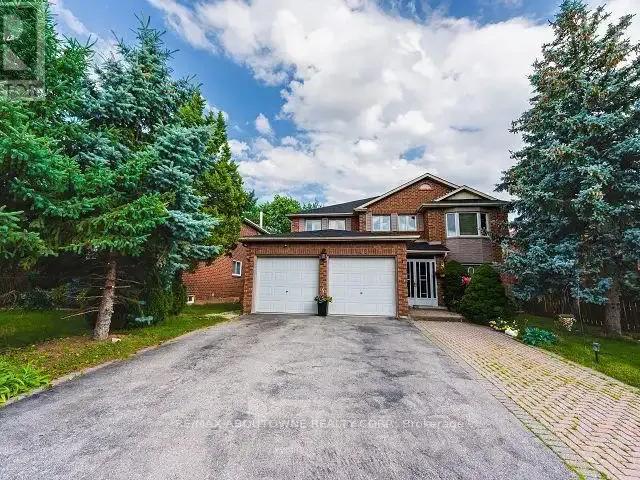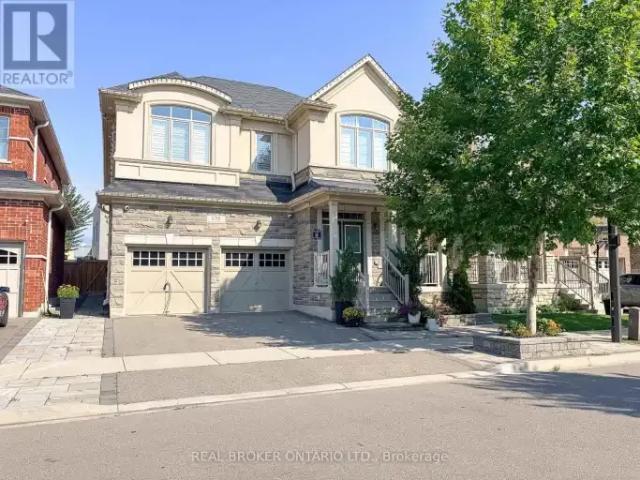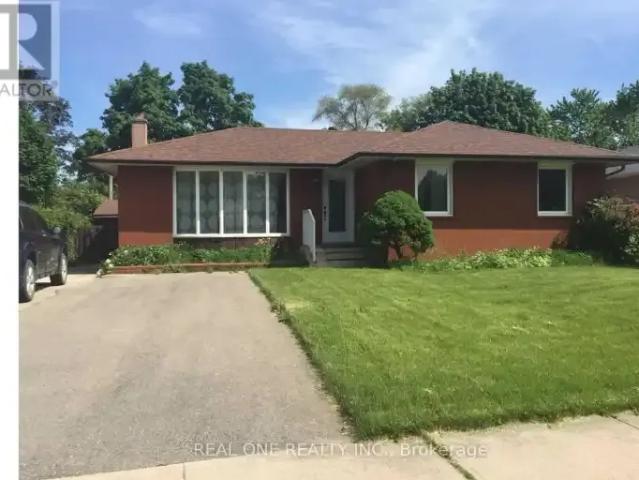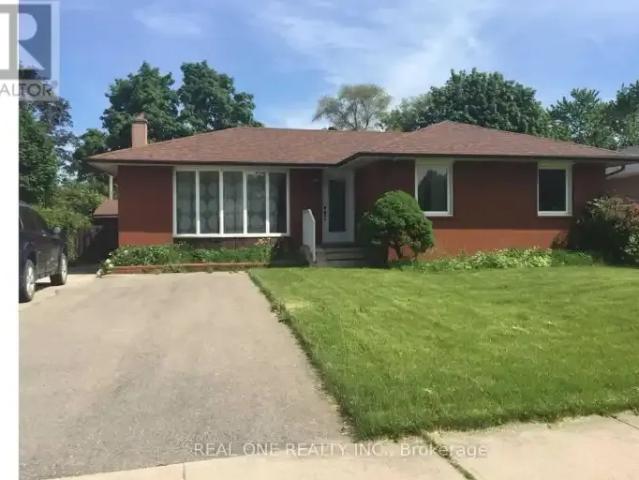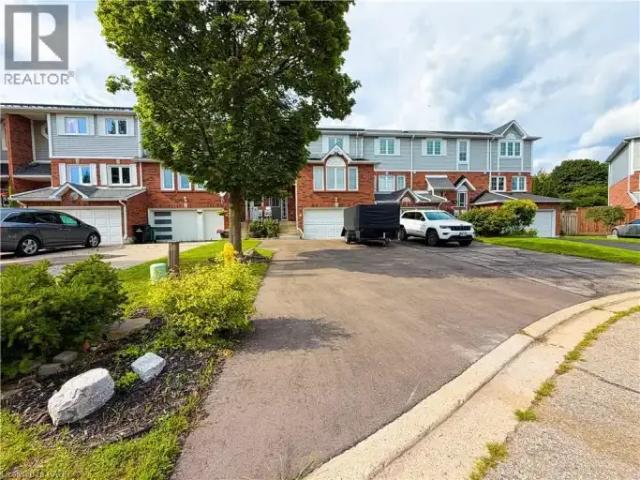
7,023 houses to rent in Tyandaga Mews

For Rent 1 Bedroom House Oakville ON DS105072094
View photo
House · for rent
$ 750
For Rent 1 Bedroom House Oakville ON DS105072094
Tyandaga Mews
· 1 Bedroom · 1 Bath · House
· Parking · Cellar
Tyandaga Mews · 1 Bedroom · 1 Bath · House · Parking · Cellar
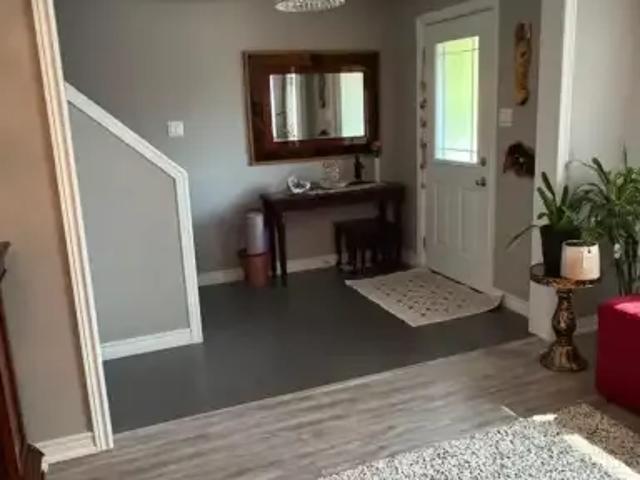
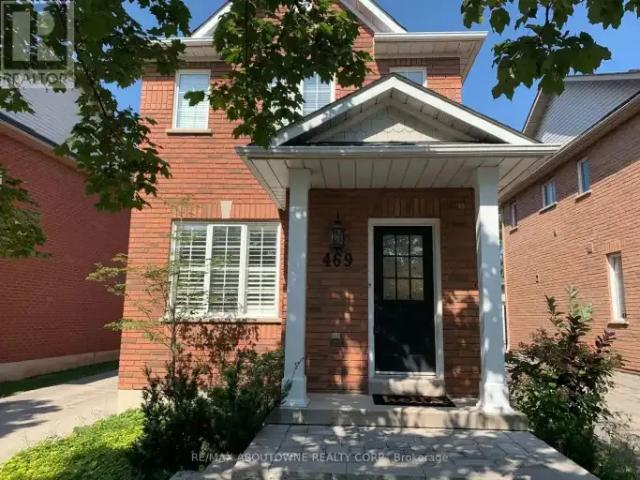
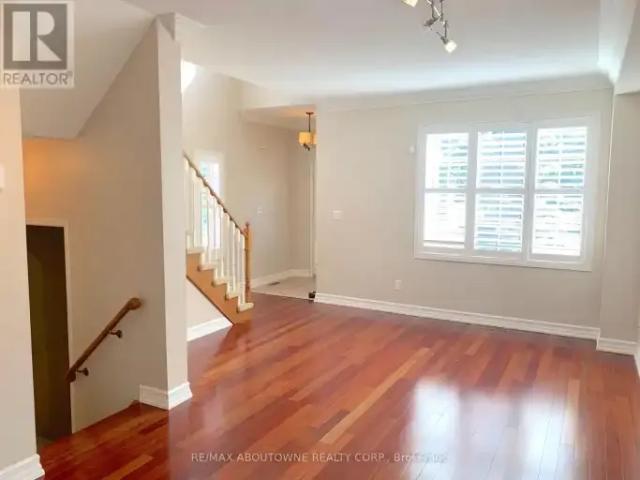
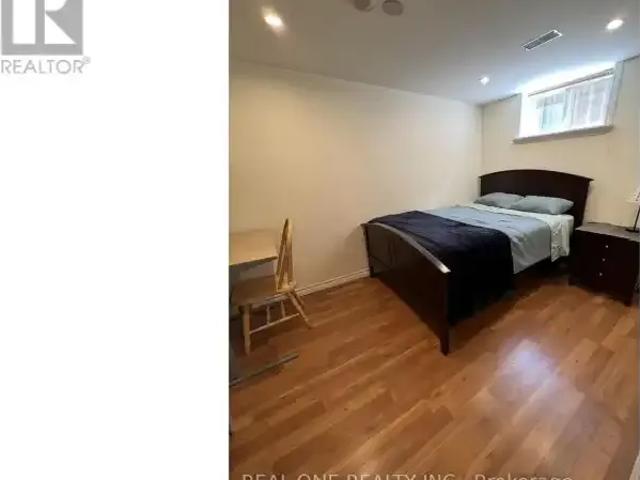
MLS® Number: W13691306 One Basement Bedroom in A shared 3 bedroom Basement Legal Apartment. Other Occupant is female so female is strongly preferred. Available Sept 1st 2026 *Furnished*Legal 3bedroom Basement Apartment With Separate Entrance & Own Laundry. Fully Furnished! Parking Spot included. 7 Mins Walk To White Oaks Ss. Just a 5-minute walk to St. Michael Elementary School and Montclair Public School. 20 Mins Walk To Sheridan College.Renovated Modem Kit And Large Bath Rm. Tenant Is Responsible For Snow Removal Of Own Parking Lane. Share 1/3 of 40% Utilities. No Smoking. Absolutely No Pets. * Available Sept 1st 2026. Landlord will consider college students. (id:61160) CHERRY YANG905-597-8511REAL ONE REALTY INC.Firm905-597-8511 This listing content provided by REALTOR.ca has been licensed by REALTOR® members of The Canadian Real Estate Association. The trademarks MLS®, Multiple Listing Service® and the associated logos are owned by The Canadian Real Estate Association (CREA) and
$ 750
For Rent 1 Bedroom House Oakville ON DS105072093
View photo
House · for rent
$ 800
For Rent 1 Bedroom House Oakville ON DS105072093
Tyandaga Mews
· 1 Bedroom · 1 Bath · House
· Parking · Cellar
Tyandaga Mews · 1 Bedroom · 1 Bath · House · Parking · Cellar
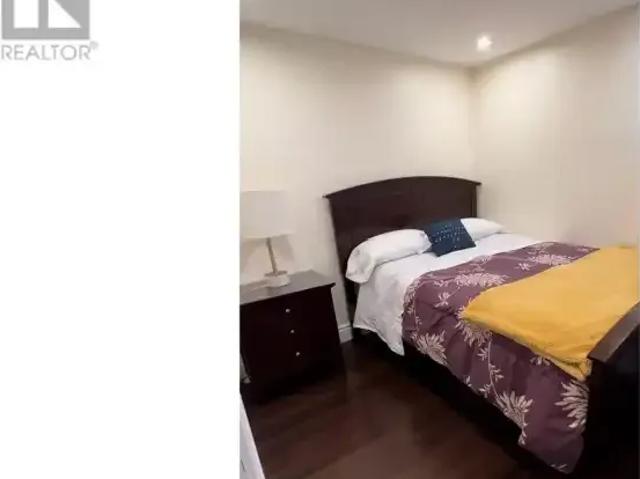
MLS® Number: W13691282 One Basement Bedroom in A shared 3 bedroom Basement Legal Apartment. Other Occupant is female so female is strongly preferred. Available Sept 1st 2026 *Furnished*Legal 3bedroom Basement Apartment With Separate Entrance & Own Laundry. Fully Furnished! Parking Spot included. 7 Mins Walk To White Oaks Ss. Just a 5-minute walk to St. Michael Elementary School and Montclair Public School. 20 Mins Walk To Sheridan College.Renovated Modem Kit And Large Bath Rm. Tenant Is Responsible For Snow Removal Of Own Parking Lane. Share 1/3 of 40% Utilities. No Smoking. Absolutely No Pets. * Available Sept 1st 2026. Landlord will consider college students. (id:61160) CHERRY YANG905-597-8511REAL ONE REALTY INC.Firm905-597-8511 This listing content provided by REALTOR.ca has been licensed by REALTOR® members of The Canadian Real Estate Association. The trademarks MLS®, Multiple Listing Service® and the associated logos are owned by The Canadian Real Estate Association (CREA) and
$ 800
House 1 Bedroom For Rent Oakville ON 750 ES105072094
View photo
House · for rent
$ 750
House 1 Bedroom For Rent Oakville ON 750 ES105072094
Tyandaga Mews
· 1 Bedroom · House
· Parking · Cellar
Tyandaga Mews · 1 Bedroom · House · Parking · Cellar
MLS® Number: W13691306 One Basement Bedroom in A shared 3 bedroom Basement Legal Apartment. Other Occupant is female so female is strongly preferred. Available Sept 1st 2026 *Furnished*Legal 3bedroom Basement Apartment With Separate Entrance & Own Laundry. Fully Furnished! Parking Spot included. 7 Mins Walk To White Oaks Ss. Just a 5-minute walk to St. Michael Elementary School and Montclair Public School. 20 Mins Walk To Sheridan College.Renovated Modem Kit And Large Bath Rm. Tenant Is Responsible For Snow Removal Of Own Parking Lane. Share 1/3 of 40% Utilities. No Smoking. Absolutely No Pets. * Available Sept 1st 2026. Landlord will consider college students. (id:61160) CHERRY YANG905-597-8511REAL ONE REALTY INC.Firm905-597-8511 This listing content provided by REALTOR.ca has been licensed by REALTOR® members of The Canadian Real Estate Association. The trademarks MLS®, Multiple Listing Service® and the associated logos are owned by The Canadian Real Estate Association (CREA) and
$ 750
House 1 Bedroom For Rent Oakville ON 800 ES105072093
View photo
House · for rent
$ 800
House 1 Bedroom For Rent Oakville ON 800 ES105072093
Tyandaga Mews
· 1 Bedroom · House
· Parking · Cellar
Tyandaga Mews · 1 Bedroom · House · Parking · Cellar
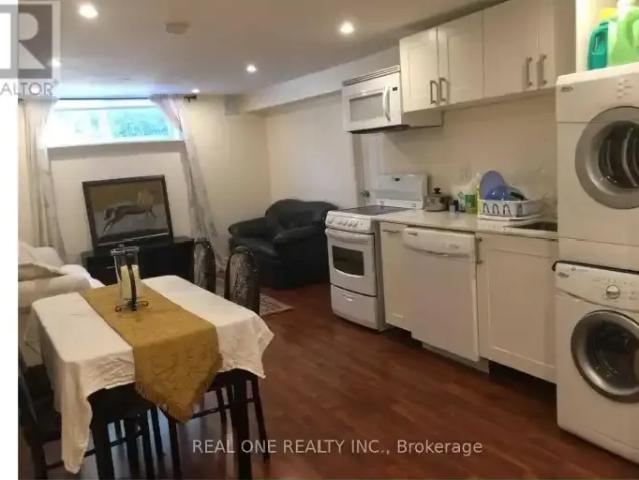
MLS® Number: W13691282 One Basement Bedroom in A shared 3 bedroom Basement Legal Apartment. Other Occupant is female so female is strongly preferred. Available Sept 1st 2026 *Furnished*Legal 3bedroom Basement Apartment With Separate Entrance & Own Laundry. Fully Furnished! Parking Spot included. 7 Mins Walk To White Oaks Ss. Just a 5-minute walk to St. Michael Elementary School and Montclair Public School. 20 Mins Walk To Sheridan College.Renovated Modem Kit And Large Bath Rm. Tenant Is Responsible For Snow Removal Of Own Parking Lane. Share 1/3 of 40% Utilities. No Smoking. Absolutely No Pets. * Available Sept 1st 2026. Landlord will consider college students. (id:61160) CHERRY YANG905-597-8511REAL ONE REALTY INC.Firm905-597-8511 This listing content provided by REALTOR.ca has been licensed by REALTOR® members of The Canadian Real Estate Association. The trademarks MLS®, Multiple Listing Service® and the associated logos are owned by The Canadian Real Estate Association (CREA) and
$ 800
For Rent 3 Bedroom Townhouse Guelph ON DS105087987
View photo
Townhouse · for rent
$ 2,800
For Rent 3 Bedroom Townhouse Guelph ON DS105087987
Tyandaga Mews
· 3 Bedrooms · 3 Baths · Townhouse
· Patio · Parking
Tyandaga Mews · 3 Bedrooms · 3 Baths · Townhouse · Patio · Parking
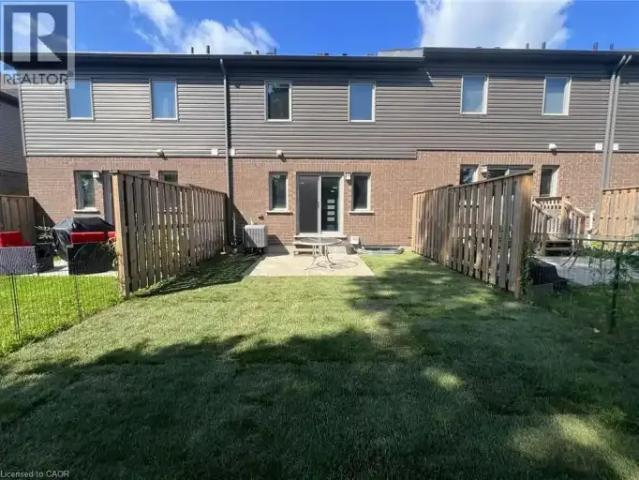
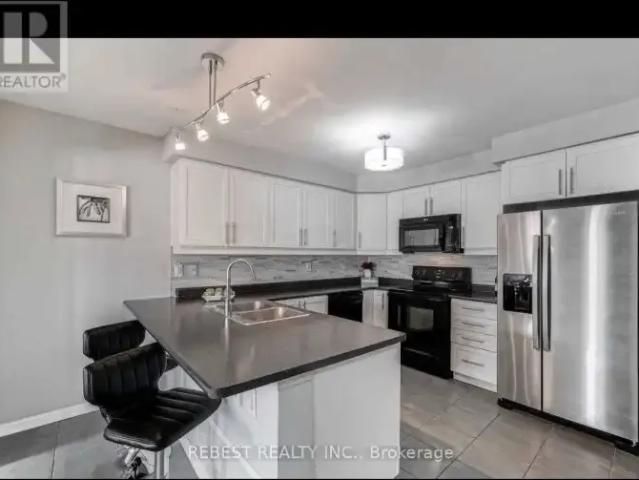
MLS® Number: X13695626 A Beautiful Fusion built (Hudson II B) townhome offers everything from an open concept layout to the gorgeous kitchen with center granite island complete with breakfast bar. The adjacent dinette has a beautiful and sunny 6 foot patio sliding doors to the outside where you can entertain on the back patio (There is also gas hookup outside). The large bright living room. The Laundry Room Is Conveniently Located On The Main Floor. The Three Bedrooms Are Good Sized And They Include Double Closets. 2 Parking Spots available, One In Garage And One On Driveway. Exceptional locational advantage- minutes to the highway, University of Guelph, Stone Road Mall, shopping, dining, and all amenities. Lots of Area Amenities Such As Restaurants, Grocery Stores, Parks, Movie Theatres, Fitness Centres And More. University of Guelph Is A Short Bus Ride Away. A Must See! (id:61160) HUMA MASOOD905-507-4776iCloud Realty Ltd.Firm905-507-4776 This listing content provided by REALTOR.ca ha
$ 2,800
House 5 Bedroom For Rent Oakville ON 6900 ES105072055
View photo
House · for rent
$ 6,900
House 5 Bedroom For Rent Oakville ON 6900 ES105072055
Tyandaga Mews
· 5 Bedrooms · House
· Cellar
Tyandaga Mews · 5 Bedrooms · House · Cellar
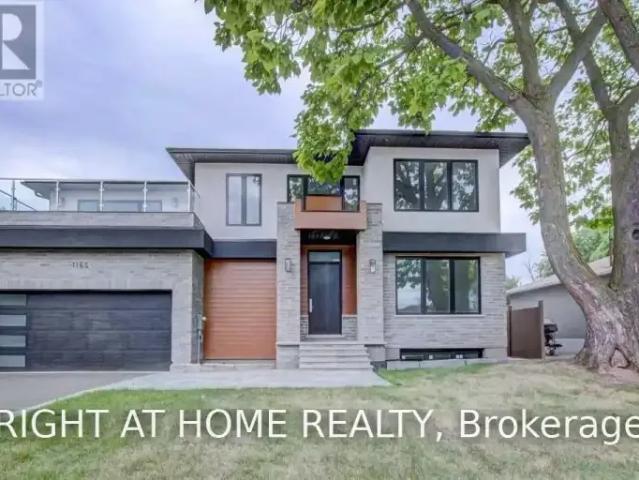
MLS® Number: W13690036 Welcome home to this spectacular, custom-built masterpiece offering modern sophistication and an exceptionally well-laid-out floor plan. Boasting 4+1 bedrooms and 4.5 bathrooms, this bright, sun-drenched residence features over 4,800 sq. ft. of total luxury living space across three fully finished levels. The elegant living room seamlessly flows into an expansive chef's kitchen, opening directly to a premium outdoor living space. Enjoy high-end craftsmanship throughout, including classic crown moulding, main floor laundry, a bright walk-out basement, and a large primary retreat with his-and-her closets. Situated in a highly coveted, family-friendly community surrounded by top-rated schools! Strictly no pets and non-smokers. (id:61160) OM PERKASH LASI905-565-9200RIGHT AT HOME REALTYFirm905-565-9200www.rightathomerealty.com/ This listing content provided by REALTOR.ca has been licensed by REALTOR® members of The Canadian Real Estate Association. The trademark
$ 6,900
Townhouse 3 Bedroom For Rent Guelph ON 2800 ES105087987
View photo
Townhouse · for rent
$ 2,800
Townhouse 3 Bedroom For Rent Guelph ON 2800 ES105087987
Tyandaga Mews
· 3 Bedrooms · Townhouse
· Patio · Parking
Tyandaga Mews · 3 Bedrooms · Townhouse · Patio · Parking
MLS® Number: X13695626 A Beautiful Fusion built (Hudson II B) townhome offers everything from an open concept layout to the gorgeous kitchen with center granite island complete with breakfast bar. The adjacent dinette has a beautiful and sunny 6 foot patio sliding doors to the outside where you can entertain on the back patio (There is also gas hookup outside). The large bright living room. The Laundry Room Is Conveniently Located On The Main Floor. The Three Bedrooms Are Good Sized And They Include Double Closets. 2 Parking Spots available, One In Garage And One On Driveway. Exceptional locational advantage- minutes to the highway, University of Guelph, Stone Road Mall, shopping, dining, and all amenities. Lots of Area Amenities Such As Restaurants, Grocery Stores, Parks, Movie Theatres, Fitness Centres And More. University of Guelph Is A Short Bus Ride Away. A Must See! (id:61160) HUMA MASOOD905-507-4776iCloud Realty Ltd.Firm905-507-4776 This listing content provided by REALTOR.ca ha
$ 2,800
2 Bedroom House Milton ON 105072181
View photo
House · for rent
$ 1,700
2 Bedroom House Milton ON 105072181
Tyandaga Mews
· 2 Bedrooms · 1 Bath · House
· Fireplace · Parking · Cellar
Tyandaga Mews · 2 Bedrooms · 1 Bath · House · Fireplace · Parking · Cellar
MLS® Number: W13694286 Beautifully renovated 2-bedroom basement apartment in Milton featuring large south-facing windows that provide plenty of natural sunlight. This bright and clean unit offers a separate entrance through the garage, two good-sized bedrooms, a full bathroom, functional kitchen with ample storage, hardwood flooring, stainless steel appliances, and private ensuite laundry. Includes 1 parking spot. Conveniently located close to public transit, schools, parks, grocery stores, major highways, Mattamy National Cycling Centre, and approximately 10 minutes to Milton GO Station. Ideal for working professionals, couples, or a small family. Tenant pays 30% of utilities. No smoking or pets. Some furniture, including TV, electric fireplace, sofa and coffee table, may be available if needed, or the unit can be fully furnished for a small additional monthly rent. A+ tenants only. Submit Form 410 Rental Application, employment letter, last 3 pay stubs, full credit report with score,
$ 1,700
2 Bedroom House Oakville ON 105072175
View photo
House · for rent
$ 2,150
2 Bedroom House Oakville ON 105072175
Tyandaga Mews
· 2 Bedrooms · 1 Bath · House
· Parking
Tyandaga Mews · 2 Bedrooms · 1 Bath · House · Parking
MLS® Number: W13694128 Rarely Found In Glen Abbey! Freshly Painted Spacious 2 Bedroom Unit Move In Condition. Walk-out Separate Entrance. Spacious Two Bedroom Apartment. Great room Combined Living/Dinning Room, Kitchen. 3 PC Bathroom. Kitchen Appliances. Washer & Dryer. Walking Distance To Pilgrim Woods Public School & Abbey Park High School, Right Across No Frills. Easy To Highway And Public Transportation. Tenant Share Laundry Access With Landlord And Has 1 Outdoor Parking (id:61160) EDDIE WANG416-302-6836RE/MAX ABOUTOWNE REALTY CORP.Firm905-338-9000 This listing content provided by REALTOR.ca has been licensed by REALTOR® members of The Canadian Real Estate Association. The trademarks MLS®, Multiple Listing Service® and the associated logos are owned by The Canadian Real Estate Association (CREA) and identify the quality of services provided by real estate professionals who are members of CREA
$ 2,150
2 Bedroom House Milton ON 105072122
View photo
House · for rent
$ 2,200
2 Bedroom House Milton ON 105072122
Tyandaga Mews
· 2 Bedrooms · 1 Bath · House
· Office room · Parking · Cellar
Tyandaga Mews · 2 Bedrooms · 1 Bath · House · Office room · Parking · Cellar
MLS® Number: W13692134 Welcome to this spacious and well-appointed 2-bedroom plus office basement apartment in a convenient Milton neighbourhood. Featuring a private separate entrance, this thoughtfully designed space offers a generous open-concept living and dining area with a built-in granite buffet counter and wine fridge-perfect for additional storage and entertaining. The layout includes two comfortable bedrooms plus a separate office area, ideal for working or studying from home, along with a full bathroom and the convenience of private in-suite laundry. Located directly behind Viola Desmond Public School and close to parks, shopping, transit and everyday amenities. One parking space is included, and the apartment can also be offered partially furnished for added convenience. A comfortable, functional space in a great Milton location-ready to welcome its next tenant! (id:61160) TARA WEST416-428-1424northgroup.com/REAL BROKER ONTARIO LTD.Firm888-311-1172onereal.ca/ T
$ 2,200
1 Bedroom House Oakville ON 105072094
View photo
House · for rent
$ 750
1 Bedroom House Oakville ON 105072094
Tyandaga Mews
· 1 Bedroom · 1 Bath · House
· Parking · Cellar
Tyandaga Mews · 1 Bedroom · 1 Bath · House · Parking · Cellar
MLS® Number: W13691306 One Basement Bedroom in A shared 3 bedroom Basement Legal Apartment. Other Occupant is female so female is strongly preferred. Available Sept 1st 2026 *Furnished*Legal 3bedroom Basement Apartment With Separate Entrance & Own Laundry. Fully Furnished! Parking Spot included. 7 Mins Walk To White Oaks Ss. Just a 5-minute walk to St. Michael Elementary School and Montclair Public School. 20 Mins Walk To Sheridan College.Renovated Modem Kit And Large Bath Rm. Tenant Is Responsible For Snow Removal Of Own Parking Lane. Share 1/3 of 40% Utilities. No Smoking. Absolutely No Pets. * Available Sept 1st 2026. Landlord will consider college students. (id:61160) CHERRY YANG905-597-8511REAL ONE REALTY INC.Firm905-597-8511 This listing content provided by REALTOR.ca has been licensed by REALTOR® members of The Canadian Real Estate Association. The trademarks MLS®, Multiple Listing Service® and the associated logos are owned by The Canadian Real Estate Association (CREA) and
$ 750
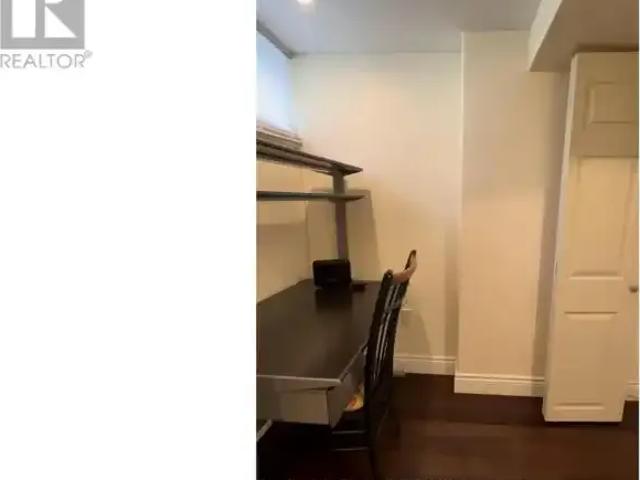
1 Bedroom House Oakville ON 105072093
View photo
House · for rent
$ 800
1 Bedroom House Oakville ON 105072093
Tyandaga Mews
· 1 Bedroom · 1 Bath · House
· Parking · Cellar
Tyandaga Mews · 1 Bedroom · 1 Bath · House · Parking · Cellar
MLS® Number: W13691282 One Basement Bedroom in A shared 3 bedroom Basement Legal Apartment. Other Occupant is female so female is strongly preferred. Available Sept 1st 2026 *Furnished*Legal 3bedroom Basement Apartment With Separate Entrance & Own Laundry. Fully Furnished! Parking Spot included. 7 Mins Walk To White Oaks Ss. Just a 5-minute walk to St. Michael Elementary School and Montclair Public School. 20 Mins Walk To Sheridan College.Renovated Modem Kit And Large Bath Rm. Tenant Is Responsible For Snow Removal Of Own Parking Lane. Share 1/3 of 40% Utilities. No Smoking. Absolutely No Pets. * Available Sept 1st 2026. Landlord will consider college students. (id:61160) CHERRY YANG905-597-8511REAL ONE REALTY INC.Firm905-597-8511 This listing content provided by REALTOR.ca has been licensed by REALTOR® members of The Canadian Real Estate Association. The trademarks MLS®, Multiple Listing Service® and the associated logos are owned by The Canadian Real Estate Association (CREA) and
$ 800
3 Bedroom Townhouse Guelph ON 105087987
View photo
Townhouse · for rent
$ 2,800
3 Bedroom Townhouse Guelph ON 105087987
Tyandaga Mews
· 3 Bedrooms · 3 Baths · Townhouse
· Patio · Parking
Tyandaga Mews · 3 Bedrooms · 3 Baths · Townhouse · Patio · Parking
MLS® Number: X13695626 A Beautiful Fusion built (Hudson II B) townhome offers everything from an open concept layout to the gorgeous kitchen with center granite island complete with breakfast bar. The adjacent dinette has a beautiful and sunny 6 foot patio sliding doors to the outside where you can entertain on the back patio (There is also gas hookup outside). The large bright living room. The Laundry Room Is Conveniently Located On The Main Floor. The Three Bedrooms Are Good Sized And They Include Double Closets. 2 Parking Spots available, One In Garage And One On Driveway. Exceptional locational advantage- minutes to the highway, University of Guelph, Stone Road Mall, shopping, dining, and all amenities. Lots of Area Amenities Such As Restaurants, Grocery Stores, Parks, Movie Theatres, Fitness Centres And More. University of Guelph Is A Short Bus Ride Away. A Must See! (id:61160) HUMA MASOOD905-507-4776iCloud Realty Ltd.Firm905-507-4776 This listing content provided by REALTOR.ca ha
$ 2,800
5 Bedroom House Oakville ON 105072055
View photo
House · for rent
$ 6,900
5 Bedroom House Oakville ON 105072055
Tyandaga Mews
· 5 Bedrooms · 5 Baths · House
· Cellar
Tyandaga Mews · 5 Bedrooms · 5 Baths · House · Cellar
MLS® Number: W13690036 Welcome home to this spectacular, custom-built masterpiece offering modern sophistication and an exceptionally well-laid-out floor plan. Boasting 4+1 bedrooms and 4.5 bathrooms, this bright, sun-drenched residence features over 4,800 sq. ft. of total luxury living space across three fully finished levels. The elegant living room seamlessly flows into an expansive chef's kitchen, opening directly to a premium outdoor living space. Enjoy high-end craftsmanship throughout, including classic crown moulding, main floor laundry, a bright walk-out basement, and a large primary retreat with his-and-her closets. Situated in a highly coveted, family-friendly community surrounded by top-rated schools! Strictly no pets and non-smokers. (id:61160) OM PERKASH LASI905-565-9200RIGHT AT HOME REALTYFirm905-565-9200www.rightathomerealty.com/ This listing content provided by REALTOR.ca has been licensed by REALTOR® members of The Canadian Real Estate Association. The trademark
$ 6,900
For Rent 4 Bedroom Townhouse Milton ON DS105072161
View photo
Townhouse · for rent
$ 3,500
For Rent 4 Bedroom Townhouse Milton ON DS105072161
Tyandaga Mews
· 4 Bedrooms · 3 Baths · Townhouse
· Garden
Tyandaga Mews · 4 Bedrooms · 3 Baths · Townhouse · Garden
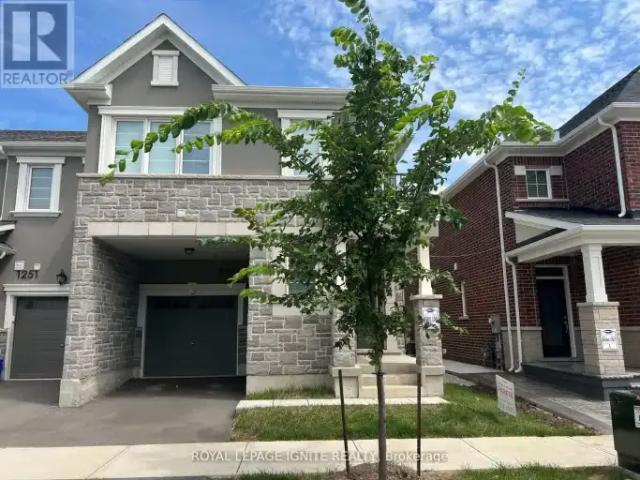
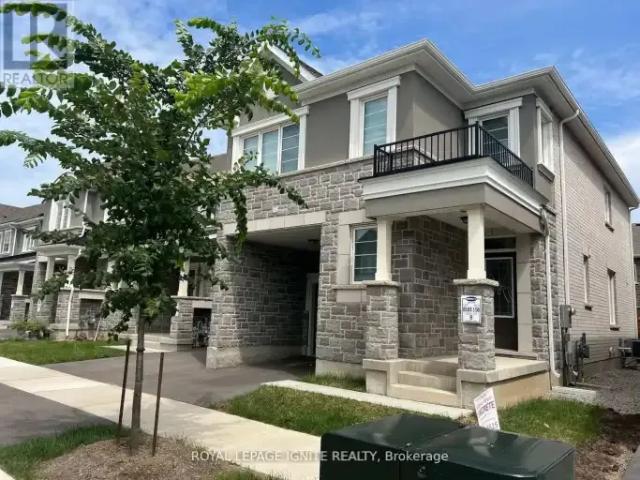
MLS® Number: W13693726 Beautiful, Stunning End-Unit Townhouse Located In The Prestigious Community Of Milton. Beautifully Finished From Top To Bottom, This Spacious 4-Bedroom, 2.5-Bathroom Home Features 9-Ft Ceilings, A Modern Open-Concept Main Floor, Luxury Vinyl Flooring, And Plenty Of Natural Sunlight. The Modern Kitchen Offers Quartz Countertops, A Stylish Backsplash, Stainless Steel Appliances, And Ample Cabinetry. Spacious Great Room With A Convenient 2-Pc Powder Room And Direct Access To The Backyard. The Upper Level Features A Generous Primary Bedroom With A 4-Pc Ensuite And Large Walk-In Closet, Plus 3 Additional Spacious Bedrooms And A 3-Pc Bathroom. Laundry Room Conveniently Located On The Second Floor. Ideally Located Close To Schools, Parks, Shopping, Restaurants, And Major Amenities. A Must See! (id:61160) JITENDHAR REDDY GARLAPATI416-282-3333ROYAL LEPAGE IGNITE REALTYFirm416-282-3333ANIL GURIJALA416-282-3333ROYAL LEPAGE IGNITE REALTYFirm416-282-3333www.igniterealty
$ 3,500
Townhouse 4 Bedroom For Rent Milton ON 3500 ES105072161
View photo
Townhouse · for rent
$ 3,500
Townhouse 4 Bedroom For Rent Milton ON 3500 ES105072161
Tyandaga Mews
· 4 Bedrooms · Townhouse
· Garden
Tyandaga Mews · 4 Bedrooms · Townhouse · Garden
MLS® Number: W13693726 Beautiful, Stunning End-Unit Townhouse Located In The Prestigious Community Of Milton. Beautifully Finished From Top To Bottom, This Spacious 4-Bedroom, 2.5-Bathroom Home Features 9-Ft Ceilings, A Modern Open-Concept Main Floor, Luxury Vinyl Flooring, And Plenty Of Natural Sunlight. The Modern Kitchen Offers Quartz Countertops, A Stylish Backsplash, Stainless Steel Appliances, And Ample Cabinetry. Spacious Great Room With A Convenient 2-Pc Powder Room And Direct Access To The Backyard. The Upper Level Features A Generous Primary Bedroom With A 4-Pc Ensuite And Large Walk-In Closet, Plus 3 Additional Spacious Bedrooms And A 3-Pc Bathroom. Laundry Room Conveniently Located On The Second Floor. Ideally Located Close To Schools, Parks, Shopping, Restaurants, And Major Amenities. A Must See! (id:61160) JITENDHAR REDDY GARLAPATI416-282-3333ROYAL LEPAGE IGNITE REALTYFirm416-282-3333ANIL GURIJALA416-282-3333ROYAL LEPAGE IGNITE REALTYFirm416-282-3333www.igniterealty
$ 3,500
For Rent 3 Bedroom Townhouse Cambridge ON DS105088065
View photo
Townhouse · for rent
$ 2,695
For Rent 3 Bedroom Townhouse Cambridge ON DS105088065
Tyandaga Mews
· 3 Bedrooms · 3 Baths · Townhouse
· Patio · Garden · Parking
Tyandaga Mews · 3 Bedrooms · 3 Baths · Townhouse · Patio · Garden · Parking
MLS® Number: 40857403 CONTEMPORARY TOWN! 88 Nieson Street offers contemporary finishes and a gorgeous open-concept design. The carpet-free main floor features a light-filled living room and dining room with sliding patio doors leading to the private backyard area. The kitchen offers stainless steel appliances, ample counter space, and modern cabinetry. A main floor powder room. The upper level boasts 3 spacious bedrooms and 2 bathrooms including the primary suite with a 3pc ensuite and walk-in closet. Convenient upper laundry. Single garage and single driveway allowing parking for 2. Centrally located close to schools, parks, shopping, and minutes from the highway. Heat, hydro, gas, water, and hot water heater are to be paid by the tenant(s). AVAILABLE Immediately. Virtually Staged. (id:61160) FAISAL SUSIWALA519-624-5555www.homeshack.com/RE/MAX TWIN CITY FAISAL SUSIWALA REALTYFirm519-624-5555www.homeshack.com/ This listing content provided by REALTOR.ca has been licensed by
$ 2,695
For Rent 3 Bedroom Townhouse Milton ON DS105072116
View photo
Townhouse · for rent
$ 2,950
For Rent 3 Bedroom Townhouse Milton ON DS105072116
Tyandaga Mews
· 3 Bedrooms · 2 Baths · Townhouse
· Deck
Tyandaga Mews · 3 Bedrooms · 2 Baths · Townhouse · Deck
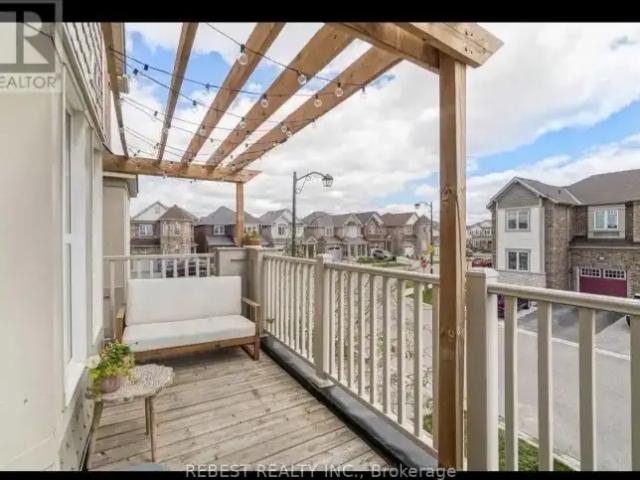
MLS® Number: W13691888 Absolutely gorgeous 3-bedroom plus main-floor office Mattamy Woodbine model in a desirableMilton neighbourhood! This designer-decorated home offers over 1,300 sq. ft. of thoughtfullydesigned living space, featuring an open-concept living/dining area, spacious kitchen withbreakfast bar, oak staircase, wide-plank flooring, and an abundance of natural light. Enjoythe largest south-facing deck on the street, perfect for outdoor entertaining and relaxation.Conveniently located steps from trails and minutes to shopping, schools, recreation centre,Milton GO, major highways, Laurier University and Conestoga College. A fantastic opportunityto lease a stylish, move-in-ready home in an excellent location! (id:61160) JIMMY SHAH905-897-3222REBEST REALTY INC.Firm905-897-3222 This listing content provided by REALTOR.ca has been licensed by REALTOR® members of The Canadian Real Estate Association. The trademarks MLS®, Multiple Listing Service® and the associated logos are owned
$ 2,950
For Rent 3 Bedroom Townhouse Cambridge ON DS105088048
View photo
Townhouse · for rent
$ 2,650
For Rent 3 Bedroom Townhouse Cambridge ON DS105088048
Tyandaga Mews
· 3 Bedrooms · 2 Baths · Townhouse
· Garden · Parking
Tyandaga Mews · 3 Bedrooms · 2 Baths · Townhouse · Garden · Parking
MLS® Number: 40857266 Welcome to 76 Fairgreen Close, a fantastic family friendly home tucked away on a quiet crescent. This meticulously cared for 3 bedroom, 2 bathroom home offers a bright, open concept layout with plenty of space for everyday living and entertaining. The spacious primary bedroom provides a comfortable retreat, while the fully fenced backyard is ideal for children, pets, and outdoor gatherings. A 1.5-car garage and an impressive driveway provide parking for 6+ vehicles, perfect for families with multiple cars or plenty of guests. Located just a 5 minute walk from restaurants, grocery store, and a pharmacy, this home also offers excellent access to nearby schools, including St. Teresa of Calcutta Catholic Elementary School, just a 5 minute walk away, and St. Benedict Secondary School and Saginaw Public School, both approximately a 15 minute walk away. A peaceful neighbourhood setting combined with everyday amenities and schools within walking distance makes 76 Fairgree
$ 2,650
Townhouse 3 Bedroom For Rent Milton ON 2950 ES105072116
View photo
Townhouse · for rent
$ 2,950
Townhouse 3 Bedroom For Rent Milton ON 2950 ES105072116
Tyandaga Mews
· 3 Bedrooms · Townhouse
· Deck
Tyandaga Mews · 3 Bedrooms · Townhouse · Deck
MLS® Number: W13691888 Absolutely gorgeous 3-bedroom plus main-floor office Mattamy Woodbine model in a desirableMilton neighbourhood! This designer-decorated home offers over 1,300 sq. ft. of thoughtfullydesigned living space, featuring an open-concept living/dining area, spacious kitchen withbreakfast bar, oak staircase, wide-plank flooring, and an abundance of natural light. Enjoythe largest south-facing deck on the street, perfect for outdoor entertaining and relaxation.Conveniently located steps from trails and minutes to shopping, schools, recreation centre,Milton GO, major highways, Laurier University and Conestoga College. A fantastic opportunityto lease a stylish, move-in-ready home in an excellent location! (id:61160) JIMMY SHAH905-897-3222REBEST REALTY INC.Firm905-897-3222 This listing content provided by REALTOR.ca has been licensed by REALTOR® members of The Canadian Real Estate Association. The trademarks MLS®, Multiple Listing Service® and the associated logos are owned
$ 2,950
For Rent 4 Bedroom House Oakville ON DS105072077
View photo
House · for rent
$ 4,000
For Rent 4 Bedroom House Oakville ON DS105072077
Tyandaga Mews
· 4 Bedrooms · 3 Baths · House
· Garden · Deck · Cellar
Tyandaga Mews · 4 Bedrooms · 3 Baths · House · Garden · Deck · Cellar
MLS® Number: W13690692 Don't miss this 3+1 bedroom, 2.5 bath Carriage-Style detached 2 storey home with finished basement on one of the most sought-after streets in River Oaks! Great open layout boasting 9ft ceilings and gleaming hardwood flooring on the main level, custom eat-in kitchen w/large centre island and double French door walk-out to backyard w/newer deck, fencing and beautiful landscaping both front and back. New furnace. Walk to great schools, parks and trails. Easy access to transit, OTMH, 2 rec centres, shopping and more. Tenant to pay utilities. No pets/smokers please. Credit check, rental application, employment letter and references required. (id:61160) JACKIE PEIFER905-338-9000www.jackiepeifer.com/RE/MAX ABOUTOWNE REALTY CORP.Firm905-338-9000JANINE DAOUST905-338-9000RE/MAX ABOUTOWNE REALTY CORP.Firm905-338-9000 This listing content provided by REALTOR.ca has been licensed by REALTOR® members of The Canadian Real Estate Association. The trademarks MLS®, Multiple
$ 4,000
Townhouse 4 Bedroom For Rent Oakville ON 3990 ES105072078
View photo
Townhouse · for rent
$ 3,990
Townhouse 4 Bedroom For Rent Oakville ON 3990 ES105072078
Tyandaga Mews
· 4 Bedrooms · Townhouse
· Balcony
Tyandaga Mews · 4 Bedrooms · Townhouse · Balcony
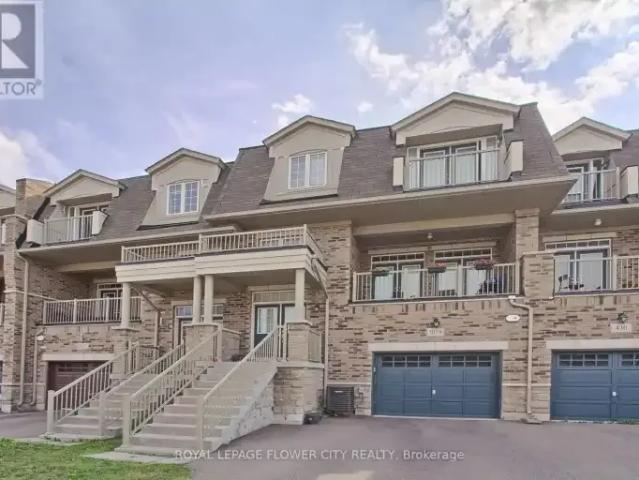
MLS® Number: W13690862 Welcome to this stunning, 4-bedroom, 4-bathroom home offering the perfect blend of luxury and convenience. Featuring a practical open-concept layout, the home boasts a gourmet kitchen with high-end appliances, quartz countertops, a waterfall island, and a walk-out to a spacious balcony. The primary suite includes a luxurious 5-piece ensuite and private balcony access. Enjoy hardwood flooring, quartz counters, custom blinds, pot lights throughout, and the convenience of second-floor laundry. Ideally located close to parks, transit, shopping, and with easy access to Highways 403, 407, and QEW. A truly turnkey opportunity in a highly desirable location. Option for Furnished as well. (id:61160) NAZISH RAHIM ALINANI905-564-2100ROYAL LEPAGE FLOWER CITY REALTYFirm905-564-2100RAHIM GHULAM HUSSAINI ALINANI905-564-2100ROYAL LEPAGE FLOWER CITY REALTYFirm905-564-2100 This listing content provided by REALTOR.ca has been licensed by REALTOR® members of The Canadian Real Estate
$ 3,990
House 4 Bedroom For Rent Oakville ON 4000 ES105072077
View photo
House · for rent
$ 4,000
House 4 Bedroom For Rent Oakville ON 4000 ES105072077
Tyandaga Mews
· 4 Bedrooms · House
· Garden · Deck · Cellar
Tyandaga Mews · 4 Bedrooms · House · Garden · Deck · Cellar
MLS® Number: W13690692 Don't miss this 3+1 bedroom, 2.5 bath Carriage-Style detached 2 storey home with finished basement on one of the most sought-after streets in River Oaks! Great open layout boasting 9ft ceilings and gleaming hardwood flooring on the main level, custom eat-in kitchen w/large centre island and double French door walk-out to backyard w/newer deck, fencing and beautiful landscaping both front and back. New furnace. Walk to great schools, parks and trails. Easy access to transit, OTMH, 2 rec centres, shopping and more. Tenant to pay utilities. No pets/smokers please. Credit check, rental application, employment letter and references required. (id:61160) JACKIE PEIFER905-338-9000www.jackiepeifer.com/RE/MAX ABOUTOWNE REALTY CORP.Firm905-338-9000JANINE DAOUST905-338-9000RE/MAX ABOUTOWNE REALTY CORP.Firm905-338-9000 This listing content provided by REALTOR.ca has been licensed by REALTOR® members of The Canadian Real Estate Association. The trademarks MLS®, Multiple
$ 4,000
Townhouse 3 Bedroom For Rent Cambridge ON 2695 ES105088065
View photo
Townhouse · for rent
$ 2,695
Townhouse 3 Bedroom For Rent Cambridge ON 2695 ES105088065
Tyandaga Mews
· 3 Bedrooms · Townhouse
· Patio · Garden · Parking
Tyandaga Mews · 3 Bedrooms · Townhouse · Patio · Garden · Parking
MLS® Number: 40857403 CONTEMPORARY TOWN! 88 Nieson Street offers contemporary finishes and a gorgeous open-concept design. The carpet-free main floor features a light-filled living room and dining room with sliding patio doors leading to the private backyard area. The kitchen offers stainless steel appliances, ample counter space, and modern cabinetry. A main floor powder room. The upper level boasts 3 spacious bedrooms and 2 bathrooms including the primary suite with a 3pc ensuite and walk-in closet. Convenient upper laundry. Single garage and single driveway allowing parking for 2. Centrally located close to schools, parks, shopping, and minutes from the highway. Heat, hydro, gas, water, and hot water heater are to be paid by the tenant(s). AVAILABLE Immediately. Virtually Staged. (id:61160) FAISAL SUSIWALA519-624-5555www.homeshack.com/RE/MAX TWIN CITY FAISAL SUSIWALA REALTYFirm519-624-5555www.homeshack.com/ This listing content provided by REALTOR.ca has been licensed by
$ 2,695
Townhouse 3 Bedroom For Rent Cambridge ON 2650 ES105088048
View photo
Townhouse · for rent
$ 2,650
Townhouse 3 Bedroom For Rent Cambridge ON 2650 ES105088048
Tyandaga Mews
· 3 Bedrooms · Townhouse
· Garden · Parking
Tyandaga Mews · 3 Bedrooms · Townhouse · Garden · Parking
MLS® Number: 40857266 Welcome to 76 Fairgreen Close, a fantastic family friendly home tucked away on a quiet crescent. This meticulously cared for 3 bedroom, 2 bathroom home offers a bright, open concept layout with plenty of space for everyday living and entertaining. The spacious primary bedroom provides a comfortable retreat, while the fully fenced backyard is ideal for children, pets, and outdoor gatherings. A 1.5-car garage and an impressive driveway provide parking for 6+ vehicles, perfect for families with multiple cars or plenty of guests. Located just a 5 minute walk from restaurants, grocery store, and a pharmacy, this home also offers excellent access to nearby schools, including St. Teresa of Calcutta Catholic Elementary School, just a 5 minute walk away, and St. Benedict Secondary School and Saginaw Public School, both approximately a 15 minute walk away. A peaceful neighbourhood setting combined with everyday amenities and schools within walking distance makes 76 Fairgree
$ 2,650

Get email alerts

Don't miss out: be the first to know about new properties

The alert was correctly created

On subscribing you accept the conditions of use and the privacy policy
Alert
Receive new ads in your inbox
Save this search
Receive alerts for new listings

We'll send you an email when we have new properties for: "Houses to rent in Tyandaga Mews"

The alert was correctly created

Get email alerts and be the first to see new listings
Required field
On subscribing I accept the terms of the privacy policy
Perfect! You'll soon start receiving new listings via email
Alert
Receive an email when we have new ads for Houses to rent in Tyandaga Mews
Save this search
Filters

Bedrooms

Area (sq.ft)

sq.ft
sq.ft

Price ($ per month)

$
$

Filter by property type

Bathrooms

Clear all filters
Receive notifications when new entries are published.