8,168 properties for sale in Tyandaga

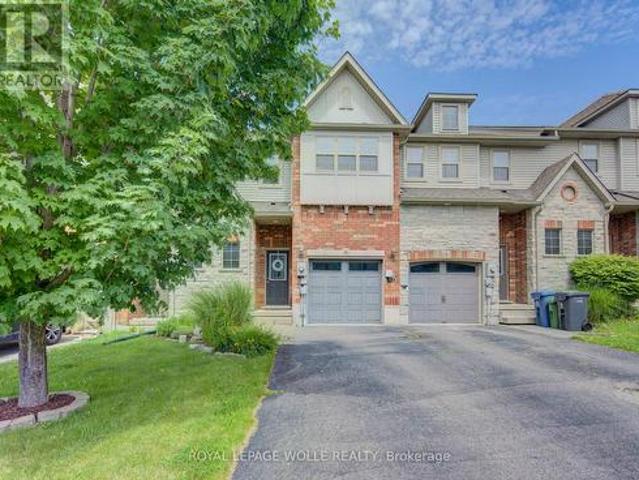
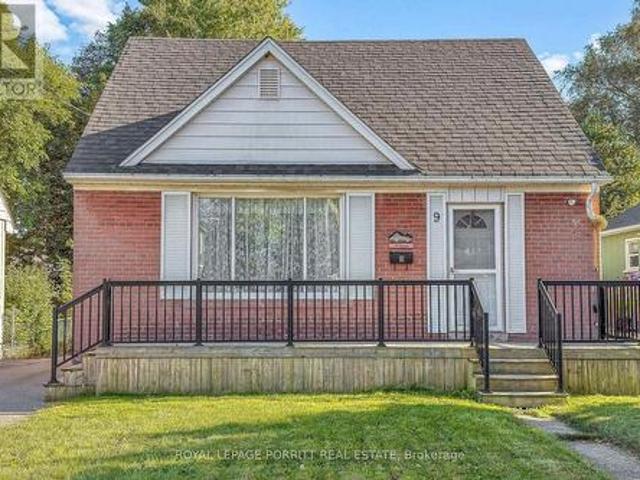
9 Putney Road, Toronto, ON, M8W 2K6 house for sale | Listing ID W13862 | Royal LePage
View photo
House · for sale
$ 899,000
New
9 Putney Road, Toronto, ON, M8W 2K6 house for sale | Listing ID W13862 | Royal LePage
Tyandaga
· House
· Garden
Tyandaga · House · Garden
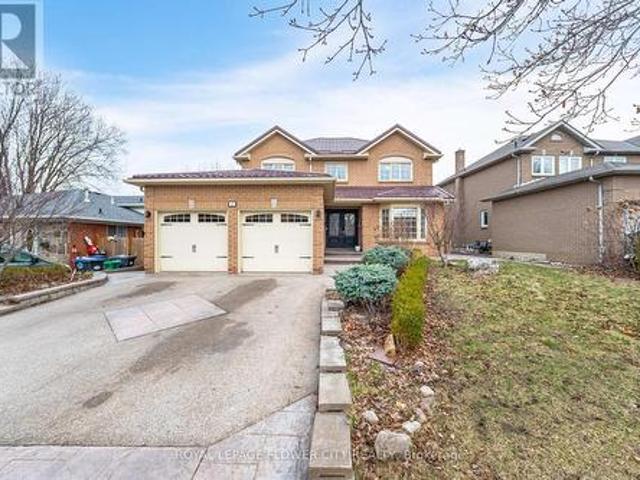
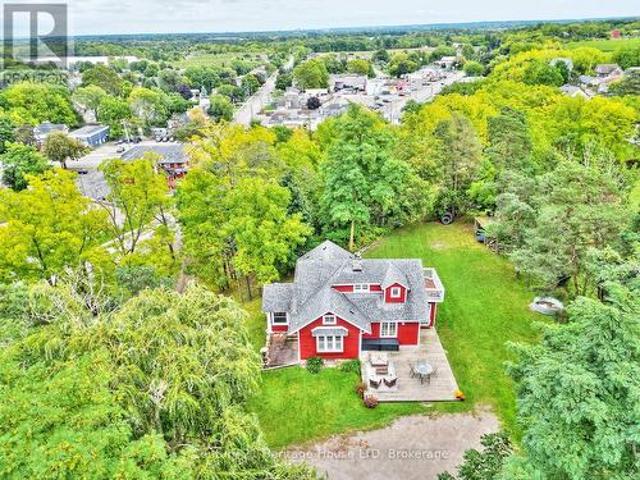
Wonderful opportunity to create your dream home in highly desirable Alderwood West! This property offers endless possibilities-renovate the existing home, build new, or add an addition to create a space perfectly suited to your lifestyle. An excellent opportunity for a first-time homebuyer to step into home ownership and build equity in a sought-after community. Enjoy the convenience of being within walking distance to schools, parks, the library, trails, public transit, GO Transit, the local rink, and many other community amenities. Ideally located with easy access to Sherway Gardens, major highways, Pearson Airport, and Downtown Toronto. A fantastic opportunity to invest, customize, and make this home your own in a vibrant and well-connected neighbourhood. (Id: 27)
$ 899,000
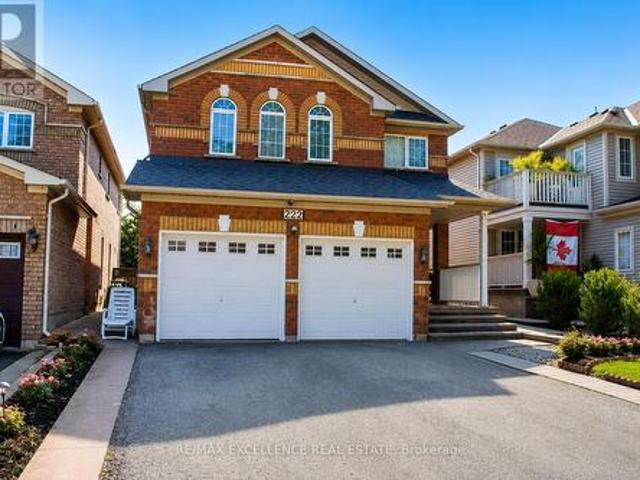
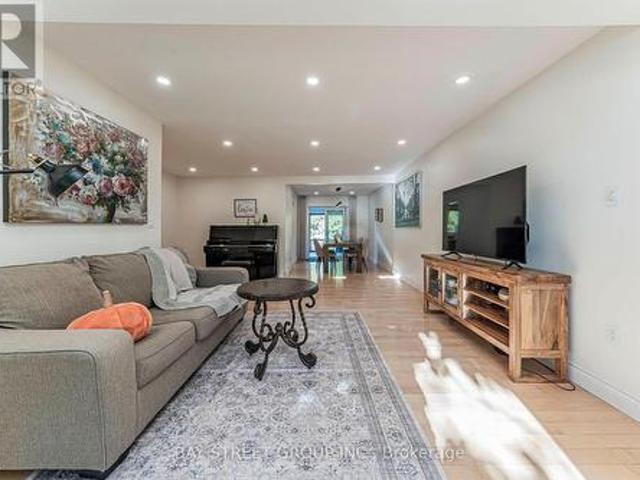
222 Vintage Gate, Brampton, ON, L6X 5B2 house for sale | Listing ID W13741 | Royal LePage
View photo
House · for sale
$ 969,000
Updated
222 Vintage Gate, Brampton, ON, L6X 5B2 house for sale | Listing ID W13741 | Royal LePage
Tyandaga
· House
· Cellar
Tyandaga · House · Cellar
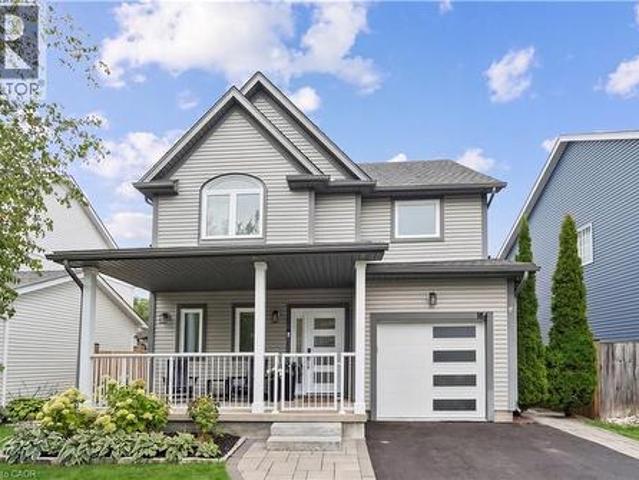
Beautiful 4-bedroom detached home in a fantastic family-friendly location, backing directly onto a public park with no homes immediately behind. Features a 2-bedroom basement apartment with separate entrance, modern kitchen with granite countertops, centre island and mosaic backsplash, laminate flooring throughout, oak staircase, and two separate laundry areas. Freshly painted and equipped with security cameras. Excellent location with schools, retail plaza, shopping and everyday amenities within walking distance. A great opportunity for families looking for additional living space and a convenient location. (Id: 27)
$ 969,000
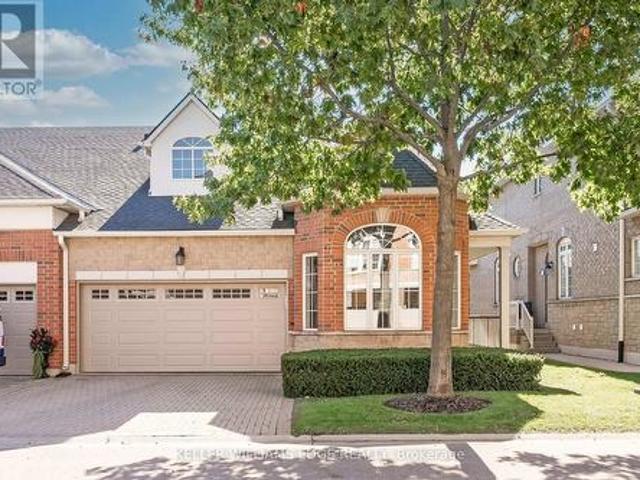
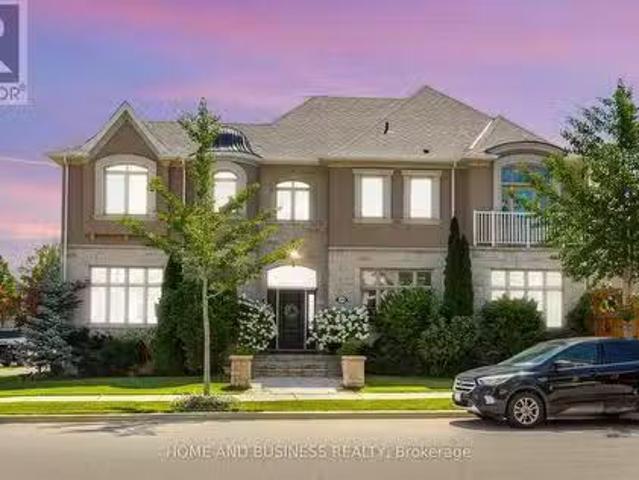
78 1169 Dorval Avenue, Oakville, ON, L6M 4V9 townhouse for sale | Listing ID W13859 | Royal LePage
View photo
Townhouse · for sale
$ 1,029,900
New
78 1169 Dorval Avenue, Oakville, ON, L6M 4V9 townhouse for sale | Listing ID W13859 | Royal LePage
Tyandaga
· Townhouse
· Garden · Parking · Balcony
Tyandaga · Townhouse · Garden · Parking · Balcony
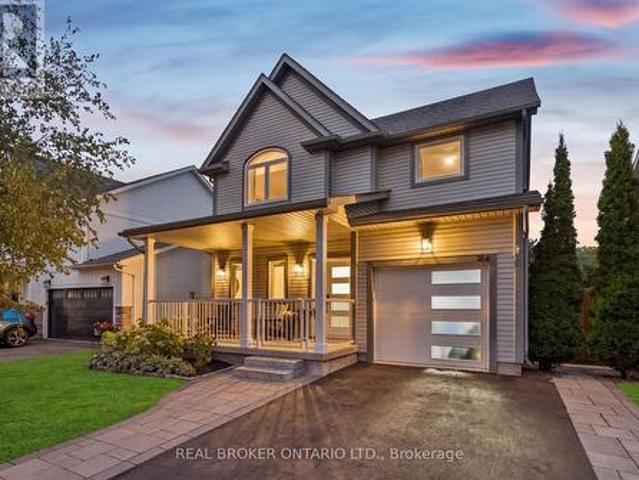
Welcome to Arbour Lane in beautiful Glen Abbey, where effortless living meets elegant style in this highly sought after end unit bungalow with arare two car garage. Beautifully updated throughout, this home offers an inviting open concept kitchen and living area designed for botheveryday comfort and entertaining. Step through from the living room to your private balcony overlooking peaceful greenspace, the perfect spotto enjoy your morning coffee or unwind at the end of the day. The newer kitchen and flooring create a fresh, sophisticated feel, while thespectacular separate dining space is surrounded by windows that fill the room with natural light. A striking tray ceiling adds character and animpressive sense of space. The spacious primary bedroom is a peaceful retreat, complete with a walk in closet and private ensuite bath. Thebeautifully finished lower level offers even more exceptional living space, thoughtfully designed with a walkout to the backyard. A generousbedroom with ensui
$ 1,029,900
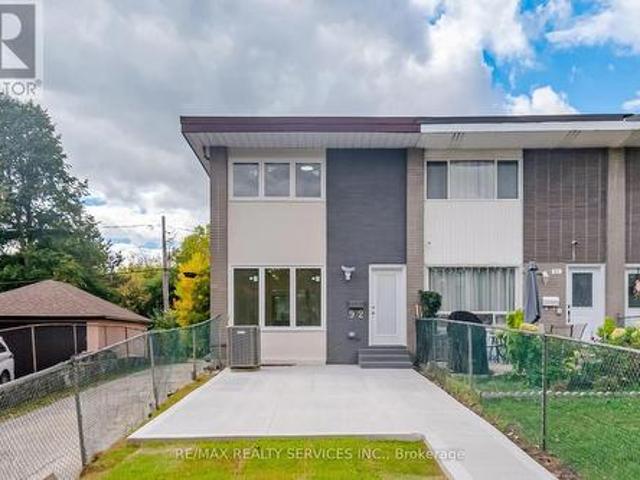
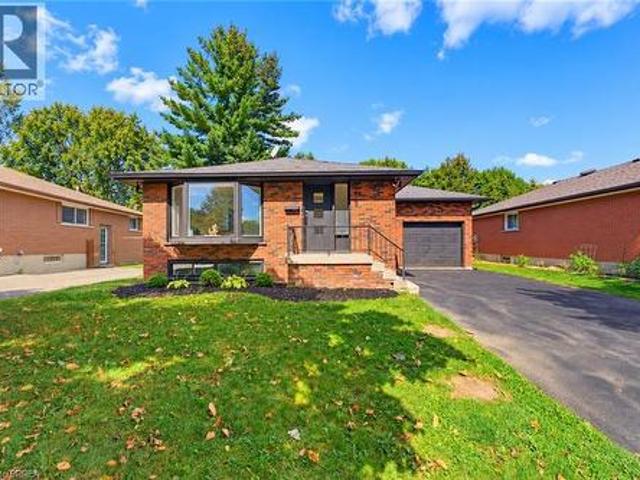
92 Corby Crescent, Brampton, ON, L6Y 1H1 house for sale | Listing ID W13864 | Royal LePage
View photo
House · for sale
$ 799,900
New
92 Corby Crescent, Brampton, ON, L6Y 1H1 house for sale | Listing ID W13864 | Royal LePage
Tyandaga
· House
· Air conditioning · Parking · Cellar
Tyandaga · House · Air conditioning · Parking · Cellar
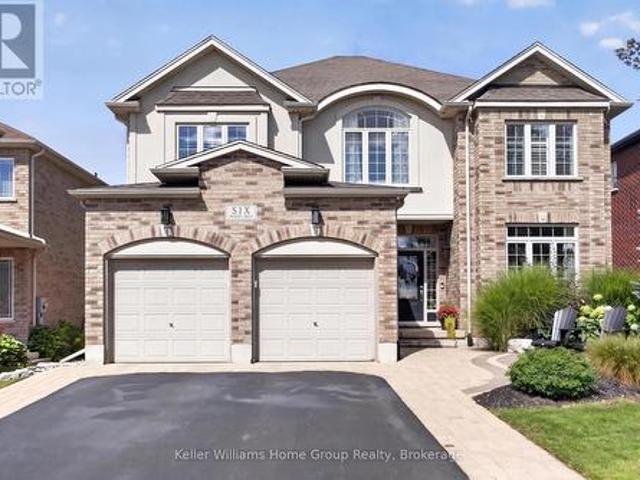
Absolutely Stunning 3+2 Bedroom Corner Townhome With A Legal Finished Basement, Backing Onto A Park. Fully Renovated Inside And Out In 2026, This Beautiful Home Offers Modern Finishes And Abundant Natural Light. The Main Level Features An Open-Concept Living And Dining Area With Wide-Plank Flooring And Pot Lights Throughout. The Upgraded Two-Tone Luxury Kitchen Showcases Deep Drawers, S/S Appliances, Crown Moulding, Quartz Countertops And Backsplash. The Second Floor Offers 3 Generously Sized Bedrooms And A Beautifully Renovated Full Bathroom Featuring A Modern 24' x 48' Tiled Walk-In Shower. The Professionally Finished Legal 2-Bedroom Basement Includes A Second Full Bathroom, Providing Excellent Space For Extended Family Or Potential Rental Income. The Rear Door Also Offers Potential For A Separate Entrance. Excellent Parking For Up To 5 Vehicles, Brand-New Front And Rear Concrete, Upgraded Front And Back Doors With Built-In Blinds, Energy-Efficient Windows, Furnace, A/C And HRV Syste
$ 799,900
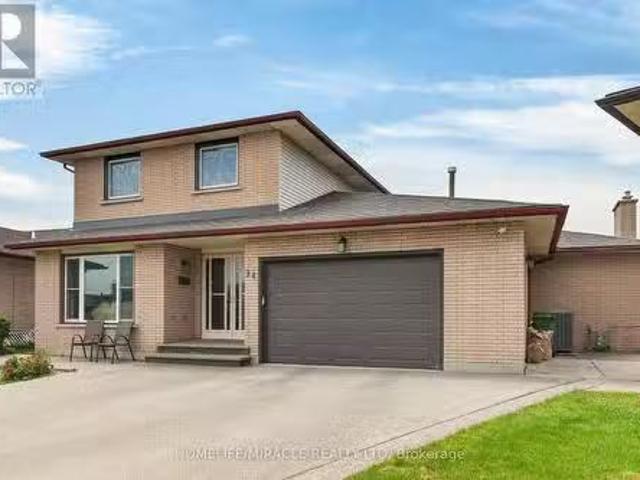
34 Capri Crescent, Hamilton, ON, L8E 4J7 house for sale Lis.
View photo
House · for sale
$ 849,990
34 Capri Crescent, Hamilton, ON, L8E 4J7 house for sale Lis.
Tyandaga
· 31 Bedrooms · 3 Baths · House
· Office room · Parking · Cellar
Tyandaga · 31 Bedrooms · 3 Baths · House · Office room · Parking · Cellar
Welcome to this spacious detached home located in a highly desirable family-friendly neighbourhood. The main level features a bright livingroom, formal dining room, eat-in kitchen, family room, denhome office, full bathroom, and a convenient laundry room with direct access tothe garage. The second floor offers three generously sized bedrooms and a full bathroom. The fully finished basement provides excellentin-law suite potential with a separate entrance, eat-in kitchen, large recreation room, den, and a 4-piece bathroom. Recent updates include anew furnace (2021), pot lights, sump pump, and renovated basement. Conveniently located close to schools, parks, shopping, and allamenities. Move-in ready and ideal for growing families or multi-generational living.Fully finished basement with separate entrance andin-law suite potential. New furnace installed in 2021. (id:27). Still available at ListedBuy!
$ 849,990
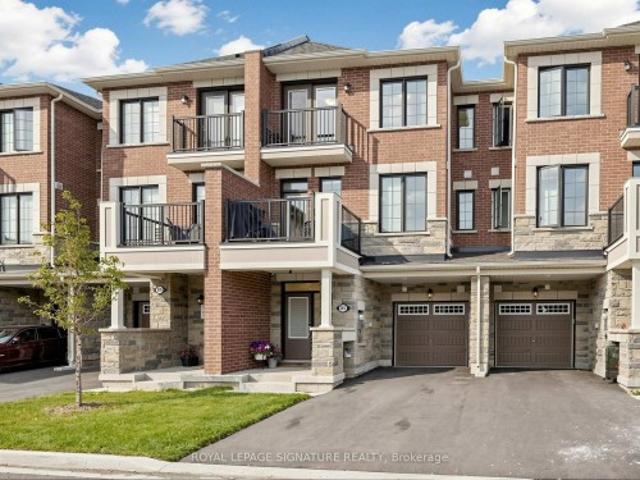
85 Kepple Circle, Brampton, ON, L7A 5K9 house for sale | Listing ID W13745 | Royal LePage
View photo
House · for sale
$ 7,799,900
Updated
85 Kepple Circle, Brampton, ON, L7A 5K9 house for sale | Listing ID W13745 | Royal LePage
Tyandaga
· House
· Equipped kitchen
Tyandaga · House · Equipped kitchen
Welcome home to this freehold townhouse in Northwest Brampton, built less than 3 years ago and upgraded throughout. Offering approximately 1,400 sq. Ft. across 3 bedrooms and 3 bathrooms, the open-concept layout makes great use of the space. Luxury vinyl plank flooring flows seamlessly from the main level up through the upstairs hallway, and even into the kitchen, where the original tile was swapped out to match. A hardwood staircase runs throughout, connecting each level. The kitchen features updated cabinetry with valances and a finished fridge side panel, an extended island with extra storage and a custom built-in microwave drawer, granite counters, and a thick quartz backsplash. All premium appliances including a Bosch dishwasher, KitchenAid gas stove, Samsung hood fan, LG fridge, and LG washer/dryer. The home is also equipped with smart features for everyday efficiency, including keyless smart locks, an Ecobee smart thermostat, a tankless on-demand water heater, and an upgraded 20
$ 7,799,900
47 Burgby Avenue, Brampton, ON, L6X 2G7 house for sale | Listing ID W13860 | Royal LePage
View photo
House · for sale
$ 999,988
New
47 Burgby Avenue, Brampton, ON, L6X 2G7 house for sale | Listing ID W13860 | Royal LePage
Tyandaga
· House
· Garden · Parking · Swimming pool · Cellar
Tyandaga · House · Garden · Parking · Swimming pool · Cellar
Welcome To 47 Burgby Ave, Bramptona Rare Double Garage Detached Home Situated On A Premium 52ft X 109ft Lot In The Peaceful Northwood Park Neighborhood. This Meticulously Upgraded Property Features A Grand Double Door Entry Leading To A Spacious Open-Concept Layout With Hardwood Floors, Pot Lights, Crown Molding, And A 38ft Dividable Living And Family Room. The Chef-Inspired Kitchen Boasts Quartz Countertops, A Breakfast Island, Extended Pantry Cabinets, Stainless Steel Appliances, And Opens To A Fully Concreted Backyard With An Inground Saltwater Pool perfect For Entertaining. The Upper Level Offers Hardwood Stairs With Iron Pickets, A Luxurious Primary Suite With A Walk-In Closet And Upgraded 5-Piece Ensuite, Plus Three Generously Sized Bedrooms With Another Renovated 5-Piece Bathroom. The Home Includes Fully Finished Basements one With A Spice Kitchen And Bedroom, And Another With Two Bedrooms, Kitchen, Bathroom, And A Separate Side Entrance. Additional Highlights Include A New Life
$ 999,988
184 Dunbar Street, Rockwood, ON, N0B 2K0 house for sale | Listing ID 40868 | Royal LePage
View photo
House · for sale
$ 1,099,900
New
184 Dunbar Street, Rockwood, ON, N0B 2K0 house for sale | Listing ID 40868 | Royal LePage
Tyandaga
· House
· Garden · Fireplace
Tyandaga · House · Garden · Fireplace
Fully renovated. 5 bedrooms. Resort-inspired backyard. Welcome to 184 Dunbar Street, a beautifully renovated home where thoughtful design, quality finishes and extensive upgrades create an exceptional move-in-ready property. Set in a quiet, family-friendly Rockwood neighbourhood with no rear neighbours, this home has been extensively updated inside and out. The main floor features an expanded kitchen with custom cabinetry, stunning white oak island, quartz countertops, stylish backsplash and upgraded lighting. The kitchen flows into the inviting living space, complete with engineered hardwood flooring, custom built-ins and an electric fireplace framed by white brick. New white oak stairs with black metal balusters connect the levels. Extensive improvements continue throughout, including smooth ceilings, updated interior and exterior doors, windows, upgraded lighting, custom millwork and built-in closet organizers. The primary suite offers a beautifully renovated ensuite with heated flo
$ 1,099,900
184 Dunbar Street, Guelph/Eramosa, ON, N0B 2K0 house for sale | Listing ID X13863 | Royal LePage
View photo
House · for sale
$ 1,099,900
New
184 Dunbar Street, Guelph/Eramosa, ON, N0B 2K0 house for sale | Listing ID X13863 | Royal LePage
Tyandaga
· House
· Garden · Fireplace
Tyandaga · House · Garden · Fireplace
Fully renovated. 5 bedrooms. Resort-inspired backyard. Welcome to 184 Dunbar Street, a beautifully renovated home where thoughtful design, quality finishes and extensive upgrades create an exceptional move-in-ready property. Set in a quiet, family-friendly Rockwood neighbourhood with no rear neighbours, this home has been extensively updated inside and out. The main floor features an expanded kitchen with custom cabinetry, stunning white oak island, quartz countertops, stylish backsplash and upgraded lighting. The kitchen flows into the inviting living space, complete with engineered hardwood flooring, custom built-ins and an electric fireplace framed by white brick. New white oak stairs with black metal balusters connect the levels. Extensive improvements continue throughout, including smooth ceilings, updated interior and exterior doors, windows, upgraded lighting, custom millwork and built-in closet organizers. The primary suite offers a beautifully renovated ensuite with heated flo
$ 1,099,900
6 Sweeney Drive, Guelph Kortright East, ON, N1G 0A6 house for sale | Listing ID X13861 | Royal LePage
View photo
House · for sale
$ 1,199,900
New
6 Sweeney Drive, Guelph Kortright East, ON, N1G 0A6 house for sale | Listing ID X13861 | Royal LePage
Tyandaga
· House
· Fireplace · Cellar
Tyandaga · House · Fireplace · Cellar
This beautifully maintained 2-storey home is located in the highly sought-after Kortright East neighbourhood. Built by highly reputable Pidel Homes in 2011, this spacious home offers approximately 2,649 sq. Ft. of above-grade living space on a generous lot with over 51 feet of frontage. The main floor features a welcoming foyer, spacious eat-in kitchen with centre island, living room, and comfortable family room complete with gas fireplace. A renovated main-floor laundry room with custom built-ins adds both style and functionality. Custom California shutters add a polished finishing touch to the home. Upstairs, you will find three spacious bedrooms, including a generous primary suite with a walk-in closet, second closet, and a 5-piece ensuite. A 4-piece main bathroom and large den provide additional living space and flexibility. The den could easily be converted into a fourth bedroom with the addition of a door and closet. The unfinished basement offers plenty of potential for future l
$ 1,199,900
107 Pusey Boulevard, Brantford, ON, N3R 2S6 house for sale | Listing ID 40868 | Royal LePage
View photo
House · for sale
$ 739,000
New
107 Pusey Boulevard, Brantford, ON, N3R 2S6 house for sale | Listing ID 40868 | Royal LePage
Tyandaga
· House
· Fireplace
Tyandaga · House · Fireplace
Welcome to this beautifully updated and meticulously maintained turnkey bungalow in Brantford’s desirable Grand Woodlands. Offering stylish finishes, thoughtful updates, and versatile living space, this inviting home is truly move-in ready. The bright main level features an open-concept living room, dining area, and kitchen, creating an ideal layout for everyday living and entertaining. The modern kitchen offers a centre island with seating for casual meals, complemented by a dedicated dining area for more formal gatherings. Retractable screen doors at both the front and rear entrances provide a seamless connection to the outdoors. The spacious primary suite is a private retreat with a luxurious ensuite featuring dual sinks and a walk-in glass shower, while convenient main-floor laundry and three bathrooms throughout the home add functionality. The lower level offers two additional living spaces, including a comfortable family room with an electric fireplace, shiplap surround, and buil
$ 739,000
21 Springgarden Crescent, Hamilton, ON, L8J 2S5 house for sale | Listing ID X13588 | Royal LePage
View photo
House · for sale
$ 849,900
21 Springgarden Crescent, Hamilton, ON, L8J 2S5 house for sale | Listing ID X13588 | Royal LePage
Tyandaga
· House
· Garden · Fireplace · Deck · Parking · Cellar
Tyandaga · House · Garden · Fireplace · Deck · Parking · Cellar
Beautifully updated detached home offering 3+1 bedrooms, 4 bathrooms and a fully finished basement with excellent in-law suite potential. The main level features bright, spacious Living room, a cozy family room with a fireplace and bright eat and kitchen. The lower level boasts a cozy large living room, a bedroom, a 3-piece bathroom & Laundry. Recent updates include a brand new roof, new flooring on the upper level and throughout the basement, and fresh paint throughout. The primary bedroom features a walk-in closet & ensuite. Step outside to a large, fully fenced backyard complete with a deck, pergola, and storage shed-perfect for entertaining or relaxing. Parking for up to 6 vehicles, including a 2-car attached garage. Also convenient Location with Mins to Shopping Center, Schools, Park, & Highways. Family oriented neighbourhood with all detached homes on this street, and no shortage of street parking. A move-in ready home offering space, comfort, and versatility for families of all
$ 849,900
22 Hill Avenue, Brantford, ON, N3R 4G9 house for sale | Listing ID X13860 | Royal LePage
View photo
House · for sale
$ 499,900
New
22 Hill Avenue, Brantford, ON, N3R 4G9 house for sale | Listing ID X13860 | Royal LePage
Tyandaga
· House
· Garden · Office room · Gym
Tyandaga · House · Garden · Office room · Gym
Bursting with vintage character and poured in natural light, this well-maintained century bungalow sits on an expansive 45 x 121-foot lot in one of Brantford's established neighbourhoods. The bright, easy-flowing main level offers two comfortable bedrooms and inviting living spaces that immediately feel like home, while the finished lower-level bedroom provides flexible bonus space for visiting family, a home gym, or a quiet office. Step outside to your private covered patio-an ideal three-season retreat for morning coffee, evening dinners, or weekend get-togethers-overlooking a deep, fully usable backyard with plenty of room to garden and play. Pairing classic architectural warmth with practical everyday living inside and out, this charming property is minutes from local parks, schools, trails, and daily amenities. (Id: 27)
$ 499,900
94 Kent Road, Brantford, ON, N3R 7W6 house for sale | Listing ID X13818 | Royal LePage
View photo
House · for sale
$ 699,900
94 Kent Road, Brantford, ON, N3R 7W6 house for sale | Listing ID X13818 | Royal LePage
Tyandaga
· House
· Garden · Office room · Swimming pool · Gym
Tyandaga · House · Garden · Office room · Swimming pool · Gym
Welcome to this beautifully updated raised-ranch bungalow offering a bright, open layout and fantastic indoor-outdoor living. The main floor features an inviting living and dining area, an updated kitchen with a walkout to the upper deck, an updated 4-piece bathroom and two comfortable bedrooms. Step outside from the kitchen to a spacious upper deck complete with a covered gazebo and privacy screen and bonus, there is storage underneath! It's the perfect spot for outdoor dining, entertaining or relaxing. The backyard continues to impress with a hot tub tucked beneath its own covered privacy gazebo, creating a private retreat to enjoy year-round. The fully finished lower level adds plenty of additional living space with a large recreation room, third bedroom, bonus room and updated 2-piece bathroom, ideal for guests, a home office, gym or additional family space. Set in an established Brantford neighbourhood with DeerPark and playground just steps away, this location puts everyday conve
$ 699,900
6 Edwards Street, Guelph, ON, N1E 0B2 house for sale | Listing ID X13551 | Royal LePage
View photo
House · for sale
$ 674,900
6 Edwards Street, Guelph, ON, N1E 0B2 house for sale | Listing ID X13551 | Royal LePage
Tyandaga
· House
· Patio · Garden · Equipped kitchen
Tyandaga · House · Patio · Garden · Equipped kitchen
Welcome home to this beautifully maintained freehold townhouse nestled in the highly sought-after Starwood neighbourhood of Guelph. Offering 3 spacious bedrooms, 2.5 bathrooms, and a thoughtfully designed layout, this home is the perfect blend of comfort, style, and convenience. The spacious kitchen is sure to impress the chef in the family, featuring stainless steel appliances including a refrigerator, dishwasher, built-in microwave, and gas stove, along with plenty of workspace for preparing everyday meals or entertaining guests. Rich hardwood flooring and ceramic tile throughout the main level provide both warmth and easy maintenance. The bright and spacious living room offers plenty of room for your furniture and entertainment setup while providing a seamless walkout to the fully fenced backyard. Whether you're hosting summer BBQs, relaxing with your morning coffee, or watching children and pets play safely, the private patio creates the perfect outdoor retreat. Upstairs, you'll fi
$ 674,900
1111 Kent Avenue, Oakville, ON, L6H 1Z9 house for sale | Listing ID W13859 | Royal LePage
View photo
House · for sale
$ 1,349,900
New
1111 Kent Avenue, Oakville, ON, L6H 1Z9 house for sale | Listing ID W13859 | Royal LePage
Tyandaga
· House
· Garden · Cellar
Tyandaga · House · Garden · Cellar
Excellent opportunity in desirable College Park! This spacious and beautifully updated home features 5+3 bedrooms, 4 full bathrooms, 2 kitchens and 2 separate laundry areas, offering exceptional flexibility for large or multi-generational families. The bright finished basement features 3 spacious bedrooms with large above-grade windows providing abundant natural light, a full bathroom, kitchen, separate laundry and a separate entrance, ideal for extended family living with excellent rental income potential. Situated on a generous 66' x 127' lot with a private backyard. Over $100,000 in extensive renovations and upgrades completed in 2024. Conveniently located near Oakville Place, Sheridan College, QEW, schools, beautiful trails, shops, restaurants and everyday amenities. A rare opportunity offering exceptional space, flexibility and income potential in a highly convenient Oakville location. (Id: 27)
$ 1,349,900
126 Mcwilliams Crescent, Oakville, ON, L6M 0W4 house for sal.
View photo
House · for sale
$ 2,000,000
126 Mcwilliams Crescent, Oakville, ON, L6M 0W4 house for sal.
Tyandaga
· 42 Bedrooms · 5 Baths · House
· Garden · Fireplace · Swimming pool · Cellar
Tyandaga · 42 Bedrooms · 5 Baths · House · Garden · Fireplace · Swimming pool · Cellar
Detached home on a premium corner lot in the prestigious Preserve neighbourhood. 4+2 bedrooms, 5 bathrooms, + fully finished basement with 2nd kitchen. The house is Loaded with upgrades and featuring an impressive open-concept floor plan with 10-ft ceilings on the main floor and 9-ft ceilings on the second level. Custom gourmet kitchen with pantry and largecentre island, featuring built-in Sub-Zero, Wolf, and Miele appliances. Exceptional finishes throughout, including tall doors, rounded corners, hand-scraped hardwood flooring, crown mouldings, pot lights, and granite countertops.The spacious formal living and dining rooms are complemented by a generous family room with fireplace and elegant waffle ceilings. Beautiful private backyard with Hayward salt pool, exterior lightings, landscaping, Home automation system, and much more. A truly exceptional home offering luxury, quality finishes, and thoughtful design throughout. (id:27). Still available at ListedBuy!
$ 2,000,000
115 Evelyn Street, Brantford, ON, N3R 3H4 house for sale | Listing ID 40868 | Royal LePage
View photo
House · for sale
$ 699,919
New
115 Evelyn Street, Brantford, ON, N3R 3H4 house for sale | Listing ID 40868 | Royal LePage
Tyandaga
· House
· Fireplace · Parking
Tyandaga · House · Fireplace · Parking
Welcome to this beautifully remodeled bungalow in Brantford’s popular north end, where modern updates, inviting living spaces, and everyday convenience come together. A welcoming front porch and stylish modern entry door create an attractive first impression, while the extra-long driveway provides ample parking. Inside, the bright and thoughtfully designed main floor features an open-concept living and dining area filled with natural light. The spacious living room showcases a generous bay window, creating a warm and airy atmosphere, while the updated kitchen offers a contemporary design with a convenient wall pantry, stainless steel appliances, and classic subway tile backsplash. Two comfortable bedrooms and a sleek, modern four-piece bathroom complete the main level. The fully finished lower level adds exceptional versatility and additional living space. A generous recreation room with a cozy corner gas fireplace provides the perfect setting for movie nights, game nights, or relaxing
$ 699,919
3426 King Street, Lincoln Jordan/Vineland, ON, L0R 2C0 house for sale | Listing ID X13861 | Royal LePage
View photo
House · for sale
$ 929,000
New
3426 King Street, Lincoln Jordan/Vineland, ON, L0R 2C0 house for sale | Listing ID X13861 | Royal LePage
Tyandaga
· House
· Balcony · Fireplace
Tyandaga · House · Balcony · Fireplace
One of a kind 3 Bedroom, 1.5 Bath home on a gorgeous 1 acre country property on city services. This gorgeous home offers modern day updates while maintaining stunning historical features/character. The main level features a fully updated kitchen with stone and butcher block counters, an oversized farmhouse style sink, tile backsplash, pantry and stainless steel appliances. You'll love the large formal dining room with wood fireplace with beautiful original woodwork. Additional main floor features include refinished hardwood floors throughout, extra tall baseboards providing plenty of character, an abundance of large windows overlooking the beautiful property, a large living room with gas fireplace, an updated 2pc bath, main floor bedroom, a convenient mud room with storage, and a bonus fully finished sunroom/enclosed porch. The 2nd level features a spacious primary bedroom with two walk in closets, a 3rd bedroom, a stunning 4pc bathroom with clawfoot tub/shower, and a 2nd level balcony
$ 929,000
621B&C The Queensway, Toronto, ON, M8Y 1K4 house for sale | Listing ID W13861 | Royal LePage
View photo
House · for sale
$ 1,950,000
New
621B&C The Queensway, Toronto, ON, M8Y 1K4 house for sale | Listing ID W13861 | Royal LePage
Tyandaga
· House
Tyandaga · House
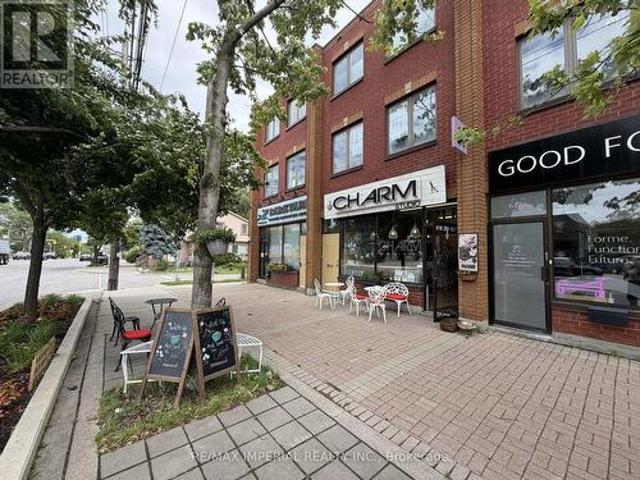
Rare Opportunity To Own A Commercial Storefront With A Very Spacious 3-Bedroom Apartment Above! The Upstairs Residential Tenant Is On A Month-To-Month Tenancy. The Main-Floor Commercial Lease Is Expiring Soon, Offering Potential For An End-User Or Owner-Operator, While The Existing Tenant May Be Willing To Stay. The Upper Level PERMIT APPROVED for A Live/Work Space, Or Two Residential Units, Subject To Applicable Zoning And Required Municipal Approvals. An Excellent Opportunity For Investment, Own Use, Or A Potential Business Transfer. Seller May Consider A Vendor Take-Back Mortgage (VTB), Subject To Buyer Qualification And Mutually Acceptable Terms. (Id: 27)
$ 1,950,000
18 Mullin Drive, Guelph Victoria North, ON, N1E 1B5 house for sale | Listing ID X13862 | Royal LePage
View photo
House · for sale
$ 999,995
New
18 Mullin Drive, Guelph Victoria North, ON, N1E 1B5 house for sale | Listing ID X13862 | Royal LePage
Tyandaga
· House
· Patio · Garden · Deck · Parking · Cellar
Tyandaga · House · Patio · Garden · Deck · Parking · Cellar
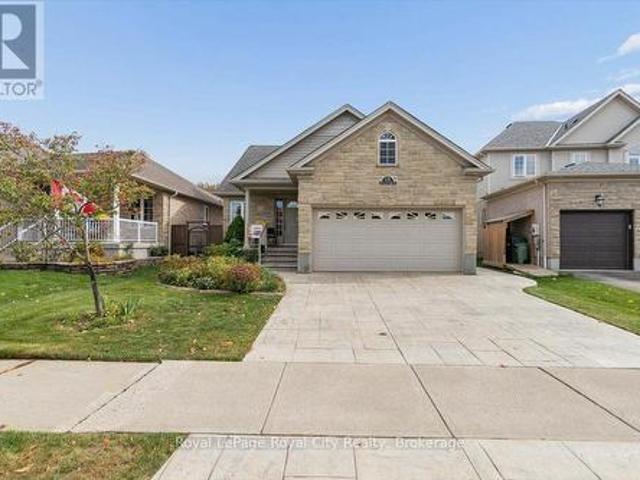
Beautiful Move-in Ready Bungalow. Quiet street on Mullin Drive, near Victoria Road North. Built in 2008 by Reid Homes. Original owners. Situated on a 41+ foot lot, 111 feet depth. Arriscraft Stone Exterior. Double-car garage. Patterned Concrete Driveway. Approximately 2,700 sqft of total living space. 1,438 sqft above grade. 1,261 sqft of finished basement. 4 bedrooms and 3 bathrooms. Separate Entrance with Walkway. 12 x 15'9 Deck & Landscaped Backyard. Features. Main Floor Living Room has 13+ ft High Ceilings, Maple Hardwood Floors. Kitchen includes Breakfast Bar, Walk-in Pantry, Patio Door, Crown Moulding, Lazy Susan. Primary Bedroom includes an Ensuite including a Standing Shower. Second Bedroom on Main Floor is Setup as an Office. Office has fluorescent lighting, attic access in closet, separate entrance with a Phantom Screen Door. Office has Hardwood Floors underneath the commercial carpet tile. Fully Finished Basement at 1261 sqft. Two Bedrooms, Recreation, Utility Room and Cold
$ 999,995
52 16 Hadati Road, Guelph Grange Road, ON, N1E 6M2 townhouse for sale | Listing ID X13860 | Royal LePage
View photo
Townhouse · for sale
$ 499,900
New
52 16 Hadati Road, Guelph Grange Road, ON, N1E 6M2 townhouse for sale | Listing ID X13860 | Royal LePage
Tyandaga
· Townhouse
· Parking · Cellar
Tyandaga · Townhouse · Parking · Cellar
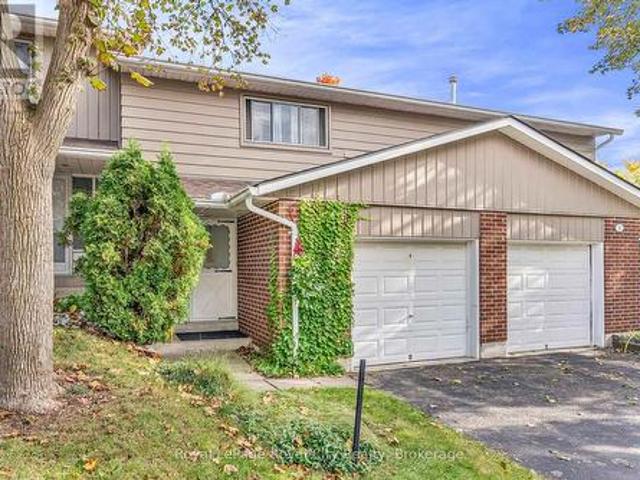
Welcome to #52-16 Hadati Road, home to the current owner for over 40 years, now available for the next Owner. Three spacious bedrooms, 4 & 2 piece bathrooms, a beautiful renovated kitchen with SS appliances and tile flooring, dinette and a very inviting living room with crown mouldings and painted in Lexington Grey. The basement is finished with a large recreation room and laundry. You have a single car attached garage and your own driveway, gas heat (furnace new in 2022) and owned water heater. (Id: 27)
$ 499,900
703 Willard Avenue, Toronto, ON, M6S 3S7 house for sale | Listing ID W13862 | Royal LePage
View photo
House · for sale
$ 599,999
New
703 Willard Avenue, Toronto, ON, M6S 3S7 house for sale | Listing ID W13862 | Royal LePage
Tyandaga
· House
· Cellar
Tyandaga · House · Cellar
Att: builders/renovators/investors. Prime location! No access to interior. Approved, signed City documents for a 2nd storey addition, interior alterations, and basement underpinning are available, with building permit applications already submitted. Buyer to conduct their own due diligence regarding all municipal requirements, permits, engineering, and feasibility of the proposed work. A solid opportunity in Upper Bloor West Village. This property offers excellent potential for a full rebuild or a custom renovation. Conveniently located near TTC, parks, good schools, and an easy stroll to the cafés, shops, and amenities of both The Junction and Bloor West Village. *note offer date*. (id: 27)
$ 599,999
285 Old Weston Road, Toronto, ON, M6N 3A7 house for sale | Listing ID W13860 | Royal LePage
View photo
House · for sale
$ 759,000
New
285 Old Weston Road, Toronto, ON, M6N 3A7 house for sale | Listing ID W13860 | Royal LePage
Tyandaga
· House
Tyandaga · House
Welcome to 285 Old Weston Road, a fantastic opportunity to own a well-located home in one of York's convenient and established neighbourhoods. This property offers the perfect blend of comfort, functionality, and accessibility, making it ideal for first-time buyers, growing families, investors, or those looking to downsize without compromise. Whether you're looking to move in or invest, 285 Old Weston Road presents exceptional value and endless potential in a highly sought-after location. Don't miss your opportunity to make this property your next home. One of the standout features of this home is the excellent in-law suite potential, offering flexibility for multi-generational living, extended family accommodations, or future income possibilities. (Id: 27)
$ 759,000
1434 Dewbourne Crescent, Burlington, ON, L7M 1E7 house for sale | Listing ID W13785 | Royal LePage
View photo
House · for sale
$ 924,000
1434 Dewbourne Crescent, Burlington, ON, L7M 1E7 house for sale | Listing ID W13785 | Royal LePage
Tyandaga
· House
· Garden · Cellar
Tyandaga · House · Garden · Cellar
Welcome to 1434 Dewbourne Crescent! This beautifully maintained 3-bedroom, 1.5 bathroom, 3-level backsplit offers the perfect blend of comfort, functionality, and an unbeatable location. Backing directly onto the peaceful greenspace of Sycamore Park and a local elementary school, this home provides a private, family-friendly backyard oasis with no rear neighbours. The main floor boasts a bright and inviting open-concept layout seamlessly connecting the spacious living room, dining area, and kitchen, ideal for entertaining and everyday living. The heart of the home features a beautiful kitchen with light coloured cabinets, island with seating for two, pot lights, black granite countertops, backsplash, barn sink and stainless steel appliances. Upstairs, you will find three generous bedrooms and a full family bathroom. The finished basement adds excellent additional living space, featuring a cozy recreation room, a convenient 2-piece bathroom, and a functional utility room. The furnace an
$ 924,000
17 Muir Avenue, Toronto, ON, M6H 1E7 house for sale | Listing ID C13844 | Royal LePage
View photo
House · for sale
$ 1,279,000
New
17 Muir Avenue, Toronto, ON, M6H 1E7 house for sale | Listing ID C13844 | Royal LePage
Tyandaga
· House
· Cellar
Tyandaga · House · Cellar
Whether you want a great single family or a potential income generating home, life's better for sure when you live at 17 Muir! Welcome to 17 Muir Avenue, a quintessential Toronto Edwardian home brimming with possibilities. With more than 1,700 square feet of above-grade living space spread over 2.5 storeys plus a finished basement, this gorgeous redbrick home can easily be the single-family home of your dreams in one of Toronto's best west end neighbourhoods. A renovated main floor features a generous & dynamic living space, a large family-sized kitchen, & a contemporary bathroom that makes getting ready each day a joy. On the second floor you'll find another kitchen & two bedrooms, or remove this kitchen & you'll end up with 3 well-sized bedrooms. On the third floor you'll find another two bedrooms, with excellent potential to transform this entire top level into a private primary suite complete with an ensuite bath. The possibilities are endless! Downstairs find a finished basement w
$ 1,279,000
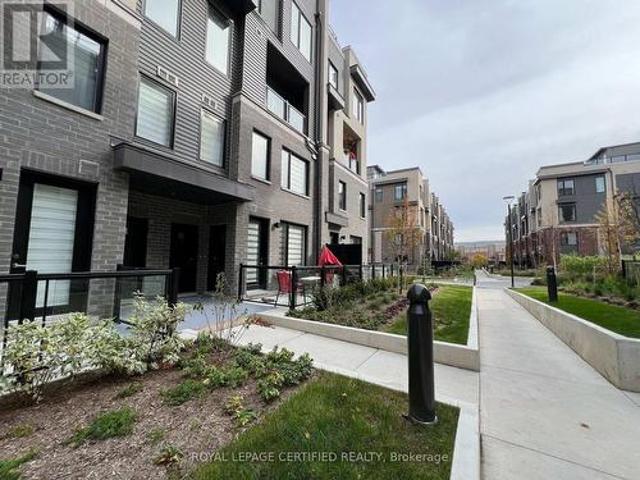
3 3562 Colonial Drive, Mississauga, ON, L5L 0C1 townhouse for sale | Listing ID W13859 | Royal LePage
View photo
Townhouse · for sale
$ 599,900
New
3 3562 Colonial Drive, Mississauga, ON, L5L 0C1 townhouse for sale | Listing ID W13859 | Royal LePage
Tyandaga
· Townhouse
· Cellar
Tyandaga · Townhouse · Cellar
Beautiful & Spacious 2-Bedroom, 2.5-Bath Luxury Condo Townhouse in Erin Mills. Approx 999 Sq Ft. Thoughtfully Designed Open Concept Layout with Additional Basement Storage (Crawl space). Generously Sized Bedrooms, Primary Featuring a 4-Piece Ensuite and Closet. Modern Open Kitchen with Stainless Steel Appliances, Pantry, and Central Island. Convenient 2nd Level Laundry. Mins to Amenities, Including Ridgeway Plaza, Walmart, Costco, Major Retailers, Parks, and Community Centre. (Id: 27)
$ 599,900
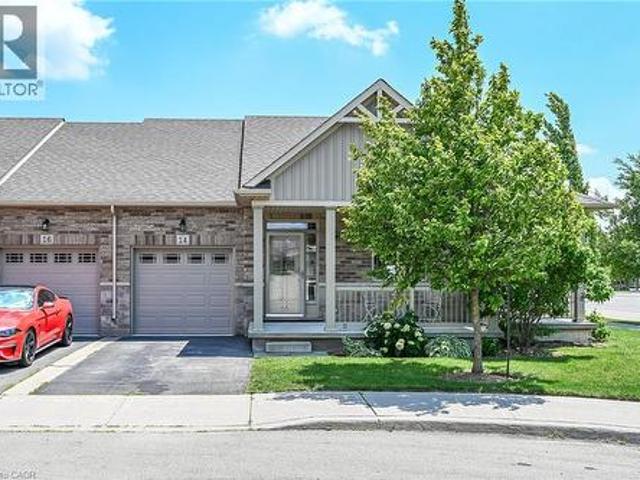
14 Ecker Lane, Binbrook, ON, L0R 1C0 townhouse for sale | Listing ID 40868 | Royal LePage
View photo
Townhouse · for sale
$ 769,900
New
14 Ecker Lane, Binbrook, ON, L0R 1C0 townhouse for sale | Listing ID 40868 | Royal LePage
Tyandaga
· Townhouse
· Swimming pool · Deck · Cellar
Tyandaga · Townhouse · Swimming pool · Deck · Cellar
Welcome to this beautifully updated, coveted end-unit bungalow townhome in Binbrook Heights. Built in 2014, this meticulously maintained home offers a bright and spacious open-concept layout with 1,302 square feet of main-floor living space. The heartbeat of the home is the stunning kitchen, fully equipped with espresso cabinets, stainless steel appliances, a cozy eating area, brand-new premium vinyl laminate flooring, and all-new granite countertops and a tile backsplash. The kitchen flows seamlessly into the open dining and living areas, which feature oversized windows and direct access to both a gorgeous covered side porch and a rear deck. The primary master suite serves as a private retreat with two double closets and a luxurious 4-piece ensuite with a jacuzzi tub, complemented by a rare and highly convenient second main-floor bedroom. Downstairs, the fully finished basement expands your living space with an additional 1,176 square feet, complete with brand-new 2026 paint and carpe
$ 769,900
16 Joshua Court, Brampton, ON, L6S 3W4 house for sale | Listing ID W13861 | Royal LePage
View photo
House · for sale
$ 749,000
New
16 Joshua Court, Brampton, ON, L6S 3W4 house for sale | Listing ID W13861 | Royal LePage
Tyandaga
· House
· Garden · Office room · Cellar
Tyandaga · House · Garden · Office room · Cellar
Welcome to 16 Joshua Court! A Must-See, an Absolute Show Stopper! Freshly painted and set on a cul-de-sac in Brampton's Northgate community, this detached two-storey home offers inviting space inside and out. The open-concept living and dining area leads to a kitchen with stainless steel appliances and access to the fenced backyard. Upstairs are three bedrooms, including a primary bedroom. The basement has a separate entrance and a bedroom, offering flexible spacefor a home office, playroom or hobbies. Close to parks, schools and public transit. (Id: 27)
$ 749,000
193 Mill Street S, Waterdown, ON, L0R 2H0 house for sale | Listing ID 40868 | Royal LePage
View photo
House · for sale
$ 999,000
193 Mill Street S, Waterdown, ON, L0R 2H0 house for sale | Listing ID 40868 | Royal LePage
Tyandaga
· House
Tyandaga · House
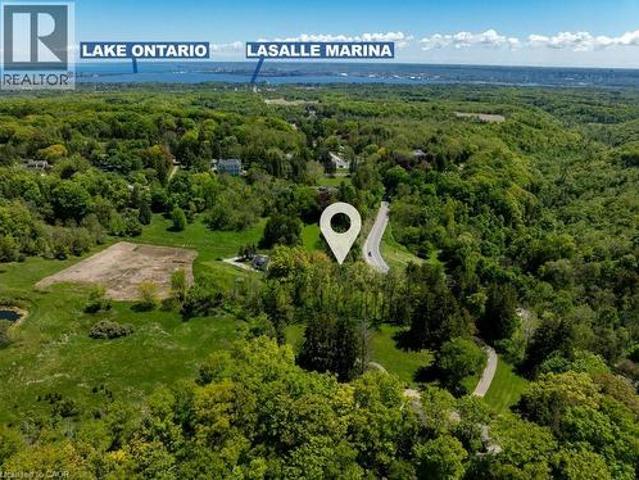
A Rare Opportunity to Create Your Dream Home in a Private, Nature-Inspired Setting. Your private retreat. Steps from the village. The property presents an exceptional opportunity for those looking to create something truly special in one of Waterdown's most distinctive settings. Set on approximately. 58 acres, this mature, tree-filled property offers the feeling of a private Muskoka retreat while being just steps from the shops, restaurants and everyday conveniences of the village. Nestled within a conservation/greenbelt setting and directly across from the Grindstone Creek Trail, the property is surrounded by nature and offers an exceptional sense of privacy and tranquility. Smokey Hollow Waterfall, the Bruce Trail and the natural beauty of the Grindstone Creek valley are close by, while Burlington, Hamilton, major highways and Aldershot GO are easily accessible. The existing dwelling is being offered in its current condition—the real opportunity is the land and the vision it inspires
$ 999,000

Get email alerts

Don't miss out: be the first to know about new properties

The alert was correctly created

On subscribing you accept the conditions of use and the privacy policy
Alert
Receive new ads in your inbox
Save this search
Receive alerts for new listings

We'll send you an email when we have new properties for: "Properties for sale in Tyandaga"

The alert was correctly created

Get email alerts and be the first to see new listings
Required field
On subscribing I accept the terms of the privacy policy
Perfect! You'll soon start receiving new listings via email
Alert
Receive an email when we have new ads for Properties for sale in Tyandaga
Save this search
Filters

Bedrooms

Area (sq.ft)

sq.ft
sq.ft

Price

$
$

Filter by property type

Bathrooms

Clear all filters
Receive notifications when new entries are published.