8,220 houses for sale in Tyandaga

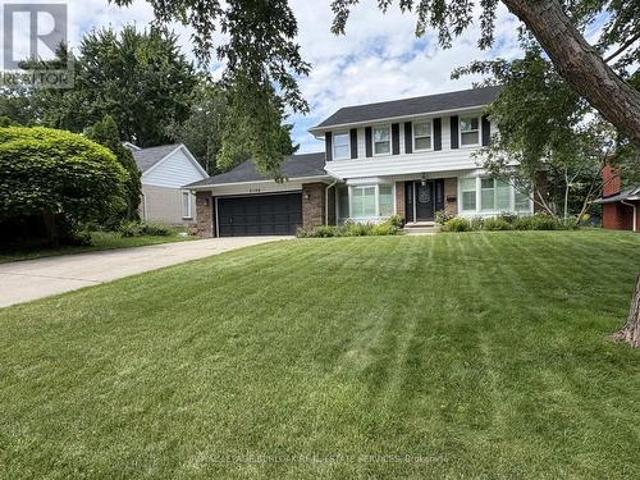
2109 Agincourt Crescent, Burlington, ON, L7P 1P3 house for sale | Listing ID W13651 | Royal LePage
View photo
House · for sale
$ 1,850,000
2109 Agincourt Crescent, Burlington, ON, L7P 1P3 house for sale | Listing ID W13651 | Royal LePage
Tyandaga
· House
Tyandaga · House
Beautifully renovated throughout, this spacious 4+2 bedroom, 3.5 bathroom home offers stylish living in one of Burlington's most desirable neighbourhoods. Don't miss your opportunity to make this exceptional property your next home! Photos to come. (Id: 27)
$ 1,850,000
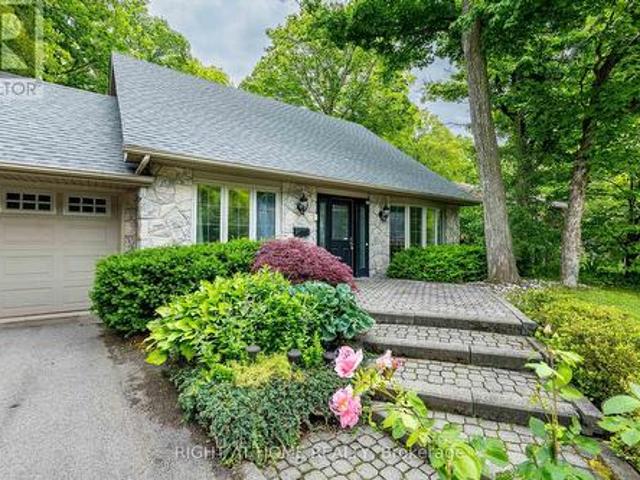
1941 Four Seasons Drive, Burlington, ON, L7P 2Y3 house for sale | Listing ID W13561 | Royal LePage
View photo
House · for sale
$ 1,599,000
1941 Four Seasons Drive, Burlington, ON, L7P 2Y3 house for sale | Listing ID W13561 | Royal LePage
Tyandaga
· House
· Garden · Fireplace
Tyandaga · House · Garden · Fireplace
Experience a rare opportunity to own an exceptional Tyandaga home backing onto a picturesque ravine. Nestled on a mature, tree-lined lot, this property offers the feeling of a private cottage retreat in the city, surrounded by towering trees, natural beauty, and the peaceful sounds of a flowing stream. The main level is designed for both everyday living and entertaining, featuring elegant living and dining rooms, hardwood flooring throughout, and an upgraded kitchen with stainless steel appliances, a gas range, new countertops and backsplash, and a bright breakfast area overlooking the stunning backyard. The sunken family room offers a gas fireplace, beautiful wood accents, and expansive windows framing breathtaking ravine views. Upstairs, you'll find three spacious bedrooms, including a serene primary suite with ravine views, a walk-in closet, and a renovated ensuite with heated floors. The finished lower level features a recreation room with a wet bar and walkout to an incredible bac
$ 1,599,000
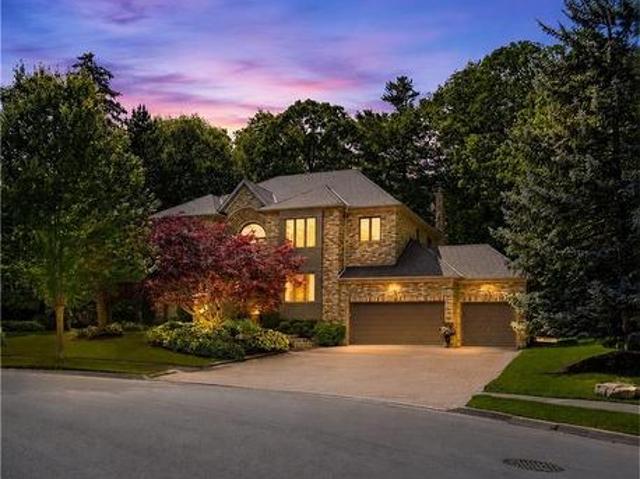
1121 Forestvale Drive, Burlington, ON, L7P 4W3 house for sale | Listing ID 40844 | Royal LePage
View photo
House · for sale
$ 2,289,900
1121 Forestvale Drive, Burlington, ON, L7P 4W3 house for sale | Listing ID 40844 | Royal LePage
Tyandaga
· House
· Office room · Fireplace
Tyandaga · House · Office room · Fireplace
Welcome to this exceptional ravine estate in prestigious Tyandaga where luxury living meets unmatched flexibility. Set on a rare 102 x 220 wooded lot backing directly onto a protected ravine with no rear neighbours, this solid brick executive home offers over 6,300 sq ft of finished living space across three fully equipped levels. The main level impresses with 9 ft ceilings, hardwood floors, crown moulding, and a renovated Gravelle Woodworking chef's kitchen with granite counters, maple cabinetry, and ravine views. A front entry office with custom oak cabinetry allows client visits without disrupting household life. The family room features a stone gas fireplace and panoramic ravine views. Upstairs, four bedrooms include a primary suite with bay window, walk-in closet, and spa-inspired 6 piece ensuite, plus a second ensuite bedroom with stunning Skyway Bridge and lake views. The fully self-contained lower level offers exceptional multi-generational living or home business potential wit
$ 2,289,900
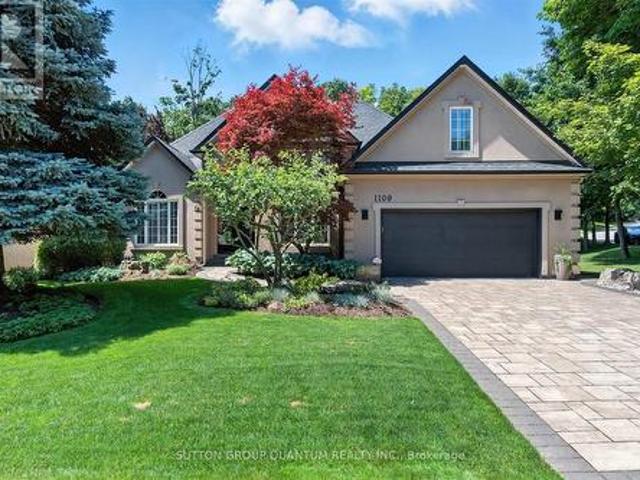
1109 Forestvale Drive, Burlington, ON, L7P 4W3 house for sale | Listing ID W13637 | Royal LePage
View photo
House · for sale
$ 2,198,800
Updated
1109 Forestvale Drive, Burlington, ON, L7P 4W3 house for sale | Listing ID W13637 | Royal LePage
Tyandaga
· House
· Garden · Deck · Swimming pool
Tyandaga · House · Garden · Deck · Swimming pool
Experience easy living, privacy and natural beauty of the Tyandaga Woodlands in this custom-built California-style bungaloft. Situated on a meticulously landscaped 90 ft. Lot, this home has over 5,000 square feet of total living space, and a terrific backyard oasis, ideal for entertaining or just relaxing with a book by the pool. Featuring a 18 x 36 ft. Kidney shaped pool with new liner and pool lighting and a new covered porch deck with Lumon retractable sun blocking screens, this property has undergone extensive upgrades and hardscaping, including a new driveway, front and side walkways, pool decking, waterfall, wrought iron fencing, and exterior facade stucco. Once inside, you will be greeted by a grand foyer with 14 ft. Ceilings into the living room, which serves and the center of the home, connecting the kitchen, dining space, cozy den and bedroom wings. Warm solid hardwood and luxury ceramic flooring run throughout the principal rooms. The kitchen with new quartz counters, backsp
$ 2,198,800
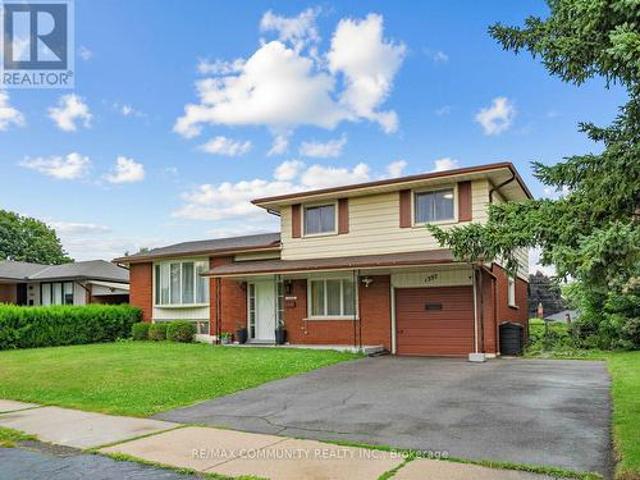
1397 Charles Drive, Burlington, ON, L7P 2C8 house for sale | Listing ID W13660 | Royal LePage
View photo
House · for sale
$ 939,000
New
1397 Charles Drive, Burlington, ON, L7P 2C8 house for sale | Listing ID W13660 | Royal LePage
Tyandaga
· House
· Garden · Office room · Parking · Cellar
Tyandaga · House · Garden · Office room · Parking · Cellar
Discover the space, flexibility, and location offered by this well-cared-for 4-level side. Split in Burlington's desirable Mountainside community. Set on an impressive 60' x 120' lot, this detached home features 3+1 bedrooms, 2 full bathrooms, an attached garage, and parking for 3 vehicles. The bright multi-level design provides excellent separation between living areas, including a spacious lower-level family room with a walkout to the private backyard. The finished basement adds another bedroom and full bathroom, making it ideal for extended family, guests, a home office, or additional living space. Buyers may also explore its potential for a future secondary suite, subject to independent verification of zoning, permits, retrofit requirements, and municipal approvals. Conveniently located near Burlington GO Station, public transit, highways 403, 407 and QEW, schools, parks, recreation facilities, shopping, restaurants, Costco and Mapleview Shopping Centre. A wonderful opportunity to
$ 939,000
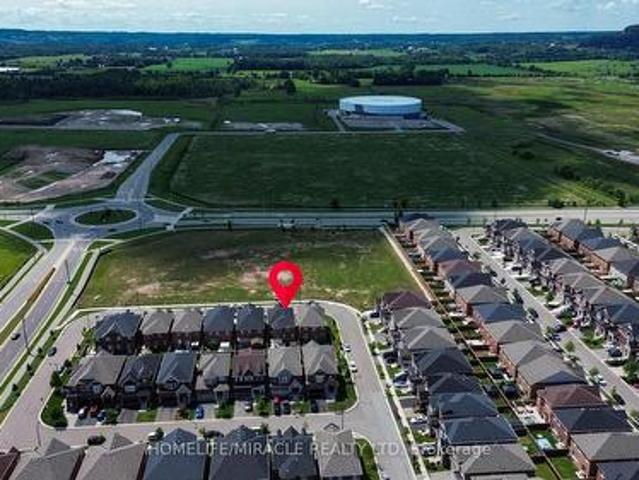
86 Stillwater Crescent, Hamilton, ON, L0R 2H8 house for sale | Listing ID X13663 | Royal LePage
View photo
House · for sale
$ 1,090,000
New
86 Stillwater Crescent, Hamilton, ON, L0R 2H8 house for sale | Listing ID X13663 | Royal LePage
Tyandaga
· House
Tyandaga · House
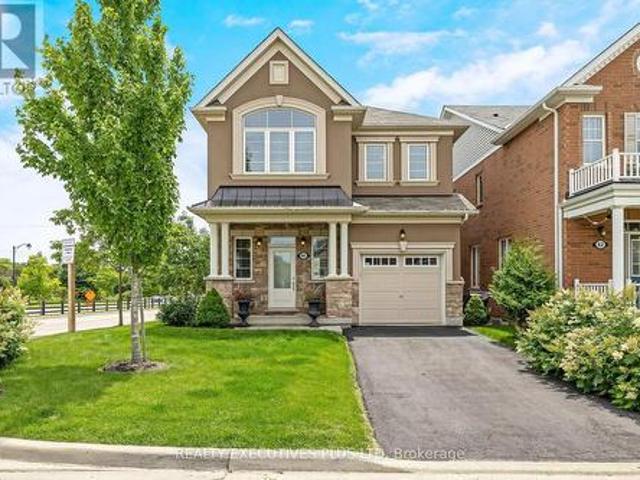
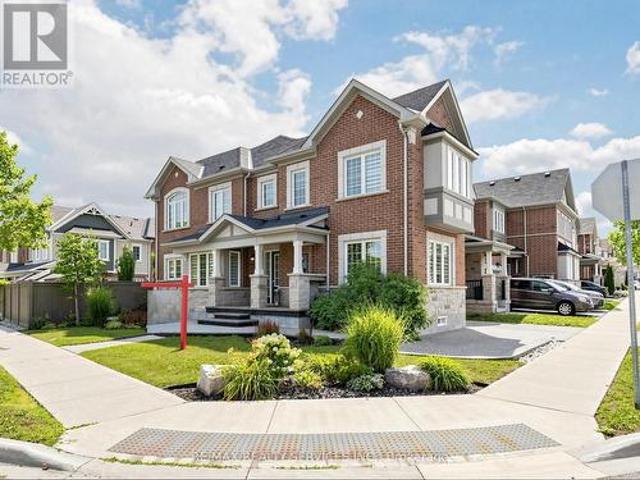
Exceptional detached home in the highly sought-after community of Waterdown, offering nearly 3,000 sq. Ft. of beautifully finished living space designed for modern family life and elegant entertaining. Situated on a premium corner lot, this impressive 4-bedroom, 4-bathroom residence showcases timeless finishes and meticulous attention to detail throughout. Step inside to discover 9-foot smooth ceilings, rich oak hardwood flooring, and elegant crown moulding that create a sophisticated and inviting atmosphere. At the heart of the home is the chef-inspired kitchen, featuring high-end cabinetry, a large centre island, stainless steel appliances, and an ideal layout for both everyday living and hosting family and friends. Spacious principal rooms provide plenty of room to gather, while large windows fill the home with natural light. Upstairs, you'll find four generously sized bedrooms, including a luxurious primary retreat complete with a spa-inspired 5 pc ensuite and 2 walk-in closets! Th
$ 1,090,000
2141 Meadowbrook Road, Burlington, ON, L7P 2A6 house for sale | Listing ID W13663 | Royal LePage
View photo
House · for sale
$ 895,000
New
2141 Meadowbrook Road, Burlington, ON, L7P 2A6 house for sale | Listing ID W13663 | Royal LePage
Tyandaga
· House
· Garden · Swimming pool · Cellar
Tyandaga · House · Garden · Swimming pool · Cellar
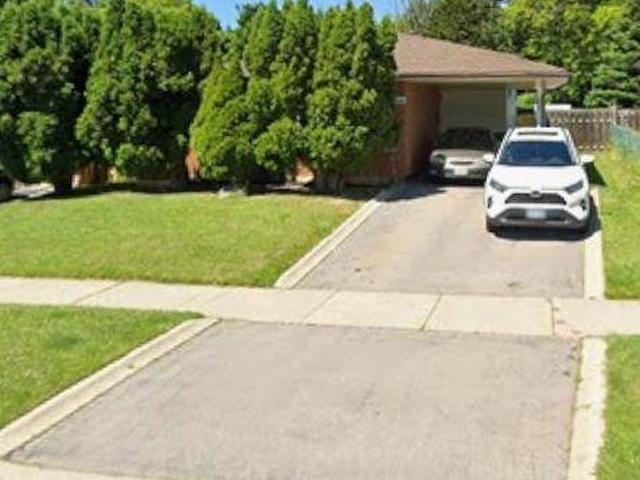
Welcome To These Good Sized 3 Bedroom / 2 Bathrooms Dethatched Bungalow Located In a Highly desirable Burlington Mountainside neighborhood. Located in family-friendly, Quiet, Peaceful Neighborhood. The main floor features a bright, sun-filled, open-concept layout with hardwood flooring, large windows, and a functional flow for everyday living. The Open kitchen offers ample cabinetry and prep space that seamlessly flow into the large open concept living room. Freshly painted House. Exceptionally large and well maintained backyard, Lots Of Trees With No Neighbor Behind (Giving You The Complete Privacy You Are Looking For). The Backyard Feels Like You On A Retreat Camp. This private backyard offers endless possibilities for a pool, garden suite or extension of the house. It Has A Basement With Washroom Already & Open Rec. Room Which Can Be Converted As Another Bedroom With Your Touch. Conveniently Close to All Amenities Especially Burlington Power Centre. Shopping Mall, Costco, Hwy 403 &
$ 895,000
1229 Nottingham Avenue, Burlington, ON, L7P 2R5 house for sale | Listing ID W13662 | Royal LePage
View photo
House · for sale
$ 799,900
New
1229 Nottingham Avenue, Burlington, ON, L7P 2R5 house for sale | Listing ID W13662 | Royal LePage
Tyandaga
· House
· Cellar
Tyandaga · House · Cellar
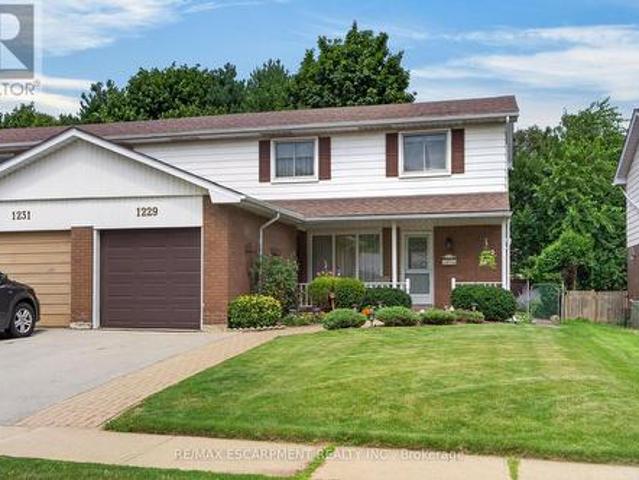
Welcome to this rare and well-maintained 4-bedroom semi-detached home, nestled on a quiet street in the highly sought-after Mountainside community. This inviting home features an updated eat-in kitchen with a walkout to a private, fully fenced backyard-perfect for entertaining or relaxing with family. The spacious living and dining rooms showcase beautiful hardwood flooring, creating a warm and welcoming atmosphere. Recent updates include replaced windows and an updated roof, providing added peace of mind. A convenient side entrance offers additional flexibility and potential. Upstairs, you'll find four generously sized bedrooms and a 4-piece bathroom, making this an ideal home for growing families. The finished basement adds valuable living space with a comfortable recreation room, laundry area, and ample storage. Ideally located close to schools, parks, recreation centres, shopping, public transit, and major highways, this home combines comfort, convenience, and exceptional value in
$ 799,900
2117 Edinburgh Drive, Burlington, ON, L7R 2C8 house for sale | Listing ID W13068 | Royal LePage
View photo
House · for sale
$ 999,800
2117 Edinburgh Drive, Burlington, ON, L7R 2C8 house for sale | Listing ID W13068 | Royal LePage
Tyandaga
· House
· Fireplace · Cellar
Tyandaga · House · Fireplace · Cellar
Welcome to this exceptional property in a highly desirable downtown location, set on a rare pie-shaped lot backing onto a canal runoff. Spanning approximately acre, the beautifully treed grounds offer privacy and a tranquil, nature-filled setting-perfect for enjoying the many birds and peaceful surroundings. This charming home features 3 +1 bedrooms and a spacious four-season family room addition, complete with a cozy gas fireplace and an abundance of windows that fill the space with natural light year-round. The versatile basement offers excellent in-law potential, including a kitchen, a three-piece rough-in, and recent plumbing upgrades with a new lateral pipe connection to the street. Additional highlights include a high-efficiency furnace and air conditioning for year-round comfort, along with two convenient storage sheds. Ideally located within walking distance to schools, shopping, church, and the lake, this property combines an unbeatable setting with outstanding potential-perfe
$ 999,800
4875 Valera Road, Burlington, ON, L7M 0H4 house for sale | Listing ID W13660 | Royal LePage
View photo
House · for sale
$ 889,000
New
4875 Valera Road, Burlington, ON, L7M 0H4 house for sale | Listing ID W13660 | Royal LePage
Tyandaga
· House
· Office room · Cellar
Tyandaga · House · Office room · Cellar
Welcome to 4875 Valera Road, a fully updated townhouse in the heart of Alton Village that blends modern sophistication with functional design. This bright, east-facing home offers nearly 1,500 sq ft of above-grade living space, complemented by a 500 sq ft of professionally finished basement (2022). The interior features premium hardwood flooring throughout (2021) and a striking oak staircase (2025). Updates include vanities (2024), new window glass (2026), and a refreshed kitchen featuring a quartz countertop (2021). Basement is professionally finished with a 3pc bathroom making it ideal for hosting or additional office space. This home has an exceptionally deep backyard-a rare find for the area-featuring a large, custom-built gazebo (2022) perfect for entertaining. The property is located near highly regarded schools, shopping, parks, and everyday conveniences. A Move In Ready Home In One Of Burlington's Most Sought After Neighborhoods! A Must See! (Id: 27)
$ 889,000
469 Claridge Road Unit# 6, Burlington, ON, L7N 2S1 house for sale | Listing ID 40855 | Royal LePage
View photo
House · for sale
$ 529,900
New
469 Claridge Road Unit# 6, Burlington, ON, L7N 2S1 house for sale | Listing ID 40855 | Royal LePage
Tyandaga
· House
· Garden · Office room · Fireplace · Parking
Tyandaga · House · Garden · Office room · Fireplace · Parking
Welcome home to this beautifully updated two-bedroom townhome in sought-after south Burlington—the perfect place to start your homeownership journey. Renovated in 2017, the bright main floor showcases a striking brick accent wall with electric fireplace and beam mantel, pot lights and warm laminate flooring. The stylish kitchen shines with quartz counters, updated cabinetry and stainless steel appliances, while a clever finished nook under the stairs makes an ideal home office or reading spot. Walk out from the dining area to your own private, fenced backyard—made for morning coffee, summer BBQs, and entertaining. Upstairs offers two generous, light-filled bedrooms, an updated four-piece bathroom, and a separate laundry room with brand-new washer and dryer (2026). Additional 2017 upgrades include the furnace, shingles, fences, and parking. Low-maintenance living made easy: condo fees cover water, landscaping, snow removal, and insurance, and exclusive parking. Unbeatable location minut
$ 529,900
5444 Sundial Road, Burlington, ON, L7L 7N1 house for sale | Listing ID W13663 | Royal LePage
View photo
House · for sale
$ 1,599,000
New
5444 Sundial Road, Burlington, ON, L7L 7N1 house for sale | Listing ID W13663 | Royal LePage
Tyandaga
· House
· Office room · Fireplace · Swimming pool
Tyandaga · House · Office room · Fireplace · Swimming pool
Discover luxury living in The Orchard! 5444 Sundial Road is a stunning 4+1 bedroom executive residence blending modern sophistication withfamily warmth. Situated on a premium lot with no neighbors on one side and across from Twelve Mile Trail, this property offers rare privacy and abackyard oasis with a shimmering saltwater inground pool and tranquil waterfall feature. With the prestigious R-2000 designation, this homeoffers exceptional energy efficiency, superior air quality, and year-round comfort. Step inside and your eyes are drawn to spectacular 20 ftvaulted ceilings in the formal living room, creating an airy, sun-drenched first impression. The seamless main floor layout offers a separate familyroom with a cozy gas fireplace and a versatile flex room, ideal for a sophisticated home office or custom bar area. The chef's kitchen is ashowstopper, featuring premium finishes and flowing effortlessly into the formal dining room-perfect for hosting family and friends. The mainfloor laun
$ 1,599,000
5444 Sundial Road, Burlington, ON, L7L 7N1 house for sale | Listing ID 40854 | Royal LePage
View photo
House · for sale
$ 1,599,000
New
5444 Sundial Road, Burlington, ON, L7L 7N1 house for sale | Listing ID 40854 | Royal LePage
Tyandaga
· House
· Garden · Office room · Fireplace · Swimming pool
Tyandaga · House · Garden · Office room · Fireplace · Swimming pool
Discover luxury living in The Orchard! 5444 Sundial Road is a stunning 4+1 bedroom executive residence blending modern sophistication with family warmth. Situated on a premium lot with no neighbors on one side and across from Twelve Mile Trail, this property offers rare privacy and a backyard oasis with a shimmering saltwater inground pool and tranquil waterfall feature. With the prestigious R-2000 designation, this home offers exceptional energy efficiency, superior air quality, and year-round comfort. Step inside and your eyes are drawn to spectacular 20 ft vaulted ceilings in the formal living room, creating an airy, sun-drenched first impression. The seamless main floor layout offers a separate family room with a cozy gas fireplace and a versatile flex room, ideal for a sophisticated home office or custom bar area. The chef’s kitchen is a showstopper, featuring premium finishes and flowing effortlessly into the formal dining room—perfect for hosting family and friends. The main flo
$ 1,599,000
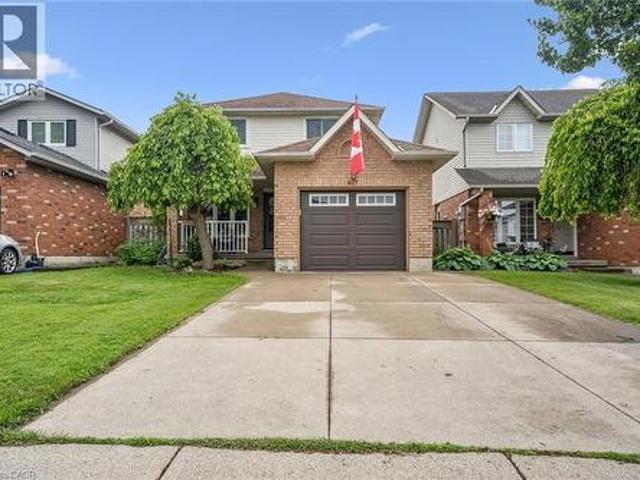
197 Crockett Street, Hamilton, ON, L8V 1H3 house for sale | Listing ID 40854 | Royal LePage
View photo
House · for sale
$ 674,990
New
197 Crockett Street, Hamilton, ON, L8V 1H3 house for sale | Listing ID 40854 | Royal LePage
Tyandaga
· House
· Garden · Deck · Cellar
Tyandaga · House · Garden · Deck · Cellar
This beautifully maintained home offers a warm blend of character and modern updates across three finished levels, featuring a bright main floor with a stylish updated kitchen, cozy living room, refreshed 4-piece bath, and comfortable primary bedroom; a charming attic retreat with skylights perfect for a kids’ room, guest space, or studio; and a fully finished basement with a spacious recreation room, second full bath, kitchenette, dedicated laundry area, and an additional bedroom. Outside, a private fenced backyard with mature trees, a wooden deck, trampoline area, and storage shed creates an inviting space for relaxation and family fun. Located on a quiet, tree-lined street steps from Juravinski Hospital, parks, schools, and amenities, this move-in-ready home combines comfort, functionality, and exceptional use of space — ideal for families and first-time buyers seeking a welcoming property in a great neighborhood. (Id: 27)
$ 674,990
152 Third Line, Oakville, ON, L6L 3Z8 house for sale | Listing ID W13417 | Royal LePage
View photo
House · for sale
$ 3,895,000
Updated
152 Third Line, Oakville, ON, L6L 3Z8 house for sale | Listing ID W13417 | Royal LePage
Tyandaga
· House
· Garden
Tyandaga · House · Garden
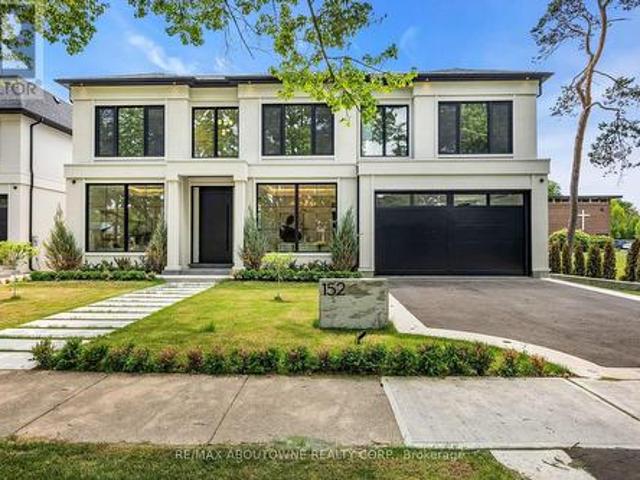
Why are some homes comfortable from the moment you walk through the door? Why does movement seem effortless, light arrives exactly where it should and every room connects naturally to the next? The answer is rarely found in a list of finishes. It comes from design. Every detail has been thoughtfully considered. From the moment you enter 152 Third Line, sightlines extend through the home toward the rear gardens, creating an immediate sense of openness and calm. Natural light, thoughtful proportions and carefully selected materials work together to create a residence that feels both sophisticated and remarkably comfortable. Newly built by a Tarion Registered builder and meticulously executed, this custom home offers over 5,500 square feet of finished living space on a premium 75 x 140 foot lot steps to the lake in Bronte. What distinguishes the home is not simply the quality of its finishes, but the way it has been conceived. Not just a collection of luxury features, it is a residence wh
$ 3,895,000
2146 Fiddlers Way, Oakville Wm Westmount, ON, L6M 0M5 house for sale | Listing ID W13662 | Royal LePage
View photo
House · for sale
$ 1,159,999
New
2146 Fiddlers Way, Oakville Wm Westmount, ON, L6M 0M5 house for sale | Listing ID W13662 | Royal LePage
Tyandaga
· House
· Garden · Office room · Fireplace · Parking
Tyandaga · House · Garden · Office room · Fireplace · Parking
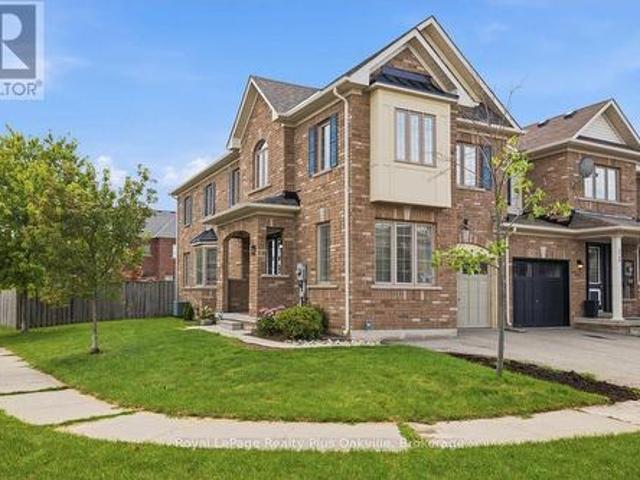
Well-maintained, spacious and inviting end-unit townhouse offering over 2,600 square feet of total living space in Oakville's desirable Westmount community, located just minutes from the Oakville hospital, shopping, public transit, and top-rated schools. The main floor features 9-foot ceilings, hardwood floors, large windows for abundant natural light, a dedicated home office and a convenient two-piece bathroom. A double-door entry opens into a spacious foyer with inside entry from the garage. The open-concept kitchen comes equipped with stainless steel appliances and connects seamlessly to the dining area and a large living room with a gas fireplace. From here step outside into an oversized backyard featuring a convenient side gate and a rare, direct pass-through from the garage. A solid wood staircase leads to the second floor, which hosts three bedrooms and a large laundry room. The primary suite features a walk-in closet and a four-piece bathroom with a soaker tub and stand-alone s
$ 1,159,999
122 East Avenue S, Hamilton, ON, L8N 2T7 house for sale | Listing ID 40854 | Royal LePage
View photo
House · for sale
$ 929,000
New
122 East Avenue S, Hamilton, ON, L8N 2T7 house for sale | Listing ID 40854 | Royal LePage
Tyandaga
· House
· Garden · Fireplace · Parking · Cellar
Tyandaga · House · Garden · Fireplace · Parking · Cellar
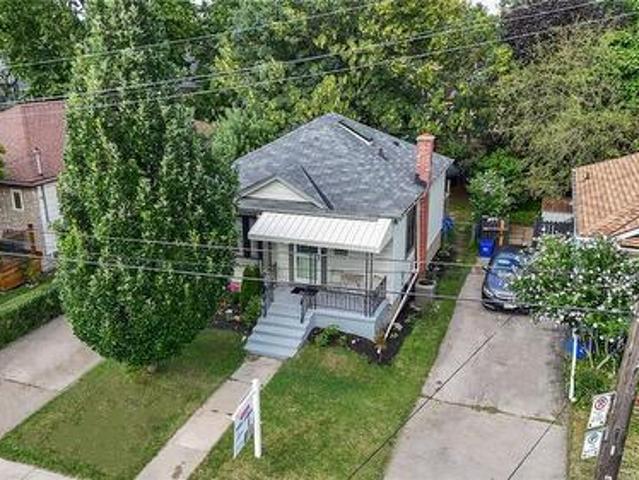
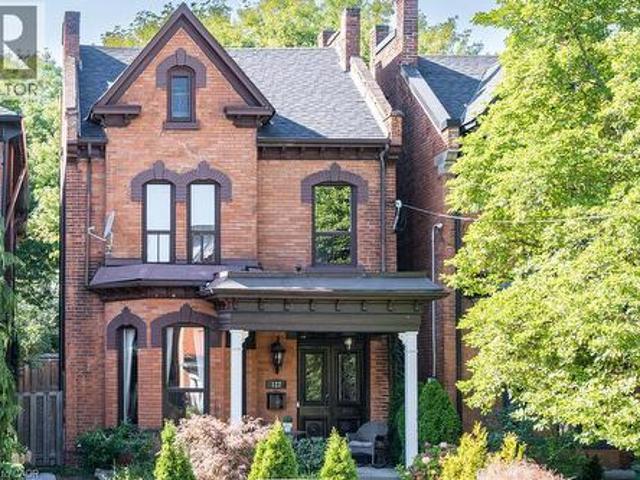
Welcome to 122 East Avenue S in the Desirable Stinson Neighbourhood. This GRAND Victorian, 2.5 Storey, 2600 Sq Ft Home Exudes Historic Charm with its Double Front Doors, Stained Glass, Original Hardwood Floors, Baseboards, Moulding & Trim, Sweeping Staircase, Decorative Fireplace, Ornate Details Including Ceiling Medallions & Corbels, Butlers Door, 2nd Staircase & High Ceilings. The Spacious Main Level Offers a Versatile Floor Plan Offering an Oversized Living Room, Separate Formal Dining Room, 2-Piece Powder Room and Kitchen with Pantry which Leads to the Lovely, Secluded, Fully Fenced Backyard. The 2nd Level Offers 3 Good Sized Bedrooms & Updated Main Bathroom with Double Vanity, Huge Walk-in Shower & Freestanding Claw Foot Bathtub (‘20). The Finished 3rd Level Loft Offers an Additional Bedroom or Living Space. The Basement Features Plenty of Storage, a Roughed-in Full Bathroom & Separate Walk-up Side Entry. Private, 2 Vehicle Tandem Parking is Accessible from the Rear Alley. Roof Sh
$ 929,000
66 Paling Court, Hamilton, ON, L8H 5J2 house for sale | Listing ID X13658 | Royal LePage
View photo
House · for sale
$ 599,900
New
66 Paling Court, Hamilton, ON, L8H 5J2 house for sale | Listing ID X13658 | Royal LePage
Tyandaga
· House
· Swimming pool
Tyandaga · House · Swimming pool
Fantastic Family-Friendly 1.5-Storey Home on a Quiet Dead-End Court! Welcome to this charming family home nestled in a quiet, sought-after dead-end court in prime East Hamilton. Ideally located just minutes from schools, parks, transit, shopping, restaurants, trails, and with easy access to the Red Hill Valley Parkway and QEW, this home offers both convenience and a wonderful family-friendly setting. The main floor features spacious, inviting rooms, including an eat-in kitchen with an open connection to the cozy living room, where you'll find some of the home's original hardwood flooring. The main-floor bedroom provides added convenience, along with an oversized 4-piece bathroom complete with a jacuzzi tub and separate shower. A main-floor office offers the perfect space for working from home or studying. Upstairs, you'll find two generously sized bedrooms and a convenient 2-piece bathroom, providing plenty of space for growing families or guests. A separate side entrance leads to the
$ 599,900
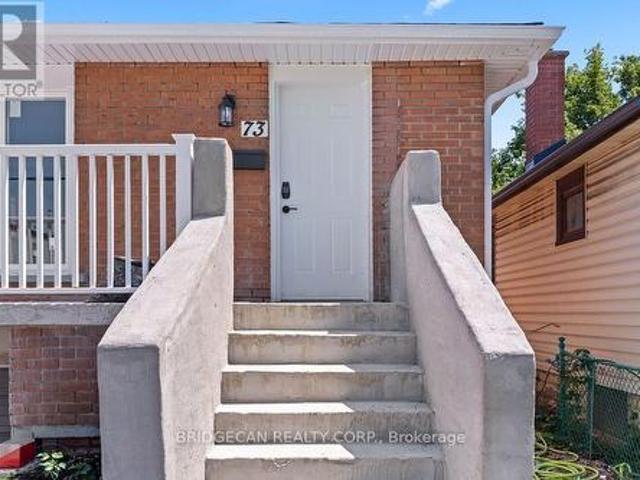
73 Adair Avenue S, Hamilton, ON, L8K 3S4 house for sale | Listing ID X13663 | Royal LePage
View photo
House · for sale
$ 649,000
New
73 Adair Avenue S, Hamilton, ON, L8K 3S4 house for sale | Listing ID X13663 | Royal LePage
Tyandaga
· House
· Parking · Cellar
Tyandaga · House · Parking · Cellar
Completely renovated 2+1 bedroom detached home featuring modern finishes and new appliances. Bright and spacious layout with 2 bedrooms on the main floor and 1 bedroom in the fully finished basement. Enjoy 2 Brand new bathrooms, a spacious living area, attached garage and front-yard parking. Conveniently located close to public transit, shopping, schools, restaurants and other amenities. Move-in ready and perfect for first-time buyers, families or investors. (Id: 27)
$ 649,000
64 Joshua Avenue, Hamilton, ON, L9K 1P8 house for sale | Listing ID X13663 | Royal LePage
View photo
House · for sale
$ 1,495,000
New
64 Joshua Avenue, Hamilton, ON, L9K 1P8 house for sale | Listing ID X13663 | Royal LePage
Tyandaga
· House
· Garden · Deck
Tyandaga · House · Garden · Deck
Welcome to an exceptional property nestled in the highly sought-after Meadowlands, where timeless elegance, generous proportions & everyday family comfort come together beautifully. Backing onto green space, this grand detached home offers impressive curb appeal with its stately stucco exterior & welcoming covered porch. Step inside the grand foyer to discover an expansive interior filled with natural light, soaring ceilings & hardwood flooring throughout most of the main living spaces & 2nd level. The formal dining room provides an elegant setting for entertaining, while the spacious great room features massive windows overlooking the backyard. At the heart of the home is an impressive eat-in kitchen featuring stainless steel appliances, two double sinks, luxurious granite countertops, ample cabinetry & tasteful tile flooring. The built-in cabinetry extends into the breakfast area, while double doors lead to a beautiful wooden deck, creating seamless indoor-outdoor living. A convenien
$ 1,495,000
314 Beasley Terrace, Milton, ON, L9E 1C4 house for sale | Listing ID W13661 | Royal LePage
View photo
House · for sale
$ 939,985
New
314 Beasley Terrace, Milton, ON, L9E 1C4 house for sale | Listing ID W13661 | Royal LePage
Tyandaga
· House
· Office room · Terrace · Parking · Cellar
Tyandaga · House · Office room · Terrace · Parking · Cellar
Welcome to 314 Beasley Terrace in the family-friendly, high-demand Ford neighbourhood of South Milton! Built by Mattamy Homes, this freehold corner townhome offers 4 bedrooms + Office, 3 bathrooms, and 1,906 sq. Ft. of living space + unfinished basement. And with its side elevation and abundance of windows, it lives just like a semi-detached home. Set on a 43' frontage corner lot, this home showcases a stunning stone and brick elevation and is professionally landscaped all the way around with an exposed aggregate driveway, walkways, and porch. Park two cars on the private driveway with direct garage access into the home. Inside, the desirable open-concept main floor is flooded with natural light and features a gourmet kitchen with island, a spacious great room, and a dining room complete with a built-in bar/coffee station, plus a dedicated office. All finished with laminate and tile flooring throughout. Upper Level. Four large bedrooms, bright hallways, with hardwood stairs leading up
$ 939,985
817 Acadia Drive, Hamilton, ON, L8W 3V5 house for sale | Listing ID 40854 | Royal LePage
View photo
House · for sale
$ 729,900
New
817 Acadia Drive, Hamilton, ON, L8W 3V5 house for sale | Listing ID 40854 | Royal LePage
Tyandaga
· House
· Patio · Garden · Office room · Fireplace · Deck · Swimming pool · Parking · Cellar
Tyandaga · House · Patio · Garden · Office room · Fireplace · Deck · Swimming pool · Parking · Cellar
Well-Maintained 3-Bedroom Home in a Convenient Mountain Location Welcome to this well-maintained 3-bedroom, 2-storey home in a family-friendly Mountain neighbourhood with no rear neighbours. The home offers a comfortable layout with several updates and good-sized living spaces. The main floor features a bright kitchen with a gas stove, ample cabinetry, and a spacious dinette area. The adjoining living and dining room provides plenty of space for everyday living and entertaining. Patio doors lead to the backyard, which includes a wood deck, large on-ground saltwater pool, interlock stonework, and pool house. Upstairs, the primary bedroom offers double closets, along with two additional bedrooms that could also be used as a home office or guest room. The finished basement provides additional living space with a gas fireplace and 2-piece bathroom, making it suitable for a recreation room or family room. Other features include main-floor laundry, a 2-piece powder room, single-car garage wi
$ 729,900
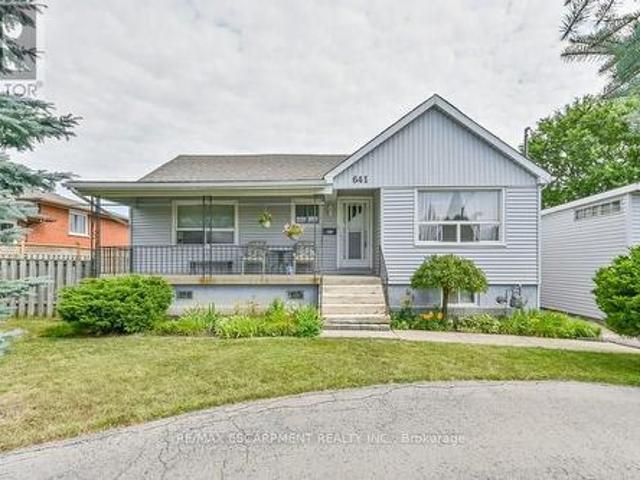
641 Limeridge Road E, Hamilton, ON, L8W 1A2 house for sale | Listing ID X13618 | Royal LePage
View photo
House · for sale
$ 7,650,000
Updated
641 Limeridge Road E, Hamilton, ON, L8W 1A2 house for sale | Listing ID X13618 | Royal LePage
Tyandaga
· House
· Office room · Parking
Tyandaga · House · Office room · Parking
Discover a rare investment opportunity in a prime Hamilton Mountain location. Complete with drawings for three future triplexes for a total of 9 income producing units. This property combines immediate potential rental income with exceptional development potential, offering the best of both worlds for savvy investors or visionaries ready to build. The existing 4-bedroom home has been thoughtfully updated, blending functionality with inviting, contemporary charm. The bright, open layout includes a spacious living area, a well-equipped kitchen with generous cabinetry, and a finished loft perfect for a home office, studio, or creative retreat. With three-car parking plus a garage, there's no shortage of space for family or tenants alike. The lower level provides additional flex space, ideal for a potential second unit. Conveniently located just minutes from the LINC, public transit, schools, shopping, and major amenities, this property is perfectly positioned for both comfort and connecti
$ 7,650,000
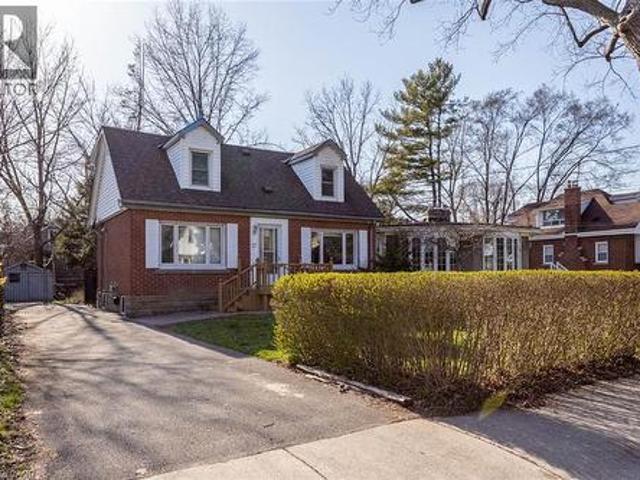
17 Thorndale Street N, Hamilton, ON, L8S 3K5 house for sale | Listing ID 40839 | Royal LePage
View photo
House · for sale
$ 849,900
17 Thorndale Street N, Hamilton, ON, L8S 3K5 house for sale | Listing ID 40839 | Royal LePage
Tyandaga
· House
· Parking
Tyandaga · House · Parking
FANTASTIC Investment opportunity in prime Westdale location! Offering a LICENSED Student rental house. This well-maintained residence sits on an almost 50' x 100' lot plus 4 car parking. Functional layout with 7 Bedrooms, 2 Kitchens, 2 1/2 Bathrooms. All rooms are rented until August 2027 so start cash flowing today with this great opportunity in this sought after Westdale neighbourhood, preferred by students due to its walkability to McMaster and all amenities including publc transit. (Id: 27)
$ 849,900
544 Bessborough Drive, Milton, ON, L9T 8V9 house for sale | Listing ID W13660 | Royal LePage
View photo
House · for sale
$ 1,399,000
New
544 Bessborough Drive, Milton, ON, L9T 8V9 house for sale | Listing ID W13660 | Royal LePage
Tyandaga
· House
· Garden · Parking · Cellar
Tyandaga · House · Garden · Parking · Cellar
Exceptional detached home featuring 4+2 bedrooms and 6 bathrooms, with more 3400 sqft living space. This beautifully maintained home features hardwood flooring throughout, fresh paint, 3 full kitchens, 2 laundry areas, 200-AMP electrical service, EV charging, central vacuum, a backyard storage room, exposed aggregate driveway, and parking for up to 7 vehicles. A standout feature is the legal 2-bedroom basement apartment with 2 bathrooms, 2 kitchens, a separate side entrance, and private laundry, generating approximately $3,000/month in rental income-ideal for investors, extended families, or mortgage assistance. Perfectly located directly across from the Mattamy National Cycling Centre and just minutes from the upcoming Wilfrid Laurier University and Conestoga College Milton campuses, offering outstanding long-term growth potential. A rare opportunity combining luxury, space, income, and location. (Id: 27)
$ 1,399,000

Get email alerts

Don't miss out: be the first to know about new properties

The alert was correctly created

On subscribing you accept the conditions of use and the privacy policy
Alert
Receive new ads in your inbox
Save this search
Receive alerts for new listings

We'll send you an email when we have new properties for: "Houses for sale in Tyandaga"

The alert was correctly created

Get email alerts and be the first to see new listings
Required field
On subscribing I accept the terms of the privacy policy
Perfect! You'll soon start receiving new listings via email
Alert
Receive an email when we have new ads for Houses for sale in Tyandaga
Save this search
Filters

Bedrooms

Area (sq.ft)

sq.ft
sq.ft

Price

$
$

Filter by property type

Bathrooms

Clear all filters
Receive notifications when new entries are published.