331 houses for sale in Tyotown

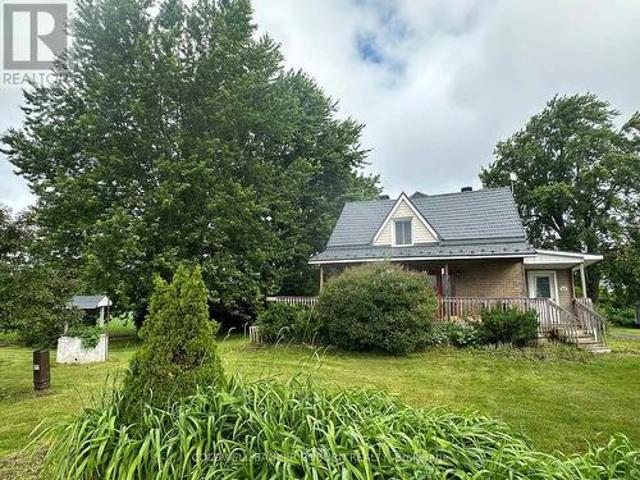
Rue Léger, Rivière Beaudette, QC, J0P 1R0 vacant land for sa.
View photo
House · for sale
Request Details
Rue Léger, Rivière Beaudette, QC, J0P 1R0 vacant land for sa.
Tyotown
· House
Tyotown · House
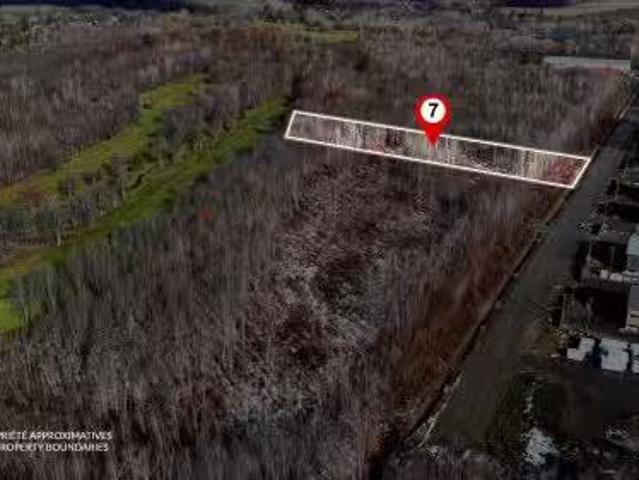
Land of 96,444.6 sq. ft. in industrial zone (Rivière-Beaudette Industrial Park). Natural gas on site and several businesses already in operation. Existing raw water well, existing 150 mm diameter water main, existing suppression station with fire water tank. (possibility of treating raw water and can become drinkable at the buyers expense). Buyers will have to install their septic system at their own expense. A few minutes from Highway 20 and the Province of Ontario. Strategic site for your business, act quickly! Still available at ListedBuy!
Request Details
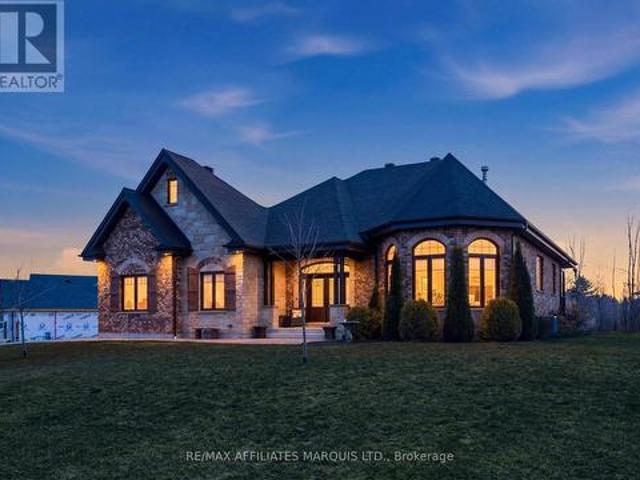
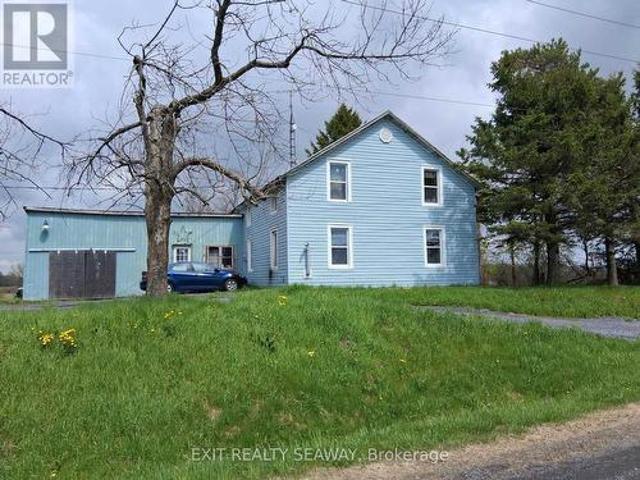
38 Forest Hill Road, South Stormont, ON, K0C 1P0 house for sale | Listing ID X12961 | Royal LePage
View photo
House · for sale
$ 1,040,000
38 Forest Hill Road, South Stormont, ON, K0C 1P0 house for sale | Listing ID X12961 | Royal LePage
Tyotown
· House
· Patio · Fireplace · Deck
Tyotown · House · Patio · Fireplace · Deck
Welcome to 38 Forest Hill Rd, a custom-built home offering over 3,300 sq ft of thoughtfully designed living space, set on a large double sized lot in desirable Arrowhead Estates. Built with quality and low-maintenance living in mind, this home features a striking brick and stone exterior, interlock walkway and patio and beautifully landscaped grounds. The covered rear deck, finished in composite, along with a gas outdoor fireplace, creates the perfect space for relaxing or entertaining. A natural treed area at the rear provides added privacy and a peaceful setting. Inside, the home offers impressive ceiling heights, including 11' ceilings in the foyer and living room, and 9' ceilings throughout the main level. A double-sided gas fireplace with real brick veneer serves as a stunning focal point between the living and dining areas. The kitchen is a standout feature, designed in a timeless French country style with cathedral ceiling and exposed wood beams. Complete with a large island, cu
$ 1,040,000
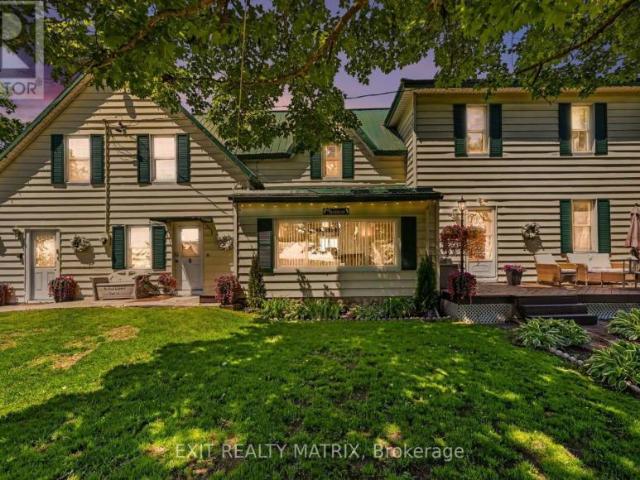
18668 Concession 2 Road, North Glengarry, ON, K0C 1B0 house.
View photo
House · for sale
$ 1,095,000
18668 Concession 2 Road, North Glengarry, ON, K0C 1B0 house.
Tyotown
· 2 Bedrooms · 2 Baths · House
· Fireplace · Parking · Cellar
Tyotown · 2 Bedrooms · 2 Baths · House · Fireplace · Parking · Cellar
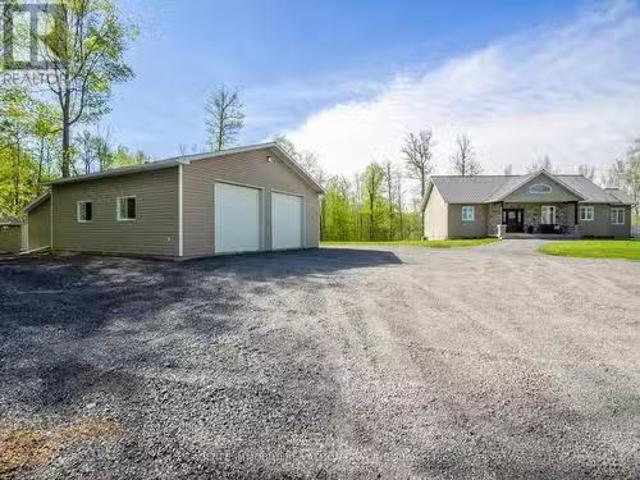
Apple Hill ! Nestled on a sprawling 66-acre private, treed lot, this stunny property offers the ultimate tranquility. Bungalow built in 2011 Lovely & unique home radiates warmth and charm, exceptional window size. Insulated Concrete Form (Nadura Foundatation). Main floor features large open and bright kitchen with plenty of cupboard space and a dining room, living room with fireplace and 2 bedrooms. The basement is finished and features in floor radiant heat as well as a wood stove. Large recreation as well as a full bathroom, utility and cold room. The exterior features a metal roof with stone and vinyl siding. The property is bisected by the Beaudette River and features multiples bridges on site for safe crossing. Further to the south of the home there is a isolated hunting camp 24x20 which is heated by a wood stove and features, kitchen living room area, a bedroom and a washroom. Hunters paradise !Detached Garage 20x24, Isolated Shop 30x30 with 8 garage doors with a wood burning sto
$ 1,095,000
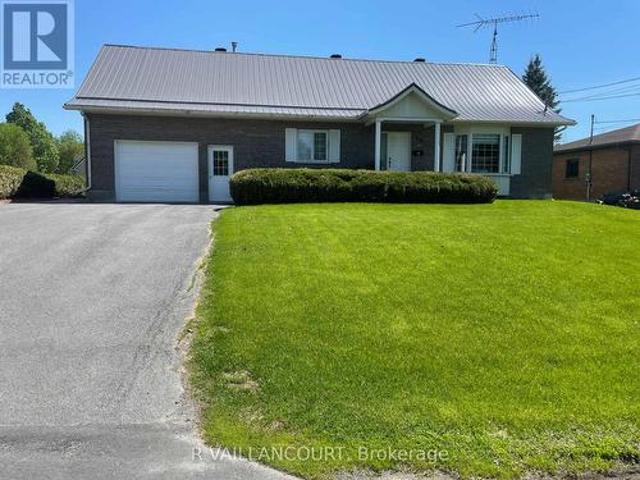
6277 Macrae Court, South Glengarry, ON, K0C 1E0 house for sale | Listing ID X13109 | Royal LePage
View photo
House · for sale
$ 589,000
6277 Macrae Court, South Glengarry, ON, K0C 1E0 house for sale | Listing ID X13109 | Royal LePage
Tyotown
· House
· Patio · Garden · Deck
Tyotown · House · Patio · Garden · Deck
Tucked away on a quiet cul-de-sac near the St. Lawrence River, 6277 Macrae Court offers the kind of lifestyle people search for when they are ready to trade noise and stress for comfort, connection, and a slower pace. Here, mornings can begin with coffee in the screened sunroom overlooking the backyard, afternoons spent on the water, and evenings gathered on the cedar deck with family and friends. Inside, the bright open-concept layout feels warm and inviting, with oversized windows, hardwood floors, and a beautifully renovated kitchen designed to be both functional and welcoming. Granite countertops, radiant heated floors, and a dedicated on-demand hot water unit at the kitchen sink add a level of everyday comfort that quietly elevates daily living. The dining area flows effortlessly outdoors through patio doors, creating the perfect setup for entertaining or simply enjoying peaceful summer nights. Heating is provided by a forced air propane system complemented by a modern heat pump f
$ 589,000
4344 Highway, South Stormont, ON, K0C 2A0 house for sale | Listing ID X12853 | Royal LePage
View photo
House · for sale
$ 389,900
4344 Highway, South Stormont, ON, K0C 2A0 house for sale | Listing ID X12853 | Royal LePage
Tyotown
· House
· Cellar
Tyotown · House · Cellar
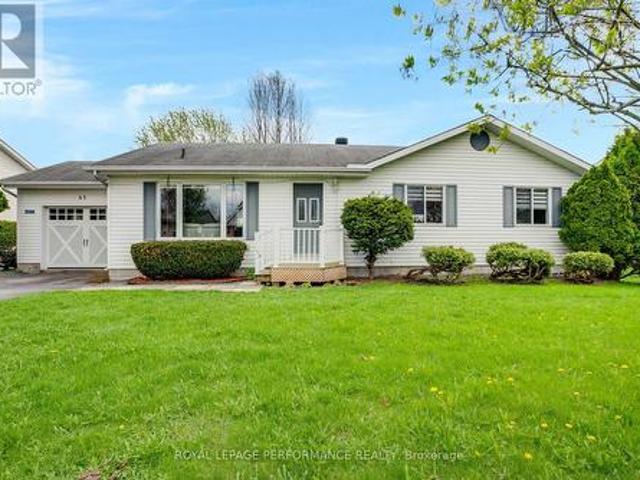
Welcome to a home with so much personality. This 3 bedroom home is a great place to raise a family. As you enter the home you are greeted with a open concept living dining area with plenty of big bright windows. The updated kitchen has plenty of cupboards and counters for preparing those family meals. Also on the main floor you will find a bedroom and bathroom. Up a few small stairs you will find two additional bedrooms. A real nice feature you are sure to love is the basement rec room that has a walkout door to your property that is very private and nicely treed. This affordable home might be the perfect fit for your family. Easy commute to 401 and 20 mins from Cornwall makes this perfect. Call today for your private viewing. 24hr notice for showings (id: 27)
$ 389,900
20586 Old Montreal Road, South Glengarry, ON, K0C 2C0 house for sale | Listing ID X12924 | Royal LePage
View photo
House · for sale
$ 1,199,999
20586 Old Montreal Road, South Glengarry, ON, K0C 2C0 house for sale | Listing ID X12924 | Royal LePage
Tyotown
· House
· Fireplace · Parking
Tyotown · House · Fireplace · Parking
Live your waterfront dream in this updated 3 bedroom home at the end of a quiet cul de sac, 1 hour from downtown Montreal, 90 mins from Ottawa. The perfect remote work retreat. Panoramic views of Lac St. Francis and the Adirondack mountain chain from your indoor and outdoor living spaces. Featuring several upgrades. Enter through the carport into the large, bright living area with cathedral ceilings and wall-to-wall water views. Gas fireplace. Gourmet kitchen with a leathered granite island made for entertaining. Six-burner gas stove. Counter-depth fridge. Primary bedroom with 4pc ensuite and jet soaker tub. Second bedroom fits queen or king bed with room to spare. Laundry, guest washroom and water system hidden in hallway that leads to a second living/family room with separate front-door entrance, 3rd bedroom and second bathroom. This wing of the surprisingly spacious home could be a master bedroom getaway, or a guest / in-law suite with income potential. Other notable improvements: h
$ 1,199,999
12169 Deeks Road, South Dundas, ON, K0C 1X0 house for sale | Listing ID X13472 | Royal LePage
View photo
House · for sale
$ 469,900
12169 Deeks Road, South Dundas, ON, K0C 1X0 house for sale | Listing ID X13472 | Royal LePage
Tyotown
· House
· Garden · Air conditioning
Tyotown · House · Garden · Air conditioning
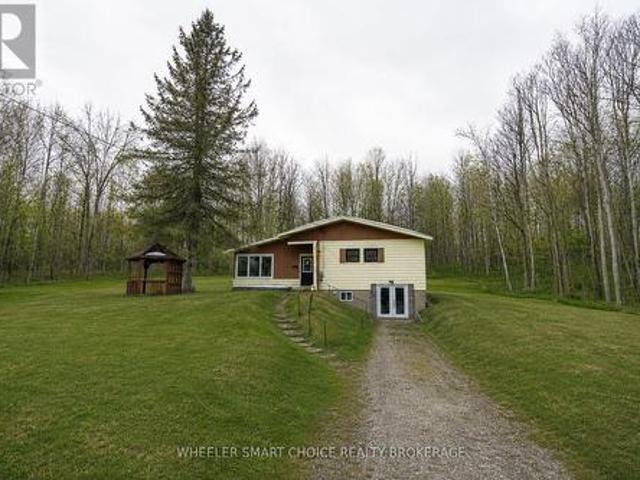
Welcome to 12169 Deeks Road in South Dundas. This quiet rural property features four bedrooms and sits on nearly an acre of peaceful land. The home has received many recent updates, including a furnace and AC approximately four years ago, updated windows, and a beautiful steel roof with an exceptional warranty. The spacious yard includes several outbuildings providing ample storage and workspace, complemented by perennial flower gardens throughout the property. Outdoor living features include an enclosed porch and a gazebo in the back. This is an ideal home for those seeking a rural lifestyle with room to store a four-wheeler or side-by-side, and the skidoo trail is conveniently located nearby. Book your showing today. (Id: 27)
$ 469,900
4725 12Th Road, South Stormont, ON, K0C 1R0 house for sale | Listing ID X13142 | Royal LePage
View photo
House · for sale
$ 260,000
4725 12Th Road, South Stormont, ON, K0C 1R0 house for sale | Listing ID X13142 | Royal LePage
Tyotown
· House
· Garden · Deck · Parking
Tyotown · House · Garden · Deck · Parking
Situated on approximately 1.4 acres, this 1.5 storey farmhouse offers an affordable opportunity for buyers looking to add their own updates and improvements over time. The home features a spacious eat-in kitchen with abundant cabinetry and room for family dining, along with 4 bedrooms and 1 family bathroom combined with laundry facilities. Heating is provided by a heat pump along with forced air propane, and the home is topped with a durable metal roof. An attached garage and solid rear deck add to the functionality of the property, while the large backyard provides plenty of outdoor space to enjoy country living. The home is in need of updating and cosmetic improvements, making it well suited for buyers wanting a property they can personalize to their own taste and style. With a solid structure, practical layout, and desirable rural lot size, this property presents a great opportunity for someone seeking affordable country living with potential to make it their own. (Id: 27)
$ 260,000
House North Stormont ON 102700731
View photo
House · for sale
$ 550,000
House North Stormont ON 102700731
Tyotown
· House
Tyotown · House
Explore this exciting real estate opportunity located in the vibrant area of North Stormont. This property is currently priced at CAD550000. A fantastic chance to acquire property in a sought-after location. Whether you are looking for a new location or a significant acquisition, this listing warrants serious consideration. Review all the details and imagine the possibilities. Contact us today for more information!
$ 550,000
A & B 46 William Street E, North Glengarry, ON, K0C 1A0 house for sale | Listing ID X13219 | Royal LePage
View photo
House · for sale
$ 529,900
A & B 46 William Street E, North Glengarry, ON, K0C 1A0 house for sale | Listing ID X13219 | Royal LePage
Tyotown
· House
· Parking · Fireplace · Deck · Air conditioning
Tyotown · House · Parking · Fireplace · Deck · Air conditioning
EXCELLENT REVENUE PROPERTY: Alexandria town, south end location, ideally located and within a short walking distance and close to all major amenities, we offer you this immaculate 1422 sq. Ft. 2 bedroom open concept brick energy efficient bungalow, new metal roof. Main level mostly hardwood floors, well appointed kitchen, dining area /built-in china cabinet, 4 season sun room/gas fireplace and access to rear deck, living room, master bed with 4 pce bath (theraputic tub), 2nd bed. 3 pce bath, ample storage area, laundry area plus an attached insulated single car garage. Rent the lower level or have a spacious un law suite for extra income. Professionally finished apartment with separate private side entrance which offers a 2 bed. Legal apartment, modern cook-in kitchen, / granite counter top, laundry area, very spacious combination dining & living room (15 x 23), storage area and much more. Efficient gas heat and ac throughout. Located on an extra wide lot, double paved driveway (4 car
$ 529,900
4678 Lawson Road, South Stormont, ON, K0C 2A0 house for sale.
View photo
House · for sale
$ 799,900
4678 Lawson Road, South Stormont, ON, K0C 2A0 house for sale.
Tyotown
· 4 Bedrooms · 4 Baths · House
· Swimming pool · Parking
Tyotown · 4 Bedrooms · 4 Baths · House · Swimming pool · Parking
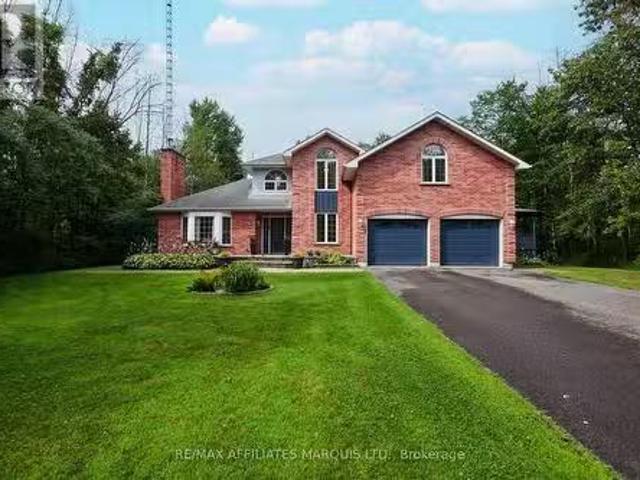
Escape to your own private retreat on 5 peaceful acres in the countryside, just 20 minutes from downtown Cornwall. This spacious brick home offers 4 bedrooms and 4 bathrooms, including a luxurious primary suite with ensuite bath. Designed for comfort and family living, enjoy the flexibility of four family rooms, main floor laundry, and both an attached and detached 2-car garage perfect for hobbyists or extra storage. Step outside to your personal oasis featuring an inground pool, gazebo, and a charming cabin with wood stove tucked in the woods, overlooking a tranquil pond and stream where you can stay toasty while watching the kids skate on their private rink in the winter. Whether youre entertaining, relaxing, or enjoying nature, this property delivers the perfect blend of privacy, space, and convenience in a serene country setting. (id:27). Still available at ListedBuy!
$ 799,900
46 Forest Hill Road, South Stormont, ON, K0C 1P0 house for sale | Listing ID X12341 | Royal LePage
View photo
House · for sale
$ 1,299,000
46 Forest Hill Road, South Stormont, ON, K0C 1P0 house for sale | Listing ID X12341 | Royal LePage
Tyotown
· House
· Patio · Fireplace · Deck
Tyotown · House · Patio · Fireplace · Deck
Welcome to this exceptional custom-built, automated home, crafted with precision and modern elegance. A striking centrepiece of this property is the stunning centre staircase with glass walls, complemented by sleek concrete floors and a beautiful natural gas fireplace that adds both warmth and style to the open-concept living space. This home is flooded with natural light, thanks to its southern exposure, floor-toceiling windows, and two oversized 5-foot patio doors. These doors open up to an expansive composite deck, offering the perfect space for entertaining or simply enjoying the outdoors. The gourmet kitchen is a true delight, featuring high-end stainless steel appliances, quartz countertops, and a spacious centre island with a built-in sink. Elegant pendant lighting adds extra flair, while the wine fridge, which holds 140+ bottles, ensures youre always ready to entertain in style. The cozy living room, complete with a fireplace, offers a perfect retreat, while the adjacent dining
$ 1,299,000
20824 South Service Road, South Glengarry, ON, K0C 1N0 house.
View photo
House · for sale
$ 2,650,000
20824 South Service Road, South Glengarry, ON, K0C 1N0 house.
Tyotown
· 3 Bedrooms · 4 Baths · House
· Garden · Fireplace · Cellar
Tyotown · 3 Bedrooms · 4 Baths · House · Garden · Fireplace · Cellar
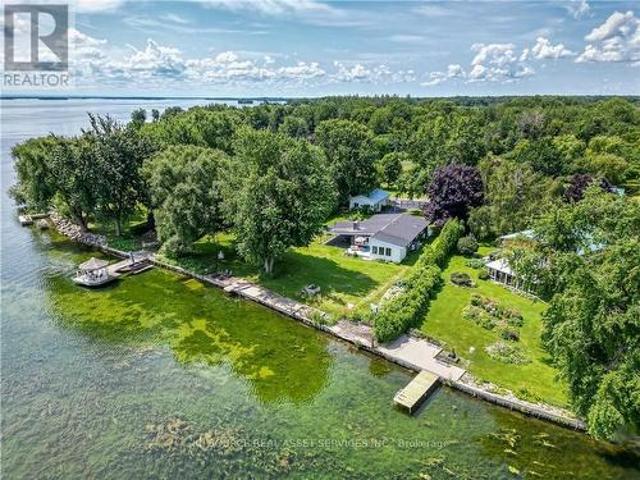
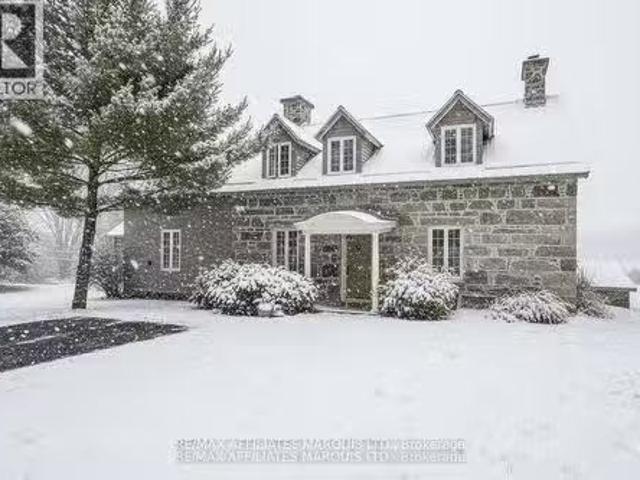
A truly special waterfront estate on 3.17 acres with 145 feet of shoreline on Lake St. Francis. Built in 1832 and updated in 1994, this timeless stone home is rich in character and offers the perfect blend of heritage charm and everyday comfort. Set back from the road along a private laneway, the property feels like a peaceful escape, surrounded by mature trees and breathtaking lake views. Inside, the home features original details and three wood-burning fireplaces in the dining room, primary bedroom, and the walkout basement. The main level includes a cozy living room, a welcoming kitchen, and a screened-in porch where you can enjoy morning coffee while watching the sun rise over the water. Upstairs youll find three bedrooms, including a water-facing primary suite with a fireplace, ensuite bath, and convenient upstairs laundry. The lower level offers a warm and inviting family room with another fireplace and walkout access to the yard. A separate 3-bedroom, 1-bath cottage sits on the
$ 2,650,000
6218 Shannon Lane, South Glengarry, ON, K0C 1E0 house for sale | Listing ID X13095 | Royal LePage
View photo
House · for sale
$ 849,900
6218 Shannon Lane, South Glengarry, ON, K0C 1E0 house for sale | Listing ID X13095 | Royal LePage
Tyotown
· House
Tyotown · House
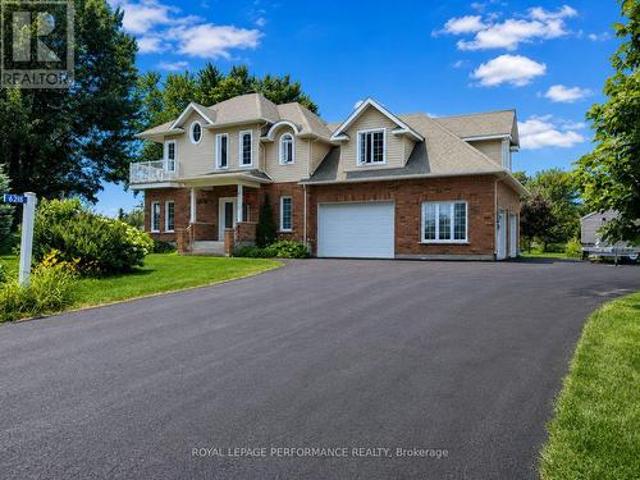
Waterfront Living in Bainsville! Welcome to 6218 Shannon Lane, a beautiful waterfront home located on a peaceful canal with access to the St. Lawrence River. Situated in the desirable Redwood Estates community of South Glengarry, this property offers the lifestyle many buyers are looking for: water access, privacy, space, and tranquility. Enjoy the possibility of boating, kayaking, fishing, or simply relaxing by the water from your own property. This is a fantastic opportunity for anyone wanting to enjoy the beauty of the St. Lawrence lifestyle while still being close to Cornwall, Lancaster, and Montreal. Built in 2011, this spacious home offers a comfortable and functional layout with plenty of room for everyday living and entertaining. Whether you are looking for your next family home, a waterfront retreat, or a peaceful place to enjoy life, 6218 Shannon Lane, Bainsville is a property that deserves your attention. Contact me today for more information or to book your private showing.
$ 849,900
20115 Beaupre Road, South Glengarry, ON, K0C 1L0 house for s.
View photo
House · for sale
$ 350,000
20115 Beaupre Road, South Glengarry, ON, K0C 1L0 house for s.
Tyotown
· 5 Bedrooms · 2 Baths · House
Tyotown · 5 Bedrooms · 2 Baths · House
Handyman or contractor special! Almost 3500 sq ft above grade, this 1995 built home sits on a slab and features 5 bedrooms, 2 baths and is less than 10 minutes south of Alexandria. This 1.72 acre property could become your dream property! The primary bedroom features a 4 piece en suite as well as a walk in closet. Home features a newer propane hot water boiler system. This property had a burst water pipe in the en suite and there was extensive water damage. This is your chance to use your vision to make this unique, barn style house a home. Loads of potential to finish the partly finished ground floor. Most contents are included and the property is being sold As Is with no warranty. This is an estate sale and probate is almost done. As per the South Glengarry Planning Dept, a secondary unit is already permitted without needing a zoning change. Contact me to discuss the possibilities. (id:7525). Still available at ListedBuy!
$ 350,000
728 Saint Isidore Road, Casselman, ON, K0A 1M0 house for sale | Listing ID X13444 | Royal LePage
View photo
House · for sale
$ 699,900
728 Saint Isidore Road, Casselman, ON, K0A 1M0 house for sale | Listing ID X13444 | Royal LePage
Tyotown
· House
· Patio · Garden · Deck · Parking · Cellar
Tyotown · House · Patio · Garden · Deck · Parking · Cellar
Welcome to 728 St-Isidore Rd in Casselman. This wonderful and very well-kept home is turnkey and a sure good starter home or investment with a 1-bedroom legal in-law suite with a separate entrance, which is rented at $1700/mth, all-inclusive. The tenant is willing to stay or leave. Main level offers all appliances included, ranging from 2021-2022, all new light fixtures, a fully renovated bathroom in 2024, new thermos windows in 2023, and freshly painted in 2022. In 2020, the basement in-law suite was completed with a new kitchen and laundry facilities, all appliances included, and window coverings. The main floor unit is bright with patio doors onto a 16'x24' deck and a fully fenced-in yard, 3 bedrooms, laundry facilities in the main bathroom. There is a storage room in the basement for the owner's usage/furnace room, etc. The outside upgrades were the paved driveway in 2021, interlock in 2021, front & inside door in 2021, and fence in 2024. Extra parking on the side is perfect for yo
$ 699,900
3814 Lakeside Drive, South Glengarry, ON, K0C 1Z0 house for sale | Listing ID X13248 | Royal LePage
View photo
House · for sale
$ 879,000
3814 Lakeside Drive, South Glengarry, ON, K0C 1Z0 house for sale | Listing ID X13248 | Royal LePage
Tyotown
· House
· Terrace · Fireplace
Tyotown · House · Terrace · Fireplace
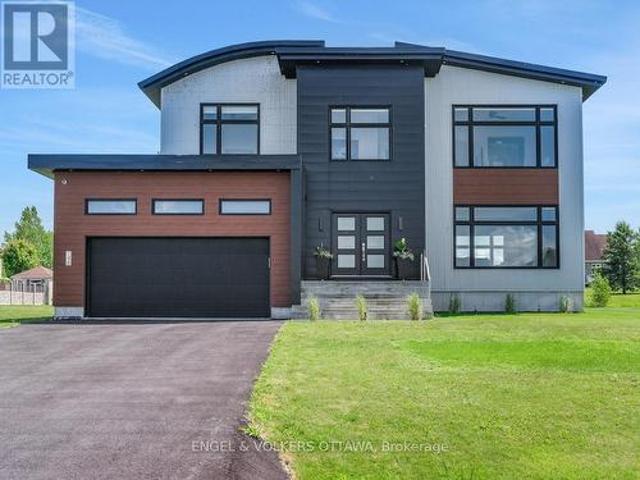
Built in 2024, this stunning contemporary two-storey home offers the perfect blend of style, comfort, and functionality. The bright and invisting main floor features impressive 9 foot ceilings, a warm living room with fireplace, and a spacious open-concept layout designed for modern family living. The kitchen is the heart of the home, showcasing a large island with a pantry, ideal for meal preparation. Upstairs you'll find generously sized bedrooms with ample storage, including a spacious primary suite complete with walk-in closet. Outside enjoy a beautiful covered rear terrace creating the perfect space to relax, entertain guests, or enjoy outdoor meals sheltered from the elements. (Id: 27)
$ 879,000
House Long Sault ON 101252029
View photo
House · for sale
$ 489,900
House Long Sault ON 101252029
Tyotown
· House
Tyotown · House
Explore this exciting real estate opportunity located in the vibrant area of Long Sault. This property is currently priced at CAD489900. A fantastic chance to acquire property in a sought-after location. Whether you are looking for a new location or a significant acquisition, this listing warrants serious consideration. Review all the details and imagine the possibilities. Contact us today for more information!
$ 489,900
16220 Northfield Road, South Stormont, ON, K0C 1R0 house for sale | Listing ID X13000 | Royal LePage
View photo
House · for sale
$ 599,900
16220 Northfield Road, South Stormont, ON, K0C 1R0 house for sale | Listing ID X13000 | Royal LePage
Tyotown
· House
· Patio · Parking · Swimming pool · Cellar
Tyotown · House · Patio · Parking · Swimming pool · Cellar
This inviting country bungalow is the perfect place for a young family to grow, set on just over half an acre along a quiet country road. Inside, the main floor offers 3 spacious bedrooms, including a primary suite with a walk-in closet and a beautifully updated ensuite bath featuring double sinks and a walk-in shower. The bright kitchen with quartz countertops flows into the dining and living areas and opens to a covered rear porch. Ideal for everyday living and family gatherings. The fully finished basement adds even more space with 2 additional bedrooms and a large rec room, perfect for kids, guests or movie nights. Step outside and enjoy your own private retreat with a heated in-ground pool, water feature and stone patio. Built for making summer memories. A heated double garage, circular driveway, central vac and key updates including windows and doors (2019) and a new well pump and pressure tank (2025) add comfort and peace of mind. This is the kind of home where families settle i
$ 599,900
162 Hope Street, North Glengarry, ON, K0C 1A0 house for sale | Listing ID X13112 | Royal LePage
View photo
House · for sale
$ 775,000
162 Hope Street, North Glengarry, ON, K0C 1A0 house for sale | Listing ID X13112 | Royal LePage
Tyotown
· House
· Garden · Office room · Cellar
Tyotown · House · Garden · Office room · Cellar
Welcome to 162 Hope Street. A stately stone home that perfectly blends timeless character with thoughtful modern updates. This beautifully maintained 3-bedroom, 3-bath residence offers elegant living spaces highlighted by crown moldings throughout and rich black walnut flooring in the living room. The renovated kitchen is designed for both everyday living and entertaining, featuring granite countertops, a gas cooktop, and stunning skylights that fill the space with natural light. Additional skylights in the upstairs bathroom and ensuite create a bright and airy atmosphere throughout the upper level, where hardwood flooring extends throughout all bedrooms and hallways. The finished basement offers exceptional flexibility and can easily function as a home office, recreation room, or potential fourth bedroom. Relax in the charming three-season sunroom overlooking the private, fully fenced backyard complete with a garden shed. An ideal retreat for outdoor enjoyment. Outside, the home conti
$ 775,000
21237 Concession 6 Road, South Glengarry, ON, K0C 1Z0 house for sale | Listing ID X13035 | Royal LePage
View photo
House · for sale
$ 799,999
21237 Concession 6 Road, South Glengarry, ON, K0C 1Z0 house for sale | Listing ID X13035 | Royal LePage
Tyotown
· House
· Cellar
Tyotown · House · Cellar
This is your chance to own a farm and cultivate your own ideas on 57,5 acres. Hobby farm is perfectly set up for HORSE LOVERS and those seeking a peaceful rural lifestyle. Pasture +. 15 acres >fenced, Hay +. 20 acres. BARN: 5 stalls, 1 foaling / cattle stall, tack room and a separate extra stall & pasture. For the hobby farmer, the detached insulated barn offers many potential uses. As you drive up the lane leading to the hilltop bungalow, a multitude of fruit trees covers the front section of the property, wide variety of apple trees (approx 150) & a few pear trees. The spacious main floor offers a warm open-concept kitchen and living area, ideal for everyday living and entertaining. The home features a beautiful kitchen with granite counters, center island, a spacious dining room, large master bedroom, main floor bthrm w/ceramic flooring, glass panel shower and antique 1923 buffet turned vanity as well as a separate toilet room with laundry facilities. Basement: separate entrance, 1
$ 799,999
3838 Kenyon Dam Road, North Glengarry, ON, K0C 1A0 house for sale | Listing ID X12864 | Royal LePage
View photo
House · for sale
$ 774,000
3838 Kenyon Dam Road, North Glengarry, ON, K0C 1A0 house for sale | Listing ID X12864 | Royal LePage
Tyotown
· House
Tyotown · House
Welcome to 3838 Kenyon Dam Road, exceptional live/work or investment opportunity on 4.49 acres just minutes from Alexandria's core. Rare zoning allowing residential + commercial use. Located about an hour from both Ottawa and Montreal. Whether you're dreaming of a peaceful country residence, a thriving home-based business, or both, this property features two distinct buildings: a sidesplit bungalow residence and a separate commercial building housing a fully equipped SB10-compliant kitchen, newly constructed in 2022. Designed with energy efficiency and functionality in mind, it features a wood-fired oven, dedicated seating area, customer washroom, and all up-to-date permits. This turnkey space is ideal for launching or expanding a food-based business from a bakery, gourmet pizzeria to a sugar shack, catering service, or event-hosting venue. The bungalow boasts a spacious, open-concept kitchen that flows into a cozy dining and living area complete with a wood stove, offering 2+1 bedroom
$ 774,000
Rue Lalonde, Salaberry De Valleyfield, QC, J6T 5X4 vacant la.
View photo
House · for sale
$ 110,000
Rue Lalonde, Salaberry De Valleyfield, QC, J6T 5X4 vacant la.
Tyotown
· House
Tyotown · House
Occasion rare! Terrain de 5 760 pi² à Salaberry-de-Valleyfield, avec possibilité dacquérir le terrain voisin du même propriétaire (total de plus de 11 500 pi²!).No Centris 16108946. Parfait pour projet futur ou investissement. Lacheteur doit valider auprès de la Ville le type de construction permis. Still available at ListedBuy!
$ 110,000
Rue Lalonde, Salaberry De Valleyfield, QC, J6T 5X4 vacant la.
View photo
House · for sale
$ 100,000
Rue Lalonde, Salaberry De Valleyfield, QC, J6T 5X4 vacant la.
Tyotown
· House
Tyotown · House
Occasion rare! Terrain de 5 760 pi² à Salaberry-de-Valleyfield, avec possibilité dacquérir le terrain voisin du même propriétaire (total de plus de 11 500 pi²!). No Centris 23363200. Parfait pour projet futur ou investissement. Lacheteur doit valider auprès de la Ville le type de construction permis. Still available at ListedBuy!
$ 100,000
11 Ault Drive, South Stormont, ON, K0C 1M0 house for sale | Listing ID X13001 | Royal LePage
View photo
House · for sale
$ 529,000
11 Ault Drive, South Stormont, ON, K0C 1M0 house for sale | Listing ID X13001 | Royal LePage
Tyotown
· House
· Patio · Garden · Parking · Cellar
Tyotown · House · Patio · Garden · Parking · Cellar
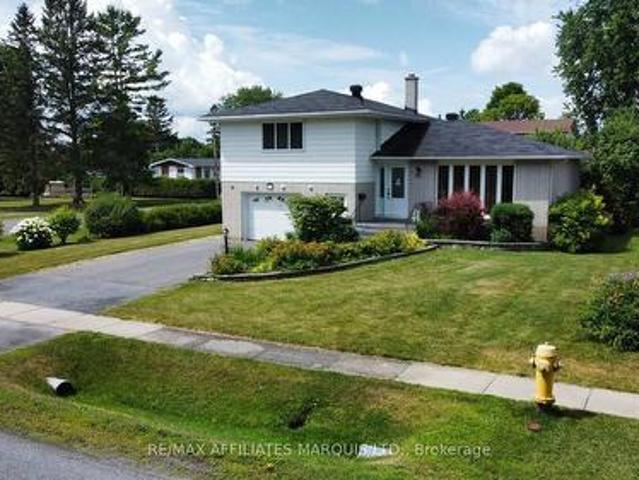
Set on a large corner lot across from a park, this well-maintained split-level home in Ingleside offers space, comfort, and a location that's hard to beat. Just minutes from the St. Lawrence River. The main floor features hardwood floors, an updated country kitchen, separate dining room, and a bright front living room. Upstairs offers 3 bedrooms, including an oversized primary, along with 3 bathrooms throughout the home. A few steps down, a cozy sitting area provides the perfect family room or media space with walkout access to an interlocking brick patio. The fully finished basement adds even more living space, while the attached garage, two garden sheds, and side gravel drive offer plenty of storage and parking. Ideal for an RV or boat. A move-in ready home with room to grow in a sought-after community. Call for your showing today! (Id: 27)
$ 529,000

Get email alerts

Don't miss out: be the first to know about new properties

The alert was correctly created

On subscribing you accept the conditions of use and the privacy policy
Alert
Receive new ads in your inbox
Save this search
Receive alerts for new listings

We'll send you an email when we have new properties for: "Houses for sale in Tyotown"

The alert was correctly created

Get email alerts and be the first to see new listings
Required field
On subscribing I accept the terms of the privacy policy
Perfect! You'll soon start receiving new listings via email
Alert
Receive an email when we have new ads for Houses for sale in Tyotown
Save this search
Filters

Bedrooms

Area (sq.ft)

sq.ft
sq.ft

Price

$
$

Filter by property type

Bathrooms

Clear all filters
Receive notifications when new entries are published.