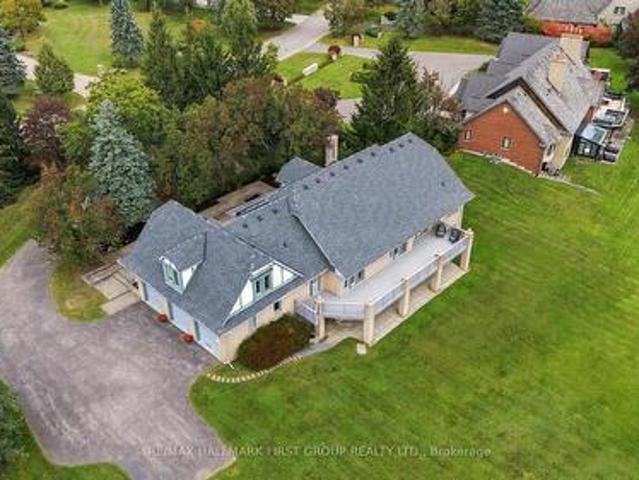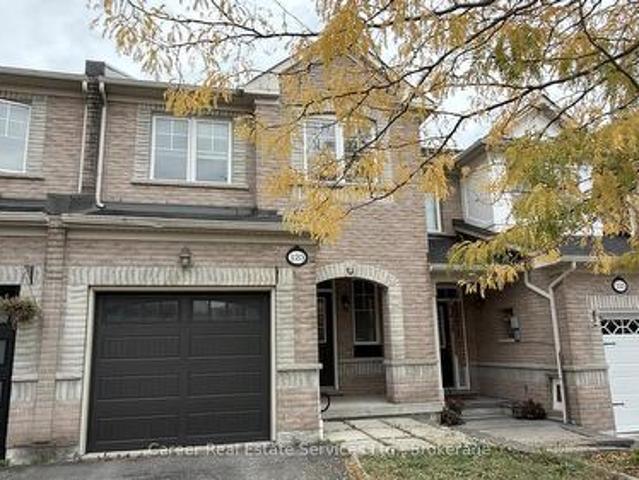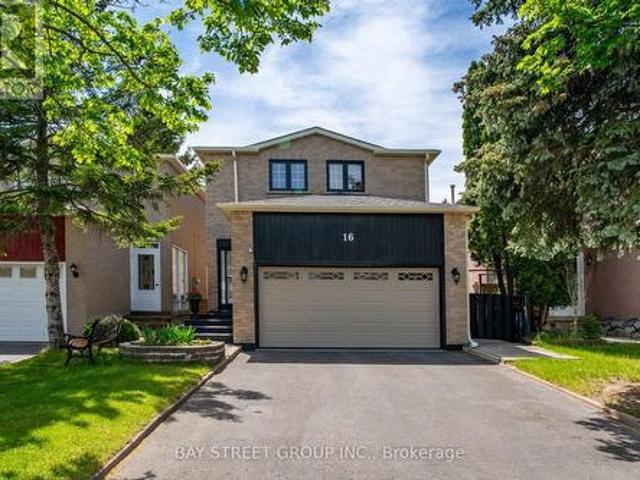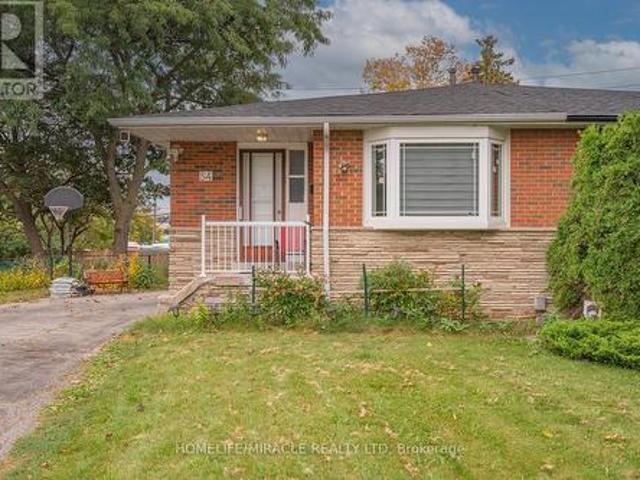
2,577 properties for sale in Tyrone

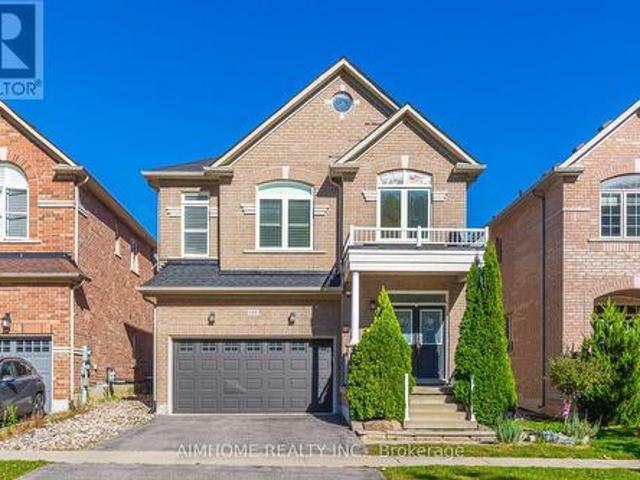
152 Mcdonald Crescent, Clarington, ON, L1B 0C9 house for sale | Listing ID E13511 | Royal LePage
View photo
House · for sale
$ 799,000
Updated
152 Mcdonald Crescent, Clarington, ON, L1B 0C9 house for sale | Listing ID E13511 | Royal LePage
Tyrone
· House
· Garden · Fireplace · Parking · Cellar
Tyrone · House · Garden · Fireplace · Parking · Cellar
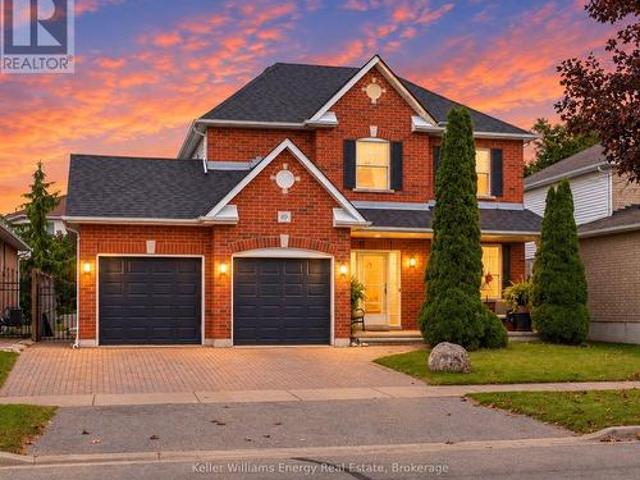
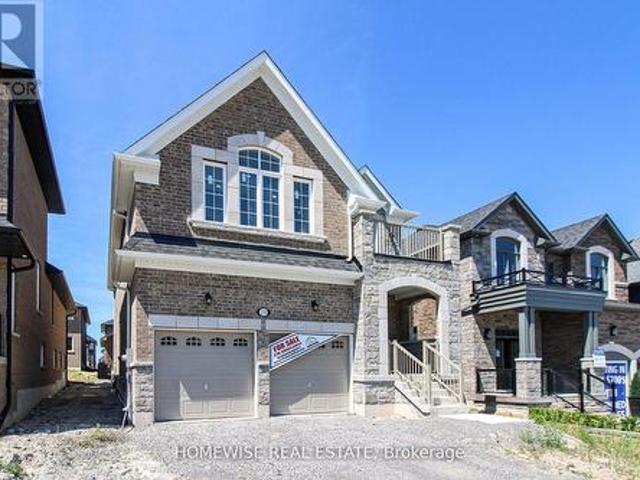
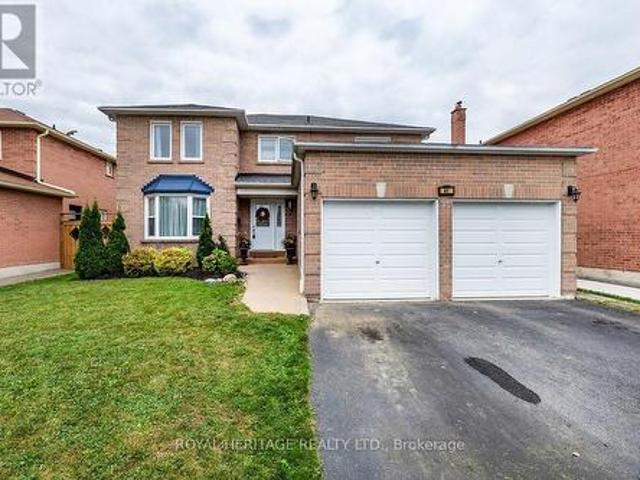
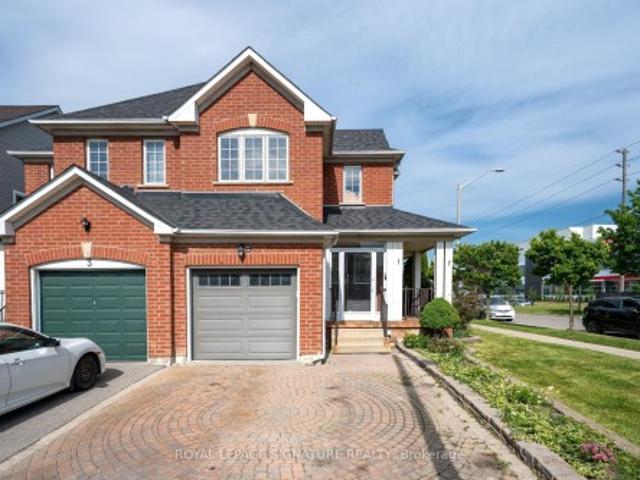
All brick detached home nestled in Newcastle. Showcasing 9 ft ceilings, 3 nicely sized bedrooms, gleaming hardwood floors, gas fireplace, eat-in kitchen with walk-out to spacious fully fenced backyard. Great room architecture, with large foyer that opens up to eat in kitchen and spacious family room. Perfect for entertaining! Some features and updates: 48 Pot Lights throughout: Main floor 22 & Upstairs 26, All closets have pot lights installed as well as closet organizers in primary. Exterior house light switch in coat closet installed, LED house sign, New Moen shower heads in both washrooms, New toilet in powder room, New SMART touch-free kitchen faucet, Under counter lights in kitchen, Brand new interior garage access door installed, Freshly painted walls, Gazebo in backyard included, Audio surround sound speakers wired and installed in family room. Cold cellar, Lifebreath ventilator and rough-in for bathroom in basement. Driveway can fit up to 4 cars. 152 McDonald is located in a qu
$ 799,000
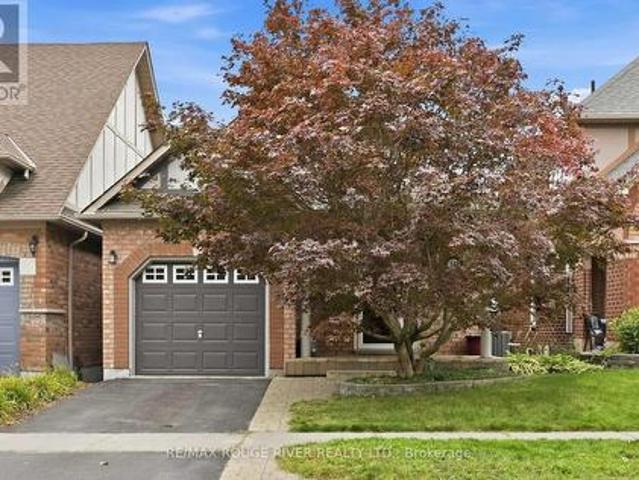
940 Ormond Drive, Oshawa, ON, L1K 3C1 house for sale | Listing ID E13513 | Royal LePage
View photo
House · for sale
$ 839,000
Updated
940 Ormond Drive, Oshawa, ON, L1K 3C1 house for sale | Listing ID E13513 | Royal LePage
Tyrone
· House
· Patio · Garden · Parking · Deck · Equipped kitchen
Tyrone · House · Patio · Garden · Parking · Deck · Equipped kitchen
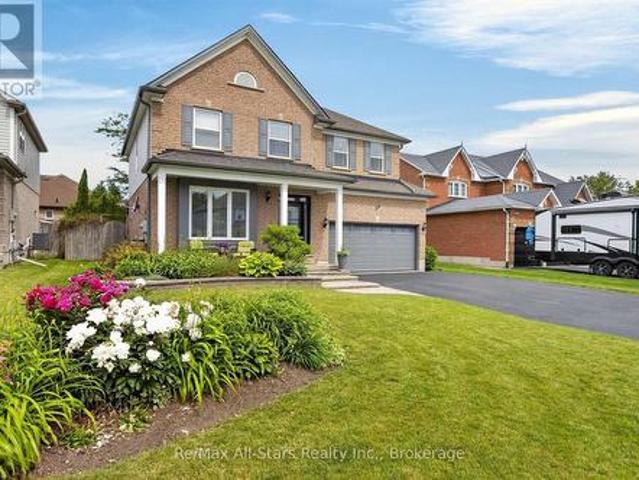
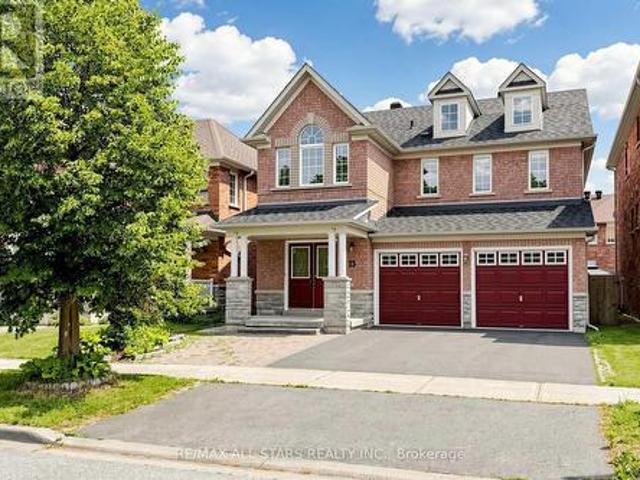
Welcome To This Beautifully Maintained Family Home In Sought After North Oshawa! Lovingly Cared For And Move In Ready, This Stunning 3 Bedroom, 3 Bathroom Home Offers The Perfect Blend Of Comfort, Style, And Functionality. Featuring A Double Car Garage With Direct Home Access, Convenient Main Floor Laundry, And Numerous Updates Throughout. The Gorgeous Renovated Kitchen Showcases Quartz Countertops, Soft Close Cabinetry, Stainless Steel Appliances, A Brand New Fridge And Dishwasher, And Plenty Of Space For Everyday Living And Entertaining. Upstairs, You'll Find Three Generously Sized Bedrooms, Including A Spacious Primary Retreat With His And Hers Closets And A Beautiful Ensuite Featuring A Soaker Tub And Separate Shower. A Rare And Desirable Feature, The Second Bedroom Also Boasts Its Own Private Ensuite Bathroom, Offering Exceptional Comfort And Privacy For Family Members Or Overnight Guests. Step Outside To A Beautifully Landscaped Backyard Complete With A Deck, Patio, Mature Garden
$ 839,000
20 Love Crescent, Ajax South West, ON, L1S 4T1 house for sale | Listing ID E13515 | Royal LePage
View photo
House · for sale
$ 1,149,000
New
20 Love Crescent, Ajax South West, ON, L1S 4T1 house for sale | Listing ID E13515 | Royal LePage
Tyrone
· House
· Garden · Fireplace · Deck
Tyrone · House · Garden · Fireplace · Deck
Just under 3000 square feet of finished living space across three levels with this waterfront community gem on a 60-Foot Lot! Offered for the first time in over 40 years, nestled on a quiet, low-traffic crescent, this meticulously maintained family home sits just steps from Lake Ontario in one of Ajax's most coveted lakeside neighbourhoods. The main floor welcomes you with an elegant staircase, formal living and dining rooms, main floor laundry, and a bright eat-in kitchen complete with quartz countertops and stainless steel appliances. Relax by the fireplace in the cozy family room, or step outside to your private backyard oasis-fully landscaped and featuring a large deck, built-in outdoor kitchen, and storage shed. Upstairs the impressive primary suit features a walk-in closet and en-suite bath, with three additional spacious bedrooms and a full 4 piece bath finishing off the 2nd level. The fully finished lower level adds incredible versatility with a large rec room, classic brick ga
$ 1,149,000
20 Strathallan Drive, Clarington Courtice, ON, L1E 1X8 house for sale | Listing ID E13512 | Royal LePage
View photo
House · for sale
$ 729,000
20 Strathallan Drive, Clarington Courtice, ON, L1E 1X8 house for sale | Listing ID E13512 | Royal LePage
Tyrone
· House
· Garden
Tyrone · House · Garden
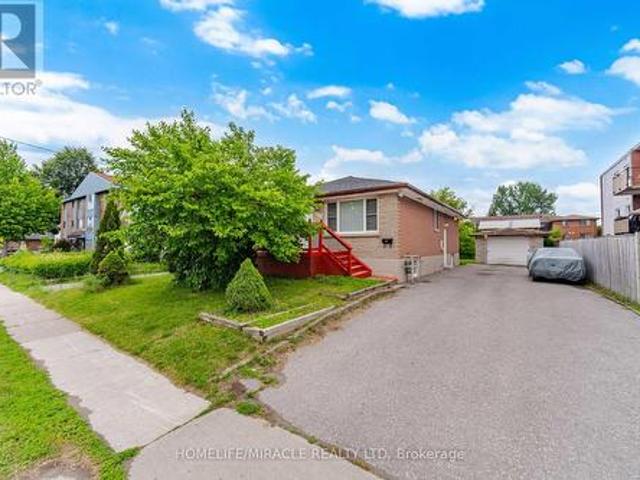
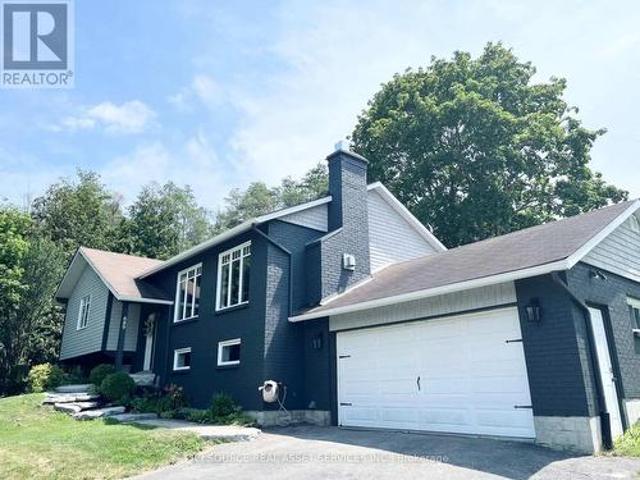
This beautiful 3+1 bedroom, 2-washroom, four-level backsplit bungalow is nestled in a quiet, family-friendly neighborhood in the highly sought-after area of Courtice. Located on a serene street, this home is close to all amenities-grocery stores, schools, places of worship, and restaurants-making it perfect for a convenient lifestyle. The backyard and front yard have been meticulously updated, featuring new interlocking (2024) from front to back, new roof (2024), New Furnance (2024) and a beautifully upgraded front entrance. Don't miss your chance to own this gem in a prime location! (Id: 7525)
$ 729,000
Related searches
15 Douet Lane, Ajax, ON, L1Z 0V4 house for sale | Listing ID E13514 | Royal LePage
View photo
House · for sale
$ 699,800
New
15 Douet Lane, Ajax, ON, L1Z 0V4 house for sale | Listing ID E13514 | Royal LePage
Tyrone
· House
· Parking · Cellar
Tyrone · House · Parking · Cellar
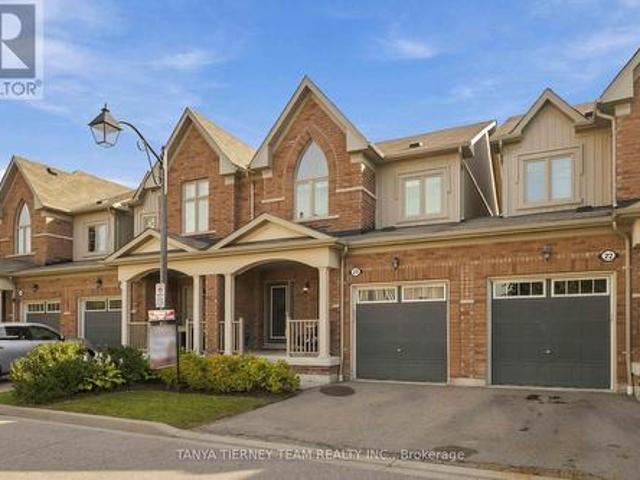
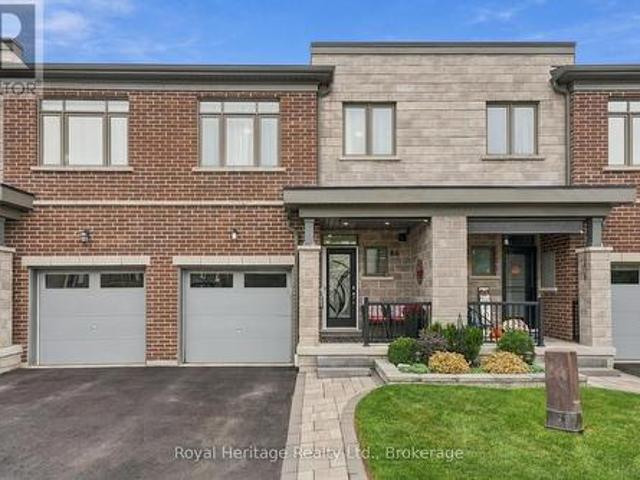
3 Bedroom. 3 Bath. Brookfield Built 4 Yr Old Freehold Townhome. Simcoe Model. 1740 Sq. Ft. Hardwood Floors On Main. Oak Stairs. Entrance From Garage. Easy To Make Basement Apartment With Separate Entrance. Minutes To Ajax Go, Hwy 401, Hospital, And More. (Id: 27)
$ 699,800
25 Hewson Drive, Port Hope, ON, L1A 4C8 house for sale | Listing ID X13517 | Royal LePage
View photo
House · for sale
$ 799,000
New
25 Hewson Drive, Port Hope, ON, L1A 4C8 house for sale | Listing ID X13517 | Royal LePage
Tyrone
· House
· Air conditioning
Tyrone · House · Air conditioning
Welcome to 25 Hewson Drive, a stunningly renovated 4-level backsplit nestled in one of Port Hope's most desirable, family-friendly neighbourhoods. Situated immediately beside a peaceful park, this home offers the rare combination of premier privacy, extra breathing room, and beautiful green views right outside your door. Step inside to a bright, open-concept main floor flooded with natural light. The heart of the home is the timelessly designed chef's kitchen, anchored by a show-stopping nine-foot quartz island-perfect for casual morning coffee or grand-scale entertaining. The seamless flow into the spacious living and dining areas ensures you are always surrounded by serene views, creating an inviting backdrop for family gatherings. The upper level features three bright, airy bedrooms with fresh, premium broadloom carpet, adding a layer of warmth and cozy comfort, and a four-piece bath. Designed for relaxation, the welcoming lower-level family room showcases low-maintenance vinyl plan
$ 799,000
671 Greenbriar Drive, Oshawa Eastdale, ON, L1G 7J5 house for sale | Listing ID E13513 | Royal LePage
View photo
House · for sale
$ 734,900
671 Greenbriar Drive, Oshawa Eastdale, ON, L1G 7J5 house for sale | Listing ID E13513 | Royal LePage
Tyrone
· House
· Garden · Office room
Tyrone · House · Garden · Office room
Open House Saturday July 4th & Sunday July 5th from 2-4pm. Welcome to this beautifully maintained 3-bedroom home nestled in a wonderful family-friendly neighbourhood, ideally located within walking distance to schools, parks, shopping, and transit, with easy access halfway between Hwy 401 and 407 for effortless commuting. Step inside to a bright and inviting combined living and dining area featuring hardwood flooring and a large window that fills the space with natural light. Just beyond, enjoy a versatile bonus room perfect for a home office, playroom, or additional living space to suit your needs. The bright eat-in kitchen offers a functional layout for everyday living and features a large sliding door walkout to the private backyard, where mature trees along the rear of the property create a peaceful and secluded outdoor setting. Convenient main floor laundry and a 2-piece powder room add everyday functionality. Upstairs, you'll find 3 generously sized bedrooms with laminate floorin
$ 734,900
1067 Maury Crescent, Pickering Liverpool, ON, L1X 1R4 house for sale | Listing ID E13514 | Royal LePage
View photo
House · for sale
$ 1,099,000
New
1067 Maury Crescent, Pickering Liverpool, ON, L1X 1R4 house for sale | Listing ID E13514 | Royal LePage
Tyrone
· House
· Garden · Fireplace
Tyrone · House · Garden · Fireplace
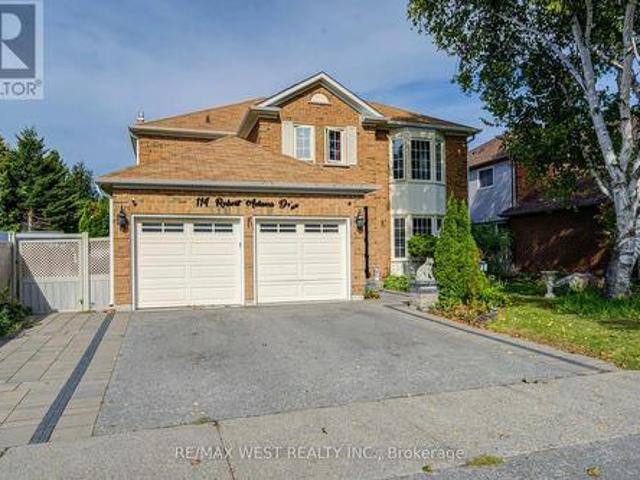
Welcome to this beautifully maintained all-brick detached 2-storey home in a sought-after family-friendly neighbourhood of Pickering. Proudly owned by the same family since it was built in 1986, this 4-bedroom, 3-bathroom home offers over 2200 sq ft above grade and reflects true pride of ownership throughout, making it an ideal choice for growing or multi-generational families seeking comfort, space, and lasting value. Step inside to find engineered hardwood flooring on the main level, a bright living room with a charming bay window, and a formal dining room perfect for hosting family gatherings. The fully updated kitchen (2022) is theheart of the home, featuring quartz countertops, a large island with seating, pot lights, stainless steel appliances, induction cooktop, and a stylish backsplash, all overlooking a sun-filled breakfast area with walkout to the backyard. The adjacent family room offers a cozyspace to unwind, complete with a fireplace and seamless indoor-outdoor flow. Upsta
$ 1,099,000
36 Emily Street E, Clarington Newcastle, ON, L1B 1H3 house for sale | Listing ID E13507 | Royal LePage
View photo
House · for sale
$ 899,000
36 Emily Street E, Clarington Newcastle, ON, L1B 1H3 house for sale | Listing ID E13507 | Royal LePage
Tyrone
· House
· Garden · Fireplace
Tyrone · House · Garden · Fireplace
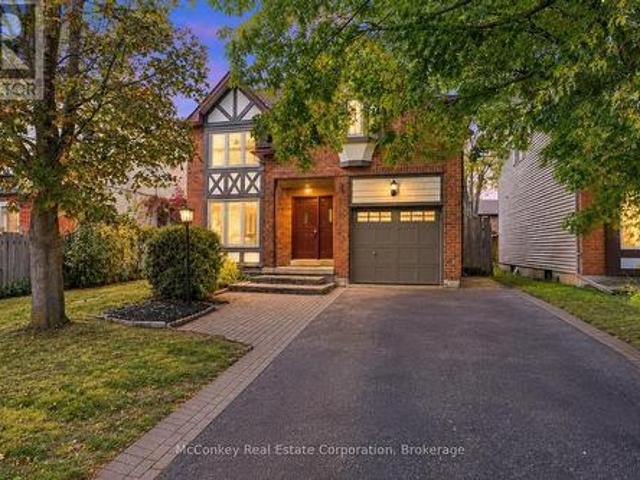
Welcome to a truly one-of-a-kind home where timeless character meets modern comfort. This charming three-bedroom residence seamlessly blends stunning historical architecture with thoughtful contemporary updates, creating a warm and inviting space unlike any other. Step inside to discover a bright, open-concept living and dining area designed for both everyday living and effortless entertaining. Gather around the cozy wood-burning fireplace or enjoy the abundance of natural light streaming through oversized windows that showcase the home's remarkable original architectural details. Soaring 16-foot ceilings, striking exposed beams, and some beautiful original designed church windows add an unmistakable sense of history and charm. The spacious eat-in kitchen offers plenty of room for family meals, casual gatherings, and creating lasting memories. Outside, the fully fenced, picturesque yard is surrounded by mature trees and established landscaping, providing a private retreat to relax, ent
$ 899,000
1031 Cameo Street, Pickering, ON, L1X 0G3 house for sale | Listing ID E13517 | Royal LePage
View photo
House · for sale
$ 799,000
New
1031 Cameo Street, Pickering, ON, L1X 0G3 house for sale | Listing ID E13517 | Royal LePage
Tyrone
· House
· Cellar
Tyrone · House · Cellar
Featuring a rare, premium walk-out basement backing onto a spectacular, lush green ravine. This exceptional property offers an unrivaled opportunity to own a meticulously maintained, modern 4-bedroom, 3-bathroom freehold townhouse in Pickering's highly sought-after and family-friendly Seaton Community. Built by Mattamy Homes, this premium residence showcases'The Windsor' model-one of the largest layouts available in the community, boasting an impressive 1,981 sq ft of refined above-ground living space. The crown jewel of this home is its rare, massive walk-out basement, featuring expansive windows that flood the space with natural light and a 3-piece bathroom rough-in. This incredible lower level offers unmatched custom potential, stepping directly out to a premium lot with no sidewalk and no houses behind, backing onto a beautiful, protected ravine setting its finest. Designed for sophisticated contemporary living, the main level immediately impresses with soaring 9-foot ceilings, ric
$ 799,000
10 Oak Street, Kawartha Lakes Lindsay, ON, K9V 5K4 house for sale | Listing ID X13518 | Royal LePage
View photo
House · for sale
$ 574,900
New
10 Oak Street, Kawartha Lakes Lindsay, ON, K9V 5K4 house for sale | Listing ID X13518 | Royal LePage
Tyrone
· House
· Parking
Tyrone · House · Parking
Legal duplex in a great area of Lindsay, close to Elgin Park, Ross Memorial Hospital, shopping, and restaurants. Upper level features 3 bedrooms. One bedroom is currently being used as a laundry room with a coin-operated washer and dryer. All kitchen appliances included. It is clean and bright with a front porch entry. Lower level features a separate entrance through the garage to a clean and bright one-bedroom apartment, complete with coin operated washer and dryer plus all kitchen appliances. Laminate flooring throughout. A single garage and easy driveway parking for four make this a desirable property. (Id: 27)
$ 574,900
284 Victoria Avenue N, Kawartha Lakes Lindsay, ON, K9V 6A8 house for sale | Listing ID X13514 | Royal LePage
View photo
House · for sale
$ 598,000
New
284 Victoria Avenue N, Kawartha Lakes Lindsay, ON, K9V 6A8 house for sale | Listing ID X13514 | Royal LePage
Tyrone
· House
· Patio · Garden · Parking
Tyrone · House · Patio · Garden · Parking
WELCOME to this beautifully updated, 3 Bedroom, 2-Storey Family Home perfect for those seeking MULTI-GENERATIONAL Living, situated on a premium, sun-drenched corner lot in Lindsay's highly sought-after Northward Community. Combining sophisticated modern upgrades with a professionally finished, MAIN FLOOR STUDIO/IN-LAW SUITE, which includes a Separate Entrance, a Full Kitchen, Open-Concept Living/Sleeping Area, 3pc Bath with a Sleek Walk-in Shower. Lots of Versatility with this double car garage conversion for additional living space: A Main Floor Primary Suite or a Sunken Family Room that's great for entertaining! (See Floor Plans Att'd) HIGHLIGHTS on the main floor are the gorgeous hardwood floors and matching hardwood staircase, the bright, open-concept Living and Dining Areas, a spacious Chef's Kitchen, Gas Stove, S/S Appliances, a movable island, a bonus Pantry/Coffee Bar Station, seamless access to a 2pc Powder Room and Rear Door to the Yard. Step through sliding patio doors to a
$ 598,000
5 Iberville Road, Whitby Brooklin, ON, L1M 1H5 house for sale | Listing ID E13507 | Royal LePage
View photo
House · for sale
$ 1,050,000
5 Iberville Road, Whitby Brooklin, ON, L1M 1H5 house for sale | Listing ID E13507 | Royal LePage
Tyrone
· House
· Patio · Garden · Fireplace · Swimming pool
Tyrone · House · Patio · Garden · Fireplace · Swimming pool
Welcome to 5 Iberville! A rare find in the highly desirable Brooklin neighbourhood. Meticulously maintained by the original owners, this all-brick, two-storey detached home showcases true pride of ownership and thoughtful upgrades throughout. Tucked away in a quiet family pocket, this 4-bedroom home features a private, fully-fenced backyard oasis with a heated inground pool for your own personal escape. The heart of the home is a bright and functional eat-in kitchen, fully upgraded with select cabinetry, quartz countertops, a stylish backsplash, and quality stainless steel appliances. The breakfast area, illuminated by a designer light fixture, features sliding doors that lead directly to the patio. For cozy evenings, the large family room boasts an electric fireplace, while the combined living and dining rooms offer a bright, versatile space for formal entertaining. Fully upgraded bathrooms, boasting durable quartz counters, ceramic tile, and glass-door showers. The second floor featu
$ 1,050,000
3211 Charbrook Crescent, Hamilton Township, ON, K9A 4J7 house for sale | Listing ID X13519 | Royal LePage
View photo
House · for sale
$ 1,275,000
New
3211 Charbrook Crescent, Hamilton Township, ON, K9A 4J7 house for sale | Listing ID X13519 | Royal LePage
Tyrone
· House
· Deck · Swimming pool · Parking
Tyrone · House · Deck · Swimming pool · Parking
Executive country living awaits on just under 4 picturesque acres, complete with a three-bay garage, stunning inground pool, and a walkout lower level with in-law potential. This exceptional property offers privacy, space, and an ideal layout for entertaining and multi-generational living. A welcoming foyer leads through glass French doors into the bright formal living room, where soaring vaulted ceilings, large windows, and a carpet-free layout create an impressive first impression. The formal dining room with chair rail detailing is perfect for family gatherings and entertaining. The spacious eat-in kitchen offers abundant cabinetry and counter space, a breakfast bar, a built-in desk, a coffee station, and a double sink overlooking the pool. The sun-filled breakfast area is surrounded by windows and features a walkout to the elevated deck. The main-floor primary suite is a private retreat with its own deck overlooking the property, a walk-in closet, and an ensuite with a double vanit
$ 1,275,000
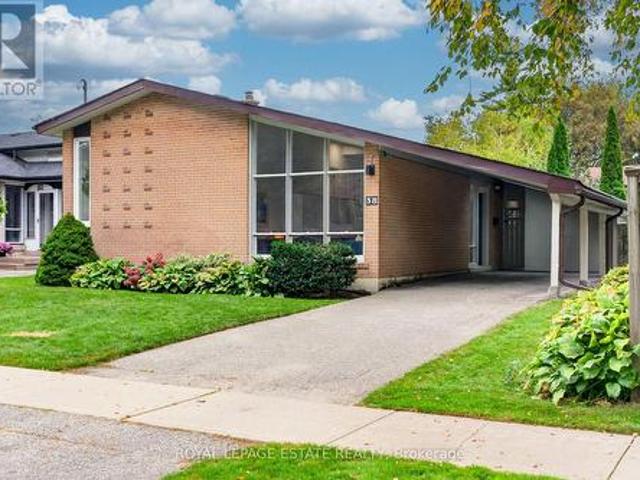
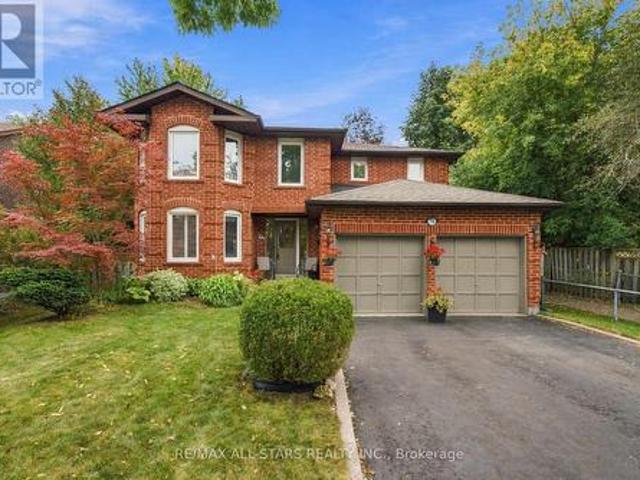
38 Lipton Crescent, Whitby Pringle Creek, ON, L1R 1W7 house for sale | Listing ID E13513 | Royal LePage
View photo
House · for sale
$ 999,000
38 Lipton Crescent, Whitby Pringle Creek, ON, L1R 1W7 house for sale | Listing ID E13513 | Royal LePage
Tyrone
· House
· Garden · Fireplace · Deck · Parking
Tyrone · House · Garden · Fireplace · Deck · Parking
Spacious 2-storey family home offering 4 bedrooms and 3 bathrooms, ideally situated on a quiet street closeto schools and amenities. The main floor features a bright living room, formal dining room, cozy family roomwith fireplace, convenient 2-piece bath, and an eat-in kitchen with walkout to the deck overlooking the fullyfenced backyard. Upstairs you'll find a generous primary bedroom with walk-in closet and 4-piece ensuite, along with 3 additional bedrooms and a 4-piece main bath. Complete with an attached 2-car garage, thishome offers plenty of space for a growing family in a sought-after neighbourhood. (Id: 27)
$ 999,000
120 Pike Street, Peterborough, ON, K9J 0J5 house for sale | Listing ID X13516 | Royal LePage
View photo
House · for sale
$ 569,000
New
120 Pike Street, Peterborough, ON, K9J 0J5 house for sale | Listing ID X13516 | Royal LePage
Tyrone
· House
Tyrone · House
RAVINE LOT BACKING PARK Discover modern living at its finest in a beautiful home located in Peterborough's newest neighborhood, Nature's Edge. Situated in the scenic north end this home offers ultimate convenience, with Trent University and Sir Sandford Fleming College just a short drive away. Inside, you'll find a stylish open-layout design that's perfect for both everyday living and use however you like. Plus, you'll love being close to amenities, walking trails. With 3 spacious bedrooms and 2.5 bathrooms, there's plenty of room for relaxation and fun. And don't forget about the unfinished WALKOUT BASMENT giving you more space. Highways like 115,407 and Hwy 7 for easy access to everything you need. Welcome to your new home at Nature's Edge, where modern comfort meets convenience! (Id: 27)
$ 569,000
40 Southwell Avenue, Whitby, ON, L1P 1N4 house for sale | Listing ID E13505 | Royal LePage
View photo
House · for sale
$ 989,000
40 Southwell Avenue, Whitby, ON, L1P 1N4 house for sale | Listing ID E13505 | Royal LePage
Tyrone
· House
· Garden · Fireplace · Deck · Cellar
Tyrone · House · Garden · Fireplace · Deck · Cellar
Welcome to 40 Southwell Avenue, a beautifully maintained 4-bedroom home in Whitby's highly sought-after Williamsburg community. Offering approximately 2,450 sq. Ft. of thoughtfully designed living space, this home perfectly blends style, comfort, and functionality. The bright, open-concept main floor is ideal for everyday living and entertaining, highlighted by a stunning family room with soaring cathedral ceilings, a gas fireplace, and oversized Palladian windows that floods the space with natural light. The updated kitchen features beautiful countertops, a breakfast bar, pot lights, and a breakfast area with a walkout to the backyard deck. Upstairs, you'll find four spacious bedrooms, including a generous primary suite with a walk-in closet and a 5-piece ensuite. Updated hardwood flooring on main floor, California shutters, an unfinished basement with endless potential, and an updated furnace to complete this exceptional home. Ideally located close to top-rated schools, parks, shoppi
$ 989,000
33 Emmett Place, Whitby, ON, L1R 2B4 house for sale | Listing ID E13507 | Royal LePage
View photo
House · for sale
$ 1,198,800
33 Emmett Place, Whitby, ON, L1R 2B4 house for sale | Listing ID E13507 | Royal LePage
Tyrone
· House
· Fireplace · Cellar
Tyrone · House · Fireplace · Cellar
Welcome To 33 Emmett Place In The Highly Sought After Pringle Creek Community Of Whitby, A Beautifully Renovated Home That Blends Modern Style With Everyday Comfort. This Stunning Property Has Been Updated From Top To Bottom, Offering A Truly Move In Ready Experience With High Quality Finishes And Hardwood Flooring Throughout. The Home Features 3 Spacious Bedrooms Plus 2 Additional Rooms In The Fully Finished Basement, Including A Primary Bedroom On Each Level, Providing Incredible Flexibility For Growing Families, Guests, Or Multi Generational Living. With 3 Stylish Bathrooms, Each Thoughtfully Designed With Contemporary Touches, Comfort And Functionality Are Perfectly Balanced. The Main Living Space Is Warm And Inviting With A Cozy Fireplace, Perfect For Relaxing Evenings. The Finished Basement Is A True Entertainer's Dream, Complete With A Sleek Wet Bar, Mini Fridge, And Ample Space For Hosting Or Unwinding. The Kitchen Is Equipped With Stainless Steel Appliances And Designed For Bo
$ 1,198,800
1 Mayfield Crescent, Whitby Pringle Creek, ON, L1N 8P3 house for sale | Listing ID E13511 | Royal LePage
View photo
House · for sale
$ 1,199,999
Updated
1 Mayfield Crescent, Whitby Pringle Creek, ON, L1N 8P3 house for sale | Listing ID E13511 | Royal LePage
Tyrone
· House
· Fireplace · Cellar
Tyrone · House · Fireplace · Cellar
Welcome to 1 Mayfield Crescent, East facing entrance door, as well as a north facing door on the porch. An exceptional 4+2 bedroom, 4-bathroom corner-lot home in one of Whitby's most desirable family neighbourhoods. Offering 2,898 sq ft above grade plus a 1,606 sq ft finished basement, this property delivers outstanding space, versatility, and comfort for families, entertainers, and multi-generational living. Freshly painted main floor, the main level also features a remodeled kitchen (2014) with granite counters & marble floors, upgraded cabinetry, and a pantry, opening to a warm and inviting family room with new hardwood flooring (2014) and a gas fireplace. A screened-in front porch provides a charming, private spot for morning coffee or evening relaxation. The fully finished basement includes a complete second kitchen, creating an ideal setup for extended family, in-laws, or additional entertaining space. This home has been meticulously maintained with numerous updates, including wo
$ 1,199,999
154 Burkholder Street, Whitchurch Stouffville, ON, L4A 4J4 house for sale | Listing ID N13514 | Royal LePage
View photo
House · for sale
$ 2,149,000
New
154 Burkholder Street, Whitchurch Stouffville, ON, L4A 4J4 house for sale | Listing ID N13514 | Royal LePage
Tyrone
· House
· Office room
Tyrone · House · Office room
Welcome to this stunning luxury detached home in the heart of downtown Whitchurch-Stouffville, located in one of the area's most desirable family-friendly neighborhoods. Built in 2023, this beautifully upgraded residence offers an open-concept layout with soaring 11-foot ceilings, oversized windows, abundant natural light, and hardwood flooring throughout the main and 2nd levels. A versatile main-floor library provides the perfect home office or study space. The chef-inspired kitchen features granite countertops, stainless steel appliances, a premium 48-inch refrigerator, gas cooktop, built-in wall oven, extensive cabinetry, a large center island, butler's pantry, and separate walk-in pantry. Upstairs offers four spacious bedrooms, including a luxurious primary suite with double-door entry, tray ceiling, his-and-hers walk-in closets, and a spa-inspired 5-piece ensuite with double vanities, soaker tub, glass shower, and private water closet. All bathrooms feature windows, and a convenie
$ 2,149,000
917 Byron Street N, Whitby Williamsburg, ON, L1N 4P2 house for sale | Listing ID E13508 | Royal LePage
View photo
House · for sale
$ 799,000
Updated
917 Byron Street N, Whitby Williamsburg, ON, L1N 4P2 house for sale | Listing ID E13508 | Royal LePage
Tyrone
· House
· Fireplace
Tyrone · House · Fireplace
Welcome to this truly one-of-a-kind home where timeless character meets exceptional craftsmanship. 917 Byron St N was originally built in 1943 and thoughtfully renovated with a substantial addition in 1998, every detail was carefully designed to preserve the home's original charm while incorporating modern comforts like the solid birch floors throughout. The convenience of having no sidewalks or curbs at the front adds tremendous functionality. From the moment you step into the impressive high-ceiling foyer, you'll appreciate the warmth and elegance throughout. Ideal for growing or multi-generational families, the main floor offers a spacious bedroom with a walk-in closet, Murphy bed, and a full 4-piece bath. The custom chef's kitchen features vaulted ceilings, granite countertops, a gas range, abundant cabinetry, and generous prep space, making it perfect for entertaining. The expansive family room boasts smooth ceilings, crown moulding, a beautiful gas fireplace, and a walkout to the
$ 799,000
2317 Woodglade Boulevard, Peterborough Monaghan Ward 2, ON, K9K 1T6 house for sale | Listing ID X13515 | Royal LePage
View photo
House · for sale
$ 679,900
New
2317 Woodglade Boulevard, Peterborough Monaghan Ward 2, ON, K9K 1T6 house for sale | Listing ID X13515 | Royal LePage
Tyrone
· House
· Garden · Fireplace · Parking
Tyrone · House · Garden · Fireplace · Parking
West end 2 storey, 3 bedroom family home. Main floor with formal living room and dining room with hardwood floors and crown moulding. Large eat-in kitchen, main floor family room with hardwood floors and gas fireplace. 2 piece bathroom. Second Floor with 3 bedrooms. Primary with 3 piece ensuite. 3 Season sunroom off the back of the property. Lower level with family room, laundry/furnace room and 4th bedroom. Shed with electricity. Fully fenced yard. Double attached garage, double driveway. Close to Schools, Churches, Hospital and easy access to Hwy #115. (Id: 27)
$ 679,900
470 O'Connell Road, Peterborough Otonabee Ward 1, ON, K9J 4C9 house for sale | Listing ID X13514 | Royal LePage
View photo
House · for sale
$ 493,900
New
470 O'Connell Road, Peterborough Otonabee Ward 1, ON, K9J 4C9 house for sale | Listing ID X13514 | Royal LePage
Tyrone
· House
· Garden · Office room · Fireplace · Parking · Deck
Tyrone · House · Garden · Office room · Fireplace · Parking · Deck
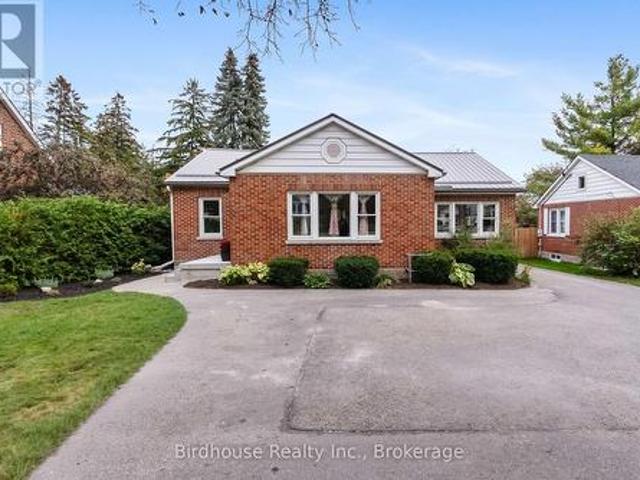
Conveniently located in Peterborough's south-end neighbourhood, this charming bungalow is close to shopping, parks, and schools. Designed with functionality in mind, the main floor includes two bedrooms, a full bathroom, and inviting living spaces that seamlessly connect the living and dining areas. The kitchen provides generous workspace and direct access to the backyard deck, creating an ideal setting for casual meals and summer gatherings. The lower level adds valuable flexibility with a large family room highlighted by a cozy gas fireplace, two additional bonus spaces that can easily accommodate overflow, hobbies, or a home office, a two-piece bath, and a dedicated laundry space. Outdoors, the spacious deck offers a comfortable place to unwind or entertain, while the detached garage with hydro and built-in workbenches is perfect for projects, storage or workshop use. Other great benefits of this property is the metal roof and large fenced in yard in backyard. (Id: 27)
$ 493,900
12 Stokely Crescent, Whitby, ON, L1N 9S8 house for sale | Listing ID E13506 | Royal LePage
View photo
House · for sale
$ 739,800
12 Stokely Crescent, Whitby, ON, L1N 9S8 house for sale | Listing ID E13506 | Royal LePage
Tyrone
· House
· Deck · Parking · Cellar
Tyrone · House · Deck · Parking · Cellar
Lovely End Unit Freehold Townhome, 3 Bedrooms And 3 Bathrooms Located In The Heart Of Downtown Whitby. No Maintenance Fees. Professionally Finished Basement. Hardwood Flooring In Living/ Dining Room. Eat In Kitchen With breakfast area and Walkout To Deck, Large Master Bedroom With Spacious 5 Piece Ensuite and Walk in closet, Access to the garage from the house, Rough In for Central Vacuum. Roof (2016), Furnace (2018). Downtown Whitby is a vibrant neighbourhood with many community destinations: It is a home to the public library, museum, Farmers' Market, theatre, parks, Trails, Recreation facilities, Excellent Public, Catholic and Private schools, individual boutiques, retail merchants and services in downtown business centre. (Id: 27)
$ 739,800
400 Byron Street S, Whitby Downtown Whitby, ON, L1N 4R1 house for sale | Listing ID E13513 | Royal LePage
View photo
House · for sale
$ 899,900
400 Byron Street S, Whitby Downtown Whitby, ON, L1N 4R1 house for sale | Listing ID E13513 | Royal LePage
Tyrone
· House
· Deck · Swimming pool
Tyrone · House · Deck · Swimming pool
Located In The Heart Of Historic Downtown Whitby, This Exceptional Century Home Offers The Perfect Blend Of Timeless Character And Modern Comfort. Stroll To Local Cafs, Restaurants, Boutique Shopping, Parks And Community Events, With The Whitby GO Station Just Minutes Away For An Easy Commute. Set On A Private Corner Lot, The Beautifully Landscaped Grounds Feature A Stunning Inground Pool (New Liner 2023), Covered Gazebo, Entertaining Deck And Multiple Outdoor Spaces Designed For Relaxing And Gathering. The Original Century Cottage Showcases 10-Foot Ceilings, Oversized Windows And The Warmth And Craftsmanship Only A Home Of This Era Can Offer. 3 Generous Bedrooms Are Complemented By An Oversized Bathroom Featuring A Classic Clawfoot Tub And Walk-In Glass Shower. The Heart Of The Home Is A Beautifully Designed Vintage-Inspired Kitchen With Granite Countertops And Quality Stainless Steel Appliances, Opening To Inviting Living And Dining Spaces. A Thoughtfully Designed Addition, Completed
$ 899,900

Get email alerts

Don't miss out: be the first to know about new properties

The alert was correctly created

On subscribing you accept the conditions of use and the privacy policy
Alert
Receive new ads in your inbox
Save this search
Receive alerts for new listings

We'll send you an email when we have new properties for: "Properties for sale in Tyrone"

The alert was correctly created

Get email alerts and be the first to see new listings
Required field
On subscribing I accept the terms of the privacy policy
Perfect! You'll soon start receiving new listings via email
Alert
Receive an email when we have new ads for Properties for sale in Tyrone
Save this search
Filters

Bedrooms

Area (sq.ft)

sq.ft
sq.ft

Price

$
$

Filter by property type

Bathrooms

Clear all filters
Receive notifications when new entries are published.