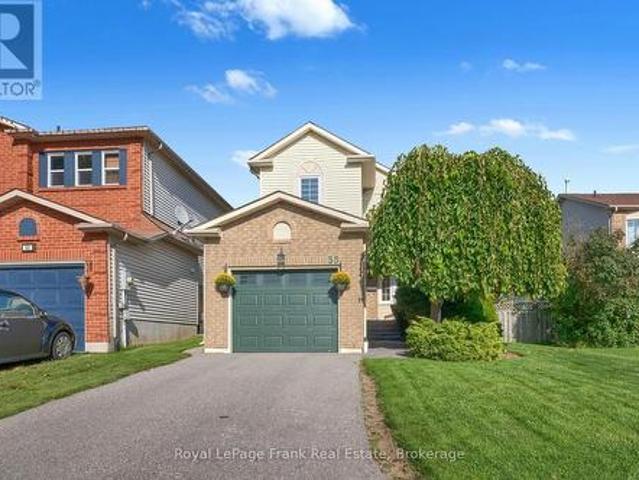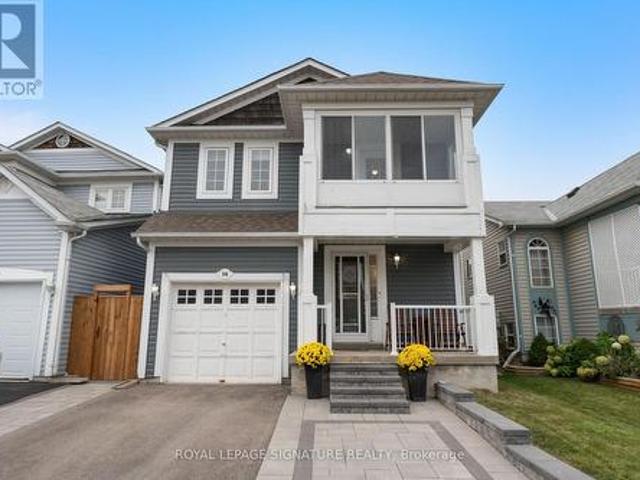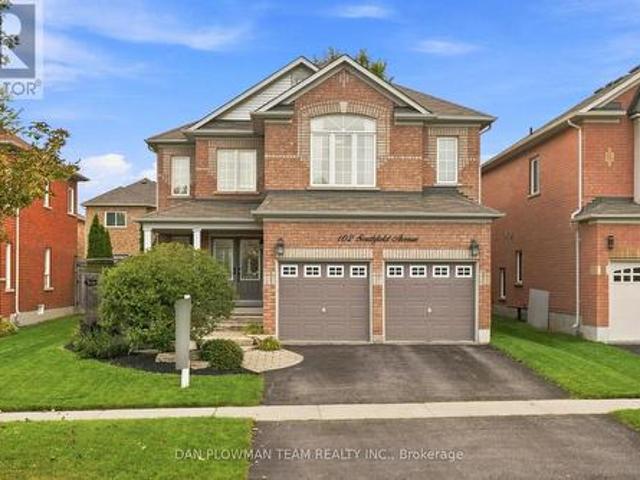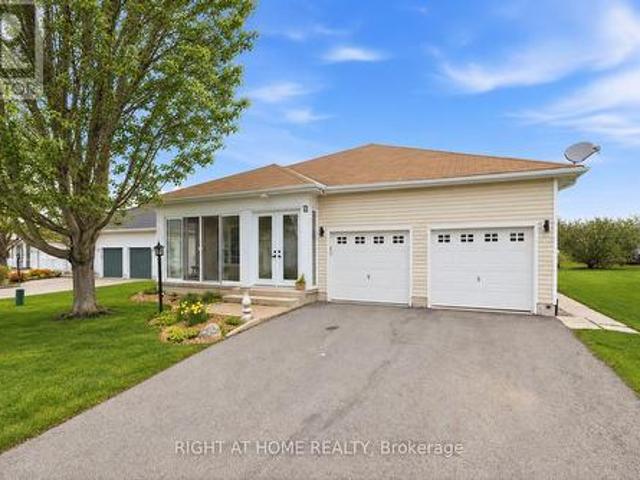
2,577 properties for sale in Tyrone

550 Hoover Park Drive, Whitchurch Stouffville, ON, L4A 0S8 house for sale | Listing ID N13513 | Royal LePage
View photo
House · for sale
$ 834,900
Updated
550 Hoover Park Drive, Whitchurch Stouffville, ON, L4A 0S8 house for sale | Listing ID N13513 | Royal LePage
Tyrone
· House
· Office room
Tyrone · House · Office room
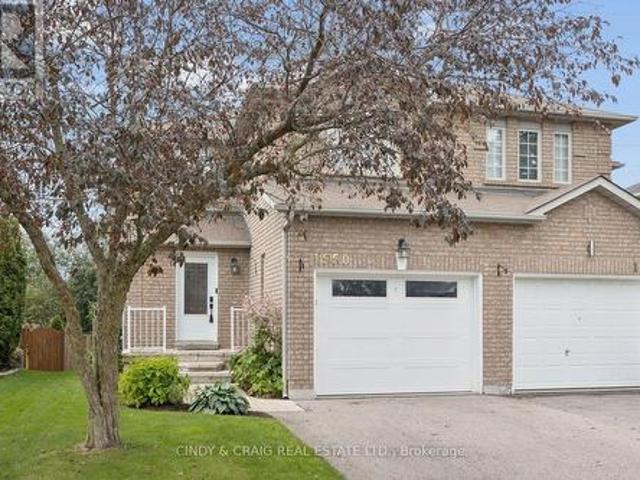
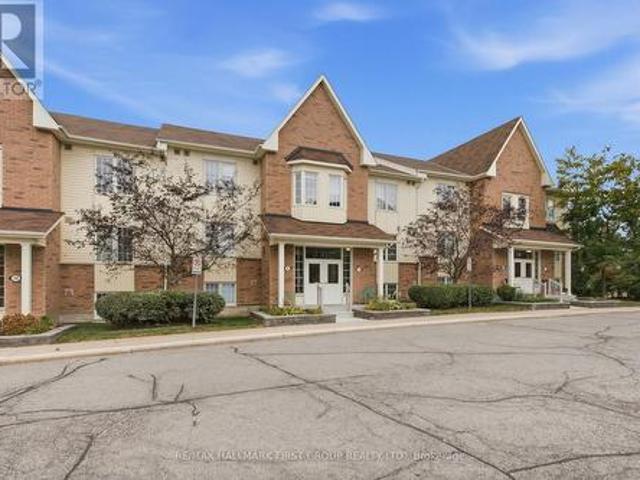
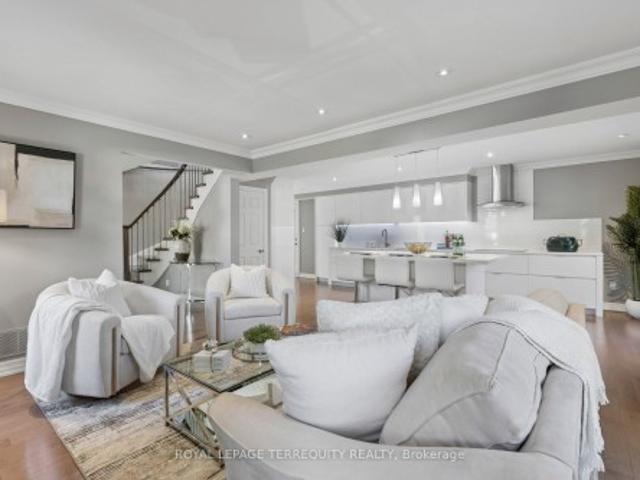
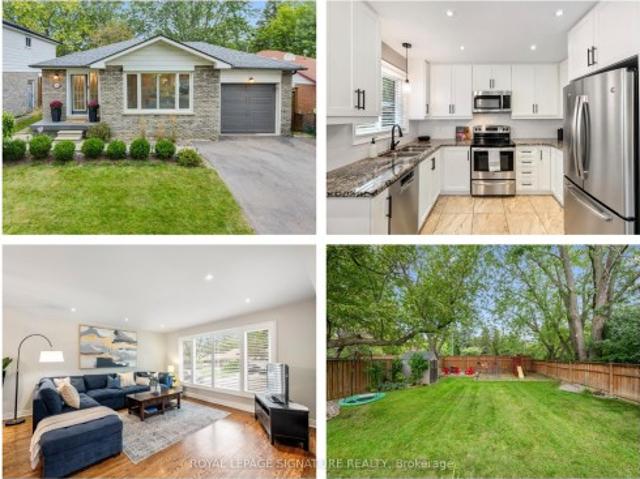
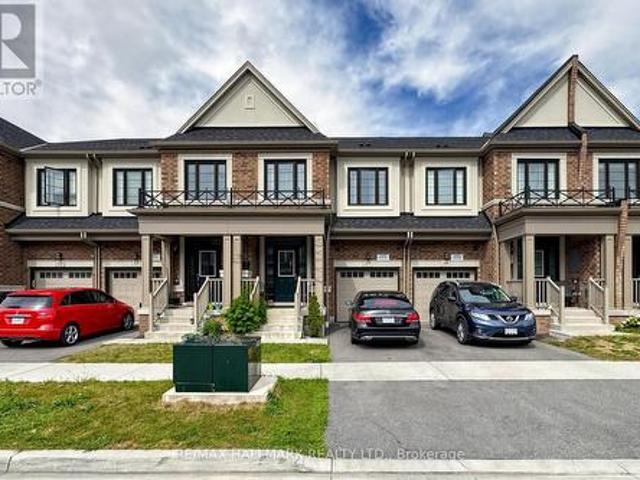
Location, Location. 1632 sq ft largest 2-storey TH in the strip, Built by well known Green park & situated in a very highly desirable, family-friendly neighborhood with no homes on front. The front welcomes you with a larger porch and double door entry (only 4 homes in this strip) Sun-filled main level functional layout featuring a bright combined living and dining, a separate spacious larger family room, a convenient large Separate Main-FL laundry room can be converted as OFFICE or DEN, and a generous separate eat-in area kitchen complete with brand-new quartz countertop. Upstairs, you will find 3 very spacious bedrooms, including a massive primary retreat with a large walk-in closet, plus a 2nd bedroom that also features its own walk-in closet-(an incredibly rare find for a townhouse). This turnkey home is premium updates, including newly installed 6.5' wide-plank Eng wood flooring throughout, modern 5.75'baseboards, freshly painted full home, doors and trim, brand-new contemporary l
$ 834,900
5709 Old Scugog Road, Clarington, ON, L1C 3K2 house for sale | Listing ID E13505 | Royal LePage
View photo
House · for sale
$ 599,900
5709 Old Scugog Road, Clarington, ON, L1C 3K2 house for sale | Listing ID E13505 | Royal LePage
Tyrone
· House
· Patio · Garden · Parking
Tyrone · House · Patio · Garden · Parking
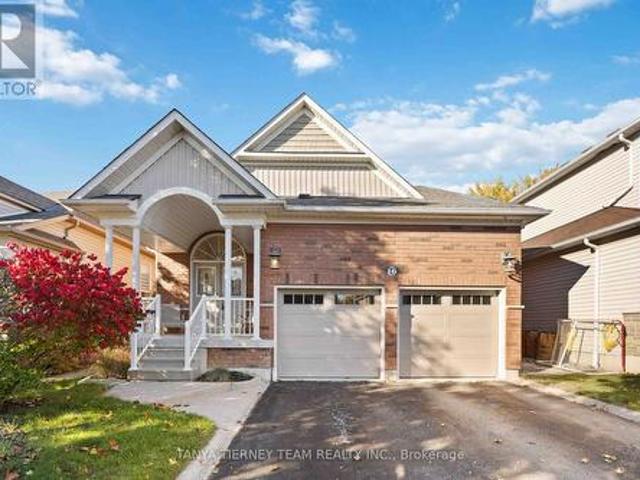
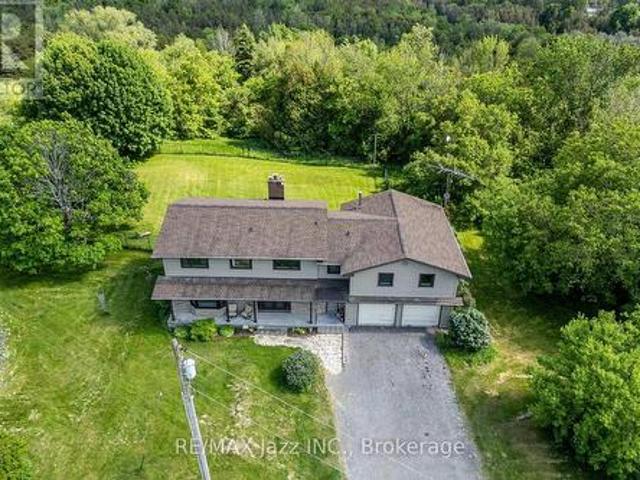
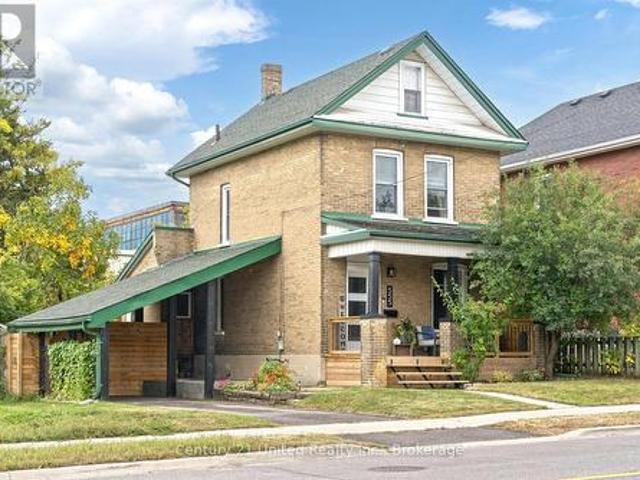
Built in 1880 this century home located in the quiet hamlet of Hampton is waiting for just the perfect buyer to restore it to it's original beauty. This 2,626 sqft home is situated on a 66' by 165' lot with beautiful perennial gardens and mature trees. The extra long driveway leads to a huge parking area and patio at the rear of the house. The main floor contains approximately 1,573 sqft features a large living and dining room, kitchen and extremely expansive family room off the kitchen with walk-out to the patio and back yard. The upper floor contains approximately 1,054 sqft with 3 very large bedrooms and a den with a staircase that leads down to the kitchen that at one time was used as a servants quarters. This country property is within steps to Highway 407 for easy commute and all amenities including shopping, schools, conservation areas and so much more. Don't miss out to make this unique property your own and bring it back to it's original charm. (Id: 27)
$ 599,900
22 Delray Drive, Markham, ON, L6E 1Z2 house for sale | Listing ID N13507 | Royal LePage
View photo
House · for sale
$ 999,900
22 Delray Drive, Markham, ON, L6E 1Z2 house for sale | Listing ID N13507 | Royal LePage
Tyrone
· House
· Garden · Fireplace · Deck · Cellar
Tyrone · House · Garden · Fireplace · Deck · Cellar
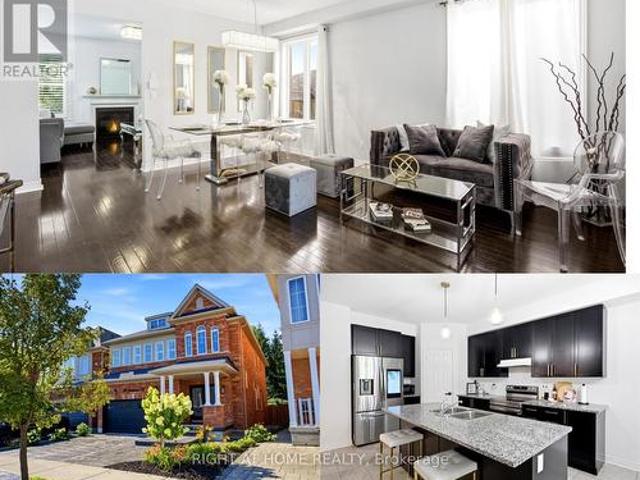
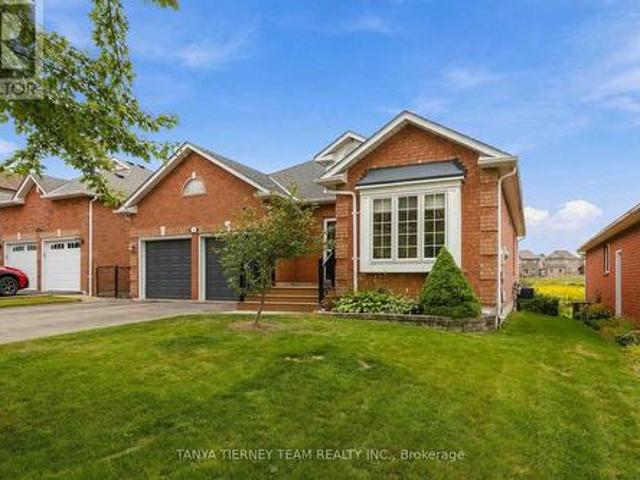
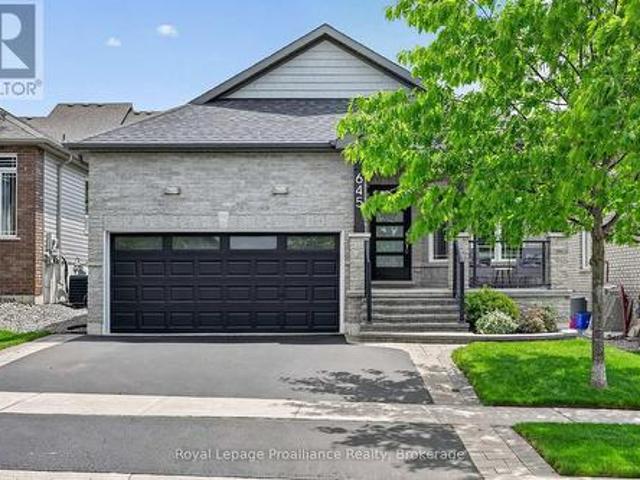
Absolutely stunning 2 + 2 bedroom + 3 bathroom newer detached bungalow in a highly coveted markham neighbourhood. Thousands of $ spent on quality upgrades. Meticulously maintained and cared for by the original owner. This is a winner! Will sell fast! The main level has been extensively renovated and features impressive 9-foot smooth ceilings, numerous pot lights, stylish new vinyl plank flooring throughout the kitchen, dining room and huge great room, and the convenience of a main floor laundry room. The spacious open-concept great room boasts a vaulted ceiling, cozy gas fireplace, and walk-out to a large composite deck overlooking a private, landscaped backyard with a pergola. Perfect for relaxing or entertaining family and friends. The modern kitchen and living areas are complemented by new windows throughout the home (2025), filling every room with natural light while improving energy efficiency. The professionally finished basement significantly expands the living space and offers
$ 999,900
50 Stoney Creek Drive, Markham, ON, L6E 0K3 house for sale | Listing ID 40843 | Royal LePage
View photo
House · for sale
$ 1,699,888
50 Stoney Creek Drive, Markham, ON, L6E 0K3 house for sale | Listing ID 40843 | Royal LePage
Tyrone
· House
· Fireplace
Tyrone · House · Fireplace
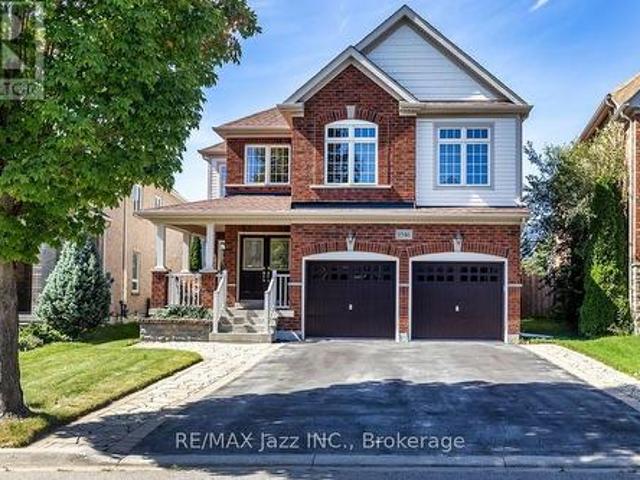
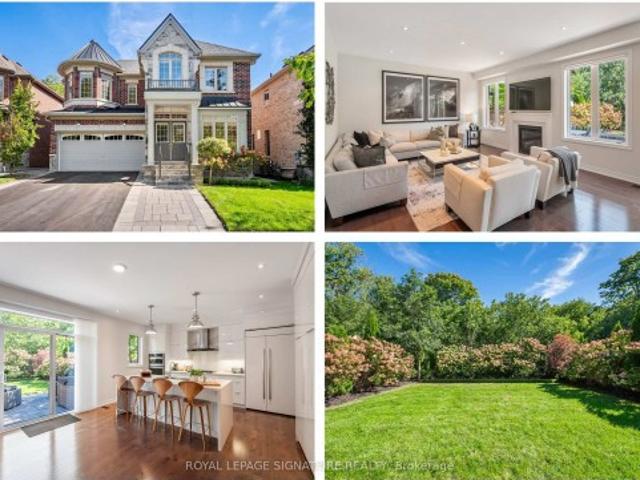
Experience refined family living in the heart of Greensborough. Perfectly positioned on a premium, professionally landscaped corner lot with exceptional curb appeal, this exquisite 6-bedroom residence showcases timeless elegance, luxurious upgrades, and an exceptional layout. Step into the grand open-to-above foyer, where a stunning circular staircase and show-stopping chandelier create an unforgettable first impression. Flooded with natural light, the home features sophisticated finishes, rich hardwood flooring, beautiful blinds, and thoughtfully curated lighting that enhance its warm yet elegant atmosphere. At the heart of the home is a dream chef's kitchen featuring premium high-end appliances, a natural gas stove, oversized centre island with breakfast bar, abundant cabinetry, and seamless flow into the spacious family room anchored by a cozy natural gas fireplace, creating the perfect setting for everyday living and effortless entertaining. Designed with growing families in mind,
$ 1,699,888
Related searches
29 Beebe Crescent, Markham, ON, L6E 0L6 house for sale | Listing ID N13506 | Royal LePage
View photo
House · for sale
$ 1,749,000
29 Beebe Crescent, Markham, ON, L6E 0L6 house for sale | Listing ID N13506 | Royal LePage
Tyrone
· House
· Garden · Fireplace · Deck · Cellar
Tyrone · House · Garden · Fireplace · Deck · Cellar
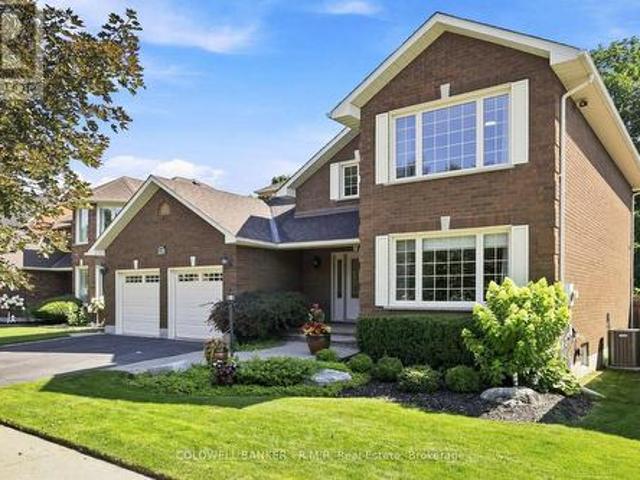
Priced To Sell! Welcome To 29 Beebe Crescent, Stunning One-of-a-Kind Luxury Home Located In High Demand'Wismer' Community, Premium Pie-Shape Lot With 5,835sf / Great Curb Appeal. Built in 2013, Offering 3000sf Living Space + Full Basement, 9 ft Ceiling In 1st & 2nd Floors with 8ft Doors in Main, Grand Double-Door Entrance, Open Concept Living / Dining, Family W/Fireplace, Breakfast W/O to Deck, Modern Kitchen W/Center Island & S/S Appliances, Spacious Primary Bedroom with His/Her Walk-In Closets & 5-PC Ensuite, 2nd Bedroom with Walk-In Closets & 3-PC Ensuite, 3rd & 4th Bedroom in Decent Size & Semi-Ensuite Bathroom. MANY UPGRADES $ Since 2021: Professional Landscaped Front Yard & Back Yard, Desinger's Light Fixtures, Window Blinds & Rods! Highly Sought-After School Boundary Including Donald Cousens PS (8.9/10, Top 4% in Ontario), Bur Oak Secondary (8.9/10, Top 3% in Ontario). Kids Friendly Street, Close To Go Bus, Malls, Schools, Hospital, Supermarket & 407. Just Move-In & Enjoy! (Id:
$ 1,749,000
1 Grovenest Drive, Toronto, ON, M1E 4J2 house for sale | Listing ID E13506 | Royal LePage
View photo
House · for sale
$ 799,000
1 Grovenest Drive, Toronto, ON, M1E 4J2 house for sale | Listing ID E13506 | Royal LePage
Tyrone
· House
· Garden · Cellar
Tyrone · House · Garden · Cellar
Beautiful, upgraded bungalow in the highly sought-after Seven Oaks community. Warm and modern family home, well-maintained and comfortable. Excellent corner-lot exposure with large windows throughout, bringing in abundant natural light. Even the basement feels bright and welcoming. Spacious and flexible family-friendly layout with a comfortable flow, perfect for everyday living, growing children, working from home, and entertaining guests. Huge private backyard surrounded by greenery, perfect for kids, gatherings, and summer BBQs. Located at 1 Grovenest Dr. A memorable'No. 1' address that makes this home truly stand out. This home offers 3+2 bedrooms and 3 updated bathrooms, including a well-appointed ensuite. This is a true move-in-ready home with pride of ownership throughout. Located in a quiet neighbourhood close schools, parks, shopping, and a 5-minute drive to the 401 and the Scarborough Town Centre. Roof shingle repalced 2016. Main Floor and Second Floor Fully Renovated (includi
$ 799,000
82 Piperbrook Crescent, Toronto, ON, M1E 5G9 house for sale | Listing ID E13510 | Royal LePage
View photo
House · for sale
$ 1,150,000
82 Piperbrook Crescent, Toronto, ON, M1E 5G9 house for sale | Listing ID E13510 | Royal LePage
Tyrone
· House
Tyrone · House
Welcome to Morningside, set at the end of a quiet, family-friendly cul-de-sac and framed by a private, tree-lined ravine, 82 Piperbrook Cres is a rare West Hill sanctuary where nature, comfort, and opportunity meet. Wake to sunlight streaming across an east-facing lot, then gather in an inviting, open living and dining room set over rich updated flooring (2020). The updated kitchen (2023) opens to the ravine. Morning coffee with birdsong, summer evenings beneath the trees, all just beyond your back door. While a convenient two-piece powder room completes the main level. Upstairs, three well-proportioned bedrooms are served by two full bathrooms and include a serene primary retreat with a walk-in closet. Below, a fully finished lower level with a separate side entrance and its own kitchen adds a bedroom and a full bathroom. Effortless flexibility for extended family, a welcoming guest suite, or income potential. Bringing the home to approximately 2,000 sq ft of comfortable, finished liv
$ 1,150,000
160 Purvis Crescent, Toronto, ON, M1B 1H9 house for sale | Listing ID E13513 | Royal LePage
View photo
House · for sale
$ 824,900
160 Purvis Crescent, Toronto, ON, M1B 1H9 house for sale | Listing ID E13513 | Royal LePage
Tyrone
· House
· Patio · Garden · Cellar
Tyrone · House · Patio · Garden · Cellar
A Ravine Dream! Welcome to this bright, well-maintained 4+2 bedroom home, perfectly situated on an extra deep 174 ft. Backing onto conservation. Enjoy a functional, family friendly layout that makes everyday living effortless. The home features spacious principal rooms and a generously sized primary bedroom. The finished basement, complete with a full kitchen, bathroom, and separate entrance, provides exceptional flexibility ideal for extended family or potential rental income. Step outside to a private backyard, covered patio, perfect for summer barbecues, entertaining, or giving kids room to play. Updates include pot lights, windows, doors, and flooring. Located in a quiet, established neighbourhood close to Burrow Hall Jr Public schools, Burrow Hall park, transit, and everyday amenities. Just minutes from the Toronto Pan Am Sports Centre, University of Toronto Scarborough, Centennial College, and Scarborough Health Network. A fantastic opportunity to own a spacious, well cared famil
$ 824,900
12568 Ninth Line, Whitchurch Stouffville, ON, L4A 1X1 townhouse for sale | Listing ID N13506 | Royal LePage
View photo
Townhouse · for sale
$ 750,000
12568 Ninth Line, Whitchurch Stouffville, ON, L4A 1X1 townhouse for sale | Listing ID N13506 | Royal LePage
Tyrone
· Townhouse
· Office room · Terrace
Tyrone · Townhouse · Office room · Terrace
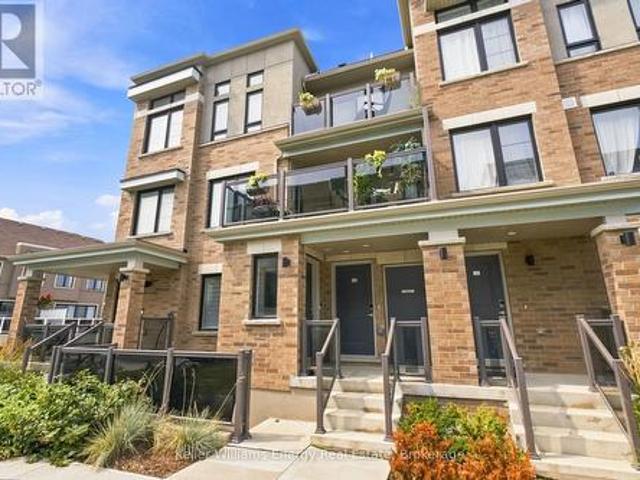
Welcome to 12568 Ninth Line. Ideal location for transit, schools and parks. Separate space for a home office on the main floor or a bedroom retreat for overnight guests. 10 foot ceilings and plenty of natural light. Urban living at its best! Escape up to your own roof top private terrace with your love, a book, wine or your 4 legged friend (pets allowed) and watch the stars. It's an ideal spot to entertain. Maintenance fee includes grass cutting and snow removal. (Id: 27)
$ 750,000
70 Birch Point Drive, Kawartha Lakes Emily, ON, K0L 1T0 house for sale | Listing ID X13507 | Royal LePage
View photo
House · for sale
$ 899,900
70 Birch Point Drive, Kawartha Lakes Emily, ON, K0L 1T0 house for sale | Listing ID X13507 | Royal LePage
Tyrone
· House
· Parking
Tyrone · House · Parking
Welcome to this custom Viceroy waterfront bungalow offering 119' of private shoreline on Pigeon Lake. Enjoy calm, picturesque lake views and plenty of natural light through stunning wall-to-wall windows in the main living areas. A bright, open-concept layout features a spacious eat-in kitchen overlooking the sunken living room-ideal for entertaining or relaxing while taking in the waterfront setting. The property includes 3 bedrooms and 2 bathrooms, with a primary suite complete with an ensuite. Step out to the 12' x 11' three-season sunroom, perfect for morning coffee or unwinding at the end of the day while enjoying the peaceful surroundings. A detached garage offers excellent storage for vehicles, tools, or water equipment. Situated on the Trent-Severn Waterway, enjoy lock-free boating with access to miles of interconnected lakes-perfect for fishing, kayaking, or canoeing right from your dock. Located just minutes to Ennismore and Bridgenorth amenities, including golf, trails, local
$ 899,900
2610 1 Gable Hurst Way, Markham, ON, L6B 0A8 townhouse for sale | Listing ID N13508 | Royal LePage
View photo
Townhouse · for sale
$ 819,000
2610 1 Gable Hurst Way, Markham, ON, L6B 0A8 townhouse for sale | Listing ID N13508 | Royal LePage
Tyrone
· Townhouse
Tyrone · Townhouse
Rarely Offered 3 +1 Beds & 3 Washrooms In A Great Location In Markham. This Spacious And Bright Townhouse Is Perfect For A Large Family. Large Den Can Easily Be A 4th Bedroom. Very Functional Layout With 1637 Sq. Ft. Laminate Floor Thru-Out. Living Space Plus Amazing RooftopTerrace With Great Views. Close To Schools, Go Station, Shopping, Hwy. 407, Parks. Don't Miss Out This Lovely And Cozy Home. (Id: 27)
$ 819,000
73 Doubtfire Crescent, Markham, ON, L3S 3V4 house for sale | Listing ID N13509 | Royal LePage
View photo
House · for sale
$ 1,098,800
73 Doubtfire Crescent, Markham, ON, L3S 3V4 house for sale | Listing ID N13509 | Royal LePage
Tyrone
· House
· Garden · Parking · Equipped kitchen
Tyrone · House · Garden · Parking · Equipped kitchen
Welcome to 73 Doubtfire Cres! Well Maintained, Upgraded 4+2 Bdrm, 4+2 Bath, Over 2000 Sq ft Home In a High-Demand Middlefield&Steeles Neighbourhood. Features Skylight, Double Garage W/ Direct Access, Extra-long Driveway Accommodates 4-Cars with No Sidewalk. Modern Kitchen W/Granite Counter Tops&Espresso Cabinetry. Fully Finished Bsmt W/ 2-Self-Contained Suites&Separate Entrance, Perfect For Extended Family Or Rental Potential. Garage door&Opener(2024), Fridge(2022), Dishwasher(2022), Washer(2021). Hardwood Floors, Fresh Paint Throughout. Beautifully Paved Interlocking Back Yard, Steps To Top-Ranked Middlefield C. I School Zone, Parks, TTC/YRT & All Amenities. Move-In Ready! (Id: 27)
$ 1,098,800
34 Amiens Road, Toronto, ON, M1E 3S6 house for sale | Listing ID E13505 | Royal LePage
View photo
House · for sale
$ 1,850,000
34 Amiens Road, Toronto, ON, M1E 3S6 house for sale | Listing ID E13505 | Royal LePage
Tyrone
· House
Tyrone · House
Rare redevelopment opportunity. Property is one of three properties comprising a potential land assembly including 329 Morningside Avenue and 32 and 34 Amiens Road, Toronto(some other adjacent lots may participate in this land assembly. Please call listing agent for more details). Combined assembly site area is approximately 21,000 square feet (buyer to verify). Each property is independently owned and subject to a separate listing agreement. Any acquisition of multiple properties shall be subject to separate negotiations and agreements with each owner. All inquiries regarding individual or assembly acquisitions shall be directed to the Listing Brokerage or listing brokerages. (Id: 27)
$ 1,850,000
72 Margaret Graham Crescent, East Gwillimbury, ON, L0G 1M0 house for sale | Listing ID N13506 | Royal LePage
View photo
House · for sale
$ 795,000
72 Margaret Graham Crescent, East Gwillimbury, ON, L0G 1M0 house for sale | Listing ID N13506 | Royal LePage
Tyrone
· House
· Garden · Deck · Cellar
Tyrone · House · Garden · Deck · Cellar
Welcome to this beautifully maintained all-brick family home nestled in one of Mount Albert's most desirable and family-friendly neighborhoods. Situated on a quiet crescent, this spacious 3-bedroom, 2-storey home offers the perfect combination of comfort, functionality, and modern upgrades. A bright and inviting living room, and a spacious eat-in kitchen with walk-out to the fully fenced backyard and deck. Complete with a gas line hookup for your BBQ, making outdoor entertaining effortless. Remodeled kitchen with Quartz countertops, backsplash & stainless steel appliances. Upstairs features Large master & two good sized bedrooms with lots of closet & storage space. The fully finished basement offers exceptional additional living space with pot lights, built-in speakers, a large recreation/TV area, play or exercise space, laundry room, and ample storage. This home is loaded with thoughtful upgrades including home security closed-circuit camera system, water softener, and a high-efficien
$ 795,000
83 Liberty Street N, Clarington, ON, L1C 2L8 house for sale | Listing ID E13503 | Royal LePage
View photo
House · for sale
$ 629,000
83 Liberty Street N, Clarington, ON, L1C 2L8 house for sale | Listing ID E13503 | Royal LePage
Tyrone
· House
· Parking
Tyrone · House · Parking
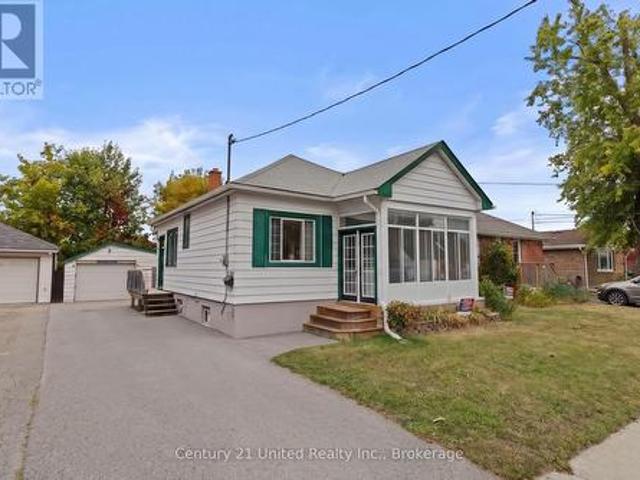
Beautifully updated property in the heart of the city! Huge lot and future potential for redevelopment. This property offers 2 separate units with 2 bedrooms each and separate entrances. This charming home offers a spacious layout, a bright and inviting living area, and a well-appointed kitchen perfect for family gatherings. Located steps from parks, schools, shops, and all major amenities, this property provides unbeatable convenience. The generous lot, ample parking, and mature neighbourhood setting make it an ideal choice for families, investors, or anyone seeking value in a prime location. The property is sold in as is condition (id: 27)
$ 629,000
11 Danilack Court, Toronto, ON, M1V 4L8 house for sale | Listing ID E13512 | Royal LePage
View photo
House · for sale
$ 990,000
11 Danilack Court, Toronto, ON, M1V 4L8 house for sale | Listing ID E13512 | Royal LePage
Tyrone
· House
· Garden · Fireplace · Cellar
Tyrone · House · Garden · Fireplace · Cellar
Location! Location! Clean and well-maintained 3+1 bedroom home in a convenient location with TTC at your doorstep. Featuring gleaming hardwood floors throughout, custom California shutters on the main floor, and a spacious layout designed for comfortable family living. The combined living and dining area is perfect for entertaining, while the large upper-level family room with a fireplace can easily be converted into a fourth bedroom. The open-concept kitchen overlooks the main living space, creating an ideal setting for everyday living. A beautiful circular oak staircase leads to the second level, where you'll find a generous primary bedroom complete with a 4-Piece ensuite and a large walk-in closet. Additional highlights include main floor laundry with a separate side entrance, an enclosed front porch, interlocking walkway, and a fully fenced backyard. The finished basement offers a separate living space with 1 bedroom, a kitchen, and a full bathroom, providing excellent in-law accom
$ 990,000
1324 Astra Court, Oshawa Eastdale, ON, L1K 1H7 house for sale | Listing ID E13505 | Royal LePage
View photo
House · for sale
$ 649,900
1324 Astra Court, Oshawa Eastdale, ON, L1K 1H7 house for sale | Listing ID E13505 | Royal LePage
Tyrone
· House
· Parking · Fireplace · Deck · Cellar
Tyrone · House · Parking · Fireplace · Deck · Cellar
Spectacular Child Safe Court! Ultra Quiet Cul-De-Sac in High-Demand Eastdale Community! Beautiful 3 Bedroom Home Finished Top To Bottom! Move In Ready & Immaculate. Lovely Open Concept Floor Plan, Beautiful Renovated Kitchen With Stainless Appliances and Quartz Counters, Laminate Flooring Throughout, Bright Main Floor Leads To The Custom Outdoor Cabana and Extensive Wrap Around Decking. Spacious Main Floor With Living & Dining Area With Cozy Gas Fireplace & Built-In Shelving Unit. Fully Finished Basement, 3 Upper Level Bedrooms with a Large Primary Bedroom and Built-In Workspace Area. Renovated Upper Bathroom, Single Car Garage With Extra Large Double Wide Driveway and No Sidewalks & Parking For 4 Cars. Great A+ Family Location. Close To All Amenities: Schools, Parks, Shopping and Bus Routes. Ultra Premium Affordable Court Location! (Id: 27)
$ 649,900
124 Wilfred Murison Avenue, Markham, ON, L6C 0S9 house for sale | Listing ID N13508 | Royal LePage
View photo
House · for sale
$ 1,150,000
124 Wilfred Murison Avenue, Markham, ON, L6C 0S9 house for sale | Listing ID N13508 | Royal LePage
Tyrone
· House
· Parking
Tyrone · House · Parking
Great Location! Nice Semi-Detached House Built By Arista Homes. Extended Driveway With Interlock. Enclosed Glass Front Porch. Dark Hardwood Floors. 9 Ft. Ceilings On Main And Upper Floor. 10 Ft. Coffered Ceiling In Master Bedroom, Ensuite With 5 Pc Whirlpool Tub. Direct Access To Garage. Close To Schools: Pierre Elliot Trudeau High School And Beckett Farm Public School. Clean And Move-In Ready. (Id: 27)
$ 1,150,000
683 Grandview Drive, Oshawa, ON, L1H 7V9 house for sale | Listing ID E13503 | Royal LePage
View photo
House · for sale
$ 649,000
683 Grandview Drive, Oshawa, ON, L1H 7V9 house for sale | Listing ID E13503 | Royal LePage
Tyrone
· House
· Garden · Parking · Air conditioning
Tyrone · House · Garden · Parking · Air conditioning
This well-maintained 3-bedroom, 3-bathroom home offers over 1,430 sq. Ft. of functional living space in a convenient Oshawa location. The spacious primary bedroom features a private ensuite, while the thoughtfully designed layout includes both a formal living room and a separate family room-ideal for everyday living and entertaining. Enjoy peace of mind with major updates, including a new roof (2019), furnace (2023), a/c (2023), and windows (2023). The home also features a single-car garage, parking for two additional vehicles in the driveway, and a backyard overlooking tranquil green space with no rear neighbours. Conveniently located close to shopping, schools, parks, and transit, this is a fantastic opportunity for families, first-time buyers, or investors alike. (Id: 27)
$ 649,000
555 Cobblehill Drive, Oshawa Pinecrest, ON, L1K 1Y6 house for sale | Listing ID E13504 | Royal LePage
View photo
House · for sale
$ 645,000
555 Cobblehill Drive, Oshawa Pinecrest, ON, L1K 1Y6 house for sale | Listing ID E13504 | Royal LePage
Tyrone
· House
· Fireplace · Cellar
Tyrone · House · Fireplace · Cellar
No rear neighbours. Feels like country living, right in the city. Just trees, trail, and open green space behind your fence. This semi-detached 2-storey is fully finished and move-in ready. Nothing to do, just show up and settle in. The main floor flows well. Dark hardwood throughout, gas fireplace with a white mantel in the living room, and an updated kitchen with white shaker cabinets, stone counters, tile backsplash and S/S appliances. The breakfast bar opens right into the dining area, so whoever's cooking stays part of the room. The kind of layout that works for busy mornings and noisy evenings alike. Upstairs, two genuinely spacious bedrooms, both with hardwood floors and French doors. One has a herringbone feature wall with board and batten detail. Someone put real thought into it. The updated 4-piece bath matches that care: marble-look tile, dark espresso vanity with white quartz counter. Done right. The finished basement adds a proper rec room. Vinyl floors, navy accent wall,
$ 645,000
557 Cobblehill Drive, Oshawa, ON, L1K 1Y6 house for sale | Listing ID E13505 | Royal LePage
View photo
House · for sale
$ 675,000
557 Cobblehill Drive, Oshawa, ON, L1K 1Y6 house for sale | Listing ID E13505 | Royal LePage
Tyrone
· House
· Deck · Parking · Cellar
Tyrone · House · Deck · Parking · Cellar
Welcome to 557 Cobblehill Dr. This home offers a 3 + 1 Bedrooms 2 Baths situated on a Deep Lot (244.84 ft) Backing on to Harmony Creek Trail. Finished Basement with Bedroom and 3pc Bath walk out to Deck from Dining Room. Clean and Functionally Home, Single attached Garage. Mins away from transit, schools, park and shopping show and sell. (Id: 27)
$ 675,000
449 Lanark Drive, Oshawa Mclaughlin, ON, L1J 5W8 house for sale | Listing ID E13504 | Royal LePage
View photo
House · for sale
$ 759,999
Updated
449 Lanark Drive, Oshawa Mclaughlin, ON, L1J 5W8 house for sale | Listing ID E13504 | Royal LePage
Tyrone
· House
· Garden · Parking · Cellar
Tyrone · House · Garden · Parking · Cellar
Some Houses Feel Like Home From The Moment You Walk In. Welcome To 449 Lanark Dr. A Rare Opportunity To Own A Spacious 4 Bedroom Family Home On A Premium 50 x 110+ Ft Lot In One Of Oshawa's Most Established And Trusted Neighbourhoods. For The Past 12 Years, The Current Owners Have Enjoyed The Kind Of Community Where Neighbours Know Each Other And Doors Rarely Needed To Be Locked. A Feeling That's Becoming Hard To Find. Inside, This Freshly Painted 2 Storey Home w/ An Attached Garage Offers Large Principal Rooms, A Formal Dining Area and Eat In Kitchen Perfect For Family Gatherings, Finished Basement, Attached Garage, And A Private Backyard With Plenty Of Space To Relax, Entertain, Or For the Kids To Play. Ideally Located Close To Parks, Transit, And Excellent Schools Including Adelaide McLaughlin Public School And St. Christopher Catholic School, This Is More Than Just A House, It's The Kind Of Home Families Put Down Roots And Stay For Years. (Id: 27)
$ 759,999
1922 Dalhousie Crescent, Oshawa, ON, L1G 8C3 house for sale | Listing ID E13505 | Royal LePage
View photo
House · for sale
$ 915,000
1922 Dalhousie Crescent, Oshawa, ON, L1G 8C3 house for sale | Listing ID E13505 | Royal LePage
Tyrone
· House
· Cellar
Tyrone · House · Cellar
Great Opportunity Detached 6 Bedroom with One Bedroom Basement, Separate Entrance to Basement. Deep Lot 171 feet, Just Steps to Uoit and Durham College. Close to all amenities! Minutes to Costco, Shoppers Drug Mart, clinic & more. Close to Hwy for quick commuting. Large Kitchen with Island and Hardwood floor opens to Backsplit. Hardwood/Laminate Floor thro out House. (Id: 27)
$ 915,000
31 Lonetto Street, Whitby Brooklin, ON, L1M 0L7 house for sale | Listing ID E13505 | Royal LePage
View photo
House · for sale
$ 1,529,990
31 Lonetto Street, Whitby Brooklin, ON, L1M 0L7 house for sale | Listing ID E13505 | Royal LePage
Tyrone
· House
· Office room · Gym · Cellar
Tyrone · House · Office room · Gym · Cellar
List price is net of the applicable hst housing rebate, subject to purchaser eligibility. Built by award-winning Delta-Rae Homes, this beautifully designed bungalow features 10' smooth ceilings on the main floor, an open-concept layout, and quality finishes throughout. The kitchen and bathroom vanities include quartz countertops from the builder's premium selections, along with stylish trim and thoughtful details. Enjoy the convenience of main-floor laundry and a functional layout ideal for everyday living and entertaining. The finished basement adds valuable extra living space, complete with a large recreation area perfect for family gatherings, a home office, gym, or guest space. Located in an established neighbourhood close to schools, transit, amenities, and Hwy 407. Includes premium upgrade packages throughout. Quality. Comfort. Delta-Rae Craftsmanship. (Id: 27)
$ 1,529,990
10 Ramona Way, Whitby, ON, L1M 0E9 house for sale | Listing ID E13504 | Royal LePage
View photo
House · for sale
$ 739,900
10 Ramona Way, Whitby, ON, L1M 0E9 house for sale | Listing ID E13504 | Royal LePage
Tyrone
· House
· Patio · Garden · Fireplace · Parking
Tyrone · House · Patio · Garden · Fireplace · Parking
Roybrook-built Brooklin townhome offering 3 bedrooms, 3 bathrooms, and a private backyard oasis! Inside, the home is loaded with upgrades, including gleaming hardwood floors on the main level, upgraded lighting including pot lights, and convenient garage access. The gorgeous open-concept main floor features a family sized kitchen with pot lighting, a large breakfast bar, under cabinet lighting, and stainless steel appliances. The dining area offers a stunning shiplap feature wall and garden door walkout to an entertainer's interlocking patio, and private fully fenced backyard with no neighbours behind. The family room is warm and inviting, complete with a cozy corner gas fireplace and peaceful backyard views. Upstairs, you'll find 3 generously sized bedrooms, including a spacious primary retreat with a walk-in closet and a 3-piece ensuite. A minimal POTL fee covers water, garbage and snow removal. Ideally located just steps to groceries, Shoppers Drug Mart, downtown Brooklin shops, and
$ 739,900

Get email alerts

Don't miss out: be the first to know about new properties

The alert was correctly created

On subscribing you accept the conditions of use and the privacy policy
Alert
Receive new ads in your inbox
Save this search
Receive alerts for new listings

We'll send you an email when we have new properties for: "Properties for sale in Tyrone"

The alert was correctly created

Get email alerts and be the first to see new listings
Required field
On subscribing I accept the terms of the privacy policy
Perfect! You'll soon start receiving new listings via email
Alert
Receive an email when we have new ads for Properties for sale in Tyrone
Save this search
Filters

Bedrooms

Area (sq.ft)

sq.ft
sq.ft

Price

$
$

Filter by property type

Bathrooms

Clear all filters
Receive notifications when new entries are published.