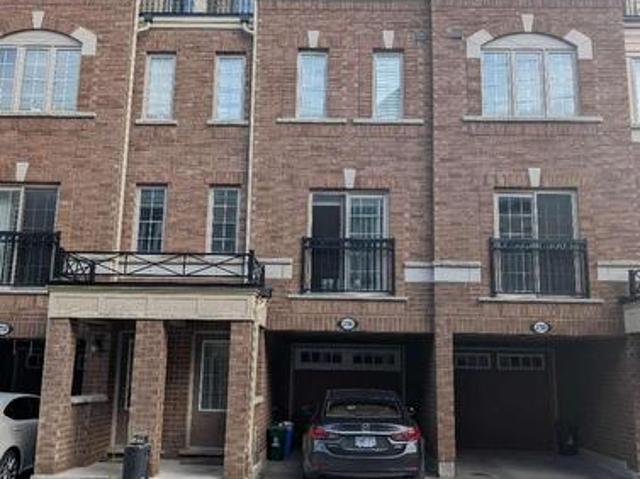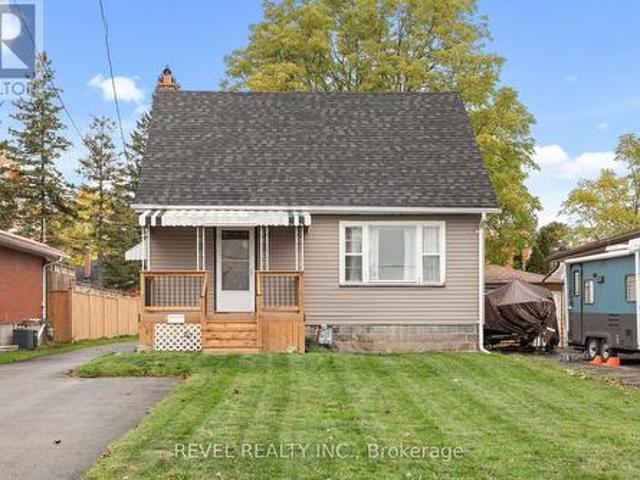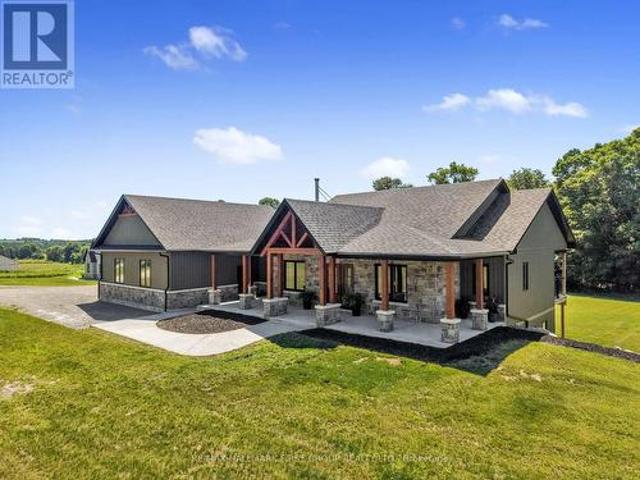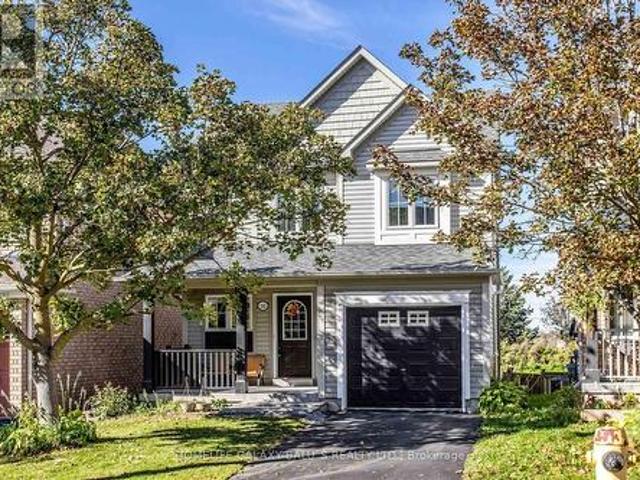
2,566 properties for sale in Tyrone

2 Rushlands Crescent, Whitby, ON, L1R 0M7 house for sale | Listing ID E13505 | Royal LePage
View photo
House · for sale
$ 1,099,998
Updated
2 Rushlands Crescent, Whitby, ON, L1R 0M7 house for sale | Listing ID E13505 | Royal LePage
Tyrone
· House
· Patio · Garden · Fireplace · Deck
Tyrone · House · Patio · Garden · Fireplace · Deck
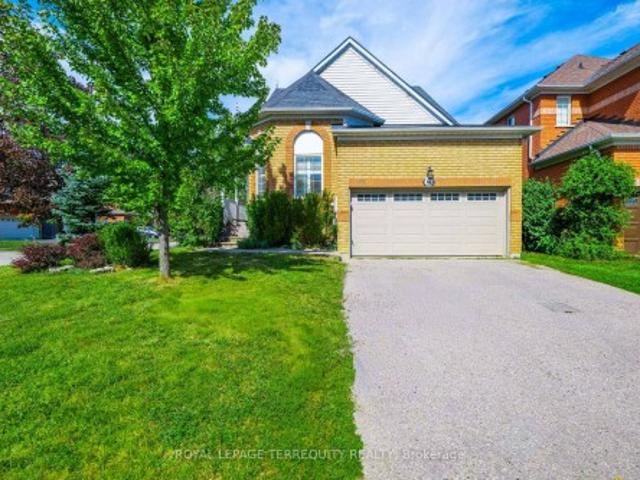
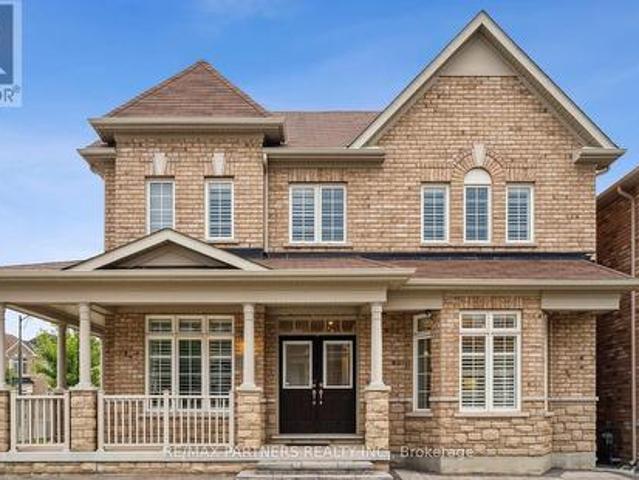
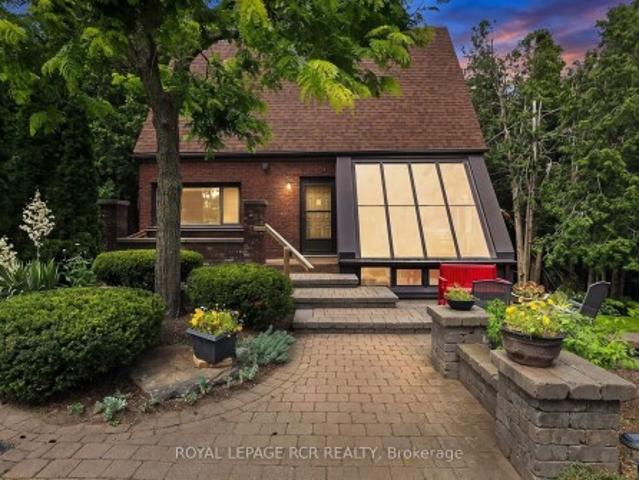
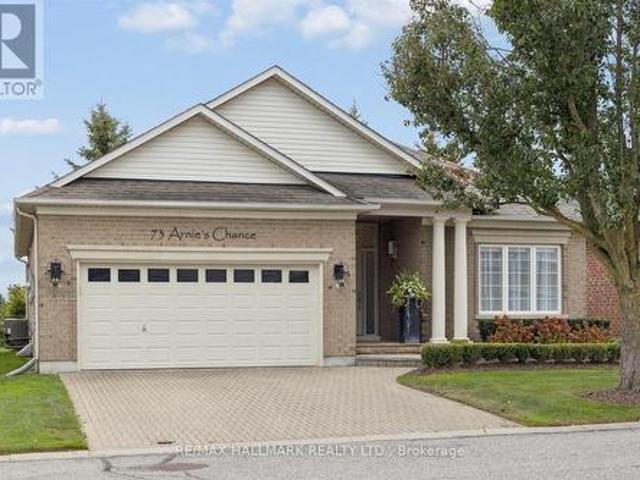
Immaculately maintained brick bungalow on a premium corner lot in a sought-after neighbourhood in North Whitby. This home boasts impressive curb appeal with extensive professional landscaping, interlocking wrap-around pathways, and an extra-long covered front porch with glass railings. Inside, enjoy California Shutters, hardwood floors and crown moulding throughout, vaulted ceilings in the living room with a gas fireplace, and an upgraded kitchen featuring quartz counters, high-end appliances, and a gas range. The bright breakfast area walks out to a large deck overlooking a beautifully landscaped backyard with an interlocking patio, pine fencing, and a private cedar hedge backing directly onto green space/park. The primary bedroom includes a 4-piece ensuite and walk-in closet. Two full bathrooms, wrought iron spindle railings, a stunning hardwood staircase, tankless hot water tank, and a Rain Bird inground sprinkler system complete this turn-key home. Smoke-free and pet-free. Unfinish
$ 1,099,998
11 Beverly Road, Kawartha Lakes Manvers, ON, L0B 1K0 house for sale | Listing ID X13503 | Royal LePage
View photo
House · for sale
$ 229,900
11 Beverly Road, Kawartha Lakes Manvers, ON, L0B 1K0 house for sale | Listing ID X13503 | Royal LePage
Tyrone
· House
· Deck
Tyrone · House · Deck
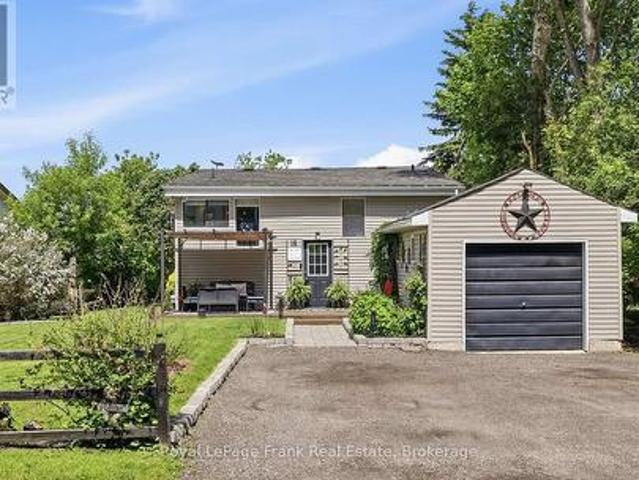
Welcome to 11 Beverly Rd, located in the highly sought after Fleetwood Park. Lovingly lived in by the same owner for over 40 years! Neat as a pin and as cozy as a wool blanket, you will be impressed with the amount of space and the great layout. Fleetwood Park is known for it's excellent family management, great Neighbors and reasonable monthly fees. Home boasts 2 generous sized bedrooms, large eat-in kitchen, large bright living room and very handy front door mudroom. Private deck at your back door with nothing but trees behind you. This home is ready to take on the next family for 40 years. Brand new Forced air propane furnace installed (id: 27)
$ 229,900
25 Inverlynn Way, Whitby, ON, L1N 2S6 house for sale | Listing ID E13505 | Royal LePage
View photo
House · for sale
$ 1,549,900
25 Inverlynn Way, Whitby, ON, L1N 2S6 house for sale | Listing ID E13505 | Royal LePage
Tyrone
· House
· Office room · Parking · Balcony · Lift
Tyrone · House · Office room · Parking · Balcony · Lift
Turn Key. Move-in ready! Appliances included! Award Winning builder! Elevator. Secure Gated Community. Only 14 Lots on a dead end enclave. This Particular lot has a multimillion dollar view facing due West down the River. Two balcony's and 2 car garage with extra high ceilings. Perfect for the growing family and the in laws to be comfortably housed as visitors or on a permanent basis! The Main floor features 10ft high ceilings, an entertainers chef kitchen, custom Wolstencroft kitchen cabinetry, Quartz waterfall counter top & pantry. Open concept space flows into a generous family room & eating area. The second floor boasts a laundry room, loft/family room & 2 bedrooms with their own private ensuites & Walk-In closets. Front bedroom complete with a beautiful balcony with unobstructed glass panels. The third features 2 primary bedrooms with their own private ensuites & a private office overlooking Lynde Creek & Ravine. The view from this second balcony is outstanding! Upgraded elevator
$ 1,549,900
1765 Dufferin Street, Whitby, ON, L1N 1B5 house for sale | Listing ID E13505 | Royal LePage
View photo
House · for sale
$ 699,000
1765 Dufferin Street, Whitby, ON, L1N 1B5 house for sale | Listing ID E13505 | Royal LePage
Tyrone
· House
· Cellar
Tyrone · House · Cellar
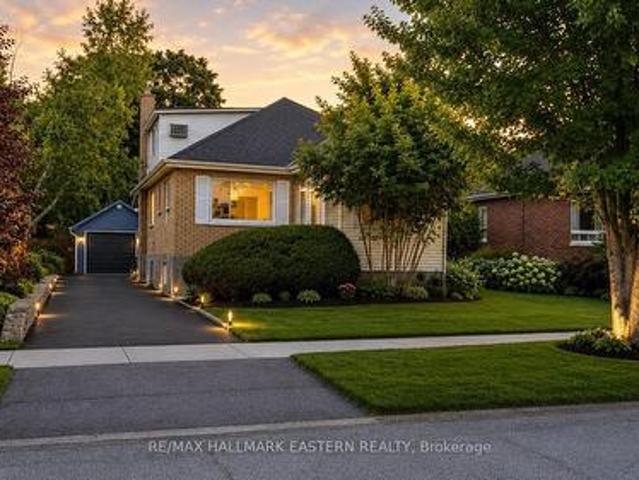
If you're searching for a home that has been meticulously maintained both in everyday care and those big-ticket items this is it. From the moment you walk in, you'll feel everything has been thoughtfully cared for, giving you peace of mind. When you step through the front door, you're welcomed by a bright, open-concept main floor with soaring vaulted ceilings and high-end vinyl flooring. The kitchen shines with stainless steel appliances, a beautiful Italian brick backsplash, quartz counters, under-cabinet lighting and ample space. The large dining room overlooking the kitchen provides the perfect space for entertaining. The primary bedroom is a private retreat with a 3-piece ensuite and two double closets. Two additional bedrooms offer large windows, double closets and a walk-in closet in the other. The spacious laundry room is more than typical, offering ample storage but conveniently located (not in the basement). Gather in the cozy family room, or enjoy the separate living room wit
$ 699,000
Related searches
39 Armilia Place, Whitby, ON, L1P 0P8 house for sale | Listing ID E13505 | Royal LePage
View photo
House · for sale
$ 1,489,000
39 Armilia Place, Whitby, ON, L1P 0P8 house for sale | Listing ID E13505 | Royal LePage
Tyrone
· House
· Fireplace
Tyrone · House · Fireplace
Experience True Luxury In This Stunning, One-Of-A-kind Detached Home Perfectly Situated On A Rare And Breathtaking Ravine Lot In The Heart Of The Highly Sought-after Whitby Meadows Community. Offering Around 3,200 Sq. Ft. Of Premium Living Space And More Than $85,000 In Upgrades Beyond Builder Standards. From The Moment You Step Inside, You'll Be Captivated By Elegant Hardwood Flooring In The Living/Dining Area And Soaring 9-foot Smooth Ceilings Throughout Both The Main And Second Floors. The Spacious Open-concept Living And Dining Areas Are Designed For Both Entertaining And Everyday Luxury, Featuring Built-in Speaker Connections And An Exquisite Coffered Ceiling, While The Expansive Family Room Showcases A Cozy Fireplace And Stunning Architectural Detail. A Convenient Main-floor Office Provides The Perfect Work-From-Home Setup. The Gourmet Kitchen Is A True Showstopper, Complete With Stainless Steel Appliances, A Large Centre Island, And A Bright Breakfast Area Overlooking The Serene
$ 1,489,000
23 Inverlynn Way, Whitby, ON, L1N 2S6 house for sale | Listing ID E13505 | Royal LePage
View photo
House · for sale
$ 1,399,900
23 Inverlynn Way, Whitby, ON, L1N 2S6 house for sale | Listing ID E13505 | Royal LePage
Tyrone
· House
· Office room · Parking · Balcony · Lift
Tyrone · House · Office room · Parking · Balcony · Lift
Award Winning builder! 3,699sqft! Elevator. Another Inverlynn Model. The jalna! Secure Gated Community. Only 14 Lots on a dead end enclave. 10ft ceilings on all above grade floors! This lot has a multimillion dollar view facing due West down the River. Two balcony's and 2 car garage with extra high ceilings. Perfect for the growing family and the in laws to be comfortably housed as visitors or on a permanent basis! The Main floor features an entertainers chef kitchen, custom kitchen cabinetry & quartz counter top. Open concept space flows into a generous family room & eating area. The second floor boasts a laundry room, loft/family room & 2 bedrooms with their own private ensuites & Walk-In closets. Front bedroom complete with a beautiful balcony with unobstructed glass panels. The third features 2 primary bedrooms with their own private ensuites & a private office overlooking Lynde Creek & Ravine. The view from this second balcony is outstanding! Don't miss the opportunity to customiz
$ 1,399,900
11 Warnford Circle, Ajax, ON, L1T 0J6 house for sale | Listing ID E13505 | Royal LePage
View photo
House · for sale
$ 874,999
11 Warnford Circle, Ajax, ON, L1T 0J6 house for sale | Listing ID E13505 | Royal LePage
Tyrone
· House
· Parking · Cellar
Tyrone · House · Parking · Cellar
Curb Appeal Alert! Welcome to this beautifully maintained Wyndam-built detached home in one of Northeast Ajax's most sought-after family communities. Offering approximately 1,935 sq. Ft. of thoughtfully designed living space, this immaculate 4-bedroom home showcases pride of ownership throughout. The bright, sun-filled layout is enhanced by hardwood flooring throughout the home, creating a warm and inviting atmosphere. The spacious primary retreat features a large walk-in closet, private ensuite, and plenty of room to unwind. Three additional generous-sized bedrooms and a convenient second-floor laundry room provide the perfect blend of comfort and functionality for growing families. The professionally finished basement adds valuable living space with a large recreation room, an additional bedroom, and a modern bathroom-ideal for multigenerational living, overnight guests, or a private retreat. Additional features include interior garage access and a wired alarm system. Ideally located
$ 874,999
47 Wiesenweg, Scugog, ON, L0B 1B0 house for sale | Listing ID E13502 | Royal LePage
View photo
House · for sale
$ 1,349,900
Updated
47 Wiesenweg, Scugog, ON, L0B 1B0 house for sale | Listing ID E13502 | Royal LePage
Tyrone
· House
· Garden · Parking · Fireplace · Swimming pool
Tyrone · House · Garden · Parking · Fireplace · Swimming pool
Custom-built Keuning Construction bungalow located in a private gated 126-acre recreational community featuring clubhouse, outdoor pool, playground, trails, streams and additional resort-style amenities. This beautifully designed 3+1 bedroom home offers an open-concept layout with cathedral ceilings, floor-to-ceiling electric fireplace, and bright living and dining areas that walk out to a covered lanai overlooking private yard and surrounding farmland. The custom kitchen features quartzite countertops, upgraded appliances, and a functional breakfast bar ideal for everyday living and entertaining. The primary suite includes a 4-piece ensuite with double shower, his and hers sinks, and a spacious walk-in closet with convenient access to main floor laundry. Two additional bedrooms are located on the opposite wing of the home, each with walk-in closets and a shared 4-piece semi-ensuite. Additional main floor features include inside access from the double car garage and a convenient 2-piec
$ 1,349,900
5 Partner Drive, Clarington Courtice, ON, L1E 3J1 house for sale | Listing ID E13499 | Royal LePage
View photo
House · for sale
$ 919,000
5 Partner Drive, Clarington Courtice, ON, L1E 3J1 house for sale | Listing ID E13499 | Royal LePage
Tyrone
· House
· Office room · Deck · Parking · Cellar
Tyrone · House · Office room · Deck · Parking · Cellar
Gorgeous 4-Bedroom Detached Family Home In Prime Courtice Location! ' Spacious Foyer Greets You Upon Entering With Walk-In Coat Closet. Convenient Main Floor Laundry Room With Garage Access To The Home. 9' Ceilings On The Main Floor, Large Windows, An Eat-In Kitchen With Quartz Counter Top, Newer Stainless Steel Appliances, Walking Out To The Deck, & Sunny Southern Exposure. Formal Living & Dining Rooms With Hardwood Flooring. 4 Generously Sized Bedrooms On The Second Floor, Including Large Primary With Walk-In Closet & Ensuite. Newly Finished Basement Holds Lots Of Space For Entertaining, With A Bar, Rec Room, Office Area & Plenty Of Storage! Carpet Free Home. Walking Distance To School, Transit &Parks. Close To 401, Shopping & All Amenities! Updates. Garage door 2020, Appliances 2020. Waterline for fridge, Upstairs flooring 2023, Stairs 2025, Light fixtures updated 2020, Crown moulding 2020, Walkway 2021, Furnace 2020, Roof 2022, Gazebo. 2023, Shed 2023, Cameras, Lorex doorbell camer
$ 919,000
1692 Edenwood Drive, Oshawa Samac, ON, L1G 7Y5 house for sale | Listing ID E13501 | Royal LePage
View photo
House · for sale
$ 774,999
1692 Edenwood Drive, Oshawa Samac, ON, L1G 7Y5 house for sale | Listing ID E13501 | Royal LePage
Tyrone
· House
· Parking · Deck · Cellar
Tyrone · House · Parking · Deck · Cellar
Welcome to 1692 Edenwood Drive in Oshawa. A spacious and beautifully maintained 3-bedroom raised bungalow offering the perfect combination of comfort, functionality, and future potential. Situated on a premium-sized lot, this home provides exceptional outdoor space for families, entertaining & gardening. Step inside to a bright and inviting layout featuring generous principal rooms, large windows allowing for an abundance of natural light, and a highly functional floor plan designed for everyday living. The main level offers three well-sized bedrooms, two full bathrooms, and convenient walk-in access from the double car garage and walk out to the deck adding both practicality and ease for busy households. The basement offers incredible flexibility with a separate walk-out entrance, making it ideal for extended family living, an in-law suite, or potential future apartment income opportunities. A rough-in bathroom already in place provides an excellent starting point for further customiz
$ 774,999
11 Marietta Street, Uxbridge, ON, L9P 1K7 house for sale | Listing ID N13503 | Royal LePage
View photo
House · for sale
$ 759,000
11 Marietta Street, Uxbridge, ON, L9P 1K7 house for sale | Listing ID N13503 | Royal LePage
Tyrone
· House
· Fireplace · Deck
Tyrone · House · Fireplace · Deck
Attention first time buyers not wanting a cookie cutter home! Check out 11 Marietta Street, a beautifully maintained heritage home in the heart of olde Uxbridge. Built in 1883 and lovingly cared for by the same owners since 1959, this charming 3-bedroom classic offers a rare opportunity to own a piece of local history while enjoying the benefits of thoughtful modern updates. Set on a generous lot with excellent potential for a future rear addition, the property features a rebuilt covered front porch with composite decking and a rear deck with walkout from the family room, providing wonderful spaces to relax and entertain outdoors. Inside, gleaming hardwood floors run throughout the original main level and all three upper bedrooms. The cozy family room features broadloom flooring and a freestanding gas fireplace (2019), creating a warm and inviting gathering space. The bright galley kitchen enjoys abundant natural light from a large north-facing window and offers updated flooring, four
$ 759,000
A 14 Lookout Drive, Clarington, ON, L1C 7E9 townhouse for sale | Listing ID E13500 | Royal LePage
View photo
Townhouse · for sale
$ 489,000
A 14 Lookout Drive, Clarington, ON, L1C 7E9 townhouse for sale | Listing ID E13500 | Royal LePage
Tyrone
· Townhouse
· Parking
Tyrone · Townhouse · Parking
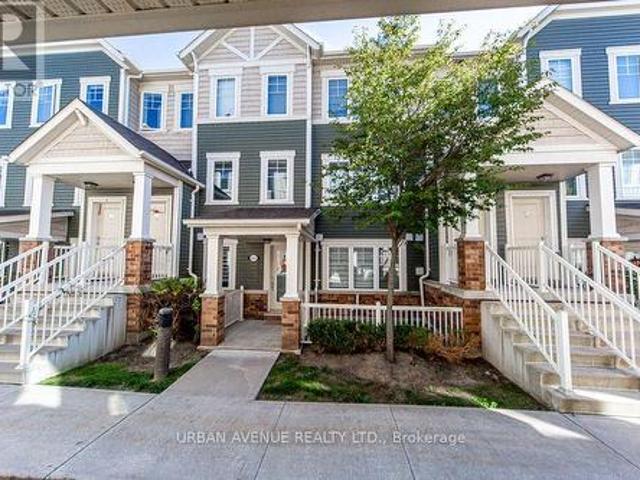
Beautiful 1-bedroom, 1-bathroom stacked townhome in Bowmanville's largest master-planned waterfront community. Bright open-concept layout with wide-plank engineered flooring, oversized windows with California shutters, and a modern white kitchen featuring stainless steel appliances and ample cabinetry. Spacious bedroom with upgraded broadloom, a 4-piece bath with soaker tub, and a washer and dryer conveniently positioned to maximize accessible space in the furnace room. Enjoy lake views, low maintenance fees, nearby guest parking, and two parking spaces conveniently situated, each with independent in-and-out access for added convenience. Ideally located just minutes from the marina, waterfront trails, schools, shopping, and Highways 401, 412, 418 & 407. Tarion Warranty included. (Id: 27)
$ 489,000
58A Crossley Drive, Port Hope, ON, L1A 3T5 house for sale | Listing ID X13503 | Royal LePage
View photo
House · for sale
$ 599,000
58A Crossley Drive, Port Hope, ON, L1A 3T5 house for sale | Listing ID X13503 | Royal LePage
Tyrone
· House
· Patio · Garden · Deck
Tyrone · House · Patio · Garden · Deck
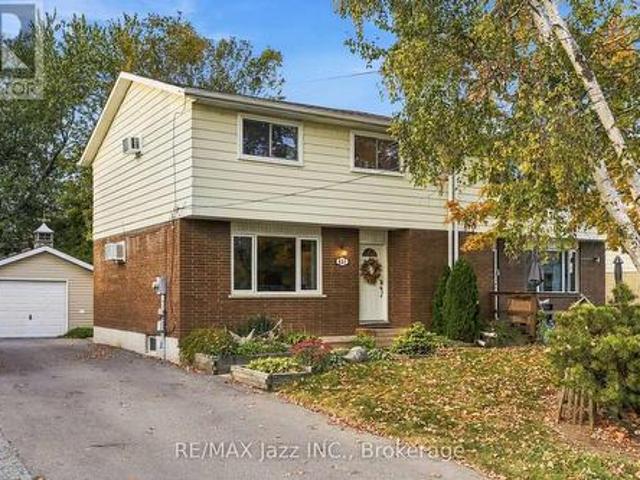
Lot, Location and a Legitimate Lengthy List of important Renovations, Remodels, Upgrades and Features all headline this value packed gem of a listing that caters to ownership on a variety of levels. Seeing is believing and not letting a book be judged until you get yourself through the front door holds true with this tastefully updated 4 level backsplit semidetached home with incredible back yard experience. Offering 4 total bedrooms (5 if needed), 2 full bathrooms and pleasant surprises every step of the way, both inside and out. Walk through the front door and be absolutely wowed by the completely renovated main floor and facelifted kitchen that highlights this listing. Custom cabinets, stone counters, new flooring, backsplash and freshly painted. Walk up to the second level where you are greeted with three well sized and positioned bedrooms. One offering its very own patio walkout to incredible deck space, laminate flooring laid 2019, and the spotlight of the floor being the aesthet
$ 599,000
45 Barron Court, Clarington Courtice, ON, L1E 3G2 house for sale | Listing ID E13500 | Royal LePage
View photo
House · for sale
$ 699,000
45 Barron Court, Clarington Courtice, ON, L1E 3G2 house for sale | Listing ID E13500 | Royal LePage
Tyrone
· House
· Garden · Deck · Parking
Tyrone · House · Garden · Deck · Parking
Charming brick/vinyl 2-storey 3 bedroom home, nestled on a quiet court in a desirable Courtice neighborhood near the Clarington/Oshawa boundary. This home offer unbeatable convenience, with public schools, parks, shopping, and a variety of restaurants (Tim Hortons, McDonald's) within walking distance, plus commuters will appreciate the easy access to Highway 401. As you step inside, the main level welcomes you with a spacious foyer, double closet, 2-piece powder room and convenient access to the attached garage. The ceramic tile flooring flows seamlessly from the entrance through the main hall to the bright kitchen and eating area. The kitchen features a stylish backsplash, includes white appliances, and off the eating area there is a sliding glass door that opens onto a deck, which overlooks the fenced yard with a high hedge and a vinyl sided shed along the rear boundary, with some mature trees for yard privacy. Adjacent to the kitchen, there is a butler's pantry or desk unit, plus a
$ 699,000
2590 Winter Words Drive, Oshawa, ON, L1L 0S9 house for sale | Listing ID E13502 | Royal LePage
View photo
House · for sale
$ 749,999
2590 Winter Words Drive, Oshawa, ON, L1L 0S9 house for sale | Listing ID E13502 | Royal LePage
Tyrone
· House
Tyrone · House
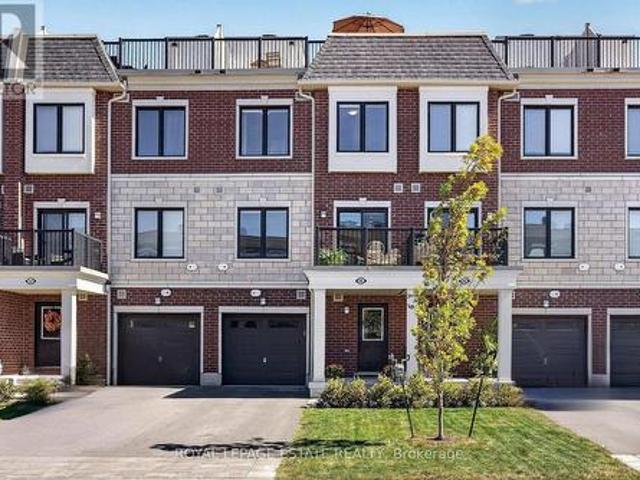
2590 Winter Words Dr, Oshawa. Stunning Freehold Townhome in Prime North Oshawa Location Welcome to this beautifully maintained, less than 4-year-old freehold townhome located in a highly desirable neighbourhood near Highway 407 and Simcoe Street North in Oshawa. This modern home offers 3 spacious bedrooms and 2.5 well-appointed washrooms, perfect for families or investors alike. Step inside to an inviting open-concept layout featuring a bright, airy living room, dining area, and a contemporary kitchen designed for both functionality and style. Large windows throughout the home provide an abundance of natural light, creating a warm and welcoming atmosphere. Upstairs, you'll find generously sized bedrooms, including a comfortable primary retreat with ample closet space and a private 4 pc ensuite. Location is everything, and this property truly delivers: Walking distance to Costco Wholesale, Close to a variety of restaurants, shopping centre, and daily amenities Walking distance to North
$ 749,999
276 Park Road N, Oshawa Mclaughlin, ON, L1G 4T1 house for sale | Listing ID E13500 | Royal LePage
View photo
House · for sale
$ 309,900
Updated
276 Park Road N, Oshawa Mclaughlin, ON, L1G 4T1 house for sale | Listing ID E13500 | Royal LePage
Tyrone
· House
· Fireplace · Parking · Cellar
Tyrone · House · Fireplace · Parking · Cellar
True ranch bungalow on an impressive 88 foot wide lot with an oversized double-car garage. Open concept main floor designed for modern living, featuring a modern kitchen with a massive centre island that's perfect for entertaining. Oversized windows fill the home with natural light while offering beautiful views of the property. Large front porch. Extensive renovations beginning in 2016, this beautifully updated home has modern finishes and offers exceptional space for families, entertaining, or multi-generational living. Some of the updates include kitchen, bathroom, hardwood flooring, windows, interior & exterior doors, updated trim, a gas fireplace, basement waterproofing, stainless steel appliances, vinyl floors in basement, and garage doors & openers. The main floor features a spacious primary bedroom that was originally two bedrooms and has been combined into one generous retreat. It can easily be converted back to create a third main-floor bedroom if desired. In total, the home
$ 309,900
1751 Foleyet Crescent, Pickering, ON, L1V 2X8 house for sale | Listing ID E13505 | Royal LePage
View photo
House · for sale
$ 850,000
1751 Foleyet Crescent, Pickering, ON, L1V 2X8 house for sale | Listing ID E13505 | Royal LePage
Tyrone
· House
· Patio · Garden · Fireplace · Parking
Tyrone · House · Patio · Garden · Fireplace · Parking
Welcome to one of Glendale's most sought-after and spacious semi-detached floor plans. Extensively updated and offering exceptional value in today's market. This beautifully maintained home features impressive curb appeal with an extra-long driveway, covered porch, mature landscaping, and direct garage access. Inside, a welcoming foyer leads to a stunning great room with soaring 14-foot ceilings, a wood-burning fireplace, and abundant natural light. The spacious dining area overlooks the backyard and provides seamless access to a private outdoor retreat complete with a professionally landscaped patio (2023), perennial gardens, and a separate storage shed-perfect for relaxing or entertaining. The thoughtfully renovated kitchen (2022) is designed for both style and function, offering extensive cabinetry, generous prep space, and premium Fisher & Paykel and Thermador appliance package. Upstairs features a bright open-concept loft overlooking the great room below, a spacious primary bedroo
$ 850,000
2090 Concession 9 Road, Pickering, ON, L1Y 1A1 house for sale | Listing ID E13505 | Royal LePage
View photo
House · for sale
$ 1,295,000
2090 Concession 9 Road, Pickering, ON, L1Y 1A1 house for sale | Listing ID E13505 | Royal LePage
Tyrone
· House
· Parking
Tyrone · House · Parking
Gorgeous 4.85 Acre Detached Home with Shop and Double Car Garage in North Pickering! 2 1/2 Storey! 4 Bedrooms! Great Room! Great Shop with Hydro! Perfect for Business! Backs onto Open Farm Land! 5 Mins to Hwy 407! Become Part of the Charming, Prestigious Community of Claremont! (Id: 27)
$ 1,295,000
276 Williams Point Road, Scugog, ON, L0B 1E0 house for sale | Listing ID E13496 | Royal LePage
View photo
House · for sale
$ 759,900
276 Williams Point Road, Scugog, ON, L0B 1E0 house for sale | Listing ID E13496 | Royal LePage
Tyrone
· House
· Fireplace · Deck
Tyrone · House · Fireplace · Deck
Welcome to Lake Life on the shores of Lake Scugog. This charming 2-bedroom, 1-bathroom waterfront home offers the perfect blend of comfort, views, and year-round enjoyment. A welcoming covered front porch invites you inside to a bright, open-concept kitchen, living, and dining space designed for effortless living and entertaining. Large windows showcase stunning lake views, while a walkout leads to a spacious deck-perfect for morning coffee or taking in breathtaking sunsets over the water. The finished lower level features a cozy rec room with fireplace, laundry area, and additional utility space, with a convenient walkout to a second deck right at the water's edge-ideal for relaxing and embracing true lakeside living. Located just minutes to Port Perry, you'll enjoy easy access to the hospital, charming downtown shops, restaurants, and schools. For a voluntary annual fee, become a part of the Williams Point Community Association and enjoy plenty of activities and events plus use of th
$ 759,900
3413 Wallace Point Road, Otonabee South Monaghan, ON, K9J 6Y3 house for sale | Listing ID X13505 | Royal LePage
View photo
House · for sale
$ 659,000
3413 Wallace Point Road, Otonabee South Monaghan, ON, K9J 6Y3 house for sale | Listing ID X13505 | Royal LePage
Tyrone
· House
· Fireplace · Swimming pool · Cellar
Tyrone · House · Fireplace · Swimming pool · Cellar
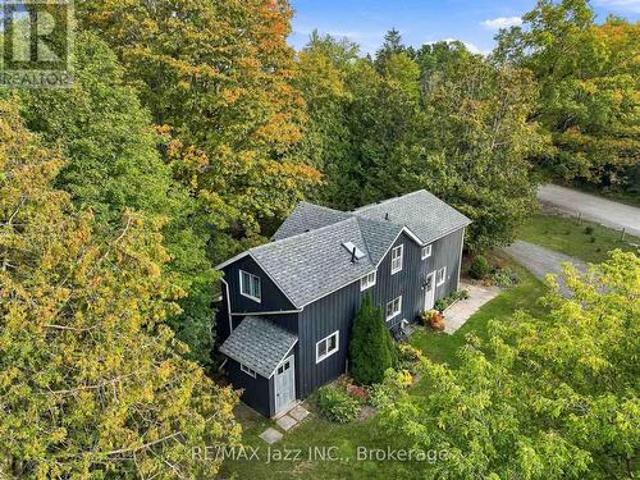
Enjoy country living in this newly constructed owner-built barn home on approximately 1.1 Acres. Basement, framing & plumbing & electrical have passed inspection. Over 3000 sq. ft. Open concept main floor with wood burning fireplace insert & laundry. Full basement with wood burning fireplace insert, roughed in laundry and roughed in 4 piece bathroom. House features reclaimed church accents & 20' by 24' sunroom with hot tub. Enjoy panoramic views from the full length covered 60' by 10' front porch or the 60' by 8' elevated Timber Prow rear covered porch. New septic tank & bed. 10 kw solar panels currently provide an annual credit. Heat/air conditioning is provided by 2 ground mounted air source heat pumps. Also includes Century barn which is 24 ft. X 36 ft. Property will have to be re-assessed after completion of house and completion of severance. House is currently 80% completed. Taxes showing are estimated. (Id: 27)
$ 659,000
24 Keenan Street, Kawartha Lakes, ON, K9V 6C2 house for sale | Listing ID X13505 | Royal LePage
View photo
House · for sale
$ 574,900
24 Keenan Street, Kawartha Lakes, ON, K9V 6C2 house for sale | Listing ID X13505 | Royal LePage
Tyrone
· House
· Garden · Parking
Tyrone · House · Garden · Parking
This beautifully maintained 2-storey, End-Unit Freehold Townhouse offers approx. 2,010 sq ft of modern, above-grade living space in a growing, family-friendly Lindsay neighborhood. The bright, open-concept main floor features soaring 9ft ceilings, smooth ceilings, and gorgeous hardwood flooring that flows throughout both levels. A spacious, family-sized kitchen boasts stainless steel appliances, a stylish backsplash, and ample counter space. Relax in the sun-filled great room with sliding doors leading to the backyard. Upstairs, discover 4 generous bedrooms, including a primary retreat with a walk-in closet and a 5-piece ensuite. All bathrooms are tastefully upgraded. Complete with a private driveway, garage, and backyard, this home blends comfort and functionality. Location: Minutes to downtown Lindsay, schools, parks, the hospital, shops, and transit. Perfect for families and professionals alike. (Id: 27)
$ 574,900
43 Forest Heights Street, Whitby Pringle Creek, ON, L1R 1T7 house for sale | Listing ID E13500 | Royal LePage
View photo
House · for sale
$ 1,139,900
43 Forest Heights Street, Whitby Pringle Creek, ON, L1R 1T7 house for sale | Listing ID E13500 | Royal LePage
Tyrone
· House
· Fireplace · Cellar
Tyrone · House · Fireplace · Cellar
Beautifully maintained, all-brick walkout, Tormina built family home, in the highly sought-after Pringle Creek neighbourhood! Offering finished living space over 2500 sq ft on 3 levels, 4+2 bedrooms, 4 bathrooms make this spacious detached home comfortable, functional in an unbeatable location. Walk everywhere just minutes to schools, grocery stores, restaurants, the library, rec facilities, public transit, & easy access to Highways 401, 407 & 412, convenience surrounds you. The main floor features formal living & dining spaces alongside a warm and inviting family room with cozy fireplace. Perfect for everyday living & entertaining. The eat-in kitchen offers direct access to sundeck, making indoor/outdoor living effortless. Upstairs, the generous primary retreat includes a recently updated private ensuite, while the additional three bedrooms provide plenty of space for a growing family. One of the standout features of this home is the rare walk-out basement. One of the few in the neigh
$ 1,139,900
60 Wellington Street, Kawartha Lakes Lindsay, ON, K9V 3N5 house for sale | Listing ID X13504 | Royal LePage
View photo
House · for sale
$ 489,000
Updated
60 Wellington Street, Kawartha Lakes Lindsay, ON, K9V 3N5 house for sale | Listing ID X13504 | Royal LePage
Tyrone
· House
· Cellar
Tyrone · House · Cellar
Be in the centre of it all with this move-in-ready 3-bedroom, 1-bathroom, 1.5 storey home on a fully fenced corner lot fronting along Victoria Ave N and Wellington St. Perfect for first-time buyers, this well-maintained property is just steps from Victoria Park, the newly opened Club 38, historic downtown shopping and restaurants, and the Lindsay Farmers' Market. Inside, you'll find a spacious living room, a full basement offering plenty of storage, and an impressive 33' x 13' open-concept primary bedroom upstairs. A pre-home inspection has already been completed, giving buyers added confidence and peace of mind. An affordable opportunity to enter the market in a fantastic location. (Id: 27)
$ 489,000
93 Loop Line, Kawartha Lakes Emily, ON, K0L 2W0 house for sale | Listing ID X13504 | Royal LePage
View photo
House · for sale
$ 699,999
Updated
93 Loop Line, Kawartha Lakes Emily, ON, K0L 2W0 house for sale | Listing ID X13504 | Royal LePage
Tyrone
· House
· Patio
Tyrone · House · Patio
Welcome to your own slice of country living! Situated on 9.13 scenic acres, this 3-bedroom, 1-bathroom hobby farm offers the perfect blend of space, privacy, and endless possibilities. Inside, you'll find fresh paint and trim throughout, brand new never-used countertops in both the kitchen and bathroom, an updated backsplash, and a spacious kitchen featuring a large stainless steel fridge/freezer combo and wall-to-wall custom-built shelving. The level-entry layout provides convenient one-floor living. For added peace of mind, the entire home was rewired in 2016 and the electrical panel upgraded to 200-amp service. Outside, enjoy the peaceful countryside setting from the beautifully crafted stone patio, perfect for entertaining or relaxing. A charming stone shed adds character and extra storage, while the older 30' x 24' barn with hayloft space offers incredible potential for hobby farming, animals, storage, a workshop, or recreational use. Those dreaming of a more self-sufficient lifes
$ 699,999
3461 Burnham Street N, Hamilton Township, ON, K9A 4J7 house for sale | Listing ID X13504 | Royal LePage
View photo
House · for sale
$ 724,900
3461 Burnham Street N, Hamilton Township, ON, K9A 4J7 house for sale | Listing ID X13504 | Royal LePage
Tyrone
· House
· Garden · Parking · Deck
Tyrone · House · Garden · Parking · Deck
Welcome To The Charming Hamlet Of Camborne, Just Minutes North Of Cobourg. This Well-Cared-For Detached Brick Home Offers 3 Bedrooms, 1.5 Bathrooms, And A Wonderful Combination Of Comfort, Functionality, And Outdoor Space, This Property Is Ideal For First Time Buyers & Down-sizers. Situated On A Generous Lot, The Property Features Mature Gardens, A Large Private Side Yard With Gated Access For Boats, Campers, Trailers, Or Recreational Vehicles. A Detached Heated Garage Provides The Perfect Space For Parking, Hobbies, Or A Workshop, While An Additional Detached Garage Offers Even More Storage And Flexibility. Inside, Pride Of Ownership Is Evident Throughout. The Updated Kitchen Features Stainless Steel Appliances, Modern Finishes, And Pot Lights, Creating A Bright And Inviting Space For Everyday Living And A Walk Out To A Covered Private Deck Complete With A Natural Gas BBQ Hookup And Convenient Side Yard Access, Ideal For Relaxing Or Entertaining Family And Friends. The Main Floor Prim
$ 724,900

Get email alerts

Don't miss out: be the first to know about new properties

The alert was correctly created

On subscribing you accept the conditions of use and the privacy policy
Alert
Receive new ads in your inbox
Save this search
Receive alerts for new listings

We'll send you an email when we have new properties for: "Properties for sale in Tyrone"

The alert was correctly created

Get email alerts and be the first to see new listings
Required field
On subscribing I accept the terms of the privacy policy
Perfect! You'll soon start receiving new listings via email
Alert
Receive an email when we have new ads for Properties for sale in Tyrone
Save this search
Filters

Bedrooms

Area (sq.ft)

sq.ft
sq.ft

Price

$
$

Filter by property type

Bathrooms

Clear all filters
Receive notifications when new entries are published.