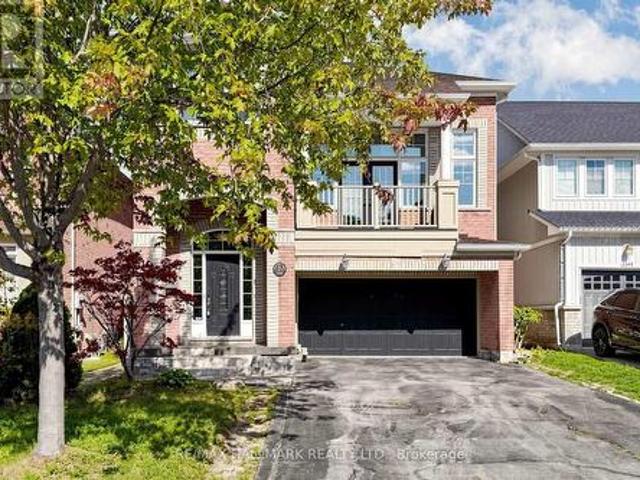
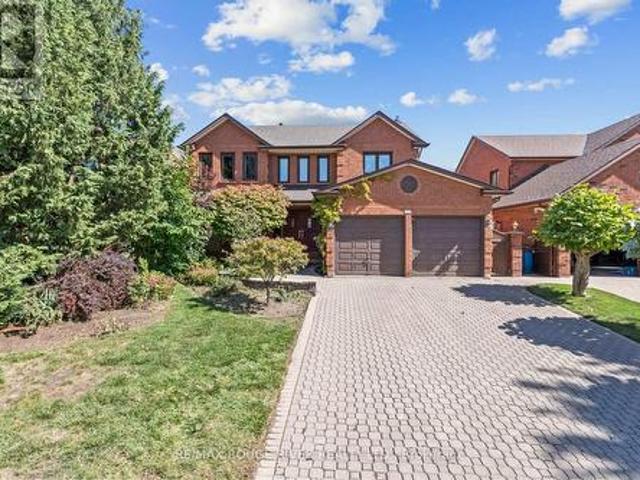
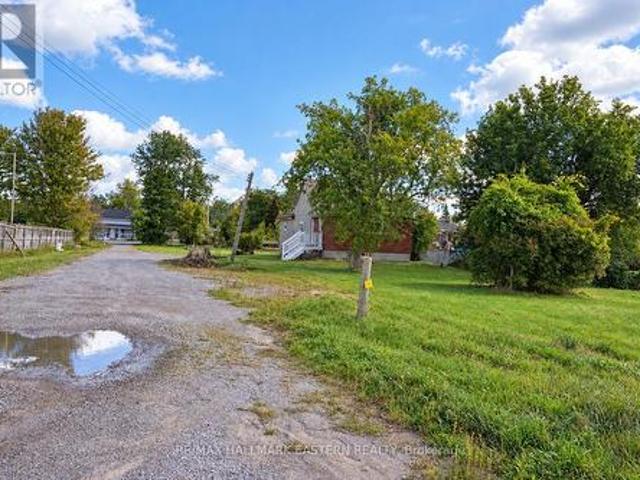
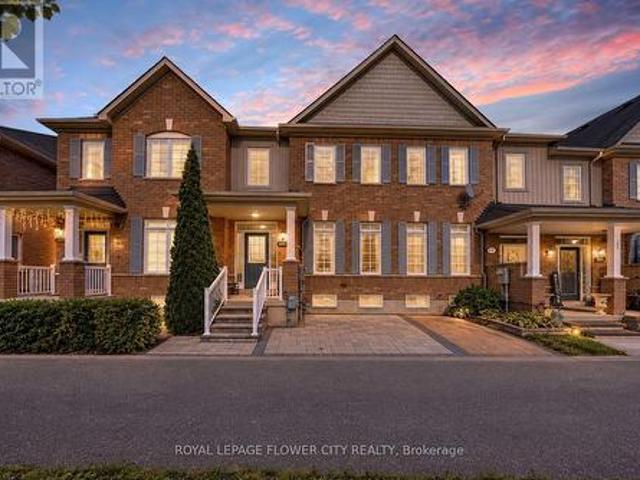
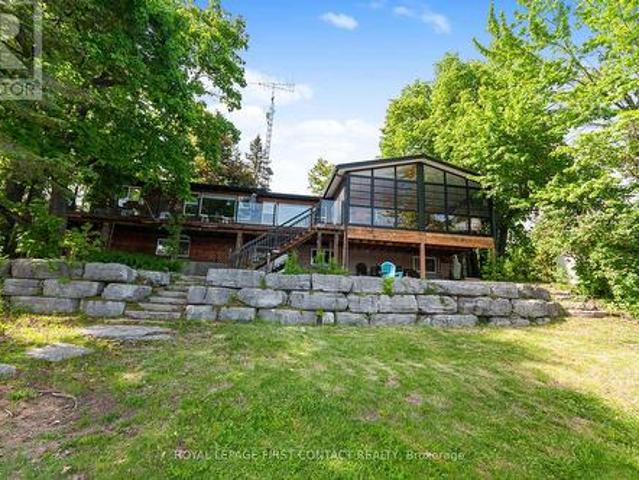
2,566 properties for sale in Tyrone

268 Strachan Street, Port Hope, ON, L1A 0C8 house for sale | Listing ID X13502 | Royal LePage
View photo
House · for sale
$ 799,000
268 Strachan Street, Port Hope, ON, L1A 0C8 house for sale | Listing ID X13502 | Royal LePage
Tyrone
· House
· Deck · Air conditioning
Tyrone · House · Deck · Air conditioning
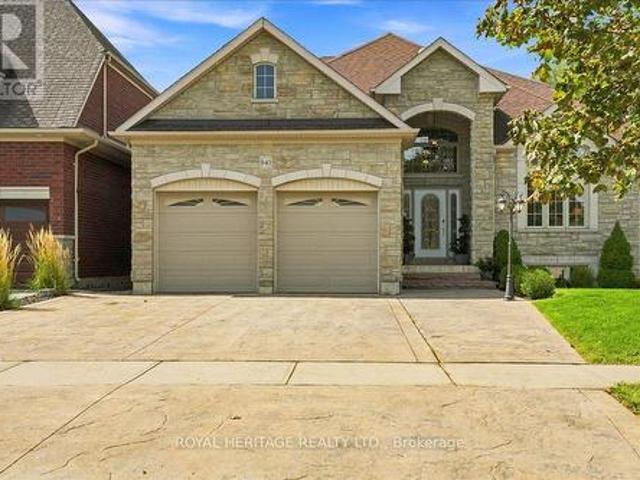
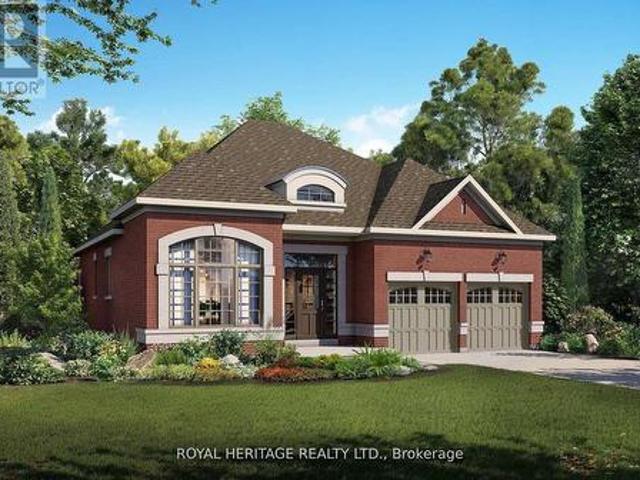
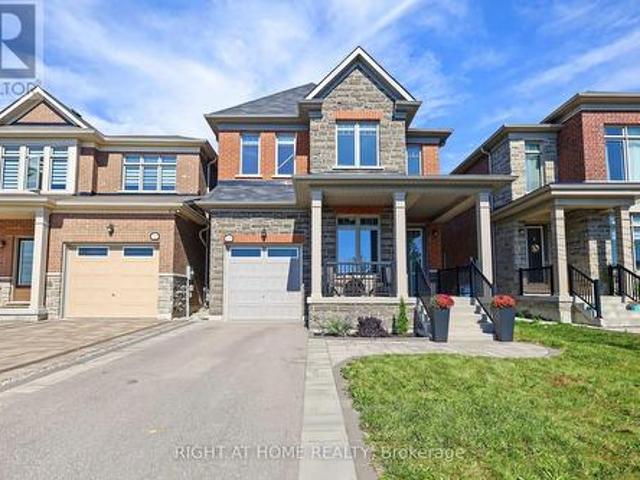
Welcome to 268 Strachan Street in Port Hope's sought-after Lakeside Village where stylish, low-maintenance living meets exceptional comfort. Built by Mason Homes in 2016, this beautifully appointed bungaloft is designed for those looking to simplify without compromising on space or quality. Enjoy money-saving upgrades with the wide range of ENERGY STAR features that make the home greener, smarter, and more efficient. The thoughtfully designed main floor offers everything you need for everyday living. A spacious primary bedroom with a walk-in closet and private 3-piece ensuite, convenient laundry room, a powder room for guests, elegant hardwood flooring and a bright, open-concept layout perfect for entertaining or relaxing. The upgraded kitchen features quartz countertops, quality finishes and direct access to a private side deck. The ideal space to enjoy your morning coffee, summer BBQs or a quiet evening outdoors. Upstairs, the versatile loft provides an entirely separate living space
$ 799,000
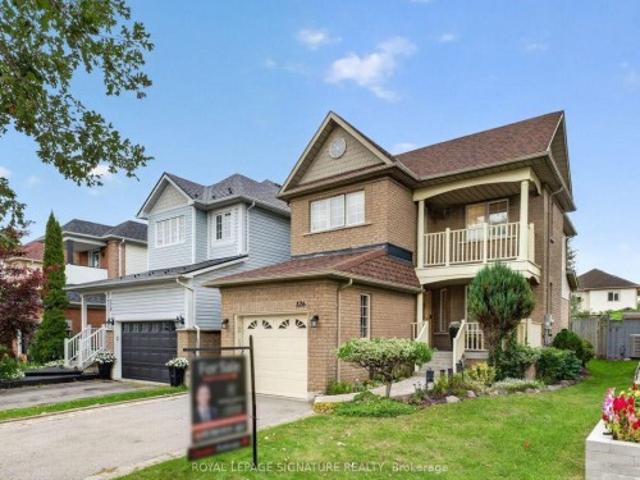
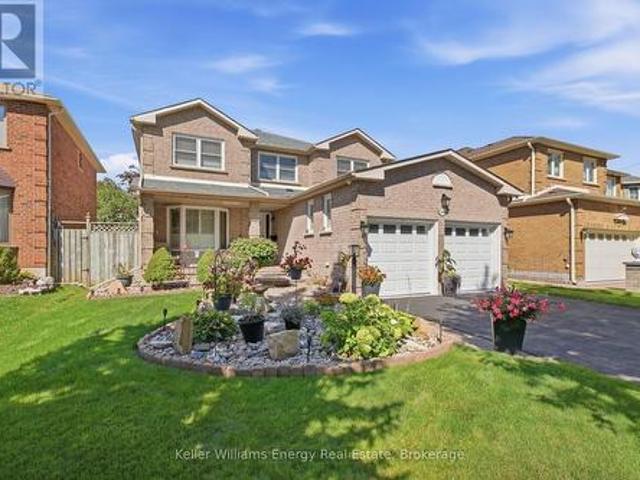
56 Glenabbey Drive, Clarington Courtice, ON, L1E 2B5 house for sale | Listing ID E13498 | Royal LePage
View photo
House · for sale
$ 949,900
56 Glenabbey Drive, Clarington Courtice, ON, L1E 2B5 house for sale | Listing ID E13498 | Royal LePage
Tyrone
· House
· Garden · Office room
Tyrone · House · Garden · Office room
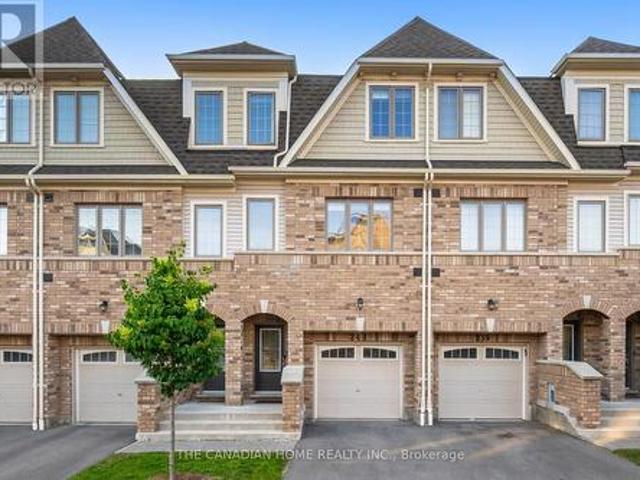
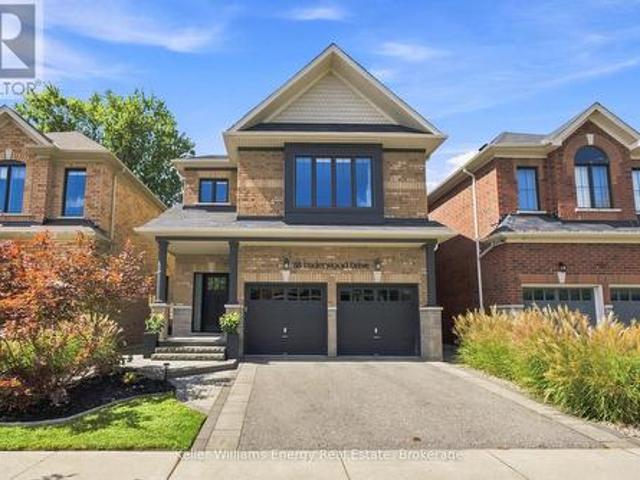
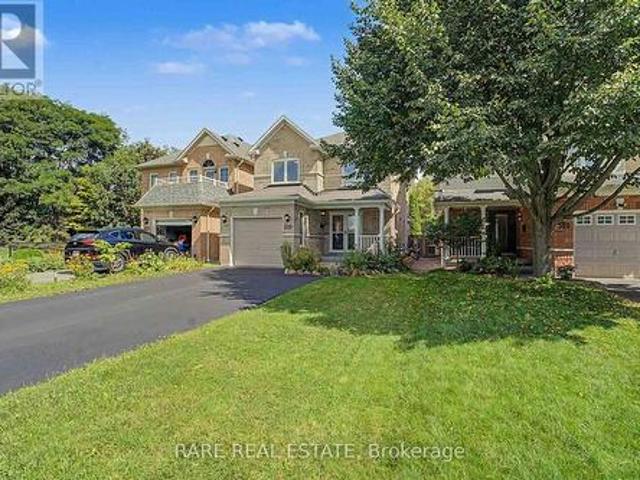
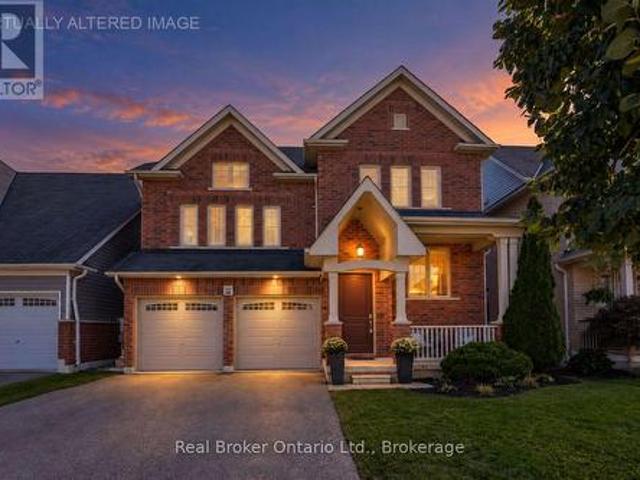
Welcome to 56 Glenabbey Drive-a home where comfort, style, and family living come together. Thoughtfully updated from top to bottom, this beautiful 4-bedroom, 3-bathroom home is completely move-in ready and offers the perfect blend of modern finishes and functional living space. At the heart of the home is a stunning brand-new kitchen featuring quartz countertops, stylish cabinetry, and plenty of space to gather with family and friends. Rich hardwood floors flow throughout, adding warmth and timeless elegance to every room. The spacious above-grade family room offers the perfect place to unwind at the end of the day, host movie nights, or enjoy time together. Upstairs, the beautifully renovated primary suite is your own private retreat, complete with a luxurious new ensuite featuring a large walk-in shower. Three additional bedrooms and a dedicated home office provide plenty of space for growing families and those working from home. Step outside to a private backyard that's ready for s
$ 949,900
68 Cavan Street, Port Hope, ON, L1A 3B6 house for sale | Listing ID X13502 | Royal LePage
View photo
House · for sale
$ 1,285,000
Updated
68 Cavan Street, Port Hope, ON, L1A 3B6 house for sale | Listing ID X13502 | Royal LePage
Tyrone
· House
Tyrone · House
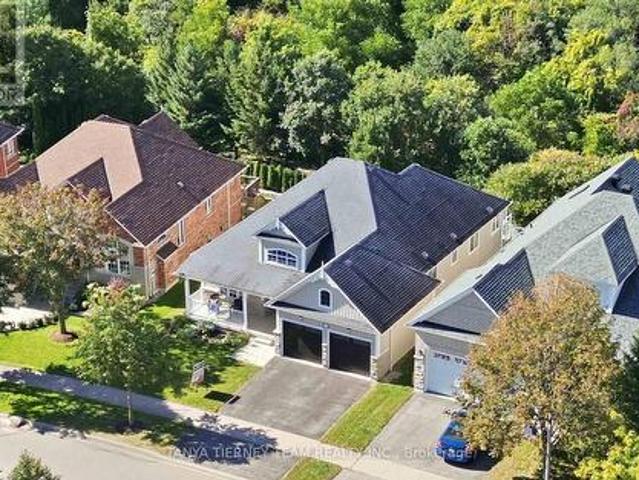
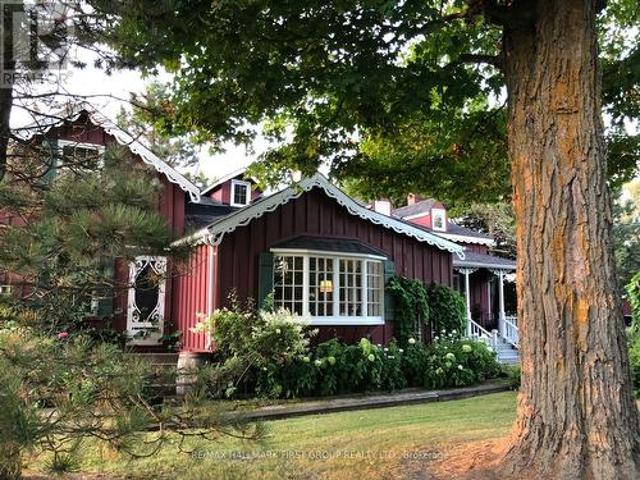
Steeped in history & celebrated for its extraordinary transformation, this exceptional circa-1830 residence with mixed residential & commercial zoning is one of Port Hope's most admired homes. Featured in House & Home magazine & showcased on the prestigious Port Hope House Tour, the property underwent a remarkable restoration, transforming it into a stunning Federal-style showpiece. Today, it stands as a testament to thoughtful design, exceptional craftsmanship & a deep appreciation for architectural heritage. Perfectly positioned, the home looks out to the Ganaraska River & is a short walk to Trinity College School, downtown Port Hope and convenient access to Hwy 401/Hwy 407. Inspired by classic Southern architecture, the striking facade has become a local landmark. Inside, elegant proportions, period-inspired details & carefully curated finishes create a home that feels both sophisticated & welcoming. Separately metered, the property includes a 1-bed apartment ideal for extended fami
$ 1,285,000
1457 Anton Square, Pickering, ON, L1V 5S5 house for sale | Listing ID E13499 | Royal LePage
View photo
House · for sale
$ 750,000
1457 Anton Square, Pickering, ON, L1V 5S5 house for sale | Listing ID E13499 | Royal LePage
Tyrone
· House
· Garden · Parking · Cellar
Tyrone · House · Garden · Parking · Cellar
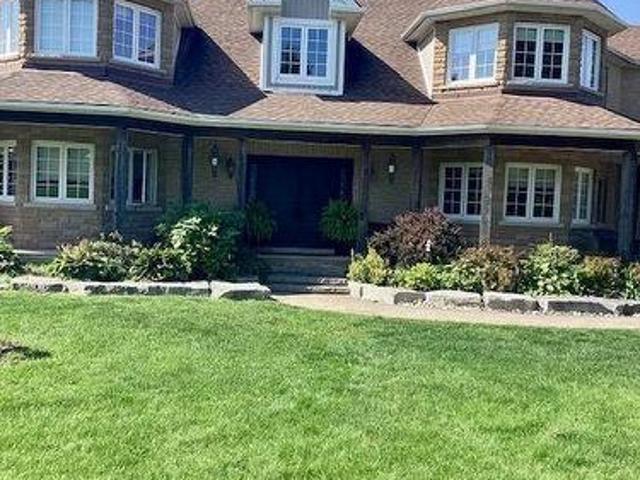
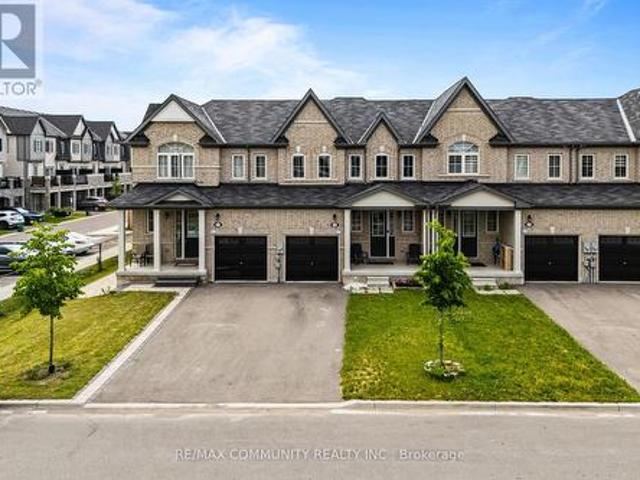
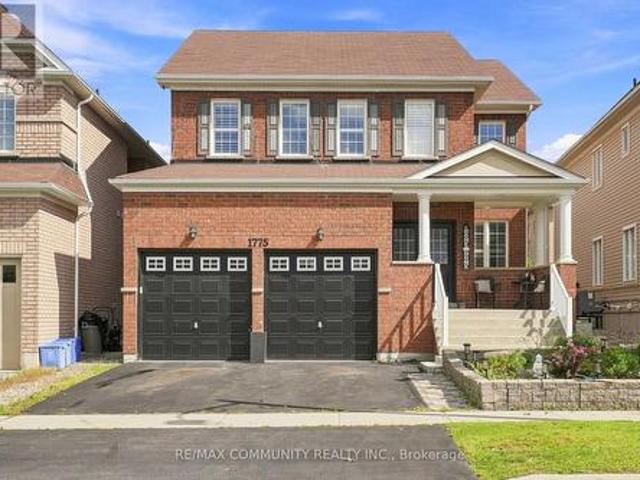
Great family home in a quiet street with separate basement area for extended families or great recreational area. Beautiful private backyard with grass and BBQ area and great lawn for any family and activities. Functional Layout with separate kitchen area with pantry. 3 large size bedrooms and 2 Full Bathrooms 2nd floor. Master Bedroom with Ensuite and walk-in closet Many recent improvement including roof, driveway, upgraded safe secure front door, new garage door and more. Call LA for the details. Great Location close to all amenities Shopping, Minutes away to 401, 407. Minutes away to Pickering GO Station and'Pickering City Centre' and Lake and Beach. Safe and quiet street. This is a linked property. *. (id: 27)
$ 750,000
Related searches
1275 Wharf Street, Pickering, ON, L1W 1A2 house for sale | Listing ID E13500 | Royal LePage
View photo
House · for sale
$ 2,600,000
1275 Wharf Street, Pickering, ON, L1W 1A2 house for sale | Listing ID E13500 | Royal LePage
Tyrone
· House
Tyrone · House
An impressive 90 feet of private shoreline on Frenchman's Bay! This amazing property offers true direct and sheltered waterfront access a rarity anywhere in the GTA. Complete with 4-bedrooms and three full baths, this custom home offers a unique layout with breathtaking views from the second-story kitchen and living room, where expansive windows open onto a spacious wraparound veranda. Nestled in the heart of Frenchman's Bay Nautical Village, you're steps from the beach, scenic trails, marinas, and restaurants in a vibrant, southern-inspired community. This property offers an exceptional waterfront lifestyle. Paddleboarding, sailing, and kitesurfing in the summer or skating and ice fishing just steps from home in the winter. No matter what season, the views are always exceptional. The property also features a rebuilt seawall and private dock above all previous flood levels with capacity for multiple vessels with direct access to Lake Ontario. Lovingly maintained by its original owners,
$ 2,600,000
61 Bonnie Brae Court, Scugog, ON, L9L 1V1 house for sale | Listing ID E13499 | Royal LePage
View photo
House · for sale
$ 2,649,999
61 Bonnie Brae Court, Scugog, ON, L9L 1V1 house for sale | Listing ID E13499 | Royal LePage
Tyrone
· House
· Garden · Office room
Tyrone · House · Garden · Office room
Welcome to Embee Estates, Widdifield model with Luxurious and Spacious living of 4,393 Square Feet, 27,243 Square Feet Premium Lot, 5 Luxurious Bedrooms, Aya designed upgraded Kitchen Finishings with huge island & extra cabinets with crown moulding and valance lighting. Abundance of Natural Light through Huge Windows, Covered 36 feet X 14 feet loggia. Hardwood and Large Format Porcelain Tile Throughout, Oak Staircases, Separate pantry. Servery with Beverage Fridge and cabinets. Master Bedroom on the Ground Floor Includes Walk-in Dressing Room with Built-In cabinets and Elegant 5 Piece Ensuite. Additional main-floor bedroom with its own private ensuite-perfect for guests living with separate door to the backyard and own covered 6 feet X 9 Feet Loggia. Separate office on main floor. Loft overlooks the family room with the sitting area. Third bedroom with walk in closet and own private ensuite. Fourth bedroom comes with walk in closet and shared Jack & Jill washroom with double sinks with
$ 2,649,999
314 Sherin Avenue, Peterborough Ashburnham Ward 4, ON, K9J 1B6 house for sale | Listing ID X13501 | Royal LePage
View photo
House · for sale
$ 699,900
314 Sherin Avenue, Peterborough Ashburnham Ward 4, ON, K9J 1B6 house for sale | Listing ID X13501 | Royal LePage
Tyrone
· House
· Garden · Fireplace · Parking
Tyrone · House · Garden · Fireplace · Parking
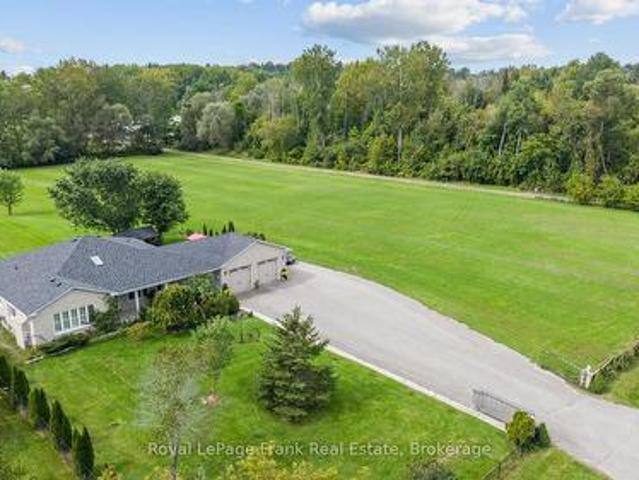
Looking for a waterfront home in the city? This is it! Enjoy the best of home and cottage all in one. Beautifully renovated 3 bedroom, 2 bath bungalow offers a lower level inlaw suite for multi-family living with breathtaking views of the Otonabee River. Boat the entire Trent Severn Waterway from this location. This mature lot offers exceptional privacy and natural beauty. Kayak or paddleboard from the shoreline up the river to the parkette at Scotts Mills lock, or sit riverside and watch the sunsets and the boats go by. Open and bright main floor with updated kitchen and granite counters. Lower level has separate entrance with kitchenette, new bathroom, Rec Room with gas fireplace and den, as well laundry room with second washer and dryer, and utility/storage rooms. Double car driveway with parking for 6 vehicles. Ths property offers direct access to 60 km of lock-free boating to Lock 18 in Hastings. Enjoy swimming, fishing, and boating right from your backyard. Pre-sale Home Inspecti
$ 699,900
351 South Street, Whitchurch Stouffville, ON, L4A 7W4 house for sale | Listing ID N13500 | Royal LePage
View photo
House · for sale
$ 2,450,000
351 South Street, Whitchurch Stouffville, ON, L4A 7W4 house for sale | Listing ID N13500 | Royal LePage
Tyrone
· House
· Fireplace
Tyrone · House · Fireplace
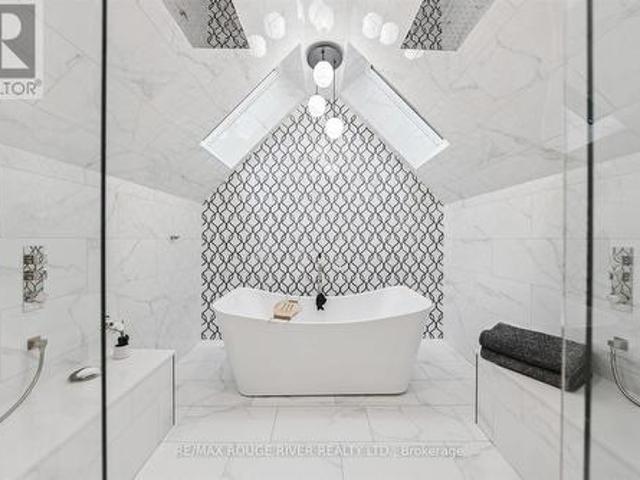
Welcome to this extraordinary custom-built bungaloft offering over 6,000 sq. Ft. of luxurious living space, where exceptional craftsmanship meets timeless design. A grand soaring foyer welcomes you into a home adorned with extensive custom millwork and Canadian white oak flooring throughout. Designed for both elegant entertaining and everyday living, the spectacular chef's kitchen features premium Fisher & Paykel built-in appliances, full-size refrigerator and freezer, built-in ovens, a six-burner gas cooktop with griddle, an oversized island, and a separate pantry/barista room complete with a wine fridge, beverage fridge and sink. The impressive great room is highlighted by a limestone fireplace, custom arched built-ins, and walkout to a covered loggia with dual skylights, gas BBQ hookup, and R/I for an outdoor heater. The private main-floor primary retreat showcases vaulted ceilings, a custom walk-through dressing room with makeup station, and a spa-inspired 8-piece ensuite featuring
$ 2,450,000
14 Fred Silvester Road, Whitchurch Stouffville, ON, L4A 0J6 house for sale | Listing ID N13499 | Royal LePage
View photo
House · for sale
$ 1,229,000
14 Fred Silvester Road, Whitchurch Stouffville, ON, L4A 0J6 house for sale | Listing ID N13499 | Royal LePage
Tyrone
· House
· Office room · Cellar
Tyrone · House · Office room · Cellar
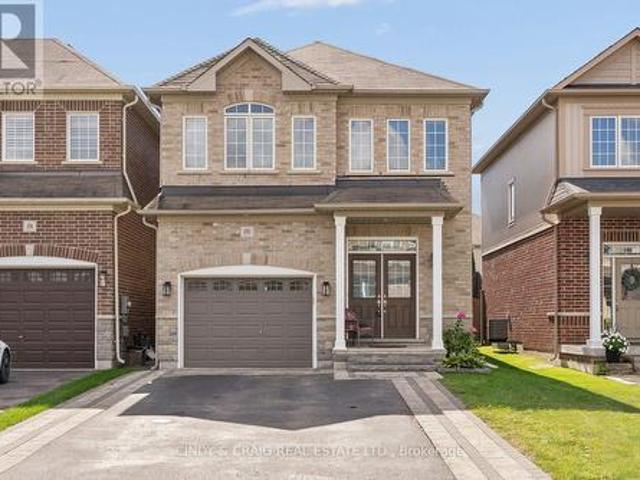
Welcome to this beautifully finished, move-in-ready family home in one of Stouffville's most desirable, family-oriented neighbourhoods. Finished top to bottom with tasteful updates throughout, this carpet-free home offers bright living spaces, smooth ceilings, crown moulding throughout, a functional layout, 2nd floor laundry, a fully finished basement, and absolutely no work required. The massive 2nd floor great room adds incredible versatility and can easily be converted into a second primary bedroom, home office, media room or playroom to suit your family's needs. Enjoy an unbeatable location close to Wendat Village Public School, Memorial Park, Reeves Way Parkette, the Whitchurch-Stouffville Leisure Centre, Stouffville Arena, the Public Library, GO Station, Main Street shops, restaurants, trails and everyday conveniences! (Id: 27)
$ 1,229,000
642 Bellaire Street, Peterborough Otonabee Ward 1, ON, K9J 3Y6 house for sale | Listing ID X13500 | Royal LePage
View photo
House · for sale
$ 625,000
642 Bellaire Street, Peterborough Otonabee Ward 1, ON, K9J 3Y6 house for sale | Listing ID X13500 | Royal LePage
Tyrone
· House
· Garden · Swimming pool
Tyrone · House · Garden · Swimming pool
Welcome to your next chapter in Peterborough's south end, an established neighbourhood perfect for growing families and those looking to downsize, offering quiet streets just minutes from all the conveniences of Lansdowne Street and tranquility of the river. This beautifully updated bungalow offers the perfect blend of modern style and functional family living. The heart of the home is the stunning renovated kitchen, featuring white cabinetry, quartz countertops, and a relaxing view over the backyard space. Whether you're preparing dinner or enjoying your morning coffee, you'll love overlooking the in-ground pool and generous green space. The bright, open-concept living and dining area creates an inviting space for everyday life and entertaining alike. Three comfortable main-floor bedrooms and a stylishly renovated bathroom complete the main level, offering move-in-ready comfort. A second side entrance from the driveway leads into a versatile additional living space that functions beau
$ 625,000
1509 Aldergrove Drive, Oshawa, ON, L1K 2Y4 house for sale | Listing ID E13495 | Royal LePage
View photo
House · for sale
$ 1,079,900
1509 Aldergrove Drive, Oshawa, ON, L1K 2Y4 house for sale | Listing ID E13495 | Royal LePage
Tyrone
· House
· Fireplace · Cellar
Tyrone · House · Fireplace · Cellar
Step into 1509 Aldergrove Dr. A House To Call Home For the Whole Family! This Centrally Located Beautiful 4+2 Bed and 5 Bath Rigewood Model Home, Features 2944 Sq Ft. Of Spacious and Functional Living Space w/ Lots of Natural Light. Rare Premium Lot With Walkout Basement Backing Onto Ravine. Turn Key & Move In Ready, This Home Features an Open Concept Main Floor w/ 2pc Bath, Large Eat In Kitchen W/O to Upper Deck w/ View of The Ravine, S/S Appliances, Walk-In Pantry, Combined w/ Large Family Room w/ Gas Fireplace. Formal Living Room &Dining Room, & Large Main Floor Office. High Ceilings, Hardwood Floors, California Shutters, Crown Moulding, Freshly Painted & Upgraded LED Lighting Throughout. The Upper Level Features a Large Primary Bedroom w/ 4PC Ensuite, and W/I Closet. Additional Bedrooms are Notably Spacious w/ W/I Closet and/or Ensuite Bath. A Spacious Upper Level Laundry Room. The Walkout Basement Suite has 1300 Sq Ft Of Living Space, High Ceilings, Tons of Natural Light, 2nd Gas
$ 1,079,900
56 Bushford Street, Clarington Courtice, ON, L1E 2X1 house for sale | Listing ID E13496 | Royal LePage
View photo
House · for sale
$ 777,000
Updated
56 Bushford Street, Clarington Courtice, ON, L1E 2X1 house for sale | Listing ID E13496 | Royal LePage
Tyrone
· House
· Garden · Office room · Deck · Cellar
Tyrone · House · Garden · Office room · Deck · Cellar
Open house this saturday july 4th, 2-4pm*. Beautifully Updated 3-Bed, 4-Bath, 2-Storey Brick Home In A Family-Friendly Courtice Community! Located On A Quiet Street With Easy Access To Shopping, Transit, Schools, Parks And Everyday Amenities. This Bright And Welcoming Home Features Extra Windows Throughout, Filling The Space With Tons Of Natural Light. Enjoy Formal And Elegant Living And Dining Rooms, Perfect For Family Gatherings And Entertaining. The Upgraded Eat-In Kitchen Offers Stainless Steel Appliances, New Solid Wood Cabinetry, Quartz Countertops And A Walk-Out Through Sliding Doors To A Spacious, Privately Fenced Backyard With An Lovely Deck. The Finished Basement Provides Additional Living Space With A Large Recreation Room And A 4-Piece Washroom, Ideal For Family Use, Guests Or A Home Office Setup. A Wonderful Opportunity To Own A Move-In Ready Home In One Of Courtice's Most Convenient And Family-Oriented Locations! (Id: 27)
$ 777,000
1 Brook Road N, Cobourg, ON, K9A 4G4 house for sale | Listing ID X13499 | Royal LePage
View photo
House · for sale
$ 749,000
1 Brook Road N, Cobourg, ON, K9A 4G4 house for sale | Listing ID X13499 | Royal LePage
Tyrone
· House
· Garden · Deck · Cellar
Tyrone · House · Garden · Deck · Cellar
Imagine returning from a sunset stroll through the powdery sands of Cobourg Beach, slipping off your sandals, and stepping into a sun-drenched, four-bedroom sanctuary where the day's stress instantly melts away. Golden afternoon light dances across rich hardwood floors, drawing you into an airy, open layout designed for relaxation and effortless hosting. Pour a glass of wine at the sleek stone counter of your chef's kitchen, then glide through the doors onto a sprawling 18' x 22' deck, where the laughter of friends echoes across a sweeping, emerald backyard oasis during a perfect twilight garden party. This home adapts beautifully to your life's rhythm, offering two main-floor bedrooms with a spa-inspired washroom for peaceful, single-level living, while children or weekend guests claim the upper level as their own private haven. Complete with a massive 42-foot storage attic. From cozy movie marathons in the finished basement to slow weekend mornings exploring the historic charm of dow
$ 749,000
270 Rogers Street, Peterborough Ashburnham Ward 4, ON, K9H 1W3 house for sale | Listing ID X13501 | Royal LePage
View photo
House · for sale
$ 674,900
270 Rogers Street, Peterborough Ashburnham Ward 4, ON, K9H 1W3 house for sale | Listing ID X13501 | Royal LePage
Tyrone
· House
· Garden · Deck · Parking
Tyrone · House · Garden · Deck · Parking
Welcome to 270 Rogers Street, a rare dual-dwelling residence nestled in the heart of Peterborough's sought-after East City neighbourhood. Immaculately maintained and offering exceptional versatility, this unique property is ideal for multigenerational living, savvy investors, or homeowners looking to get creative with its flexibility. One residence features 4 spacious bedrooms and 2 full bathrooms, while the second offers 2 bedrooms and 1.5 bathrooms, providing comfortable, independent living spaces under one roof. From the moment you arrive, you'll appreciate the home's outstanding curb appeal, generous lot, and parking for up to six vehicles. The beautifully maintained backyard is a private retreat, complete with a whimsical willow tree, separate outdoor decks, and plenty of space to relax or entertain. Situated in one of Peterborough's most desirable communities, you'll enjoy easy access to parks, schools, walking trails, local shops, restaurants, and the vibrant downtown core. Whet
$ 674,900
92 Nelson Street, Clarington, ON, L1C 0A6 house for sale | Listing ID E13495 | Royal LePage
View photo
House · for sale
$ 1,075,000
92 Nelson Street, Clarington, ON, L1C 0A6 house for sale | Listing ID E13495 | Royal LePage
Tyrone
· House
· Garden · Fireplace · Parking · Cellar
Tyrone · House · Garden · Fireplace · Parking · Cellar
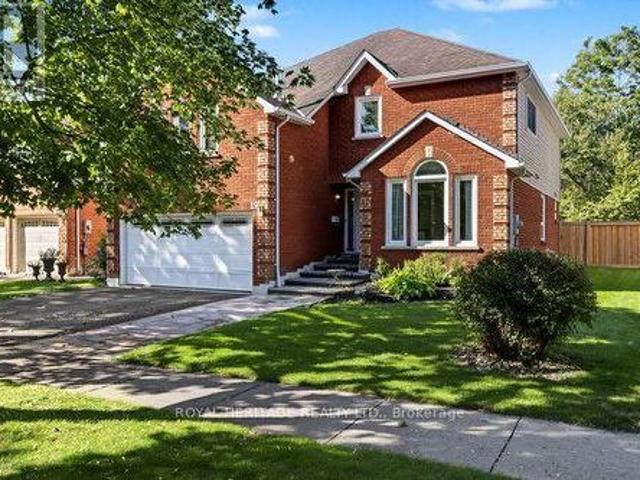
Move-In Ready 4+2 Bedroom, 4 Bathroom All-Brick Detached Home In Sought-After Bowmanville. Offering A Spacious And Functional Layout, This Home Features A Grand Front Foyer With High Ceilings, Convenient Main Floor Laundry, And Direct Access To The Double-Car Garage. The Separate Dining Room Features French Doors And Crown Moulding, Providing The Perfect Space For Family Gatherings And Entertaining. The Modern Kitchen Features Stainless Steel Appliances, Marble Countertops, A Stylish Backsplash, And A Bright Breakfast Area With A Walkout To The Fully Fenced Backyard Featuring New Interlocking (2024). The Kitchen Overlooks The Family Room, Complete With Crown Moulding, Pot Lights, And A Fireplace. The Second Floor Offers Four Spacious Bedrooms, Including A Large Primary Suite With A Walk-In Closet And 4-Piece Ensuite. An Additional 4-Piece Bathroom Serves The Remaining Bedrooms. The Renovated Basement Apartment (2023) Features A Separate Entrance, Separate Laundry, Two Spacious Bedrooms
$ 1,075,000
282 John Street, Kawartha Lakes Pontypool, ON, L0A 1K0 house for sale | Listing ID X13497 | Royal LePage
View photo
House · for sale
$ 869,900
282 John Street, Kawartha Lakes Pontypool, ON, L0A 1K0 house for sale | Listing ID X13497 | Royal LePage
Tyrone
· House
· Patio · Parking
Tyrone · House · Patio · Parking
Welcome to Your Private Oasis at 282 John Street! Drive down your own private, tree-lined driveway and pull into the spacious double-car attached garage of this absolute showstopper. Located in the highly sought-after, charming community of Pontypool in Kawartha Lakes, this move-in-ready, sun-filled split-level home perfectly blends refined modern living with peaceful rural tranquility. Step inside to discover a completely carpet-free, highly functional layout designed for both everyday life and grand entertaining. The bright and airy living room features a cozy gas fireplace-the perfect spot to unwind on chilly evenings. The spacious kitchen is a dream, boasting ample cupboard storage, a sleek breakfast bar, and premium stainless steel appliances, including a gas stove. This beautifully maintained residence offers 4 generously sized bedrooms, including a spectacular primary retreat complete with its own private ensuite. The seamless indoor-outdoor flow is highlighted by bright patio d
$ 869,900
15 Climie Court, Clarington, ON, L1C 4P5 house for sale | Listing ID E13497 | Royal LePage
View photo
House · for sale
$ 749,900
15 Climie Court, Clarington, ON, L1C 4P5 house for sale | Listing ID E13497 | Royal LePage
Tyrone
· House
· Garden · Parking · Fireplace · Air conditioning · Cellar
Tyrone · House · Garden · Parking · Fireplace · Air conditioning · Cellar
Location Location Location. Welcome to 15 Climie Crt, Bowmanville. A rare opportunity to own a beautifully maintained detached home with 1 car garage with door to the house, good sized backyard in the highly desirable community. This spacious 3 huge bedrooms home with 2 full bathrooms on second level and has finished basement with a large family room with fireplace with separate entrance thru garage. The home offers exceptional value for families and investors alike. The exterior features parking for 5 cars, lush front and backyard landscaping. Enjoy the updated staircase with oak spindles, newer laminate floors, updated windows, roof 2025, central ac & backyard amenities. The private deck-complete with lots of privacy creates the perfect setting for outdoor entertaining. Custom cabinets thru out adds convenience, and storage options. Inside, the home features a bright, functional open layout with a family and dining room overlooking the backyard, hardwood and ceramic flooring, updated
$ 749,900
579 Rupert Avenue, Whitchurch Stouffville, ON, L4A 1W2 house for sale | Listing ID N13499 | Royal LePage
View photo
House · for sale
$ 979,888
579 Rupert Avenue, Whitchurch Stouffville, ON, L4A 1W2 house for sale | Listing ID N13499 | Royal LePage
Tyrone
· House
Tyrone · House
This inviting side split home offers a young couple plenty of room to grow, nestled in the sought after and picturesque community of Stouffville boasting exceptional curb appeal, beautifully maintained landscaping and a warm welcoming atmosphere this property is sure to impress from the moment you arrive. Thoughtfully cared for inside and out it provides the perfect blend of comfort charm and space for years to come. Pride Of Ownership And Incredible Value Presents Itself In This High Demand Neighbourhood. Close To Shops, Amenities, Transportation, Restaurants, Schools And More. (Id: 27)
$ 979,888
9 Wales Avenue, Markham, ON, L3P 2C2 house for sale | Listing ID N13500 | Royal LePage
View photo
House · for sale
$ 1,688,000
9 Wales Avenue, Markham, ON, L3P 2C2 house for sale | Listing ID N13500 | Royal LePage
Tyrone
· House
· Parking · Lift · Cellar
Tyrone · House · Parking · Lift · Cellar
Unlock the potential! This charming property offers an incredible opportunity for Investors, Builders or Buyers looking to create their dream home or move in as is, where is. This 1 1/2 Storey detached house currently features 4 bedrooms, 2 bathrooms, situated on a very large Lot in very desirable Old Markham Village (not a heritage home) on 61 x 223 feet irregular lot with approved Permit and drawings for a modern design home of 4278 square feet. Design feature based on addition of second story, 2 + Tandem car garage, Elevator, 10 feet high ceiling on main floor, 9 feet in basement and8 feet on second floor, Surrounded by multi-million dollars homes. Close to shops, restaurants, and Go. Station. Buyer's due diligence for measurements etc. The project is shovel ready. Please call the Listing agent for Permit Details and Design etc. (Id: 27)
$ 1,688,000
1000 Cumberland Avenue, Peterborough Northcrest Ward 5, ON, K9H 7B2 house for sale | Listing ID X13502 | Royal LePage
View photo
House · for sale
$ 659,900
1000 Cumberland Avenue, Peterborough Northcrest Ward 5, ON, K9H 7B2 house for sale | Listing ID X13502 | Royal LePage
Tyrone
· House
· Garden · Parking · Swimming pool
Tyrone · House · Garden · Parking · Swimming pool
Located in one of Peterborough's sought-after north-end neighbourhoods, this well-maintained 4-level backsplit offers a practical layout designed for comfortable family living. The bright open-concept living and dining area flows into a spacious kitchen and welcoming front sunroom, creating the perfect space to gather, relax, or entertain. With all three bedrooms on the same level, this home is ideal for young families, while the versatile lower level can be enjoyed as a spacious family room or offers excellent potential for an in-law suite, providing flexibility for growing or multi-generational living. Step outside to your own private backyard retreat featuring an in-ground pool, perfect for summer barbecues, family gatherings, and relaxing weekends. An attached double car garage adds everyday convenience. Families will appreciate the excellent school district, along with nearby parks, playgrounds, and the Rotary Greenway Trail. Trent University, Riverview Park & Zoo, Peterborough Re
$ 659,900
125 Andrew Street, Clarington, ON, L1B 1J5 house for sale | Listing ID E13494 | Royal LePage
View photo
House · for sale
$ 949,000
125 Andrew Street, Clarington, ON, L1B 1J5 house for sale | Listing ID E13494 | Royal LePage
Tyrone
· House
· Garden · Fireplace · Cellar
Tyrone · House · Garden · Fireplace · Cellar
Welcome to this exceptionally stunning home in Newcastle, Ontario. Beautifully renovated throughout, this impressive property features modern lighting and fixtures, hardwood flooring, and an upgraded kitchen complete with pot lights and contemporary finishes. Located in highly sought-after Newcastle and backing onto green space, this beautifully updated home offers the perfect blend of comfort, style, and functionality. The renovated modern farmhouse kitchen features an oversized island with seating for six, making it an ideal gathering space for family and friends. The inviting family room showcases a cozy gas fireplace and overlooks the private backyard oasis. The main floor includes convenient laundry facilities, while the spacious primary bedroom offers a walk-in closet and a well-appointed ensuite bathroom. The finished basement provides excellent flexibility with a complete in-law suite, including a full kitchen and a large 4-piece bathroom. Step outside to enjoy the refinished d
$ 949,000
17 Landsdown Crescent, Markham, ON, L6E 1N5 house for sale | Listing ID N13502 | Royal LePage
View photo
House · for sale
$ 1,660,000
17 Landsdown Crescent, Markham, ON, L6E 1N5 house for sale | Listing ID N13502 | Royal LePage
Tyrone
· House
· Parking
Tyrone · House · Parking
Proudly offered by the original owners, this meticulously maintained 2,730 sq. Ft. residence features a spacious 4+1 bedroom, 4-bathroom layout with a 2-car garage. Situated in a highly sought-after neighbourhood, the property is zoned for the top-ranking Bur Oak Secondary School (ranked 23/747) and sits within walking distance to John McCrae Public School. The main level boasts airy 9-foot ceilings, beautiful hardwood flooring, upgraded window shutters, and designer pot lights throughout. A gourmet kitchen serves as the heart of the home, fully equipped with premium granite countertops, top-brand stainless steel appliances, and a high-powered 1,200 CFM exhaust hood. For ultimate everyday convenience, the second floor includes an extra-large laundry room. The property is packed with high-value mechanical upgrades, including a 2020 furnace and air conditioner, an energy-efficient tankless hot water heater, a whole-home water softener, a central humidifier, and a central vacuum system. O
$ 1,660,000
1228 Bathurst Street, Peterborough Northcrest Ward 5, ON, K9H 6X5 house for sale | Listing ID X13499 | Royal LePage
View photo
House · for sale
$ 589,900
1228 Bathurst Street, Peterborough Northcrest Ward 5, ON, K9H 6X5 house for sale | Listing ID X13499 | Royal LePage
Tyrone
· House
· Garden · Deck
Tyrone · House · Garden · Deck
WELCOME to this lovingly maintained 2-storey family home, located in one of the north end's most peaceful, charming, and sought-after neighbourhoods. Perfectly situated within walking distance to parks and schools, this is a rare opportunity to own a home that has been meticulously cared for by the same family for over 50 years. Step inside to discover original hardwood flooring throughout the spacious, sun-filled living and dining rooms. The dining room features a walk-out to a wonderful backyard deck, complete with a gas BBQ hookup, making outdoor entertaining a breeze. Enjoy the beautifully landscaped gardens, tranquil pond, and private backyard oasis. The bright, functional kitchen provides plenty of cabinetry and storage for everyday family living. A convenient side entrance and 2pc bathroom adds extra functionality. Upstairs offers four generous bedrooms, each featuring original hardwood flooring and ample closet space, along with a 4-piece main bathroom. The lower level expands
$ 589,900
5026 Rice Lake Dr Drive N, Hamilton Township, ON, L1A 3V6 house for sale | Listing ID X13498 | Royal LePage
View photo
House · for sale
$ 2,290,000
5026 Rice Lake Dr Drive N, Hamilton Township, ON, L1A 3V6 house for sale | Listing ID X13498 | Royal LePage
Tyrone
· House
Tyrone · House
A rare opportunity featuring 12 detached cottages on beautiful Rice Lake, offering waterfront and peaceful lake views and amazing sunrises and sunsets. The property includes four 2. Bedroom cottages and eight 1. Bedroom cottages, each with its own kitchen and private washroom. Several cottages have newer roofs. Enjoy Riparian Rights with a private dock installed and removed seasonally. Enjoy some amazing fishing and water activities. This versatile property offers excellent potential for future redevelopment, with professional concept plans available for review. Conveniently located near restaurants, parks, trails, the marina, LCBO, and just a short drive to Port Hope, Cobourg, Peterborough, and major highways. Ideal for investors, recreational use, or long-term visionaries looking for a unique waterfront opportunity. Close enough for an easy escape, only 90 minutes from Toronto, yet far enough to enjoy true lakeside serenity. A short drive to Peterborough Casino and Kawartha Downs Cas
$ 2,290,000
867 Renaissance Drive, Oshawa Lakeview, ON, L1J 8K6 house for sale | Listing ID E13495 | Royal LePage
View photo
House · for sale
$ 799,000
867 Renaissance Drive, Oshawa Lakeview, ON, L1J 8K6 house for sale | Listing ID E13495 | Royal LePage
Tyrone
· House
· Garden · Deck · Parking
Tyrone · House · Garden · Deck · Parking
Beautifully Maintained 3-Bedroom Family Home Located On A Beautifully Full Fenced Corner Lot In A Quiet Street Of Lakeview Oshawa, Just A Short Walk To The Lake, Waterfront Trail, And Gold Point Wildlife Reserve Conservation. Professionally Finished Front Yard With Extended Driveway For Extra Parking, Extended Interlock Going Around Front and Backyard, And A Beautifully Designed Entrance Porch Offering Great Entrance Appeal. The Main And Second Floors Feature Large Tiles And Hardwood Flooring Throughout, Including The Staircase, With Pot Lights Throughout The Home. Bright Kitchen With Quartz Countertops, Updated Backsplash, Stainless Steel Appliances, Breakfast Bar, And Walkout To A Sun-Filled 3-Side Window Sunroom. Sunroom Walks Out To A Covered Deck With BBQ Area, Which is Perfect For Relaxing And Family Conversation Time. Functional Layout Includes Separate Spacious Living Room, Open-Concept Dining Area, And Stunning Family Room With Cathedral Ceiling, Built-In Cabinetry, And Gas Fi
$ 799,000

Get email alerts

Don't miss out: be the first to know about new properties

The alert was correctly created

On subscribing you accept the conditions of use and the privacy policy
Alert
Receive new ads in your inbox
Save this search
Receive alerts for new listings

We'll send you an email when we have new properties for: "Properties for sale in Tyrone"

The alert was correctly created

Get email alerts and be the first to see new listings
Required field
On subscribing I accept the terms of the privacy policy
Perfect! You'll soon start receiving new listings via email
Alert
Receive an email when we have new ads for Properties for sale in Tyrone
Save this search
Filters

Bedrooms

Area (sq.ft)

sq.ft
sq.ft

Price

$
$

Filter by property type

Bathrooms

Clear all filters
Receive notifications when new entries are published.