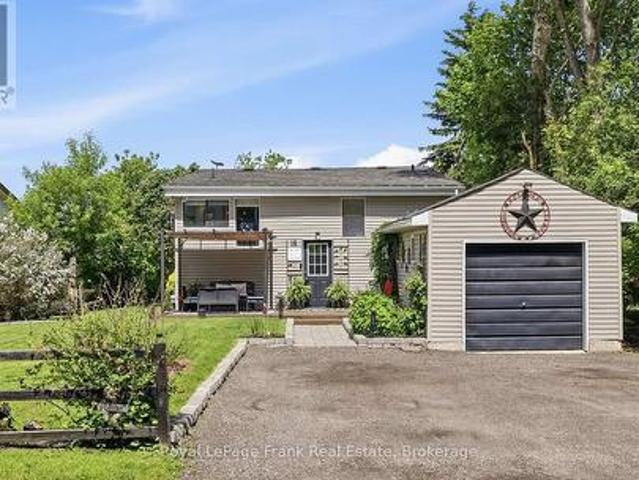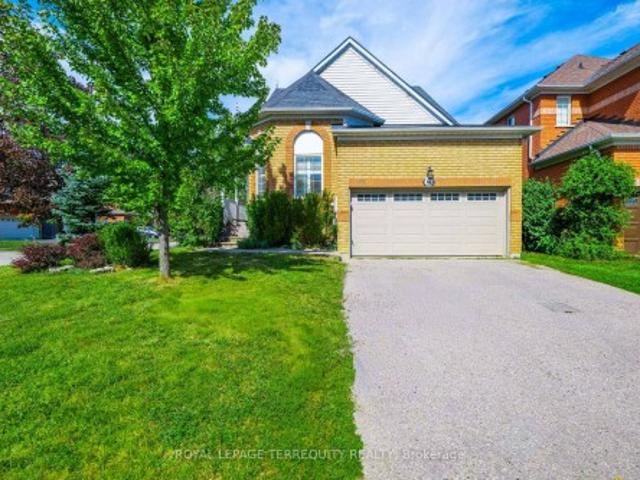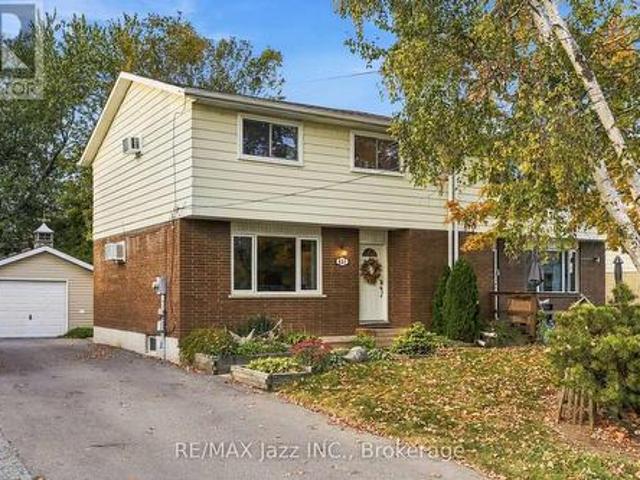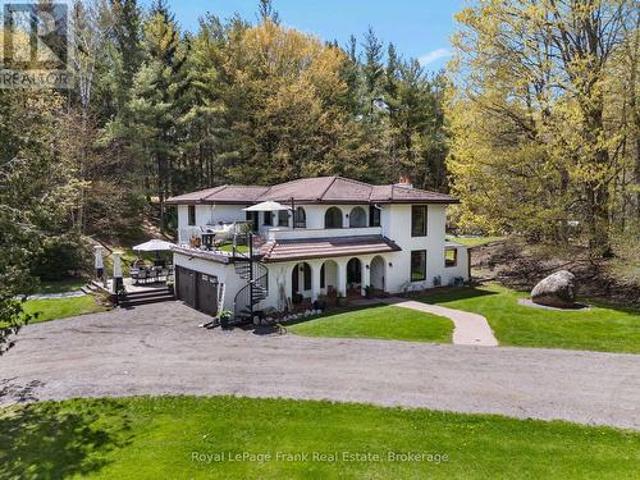
2,660 houses for sale in Tyrone

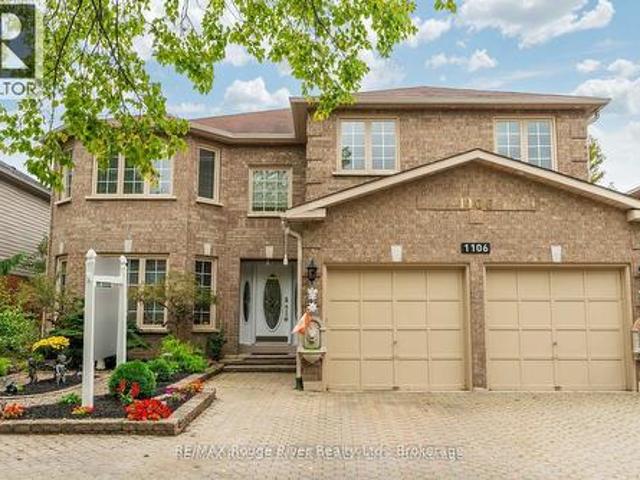
1106 Ridge Valley Drive, Oshawa Pinecrest, ON, L1K 2E2 house for sale | Listing ID E13836 | Royal LePage
View photo
House · for sale
$ 999,000
1106 Ridge Valley Drive, Oshawa Pinecrest, ON, L1K 2E2 house for sale | Listing ID E13836 | Royal LePage
Tyrone
· House
· Garden · Parking
Tyrone · House · Garden · Parking
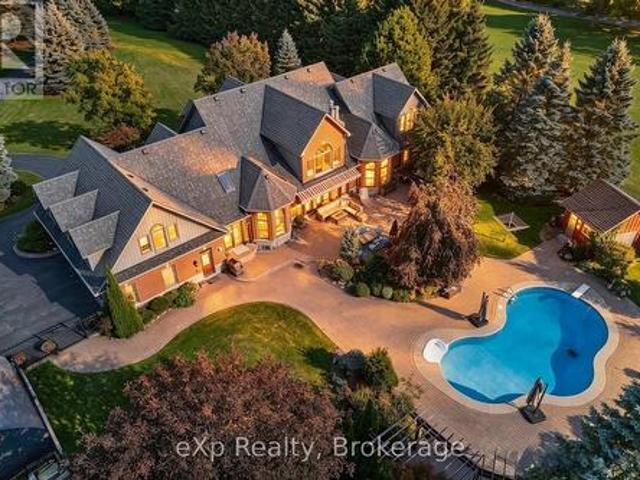
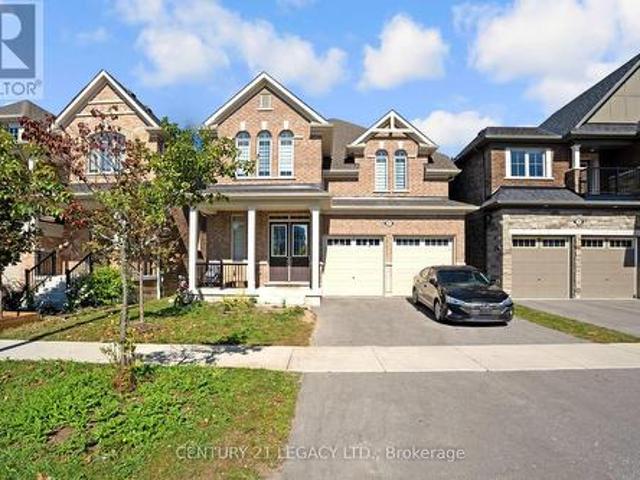
Nearly 3,300 square feet of executive living on a premium 50 x 114 ft. Lot. and it announces itself before you even step inside. The full stone driveway, side parking, and professionally landscaped gardens set a tone that carries straight through to the back of the property. Step inside and the entire main level opens up in granite flooring and rich hardwood. The layout was built for real life and for entertaining, with a large family room, a sophisticated den, an expansive living room, and a formal dining room that flow naturally from one space to the next. A bright breakfast area connects directly into the kitchen, which delivers granite countertops, stainless steel appliances, and serious cabinet space. A powder room and a laundry/mudroom. With both exterior and direct garage access. Round out the main floor without a single wasted step. Upstairs, the primary suite is the kind of space people build toward. A walk-in closet and a 5-piece ensuite finished in granite make it a true ret
$ 999,000
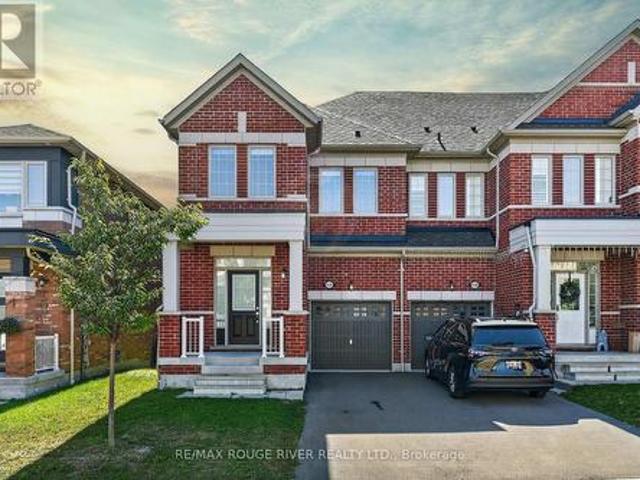
169 2 Deputy Minister Path, Oshawa, ON, L1H 7K4 townhouse for sale | Listing ID E13835 | Royal LePage
View photo
Townhouse · for sale
$ 559,900
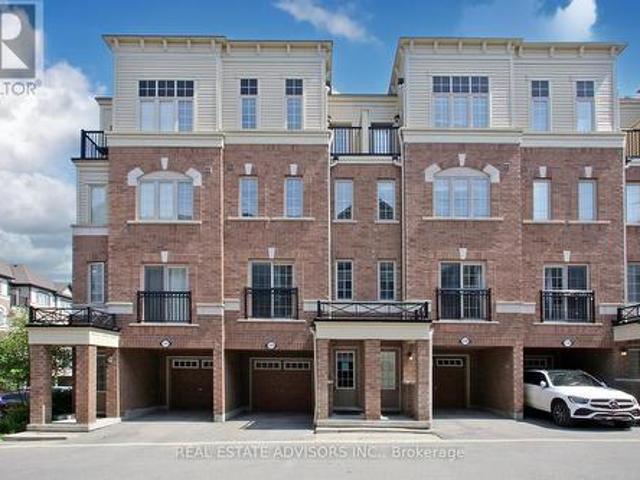
169 2 Deputy Minister Path, Oshawa, ON, L1H 7K4 townhouse for sale | Listing ID E13835 | Royal LePage
Tyrone
· Townhouse
· Parking
Tyrone · Townhouse · Parking
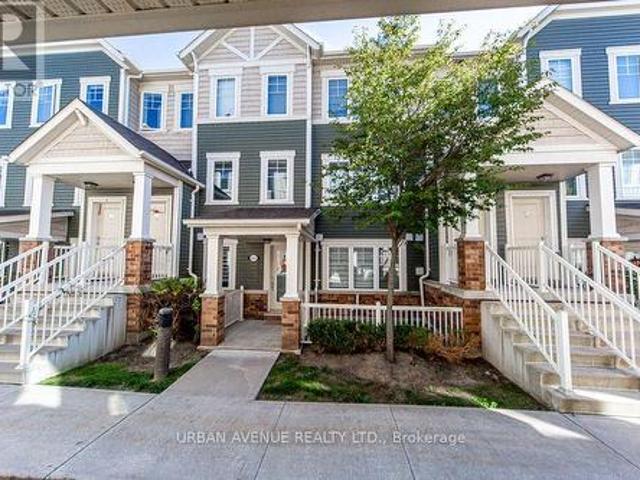
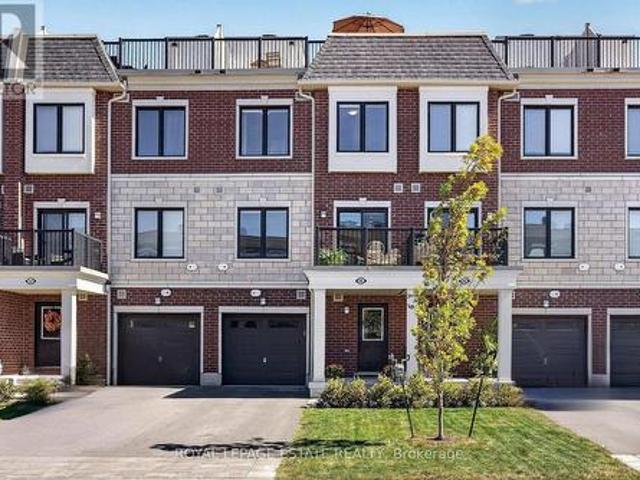
Bright and spacious newer 3-storey townhome by Tribute Communities in the family-friendly Windfields neighbourhood. Featuring 4 bedrooms, 3 bathrooms, and approximately 1,927 sq. Ft. of living space, this home offers an open-concept main floor, modern finishes, and convenient walk-out access to the garage. Property is vacant and ready for immediate occupancy, making it ideal for buyers looking for a quick closing. Prime location close to Hwy 407, Ontario Tech University, Durham College, Costco Wholesale Oshawa, shopping, dining, parks, and transit. An excellent opportunity for first-time buyers, growing families, or investors. (Id: 27)
$ 559,900
1124 Sepia Square, Pickering, ON, L1X 0H1 house for sale | Listing ID E13841 | Royal LePage
View photo
House · for sale
$ 749,000
1124 Sepia Square, Pickering, ON, L1X 0H1 house for sale | Listing ID E13841 | Royal LePage
Tyrone
· House
· Garden · Fireplace · Deck · Cellar
Tyrone · House · Garden · Fireplace · Deck · Cellar
Freehold + end-unit + no sidewalk | welcome to 1124 sepia square. A bright and spacious 3-bedroom, 3-bathroom townhome offering the perfect blend of style, space and everyday functionality | The open-concept main floor features hardwood flooring, a cozy fireplace and large windows that fill the home with natural light | The upgraded kitchen offers stainless steel appliances including counter depth fridge, generous cabinetry and an extended breakfast bar | The adjoining breakfast area walks out to a private deck and fenced backyard. Ideal for morning coffee, summer BBQs or simply enjoying your own outdoor space | Spacious primary retreat with a walk-in closet and a 5-piece ensuite. Room is huge | Two other well sized bedrooms and a full second bathroom | Convenience of second-floor laundry. No need to lug baskets into the basement | No sidewalk to maintain AND that opens up the possibility to park a third car | Freshly painted and updated light fixtures throughout | Located in Seaton, s
$ 749,000
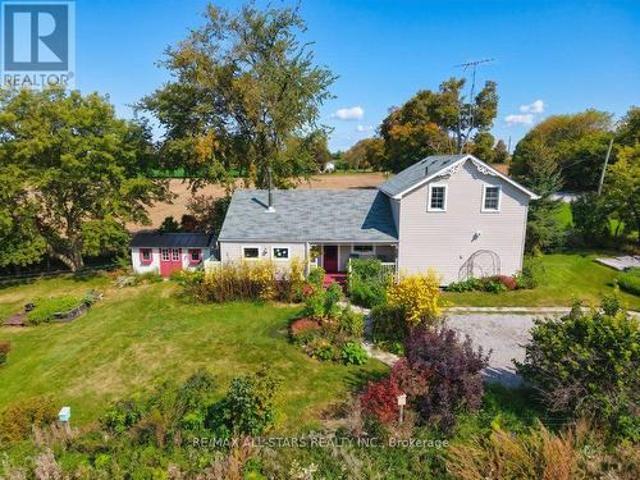
9820 Concession 6, Uxbridge, ON, L9P 1R2 house for sale | Listing ID N13840 | Royal LePage
View photo
House · for sale
$ 739,900
9820 Concession 6, Uxbridge, ON, L9P 1R2 house for sale | Listing ID N13840 | Royal LePage
Tyrone
· House
· Garden
Tyrone · House · Garden
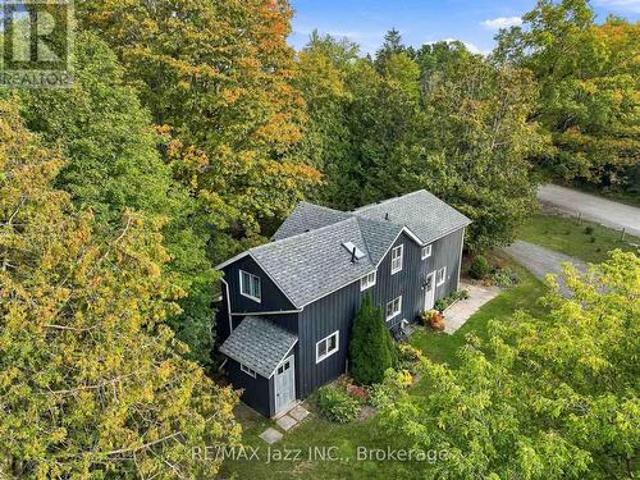
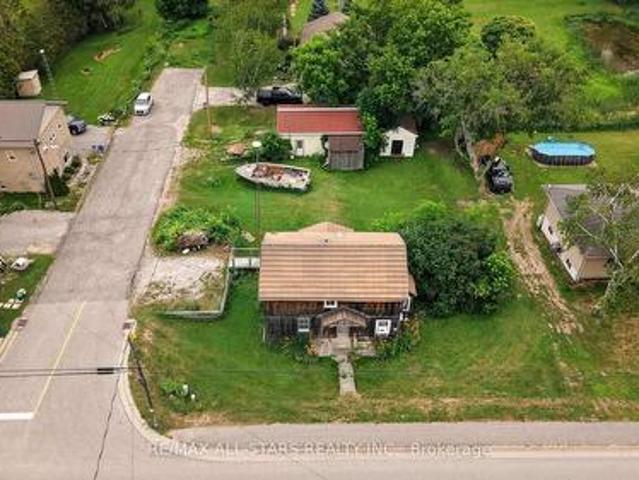
A charming century home in a picturesque rural setting, just 8 minutes north of Uxbridge. Surrounded by beautiful farmland and gardens, this inviting 2-bedroom, 2-bathroom home offers the perfect blend of country living and convenience. Enjoy spectacular sunrises and sunsets from this lovely country property, with plenty of character and warmth throughout. The addition provides a welcoming gathering space with a wood stove, creating a cozy spot to relax and enjoy the views. The home has seen several updates over the years, including a newer furnace and submersible pump. A beautiful rural retreat with town just minutes away, offering space to enjoy the gardens, surrounding fields and peaceful country setting. (Id: 27)
$ 739,900
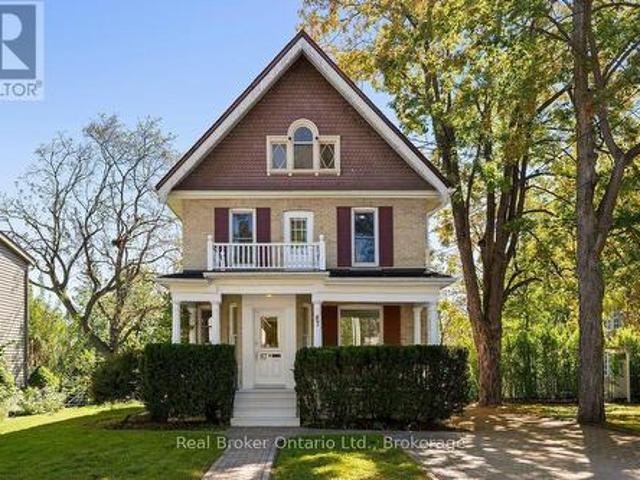
87 Bond Street W, Kawartha Lakes Lindsay, ON, K9V 3R5 house for sale | Listing ID X13838 | Royal LePage
View photo
House · for sale
$ 699,900
87 Bond Street W, Kawartha Lakes Lindsay, ON, K9V 3R5 house for sale | Listing ID X13838 | Royal LePage
Tyrone
· House
· Garden · Balcony
Tyrone · House · Garden · Balcony
Stunning 2.5-storey brick century home set on beautiful, mature tree-lined Bond Street in Lindsay. Full of classic character and impressive scale, this 6-bed, 3-bath home sits on a 182-foot-deep lot, with a timeless brick exterior, red shutters, and an inviting covered front porch with white columns. Inside, soaring ceilings, original trim, hardwood flooring, and dual staircases preserve much of the home's original charm, while fresh paint and recent updates create a polished, move-in ready interior. The expansive main floor features separate living and dining rooms, a spacious kitchen, sitting room, 3-piece bath, main-floor laundry, and a sunroom overlooking the backyard. Upstairs are five well-sized bedrooms, a 4-piece bathroom, and a beautiful front balcony. The third floor is a standout feature, offering a private additional living space with its own kitchenette and 4-piece bathroom. This unique upper-level retreat feels distinctly separate from the rest of the home, creating an ex
$ 699,900
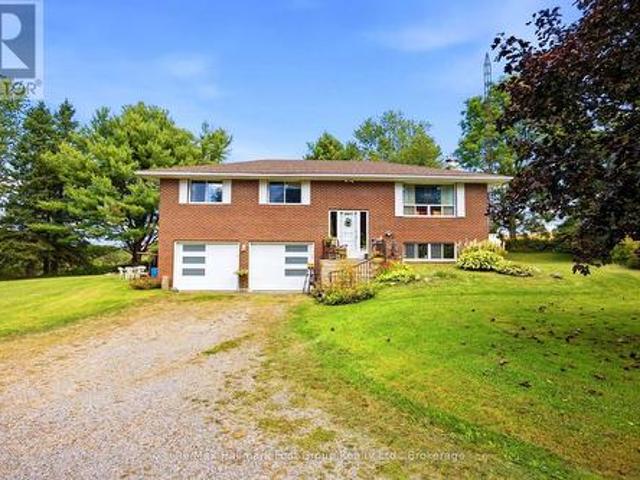
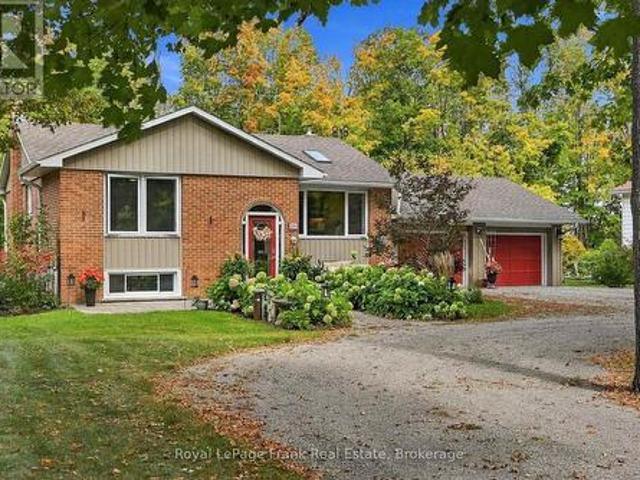
1340 6Th Line, Newtonville, Port Hope, ON, L0A 1J0 house for sale | Listing ID X13836 | Royal LePage
View photo
House · for sale
$ 739,900
1340 6Th Line, Newtonville, Port Hope, ON, L0A 1J0 house for sale | Listing ID X13836 | Royal LePage
Tyrone
· House
· Parking · Air conditioning
Tyrone · House · Parking · Air conditioning
PEACE AND TRANQUILITY awaits you in this Serene Rural setting on 1.35 acres, but only minutes to Hwy 401. Ideally located between Newtonville and Port Hope with easy access to urban conveniences. Enjoy driving up a long tree-lined laneway to this lovely raised bungalow set back from the road and backing onto Farmer's fields. Main floor features an L-shaped living and dining room, eat-in kitchen and 3 spacious bedrooms. The primary bedroom has 2 closets and a renovated 3 piece ensuite with an oversized shower. The lower level offers extra living space with a bright rec room and large windows, a 3-piece bath, laundry and storage areas. Direct entrance into the insulated, double car garage with breaker panel. Thousands spent on updates within the last 5 years including propane forced air gas furnace, central air, re-shingled roof, 2 new garage doors with openers & remotes, new laminate floors and paint throughout. Your family will love all the outdoor space and privacy while being only a
$ 739,900
7860 Cedarbrook Trail, Whitby, ON, L1M 1L8 house for sale | Listing ID E13834 | Royal LePage
View photo
House · for sale
$ 3,989,000
Updated
7860 Cedarbrook Trail, Whitby, ON, L1M 1L8 house for sale | Listing ID E13834 | Royal LePage
Tyrone
· House
· Patio · Garden · Fireplace · Swimming pool
Tyrone · House · Patio · Garden · Fireplace · Swimming pool
Opportunity to live on the most desired estate street in Brooklin Ont. Cedarbrook Trail You will love this Unique Bungaloft Custom Executive Home. Cared for & Lived in by the same family for 13 years. This is a once in a life time opportunity to buy this magnificent home. Sieze this narrow time window to buy it before it sells or goes off the market for another X years? This beautiful property is loaded with Features galore. Newer Gourmet kitchen with 3 ovens multiple sinks & walkin pantry. This combined with the open concept sunken family room with soaring ceilings & a double sided fireplace both overlooking with multiple walkouts to large heated pool & patio with awnings & entertainment systems + pool house & gardens with no rear neighbors The newer majestic primary suite on the main floor with spa bath fireplace & walkout to its own lounging space overlooking the pool and its gardens is beautiful and private. *. The upstairs bedroom suites have their own ensuite bath, + walkin close
$ 3,989,000
923 Silver Leaf Drive, Otonabee South Monaghan, ON, K0L 1B0 house for sale | Listing ID X13839 | Royal LePage
View photo
House · for sale
$ 624,900
923 Silver Leaf Drive, Otonabee South Monaghan, ON, K0L 1B0 house for sale | Listing ID X13839 | Royal LePage
Tyrone
· House
· Fireplace · Deck
Tyrone · House · Fireplace · Deck
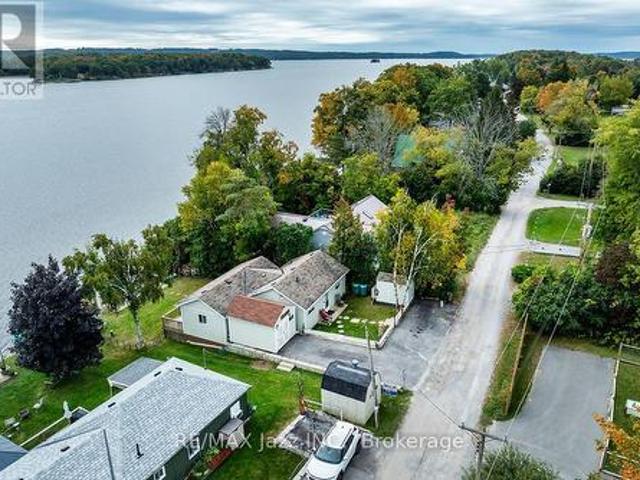
This is your chance to own a 4-season home on premium south-facing waterfront property on Rice Lake! Enjoy swimming, boating, and fishing all day. Wake up each morning to the brilliant sunrise over the water from your spacious deck and take your family for rides in your 23 ft. Glastron bowrider with an economical 5.7 liter Merc stern drive. Enjoy stargazing nights under the clear sky after taking in the beautiful sunsets from the dock. Well-maintained and updated bungalow filled with natural light. Open concept living and dining room with cozy propane fireplace. Large primary bedroom. 29 by 8 ft south-facing deck overlooking a level lot and an easy walk to 26 by 6 ft ariel dock. Drilled well and water equipment, hot water tank (owned), vinyl siding, shingles, insulation, electrical panel, electrical wiring and fixtures, all plumbing and fixtures, 2500 gallon cement septic holding tank 2009. All reconstruction was done to code with permits and inspections from the municipality. 3 pc bat
$ 624,900
11 Murkar Crescent, Whitby, ON, L1N 8Y4 house for sale | Listing ID E13835 | Royal LePage
View photo
House · for sale
$ 997,800
11 Murkar Crescent, Whitby, ON, L1N 8Y4 house for sale | Listing ID E13835 | Royal LePage
Tyrone
· House
· Fireplace · Deck
Tyrone · House · Fireplace · Deck
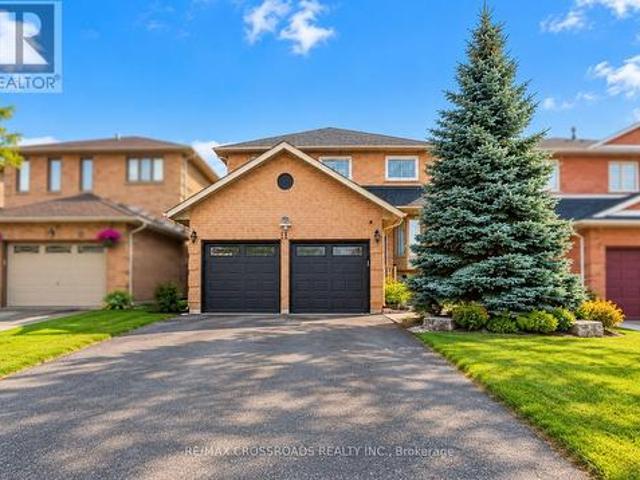
Discover the possibilities at 11 Murkar Crescent, a well-appointed detached residence set on an impressive 40 x 119 ft lot in the established Blue Grass Meadows neighbourhood of Whitby. Offering a flexible 3+2 bedroom, 4-bathroom layout, the home is designed to accommodate both everyday family life and a variety of living arrangements. The main level features inviting living and dining spaces filled with natural light, a functional eat-in kitchen with a walkout to the rear deck, and a cozy family room centered around a fireplace. Upstairs, the private primary retreat includes a walk-in closet and ensuite, while two additional bedrooms and a full bathroom provide comfortable space for the rest of the household. The finished lower level adds considerable versatility with a separate entrance, two bedrooms, kitchen, recreation area, separate laundry, and 3-piece bathroom, offering options for guests, extended family, or potential rental accommodation. Completing the property are main-floor
$ 997,800
43 2500 Hill Rise Court, Oshawa, ON, L1L 0M6 townhouse for sale | Listing ID E13833 | Royal LePage
View photo
Townhouse · for sale
$ 455,000
43 2500 Hill Rise Court, Oshawa, ON, L1L 0M6 townhouse for sale | Listing ID E13833 | Royal LePage
Tyrone
· Townhouse
· Garden · Parking
Tyrone · Townhouse · Garden · Parking
This Is The Low Maintenance Lifestyle You've Been Looking For! Built By Minto In 2019, The King Meadow Community Of Windfields, This 647 Sq Ft Bungalow Garden Flat'Gulliver End' Lovely Interior Garage Access, & Stackable W/D, Closet Organizers In Both W/I Closets, Varnished Oak Laminate Throughout. Incredible In-Suite Storage CRAWLSPACE. Energy Star High-Eff Heating & Cooling Equip. (Id: 27)
$ 455,000
18 Armstrong Avenue, Scugog, ON, L0B 1L0 house for sale | Listing ID E13834 | Royal LePage
View photo
House · for sale
$ 575,000
18 Armstrong Avenue, Scugog, ON, L0B 1L0 house for sale | Listing ID E13834 | Royal LePage
Tyrone
· House
· Fireplace · Cellar
Tyrone · House · Fireplace · Cellar
Tucked into a peaceful, family-friendly neighbourhood just 15 minutes from Port Perry, this charming 2+1 bedroom, 2 bathroom home offers the perfect blend of cottage-like tranquility with year-round convenience, Enjoy beautiful views of Lake Scugog from the rear of the property and a scenic setting directly across the street from the lake. With no neighbours in front and a treed outlook, privacy and serenity are yours to enjoy from the moment you arrive. The main level features a bright and functional layout with an updated kitchen, dedicated dining area, and a comfortable living room that walks out to a spacious back deck-perfect for entertaining or simply relaxing while taking in lake views. A 4-piece main floor bathroom completes this level. The finished basement adds excellent additional living space with large above-grade windows, a cozy fireplace, an additional bedroom, and a 3-piece bathroom-ideal for guests, extended family, or a private retreat. Outside, the property continues
$ 575,000
44 Iberville Road, Whitby, ON, L1M 1H7 house for sale | Listing ID E13834 | Royal LePage
View photo
House · for sale
$ 969,000
44 Iberville Road, Whitby, ON, L1M 1H7 house for sale | Listing ID E13834 | Royal LePage
Tyrone
· House
· Garden · Deck · Cellar
Tyrone · House · Garden · Deck · Cellar
Beautiful 3+1 Bedroom 3 Bathroom Detached Bungaloft Situated On A Premium Corner Lot StepsFrom The Village Of Brooklin! This Bright & Spacious Home Boasts A Super Functional LayoutWith Sun filled Kitchen With Breakfast Area Walks Out To Private Deck And Fully FencedLandscaped Back Yard, A Separate Family Room, Dining Room & A Sunken Living Room And MainFloor Master With Luxurious Ensuite. The Upper Level Has Two Good Sized Bedrooms And A Main 4Pc Bath. For convenience there is a 4th bedroom in the basement for the additional familymember. Furnace 2022, washer 2024, Roof shingles 2014. Pre-Listing Inspection report isavailable
$ 969,000
431 Bay Street, Scugog Port Perry, ON, L9L 1M7 house for sale | Listing ID E13835 | Royal LePage
View photo
House · for sale
$ 699,000
Updated
431 Bay Street, Scugog Port Perry, ON, L9L 1M7 house for sale | Listing ID E13835 | Royal LePage
Tyrone
· House
· Garden · Parking · Deck · Cellar
Tyrone · House · Garden · Parking · Deck · Cellar
Open house sun, oct 4 from 2pm. 4PM*. Welcome to 431 Bay St in Port Perry. This well-kept semi-detached two-storey home sits directly across from green space and a park, with no neighbours directly across the street. Offering a functional layout, updated kitchen, finished basement, detached garage, and a generous 37 x 118 ft lot, this home provides plenty of space and flexibility. The main floor features comfortable living and dining areas along with an updated kitchen offering direct access to the back deck and backyard, making it easy to enjoy the outdoor space. Upstairs, the home offers three bedrooms, with one currently being used as a TV/sitting room. This flexible space can easily be converted back to a traditional bedroom, depending on your needs. The finished basement provides additional living space, while the detached garage offers excellent storage and workspace. The driveway provides parking for up to four vehicles. Conveniently located in Port Perry, close to schools, park
$ 699,000
13350 Highway 12, Brock, ON, L0C 1H0 Luxury House for sale | Listing ID N13841 | Royal LePage Carriage Trade Luxury Properties
View photo
House · for sale
$ 1,599,900
13350 Highway 12, Brock, ON, L0C 1H0 Luxury House for sale | Listing ID N13841 | Royal LePage Carriage Trade Luxury Properties
Tyrone
· House
· Patio · Sauna · Swimming pool · Deck
Tyrone · House · Patio · Sauna · Swimming pool · Deck
Set on a private 10-acre parcel just outside the desirable community of Sunderland, this exceptional country estate offers a rare combination of space, privacy and everyday ease. Thoughtfully designed for comfortable living and effortless entertaining, the Spanish-inspired home is warm, inviting and move-in ready, with generous principal rooms, a custom kitchen with modern appliances, and bright, welcoming spaces that flow beautifully for both family life and hosting. Outdoors, the property feels like a private retreat. Without the work of creating one. Established landscaping, expansive patios and decks, an in-ground pool, hot tub, sauna and pool cabana provide a complete outdoor lifestyle already in place and ready to enjoy. Open green space, mature trees, and private walking trails offer a sense of seclusion and connection to nature, while the grounds remain highly usable and thoughtfully laid out. Adding to the property's versatility are two charming rustic cabins tucked within the
$ 1,599,900
21 Olerud Drive, Whitby, ON, L1P 0J1 house for sale | Listing ID E13834 | Royal LePage
View photo
House · for sale
$ 1,399,900
Updated
21 Olerud Drive, Whitby, ON, L1P 0J1 house for sale | Listing ID E13834 | Royal LePage
Tyrone
· House
Tyrone · House
A rare opportunity to own a beautifully upgraded home that combines luxury, comfort, and functionality in one of North Whitby's desirable communities. Proudly showcasing over $100,000 in builder upgrades, this exceptional 4-bedroom, 4-bathroom home offers an impressive combination of luxury, style, and functionality, thoughtfully designed for modern family living. Step into a spacious and elegant open-concept layout featuring beautifully upgraded oak hardwood flooring throughout the main floor and upper hallway, complemented by an upgraded hardwood staircase that adds warmth and sophistication throughout the home. The spacious main floor seamlessly connects the living, dining, and kitchen areas, creating the perfect setting for entertaining guests or spending quality time with family. The gourmet kitchen has been enhanced with upgraded faucets and sinks, adding both style and functionality to this beautiful space. The home also features upgraded washrooms with carefully selected finish
$ 1,399,900
2 Portia Street, Markham, ON, L6B 0Z4 house for sale | Listing ID N13841 | Royal LePage
View photo
House · for sale
$ 1,649,900
2 Portia Street, Markham, ON, L6B 0Z4 house for sale | Listing ID N13841 | Royal LePage
Tyrone
· House
· Parking · Fireplace · Swimming pool
Tyrone · House · Parking · Fireplace · Swimming pool
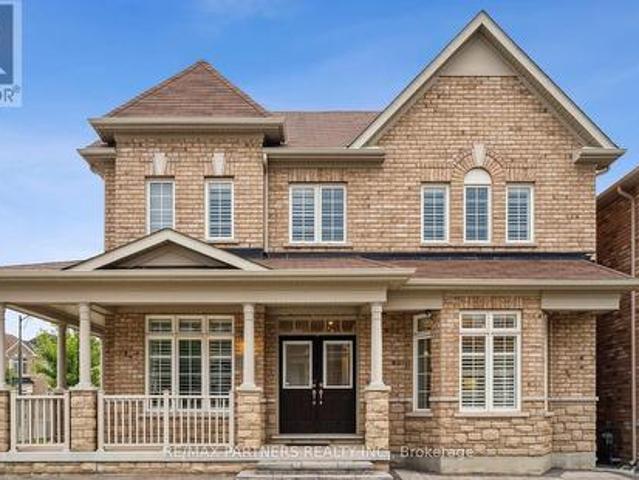
Premium Corner Lot approx 50 feet + 82 feet deep. Facing the Park*Over 3,200 sq ft*Upgraded Interlock landscaping + Long Driveway. Double Garage W/ 3 External Parking Spots. Total Can Park 5 Cars*Abundant Natural Light & Sunshine*Luxury Detached Home in Cornell, Markham. Stunning Detached Home W/ Spacious 4 Bdrms + versatile Library Rm (can convert into 5th Bedroom), W/ 4 Modern Bathrooms*Wrap Around Porch*Double Entrance Door*9' Ceilings on the Main Flr. Combined Dining & Family Rm feat. Cozy Fireplace. Open Concept Large Kitchen W/ Custom Built-In Cabinets. 5-Pc Ensuite Master Bdrm W/ W/I Closet, Jacuzzi Tub*Hardwood Throughout*Pot Lights. Just minutes from Rouge National Urban Park, top-rated schools, Markham Stouffville Hospital, community centres, public transit, and with convenient access to Highway 407, this exceptional home combines comfort, style, and an unbeatable location. School: GR JK-08 Black Walnut Public School, GR 09-12 Bill Hogarth Secondary School, IB Milliken Mills
$ 1,649,900
502 Townline Road, Scugog, ON, L0B 1A0 house for sale | Listing ID E13835 | Royal LePage
View photo
House · for sale
$ 1,099,000
502 Townline Road, Scugog, ON, L0B 1A0 house for sale | Listing ID E13835 | Royal LePage
Tyrone
· House
· Garden · Parking · Cellar
Tyrone · House · Garden · Parking · Cellar
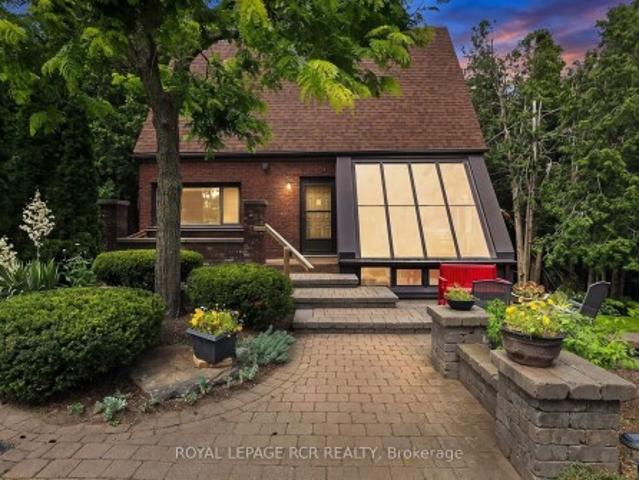
Charming 2,062 sq. ft. Two-storey home with a finished walk-out basement, plus a detached 920 sq. Ft. garage/workshop, nestled on 2.58 beautiful country acres. Features include a long tree-lined paved driveway, mature trees, professional landscaping, a fenced vegetable garden, sunroom/greenhouse, and a small spring-fed pond with private dock. Custom architecture, warmth, and character perfectly describe this unique home, offered for the first time in 50 years. Located in a desirable southern setting just north of the Hamlet of Ashburn, the property offers privacy amid a magical ravine, mature forest, large gardens, and natural surroundings-ideal for homesteading and more. The solid, well-maintained custom-built home features a unique multi-level layout above grade, three large bedrooms, and beautiful vistas from every window. Floor-to-ceiling windows in the stunning sunroom bring the outdoors in, with versatile space that can serve as a greenhouse, reading nook, family lounge, dining a
$ 1,099,000
9640 Dagmar Road, Whitby, ON, L0B 1A0 house for sale | Listing ID E13836 | Royal LePage
View photo
House · for sale
$ 1,499,000
9640 Dagmar Road, Whitby, ON, L0B 1A0 house for sale | Listing ID E13836 | Royal LePage
Tyrone
· House
· Deck · Parking · Cellar
Tyrone · House · Deck · Parking · Cellar
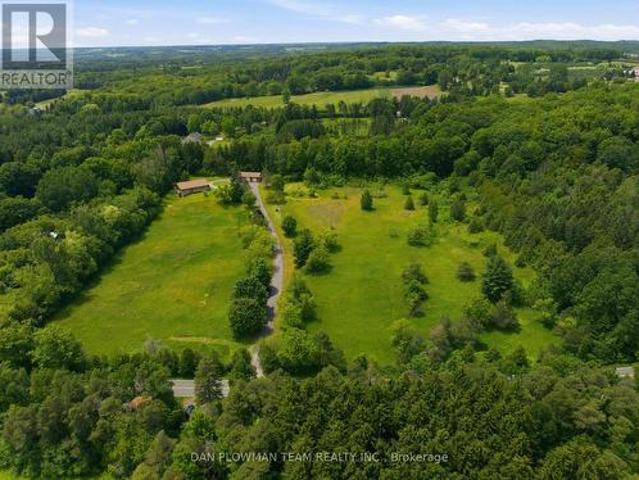
Discover An Extraordinary Opportunity To Own A Private 10-Acre Estate In The Heart Of Whitby. This Custom Bungalow Offers An Exceptional Blend Of Luxury, Comfort, And Country Serenity, All Within Minutes Of Urban Amenities. The Thoughtfully Designed Main Level Features 3 Spacious Bedrooms And 2 Well-Appointed Bathrooms, Including A Tranquil Primary Retreat With Direct Access To A Private Deck Overlooking The Picturesque Grounds. Designed For Both Everyday Living And Entertaining, The Bright And Inviting Main Floor Also Boasts A Second Expansive Deck, Ideal For Hosting Family And Friends While Enjoying Breathtaking Views Of The Surrounding Landscape. The Unfinished Walkout Basement Presents Endless Possibilities To Create Additional Living Space Tailored To Your Lifestyle. Car Enthusiasts, Hobbyists, And Entrepreneurs Will Appreciate The Impressive Detached Heated 3-Car Garage Complete With An Integrated Workshop And Capacity For Up To 6 Vehicles. Ample Parking For Up To 20 Vehicles Ens
$ 1,499,000
525 Scugog 4 Line, Scugog Port Perry, ON, L9P 1L7 house for sale | Listing ID E13835 | Royal LePage
View photo
House · for sale
$ 1,075,000
525 Scugog 4 Line, Scugog Port Perry, ON, L9P 1L7 house for sale | Listing ID E13835 | Royal LePage
Tyrone
· House
Tyrone · House
Hobby Farm with Country Charm. Welcome to 525 Scugog Line 4, nestled in the beautiful countryside of the Historic Port Perry. Located on a spectacular 4.61 acre private lot, this unique hobby farm offers the amenities you have been longing for. Only 1 hour or less from Toronto, minutes to the 407/412 for easy commute and country living. This home is approximately 13 minutes from 3 historic towns Uxbridge, Brooklin, and Port Perry, which offer easy access to quaint shops, breweries, orchards and so much more. Inside, the 3-bed, 2 Bathroom home offers a warm & functional layout with beautiful hardwood flooring throughout the main living areas. The inviting eat-in kitchen features generous cabinetry and an open connection to the family room, thus creating an effortless gathering space for everyday life and entertaining. The living room is filled with natural light from its large windows, bringing the beauty of the surrounding property indoors. 200amp electrical panel. And for those dreami
$ 1,075,000
44 73 Arnies Chance, Whitchurch Stouffville, ON, L4A 1L7 house for sale | Listing ID N13841 | Royal LePage
View photo
House · for sale
$ 1,799,900
Updated
44 73 Arnies Chance, Whitchurch Stouffville, ON, L4A 1L7 house for sale | Listing ID N13841 | Royal LePage
Tyrone
· House
· Office room · Fireplace
Tyrone · House · Office room · Fireplace
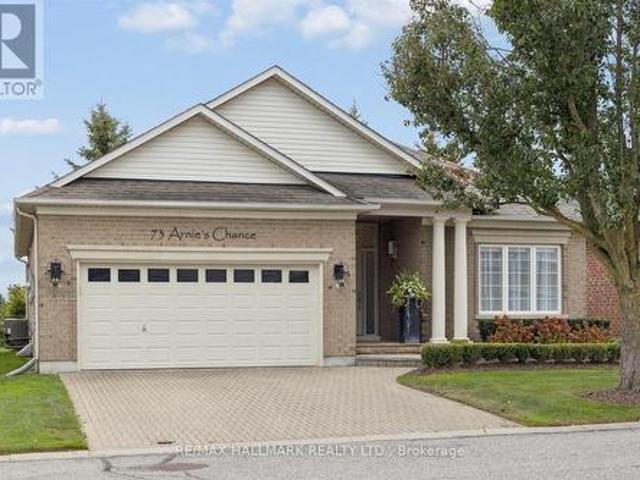
Open House, Sunday, October 4, 2:00-4:00 PM All Welcome! Set along the 3rd-hole fairway, 73 Arnie's Chance offers elevated bungalow living within the gated Ballantrae Golf & Country Club community. Panoramic golf-course views, sophisticated interiors and seamless indoor-outdoor living define this extensively reimagined 1,855 sq. Ft. Castle Pines bungalow, featuring more than $400,000 in renovations and custom enhancements. The chef's kitchen showcases HanStone Quartz surfaces, a dramatic waterfall island, full-height backsplash, premium appliances, refined hardware and designer finishes. Its open-concept layout flows into the dining and living areas, creating an inviting setting for everyday living and entertaining. Throughout the main level, wide-plank oak flooring, imported Italian porcelain herringbone tile, custom millwork and sophisticated lighting complement a living room with gas fireplace, custom surround and built-ins. The dedicated home office features tailored cabinetry, a b
$ 1,799,900
55 Kenneth Kirby Lane, Whitchurch Stouffville, ON, L4A 4W8 house for sale | Listing ID N13838 | Royal LePage
View photo
House · for sale
$ 758,800
55 Kenneth Kirby Lane, Whitchurch Stouffville, ON, L4A 4W8 house for sale | Listing ID N13838 | Royal LePage
Tyrone
· House
· Office room · Balcony · Parking · Equipped kitchen
Tyrone · House · Office room · Balcony · Parking · Equipped kitchen
Some homes are bright. This one is bright from the front door all the way up to the rooftop. Built in 2024, 55 Kenneth Kirby Lane is a 2 bed, 3 bath Freehold Townhouse that lives bigger than its footprint. Plus it has an extra-long driveway (where size will always matter), giving you up to 3 parking spots on the driveway and another in the garage itself. The main floor is fully open, with upgraded laminate flooring throughout (aka no carpet in sight), a powder room for guests and a balcony off the kitchen that will become your default spot for morning coffee and summer cocktails. The kitchen comes equipped with an upgraded KitchenAid double door fridge with water & ice, Whirlpool stove and dishwasher, and upgraded Fisher & Paykel range hood, plus an added water softener (2024). Upstairs, the primary ensuite has double sinks and an oversized shower with an upgrade glass door, and the hall linen closet is big enough to actually be useful. The second bedroom is the perfect nursery, office
$ 758,800
599 Donegal Street, Peterborough Town Ward 3, ON, K9H 4M3 house for sale | Listing ID X13839 | Royal LePage
View photo
House · for sale
$ 479,900
599 Donegal Street, Peterborough Town Ward 3, ON, K9H 4M3 house for sale | Listing ID X13839 | Royal LePage
Tyrone
· House
· Cellar
Tyrone · House · Cellar
Spacious 1 storey detached home in central Peterborough offering approx 1,500 sq ft above grade, plus a finished basement. With 7 bedrooms, including 4 above grade and 3 in the basement, two full bathrooms and a flexible multigenerational layout, this is one of the larger homes on the street. Bright, open concept living and dining areas provide comfortable space for everyday life and family gatherings. A separate main floor office or study is ideal for working from home, completing schoolwork or enjoying a quiet retreat. Designed with flexibility in mind, the home features two kitchen areas and laundry facilities on both the main and lower levels. The finished basement offers a separate entrance, three bedrooms, a full bathroom, kitchen facilities and private laundry. This adaptable configuration provides excellent potential for extended family, multigenerational living or a future in law suite. Situated on an approximately 40 by 112 foot lot, the property also features a private backy
$ 479,900
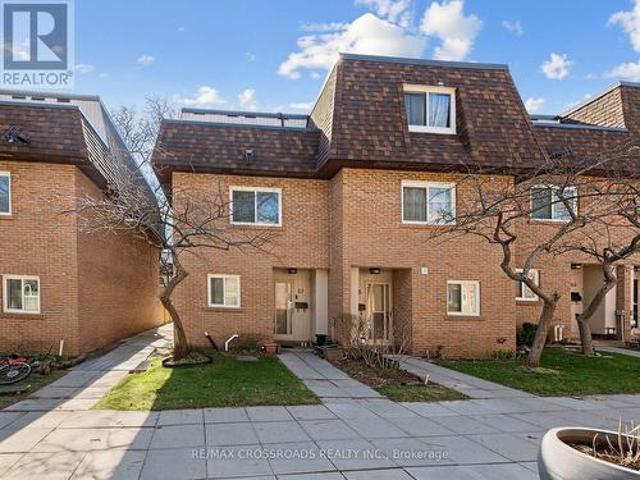
57 275 Manse Road, Toronto, ON, M1E 4X8 townhouse for sale | Listing ID E13838 | Royal LePage
View photo
Townhouse · for sale
$ 598,888
57 275 Manse Road, Toronto, ON, M1E 4X8 townhouse for sale | Listing ID E13838 | Royal LePage
Tyrone
· Townhouse
· Patio · Garden · Parking · Cellar
Tyrone · Townhouse · Patio · Garden · Parking · Cellar
Hurry-Book Your Showing Today! Welcome to this spacious townhouse in a convenient location, close to schools, TTC, shopping, and everyday amenities. The generously sized bedrooms feature large closets, while oversized patio doors provide a lovely treed view and walk-out access to a fenced, private yard. The second-floor office offers flexibility and could also be used as a small fourth bedroom. The third floor offers a private retreat with a spacious den and walk-out to a sunny, relaxing balcony-perfect for enjoying your morning coffee or unwinding at the end of the day. Additional features include a large workout room, separate laundry, garage access from the basement, and parking for up to two cars. A versatile and spacious home with plenty of indoor and outdoor living space-don't miss it! (Id: 27)
$ 598,888
494 5Th Line, Selwyn, ON, K9J 0C5 house for sale | Listing ID X13838 | Royal LePage
View photo
House · for sale
$ 1,100,000
Updated
494 5Th Line, Selwyn, ON, K9J 0C5 house for sale | Listing ID X13838 | Royal LePage
Tyrone
· House
· Garden · Fireplace · Deck · Swimming pool · Air conditioning · Equipped kitchen
Tyrone · House · Garden · Fireplace · Deck · Swimming pool · Air conditioning · Equipped kitchen
Imagine living on a beautiful half acre lot in the Kawartha's, in a well maintained custom built home in a rural relaxing setting, yet only a short drive to the city (10 minutes), lakes or trails. This bright inviting 3 bedroom, 2 bathroom home has vaulted ceilings and skylights with main level hardwood flooring. A custom built kitchen, with a centre island, including Bosch double ovens, induction cooktop and dishwasher, for the cooking enthusiast, opens into the living room as well as a 4 season sunroom overlooking the deck, heated in-ground pool, multiple level seating areas, mature forests and perennial gardens. Two gas fireplaces on the main floor and an efficient wood burning fireplace in the cozy downstairs are backup heat sources. There is also a Generlink generator hook up and cable which connect directly to the house for backup power. Ceiling fans in every room keep you cool in the summer, and there is central air for the really hot summer days. A 160 ft drilled well provides
$ 1,100,000
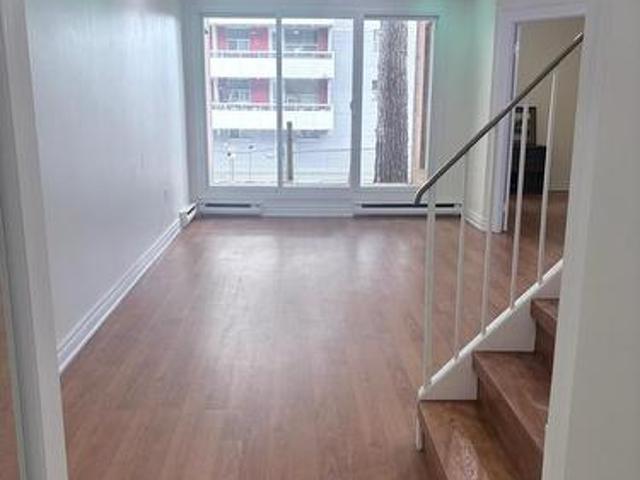
1017 Mornelle Court, Toronto, ON, M1E 4X2 townhouse for sale | Listing ID E13838 | Royal LePage
View photo
Townhouse · for sale
$ 449,995
1017 Mornelle Court, Toronto, ON, M1E 4X2 townhouse for sale | Listing ID E13838 | Royal LePage
Tyrone
· Townhouse
· Sauna · Gym · Swimming pool · Parking · Equipped kitchen
Tyrone · Townhouse · Sauna · Gym · Swimming pool · Parking · Equipped kitchen
Beautifully renovated 2 story condo townhouse offers spacious, carpet free 2+1 bedroom, 2 full washrooms. Pot lights with remote access enhance the home's contemporary appeal. Appliances include a refrigerator, cooktop stove, dishwasher, microwave, washer, and dryer. Maintenance fee of $794.63 includes water and offers amenities including an indoor swimming pool, sauna, gym, party room, common laundry room, and ample guest parking. For Additional Property Details Click The Brochure Icon Below. (id: 27)
$ 449,995
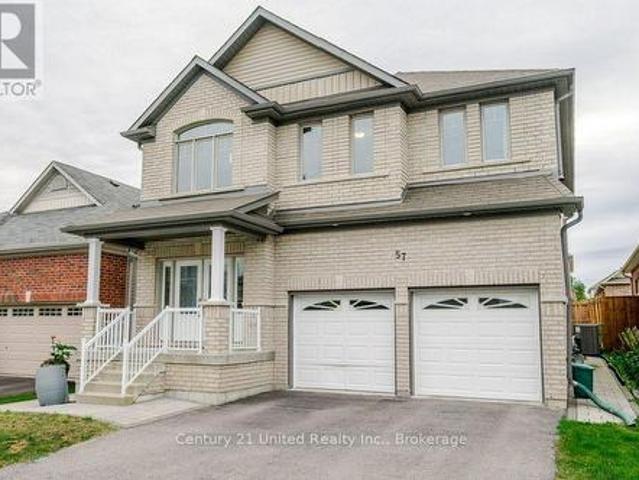
57 Voyageur Street, Peterborough Northcrest Ward 5, ON, K9L 0E7 house for sale | Listing ID X13841 | Royal LePage
View photo
House · for sale
$ 849,900
57 Voyageur Street, Peterborough Northcrest Ward 5, ON, K9L 0E7 house for sale | Listing ID X13841 | Royal LePage
Tyrone
· House
· Garden · Office room · Parking · Fireplace
Tyrone · House · Garden · Office room · Parking · Fireplace
Built in 2015 and cared for by its original owner, 57 Voyageur Street offers generous space in one of Peterborough's most sought-after north end neighbourhoods. A high, open entryway makes a strong first impression. Five bedrooms and four bathrooms, including a fully finished lower level, give you room for a growing family, a home office, or visiting relatives. A gas fireplace, attached double garage, and new interlocking brick from the front entrance to the backyard add to the appeal, while the fenced yard gives you a private outdoor space to enjoy at home. With only one owner since it was built, the home is ready for its next owners to bring their own style and make it their own. Set in the Heritage Park community of Northcrest, with walking trails, a park, and a pond close by, the home is approximately a five-minute drive to Trent University and just minutes from Portage Place, Riverview Park & Zoo, and local schools. Public transit bus stops are also within walking distance. A larg
$ 849,900
13069 Regional Rd 39 Road, Uxbridge, ON, L0E 1T0 house for sale | Listing ID N13838 | Royal LePage
View photo
House · for sale
$ 359,000
13069 Regional Rd 39 Road, Uxbridge, ON, L0E 1T0 house for sale | Listing ID N13838 | Royal LePage
Tyrone
· House
Tyrone · House
Opportunity knocks in the charming hamlet of Zephyr! A generous size lot, this property offers incredible potential for contractors, builders or buyers looking for their next renovation project. Existing 18 x 28 ft detached shop, complete with hydro panel and a separate storage room, perfect for tradespeople, hobbyists, car enthusiasts, or anyone needing workspace and storage. The property is serviced by a well and septic system and offers the peace and privacy of country living while remaining conveniently located just minutes to Uxbridge, Newmarket, and Highway 404 for an easy commute. Whether you're ready to renovate or build new, this property presents a rare opportunity in a sought-after rural community. Boat on lawn has been removed. (Id: 27)
$ 359,000
17 Old Wellington Street, Markham, ON, L3P 5E3 house for sale | Listing ID N13838 | Royal LePage
View photo
House · for sale
$ 1,188,000
17 Old Wellington Street, Markham, ON, L3P 5E3 house for sale | Listing ID N13838 | Royal LePage
Tyrone
· House
· Patio · Garden · Parking
Tyrone · House · Patio · Garden · Parking
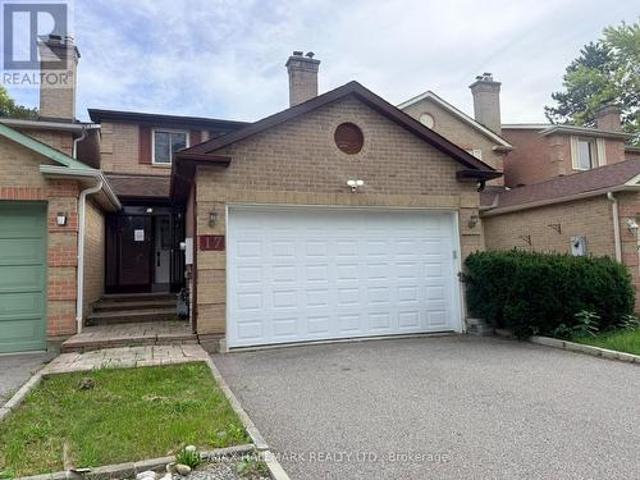
Welcome to Historic Markham Village. This 1641 Sq' home, 3+1 Bedrooms, 4 Bathrooms, Sunken Living Room with gas firelplace, Entertainers Kitchen with a Family Room with bar stool seatng area & walkout to the fully enclosed with wood fencing backyard through patio doors. Attached 2-car garage with long driveway. Close To Schools, parks, community centres, local shopping & restaurants. Quick access to Markham Go Station, Highways & Transit routes. (Id: 27)
$ 1,188,000
33 Anstead Crescent, Ajax, ON, L1S 3X4 house for sale | Listing ID E13834 | Royal LePage
View photo
House · for sale
$ 949,998
33 Anstead Crescent, Ajax, ON, L1S 3X4 house for sale | Listing ID E13834 | Royal LePage
Tyrone
· House
· Garden · Deck · Parking
Tyrone · House · Garden · Deck · Parking
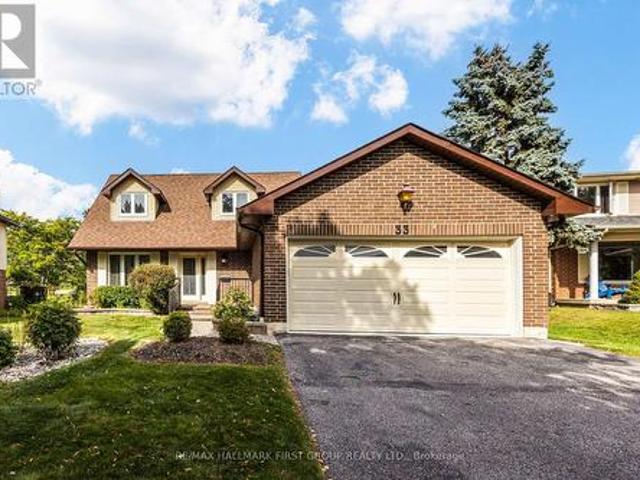
Premium 52-Ft Lot Widening To An Impressive 75 Ft At The Rear & 140 Ft Deep, Backing Onto Duffins Bay Park-Just 300 Metres From The Ajax Waterfront! Welcome To Lakeside Living In Highly Sought-After South Ajax, Just Steps From The Shores Of Lake Ontario, Scenic Waterfront Trails, Rotary Park & Ajax Waterfront Park. This Spacious 3-Bedroom, 4-Bathroom Home Offers A Fantastic Family-Friendly Layout, Double-Car Garage & An Exceptional Backyard Setting With No Neighbours Directly Behind. The Main Floor Features Formal Living & Dining Rooms Plus A Separate Family Room Overlooking The Updated Kitchen With Quartz Countertops, Breakfast Bar & Stainless Steel Appliances. Walk Out From The Kitchen/Breakfast Area To The Deck & Fabulous Oversized Backyard-Perfect For Entertaining, Children & Pets. An Oak Staircase Leads To The Second Floor, Where The Huge Primary Retreat Features 2 Closets Including A Walk-In Closet & A Newly Renovated 3-Pc Ensuite. Two Additional Generous Bedrooms Complete The Up
$ 949,998
180 Trail Ridge Lane, Markham, ON, L6C 2C5 house for sale | Listing ID N13839 | Royal LePage
View photo
House · for sale
$ 1,098,000
180 Trail Ridge Lane, Markham, ON, L6C 2C5 house for sale | Listing ID N13839 | Royal LePage
Tyrone
· House
· Parking
Tyrone · House · Parking
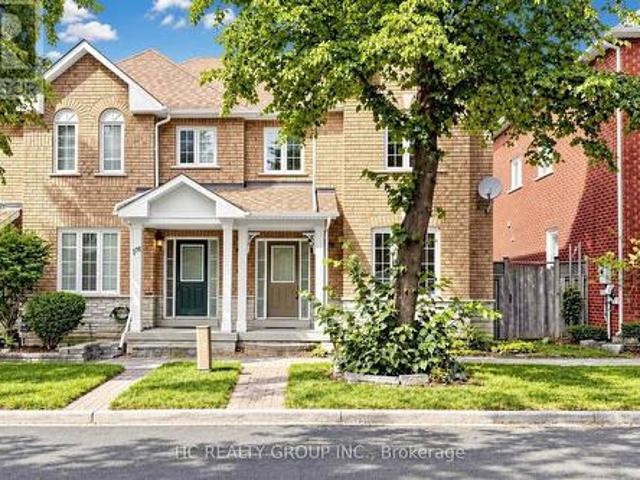
Rarely Offered Double Car Garage End-Unit Townhome in the Prestigious Berczy Village! This spacious 3+1 bedroom, 4-bathroom home offers approximately 1,820 sq. Ft. Open Concept living space. Steps from top-ranked Stonebridge Public School and Pierre Elliott Trudeau High School. Hardwood flooring throughout the main and second floors, pot lights, and an upgraded kitchen with sleek quartz countertops. Extra privacy and natural light of an end unit. Walking distance to parks, public transit, schools and shopping. (Id: 27)
$ 1,098,000

Get email alerts

Don't miss out: be the first to know about new properties

The alert was correctly created

On subscribing you accept the conditions of use and the privacy policy
Alert
Receive new ads in your inbox
Save this search
Receive alerts for new listings

We'll send you an email when we have new properties for: "Houses for sale in Tyrone"

The alert was correctly created

Get email alerts and be the first to see new listings
Required field
On subscribing I accept the terms of the privacy policy
Perfect! You'll soon start receiving new listings via email
Alert
Receive an email when we have new ads for Houses for sale in Tyrone
Save this search
Filters

Bedrooms

Area (sq.ft)

sq.ft
sq.ft

Price

$
$

Filter by property type

Bathrooms

Clear all filters
Receive notifications when new entries are published.