4,309 properties for sale in Udora

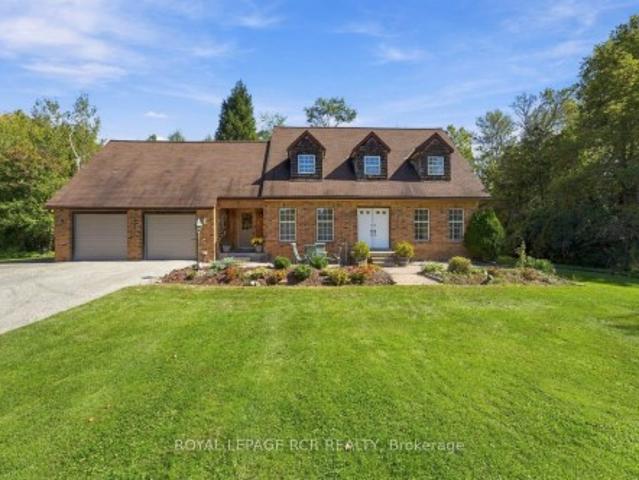
10246 Old Shiloh Road, Georgina, ON, L0E 1N0 house for sale | Listing ID N13572 | Royal LePage
View photo
House · for sale
$ 1,495,000
10246 Old Shiloh Road, Georgina, ON, L0E 1N0 house for sale | Listing ID N13572 | Royal LePage
Udora
· House
· Office room
Udora · House · Office room
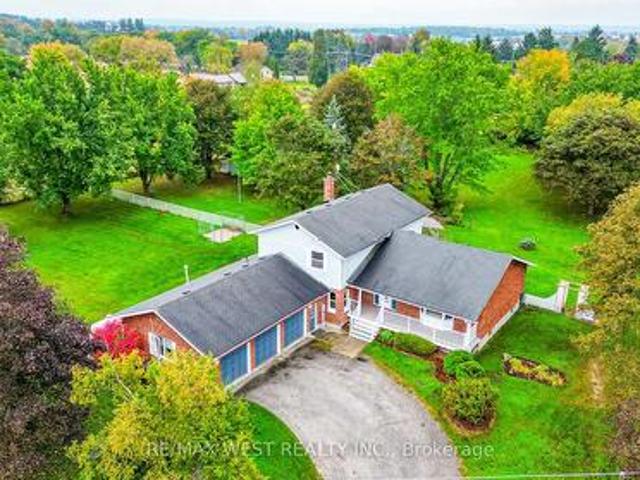
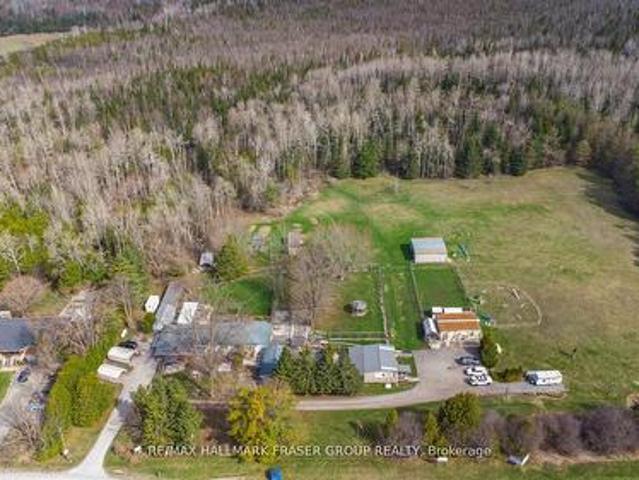
Set on an impressive 20.56-acre parcel in Georgina, this exceptional property presents a rare opportunity to combine lifestyle and income in a peaceful rural setting just one hour from the GTA. The property is home to a well-established dog grooming and boarding business (25 years), complemented by a spacious and welcoming 4-bedroom, 2-bath bungalow. Thoughtfully designed for comfort and function, the home features hardwood flooring, a generous kitchen, and multiple walkouts to private outdoor dog runs. A step-in-safety whirlpool tub in the main bathroom adds a spa-like touch, perfect for unwinding at the end of the day. Purpose-built for business operations, the grounds include seven outbuildings designated for grooming, boarding, and office use, as well as secure, high-fenced play areas for dogs. The expansive acreage offers both privacy and potential for future expansion, whether you're looking to grow the business or simply enjoy the tranquility of wide-open space. Zoned for kennel
$ 1,495,000
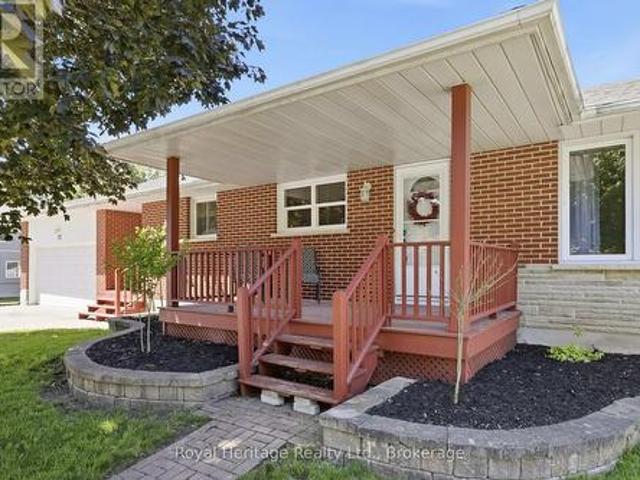
10300 Ravenshoe Road, Georgina, ON, L0C 1L0 house for sale.
View photo
House · for sale
$ 789,000
$ 823/sq.ft
10300 Ravenshoe Road, Georgina, ON, L0C 1L0 house for sale.
Udora
· 958 sq.ft · 3 Bedrooms · 3 Baths · House
· Garden · Parking · Cellar
Udora · 958 sq.ft · 3 Bedrooms · 3 Baths · House · Garden · Parking · Cellar
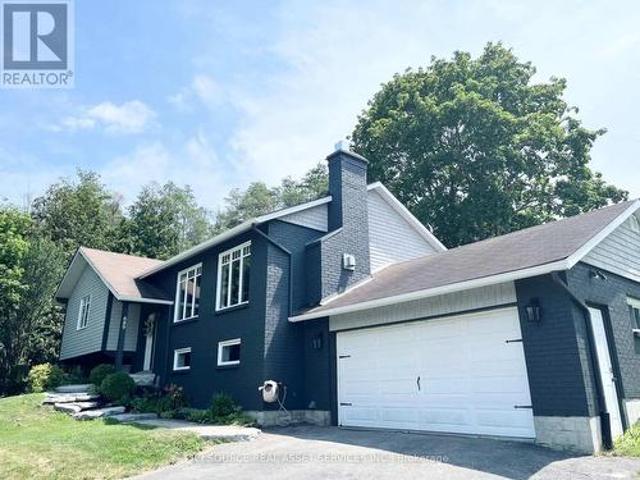
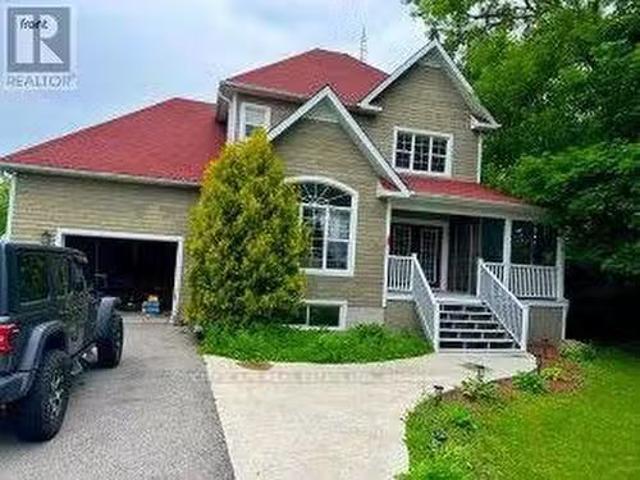
This 3 BEDROOM & 3 Full WASHROOM Freehold (0.252 acres) country home has it all with fantastic curb appeal, an extra-large driveway, new stamp concrete, & side screened-in porch for those summer nights. inside, a large kitchen & dining room that overlooks a huge backyard. The basement has great potential to finish. separate entrance. Oversized car garage with storage. Short walk to community HallPark. Lake Simcoe is nearby. (id:27). Still available at ListedBuy!
$ 789,000
689 Ravenshoe Road, Uxbridge, ON, L9P 1R2 house for sale | Listing ID N13846 | Royal LePage
View photo
House · for sale
$ 949,000
New
689 Ravenshoe Road, Uxbridge, ON, L9P 1R2 house for sale | Listing ID N13846 | Royal LePage
Udora
· House
· Garden · Fireplace · Deck · Swimming pool · Parking · Cellar
Udora · House · Garden · Fireplace · Deck · Swimming pool · Parking · Cellar
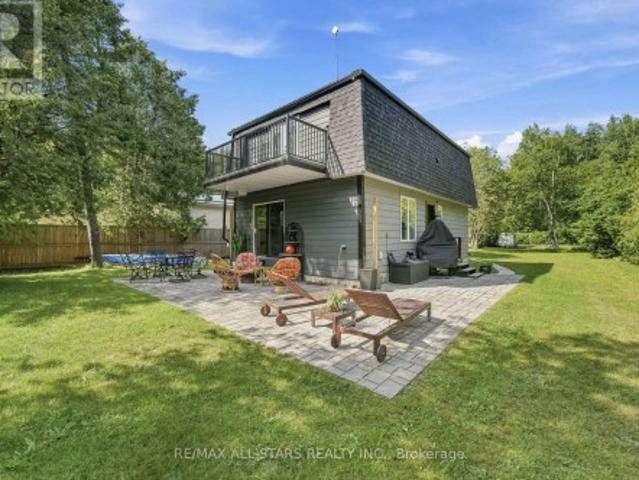
Situated on a private 118x150ft lot with one neighbouring home, while remaining conveniently located. 3+1 Bedroom. 3 Full bathrooms including a master ensuite. The main floor is an open-concept living space featuring a custom kitchen, quartz countertops, large kitchen island, updated appliances, engineered hardwood flooring, pot lights, and a stunning propane fireplace with custom stone surround. New tilt-and-turn French doors open onto a 16' x 32' deck overlooking the backyard. The fully finished walkout basement has been professionally upgraded with spray foam insulation on the foundation walls and rim joists, new drywall, luxury vinyl flooring, staircase, railings, ceiling tiles, and pot lighting and custom built-ins. The basement offers direct access to the heated attached garage, while a large cold cellar with a dedicated dehumidifier provides excellent year-round storage. Enjoy your own backyard retreat featuring a 15' x 30' above-ground pool with surrounding deck, heated by a pr
$ 949,000
10342 Ravenshoe Road, Georgina, ON, L9P 1R2 house for sale | Listing ID N13780 | Royal LePage
View photo
House · for sale
$ 595,000
10342 Ravenshoe Road, Georgina, ON, L9P 1R2 house for sale | Listing ID N13780 | Royal LePage
Udora
· House
· Office room
Udora · House · Office room
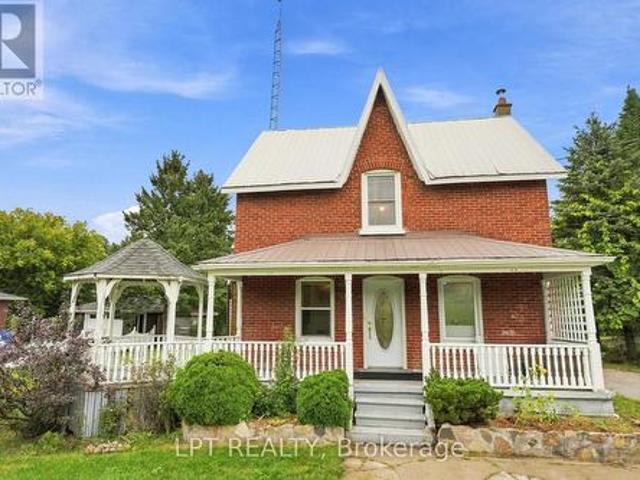
Welcome to 10342 Ravenshoe Road, a charming freshly painted century home where timeless character meets an exceptional property with space to enjoy small town living and a more relaxed, country inspired lifestyle! This inviting 3 bedroom, 2 bathroom home is situated on an impressive double wide lot spanning almost half an acre, offering a rare amount of outdoor space and endless possibilities. The updated electrical panel provides added peace of mind, while the owned hot water tank offers an additional benefit for the next owner. Full of warmth and character you expect from a century home, this property provides a wonderful opportunity for those who appreciate a home with history and personality. Outside is where this property truly sets itself apart. The expansive lot offers plenty of room for entertaining, gardening, children & pets to play, or simply enjoying your own private outdoor retreat. Adding even more versatility is a separate bunkie house-ideal as a guest space, home office
$ 595,000
Related searches
55 Linda Road, Georgina, ON, L0C 1L0 house for sale | Listing ID N13752 | Royal LePage
View photo
House · for sale
$ 599,995
55 Linda Road, Georgina, ON, L0C 1L0 house for sale | Listing ID N13752 | Royal LePage
Udora
· House
· Garden · Sauna
Udora · House · Garden · Sauna
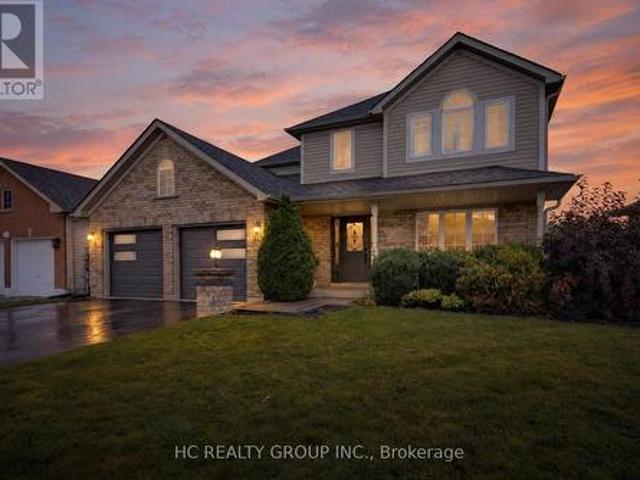
Welcome to your own private retreat at 55 Linda Road in Charming Udora! Nestled on a peaceful, tree-lined lot with no rear neighbours, this charming 2-storey, 3-bedroom, 2-bathroom home offers the perfect blend of privacy, nature, and opportunity. Imagine stepping through your backyard gate onto scenic walking trails that lead all the way to the beautiful Pefferlaw River. Whether it's morning walks, family adventures, or simply enjoying the sounds of nature, this home offers a lifestyle that's hard to find. Private lot surrounded by mature trees with Direct access to walking trails & the Pefferlaw River. Separate sauna house with exciting potential as a guest suite, studio, or personal retreat. A wonderful opportunity to update and make this home truly your own. Located in a welcoming, family-friendly neighbourhood, If you've been dreaming of a home where nature is your backyard and the possibilities are endless, this could be the one. (Id: 27)
$ 599,995
22772 Weirs Side Road, Georgina, ON, L0C 1N0 house for sale | Listing ID N13067 | Royal LePage
View photo
House · for sale
$ 1,428,000
22772 Weirs Side Road, Georgina, ON, L0C 1N0 house for sale | Listing ID N13067 | Royal LePage
Udora
· House
· Office room
Udora · House · Office room
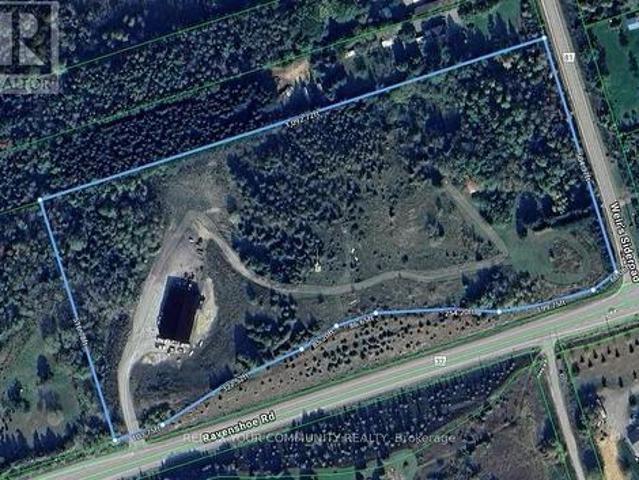
Udora 10-acre corner live/work property with dual access, a 6,000 sq ft radiant-heated shop and a hilltop future estate site with panoramic views. Rare offering with exceptional flexibility, privacy, and long-term potential. Designed with separate residential access off Weir Side Road and a heavy-duty commercial entrance off Ravenshoe Road-ideal for contractors, trades, and home-based businesses seeking clear separation of work and living. The 6,000 sq ft steel shop (approx. 4 years new) is built for serious use, featuring propane radiant in-floor heating, heavy-duty concrete slab, oversized drive-in doors, and excellent insulation for year-round operation. Includes roughed-in office space, drilled well, septic and 600V 3-phase power (200/400 amp). A significant, ready-to-use asset suited to a wide range of rural permitted uses. Zoned RU (Rural) -see Town of Georgina home-based business guidelines-ideal for owner-operators looking to consolidate operations and reduce lease costs. The e
$ 1,428,000
24 Smith Drive, Uxbridge, ON, L0C 1E0 house for sale | Listing ID N13856 | Royal LePage
View photo
House · for sale
$ 1,199,000
New
24 Smith Drive, Uxbridge, ON, L0C 1E0 house for sale | Listing ID N13856 | Royal LePage
Udora
· House
· Office room · Parking · Swimming pool
Udora · House · Office room · Parking · Swimming pool
Welcome to 24 Smith Dr in Uxbridge, a four bedroom home on a large, private lot with space for family life and entertaining. The main floor bedroom offers flexibility for guests or a home office, while the three car garage provides plenty of parking and storage. Professionally painted throughout, the home also features new flooring in the kitchen and some bedrooms. Downstairs, you'll find a working hot tub. It's a home with room to host, room to grow, and a private setting to enjoy it all. Some photos virtually staged. (Id: 27)
$ 1,199,000
220 Cochrane Street, Scugog, ON, L9L 1M1 house for sale | Listing ID E13856 | Royal LePage
View photo
House · for sale
$ 1,125,000
New
220 Cochrane Street, Scugog, ON, L9L 1M1 house for sale | Listing ID E13856 | Royal LePage
Udora
· House
· Garden · Fireplace
Udora · House · Garden · Fireplace
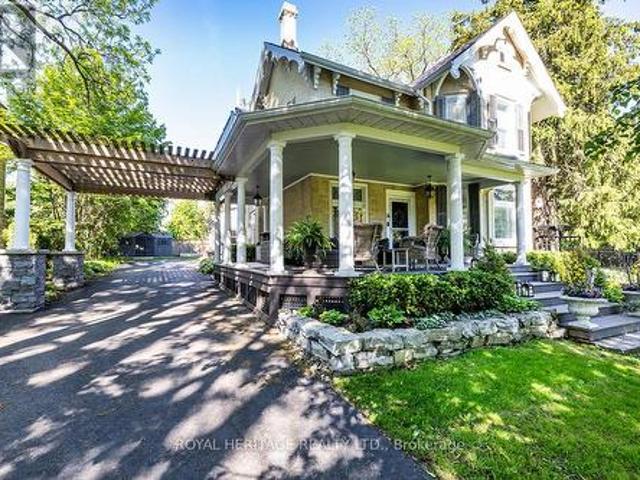
Welcome to The Jeffery House. A storied 1883 Estate gracing a rare double lot on one of Port Perry's most coveted, tree-lined streets. This is a home that captivates before you even step inside: an expansive (maintenance-free) covered front porch wrapped in mature gardens invites you in, while the original carved front door with bevelled glass and carved embellishments opens to a sunlit foyer that wraps you in warmth and history from the very first moment you step inside. Beautifully updated for modern living, yet rich with 140 years of character, this home showcases original hardwood floors, twin staircases, jewel-toned stained glass windows, soaring ceilings with original plaster medallions, wood-burning fireplaces, and trim work today's builders simply can't replicate. Worry-free ownership comes standard, with 200-amp electrical service plus fully updated plumbing, shingles, and attic insulation. The chef-inspired kitchen offers granite counters, under-cabinet lighting, stainless ap
$ 1,125,000
180 Steinway Drive, Scugog, ON, L9L 1V5 house for sale | Listing ID E13846 | Royal LePage
View photo
House · for sale
$ 1,313,900
New
180 Steinway Drive, Scugog, ON, L9L 1V5 house for sale | Listing ID E13846 | Royal LePage
Udora
· House
· Garden · Balcony · Fireplace · Cellar
Udora · House · Garden · Balcony · Fireplace · Cellar
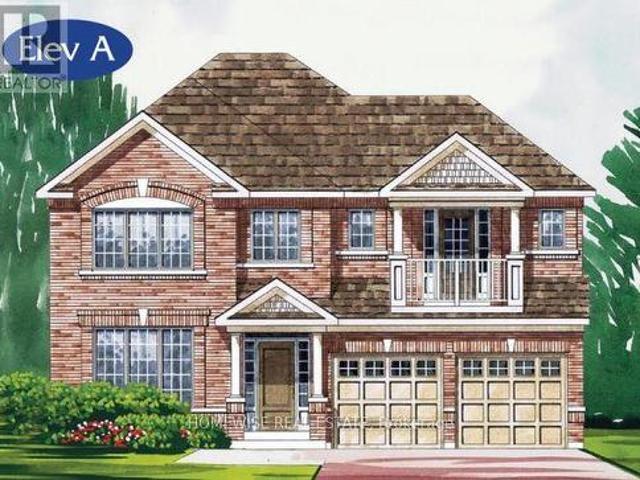
Client RemarksBrand new build in a beautiful community in Port Perry! Be the first to live in this stunning 4 bedroom property with all of the features you dream of (including $50,000 of extras). The main floor is equipped with 9 foot ceilings, oversized windows, a chefs kitchen with a large breakfast bar, a spacious living and dining room with a cozy gas fireplace and a beautiful oak staircase winding up to your 2nd floor. The primary suite is incredibly spacious with an ensuite bathroom that includes a glass shower and a separate tub, plus, large walk in closet and a private balcony! The upstairs boasts 3 other spacious bedrooms, another 2 full washrooms. Not to mention your dream main floor laundry room. Let your imagination run wild with the spectacular basement space with high ceilings, tons of natural light and an awesome walkout to your backyard. Conveniently located in an established community, these lots are located off Union Street just west of Simcoe Street & south of Hwy 7.
$ 1,313,900
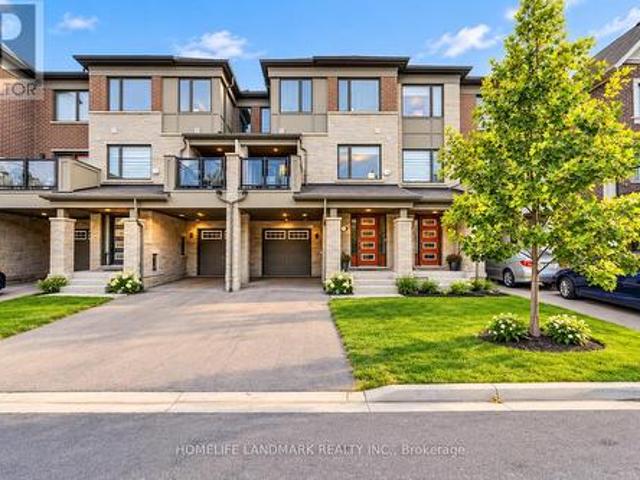
4 234 Water Street, Scugog Port Perry, ON, L9L 1C4 townhouse for sale | Listing ID E13857 | Royal LePage
View photo
Townhouse · for sale
$ 679,000
New
4 234 Water Street, Scugog Port Perry, ON, L9L 1C4 townhouse for sale | Listing ID E13857 | Royal LePage
Udora
· Townhouse
· Patio · Garden · Fireplace
Udora · Townhouse · Patio · Garden · Fireplace
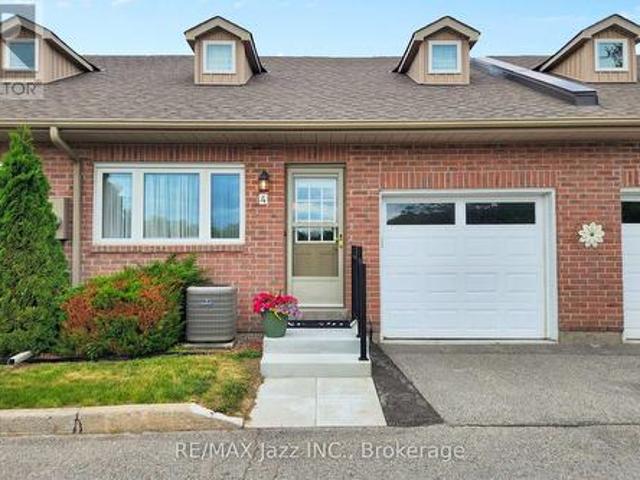
Waterfront scenic views. Those cold days are around the corner~! Leisure lifestyle. No snow shovelling or grass cutting! PORT PERRY's most sought-after waterfront enclave. Nestled within a quiet 18-unit bungalow townhome haven on over 3 acres of beautifully maintained waterfront grounds, this almost 1200 sq ft unit offers an open concept layout with a warm, welcoming feel that starts with hardwood floors that flow from the front door through to the patio walkout. The spacious living room features a gas fireplace and bay window, blending naturally into the connected dining area and providing seamless walkout access to your private patio overlooking the manicured gardens and waterfront beyond. The kitchen offers ample cabinetry and sits comfortably within the open concept view of the main living space. Both bedrooms are well sized, with the primary offering a 3 pc ensuite and the main 4 pc bath serving the second bedroom with ease. A comfortable laundry room adds everyday convenience & s
$ 679,000
32 Cyprus Glen, East Gwillimbury, ON, L9N 0S8 house for sale | Listing ID N13856 | Royal LePage
View photo
House · for sale
$ 1,299,000
New
32 Cyprus Glen, East Gwillimbury, ON, L9N 0S8 house for sale | Listing ID N13856 | Royal LePage
Udora
· House
· Fireplace · Deck · Cellar
Udora · House · Fireplace · Deck · Cellar
Welcome To This Stunning, Beautifully Maintained Detached Family Home Featuring 4 Bed, 4 Baths, A Bonus Loft & A Professionally Finished Walkout Basement With 2 Additional Bedrooms & 3-Piece Bath. Offering Exceptional Space, Comfort, & Versatility, This Home Is Ideal For Growing Families And Multi-Generational Living. The Bright And Inviting Main Floor Features A Rare Walk-In Coat Closet At The Front Entrance Provides Exceptional Storage, While The Convenient Main Floor Office Is Perfect For Working From Home. The Upgraded Kitchen Features High-End Fisher & Paykel Appliances, Including A Gas Cooktop, Built-In Refrigerator And Wall Oven, Brand-New Quartz Countertops & Backsplash, Ample Cabinetry & Generous Counter Space. Enjoy A Walkout To The Beautiful Deck, Perfect For Outdoor Dining And Entertaining. The Living Room Features A Beautiful Gas Fireplace, Large Windows, And Elegant Waffle Ceilings. A Separate Dining Room Provides The Perfect Setting For Family Gatherings And Special Occa
$ 1,299,000
97 Thompson Drive, East Gwillimbury, ON, L9N 1E2 house for sale | Listing ID N13852 | Royal LePage
View photo
House · for sale
$ 1,399,000
New
97 Thompson Drive, East Gwillimbury, ON, L9N 1E2 house for sale | Listing ID N13852 | Royal LePage
Udora
· House
· Garden · Parking · Swimming pool · Deck
Udora · House · Garden · Parking · Swimming pool · Deck
Incredible opportunity to own one of Holland Landings premium solid brick homes on undeniably one of most beautiful streets in the neighbourhood. Sitting on an incredible 86 x 240 foot lot that backs onto protected green space, this home offers a lifestyle rarely found. Incredible curb appeal, an oversized 2 car garage with storage, an inground pool and hot tub, custom interlocking, this home has it all. Inside, the open concept main floor is equipped with an upgraded kitchen, a full living room, an oversized formal dining room with room for any sized family, a full family room with walk-out to 2nd story composite deck. The rear addition offers addition space seldom found in homes of this style in East Gwillimbury providing an additional sitting/yoga area, an enhanced kitchen and family room while maximizing light and the view of the backyard and forest. Upstairs, an absolutely enormous primary bedroom with large closet and full-sized bathroom en-suite also has ample space for a work f
$ 1,399,000
176 Cherrywood Drive, Newmarket, ON, L3Y 2X8 house for sale.
View photo
House · for sale
$ 868,000
New
176 Cherrywood Drive, Newmarket, ON, L3Y 2X8 house for sale.
Udora
· 33 Bedrooms · 4 Baths · House
· Air conditioning · Cellar
Udora · 33 Bedrooms · 4 Baths · House · Air conditioning · Cellar
Welcome to this beautifully renovated 3+3 bedroom, 4 bathroom semi-detached home, updated with building permits from the City of Newmarket and designed for modern living. Situated on a spacious 34 x 95 ft lot, this exceptional property features a separate entrance to a fully finished basement with ADU registration-perfect for extended family living or potential saleal income. could be saleed around 4800-5000$ per month. Enjoy high-quality finishes throughout, including: Tile Flooring 2026; Engineering hardwood floors (2026)Large new windows (2026)New sliding door (2026)New wood stairs (front & back, 2026)Soffits (2026)Partial foundation waterproofing (2026)Brand-new appliances. Upgraded mechanics provide peace of mind: AC 2026, Gas furnace & thermostat (2024) Roof shingles (2023) 100 Amp electrical panel. Hot water tank saleal (2026) - only $38month + tax.Additional highlights 20K EXTENTED CONCRETE driveway DONE WITH CITY PERMIT and a thoughtfully designed layout ideal for families or
$ 868,000
246 Thomas Phillips Drive, Aurora, ON, L4G 0T6 house for sale | Listing ID N13852 | Royal LePage
View photo
House · for sale
$ 1,199,000
New
246 Thomas Phillips Drive, Aurora, ON, L4G 0T6 house for sale | Listing ID N13852 | Royal LePage
Udora
· House
· Garden · Parking · Cellar
Udora · House · Garden · Parking · Cellar
!Welcome to this updated Mattamy Home! 4+1bedrooms, 3.5 bath and Double Garage! Locate in highly desirable community of Rural Aurora! Premium corner lot with large back yard! 9-foot ceilings on main floor, pot lights, oak staircase, hardwood floors throughout! Gorgeous great room overlooking back yard! Ultra modern kitchen with black stainless steel appliances, designed for both style and function, offering a spacious centre island, perfect for everyday living and entertaining! Upstairs, the primary bedroom impresses with a generous walk-in closet and a luxurious 4-piece ensuite, providing the ideal private retreat! Garage access from inside, also right next to the Brand New professional finished basement featuring a 3-piece bathroom, one bedroom and a luxury entertainment room, adds exceptional versatility, perfect for extended family or additional living space to approximately 3000+! Ready to move-in! Must see! (Id: 27)
$ 1,199,000
636 Mcgregor Farm Trail, Newmarket, ON, L3X 0H3 house for sale | Listing ID N13852 | Royal LePage
View photo
House · for sale
$ 1,699,000
New
636 Mcgregor Farm Trail, Newmarket, ON, L3X 0H3 house for sale | Listing ID N13852 | Royal LePage
Udora
· House
· Office room · Parking
Udora · House · Office room · Parking
Welcome to this bright and spacious 4 bedroom, 5 bathroom home in immaculate condition, situated on a premium corner lot with no sidewalk, southwest exposure and overlooking a park in sought-after Glenway Estates! Functional main floor layout featuring 9' ceilings, hardwood floors, crown moulding, pot lights, a private office, powder room and convenient main floor laundry with garage access! The custom kitchen features granite countertops, backsplash, extended centre island, KitchenAid built-in stainless steel appliances, gas cooktop, built-in oven and microwave. Hardwood continues throughout the second floor offering 4 generously sized bedrooms, including a spacious primary with walk-in closets and a 5-piece ensuite. Two additional bedrooms share a Jack & Jill ensuite with double sinks, while the fourth bedroom offers its own ensuite, with vaulted ceilings found in multiple bedrooms. California shutters throughout the main and second floor provide timeless privacy. The finished baseme
$ 1,699,000
7 Isabella Garden Lane, Whitchurch Stouffville, ON, L4A 0J9 house for sale | Listing ID N13853 | Royal LePage
View photo
House · for sale
$ 789,900
New
7 Isabella Garden Lane, Whitchurch Stouffville, ON, L4A 0J9 house for sale | Listing ID N13853 | Royal LePage
Udora
· House
· Garden · Office room · Deck · Parking · Air conditioning · Cellar
Udora · House · Garden · Office room · Deck · Parking · Air conditioning · Cellar
Welcome to this Spacious 3+1 Bedroom, 4-bathroom Semi-Detached Home in one of Stouffville's Sought-After Neighbourhoods. Featuring a Bright and Functional layout, Hardwood floors on the Upper Level, Laminate Flooring on the Main level and a Finished Basement offering additional Living Space. Finished Lower Level Features a Second Kitchen, Bedroom and Full 3 Pc. Bathroom, making it Ideal for Extended Family, Guests, a Home Office or additional Recreation Space. Convenient Garage Access from inside the Home and a Walkout to a large Rear Deck, Perfect for Entertaining or Relaxing Outdoors. Recent updates include Shingles (2026), Fresh Paint (2026), a/c (2022) and Furnace (2020). The basement is insulated and soundproofed, offering added comfort and privacy. Located within walking distance to Parks, Schools, the Leisure Centre and Library, with convenient access to Transit, GO, Downtown Stouffville, Shopping and everyday Amenities. A spacious home with Flexible Living Space, Valuable Updat
$ 789,900
126 Durham Avenue, Barrie, ON, L9J 0W7 house for sale | Listing ID S13856 | Royal LePage
View photo
House · for sale
$ 929,900
New
126 Durham Avenue, Barrie, ON, L9J 0W7 house for sale | Listing ID S13856 | Royal LePage
Udora
· House
· Garden · Equipped kitchen · Cellar
Udora · House · Garden · Equipped kitchen · Cellar
Welcome To This Beautiful, Move-In Ready Home In A Great Family-Friendly Neighbourhood! Ideally Located Close To Parks, Excellent Schools, Shopping & Everyday Amenities. This Well-Maintained Home Offers A Perfect Combination Of Comfort, Quality Finishes & Functional Living Space For Growing Families. Featuring Beautiful Oak Hardwood Flooring Throughout The Main Living Areas With NO Carpet, Making The Home Easy To Maintain And Allergy-Friendly. The Spacious Kitchen Is Designed For Everyday Family Living And Entertaining, Featuring Quartz Countertops, Extended Cabinets For Additional Storage, And Quality LG Appliances (2023), Including 2 Fridges, 2 Stoves, 2 Washers, 2 Dryers & Dishwasher. The Home Features All-Brick Exterior With An Upgraded Exterior Design, Along With A Fully Fenced Yard Providing Privacy And A Great Outdoor Space For Children & Family Gatherings. All Existing Blinds Are Included. The Separate Basement & Main Floor Entry Areas Provide Excellent Privacy And Flexibility.
$ 929,900
434 Ritas Avenue, Newmarket, ON, L3X 2N1 house for sale | Listing ID N13853 | Royal LePage
View photo
House · for sale
$ 1,149,000
New
434 Ritas Avenue, Newmarket, ON, L3X 2N1 house for sale | Listing ID N13853 | Royal LePage
Udora
· House
· Parking · Cellar
Udora · House · Parking · Cellar
Welcome to 434 Rita's Ave. A beautifully upgraded detached home in Newmarket's sought-after Summerhill Estates that blends builder craftsmanship with thoughtful personal touches. Built by New Era Homes as The Kent, Elevation B, this freehold home offers 1,960 sq. Ft. with 4 bedrooms, 3 baths, and a single-car garage, welcoming you home via a fully stone-paved interlocking driveway. The main floor shines with smooth ceilings and pot lights that create a crisp, modern glow throughout, while the open-concept kitchen shines with a large island, upgraded tile, under-cabinet lighting, extra-thick quartz counters, a high-end induction stove, and a high-CFM range hood. Main-floor laundry adds everyday ease. Upstairs, Hardwood flooring runs throughout, complemented by a primary ensuite that offers a sleek glass shower, while the unfinished basement is a blank canvas for your vision with two upgraded windows for extra natural light and rough-in for a 3-piece washroom. Modern conveniences include
$ 1,149,000
26 Country Lane, Barrie, ON, L4N 0E6 house for sale | Listing ID S13853 | Royal LePage
View photo
House · for sale
$ 949,900
New
26 Country Lane, Barrie, ON, L4N 0E6 house for sale | Listing ID S13853 | Royal LePage
Udora
· House
· Garden
Udora · House · Garden
Wake up to water views in prestigious Painswick South. This beautifully renovated 2-storey detached home backs directly onto a pond with no rear neighbours and a forested backdrop, giving you exceptional privacy and views from every rear window. Completely updated in 2023 with quality modern finishes: brand-new flooring on both levels, pot lights throughout, and an upgraded staircase with iron pickets. The open-concept main floor offers generous living and dining areas flowing into a designer kitchen with centre island, stainless steel appliances and gas range, plus a bright breakfast nook with sliding doors to the backyard. Upstairs, four spacious bedrooms including a primary retreat with 5-pc ensuite. Step outside to your private oasis: interlock landscaping front and back, covered porch and pergola overlooking the pond. Just 5 minutes to Hwy 400, Costco and the GO Train. Close to plaza, library, 5 major banks. A true turnkey home where modern luxury meets nature. (Id: 27)
$ 949,900
7 Empire Drive, Barrie, ON, L4N 0Y9 house for sale | Listing ID S13855 | Royal LePage
View photo
House · for sale
$ 924,999
New
7 Empire Drive, Barrie, ON, L4N 0Y9 house for sale | Listing ID S13855 | Royal LePage
Udora
· House
· Parking · Air conditioning
Udora · House · Parking · Air conditioning
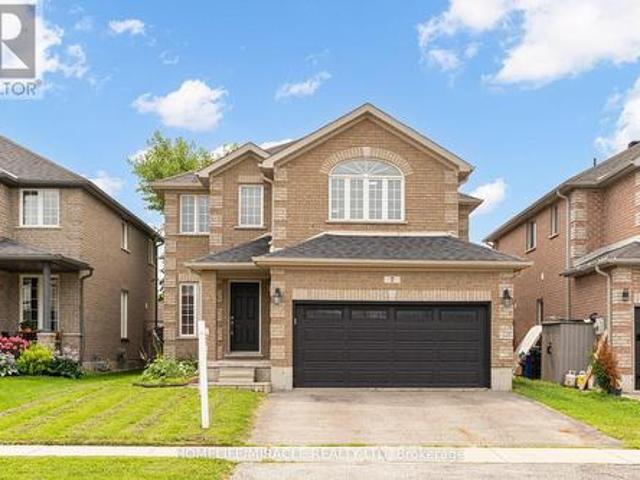
Client RemarksWelcome to 7 Empire Dr, a stunning detached four bedroom home offering modern elegance and complete move in ready comfort. Featuring a bright open concept layout filled with abundant natural light, this home has been freshly painted in soft neutral tones and upgraded with brand new flooring throughout. The spacious main living area flows effortlessly into a functional kitchen complete with brand new stainless steel appliances. Upstairs offers four well appointed bedrooms with generous storage. For added peace of mind, recent 2026 updates include the furnace, hot water tank, sump pump, washer, and dryer & Ac Unit. Featuring a double car garage and ideally located just minutes from Highway 400, Costco, major shopping centres, and everyday amenities. Simply turn the key and enjoy. (Id: 27)
$ 924,999
112 Tyler Street, Aurora, ON, L4G 2N3 house for sale | Listing ID N13853 | Royal LePage
View photo
House · for sale
$ 1,780,000
New
112 Tyler Street, Aurora, ON, L4G 2N3 house for sale | Listing ID N13853 | Royal LePage
Udora
· House
· Patio · Garden · Fireplace · Parking · Cellar
Udora · House · Patio · Garden · Fireplace · Parking · Cellar
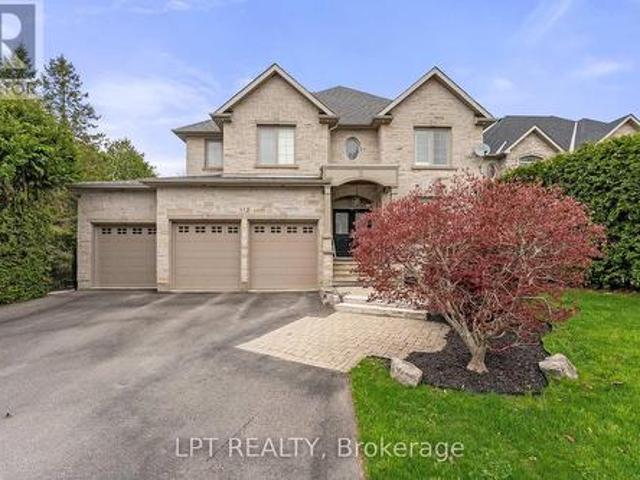
Welcome To 112 Tyler St. Offering Privacy And Accessibility In A Sought-After Neighbourhood In The Heart Of Aurora. This 2-Storey Home Has A Finished Walk-Out Basement, Is Carpet Free, Has An Open Concept Kitchen And Family Room With A Gas Fireplace, Living And Dining Room With Hardwood Flooring, Coffered Ceiling And California Shutters. Interior Access To Garage Via Mudroom. 2nd Floor Laundry Room. Large Primary Bedroom With His And Her Walk-In Closets And A 5-Piece Spa Like Ensuite. 2nd Bedroom With 4-Piece Ensuite. Bedrooms 3 & 4 Have A 4-Piece Jack And Jill Bathroom. Enjoy Your Morning Coffee On The Upper Deck From The Eat-In Kitchen Overlooking The Private Backyard. Finished Walk-Out Basement Has A 3-Piece Bathroom, 2 Sets Of French Doors To Rear Patio And Gas Fireplace In The Rec Room. This Aurora Village Beauty Is Close To Schools, Grocery Stores, Shops On Yonge Street, Public Transit, Go-Station And The High Ranking School. St. Andrew's College. This Is A Unique Chance To Own A
$ 1,780,000
31 Country Lane, Barrie, ON, L4N 0E8 house for sale | Listing ID S13854 | Royal LePage
View photo
House · for sale
$ 799,900
New
31 Country Lane, Barrie, ON, L4N 0E8 house for sale | Listing ID S13854 | Royal LePage
Udora
· House
· Deck · Parking
Udora · House · Deck · Parking
Welcome to 31 Country Lane! This gorgeous two-storey home in sought-after South-East Barrie offers an exceptional blend of space, comfort, and prime location. Boasting 1,927 sq ft above grade and 2,422 sq ft of total finished living area, this 3+1 bedroom, 3+1 bathroom residence is perfectly designed for growing families and effortless entertaining. Arrive home to outstanding curb appeal featuring a charming brick facade, covered front porch, interlocking stone pathways, and a double-car garage with convenient inside entry. Step inside to a welcoming entry foyer with sleek tile flooring and ample closet space. The main floor showcases rich hardwood floors, crisp California shutters, and an abundance of natural light. At the heart of the home is a spacious eat-in kitchen complete with a central island, stainless steel appliances, and ample cabinetry, with direct slider door access to the back deck. Gather in the grand upper family room, highlighted by soaring cathedral ceilings, a warm
$ 799,900
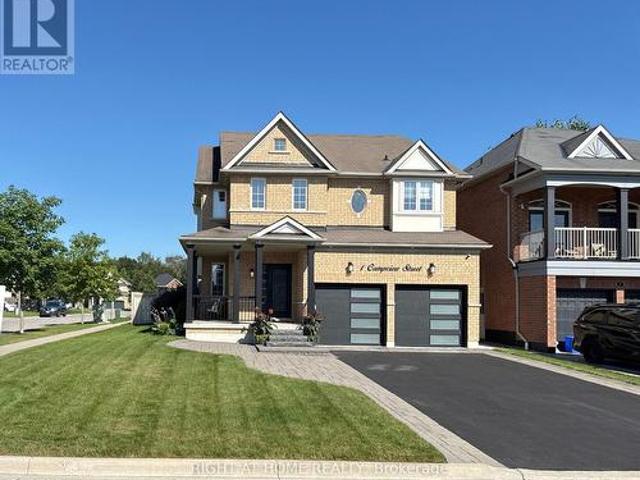
1 Campview Street, Whitby, ON, L1R 0K5 house for sale | Listing ID E13852 | Royal LePage
View photo
House · for sale
$ 1,349,900
New
1 Campview Street, Whitby, ON, L1R 0K5 house for sale | Listing ID E13852 | Royal LePage
Udora
· House
· Garden · Deck
Udora · House · Garden · Deck
Welcome to this beautifully upgraded executive home offering 4 spacious bedrooms, 5 bathrooms, and over 3,500 sq. Ft. of finished living space in one of Whitby's most sought-after neighbourhoods. Situated on a premium 51' x 113' corner lot, this exceptional residence impresses from the moment you arrive with its lush landscaped gardens, elegant interlock walkway, and inviting front entrance. Designed for both everyday living and effortless entertaining, the sun-filled open-concept layout showcases an abundance of oversized windows, gleaming hardwood floors, pot lights, designer lighting, and elegant formal living and dining rooms. The gourmet kitchen is a true showpiece, featuring quartz countertops, extended custom cabinetry, a modern backsplash, and built-in stainless steel appliances. The spacious breakfast area offers direct walkout access to the expansive chevron-pattern deck, creating the perfect indoor-outdoor entertaining space. The inviting family room provides the ideal setti
$ 1,349,900
22541 Kennedy Road, East Gwillimbury, ON, L0G 1R0 house for sale | Listing ID N13849 | Royal LePage
View photo
House · for sale
$ 1,050,000
New
22541 Kennedy Road, East Gwillimbury, ON, L0G 1R0 house for sale | Listing ID N13849 | Royal LePage
Udora
· House
· Office room · Parking
Udora · House · Office room · Parking
There is something special about a home built and cared for by the same owner. Set on two private, treed acres, 22541 Kennedy Rd is a custom-built 2-storey, 4-bedroom, 3-bathroom home that offers space to bring your dreams to life. Move-in ready today, this home offers the chance to add your personal touch over time. The attic space above the garage has potential to become a bonus room or flexible space for an office, studio or hobby room, while the generous property offers room to explore building a workshop. For a contractor or business owner, it is a chance to consider working closer to home and reducing the need for leased commercial space, subject to zoning and approvals. Surrounded by trees yet just five minutes from Highway 404 and a short drive to both Keswick and Newmarket, this property pairs a peaceful country setting with convenient access to the city. Bring your ideas and discover what its next chapter could look like
$ 1,050,000
12 Simcoe Street, Whitby Brooklin, ON, L1M 1B2 house for sale | Listing ID E13853 | Royal LePage
View photo
House · for sale
$ 800,000
New
12 Simcoe Street, Whitby Brooklin, ON, L1M 1B2 house for sale | Listing ID E13853 | Royal LePage
Udora
· House
· Fireplace · Cellar
Udora · House · Fireplace · Cellar
Welcome to this exceptional and incredibly rare offering. Nestled in the highly desirable family friendly Olde Brooklin neighbourhood. Featuring 3 spacious bedrooms, a large kitchen and dining area with a separate living room and gas fireplace. Enjoy a coffee on the covered front porch. Move in ready! Partially finished basement has great in-law suite potential with above grade windows. Minutes to shopping, schools, parks, 407 and the new Whitby sports complex. (Id: 27)
$ 800,000
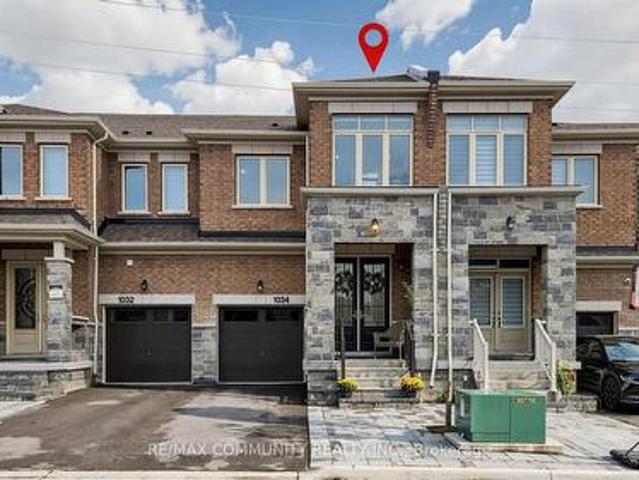
1034 Skyridge Boulevard, Pickering, ON, L1X 0G5 house for sale | Listing ID E13854 | Royal LePage
View photo
House · for sale
$ 899,999
New
1034 Skyridge Boulevard, Pickering, ON, L1X 0G5 house for sale | Listing ID E13854 | Royal LePage
Udora
· House
· Garden · Cellar
Udora · House · Garden · Cellar
Welcome To This Beautifully Upgraded 4-Bedroom, 4-Bathroom Townhome In The Highly Sought-After New Seaton Community Of Pickering. Boasting Over 2,000 Sq. Ft. Of Thoughtfully Designed Living Space, Plus A Fully Finished Basement With A Stunning Full Bathroom, This Home Offers The Perfect Blend Of Style, Comfort, And Functionality. Step Inside To A Bright And Spacious Open. Concept Layout Featuring Engineered Hardwood Flooring, An Elegant Oak Staircase, And Large Windows That Fill The Home With Natural Light. Enjoy The Added Privacy Of Having No Rear Neighbours, Creating A Peaceful And Private Backyard Setting. The Modern Kitchen Overlooks The Living And Dining Areas, Making It The Perfect Space For Everyday Family Living And Entertaining. Enjoy The Convenience Of Upper-Level Laundry, Generously Sized Bedrooms, And Numerous Upgrades Throughout. Situated In A Family-Friendly Neighbourhood Just Minutes From A Brand-New School, Parks, Trails, Shopping, And Everyday Amenities. No Sidewalk An
$ 899,999
6 Sedgemoor Street, Whitby, ON, L1P 0M3 house for sale | Listing ID E13852 | Royal LePage
View photo
House · for sale
$ 599,000
New
6 Sedgemoor Street, Whitby, ON, L1P 0M3 house for sale | Listing ID E13852 | Royal LePage
Udora
· House
· Garden · Balcony · Parking
Udora · House · Garden · Balcony · Parking
Meticulously Maintained 4-Year-Old Mattamy-Built Freehold Townhome Featuring 3 Bedrooms, 3 Bathrooms, new fresh painting and new floor in the 3rd floor. And No POTL Or Maintenance Fees. This Luxury Home Boasts A Spacious Open-Concept Layout With A Massive Kitchen, Living, And Dining Area That Walks Out To A Large Balcony Perfect For Entertaining. The Upgraded Kitchen Includes Quartz Countertops, Stylish Backsplash, And Premium Cabinetry. Elegant Oak Stairs, Luxury Laminate Throughout, And Upgraded Tiles In The Foyer, Bathrooms, And Mudroom Add To The High-End Feel. The Primary Bedroom Features A 3-Piece Ensuite And Closet. Enjoy A Long Driveway With Parking For Up To 3 Cars, And No Backyard Or Sidewalk To Maintain. Ideally Located Within Walking Distance To The New Whitby School Opening In 2026, An Adjacent Park, Plazas, Restaurants, And The New Urgent Care Health Centre. Just Minutes To Highways 407, 412, 401, Whitby GO Station, And Only 10 Minutes To Beaches And Trails. Move-In Ready
$ 599,000
6 Knotty Pine Drive, Whitby, ON, L1R 2J6 house for sale | Listing ID E13853 | Royal LePage
View photo
House · for sale
$ 874,900
New
6 Knotty Pine Drive, Whitby, ON, L1R 2J6 house for sale | Listing ID E13853 | Royal LePage
Udora
· House
Udora · House
Welcome to this immaculate home in Williamsburg, one of Whitby's most sought-after and prestigious neighborhoods with some of the best ranked schools in Ontario. Beautifully renovated and meticulously maintained, this stunning two-storey residence is perfect for growing families seeking space and comfort. From the moment you step inside, you'll be welcomed by a bright, inviting interior showcasing quality finishes throughout. The main floor features gleaming hardwood flooring, elegant pot lights, and professionally painted walls. The spacious, sun-filled living room is highlighted by a large picture window, creating the perfect setting for relaxing or entertaining. The adjoining dining room flows seamlessly into the living area, making family gatherings effortless. The modern kitchen is designed to impress, featuring stainless steel appliances, brand-new quartz countertops, and sleek cabinetry that offers both style and functionality. Adjacent to the kitchen, the cozy family room is an
$ 874,900
59 Hilts Drive, Richmond Hill, ON, L4S 0H8 house for sale | Listing ID N13852 | Royal LePage
View photo
House · for sale
$ 1,299,000
New
59 Hilts Drive, Richmond Hill, ON, L4S 0H8 house for sale | Listing ID N13852 | Royal LePage
Udora
· House
· Garden · Fireplace · Cellar
Udora · House · Garden · Fireplace · Cellar
Welcome to beautiful 59 Hilts Drive, a 4-bedroom, 3-bathroom home in the highly sought-after community of Rural Richmond Hill. Step inside through the impressive high-ceiling foyer into an elegant main floor adorned with crown moulding. The bright, open-concept layout flows seamlessly from the spacious dining and living areas into the upgraded modern kitchen, featuring quartz countertops and stainless steel appliances. The main floor also offers 9-foot ceilings, laminate flooring throughout, and a spacious great room with fireplace. Upstairs features four generously sized bedrooms, providing comfort and privacy for the entire family. The modern, fully finished basement features pot lights and a 4-piece bathroom, offering versatile additional living space. The beautifully maintained backyard with interlocking is perfect for outdoor enjoyment and entertaining. A new park is currently being developed directly across the street, with a future school planned nearby, adding to the convenienc
$ 1,299,000
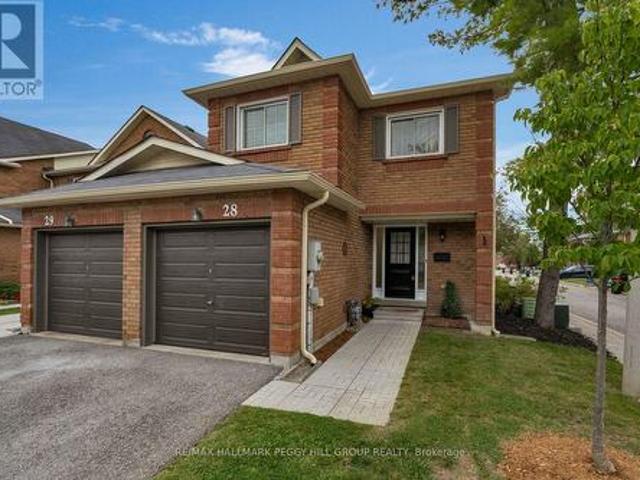
28 165 Kozlov Street, Barrie, ON, L4N 7M7 townhouse for sale | Listing ID S13855 | Royal LePage
View photo
Townhouse · for sale
$ 475,000
New
28 165 Kozlov Street, Barrie, ON, L4N 7M7 townhouse for sale | Listing ID S13855 | Royal LePage
Udora
· Townhouse
· Patio · Garden · Fireplace · Parking
Udora · Townhouse · Patio · Garden · Fireplace · Parking
Updated 3-bedroom townhome with a private backyard, attached garage & a walkable location! Condo living does not have to mean giving up your own backyard or extra room for the way you actually live. This Barrie townhome offers both, with a fenced yard shaded by a mature tree, an interlock patio and perennial gardens, plus an attached garage and a main floor with multiple defined living areas. Residential/commercial grade vinyl flooring (2026) runs through the main and upper levels, complemented by freshly primed and painted walls for a clean, neutral finish. New carpet was also installed on the stairs in 2026, while all doors have been updated with new brushed nickel handles and hinges. The family room is centred around a wood-burning fireplace and bay window, while the separate dining room sits just off the updated kitchen, finished with painted cabinetry, soft-close hinges, updated hardware, countertop, sink and backsplash (2026). Just beyond the kitchen, a bonus room adds valuable e
$ 475,000

Get email alerts

Don't miss out: be the first to know about new properties

The alert was correctly created

On subscribing you accept the conditions of use and the privacy policy
Alert
Receive new ads in your inbox
Save this search
Receive alerts for new listings

We'll send you an email when we have new properties for: "Properties for sale in Udora"

The alert was correctly created

Get email alerts and be the first to see new listings
Required field
On subscribing I accept the terms of the privacy policy
Perfect! You'll soon start receiving new listings via email
Alert
Receive an email when we have new ads for Properties for sale in Udora
Save this search
Filters

Bedrooms

Area (sq.ft)

sq.ft
sq.ft

Price

$
$

Filter by property type

Bathrooms

Clear all filters
Receive notifications when new entries are published.