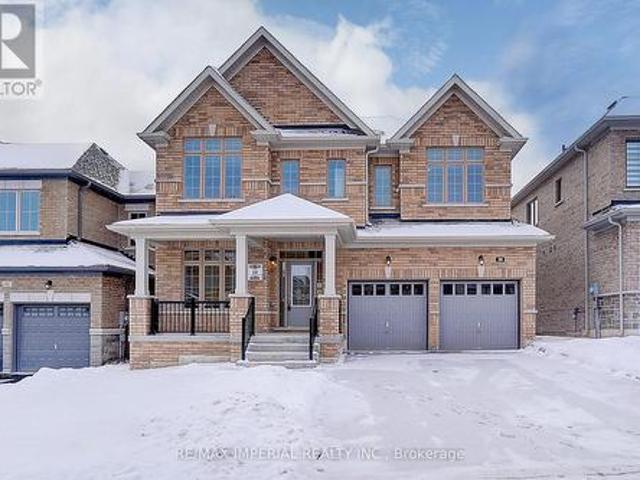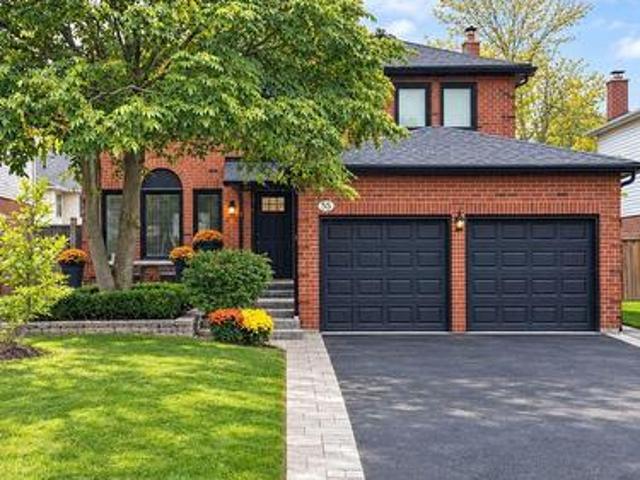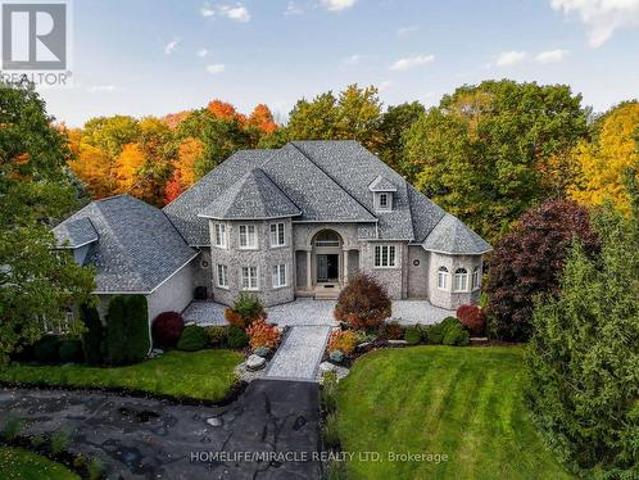
4,184 properties for sale in Udora

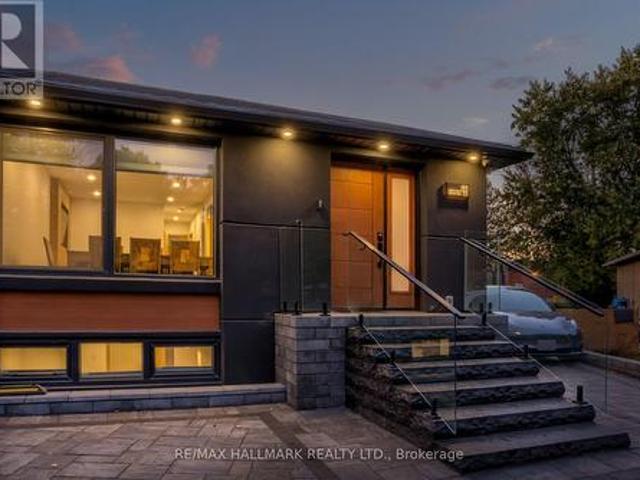
78 Brown Wood Drive, Barrie, ON, L4M 6M6 house for sale Lis.
View photo
House · for sale
$ 899,900
New
78 Brown Wood Drive, Barrie, ON, L4M 6M6 house for sale Lis.
Udora
· 31 Bedrooms · 4 Baths · House
· Garden · Fireplace · Deck · Equipped kitchen
Udora · 31 Bedrooms · 4 Baths · House · Garden · Fireplace · Deck · Equipped kitchen
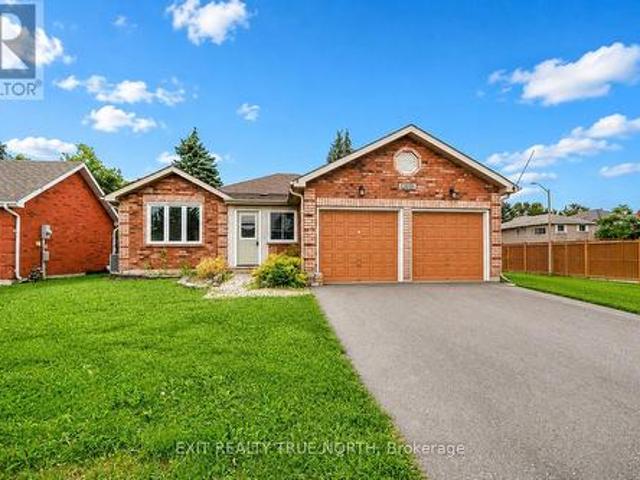
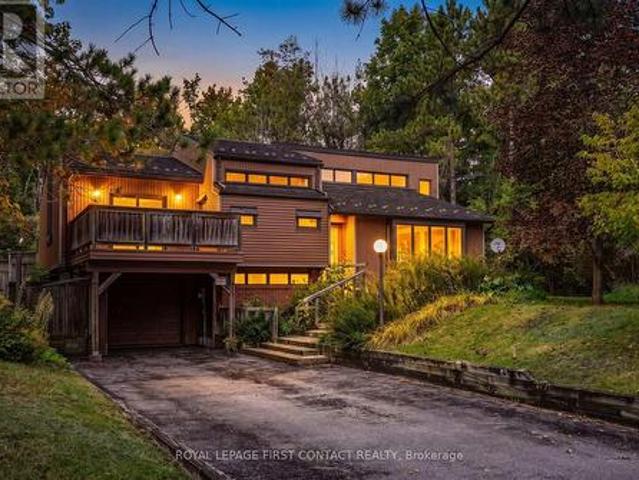
RARELY OFFERED! This exceptional bungalow offers approx 1,900 sq. ft. on the main level plus a professionally finished lower level, backing directly onto the prestigious Barrie Country Club.Situated on a large, private south-facing lot surrounded by mature oak, maple and blue spruce trees, perennial gardens, and direct gated access to the golf course, this property is just a 2 minute walk to the clubhouse-a true golfers dream. Double glass entry doors (2023) and a skylight welcome you into the bright foyer. The open-concept layout features spacious living and dining areas overlooking the kitchen, breakfast area and family room. Hardwood flooring flows throughout much of the main level. The updated kitchen features quartz countertops, upgraded cabinetry, gas stove, refrigerator and dishwasher. The adjoining breakfast area and family room with gas fireplace offer beautiful backyard views and California shutters. Step outside to the deck with gas BBQ hookup, ideal for entertaining, outdoo
$ 899,900
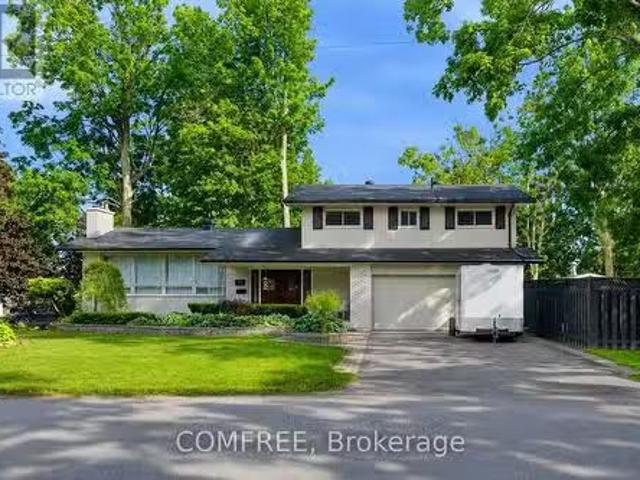
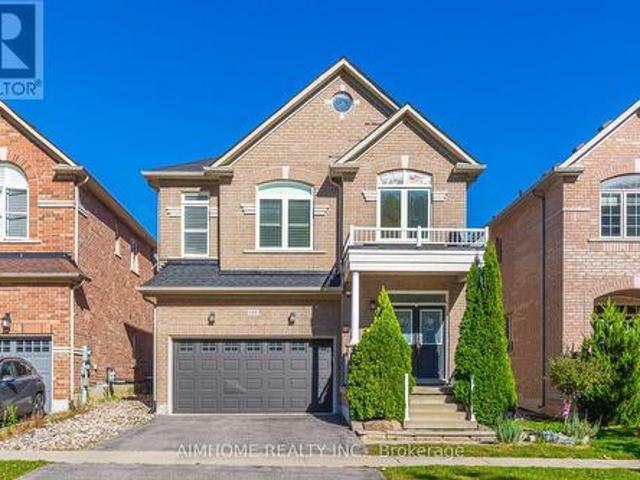
77 June Drive, Orillia, ON, L3V 3P8 house for sale Listing.
View photo
House · for sale
$ 899,900
New
77 June Drive, Orillia, ON, L3V 3P8 house for sale Listing.
Udora
· 4 Bedrooms · 3 Baths · House
· Garden · Swimming pool · Equipped kitchen
Udora · 4 Bedrooms · 3 Baths · House · Garden · Swimming pool · Equipped kitchen
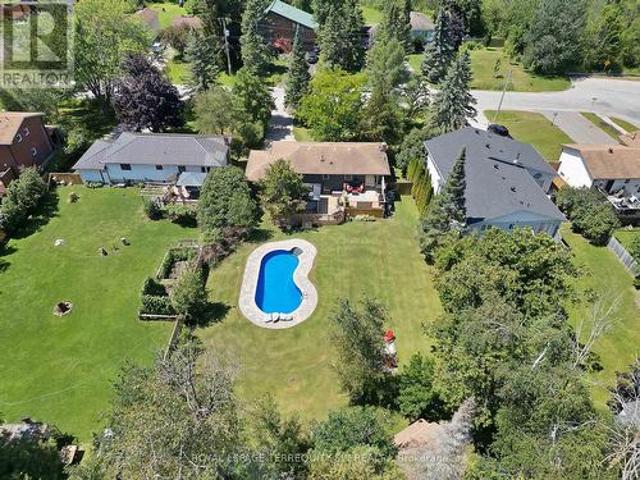
Welcome to this beautifully updated 4-bedroom, 2.5-bathroom home in Orillias highly sought-after North Ward. Situated on a spacious corner lot with mature gardens, this exceptional property offers the perfect blend of comfort, style, and outdoor living, complete with a private inground pool that comes as is for endless summer enjoyment. At the heart of the home is a stunning chef-inspired kitchen featuring an impressive 11-foot quartz island, matching quartz backsplash, gas stove, built-in refrigerator and freezer, built-in microwave, and dishwasher. Large windows throughout fill the home with natural light, creating bright and inviting spaces where family and friends naturally gather. Whether youre enjoying a quiet morning coffee overlooking the beautifully landscaped gardens, hosting summer poolside gatherings around the inground outdoor pool, or sharing meals at the expansive kitchen island, this home is designed for both everyday living and memorable entertaining. The thoughtfully
$ 899,900
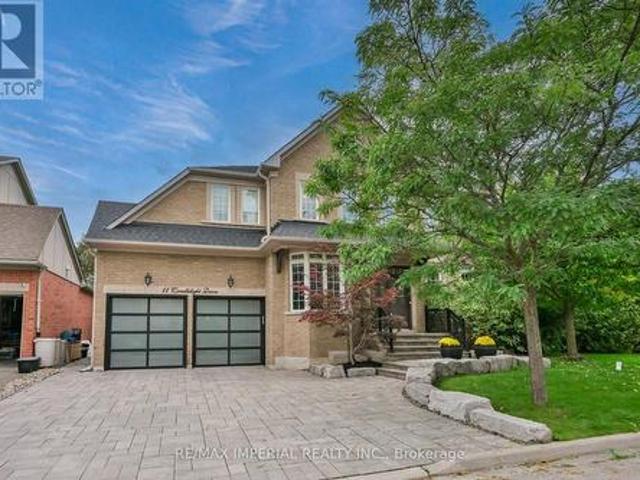
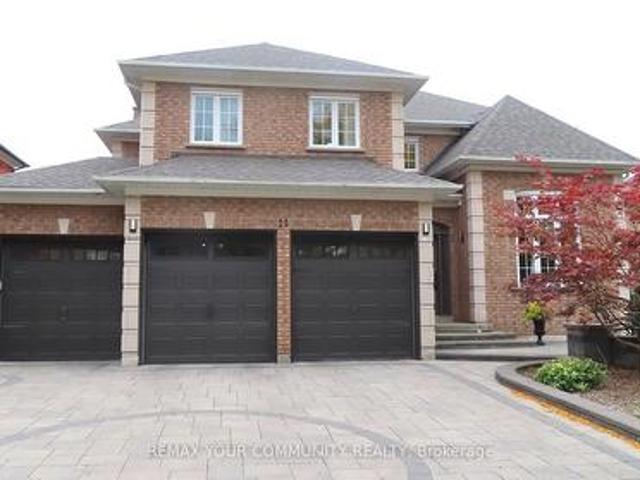
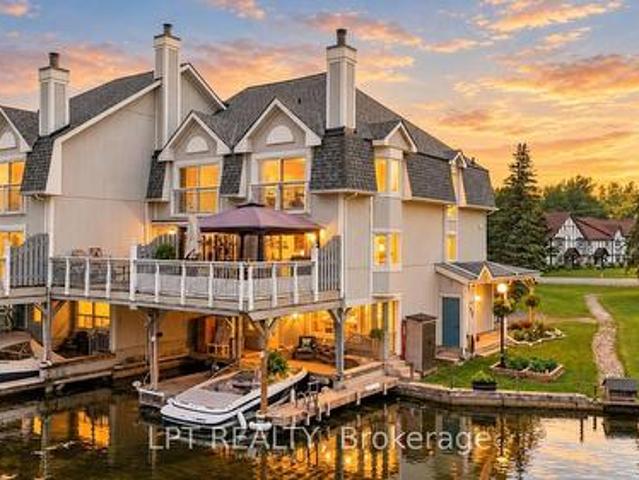
11 Candlelight Drive, Richmond Hill, ON, L4E 5E4 house for sale | Listing ID N13856 | Royal LePage
View photo
House · for sale
$ 1,995,000
New
11 Candlelight Drive, Richmond Hill, ON, L4E 5E4 house for sale | Listing ID N13856 | Royal LePage
Udora
· House
· Garden · Office room · Swimming pool · Cellar
Udora · House · Garden · Office room · Swimming pool · Cellar
One RARE to find premium property in well known Jefferson, with 66x104 huge premium corner lot, 200-300k spend for upgrade. Pro landscape design backyard(heated salt water pool by Solda Pools. Interlock, Lounge area, dinner area, rec area, golf swing/hockey shooting area. Custom cabana with outdoor bar, built in BBQ, TV mount, rest room, two built in fridge and stone countertop), shed and all nice trees and plants. Rebuilt wider stone interlock driveway(3 cars parallel) and stair. Tesla charging electrical cable rough in with certificate. 10Ft Ceiling in main floor with Custom Gourmet Kitchen W Upper Cabinetry To Ceiling & Top Of The Line Appliances, hardwood floor throughout 1st & 2nd floor, Moulding, Wainscotting, pot light, Custom Built In shelf in office, 2nd floor all 4 bedrooms have ensuite bathrooms, plus an office room combined with 2nd bedroom. Finished multifunctional basement with one media/bedroom that has wire run in, extra big recreation area can turn into Hockey area for
$ 1,995,000
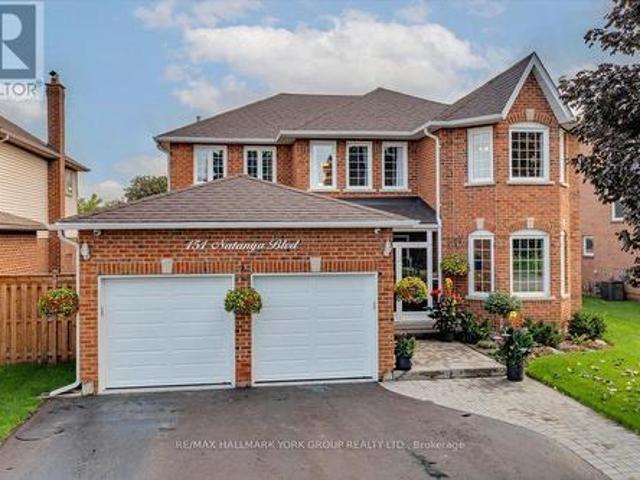
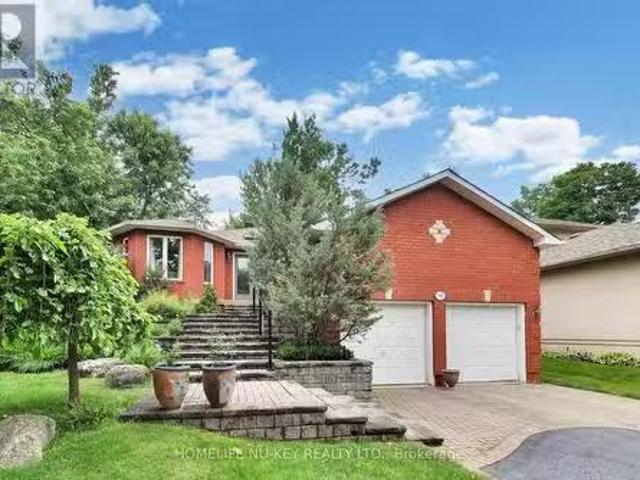
151 Natanya Boulevard, Georgina, ON, L4P 3N2 house for sale | Listing ID N13849 | Royal LePage
View photo
House · for sale
$ 1,099,000
Updated
151 Natanya Boulevard, Georgina, ON, L4P 3N2 house for sale | Listing ID N13849 | Royal LePage
Udora
· House
· Garden · Fireplace · Deck
Udora · House · Garden · Fireplace · Deck
This exceptional'Barclay' offers over 4,000 sq. Ft. of beautifully finished living space, set on a spectacularly private, professionally landscaped lot in sought-after Keswick by the Lake. Spacious and impeccably maintained, this is a home designed for both impressive entertaining and relaxed family living. The main level delivers an effortless sense of style with a bright bay-windowed living room, formal dining room and expansive modified family room anchored by a gas fireplace and picture window overlooking the lush backyard. At the heart of the home is a stunning, fully renovated eat-in kitchen featuring custom solid oak cabinetry, gleaming granite counters, centre island, premium appliances, crown and valance detailing and under-cabinet lighting. Convenient walk-out to an enviable 34' x 16' partially covered deck with a gazebo. Picture summer evenings with friends, cocktails at sunset and weekends spent entertaining outdoors. A dramatic Scarlett O'Hara staircase leads to four gener
$ 1,099,000
Related searches
1 Brown Wood Drive, Barrie, ON, L4M 6N4 house for sale | Listing ID S13854 | Royal LePage
View photo
House · for sale
$ 849,500
New
1 Brown Wood Drive, Barrie, ON, L4M 6N4 house for sale | Listing ID S13854 | Royal LePage
Udora
· House
· Patio · Garden · Fireplace · Deck · Swimming pool · Parking
Udora · House · Patio · Garden · Fireplace · Deck · Swimming pool · Parking
Welcome to 1 Brown Wood Dr, meticulously kept by the original owner, this quality Morra-built 2-storey all brick home is on a 45 x 124 foot lot. Shows well with pride of ownership. Spanning 2200 square feet of finished living space there is room for both relaxation and entertainment. 4 spacious bedrooms, 2.5 baths, providing comfortable accommodation for family and guests. The heart of the home, a good sized eat-in kitchen with stainless steel appliances, is perfect for gatherings with its seamless flow onto the deck into the backyard oasis and overlooking the family room with gas fireplace. Step outside to discover a landscaped retreat featuring a gas heated quality KOHO pool with a deep end plus large patios in the low maintenance back yard. Whether relaxing poolside or enjoying alfresco dining, this private haven promises endless enjoyment. Main floor laundry & inside access to the garage. The special private front entrance patio shaded in the trees is a nice bonus. The unfinished l
$ 849,500
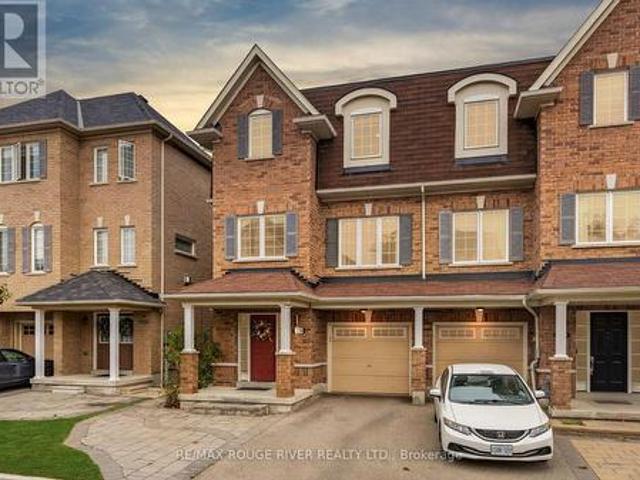
1594 Brandy Court, Pickering, ON, L1X 0C8 house for sale | Listing ID E13856 | Royal LePage
View photo
House · for sale
$ 765,000
New
1594 Brandy Court, Pickering, ON, L1X 0C8 house for sale | Listing ID E13856 | Royal LePage
Udora
· House
· Garden · Office room · Balcony
Udora · House · Garden · Office room · Balcony
Freehold | End Unit | 2609 sq of living space | Four + one bedrooms | Four bathrooms | No sidewalk | Interlocked front and backyard, fenced | This home has features that will fit everyone's needs, wants, space, and function | Ground floor room has a 4 pc ensuite, bar sink style set up, and it walks out to a fully fenced and interlocked yard | Main living space features a kitchen, living, dining, family, formal office room, and a balcony | Kitchen features stainless steel appliances, custom backsplash, granite countertop, island with breakfast bar | Potlights throughout second floor + a powder room so you do not have to go down or up to use the bathroom | Hardwood floors throughout second and third floor. Home is completely carpet free | A south facing home letting in tons of natural light | Primary room features a 5PC ensuite, walk-in closet, and balcony | Two other generously sized bedrooms and full second bathroom | No sidewalk means less maintenance and the possibility to park more
$ 765,000
39 Bostock Drive, Georgina, ON, L4P 0S5 house for sale | Listing ID N13847 | Royal LePage
View photo
House · for sale
$ 999,000
Updated
39 Bostock Drive, Georgina, ON, L4P 0S5 house for sale | Listing ID N13847 | Royal LePage
Udora
· House
Udora · House
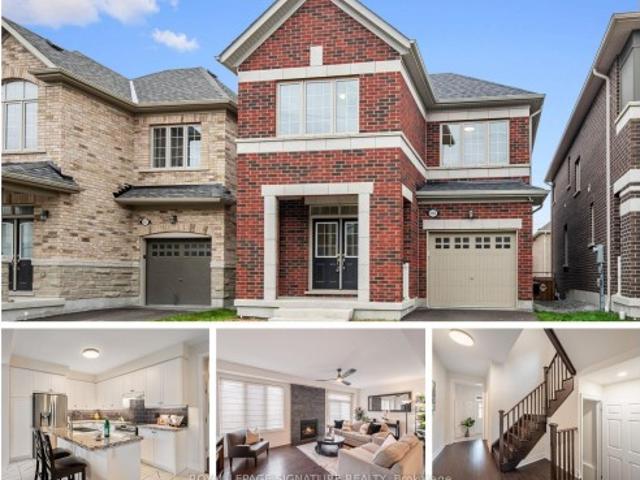
Beautiful New Detached Home in a Great Location! Step into this stunning 4-bedroom, 4-bathroom detached home, perfect for modern living. Located in a new and vibrant neighborhood, this home features 9-ft high ceilings on the main floor, giving it a bright and open feel. The smart layout provides plenty of space for your family and friends to enjoy. Conveniently located just minutes from Highway 404, this home is great for commuters and close to all the essentials. You will love being near a lively shopping plaza with restaurants and stores, and for nature lovers, Simcoe Lake is just a short drive away, perfect for relaxing weekends or peaceful evening walks. Recently Built home combines comfort, style, and convenience. Don't miss the chance to make it yours and enjoy upscale living in this growing community! (Id: 27)
$ 999,000
55 Bentonwood Crescent, Whitby, ON, L1R 1K7 house for sale | Listing ID E13856 | Royal LePage
View photo
House · for sale
$ 1,149,000
New
55 Bentonwood Crescent, Whitby, ON, L1R 1K7 house for sale | Listing ID E13856 | Royal LePage
Udora
· House
· Cellar
Udora · House · Cellar
Welcome to this beautifully renovated 4+1 bedroom family home, thoughtfully updated from top tobottom over the past several years and offering the perfect blend of modern comfort, style andfunctionality. From the moment you arrive, it's clear this home has been exceptionally caredfor, with extensive updates both inside and out. The exterior has been refreshed with newsiding, soffits, eavestroughs, exterior doors and a newer roof, complemented by professionallyupdated front landscaping. Inside, the home features new flooring and trim throughout, updatedinterior doors, a beautifully renovated staircase, and newer carpeting in the bedrooms. Theentire home has just been freshly painted, creating a bright, clean and move-in-ready feel. Thestunning renovated primary ensuite offers a luxurious retreat with a large soaking tub andbeautiful standalone shower. The finished basement provides incredible additional living space, including a dedicated theatre room with projector and screen included,
$ 1,149,000
12 Deer Run, Uxbridge, ON, L9P 0K9 house for sale | Listing ID N13847 | Royal LePage
View photo
House · for sale
$ 2,999,990
12 Deer Run, Uxbridge, ON, L9P 0K9 house for sale | Listing ID N13847 | Royal LePage
Udora
· House
· Office room · Parking · Fireplace · Deck · Cellar
Udora · House · Office room · Parking · Fireplace · Deck · Cellar
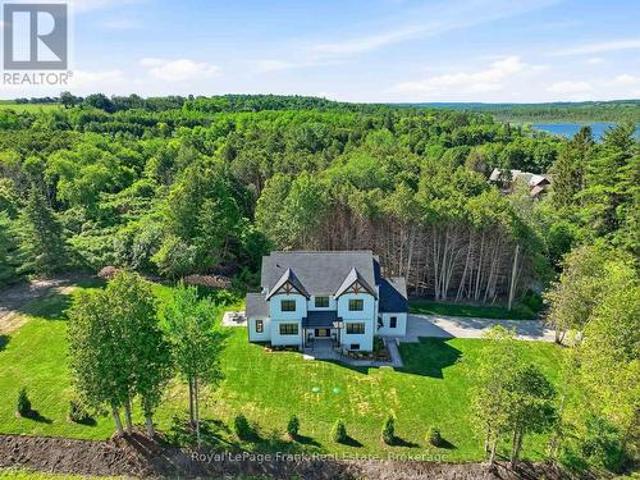
Enjoy an elevated lifestyle in this stunning custom 2-storey detached estate offering 5210 sq ft of living above ground (8,200+ sq ft of total finished living space). Situated on a private 2.66-acre forested lot with west exposure, this 4+2 bedroom home is tucked away at the end of a quiet court at the highest point in prestigious Foxfire Estates, just minutes from downtown Uxbridge. Designed with breathtaking architecture, the home features soaring ceilings ranging from 10-20ft on the main level, 9ft on the second floor, and 9.6ft in the fully finished walk-out basement. The main floor primary suite offers a luxurious retreat with a gas fireplace, walk-out to a covered deck, his and hers walk-in closets, a 6-piece ensuite, and access to a private office or nursery. Control-4 system smart Home technology, built-in speakers and a huge unfinished Storage Loft over the oversized 3 car Garage. The open-concept kitchen boasts quartz countertops, a centre island, walk-in pantry, and a spacio
$ 2,999,990
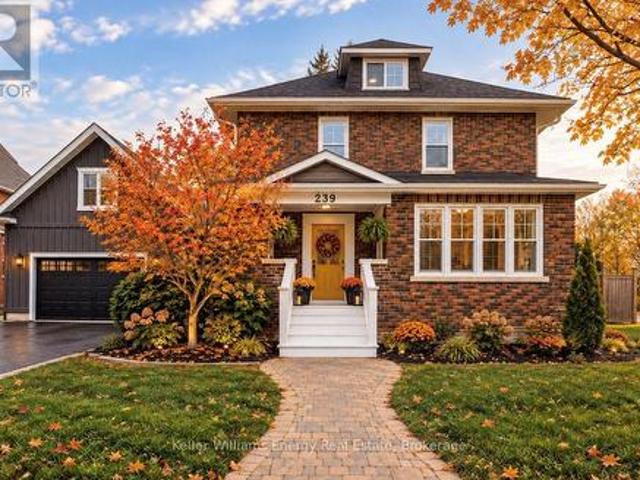
239 Perry Street, Scugog Port Perry, ON, L9L 1B8 house for sale | Listing ID E13849 | Royal LePage
View photo
House · for sale
$ 1,599,000
239 Perry Street, Scugog Port Perry, ON, L9L 1B8 house for sale | Listing ID E13849 | Royal LePage
Udora
· House
· Patio · Office room · Fireplace · Parking
Udora · House · Patio · Office room · Fireplace · Parking
In-Town Living at Its Best! This beautifully renovated brick home offers exceptional space, flexibility and comfort for the whole family, all in a highly convenient location where you can walk to major amenities, shops, restaurants, schools, parks and everyday essentials. With over 3,200 sq. Ft. of finished living space, this move-in-ready home is thoughtfully designed for modern family living. One of the standout features is the private in-law suite above the attached garage, complete with its own separate entrance. This versatile space is ideal for multi-generational living, extended family, guests, a home office or additional private living accommodations. Inside the main home, the stunning renovated kitchen features quartz countertops and a premium Wolf gas range, opening seamlessly into the bright dining room addition. A cozy fireplace creates the perfect gathering space, while the walkout to the covered patio makes entertaining and enjoying the outdoors effortless in every season
$ 1,599,000
11 Hans Drive, Markham, ON, L6C 1T3 house for sale | Listing ID N13853 | Royal LePage
View photo
House · for sale
$ 2,188,000
New
11 Hans Drive, Markham, ON, L6C 1T3 house for sale | Listing ID N13853 | Royal LePage
Udora
· House
· Fireplace · Cellar
Udora · House · Fireplace · Cellar
In Markham's prestigious Cachet community, this beautifully maintained modern detached home offers a refined lifestyle of spacious elegance and thoughtful design. The grand entrance features soaring 9-foot ceilings, creating an airy, inviting atmosphere throughout the elegant living and formal dining rooms. The main floor unfolds comfortably with a family room centred around a cozy open fireplace and a quiet library, creating versatile spaces for work and relaxation. The renovated kitchen complements the large breakfast area with a walkout to a private composite sundeck, perfect for serene outdoor living. Double metal railing circular staircases create a stunning architectural focal point, connecting four large bedrooms, including a lavish master suite with a 6-piece ensuite, and a total of 6 bathrooms. A professionally finished walk-out basement hosts a self-contained two-bedroom apartment, a large Living room with its own gas fireplace, and a huge bedroom with an ensuite, offering ve
$ 2,188,000
38 Coleluke Lane, Markham, ON, L3S 0B7 house for sale | Listing ID N13855 | Royal LePage
View photo
House · for sale
$ 899,900
New
38 Coleluke Lane, Markham, ON, L3S 0B7 house for sale | Listing ID N13855 | Royal LePage
Udora
· House
· Garden
Udora · House · Garden
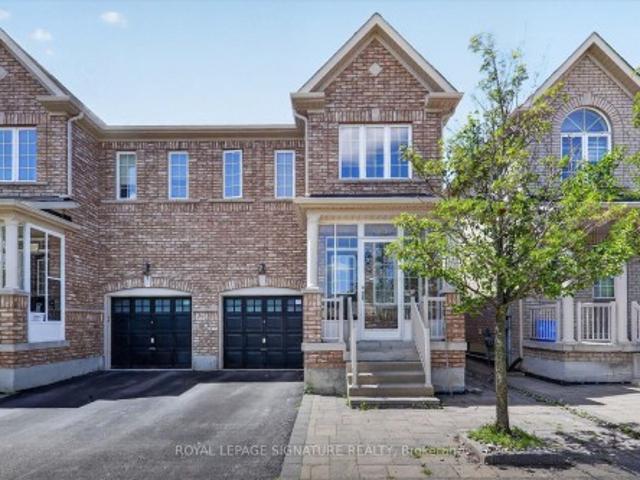
Welcome to 38 Coleluke Lane, an impeccably maintained carpet-free semi-detached home located in one of Markham's most desirable family-friendly communities. This bright and spacious home offers an exceptional layout designed for modern living, featuring a versatile second-floor family room that can easily be converted into a 4th bedroom. The contemporary kitchen is equipped with stainless steel appliances and overlooks the inviting living and dining areas, making it ideal for everyday living and entertaining. Retreat to the generous primary bedroom featuring a walk-in closet and a private ensuite bathroom. Step outside to a fully fenced backyard complete with a large deck-perfect for summer BBQs, entertaining guests, or simply unwinding. Additional upgrades include a water purification system for added comfort and convenience. Situated in an unbeatable location, just minutes to top-rated schools, parks, Costco, shopping, restaurants, TTC and YRT transit, and major highways, this home o
$ 899,900
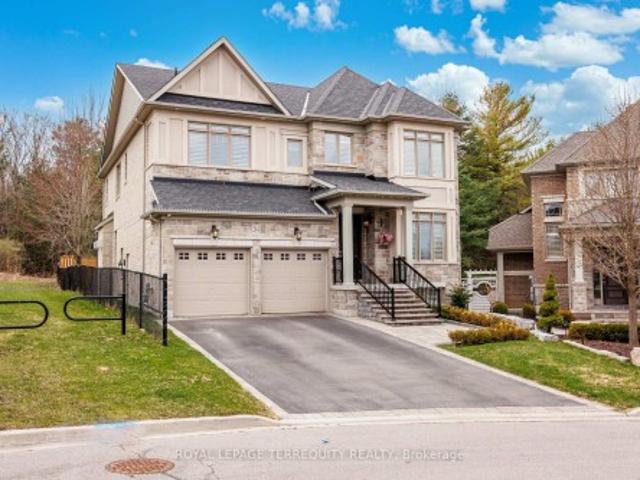
14661 Old Simcoe Road, Scugog Port Perry, ON, L9L 1C1 house for sale | Listing ID E13848 | Royal LePage
View photo
House · for sale
$ 729,900
14661 Old Simcoe Road, Scugog Port Perry, ON, L9L 1C1 house for sale | Listing ID E13848 | Royal LePage
Udora
· House
· Patio · Garden · Deck
Udora · House · Patio · Garden · Deck
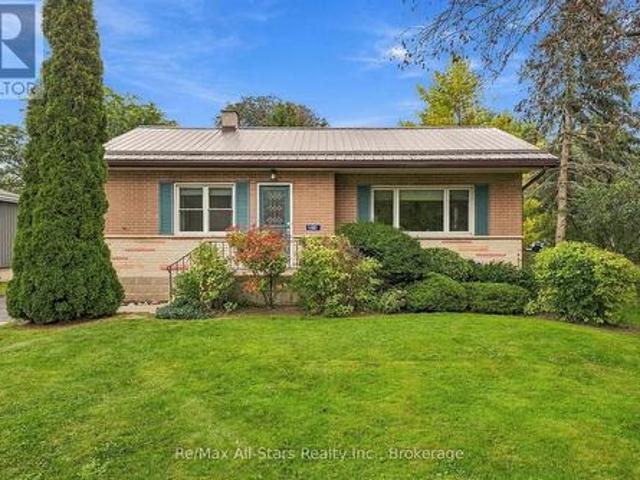
Nestled on a beautifully maintained 1/4 acre property (66 ft x 165 ft) in charming Port Perry, this solid all brick 3 bedroom bungalow features bright airy rooms with an abundance of sunshine coming in through the multiple updated windows. The interior is immaculately clean and shows pride of ownership. The warm welcoming family-size kitchen is 25 x 9 ft & offers a multitude of cabinets, many feet of counterspace, a pantry, access to the side patio & walkout to the newer 14 x 10 ft deck. Enjoy your morning coffee on the deck while listening to the sound of the calming garden pond & overlooking the private & serene backyard with lush trees & perennial gardens. Entertain in the L-shape living & dining room with warm hardwood flooring & a pretty view through the huge picture window of the front yard & gardens. The 3 spacious bedrooms have been freshly painted. The bathroom has a convenient easy step-in bathtub. The lower level expands your living options with a large recreation room enhan
$ 729,900
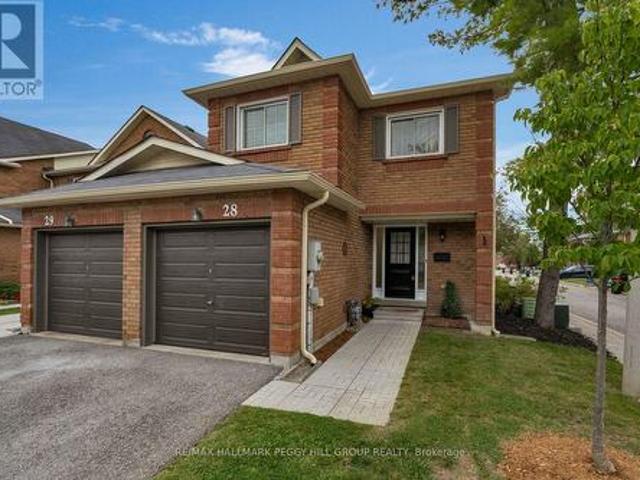
28 165 Kozlov Street, Barrie, ON, L4N 7M7 townhouse for sale | Listing ID S13855 | Royal LePage
View photo
Townhouse · for sale
$ 475,000
New
28 165 Kozlov Street, Barrie, ON, L4N 7M7 townhouse for sale | Listing ID S13855 | Royal LePage
Udora
· Townhouse
· Patio · Garden · Fireplace · Parking
Udora · Townhouse · Patio · Garden · Fireplace · Parking
Updated 3-bedroom townhome with a private backyard, attached garage & a walkable location! Condo living does not have to mean giving up your own backyard or extra room for the way you actually live. This Barrie townhome offers both, with a fenced yard shaded by a mature tree, an interlock patio and perennial gardens, plus an attached garage and a main floor with multiple defined living areas. Residential/commercial grade vinyl flooring (2026) runs through the main and upper levels, complemented by freshly primed and painted walls for a clean, neutral finish. New carpet was also installed on the stairs in 2026, while all doors have been updated with new brushed nickel handles and hinges. The family room is centred around a wood-burning fireplace and bay window, while the separate dining room sits just off the updated kitchen, finished with painted cabinetry, soft-close hinges, updated hardware, countertop, sink and backsplash (2026). Just beyond the kitchen, a bonus room adds valuable e
$ 475,000
4149 Front Street, Uxbridge, ON, L0C 1A0 house for sale | Listing ID N13850 | Royal LePage
View photo
House · for sale
$ 889,000
4149 Front Street, Uxbridge, ON, L0C 1A0 house for sale | Listing ID N13850 | Royal LePage
Udora
· House
· Garden · Office room · Parking
Udora · House · Garden · Office room · Parking
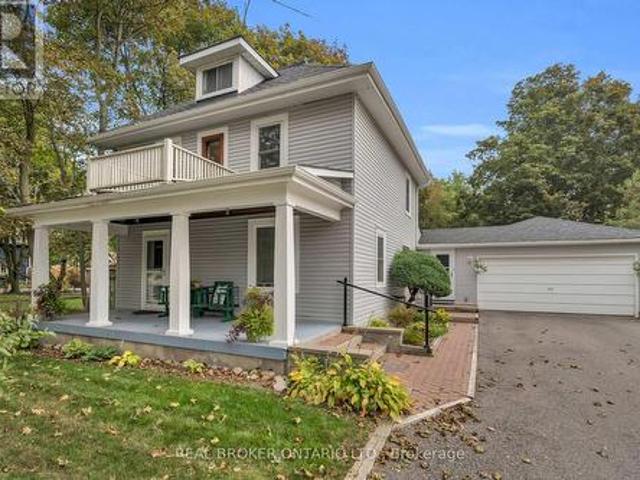
Welcome to this charming century home in the heart of Goodwood, set back from the road on a beautiful property filled with character and warmth. The stunning oversized front porch offers the perfect spot for morning coffee or quiet evenings, while the backyard features established gardens and plenty of space to enjoy. Thoughtfully cared for over the years, this much-loved home offers incredible character along with practical features, including a Generac generator and an impressive amount of additional storage beyond the garage. A bonus loft space, already wired and ready for finishing touches, offers exciting potential for a future studio, office or flex space. Enjoy the best of small-town living with Annina's and nearby trails within walking distance, plus easy access to Highway 404, Uxbridge and Stouffville. A truly special home with history, heart and so much potential. Offering a long list of upgrades and renovations over the years! (Id: 27)
$ 889,000
3183 Orion Boulevard, Orillia, ON, L3V 8M6 house for sale | Listing ID S13855 | Royal LePage
View photo
House · for sale
$ 989,900
New
3183 Orion Boulevard, Orillia, ON, L3V 8M6 house for sale | Listing ID S13855 | Royal LePage
Udora
· House
· Cellar
Udora · House · Cellar
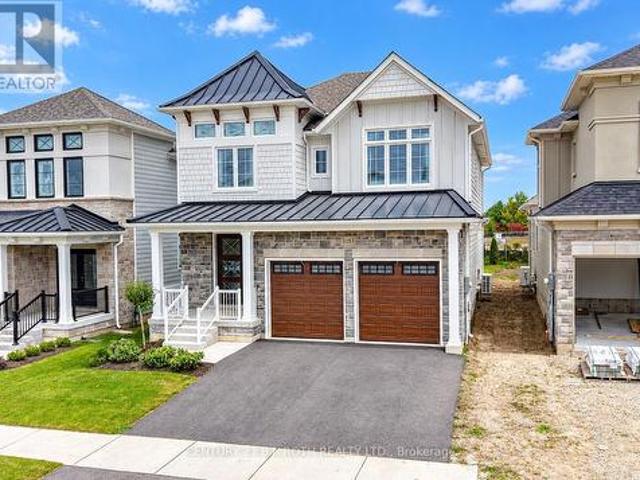
Premier Location, Premium Lot, and Luxury Finishes! Nothing cookie cutter in this brand new home built by Mariposa Homes. With unique architectural details to each home, the street appeal abounds in this sought after neighbourhood close to schools, parks, trails, and everyday shopping needs. Inside, the attention to details continues in this 3 bedroom, 2 1/2 bathroom Sequoia model. Featuring 2546 sq ft of luxury living space plus a full basement to put your personal touch on. Move in before Christmas and start making memories! Priced to reflect the current HST rebate program for qualified purchasers and subject to final guidelines. (Id: 27)
$ 989,900
1055 Skyridge Boulevard, Pickering, ON, L1X 0G5 house for sale | Listing ID E13854 | Royal LePage
View photo
House · for sale
$ 958,000
New
1055 Skyridge Boulevard, Pickering, ON, L1X 0G5 house for sale | Listing ID E13854 | Royal LePage
Udora
· House
· Garden · Fireplace
Udora · House · Garden · Fireplace
Barista Bar Open House Saturday, October 3rd, 2pm. 4pm. Some houses feel right the moment you walk in, and 1055 Skyridge is one of them. Built in 2022 by Towerhill Homes and lovingly lived in since, it's the kind of place where mornings start in a bright, open kitchen and weekends end around the stone fireplace with the kids finally asleep upstairs. Four bedrooms up, a fully fenced yard out back, and the Seaton Hiking Trail a short walk from your front door. The owners have already handled the details that usually eat up your first year: custom window treatments, a new backsplash, hardwood flooring, a water softener, fresh light fixtures, and roughly $30,000 in builder upgrades. The Tarion structural warranty is still in place, so a newer build comes with newer peace of mind. Downstairs is a blank page, ready for a playroom now, and whatever comes next later, with a full washroom already roughed in. Seaton itself keeps getting better, with new schools, new parks, and the 407 and 401 on
$ 958,000
426 Sunnidale Road, Barrie, ON, L4N 7A8 house for sale | Listing ID S13853 | Royal LePage
View photo
House · for sale
$ 639,999
New
426 Sunnidale Road, Barrie, ON, L4N 7A8 house for sale | Listing ID S13853 | Royal LePage
Udora
· House
· Garden · Fireplace · Deck
Udora · House · Garden · Fireplace · Deck
Quick possession available. Welcome to 426 Sunnidale Road, a beautifully updated brick bungalow located in an established Northwest Barrie neighbourhood. Offering 3 bedrooms and 3 bathrooms, this move-in-ready home combines a functional bungalow layout with a long list of recent improvements. Step inside to a bright, freshly painted interior featuring new luxury vinyl flooring, updated bathrooms, modern light fixtures and fresh finishes throughout. The main level offers three comfortable bedrooms, including a primary bedroom with its own private ensuite, along with an additional main-floor bathroom. The bright kitchen features ample cabinetry, a center island and an abundance of natural light from the large skylight, with a walkout providing easy access to the deck and backyard. An additional living space is highlighted by a brick fireplace and skylight, creating a warm and inviting area to relax or entertain. The lower level adds even more versatility and includes a 3-piece bathroom,
$ 639,999
2 Briarwood Court, Springwater, ON, L0L 1X0 house for sale | Listing ID S13856 | Royal LePage
View photo
House · for sale
$ 699,000
New
2 Briarwood Court, Springwater, ON, L0L 1X0 house for sale | Listing ID S13856 | Royal LePage
Udora
· House
· Fireplace · Parking · Cellar
Udora · House · Fireplace · Parking · Cellar
If you've ever driven down Briarwood Court, you already know this is a special street. Surrounded by absolutely beautiful million-dollar-plus homes, this diamond in the rough sits on an incredible 1.5+ acre wooded property and is ready for someone with vision to bring it back to life. Being sold as an estate sale, this home does require work, but the setting, space and potential are undeniable. The home features 3 bedrooms plus a 4th bedroom in the basement, 2 bathrooms, and a bright, open living space connecting the kitchen and living room. From the kitchen, you can look down into the living room and out through the bay windows, creating a wonderful sense of openness and connection. The walkout lower level offers additional living space, a wood-burning fireplace, laundry room and separate garage entry, opening up plenty of possibilities. Carpeting has already been removed, leaving a blank canvas ready for new flooring and your own finishing touches. Outside is where this property real
$ 699,000
S11001 Acton Road, Brock, ON, L0C 1H0 Luxury House for sale | Listing ID N13843 | Royal LePage Carriage Trade Luxury Properties
View photo
House · for sale
$ 1,379,000
S11001 Acton Road, Brock, ON, L0C 1H0 Luxury House for sale | Listing ID N13843 | Royal LePage Carriage Trade Luxury Properties
Udora
· House
· Office room · Parking · Fireplace · Cellar
Udora · House · Office room · Parking · Fireplace · Cellar
Welcome to this stunning custom-built 2-storey home, perfectly situated just minutes north of Uxbridge and directly across from Wagner's Lake. Set on a private 0.5-acre corner lotsurrounded by mature trees, this home offers the ideal blend of luxury, functionality, andpeaceful country living. With 2,660 sq ft above grade, the home features hardwood flooring throughout, striking black windows, and 9-foot ceilings on the main level and basement. The bright, open-concept main floor is designed for modern living, highlighted by a custom kitchen with quartz countertops, a large island with KitchenAid cooktop, LG appliances, and under cabinet lighting. The living space is anchored by a cozy propane fireplace and walkout tothe backyard-perfect for entertaining. The main floor also offers a dedicated office, a spacious 4th bedroom, a full 3-piece bathroom, and convenient access to the large double garage through a functional mudroom. Upstairs, you'll find three generous bedrooms, including a b
$ 1,379,000
59 2 Hedge End Road, Toronto Rouge, ON, M1B 5Z8 townhouse for sale | Listing ID E13854 | Royal LePage
View photo
Townhouse · for sale
$ 638,000
New
59 2 Hedge End Road, Toronto Rouge, ON, M1B 5Z8 townhouse for sale | Listing ID E13854 | Royal LePage
Udora
· Townhouse
· Deck · Parking
Udora · Townhouse · Deck · Parking
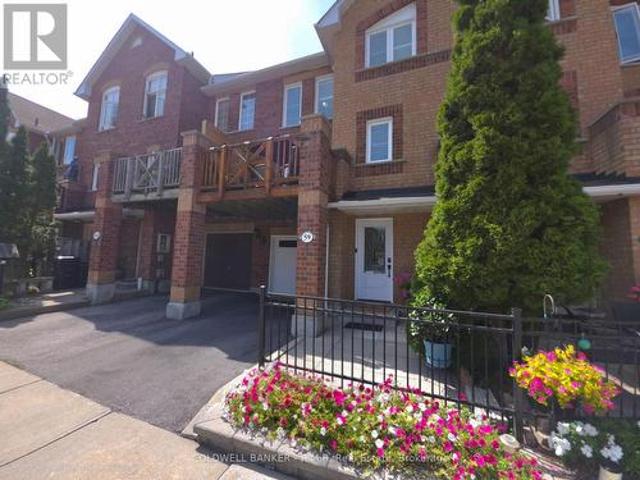
Welcome to this impeccably maintained 3-bedroom townhome nestled in one of Scarborough's most desirable neighbourhoods. A bright, inviting foyer greets you with direct garage access, making daily comings and goings effortless. The thoughtfully modernized kitchen pairs custom cabinetry with granite counter-tops, blending style with everyday function. The sun-drenched living room flows seamlessly to a private east-facing deck, an ideal spot to savour your morning coffee or BBQ'ing dinner for the family. Two tastefully updated bathrooms and sleek LED lights throughout elevate the home's contemporary feel. All windows have been replaced and both the front door and the garage door are less than 1 year old. Exceptionally well-connected, you're just moments from TTC transit, the GO Station, Highway 401, schools, churches, shopping, and everyday essentials. With the iconic Toronto Zoo only minutes away, this home delivers the perfect balance of comfort, convenience, and connectivity. (Id: 27)
$ 638,000
2249 Willard Avenue, Innisfil, ON, L9S 2B8 house for sale | Listing ID N13849 | Royal LePage
View photo
House · for sale
$ 799,900
Updated
2249 Willard Avenue, Innisfil, ON, L9S 2B8 house for sale | Listing ID N13849 | Royal LePage
Udora
· House
· Garden · Fireplace · Cellar
Udora · House · Garden · Fireplace · Cellar
Newly Renovated move in ready home with over $200,000 in upgrades and renovations throughout the home and the backyard with its very own resort like oasis on a large mature treed lot (75' X 200') in sought after Alcona community near Innisfil Beach Rd. Upon entering you will be greeted with new stairs leading up to an open concept layout combining kitchen, living and dining with luxury vinyl and pot lights throughout the entire home. Large living area with new bay windows, modern kitchen with a three seater island and stainless steel kitchen appliances, stone countertops with honeycomb patterned backsplash. Brand New 5-Piece semi-ensuite bathroom with tiled floors and double sink vanity. Stepping into the basement you are greeted with oversized windows exuding natural sunlight throughout. The large second living space with gas fireplace combined with a flex room currently used as a games room with a 4th bedroom and bathroom is perfect for overnight guests or hosting large parties. Make
$ 799,900
23 Trail Boulevard, Springwater, ON, L9X 0S3 house for sale | Listing ID S13855 | Royal LePage
View photo
House · for sale
$ 1,450,000
New
23 Trail Boulevard, Springwater, ON, L9X 0S3 house for sale | Listing ID S13855 | Royal LePage
Udora
· House
· Fireplace
Udora · House · Fireplace
Welcome to True Luxury in Stonemanor WoodsPrepare to be impressed by this spectacular Perfect South Ravin lot with 5+1 bed and 6 bath. Quality built by Tribute Homes, perfectly situated on an expansive, flat 62 x 147 ft. Ravine lot. Designed with unparalleled attention to detail. Premium Interior HighlightsArchitectural Elegance: 10-ft. Smooth ceilings on both the main and second floors, accented by elegant crown moldings, upgraded trim, pot lights, and rich hardwood flooring throughout. Gourmet Kitchen: A custom-built chef's dream featuring an oversized island, quartz countertops, extended cabinetry, and a spacious walk-in pantry. Elegant Living: An open-concept family room anchored by a cozy gas fireplace, complemented by formal living and dining rooms designed for sophisticated entertaining. Work from Home: A dedicated main-floor office offers the perfect quiet workspace. (Id: 27)
$ 1,450,000
865 Krosno Boulevard, Pickering, ON, L1W 1H2 house for sale | Listing ID E13854 | Royal LePage
View photo
House · for sale
$ 679,000
New
865 Krosno Boulevard, Pickering, ON, L1W 1H2 house for sale | Listing ID E13854 | Royal LePage
Udora
· House
· Office room · Air conditioning
Udora · House · Office room · Air conditioning
Welcome to this well-maintained backsplit in the highly sought-after Bay Ridges community of Pickering. Situated on a mature, private lot with excellent curb appeal, this home offers a bright and functional layout featuring hardwood flooring, spacious living and dining areas, and large windows that flood the home with natural light. The eat-in kitchen boasts ample cabinetry, generous counter space, and stainless steel appliances. Spacious bedrooms and a finished lower level provide versatile living space ideal for a family room, home office or additional bedroom and full bathroom. Enjoy an unbeatable location just a short walk to Pickering GO Station, schools, parks, and local amenities, with quick access to Highway 401, Pickering Town Centre, and the Lake Ontario waterfront. Recent updates include New Gas Stove (2026), Topped up Installation (2026), Furnace (2020), Central air conditioning (2020), and Roof 2007 with 40 year warranty. Gas stove, LG refrigerator, washer, and dryer inclu
$ 679,000
27 Beechborough Crescent, East Gwillimbury, ON, L9N 0L6 house for sale | Listing ID N13849 | Royal LePage
View photo
House · for sale
$ 899,000
27 Beechborough Crescent, East Gwillimbury, ON, L9N 0L6 house for sale | Listing ID N13849 | Royal LePage
Udora
· House
· Parking
Udora · House · Parking
Welcome to this beautifully appointed Greenpark-built freehold townhome in the Sharon Village community of East Gwillimbury! This bright and spacious 3-bedroom, 3-bathroom home features a beautiful open-concept layout, 9-ft ceilings, elegant oak stairs, upgraded light fixtures, and a stylish updated kitchen with quartz countertops, backsplash, extra cabinetry, and stainless steel appliances. The spacious primary bedroom and living room overlook peaceful open space, while convenient upper-level laundry and a rare 2-car garage add to the home's functionality and appeal. Ideally located close to East Gwillimbury GO Station, Hwy 404, schools, parks, scenic trails, shopping, groceries, restaurants, Costco, Upper Canada Mall, and the many amenities along Green Lane. A beautiful home in a desirable and family-friendly community!
$ 899,000
1361 Blackmore Street, Innisfil, ON, L9S 0P3 house for sale | Listing ID N13851 | Royal LePage
View photo
House · for sale
$ 1,275,000
1361 Blackmore Street, Innisfil, ON, L9S 0P3 house for sale | Listing ID N13851 | Royal LePage
Udora
· House
· Office room · Deck · Cellar
Udora · House · Office room · Deck · Cellar
Welcome to this beautifully renovated home tucked away on a quiet private street in a sought-after Innisfil neighbourhood, backing onto peaceful greenspace. Offering a highly functional layout with a seamless flow, this home blends modern finishes with everyday comfort. The main floor features 10-ft ceilings and 8-ft interior doors, creating a bright, open feel throughout. Engineered white oak hardwood floors, smooth ceilings, pot lights, and custom wainscoting add warmth and a clean, elevated look. The open-concept kitchen is designed for both daily living and entertaining, complete with a large quartz waterfall island, custom floor-to-ceiling cabinetry, built-in appliances, and ample storage. The breakfast area walks out to a spacious deck overlooking serene green views. A dedicated home office provides the perfect work-from-home setup. The walk-out basement offers excellent potential for additional living space or income. Located just minutes to Lake Simcoe, parks, schools, and ever
$ 1,275,000
168 Ken Laushway Avenue, Whitchurch Stouffville, ON, L4A 0S9 house for sale | Listing ID N13848 | Royal LePage
View photo
House · for sale
$ 1,230,000
168 Ken Laushway Avenue, Whitchurch Stouffville, ON, L4A 0S9 house for sale | Listing ID N13848 | Royal LePage
Udora
· House
· Deck · Parking · Air conditioning
Udora · House · Deck · Parking · Air conditioning
Welcome To This Beautifully Maintained Home On A Quiet, Desirable Street, Directly Across From A Peaceful Ravine With Walking Trails, Perfect For Morning Walks & Outdoor Enjoyment. This Move-In Ready Home Offers A Functional Open-Concept Layout, Perfect For Family Living & Entertaining. Bright & Spacious Principal Rooms, A Sunny Mid-Level Family Room With Built-Ins, A Grand Primary Suite & Party-Sized Deck Provide Plenty Of Space For The Whole Family. Meticulously Cared For With Pot Lights & Updated Lighting Fixtures. Over $50,000 In Recent Upgrades, Including All Windows Replaced In 2024, Roof Replaced In 2024, Central Air Conditioner Replaced In 2021, Garage Door Replaced In 2020 & Tesla EV Charger Installed. Conveniently Located Close To Great Schools, Parks, Shopping, Dining & All Amenities. A Wonderful Family Home In One Of Stouffville's Most Desirable & Family-Friendly Neighbourhoods! (Id: 27)
$ 1,230,000
61 Marlin Court, Newmarket, ON, L3Y 2W7 house for sale | Listing ID N13846 | Royal LePage
View photo
House · for sale
$ 949,000
61 Marlin Court, Newmarket, ON, L3Y 2W7 house for sale | Listing ID N13846 | Royal LePage
Udora
· House
· Garden
Udora · House · Garden
Exceptional semi-detached bungalow completely rebuilt on the interior with all new electrical, plumbing, insulation, waterproofing, and quality finishes throughout. The renos have been done to a custom home standard from the insulation and waterproofin, to the panelled firdge, built-in ovens and custom windows. Offering a total of 4 bedrooms, 5 bathrooms, and 3 full kitchens, this property provides incredible flexibility for multigenerational living or rental income potential. The main floor features a bright, open concept layout with engineered hardwood flooring, custom imported interior doors, a modern designer kitchen, and 2 spacious bedrooms, each with its own ensuite bathroom, plus an additional powder room. The fully finished lower level features a separate entrance leading to two self contained 1 bedroom units, each complete with its own kitchen and bathroom. Outside, enjoy extensive professional landscaping with a solid, properly prepared base, a low maintenance backyard enclos
$ 949,000
1 30 Laguna Parkway, Ramara, ON, L0K 1B0 townhouse for sale | Listing ID S13848 | Royal LePage
View photo
Townhouse · for sale
$ 589,900
1 30 Laguna Parkway, Ramara, ON, L0K 1B0 townhouse for sale | Listing ID S13848 | Royal LePage
Udora
· Townhouse
· Office room · Deck
Udora · Townhouse · Office room · Deck
Live The Lagoon City Lifestyle! Imagine Leaving From Your Own Private Wet Slip, Cruising The Canals To Visit Friends, Heading Out For Dinner At A Local Waterfront Restaurant, Or Spending The Day Exploring Lake Simcoe. Drop Anchor At One Of Lagoon City's Two Sandy Beaches, Enjoy Pickleball Or Tennis, Join The Yacht Club, Stroll The Scenic Walking Trails, Or Take Part In The Many Recreational Activities & Special Events. Whether You Love An Active Waterfront Lifestyle Or Simply Prefer Relaxing On Your Expansive Deck Overlooking The Canal, Every Day Feels Like A Getaway. Welcome To This Beautifully Maintained End-Unit Condo Townhome Offering Over 1,800 Sq. Ft. Of Low-Maintenance Waterfront Living With 3 Bedrooms, 4 Bathrooms, Municipal Water And Sewer Services, And Canal Views Throughout. The Ground Level Features A Cozy Family Room Overlooking The Water With Updated Luxury Vinyl Flooring, A Renovated Laundry Room, A Bedroom Ideal For Guests Or A Home Office, And A 3-Piece Bathroom. The M
$ 589,900
244 Frederick Curran Lane, Newmarket, ON, L3X 0B9 house for sale | Listing ID N13850 | Royal LePage
View photo
House · for sale
$ 1,789,000
244 Frederick Curran Lane, Newmarket, ON, L3X 0B9 house for sale | Listing ID N13850 | Royal LePage
Udora
· House
· Fireplace · Cellar
Udora · House · Fireplace · Cellar
Discover this one-of-a-kind masterpiece, meticulously crafted thoughtfully designed to harmonize elegance with nature. Nestled in a prestigious court location, this Energy Star Certified home offers an unparalleled living experience with too many upgrades to list! Step inside to hardwood floors throughout, complemented by a fireplaces that add warmth and sophistication. The gourmet kitchen is a chefs dream, outfitted with a full complement of Wolf, Sub-Zero, and Miele appliances and featuring a grand seamless granite island perfect for culinary creations and entertaining. Custom cabinetry and granite countertops extend throughout, offering both beauty and functionality. Every bathroom is a private retreat with glass-enclosed showers, elevating the spa-like experience. The professionally finished basement is an entertainers paradise, showcasing hardwood flooring, a custom wet bar, and a spacious fifth bed room ideal for guests or an additional living
$ 1,789,000

Get email alerts

Don't miss out: be the first to know about new properties

The alert was correctly created

On subscribing you accept the conditions of use and the privacy policy
Alert
Receive new ads in your inbox
Save this search
Receive alerts for new listings

We'll send you an email when we have new properties for: "Properties for sale in Udora"

The alert was correctly created

Get email alerts and be the first to see new listings
Required field
On subscribing I accept the terms of the privacy policy
Perfect! You'll soon start receiving new listings via email
Alert
Receive an email when we have new ads for Properties for sale in Udora
Save this search
Filters

Bedrooms

Area (sq.ft)

sq.ft
sq.ft

Price

$
$

Filter by property type

Bathrooms

Clear all filters
Receive notifications when new entries are published.