5,154 properties for sale in Unity Side Road

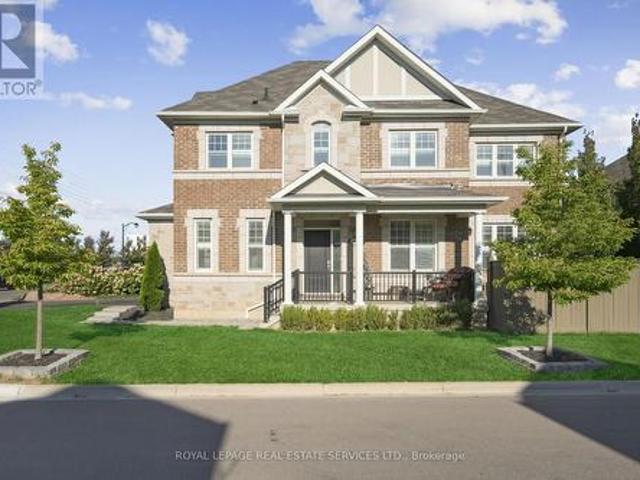
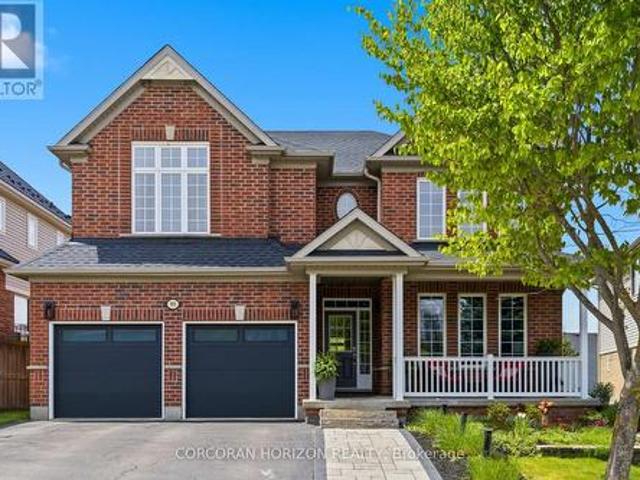
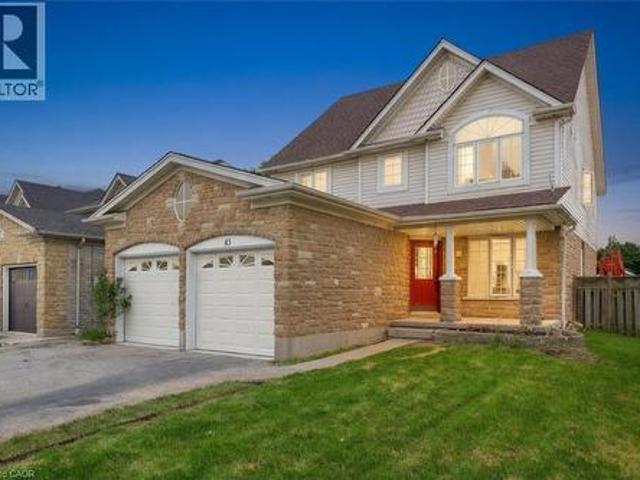
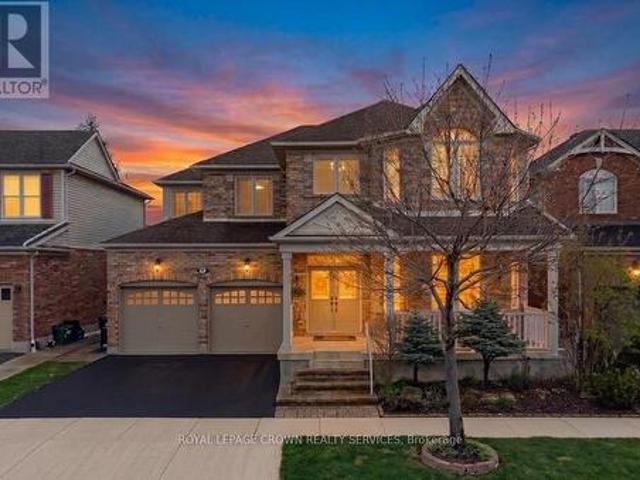
43 Decaro Crescent, Cambridge, ON, N3C 4N1 house for sale | Listing ID 40854 | Royal LePage
View photo
House · for sale
$ 839,000
New
43 Decaro Crescent, Cambridge, ON, N3C 4N1 house for sale | Listing ID 40854 | Royal LePage
Unity Side Road
· House
· Garden · Parking · Cellar
Unity Side Road · House · Garden · Parking · Cellar
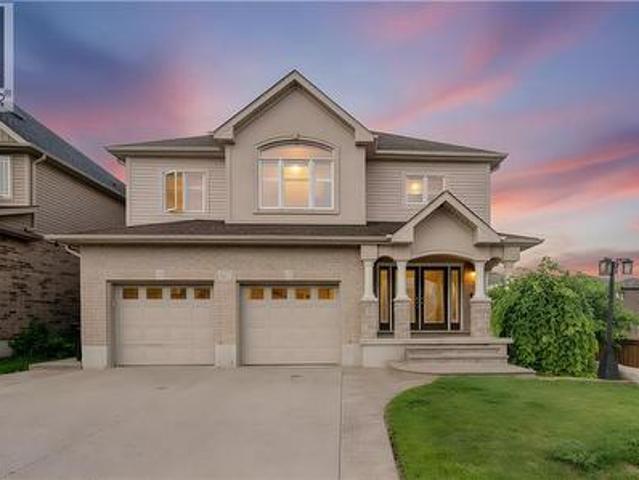
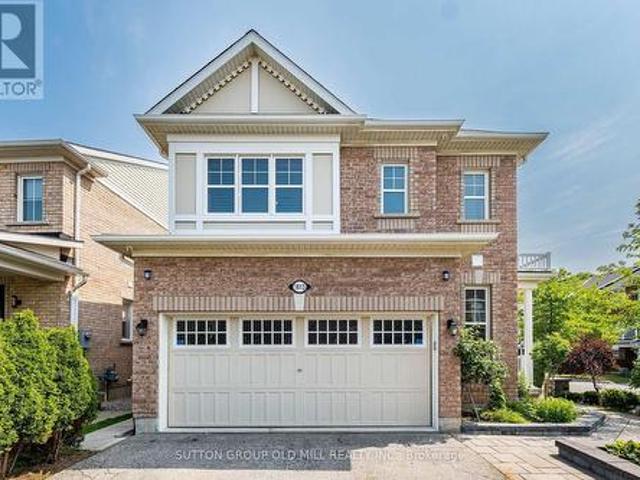
Welcome to this outstanding family home in a quiet, family-friendly Hespeler location. This spacious detached residence offers approximately 2,200 sq ft above grade plus a fully finished basement, providing ample room for growing families. With 4+2 bedrooms and 3.5 bathrooms, including a double car garage, it combines comfort, functionality, and unbeatable convenience just minutes to Highway 401. The upper level features four generous bedrooms, highlighted by a primary suite with private ensuite and walk-in closet. Laundry is conveniently located on the second floor. The main floor boasts an inviting open-concept design with a living room, family room, separate dining area, and an eat-in kitchen complete with sliding doors to a fully fenced backyard. Perfect for outdoor gatherings, children's play, or relaxing evenings. Downstairs, the finished basement adds exceptional versatility with two additional bedrooms, a 3-piece bathroom, and a large rec room. Nestled in this peaceful Hespeler
$ 839,000
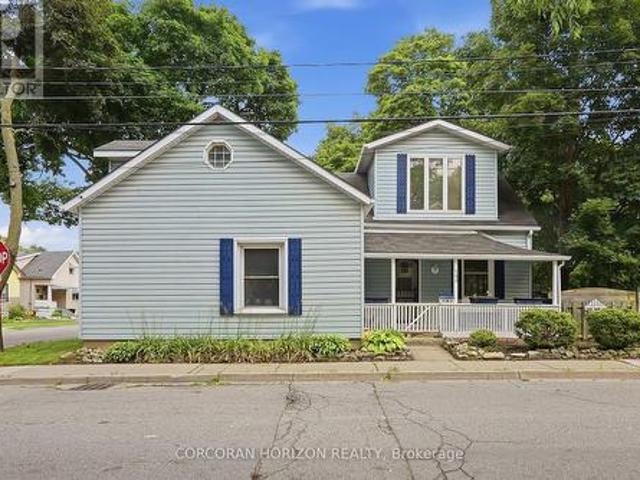
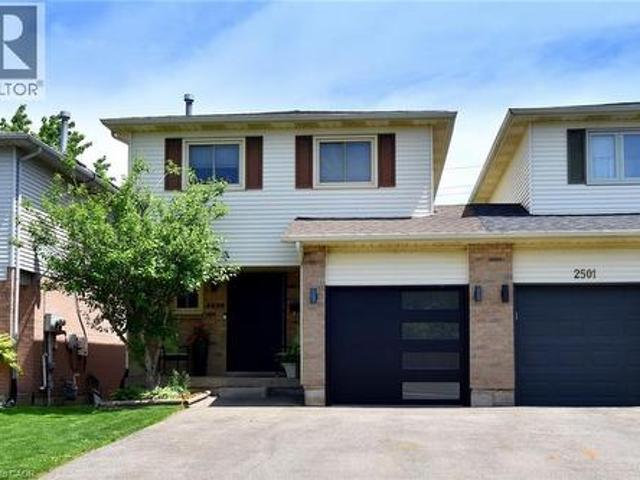
150 Garth Massey Drive, Cambridge, ON, N1T 2G5 house for sale | Listing ID X13658 | Royal LePage
View photo
House · for sale
$ 1,049,999
New
150 Garth Massey Drive, Cambridge, ON, N1T 2G5 house for sale | Listing ID X13658 | Royal LePage
Unity Side Road
· House
· Office room · Fireplace · Cellar
Unity Side Road · House · Office room · Fireplace · Cellar
Welcome to a home that truly stands out! Originally built as a model home, this beautifully upgraded executive property offers nearly 2,700 sq ft above grade plus a fully finished basement, all in a sought-after Cambridge neighbourhood just minutes from the 401. From the moment you step inside, you'll notice the space, quality and thoughtful details throughout. The main floor features two separate living areas, a formal dining space and a dedicated home office with custom built-ins. At the heart of the home, the upgraded kitchen offers granite countertops, stainless steel appliances, a walk-in pantry and wet bar, opening into a warm and inviting living space with a gas fireplace. Upstairs, you'll find 3 generous bedrooms plus a spacious second-floor family room that can easily become a 4th bedroom. The primary suite feels like its own retreat with his and hers closets and a spa-inspired ensuite complete with a jetted tub, private water closet and built-in makeup vanity. The finished ba
$ 1,049,999
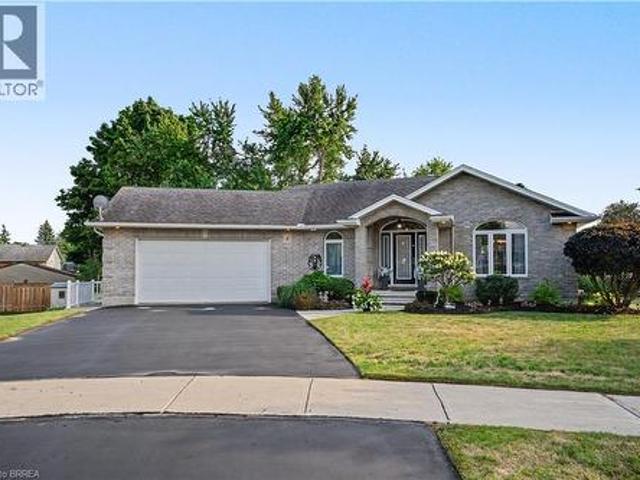
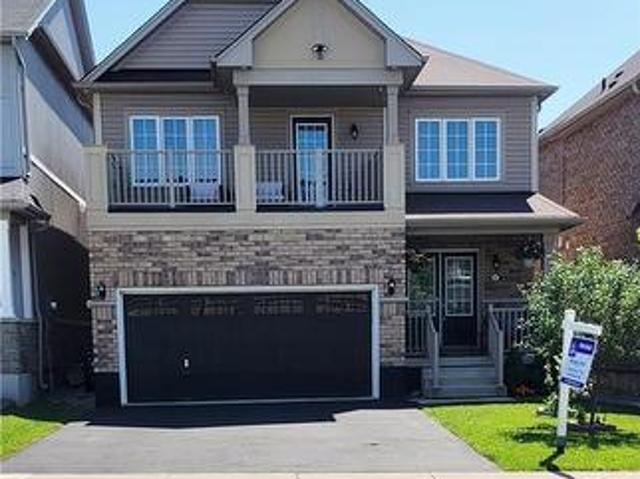
257 Donly Drive S, Norfolk, ON, N3Y 0C8 house for sale | Listing ID X13656 | Royal LePage
View photo
House · for sale
$ 650,000
New
257 Donly Drive S, Norfolk, ON, N3Y 0C8 house for sale | Listing ID X13656 | Royal LePage
Unity Side Road
· House
Unity Side Road · House
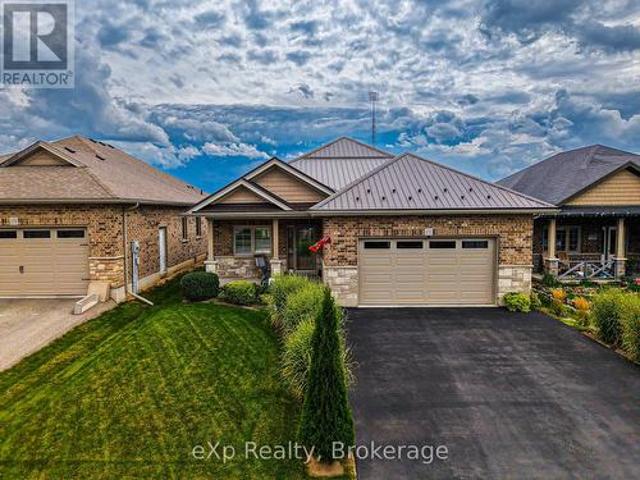
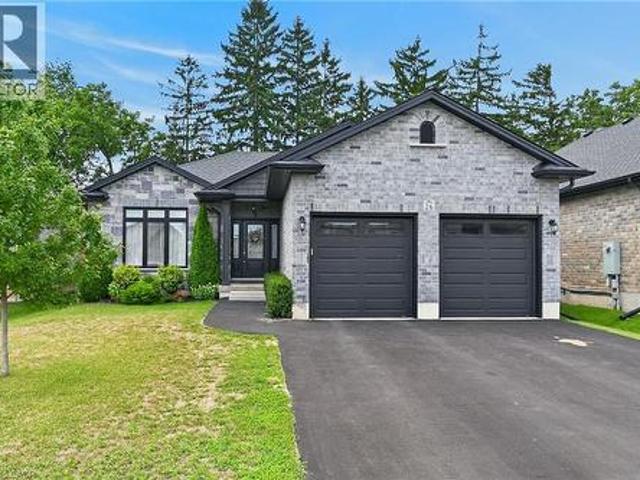
Experience luxury in the sought-after Woodway Trails community of Simcoe with this beautifully maintained all-brick bungalow, built in 2016, showcasing premium upgrades and thoughtful details throughout. The open-concept layout features 9ft textured ceilings, rich hardwood and ceramic flooring, California shutters, ceiling fans, and a coffered great room filled with natural light. The spacious kitchen is designed for both style and function with stainless steel Frigidaire appliances, a large island, tile backsplash, abundant storage, and designer finishes. The expansive primary suite offers an oversized walk-in closet and a spa-inspired 3pc ensuite with a full ceramic shower, while the second full bathroom has also been tastefully updated. The professionally finished lower level adds exceptional living space with oversized windows, ceramic flooring, built-in ceiling speakers, dimmable lighting, a full 3pc bathroom, under-stair storage, and an impressive 14ft stainless steel wet bar wit
$ 650,000
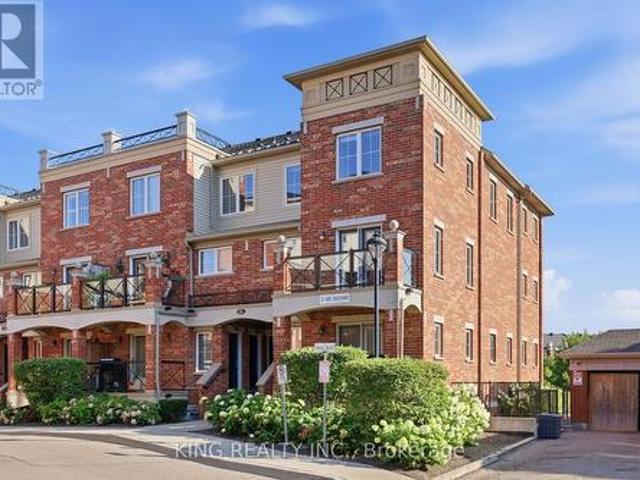
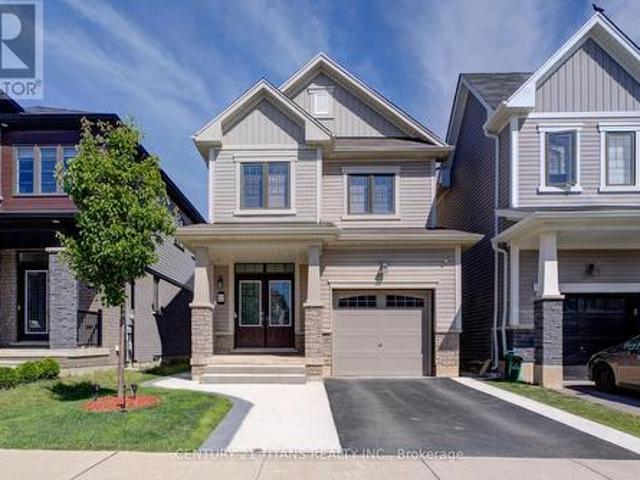
558 Bartleman Terrace, Milton, ON, L9T 6Z4 house for sale | Listing ID W13657 | Royal LePage
View photo
House · for sale
$ 1,399,000
New
558 Bartleman Terrace, Milton, ON, L9T 6Z4 house for sale | Listing ID W13657 | Royal LePage
Unity Side Road
· House
· Terrace · Parking
Unity Side Road · House · Terrace · Parking
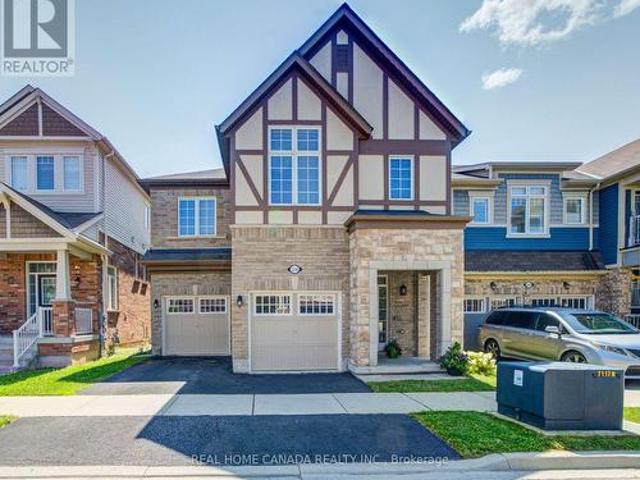
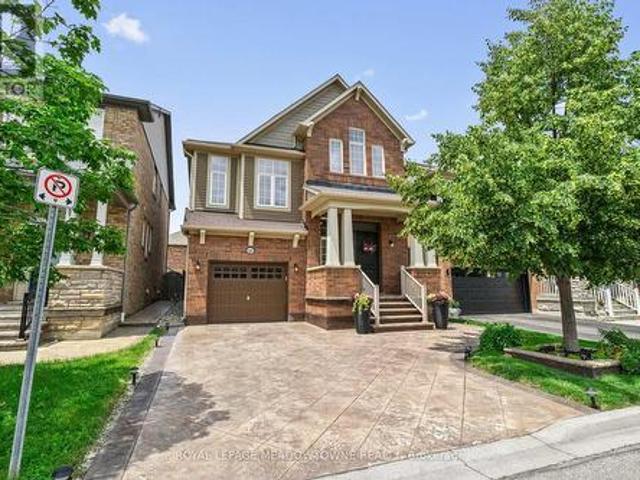
Stunning 4 Bedrooms 4 Washrooms Detached Home in Highly Desirable Coates Community! First Time On Market From A Happy Family. With Carpet-Free Hardwood Flooring And 9' Ceilings On The Main Floor, This Bright & Spacious Home Offers The Perfect Blend Of Modern Elegance, Exceptional Functionality & Family-Friendly Living. The Sun-Filled Open-Concept Layout Seamlessly Connects The Living, Dining, Family & Kitchen Areas-Ideal For Both Everyday Living & Entertaining. The Modern Eat-In Kitchen Features A Large Centre Island, Granite Countertops, Stainless Steel Appliances, Stylish Backsplash & Spacious Breakfast Area. Direct Interior Garage Access Adds Everyday Convenience. Upstairs, 3 Washrooms. The Impressive Primary Bedroom Boasts His And Her Separate Walk-in Closets And A Luxurious 5-Piece Ensuite Featuring An Appealing Glass-enclosed Shower And His And Her Sinks. The Exceptionally Bright Second Bedroom Features A Vaulted Ceiling And Oversized Windows, Creating An Airy And Sunny Living Sp
$ 1,399,000
2152 Pelee Boulevard, Oakville, ON, L6H 4C8 house for sale | Listing ID W13618 | Royal LePage
View photo
House · for sale
$ 949,900
2152 Pelee Boulevard, Oakville, ON, L6H 4C8 house for sale | Listing ID W13618 | Royal LePage
Unity Side Road
· House
· Patio · Office room · Parking
Unity Side Road · House · Patio · Office room · Parking
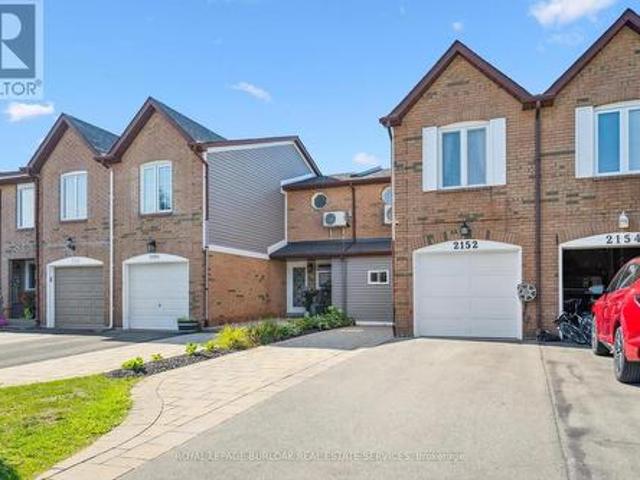
Welcome to beautiful North Oakville in the family-friendly River Oaks community! This beautifully renovated, turnkey freehold townhome offers nearly 1,800 square feet of total living space with newly replaced hardwood floors on all levels, including the staircase. Featuring a recently finished lower level, 3 bedrooms, 3 full bathrooms, and parking for 3 vehicles, this home offers a rare combination of space, style, and functionality. The open-concept main floor showcases a stunning renovated kitchen with quartz countertops, stainless steel appliances, a glass tile backsplash, and an eat-in area overlooking the spacious living and dining rooms, all finished with recently updated flooring. A versatile main-floor den is perfect as a home office, guest room, or potential fourth bedroom, and can easily be converted back to a single-car garage if desired. Step outside to enjoy the fully fenced, extra-deep 133-foot lot featuring a flagstone patio, large storage shed, and plenty of space for e
$ 949,900
304 Sarah Cline Drive, Oakville, ON, L6M 0V7 house for sale | Listing ID W13657 | Royal LePage
View photo
House · for sale
$ 899,900
New
304 Sarah Cline Drive, Oakville, ON, L6M 0V7 house for sale | Listing ID W13657 | Royal LePage
Unity Side Road
· House
· Garden · Office room · Balcony · Parking
Unity Side Road · House · Garden · Office room · Balcony · Parking
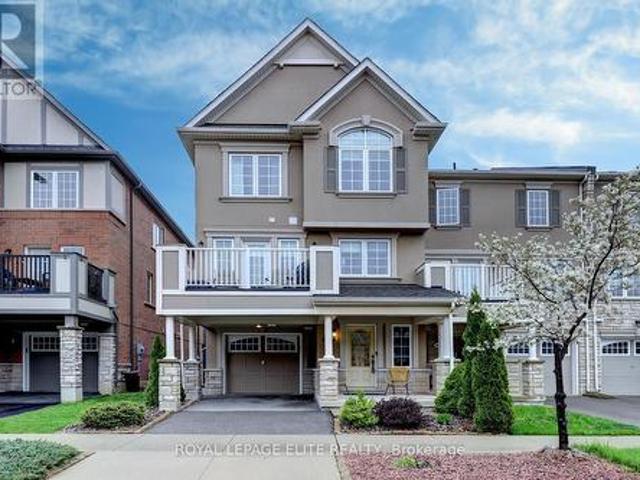
Wonderful Freehold END UNIT townhome with a private driveway, ideally located in the sought-after Preserve community. This beautifully maintained 3 bedroom, 3 bathroom home showcases thoughtful upgrades throughout, including laminate flooring on every level for stylish, carpet-free living, as well as landscaped front yard. The main level features newer (2026) laminate flooring, built-in foyer shelving and storage, a double-door closet, and a versatile bonus space perfect for a home office, playroom, or fitness area, with convenient interior access to the garage. The modern kitchen features granite countertops, stainless steel appliances, wine/beer fridge, a breakfast bar, and a stylish backsplash. The spacious living room offers a walkout to a private balcony, creating the perfect space for relaxing or entertaining. For added convenience, the washer and dryer are located on the second level. The primary bedroom features a walk-in closet with a custom shelving unit, large windows, and a
$ 899,900
487 Wildwood Drive, Oakville, ON, L6K 1V1 house for sale | Listing ID W13598 | Royal LePage
View photo
House · for sale
Request Details
Updated
487 Wildwood Drive, Oakville, ON, L6K 1V1 house for sale | Listing ID W13598 | Royal LePage
Unity Side Road
· House
· Garden · Cellar
Unity Side Road · House · Garden · Cellar
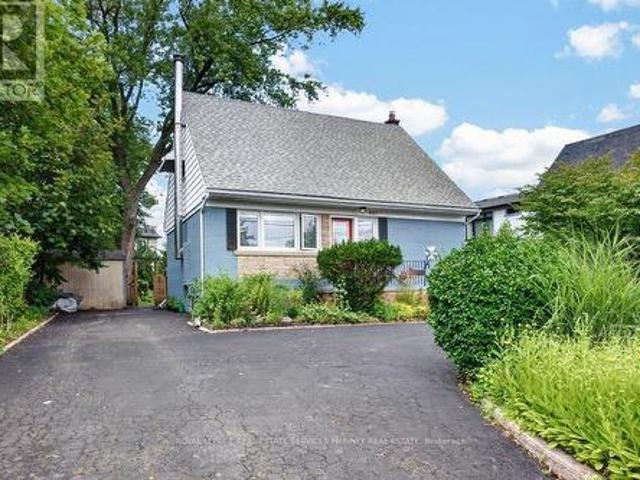
Welcome to a truly special home in the heart of West Oakville-cherished by the same owners for nearly 30 years and ready for its next chapter. This charming one-and-a-half-storey residence offers nearly 1,500 sq. Ft. above grade, with two bedrooms on the 2nd level with a versatile den area, one bedroom on the main floor and two bathrooms. A functional finished basement provides valuable additional living space with laundry and lots of storage. Set on a generous 45' x 135' lot, the property's magical gardens and exceptionally private backyard are true showstoppers-an enchanting setting for summer entertaining, family gatherings or quiet afternoons outdoors. The attractive U-shaped driveway adds both curb appeal and everyday convenience. Perfectly situated in a welcoming, family-friendly neighbourhood surrounded by impressive new construction, this home is close to highly regarded schools, including W. H. Morden Public School and Appleby College. Downtown Oakville's vibrant shops and res
Request Details
26 Stonebridge Place, Simcoe, ON, N3Y 0E6 house for sale | Listing ID 40854 | Royal LePage
View photo
House · for sale
$ 774,900
New
26 Stonebridge Place, Simcoe, ON, N3Y 0E6 house for sale | Listing ID 40854 | Royal LePage
Unity Side Road
· House
· Patio · Garden · Deck
Unity Side Road · House · Patio · Garden · Deck
Beautifully presented brick bungalow boasting quiet court location surrounded by similarly maintained homes/properties in Simcoe’s desired southwest quadrant. Enjoying close proximity to amenities incs Hospital, schools, churches, arena/rec centers, Lynn hiking/biking trails, downtown shops, eateries/bistros & east side super centers. Situated proudly on 51.35ft x 130.25ft landscaped lot is 2019 “Herrewynen” custom built home ftrs gorgeous, private back yard extending to open style rear fence attractively positioned in front of stands of towering Norfolk pines w/acres of farm fields beyond. Inviting covered porch provides entry to front foyer introducing 1219sf of stylish, open concept interior highlighted w/modern kitchen sporting white cabinetry, quartz countertops, desired walk-in pantry & quality appliances. Segues to dining area offering patio door walk-out to 12ft x 12ft deck covered w/rigid gazebo overlooking manicured yard incs Amish built designer shed. Continues to impressive
$ 774,900
589 Bartleman Terrace, Milton, ON, L9T 6Z4 house for sale | Listing ID W13658 | Royal LePage
View photo
House · for sale
$ 1,075,000
New
589 Bartleman Terrace, Milton, ON, L9T 6Z4 house for sale | Listing ID W13658 | Royal LePage
Unity Side Road
· House
· Terrace · Parking · Cellar
Unity Side Road · House · Terrace · Parking · Cellar
Welcome to 589 Bartleman Terrace, a MAttamy White Pine model (2,302 sq. Ft) in Milton's sought-after Coates neighbourhood. This is one of Mattamy's largest single-garage floor plans, with a smart 5-level split layout, family room above the garage, and comfortable space that feels big without feeling oversized. The oversized single garage is approximately 30% wider than standard, with extra storage, plus a concrete driveway with side-by-side parking. Inside, you'll find warm finishes, creamy kitchen cabinetry, hardwood flooring, pot lights, a dining room accent wall, spacious bedrooms, and a huge primary closet the size of some bedrooms. Additional highlights include a premium Master Grain front entry door with a secure 3-point locking system, a convenient basement entrance connected through the garage entry, and a 2.5-ton Carrier air conditioner backed by a 10-year parts and labour warranty. The open unfinished basement offers large windows and excellent future potential. Outside, enjo
$ 1,075,000
167 Westcliff Way, Cambridge, ON, N1S 0A1 house for sale | Listing ID 40854 | Royal LePage
View photo
House · for sale
$ 1,225,000
New
167 Westcliff Way, Cambridge, ON, N1S 0A1 house for sale | Listing ID 40854 | Royal LePage
Unity Side Road
· House
· Garden · Office room
Unity Side Road · House · Garden · Office room
Welcome home to 167 Westcliff Way! This beautifully maintained West Galt home is ideally situated on a quiet, family-friendly street offering easy access to schools, trails, shopping, and the 401. Offering five bedrooms and an exceptional backyard retreat, this home delivers the space, comfort, and lifestyle that growing families have been looking for. From the moment you arrive, the inviting curb appeal and well-kept exterior make a great first impression. The heart of the home provides plenty of room for both everyday family living and entertaining, while the generous bedrooms offer flexibility for a growing family, guests, or a home office. Upstairs, the impressive primary suite is a true retreat, featuring an exceptionally large bedroom, a spacious walk-in closet, and a luxurious 5-piece ensuite. Three additional bedrooms upstairs plus a lower level bedroom provide plenty of space for the rest of the family. The backyard oasis is where this home truly stands out, offering a beautif
$ 1,225,000
556 Juneberry Court, Milton, ON, L9E 1M8 house for sale | Listing ID W13657 | Royal LePage
View photo
House · for sale
$ 1,079,900
New
556 Juneberry Court, Milton, ON, L9E 1M8 house for sale | Listing ID W13657 | Royal LePage
Unity Side Road
· House
· Patio · Garden · Parking · Swimming pool
Unity Side Road · House · Patio · Garden · Parking · Swimming pool
Welcome to 556 Juneberry Court. An impeccably maintained, sun-filled corner lot residence in Miltons coveted Cobban community. This rare double car garage home, features an in-law suite with a SEPARATE ENTRANCE, perfect for an extended family or rental income. Stylish open-concept living and dining spaces are bathed in natural light, enhanced by 9-foot ceilings and California shutters throughout. Elegant, pale hardwood floors grace both levels, while the chef-inspired kitchen showcases modern, dark cabinetry, white quartz counters, a breakfast bar, a stylish backsplash, quality stainless steel appliances, and a range hood. Upstairs, four spacious bedrooms include a primary suite with a walk-in closet and a luxurious 4-piece ensuite. Three additional spacious bedrooms and a 4-piece bath allow space for growing families. The serene private backyard renovated in 2021 offers a large stone patio, lush artificial grass for easy maintenance, a water fountain, a hot tub, and eight impressive 4
$ 1,079,900
153 Montrose Street N, Cambridge, ON, N3H 2H5 house for sale | Listing ID X13621 | Royal LePage
View photo
House · for sale
$ 620,000
Updated
153 Montrose Street N, Cambridge, ON, N3H 2H5 house for sale | Listing ID X13621 | Royal LePage
Unity Side Road
· House
· Swimming pool
Unity Side Road · House · Swimming pool
Welcome to 153 Montrose Street North, a charming two-story home in Cambridge full of character and thoughtful updates. The main floor offers a bedroom paired with main floor laundry, a wonderful layout for anyone looking to avoid the stairs or wanting flexible living space. The kitchen is a real highlight, featuring a vintage gas stove that adds so much warmth and personality, along with a functional island that makes cooking and gathering a pleasure. The dining room and living room are generously sized and connect beautifully, giving you room to entertain or simply relax. This is a carpet free home throughout, which means easy care floors and a clean, fresh feel in every room. Upstairs you will find spacious bedrooms along with a small sitting area, a lovely bonus spot for reading or unwinding. The bathroom is truly impressive in size, complete with a jacuzzi tub, a hand held shower head, and a built in makeup vanity that makes getting ready every day feel a little more special. This
$ 620,000
8 Upton Court, Ayr, ON, N0B 1E0 house for sale | Listing ID 40854 | Royal LePage
View photo
House · for sale
$ 989,900
New
8 Upton Court, Ayr, ON, N0B 1E0 house for sale | Listing ID 40854 | Royal LePage
Unity Side Road
· House
Unity Side Road · House
There’s a reason homes rarely come up for sale on Upton Court. Set on a quiet, mature court in the heart of Ayr, where the only traffic is your neighbours, this is a street people simply don’t want to leave. And positioned on the largest lot on the court, this property is something truly special. This meticulously maintained, all-brick detached bungalow offers over 3,000 sq. Ft. of beautifully finished living space and a layout designed to evolve with you. Enjoy the ease of everyday living on one level, while the expansive finished lower level offers an entirely separate space with a large living area, two additional bedrooms and a bathroom — perfect for families, guests or multi-generational living. Step outside and it’s easy to forget you’re right in the heart of town. The exceptionally spacious lot is private, mature and surrounded by greenery, offering the kind of outdoor space that is increasingly difficult to find. Every inch of this home reflects the care that has gone into it o
$ 989,900
8 35 Hays Boulevard, Oakville, ON, L6H 0J1 townhouse for sale | Listing ID W13657 | Royal LePage
View photo
Townhouse · for sale
$ 599,999
New
8 35 Hays Boulevard, Oakville, ON, L6H 0J1 townhouse for sale | Listing ID W13657 | Royal LePage
Unity Side Road
· Townhouse
· Office room · Balcony · Parking
Unity Side Road · Townhouse · Office room · Balcony · Parking
Absolutely stunning, freshly painted 2-storey corner end-unit! Boasting one of the largest floor plans in the complex (over 1,000 sqft including Balcony) and offering a RARE 2 underground parking spaces. This bright and spacious layout features upgraded laminate floors and a modern kitchen with granite counters & 4 stainless steel appliances. The expansive living/dining room walks out to a private balcony with peaceful views of the greenspace and pond. Upstairs, find 2 generous bedrooms, 2 baths, and convenient bedroom-level laundry. The large primary bedroom includes a versatile bonus space perfect for a home office or reading nook. HUGE value-add: The hot water tank will be completely bought out by the seller (no rental fees! )and a storage locker is included. Enjoy ample visitor parking and an incredible Oakville location-walk to top-rated schools, parks, and shops, with major highways, Oakville Trafalgar Memorial Hospital, and Sheridan College just minutes away. Exceptional value a
$ 599,999
1613 Copeland Circle, Milton, ON, L9T 8X8 house for sale | Listing ID W13659 | Royal LePage
View photo
House · for sale
$ 1,049,900
New
1613 Copeland Circle, Milton, ON, L9T 8X8 house for sale | Listing ID W13659 | Royal LePage
Unity Side Road
· House
· Patio · Garden · Parking · Fireplace · Deck · Cellar
Unity Side Road · House · Patio · Garden · Parking · Fireplace · Deck · Cellar
Welcome to 1613 Copeland Circle. Clean as a whistle, freshly painted, lovingly cared for and maintained. Open concept layout with multiple walkouts. Family sized kitchen with stainless steel appliances, breakfast bar & pot drawers. Main floor living room has tons of windows, natural light & a gas fireplace. Large second floor family room. Primary bedroom equipped with his/hers walk-in closets & 4pc ensuite bathroom. Private double car driveway easily fits 4 vehicles, double car garage with direct entry to home plus a separate side door entrance to basement which includes over sized windows and roughed in bathroom. Premium corner lot! Thousands spent on quality landscaping, interlocked walkway & patio, large covered front porch, garden shed & walkout to deck. California shutters throughout, natural gas line for BBQ, exterior of home is hard wired for security cameras. Easy access to Hwy 401, GO station, public transit, schools, parks, shopping & restaurants. (Id: 27)
$ 1,049,900
9 Winding Way, Brantford, ON, N3R 3S1 house for sale | Listing ID 40846 | Royal LePage
View photo
House · for sale
$ 699,900
New
9 Winding Way, Brantford, ON, N3R 3S1 house for sale | Listing ID 40846 | Royal LePage
Unity Side Road
· House
· Patio · Garden · Deck · Parking
Unity Side Road · House · Patio · Garden · Deck · Parking
Welcome to this gorgeous, extensively renovated 3-bedroom, 2-bathroom, 3-level backsplit with an attached garage, ideally situated in the peaceful and highly desirable Brier Park neighbourhood of North Brantford. A long driveway leads to a new front wooden deck and a welcoming foyer. Beautiful hardwood flooring flows throughout the spacious living and dining rooms, complemented by elegant crown moulding. The large eat-in kitchen features updated cabinetry, a handsome double sink and faucet, abundant workspace and appliances included. Upstairs, hardwood continues through all three generously sized bedrooms, each offering a large closet. The updated 4-piece bathroom showcases an attractive vanity and beautiful tiled tub surround. The lower level provides an enormous open recreation room with new flooring and patio doors leading to a convenient walk-up and expansive patio overlooking the large, tranquil and fully fenced backyard. This level also features a completely renovated 3-piece bat
$ 699,900
125 Steepleridge Street, Kitchener, ON, N2P 2W2 house for sale | Listing ID 40821 | Royal LePage
View photo
House · for sale
$ 995,000
125 Steepleridge Street, Kitchener, ON, N2P 2W2 house for sale | Listing ID 40821 | Royal LePage
Unity Side Road
· House
· Fireplace
Unity Side Road · House · Fireplace
For more information, please click Brochure button. *. This beautifully remodeled home offers over 2,700 sq. Ft. of updated living space and is located in the highly desirable, family-friendly Doon South neighbourhood of Kitchener, just minutes from Highway 401. The main floor features a bright open-concept layout with a built-in fireplace and a stunning new kitchen complete with white cabinetry, quartz countertops, a waterfall island, tiled backsplash, built-in refrigerator, and stainless steel Bosch appliances. The home is carpet-free throughout with modern finishes and includes three spacious bedrooms, four full bathrooms, two fireplaces, and a second-floor family room with 10-foot ceilings. The primary suite features a private ensuite and fireplace. Extensive upgrades completed between 2023–2024 include new flooring, bathrooms with soundproof insulation, lighting, plumbing, paint, and more, along with a new roof in 2022. Additional features include waterproof, pet-friendly vinyl pl
$ 995,000
2549 Addingham Crescent, Oakville, ON, L6J 7K7 house for sale | Listing ID W13656 | Royal LePage
View photo
House · for sale
$ 899,000
New
2549 Addingham Crescent, Oakville, ON, L6J 7K7 house for sale | Listing ID W13656 | Royal LePage
Unity Side Road
· House
· Patio · Office room · Fireplace · Cellar
Unity Side Road · House · Patio · Office room · Fireplace · Cellar
Do Not Miss It! Beautifully designed, sun-filled townhouse on a quiet, family-friendly street in highly desirable Clearview, backing onto green space with no neighbours behind! End Unit like a semi-detached! Access to top-ranked Oakville schools, including James W. Hill, St. Luke and Oakville Trafalgar. The open-concept main floor features an updated kitchen with stainless steel appliances and subway tile backsplash, a spacious dining area with walk-out to the patio, and a bright living room with a wood-burning fireplace and bay window overlooking picturesque greenery. Both bedrooms have their own ensuite bathrooms. The spacious primary bedroom features a sitting area, mirrored built-in closet and upgraded 3-piece ensuite. The generous second bedroom also offers a 4-piece ensuite and mirrored built-in closet. Professionally finished basement provides additional open-concept living space. Recreation room with pot lights and large window, currently used as a third bedroom, and an office
$ 899,000
905 Marigold Court, Kitchener, ON, N2P 2Y3 house for sale | Listing ID X13658 | Royal LePage
View photo
House · for sale
$ 1,399,900
New
905 Marigold Court, Kitchener, ON, N2P 2Y3 house for sale | Listing ID X13658 | Royal LePage
Unity Side Road
· House
· Patio · Garden · Swimming pool · Deck
Unity Side Road · House · Patio · Garden · Swimming pool · Deck
905 Marigold Court invites you into a lifestyle built around connection, both to family and to nature. Situated on a quiet court in a well established Kitchener neighbourhood, this full brick Monarch built home offers over 5,000 square feet of finished living space across three levels, with 4 plus 1 bedrooms and 5 bathrooms for everyday living and entertaining. Step out back and you will find the true heart of this property. A12x24 inground solar heated pool anchors a backyard that also includes a hot tub, a cozy firepit, an expansive deck, and multiple patio areas surrounded by mature landscaping. Whether it is a summer pool day or a quiet evening by the fire, this outdoor space was made for memories. Just steps from your door, trails lead directly into Topper Woods Natural Area, so morning walks and time among the trees become part of everyday life. Despite that peaceful, tucked away feeling, you are only a short drive from Highway 401, offering quiet nature at home along with an eas
$ 1,399,900
2499 Whittaker Drive, Burlington, ON, L7P 4P9 house for sale | Listing ID 40836 | Royal LePage
View photo
House · for sale
$ 849,900
Updated
2499 Whittaker Drive, Burlington, ON, L7P 4P9 house for sale | Listing ID 40836 | Royal LePage
Unity Side Road
· House
· Swimming pool · Deck · Parking
Unity Side Road · House · Swimming pool · Deck · Parking
Many Beautiful updates through out this 2 Storey linked home. Only attached at the garage. Brant Hills neighborhood. Upgrades: Stunning kitchen with quartz counters and separate coffee bar area, back splash, ample cupboard space, built-ins, under cabinet lighting. Bright living room and dining room with 2 windows replaced (2023), Pot lights. 3 spacious bedrooms. Primary bedroom with wall of closets, 2 windows (2023). 5 piece bathroom with skylight, double sinks, large tub, storage niche. Rec room with walk out to deck with hot tub. Sliding door (2025). Front door (2022). Custom screen door (2025). Double drive paved (2023). (Id: 27)
$ 849,900
127 Cook Street, Binbrook, ON, L0R 1C0 house for sale | Listing ID 40854 | Royal LePage
View photo
House · for sale
$ 949,900
127 Cook Street, Binbrook, ON, L0R 1C0 house for sale | Listing ID 40854 | Royal LePage
Unity Side Road
· House
· Garden · Office room · Balcony · Gym · Cellar
Unity Side Road · House · Garden · Office room · Balcony · Gym · Cellar
Beautiful family home offering approximately 3,000 sq. Ft. of living space with modern finishes throughout. The open-concept main floor features a spacious eat-in kitchen, a separate dining room, and a cozy living room, making it ideal for both everyday living and entertaining. This spacious home offers 3+1 large bedrooms and 4 bathrooms, providing plenty of room for a growing family. A beautiful second-floor balcony showcases gorgeous views, creating the perfect spot to enjoy your morning coffee or unwind at the end of the day. Recent upgrades include a new kitchen floor and new hardwood flooring throughout the second level, adding style and elegance to the home. The finished basement provides valuable additional living space, perfect for a recreation room, home office, gym, or guest suite. Step outside to a private, fully fenced backyard featuring a charming gazebo—an ideal setting for outdoor dining, relaxation, and family gatherings. Combining comfort, space, and modern updates, th
$ 949,900
12 Mclaren Avenue, Brantford, ON, N3T 0T3 house for sale | Listing ID X13655 | Royal LePage
View photo
House · for sale
$ 729,000
New
12 Mclaren Avenue, Brantford, ON, N3T 0T3 house for sale | Listing ID X13655 | Royal LePage
Unity Side Road
· House
· Cellar
Unity Side Road · House · Cellar
Welcome to this beautiful detached home located in a brand-new neighbourhood in Brantford. Featuring 3 spacious bedrooms with an abundance of natural light throughout, this home offers a bright and inviting open-concept layout perfect for modern living. Enjoy a contemporary kitchen, comfortable living spaces, and a great family-friendly location close to parks, trails, and everyday amenities. The unfinished basement provides endless possibilities and awaits your personal touch to create additional living space tailored to your needs. A fantastic opportunity to own a home in a growing community! (Id: 27)
$ 729,000
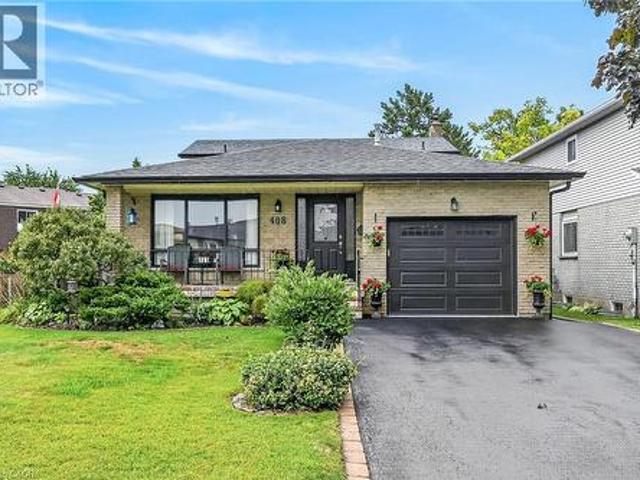
408 Rexford Drive, Hamilton, ON, L8W 2M6 house for sale | Listing ID 40853 | Royal LePage
View photo
House · for sale
$ 769,900
408 Rexford Drive, Hamilton, ON, L8W 2M6 house for sale | Listing ID 40853 | Royal LePage
Unity Side Road
· House
· Fireplace · Parking
Unity Side Road · House · Fireplace · Parking
Welcome to this exceptionally clean and meticulously maintained 4-level backsplit, offering over 1,900 sq. Ft. of fully finished living space. Thoughtfully designed for comfortable family living and entertaining, this home offers generous living space across every level, with beautiful hardwood and luxury vinyl flooring throughout most of the home. A spacious covered front porch creates a welcoming first impression and leads into the generous foyer with convenient inside garage entry. The main level features a bright living area with sunny windows, separate dining room, and an inviting eat-in kitchen showcasing a stylish backsplash and excellent cupboard space. The bedroom level offers 3 well-proportioned bedrooms and an updated 5-piece main bath with double sinks, sliding glass shower doors and additional cabinetry for ample storage. Polished hardwood stairs with stylish handrail and spindles lead to the impressive family room, featuring an electric fireplace with oak mantel and built
$ 769,900
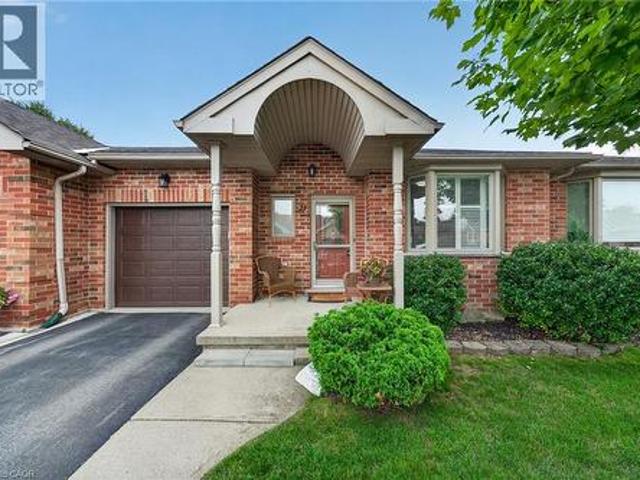
21 Twentyplace Boulevard, Hamilton, ON, L0R 1W0 townhouse for sale | Listing ID 40854 | Royal LePage
View photo
Townhouse · for sale
$ 548,000
21 Twentyplace Boulevard, Hamilton, ON, L0R 1W0 townhouse for sale | Listing ID 40854 | Royal LePage
Unity Side Road
· Townhouse
· Fireplace · Swimming pool · Cellar
Unity Side Road · Townhouse · Fireplace · Swimming pool · Cellar
Delightful and spacious this bungalow has much to offer and is set in the beautiful community of Twentyplace which also features a clubhouse with an indoor pool! The home features newly installed engineered hardwood and ceramics throughout the main floor and also a main floor laundry. The basement level if finished with bedroom, bathroom with shower, and a large family room with gas fireplace which could also accommodate extended family. This home is vacant, move in ready and offers flexible closing dates. Must be seen to be fully appreciated! Rsa. (Id: 27)
$ 548,000
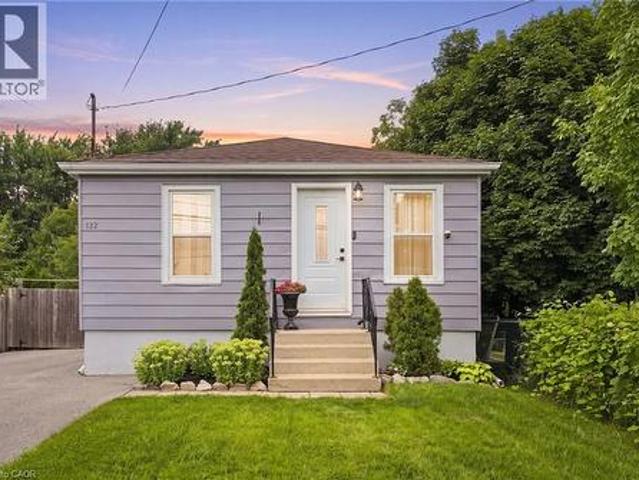
122 Limeridge Road W, Hamilton, ON, L9C 2V2 house for sale | Listing ID 40854 | Royal LePage
View photo
House · for sale
$ 624,900
122 Limeridge Road W, Hamilton, ON, L9C 2V2 house for sale | Listing ID 40854 | Royal LePage
Unity Side Road
· House
· Garden · Deck · Parking · Cellar
Unity Side Road · House · Garden · Deck · Parking · Cellar
Welcome to 122 Limeridge Road West! This beautifully renovated 4-bedroom, 1-bathroom bungalow is situated in a highly desirable West Mountain neighbourhood. Step inside to discover a bright, inviting interior featuring abundant natural light, engineered hardwood floors, and tasteful updates throughout. The main level offers 3 comfortable bedrooms and a modern bathroom, while the fully finished basement provides an additional bedroom and extra living space. Set on a deep 140-foot lot, this manicured property boasts a massive yard, a large deck perfect for entertaining, and an expansive driveway with ample parking. Ideally located, this home is just minutes from Mohawk College, public transit, schools, parks, major highways, and local shopping centres. (Id: 27)
$ 624,900

Get email alerts

Don't miss out: be the first to know about new properties

The alert was correctly created

On subscribing you accept the conditions of use and the privacy policy
Alert
Receive new ads in your inbox
Save this search
Receive alerts for new listings

We'll send you an email when we have new properties for: "Properties for sale in Unity Side Road"

The alert was correctly created

Get email alerts and be the first to see new listings
Required field
On subscribing I accept the terms of the privacy policy
Perfect! You'll soon start receiving new listings via email
Alert
Receive an email when we have new ads for Properties for sale in Unity Side Road
Save this search
Filters

Bedrooms

Area (sq.ft)

sq.ft
sq.ft

Price

$
$

Filter by property type

Bathrooms

Clear all filters
Receive notifications when new entries are published.