5,154 properties for sale in Unity Side Road

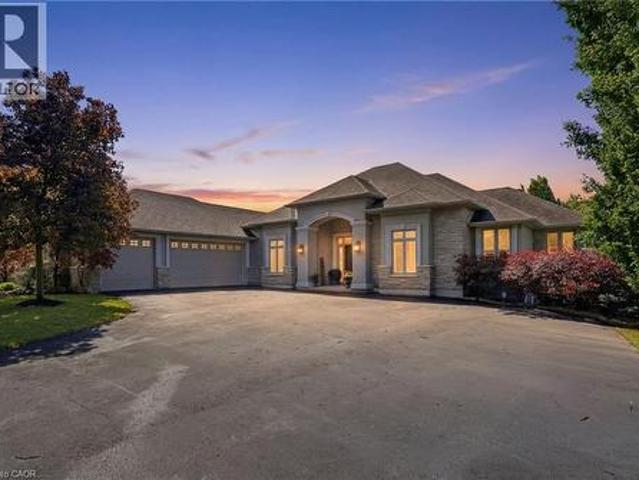
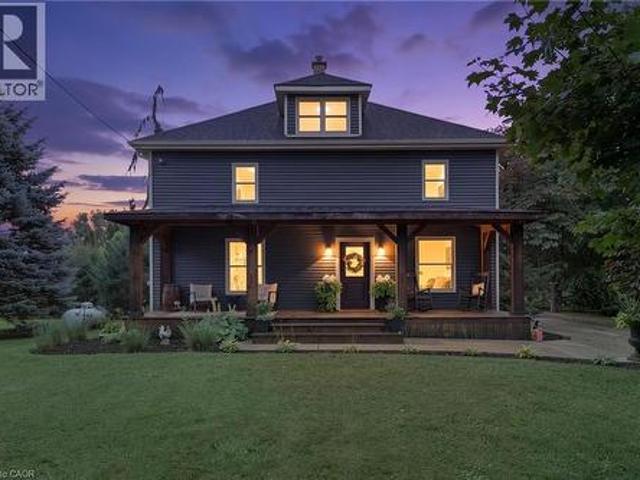
3 Alexander Boulevard, Haldimand, ON, N0A 1R0 house for sale | Listing ID X13226 | Royal LePage
View photo
House · for sale
$ 1,999,000
3 Alexander Boulevard, Haldimand, ON, N0A 1R0 house for sale | Listing ID X13226 | Royal LePage
Unity Side Road
· House
Unity Side Road · House
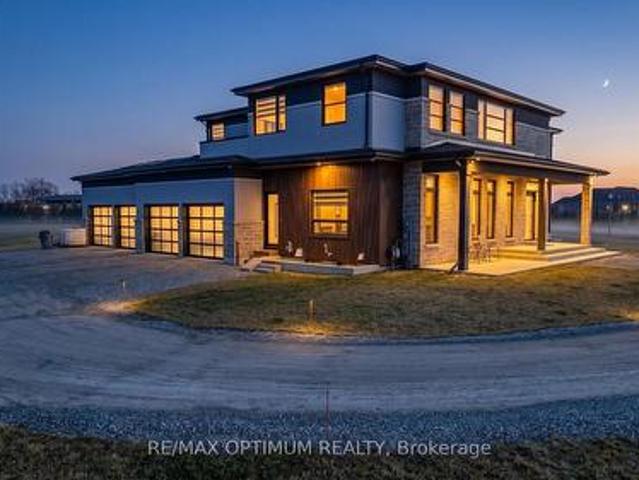
Welcome to this exceptional custom-built luxury home situated on a rare 1.27-acre premium lot in Haldimand. Built in 2023, this stunning 2-storey residence offers approximately 5,700+ sq. Ft. of upscale living space, thoughtfully designed for modern family living and grand-scale entertaining. Step inside to a grand main floor featuring a spacious living area, elegant dining space, private study, and a chef-inspired kitchen complete with high-end finishes and a large centre island. A separate spice kitchen, equipped with premium Bosch appliances, adds everyday convenience and is perfect for hosting. The main level also includes a generously sized bedroom with a walk-in closet and a 4-piece ensuite ideal for multi-generational living. This custom home is further elevated with premium Thermador built-in appliances, delivering a refined touch of luxury and functionality. Upstairs, you'll find two luxurious primary bedrooms, each featuring walk-in closets and private 5-piece ensuites, offer
$ 1,999,000
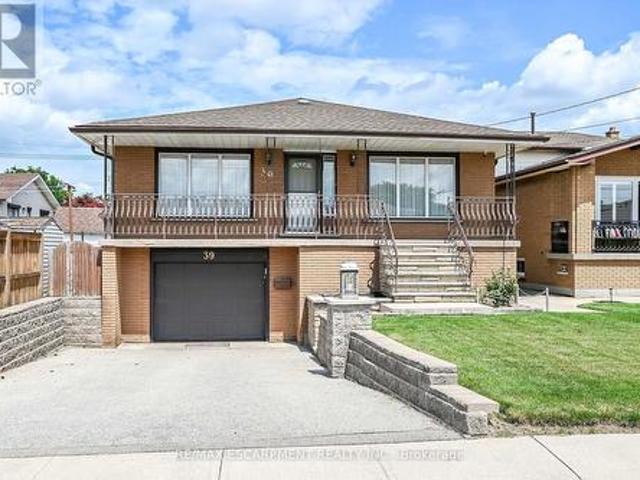
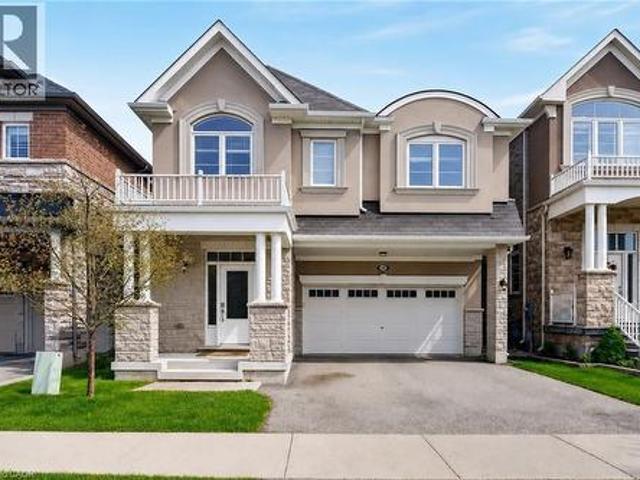
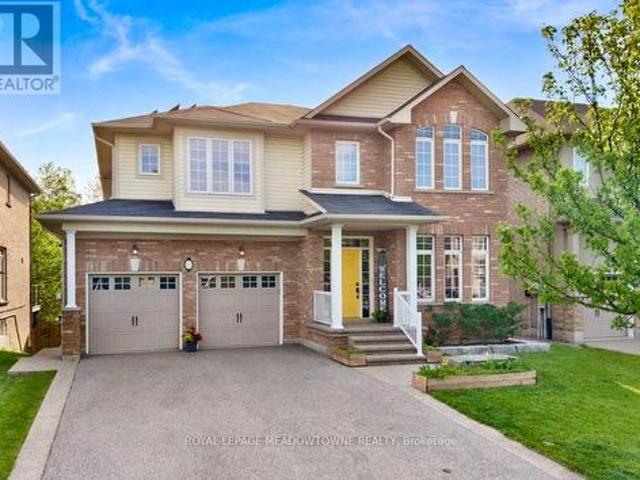
39 Algonquin Court, Hamilton, ON, L8T 4T2 house for sale | Listing ID X13653 | Royal LePage
View photo
House · for sale
$ 799,000
39 Algonquin Court, Hamilton, ON, L8T 4T2 house for sale | Listing ID X13653 | Royal LePage
Unity Side Road
· House
· Office room · Fireplace
Unity Side Road · House · Office room · Fireplace
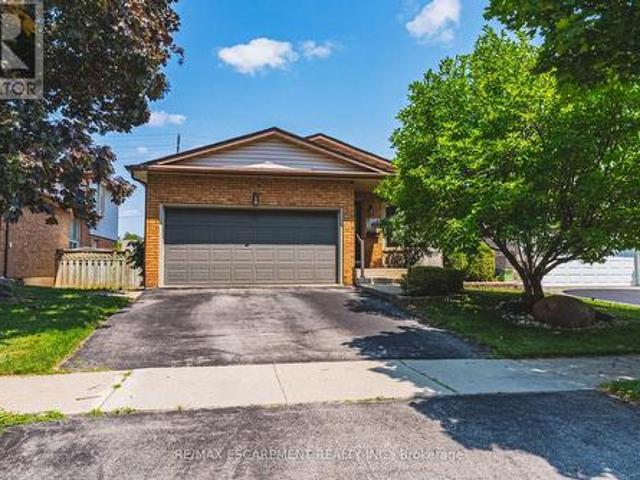
Welcome to this spacious, well-maintained family home, ideally located on a quiet cul-de-sac in one of Hamilton Mountain's most desirable neighbourhoods, just steps from the Mountain Brow. Designed with family living in mind, the heart of the home is the expansive kitchen with an adjoining eating area-perfect for everyday living, family gatherings, and entertaining. The main floor also features a bright living room and a separate sitting room that can easily serve as a home office or den. Upstairs, you'll find 3 generously sized bedrooms, enhanced by custom draperies that add warmth and elegance throughout. The bright, finished walkout lower level offers outstanding flexibility and is ideal for extended family or an in-law suite. It features a large family room with a cozy gas fireplace, a spacious 4th bedroom, a full bathroom, a second kitchen, and a generous craft room that could easily function as a home office, hobby room, or potential 5th bedroom. Additional highlights include ins
$ 799,000
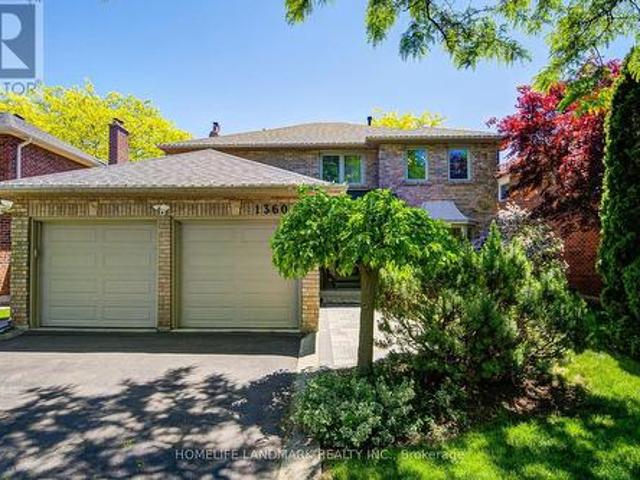
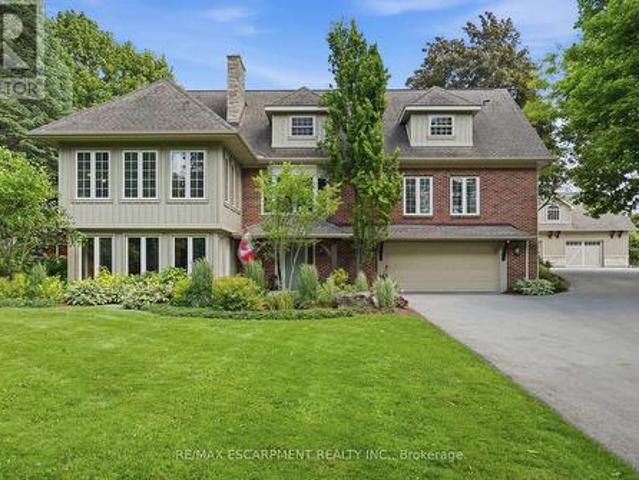
1360 Old English Lane, Oakville, ON, L6M 2P8 house for sale | Listing ID W13654 | Royal LePage
View photo
House · for sale
$ 1,999,800
New
1360 Old English Lane, Oakville, ON, L6M 2P8 house for sale | Listing ID W13654 | Royal LePage
Unity Side Road
· House
Unity Side Road · House
Welcome to 1360 Old English Lane. A Completely Reimagined Executive Residence in One of Oakville's Most Prestigious Family Communities! Nestled on a quiet, tree-lined street in the highly sought-after Glen Abbey neighbourhood, this exceptional home has been renovated from top to bottom with meticulous attention to detail. Blending timeless elegance with contemporary design, every space has been thoughtfully curated to deliver the perfect balance of luxury, comfort, and functionality. *Top 5 Reasons You'll Love This Home. 1. Fully Renovated, Truly Turnkey! Every inch of this residence has been beautifully updated with premium finishes, quality craftsmanship, and sophisticated design choices. Simply move in and enjoy. 2. Stunning Open-Concept Living! Load-bearing walls have been professionally relocated to create an expansive, light-filled floor plan that perfectly suits today's lifestyle. The result is a seamless flow ideal for both everyday family living and entertaining. 3. Designer K
$ 1,999,800
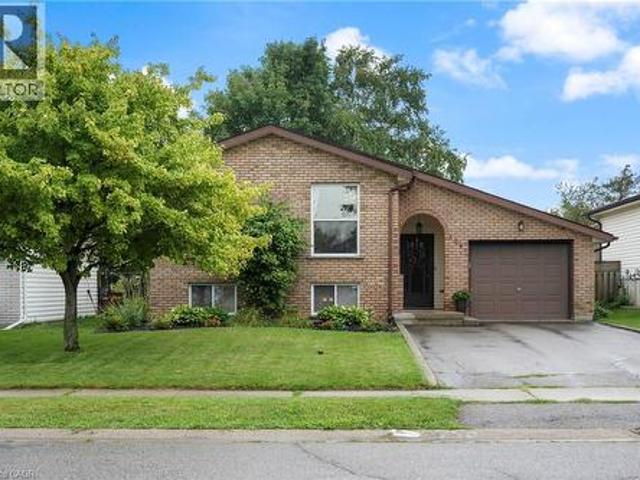
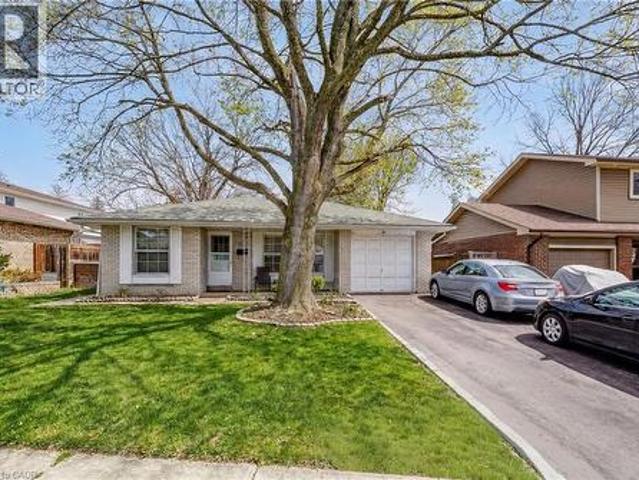
309 Dover Avenue, Port Dover, ON, N0A 1N4 house for sale | Listing ID 40854 | Royal LePage
View photo
House · for sale
$ 599,000
New
309 Dover Avenue, Port Dover, ON, N0A 1N4 house for sale | Listing ID 40854 | Royal LePage
Unity Side Road
· House
· Patio · Garden · Fireplace · Deck · Parking · Cellar
Unity Side Road · House · Patio · Garden · Fireplace · Deck · Parking · Cellar
Beautifully renovated raised ranch in the lakeside community of Port Dover, offering 3+1 bedrooms and 2 full bathrooms in a home that's tastefully finished top to bottom. The open-concept main floor features a stylish kitchen with granite counters and a large island, along with a main floor primary bedroom offering ensuite privilege. The fully finished basement adds useful living space with a large rec room and gas fireplace, a custom-built bar, and flex room ideal as a playroom or 4th bedroom, with an updated 3-piece bathroom. Outside, enjoy a new covered back deck — the perfect spot to entertain or unwind rain or shine — plus a fully fenced yard with patio space and mature gardens and trees. The property backs directly onto parkland, making it a dream setup for dog owners and families alike, with your own private extension of green space just steps away. Complete with a 1-car attached garage and double paved driveway, this is a move-in ready home in one of Port Dover's most desirable
$ 599,000
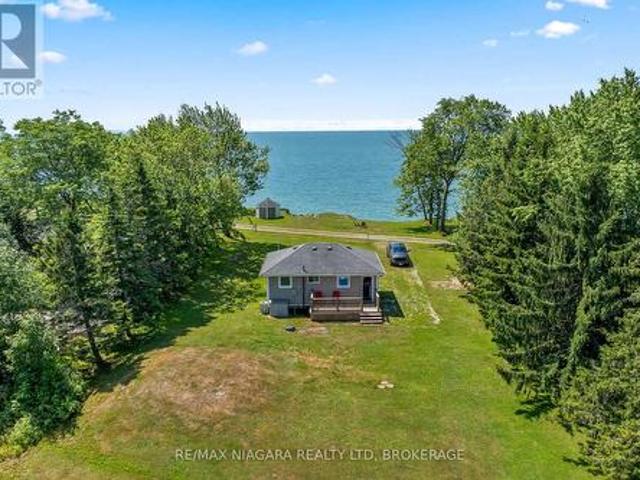
45 Erie Heights Line, Haldimand Dunnville, ON, N0A 1K0 house for sale | Listing ID X13655 | Royal LePage
View photo
House · for sale
$ 250,000
New
45 Erie Heights Line, Haldimand Dunnville, ON, N0A 1K0 house for sale | Listing ID X13655 | Royal LePage
Unity Side Road
· House
· Deck
Unity Side Road · House · Deck
Perched high above Lake Erie, this 2-bedroom, 3-season cottage is your peaceful escape. Tucked down a quiet private lane off Hoto Line, this well-maintained retreat offers rare elevation, panoramic water views, and true privacy. With no through traffic, just calm and nature in every direction. The drive in alone feels like a reset. Set on high banks, the cottage delivers an unobstructed vantage point over the lake, with the iconic Mohawk Lighthouse standing watch in the distance. Recent updates, including a new septic system (2022), mean the property is truly turn-key and ready for immediate enjoyment. Neighbours are collectively completing shoreline protection work, with the new buyer to complete their portion. Spend your days unwinding on the deck and your nights falling asleep to the sound of waves below. Whether you're a weekender, a creative in search of inspiration, or simply craving a low-maintenance seasonal getaway, this is a rare opportunity to slow down, reconnect, and make
$ 250,000
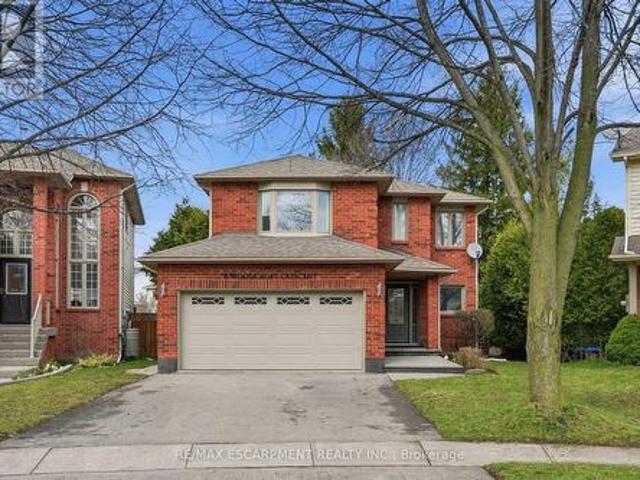
6 Woodcroft Crescent, Hamilton, ON, L8B 0H1 house for sale | Listing ID X13652 | Royal LePage
View photo
House · for sale
$ 999,900
6 Woodcroft Crescent, Hamilton, ON, L8B 0H1 house for sale | Listing ID X13652 | Royal LePage
Unity Side Road
· House
· Fireplace · Deck · Parking
Unity Side Road · House · Fireplace · Deck · Parking
Step into a beautifully maintained three-bedroom, two and a half-bathroom, five-level backsplit in one of Waterdown's most sought-after west-end neighbourhoods, offering a perfect blend of comfort, style and versatility for modern family living. The main floor features a bright, white kitchen with quartz countertops and a French door leading to a spacious deck, ideal for outdoor dining and entertaining, along with a formal dining room with hardwood flooring, convenient main-floor laundry with garage access and a beautifully updated powder room (2026). A few steps up, the inviting living room showcases vaulted ceilings, a cozy natural gas fireplace and an open view over the kitchen and dining areas, creating a warm, light-filled atmosphere. Upstairs, the generous primary suite includes a five-piece ensuite and walk-in closet, complemented by two additional bedrooms and a refreshed four-piece main bathroom. The lower level offers large above-grade windows and a bright, flexible space cur
$ 999,900
1318 Concession Road 6 W, Millgrove, ON, L8B 1N1 house for sale | Listing ID 40854 | Royal LePage
View photo
House · for sale
$ 1,899,999
1318 Concession Road 6 W, Millgrove, ON, L8B 1N1 house for sale | Listing ID 40854 | Royal LePage
Unity Side Road
· House
· Fireplace · Swimming pool · Deck · Parking · Cellar
Unity Side Road · House · Fireplace · Swimming pool · Deck · Parking · Cellar
Welcome to 1318 Concession Road 6 W, Millgrove — where luxury meets country living. Originally built as the model home in 2011, this stunning 2,833 square foot stone and stucco bungalow sits on a breathtaking 2.53-acre lot (100’ x 1,102’) with professional landscaping, an inground pool, pergola and a long private asphalt driveway. The grand main entrance opens to a thoughtfully designed layout featuring rich hardwood floors, coffered ceilings and elegant columns. The living room boasts a propane fireplace, while the chef's kitchen impresses with granite counters, glazed cabinetry and Viking Professional appliances, flowing seamlessly to a breakfast room with deck and pergola access — perfect for entertaining poolside. The principal suite offers a spa-like five-piece ensuite with jacuzzi tub, double sinks and a walk-in closet. Two additional main floor bedrooms, a four-piece bath, and a convenient laundry room with garage access complete the main level. The fully finished basement with
$ 1,899,999
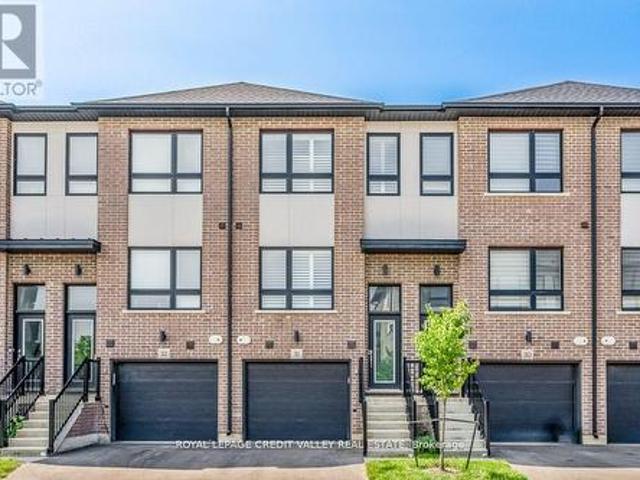
31 720 Grey Street, Brantford, ON, N3S 0K2 house for sale | Listing ID X13654 | Royal LePage
View photo
House · for sale
$ 549,999
Updated
31 720 Grey Street, Brantford, ON, N3S 0K2 house for sale | Listing ID X13654 | Royal LePage
Unity Side Road
· House
· Garden
Unity Side Road · House · Garden
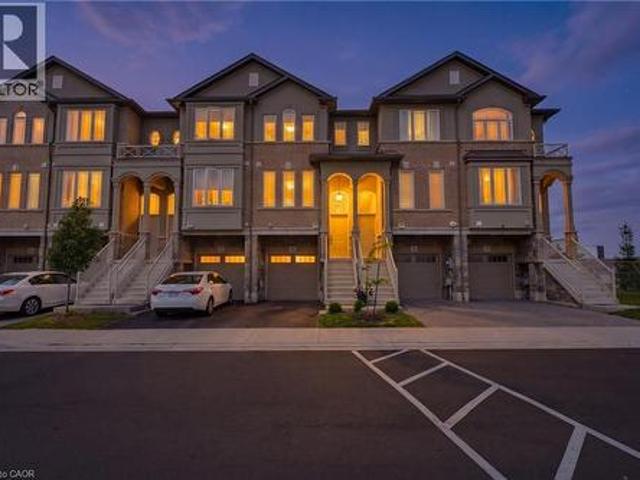
Welcome to Modern Living in Garden Heights! Discover the perfect combination of style, comfort, and functionality in this stunning 3-bedroom townhouse, ideally situated in the desirable Garden Heights community. Offering three levels of beautifully finished living space, this home is thoughtfully designed to meet the needs of today's modern lifestyle. The main level features a bright and spacious open-concept layout, creating an inviting atmosphere ideal for entertaining guests and enjoying quality time with family. The contemporary kitchen showcases sleek countertops, modern appliances, ample cabinetry, and generous storage, seamlessly connecting to the dining and living areas. Step outside to your private backyard, offering a peaceful and versatile outdoor space perfect for relaxing, entertaining, or enjoying your morning coffee. With its modern finishes, functional layout, and desirable location, this exceptional townhouse is the perfect place to call home. (Id: 27)
$ 549,999
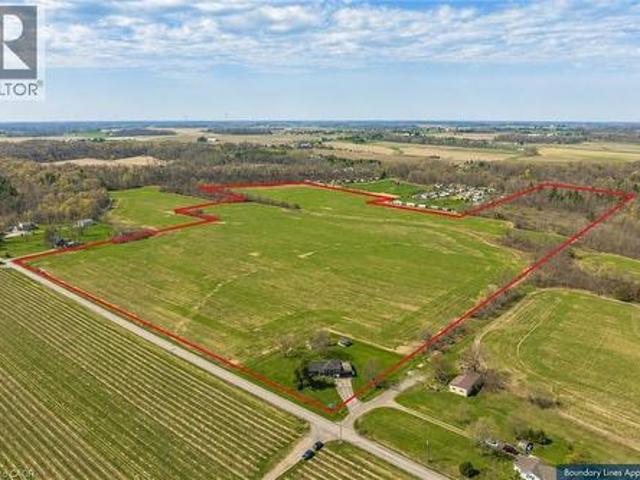
3542 Fifteenth Street, Lincoln, ON, L2R 6P7 house for sale | Listing ID 40823 | Royal LePage
View photo
House · for sale
$ 1,999,900
3542 Fifteenth Street, Lincoln, ON, L2R 6P7 house for sale | Listing ID 40823 | Royal LePage
Unity Side Road
· House
· Patio · Deck · Cellar · Parking
Unity Side Road · House · Patio · Deck · Cellar · Parking
A rare opportunity to own prime real estate on the Lincoln Bench! Privacy & peaceful living are available at this picturesque 56 acre property. Located on a dead end road with views of farmer’s fields everywhere you look. The property includes 38 workable acres & 13.5 acres of bush. 3 road frontages (Fifteenth Street, Seventeenth Street and Bigger Avenue). Well maintained 3 bedroom side split with a partially finished basement. Foyer has ceramic tile flooring and a double entry way closet. Kitchen includes a ceramic tile backsplash and ceiling fan. The formal dining room features laminate flooring and a patio door that leads to the rear deck overlooking the fields. Living room has a large north facing window and laminate flooring. The 4-piece bathroom offers a bath fitter tub/shower. Cozy main floor family room brings the country feel to life with a wood stove, laminate flooring and a double closet. Conveniently located mud room off the carport with two closets. Large sunroom off the b
$ 1,999,900
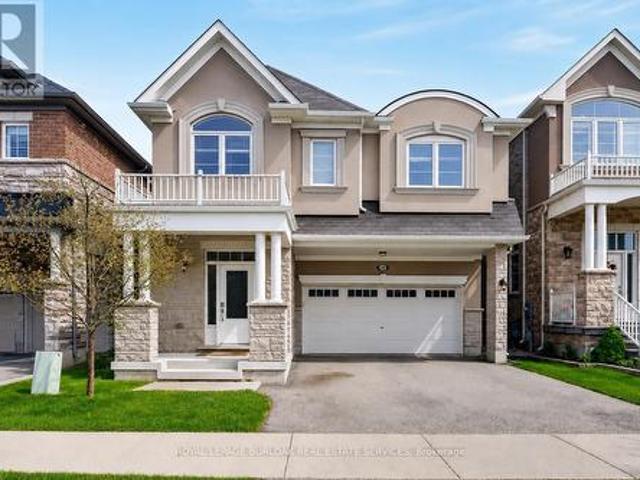
145 Stillwater Crescent, Hamilton, ON, L8B 1V5 house for sale | Listing ID X13653 | Royal LePage
View photo
House · for sale
$ 1,199,900
145 Stillwater Crescent, Hamilton, ON, L8B 1V5 house for sale | Listing ID X13653 | Royal LePage
Unity Side Road
· House
· Office room · Fireplace
Unity Side Road · House · Office room · Fireplace
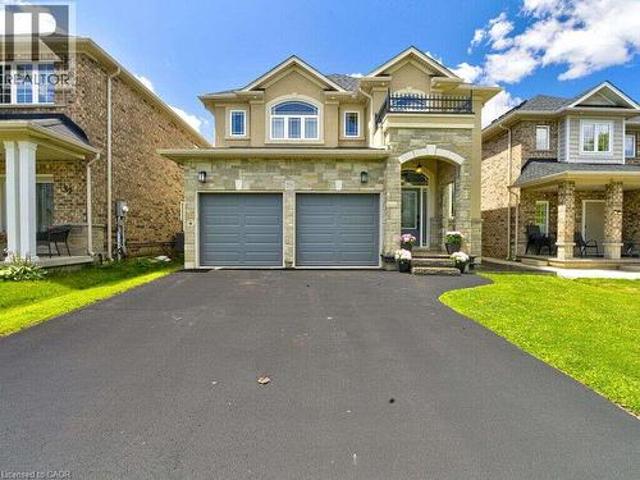
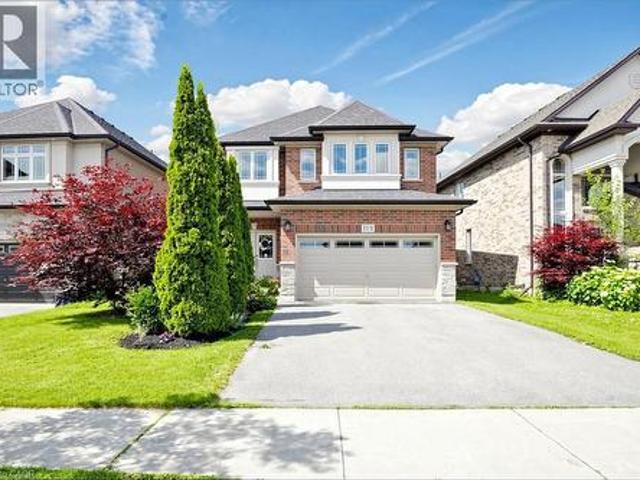
Welcome to 145 Stillwater Crescent, a spacious family home tucked away on a quiet street in one of Waterdown's most sought after family friendly neighbourhoods. Built by Mattamy Homes in 2017, this 4 bedroom, 3+1 bathroom home offers over 2,600 sq ft designed for modern family living. The bright open concept main floor features hardwood floors, updated light fixtures, a spacious living room with gas fireplace, separate dining area & a versatile main floor den ideal for a home office, playroom or study space. The chef inspired kitchen is the heart of the home with a large island, stainless steel appliances & exceptional cupboard space for busy family life& entertaining alike. Upstairs, the spacious layout features 4 large bedrooms, all with walk in closets, along with convenient second floor laundry. The oversized primary retreat includes 2walk in closets & a private 4 piece ensuite with soaker tub & glass walk in shower. A Jack & Jill bathroom plus an additional 4 piece bath provide ex
$ 1,199,900
2884 Cockshutt Road, Boston, ON, N0E 1Y0 house for sale | Listing ID 40854 | Royal LePage
View photo
House · for sale
$ 749,900
2884 Cockshutt Road, Boston, ON, N0E 1Y0 house for sale | Listing ID 40854 | Royal LePage
Unity Side Road
· House
· Garden · Fireplace
Unity Side Road · House · Garden · Fireplace
Welcome to a truly versatile country property set on 1.24 acres surrounded by mature trees, established landscaping, and plenty of room to enjoy the outdoors. Blending character with modern updates and an impressive collection of outbuildings, this property offers a rare opportunity for those looking for space, functionality, and a rural lifestyle. The inviting main floor features a generous family room, formal dining area, and beautifully updated kitchen complete with quartz countertops, tiled backsplash, stainless steel appliances, and a bright dinette overlooking the backyard. The kitchen flows conveniently into a practical mudroom, providing easy access to the expansive outdoor space. Classic details including wide trim and wainscoting add warmth and character, while fresh paint throughout creates a clean, welcoming atmosphere. Upstairs, three spacious bedrooms are complemented by two updated bathrooms. The primary bedroom offers a private retreat with its own fireplace, walk-in cl
$ 749,900
145 Stillwater Crescent, Waterdown, ON, L8B 1V5 house for sale | Listing ID 40854 | Royal LePage
View photo
House · for sale
$ 1,199,900
145 Stillwater Crescent, Waterdown, ON, L8B 1V5 house for sale | Listing ID 40854 | Royal LePage
Unity Side Road
· House
· Office room · Fireplace
Unity Side Road · House · Office room · Fireplace
Welcome to 145 Stillwater Crescent, a spacious family home tucked away on a quiet street in one of Waterdown’s most sought after family friendly neighbourhoods. Built by Mattamy Homes in 2017, this 4 bedroom, 3+1 bathroom home offers over 2,600 sq ft designed for modern family living. The bright open concept main floor features hardwood floors, updated light fixtures, a spacious living room with gas fireplace, separate dining area & a versatile main floor den ideal for a home office, playroom or study space. The chef inspired kitchen is the heart of the home with a large island, stainless steel appliances & exceptional cupboard space for busy family life & entertaining alike. Upstairs, the spacious layout features 4 large bedrooms, all with walk in closets, along with convenient second floor laundry. The oversized primary retreat includes 2 walk in closets & a private 4 piece ensuite with soaker tub & glass walk in shower. A Jack & Jill bathroom plus an additional 4 piece bath provide
$ 1,199,900
314 7Th Concession Road E, Hamilton, ON, L8B 1T5 house for sale | Listing ID X13654 | Royal LePage
View photo
House · for sale
$ 3,149,000
314 7Th Concession Road E, Hamilton, ON, L8B 1T5 house for sale | Listing ID X13654 | Royal LePage
Unity Side Road
· House
· Garden · Parking · Fireplace · Swimming pool · Deck
Unity Side Road · House · Garden · Parking · Fireplace · Swimming pool · Deck
Your private oasis minutes to waterdown! Set back nearly 1,000' on a paved, tree-lined driveway, this 8-acre estate, dubbed'The Resort, is offered for the 1st time in 19 years. The 3,800+ sqft home has geothermal heating & cooling, a whole-home 30kW propane generator (weekly auto-exercise) will power everything in the event of an outage. Excellent water with UV & RO treatment. A second story offers 1,800 sqft of open concept living space with a home theatre, great room & powder room. Kitchen renovated in'19 with a 15' island seats 6, three fridges, double ovens, two sinks & reclaimed elm flooring throughout from antique barns. A spacious dining room with windows on 3 sides overlooks the front yard. The living & family rooms share a two-sided fireplace, built in cabinets & beamed ceilings. The finished lower level adds a bedroom, 3-piece bath & yard access. Laundry room has access to the double car garage featuring a Tesla Wall charger. Outdoors: two-level deck with fire table, hot tub
$ 3,149,000
2145 Sandringham Drive, Burlington, ON, L7P 1T8 house for sale | Listing ID 40816 | Royal LePage
View photo
House · for sale
$ 999,900
2145 Sandringham Drive, Burlington, ON, L7P 1T8 house for sale | Listing ID 40816 | Royal LePage
Unity Side Road
· House
· Garden · Fireplace · Parking
Unity Side Road · House · Garden · Fireplace · Parking
Charming, oversized detached backsplit located on a quiet street in desirable Brant Hills. Set on a generous lot with a single-car garage and parking for up to five vehicles (four in the driveway). Ideally situated within walking distance to shopping, grocery stores, schools, and parks. The spacious primary bedroom features ensuite privileges and sliding glass doors leading to the backyard. All bedrooms offer hardwood flooring throughout. The lower-level family room is bright and generously sized, complete with a gas fireplace and convenient access to a 3-piece bathroom, laundry area, and additional storage. An impressive 536 sq. Ft. of crawl space provides exceptional storage options. (Id: 27)
$ 999,900
273 South Cayuga Road, Dunnville, ON, N1A 2W8 house for sale | Listing ID 40853 | Royal LePage
View photo
House · for sale
$ 1,100,000
273 South Cayuga Road, Dunnville, ON, N1A 2W8 house for sale | Listing ID 40853 | Royal LePage
Unity Side Road
· House
· Deck
Unity Side Road · House · Deck
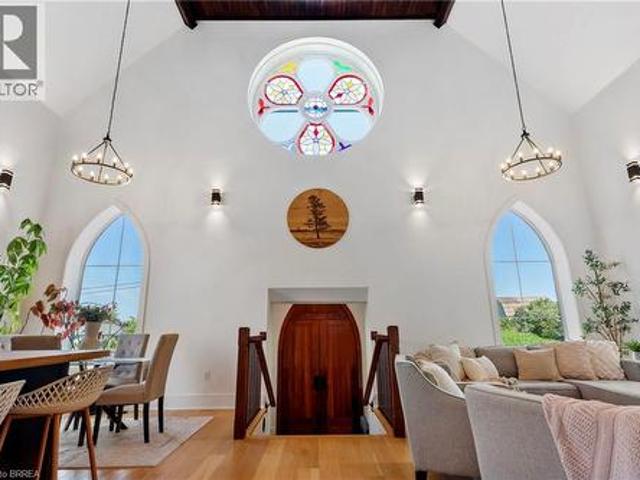
For generations, this building served as both a place of worship and a gathering place for the community before being thoughtfully transformed into an extraordinary one-of-a-kind residence where history and modern living exist in perfect harmony. During an extensive 2019 restoration, the original structure was taken back to its brick shell and completely reimagined, preserving the architectural character while creating a home designed for today's lifestyle. Each morning, the rising sun shines through the original stained-glass window, casting ever-changing colours across the soaring 22-foot great room and creating a welcome unlike any other. The open-concept main living space is complemented by a loft overlooking the great room, while the library offers a cozy reading nook/loft and access to a new deck completed in 2026—an inviting place to relax beneath the canopy of mature trees. Privately tucked away on the second level, the primary suite feels like its own retreat, featuring a walk
$ 1,100,000
2206 Donald Road, Burlington, ON, L7M 3R9 house for sale | Listing ID W13596 | Royal LePage
View photo
House · for sale
$ 998,000
2206 Donald Road, Burlington, ON, L7M 3R9 house for sale | Listing ID W13596 | Royal LePage
Unity Side Road
· House
· Garden
Unity Side Road · House · Garden
Welcome to 2206 Donald Road*, a beautifully renovated backsplit nestled on a quiet cul-de-sac in Burlington's highly sought-after Headon Forest neighbourhood. Offering over 2,100 finished living space, including a fully finished lower level with a separate entrance, this home provides exceptional space, comfort, and versatility for today's family. Designed with both everyday living & entertaining in mind, the open-concept main floor features a stylish kitchen with rich cherry cabinetry, stainless steel appliances & a beautiful tile backsplash. The adjoining living & dining rms are bright & inviting, showcasing carpet-free flooring & a large bay window that fills the home with natural light while offering a picturesque view of the stunning magnolia tree in the front yard. The upper level offers a spacious primary bedroom complete with his-and-hers closets, creating a comfortable private retreat. A beautifully updated four-piece bathroom & a generously sized second bedroom complete. Just
$ 998,000
59 Bellstone Lane, Glanbrook, ON, L0R 1W0 house for sale | Listing ID 40854 | Royal LePage
View photo
House · for sale
$ 1,370,000
59 Bellstone Lane, Glanbrook, ON, L0R 1W0 house for sale | Listing ID 40854 | Royal LePage
Unity Side Road
· House
Unity Side Road · House
For more information, please click Brochure button. *. Welcome to this exceptional custom-built DiCenzo home, renowned for its quality craftsmanship and timeless design, nestled in one of Hamilton West Mountain’s most sought-after family neighbourhoods. Extensively updated, this move-in-ready home offers over 3,500 sq. Ft. of finished living space, combining luxury finishes, functional design, and an unbeatable location. The bright, open-concept main floor showcases brand-new hardwood flooring, fresh paint throughout, premium designer lighting, and custom California shutters that add elegance and warmth to every room. At the heart of the home is a chef-inspired kitchen featuring an oversized island, abundant cabinetry, quality finishes, and generous prep space—perfect for entertaining and everyday family living. Designed with growing families in mind, the home offers four spacious bedrooms and 2.5 bathrooms above grade, providing approximately 2,600 sq. Ft. of beautifully appointed liv
$ 1,370,000
1597 Trinity Church Road, Hamilton, ON, L0R 1P0 house for sale | Listing ID X13650 | Royal LePage
View photo
House · for sale
$ 869,900
1597 Trinity Church Road, Hamilton, ON, L0R 1P0 house for sale | Listing ID X13650 | Royal LePage
Unity Side Road
· House
· Patio · Garden · Deck · Cellar · Parking
Unity Side Road · House · Patio · Garden · Deck · Cellar · Parking
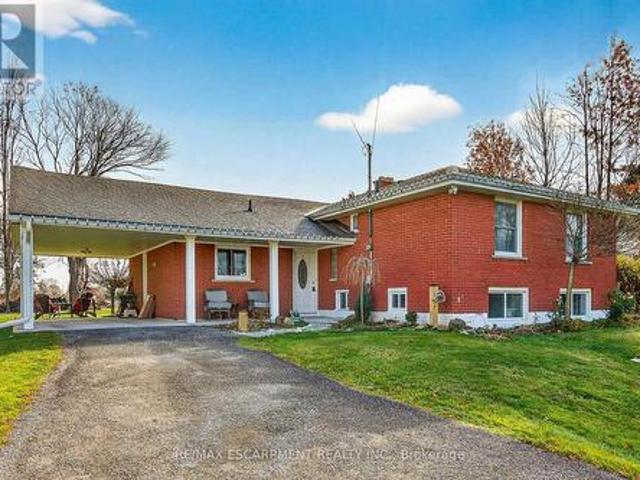
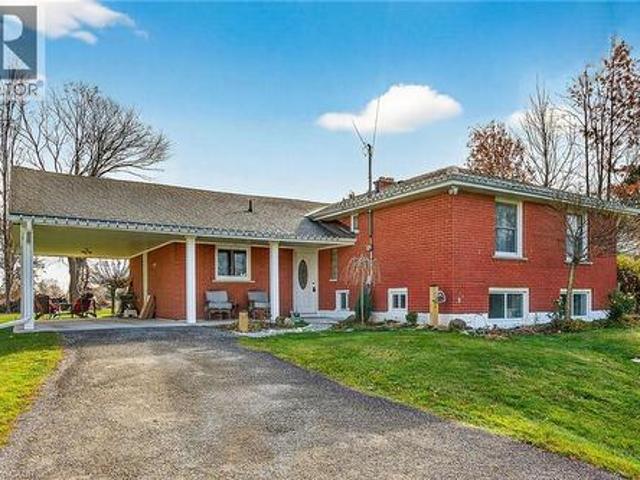
Beautifully presented, Exquisitely updated 3 bedroom, 2 bathroom Sidesplit situated on picturesque 100' x 218' mature lot on sought after Trinity Church Rd. Great curb appeal with all brick exterior, welcoming front walkway leading to covered porch, attached car port, tastefully landscaped, & entertainers dream back yard with recently updated composite deck overlooking calming country views. The flowing interior layout features close to 2000 sq ft of well designed living space highlighted by gourmet kitchen with oversized eat at island, S/S appliances, tile flooring, & backsplash, formal dining area leading to patio, spacious living room, 2 large upper level bedrooms, & updated primary 4 pc bathroom. The finished basement includes rec room, 3rd bedroom, additional 3 pc bathroom, laundry room, & storage area. Conveniently located minutes to Hamilton amenities, restaurants, shopping, schools, parks, & easy access to Red Hill, Linc, QEW, & 403. Upgrades throughout include modern decor, fl
$ 869,900
475 Valridge Drive, Hamilton, ON, L9G 0B2 house for sale | Listing ID X13649 | Royal LePage
View photo
House · for sale
$ 1,349,000
Updated
475 Valridge Drive, Hamilton, ON, L9G 0B2 house for sale | Listing ID X13649 | Royal LePage
Unity Side Road
· House
· Fireplace · Deck · Cellar
Unity Side Road · House · Fireplace · Deck · Cellar
This spacious family home is situated on a premium ravine lot in one of Ancaster's most sought-after neighbourhoods! Offering over 4,000sq. Ft. of finished living space, this home features 9ft ceilings on the main floor, hardwood thoughout, 4+1 bedrooms, 5 bathrooms, a main-floor office, and a spacious second-floor family room. Additional features include, a fully finished walk-out basement with a spacious in-law suite and owned solar panels, producing more then $3,000 annually deposited directly into owners account. Designed for both everyday living and entertaining, the functional layout includes formal dining room connected to the european-inspired kitchen through a butler's pantry, a breakfast area, and a welcoming living room with a gas fireplace. The kitchen is featuring a large centre island, quartz countertops, stainless steel appliances, and a 5-burner gas stove. Step outside to an expansive composite deck with glass railings and enjoy tranquil green space and pond views. Upst
$ 1,349,000
1597 Trinity Church Road, Hannon, ON, L0R 1P0 house for sale | Listing ID 40854 | Royal LePage
View photo
House · for sale
$ 869,900
1597 Trinity Church Road, Hannon, ON, L0R 1P0 house for sale | Listing ID 40854 | Royal LePage
Unity Side Road
· House
· Patio · Garden · Deck · Cellar · Parking
Unity Side Road · House · Patio · Garden · Deck · Cellar · Parking
Beautifully presented, Exquisitely updated 3 bedroom, 2 bathroom Sidesplit situated on picturesque 100’ x 218’ mature lot on sought after Trinity Church Rd. Great curb appeal with all brick exterior, welcoming front walkway leading to covered porch, attached car port, tastefully landscaped, & entertainers dream back yard with recently updated composite deck overlooking calming country views. The flowing interior layout features close to 2000 sq ft of well designed living space highlighted by gourmet kitchen with oversized eat at island, S/S appliances, tile flooring, & backsplash, formal dining area leading to patio, spacious living room, 2 large upper level bedrooms, & updated primary 4 pc bathroom. The finished basement includes rec room, 3rd bedroom, additional 3 pc bathroom, laundry room, & storage area. Conveniently located minutes to Hamilton amenities, restaurants, shopping, schools, parks, & easy access to Red Hill, Linc, QEW, & 403. Upgrades throughout include modern decor, fl
$ 869,900
10 Richview Drive, Hamilton, ON, L9B 2V5 house for sale | Listing ID 40854 | Royal LePage
View photo
House · for sale
$ 719,000
10 Richview Drive, Hamilton, ON, L9B 2V5 house for sale | Listing ID 40854 | Royal LePage
Unity Side Road
· House
· Fireplace
Unity Side Road · House · Fireplace
Welcome to 10 Richview Drive, nestled on the desirable Hamilton West Mountain. This beautifully maintained and tastefully decorated and updated home offers the perfect blend of comfort, style and functionality. Step into the inviting living room, complete with a stunning fireplace, and continue into the elegant dining room, ideal for family gatherings and entertaining. The open-concept layout showcases gorgeous flooring throughout, creating a warm and sophisticated atmosphere. The stunning kitchen features with stainless steel appliances and generous counter space and provides the perfect space for preparing meals and gathering with family and friends. This home also includes a Reverse Osmosis water purification system. A separate pantry offers valuable additional storage for busy households. Upstairs, you'll find three generously sized bedrooms and a beautifully appointed main bathroom. The spacious primary bedroom includes two separate closets, providing exceptional storage and conve
$ 719,000
173 Raymond Road, Ancaster, ON, L9K 0G9 house for sale | Listing ID 40854 | Royal LePage
View photo
House · for sale
$ 1,069,999
Updated
173 Raymond Road, Ancaster, ON, L9K 0G9 house for sale | Listing ID 40854 | Royal LePage
Unity Side Road
· House
· Fireplace · Air conditioning · Cellar
Unity Side Road · House · Fireplace · Air conditioning · Cellar
First time ever offered! Discover this immaculate, carpet-free 4-bedroom executive home showcasing exceptional original-owner pride on a premium Ancaster lot. Featuring a bright, open-concept layout with 9-ft ceilings, rich hardwood flooring, elegant oak staircase, and a spacious Great Room with a gas fireplace. The chef-inspired kitchen offers granite countertops, designer backsplash (2025), under-cabinet lighting, and a premium GE Café stainless steel appliance package with gas range (2023). Convenient main-floor laundry with GE Smart washer and dryer (2023). The upper level features four generous bedrooms, including a spacious primary retreat with walk-in closet and ensuite. The spacious basement with cold room and bathroom rough-in offers endless potential to create your dream living space. Enjoy peace of mind with major updates including a Lennox high-efficiency furnace (2023), Rheem tankless water heater (2023), Carrier A/C, and Ecobee smart thermostat. Relax in the private, full
$ 1,069,999
3930 Tufgar Crescent, Burlington, ON, L7M 2A4 house for sale | Listing ID W13654 | Royal LePage
View photo
House · for sale
$ 965,000
3930 Tufgar Crescent, Burlington, ON, L7M 2A4 house for sale | Listing ID W13654 | Royal LePage
Unity Side Road
· House
· Garden · Balcony · Fireplace · Parking
Unity Side Road · House · Garden · Balcony · Fireplace · Parking
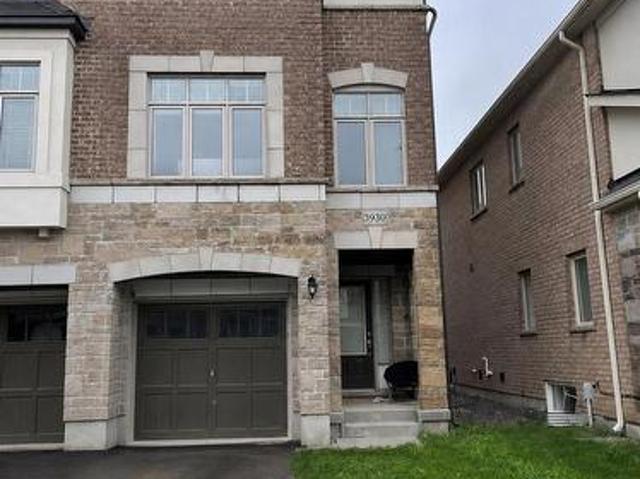
Welcome To This Exceptional 2,005 Sq. Ft. Semi-Detached Home In The Desirable Alton Village Community! This Spacious 3 Bedroom, 2.5 Bathroom Home Offers A Bright, Open-Concept Layout With A Welcoming Family Room Featuring A Gas Fireplace, BBQ Gas line, Separate Dining Area, And A Modern Eat-In Kitchen With Stainless Steel Appliances, Centre Island, And Ample Cabinetry. Hardwood Flooring Throughout The Main Living Areas And Primary Suite Adds Warmth And Elegance, While The Convenient Garage Entry And Walkout To A Fully Fenced Backyard With BBQ Balcony Enhance Everyday Living And Entertaining. Ideally Located Close To Excellent Schools, Parks, Shopping, Restaurants, Transit, And Major Highways, This Beautifully Maintained Home Is A Fantastic Opportunity For Families, First-Time Buyers, And Investors Alike. Don't Miss Your Chance To Call Alton Village Home! (Id: 27)
$ 965,000
74 Laguna Village Crescent, Hannon, ON, L0R 1P0 house for sale | Listing ID 40853 | Royal LePage
View photo
House · for sale
$ 629,999
74 Laguna Village Crescent, Hannon, ON, L0R 1P0 house for sale | Listing ID 40853 | Royal LePage
Unity Side Road
· House
· Patio · Garden · Fireplace · Cellar
Unity Side Road · House · Patio · Garden · Fireplace · Cellar
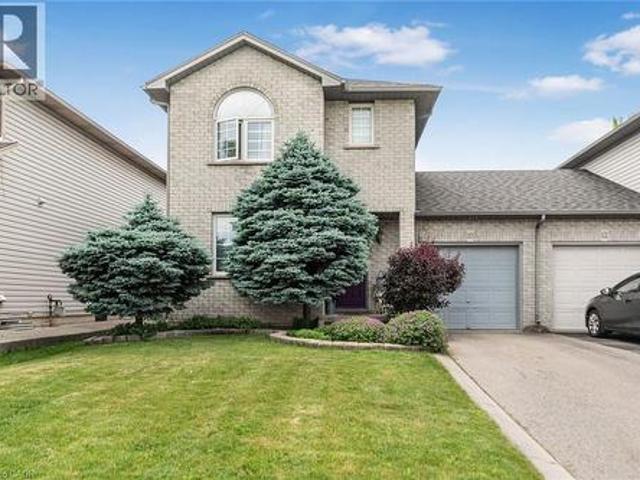
No Rear Neighbours! This stunning freehold townhome is sure to impress, showcasing over $40,000 in upgrades, exceptional pride of ownership, and beautiful curb appeal with professionally landscaped front gardens highlighted by a gorgeous Japanese flowering cherry tree. The thoughtfully designed main floor features an upgraded kitchen with extended cabinetry, a separate dining area, and a bright living room centered around a cozy gas fireplace. Designer finishes include hardwood stairs with modern metal pickets, elegant wainscoting, a custom accent wall, barn door, custom zebra blinds, and pot lights throughout, creating a stylish and inviting atmosphere. The fully finished walkout basement opens to a beautiful aggregate concrete patio with a fenced enclosure, offering the perfect space to relax, entertain, and enjoy the privacy of no rear neighbours. Located in an unbeatable family-friendly neighbourhood just minutes from shopping, schools, parks, restaurants, the Red Hill Valley Parkw
$ 629,999
55 Holmes Avenue, Hamilton, ON, L8S 2K7 house for sale | Listing ID 40854 | Royal LePage
View photo
House · for sale
$ 599,900
Updated
55 Holmes Avenue, Hamilton, ON, L8S 2K7 house for sale | Listing ID 40854 | Royal LePage
Unity Side Road
· House
· Garden · Balcony · Fireplace · Parking
Unity Side Road · House · Garden · Balcony · Fireplace · Parking
Set on a corner lot, only 2 minutes to McMaster University. This two storey detached home offers two bedrooms up plus a third on the finished lower level and a 4 piece main floor bathroom, the home pairs a practical layout with a west Hamilton location that puts campus, and everyday amenities within walking distance. The main floor features a living room, an open concept kitchen and dining area, and a mud room with its own side entrance. Upstairs are two bedrooms, the back bedroom with a walkout to a large balcony with escarpment views. The finished lower level adds a third bedroom, a recreation room, a wood fireplace, laundry, and a cold room, offering space for an additional bedroom. An attached single garage and a private driveway space provide parking for two vehicles, and the property is on municipal water and sewer. The corner lot has a large side yard perfect for future expansion. A bus stop sits at Whitney Avenue and Leland Street leading you to a 2 minute trip into campus. (Id
$ 599,900

Get email alerts

Don't miss out: be the first to know about new properties

The alert was correctly created

On subscribing you accept the conditions of use and the privacy policy
Alert
Receive new ads in your inbox
Save this search
Receive alerts for new listings

We'll send you an email when we have new properties for: "Properties for sale in Unity Side Road"

The alert was correctly created

Get email alerts and be the first to see new listings
Required field
On subscribing I accept the terms of the privacy policy
Perfect! You'll soon start receiving new listings via email
Alert
Receive an email when we have new ads for Properties for sale in Unity Side Road
Save this search
Filters

Bedrooms

Area (sq.ft)

sq.ft
sq.ft

Price

$
$

Filter by property type

Bathrooms

Clear all filters
Receive notifications when new entries are published.