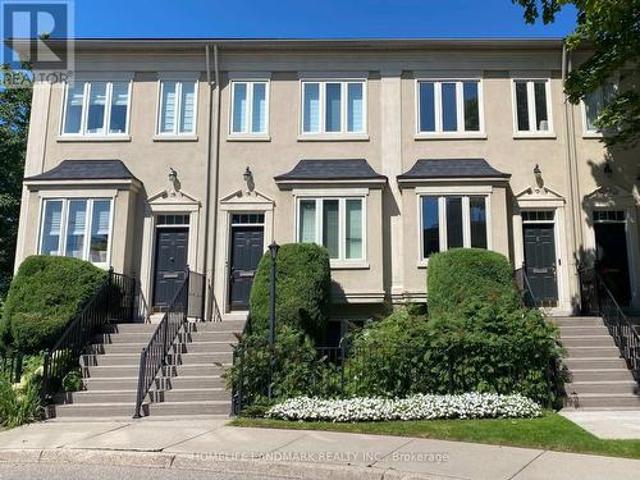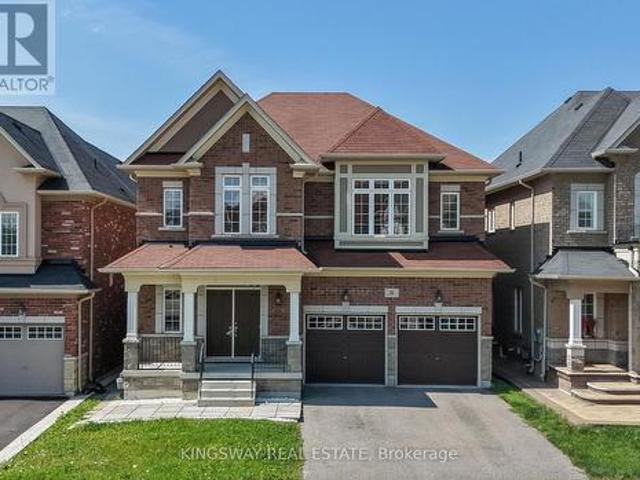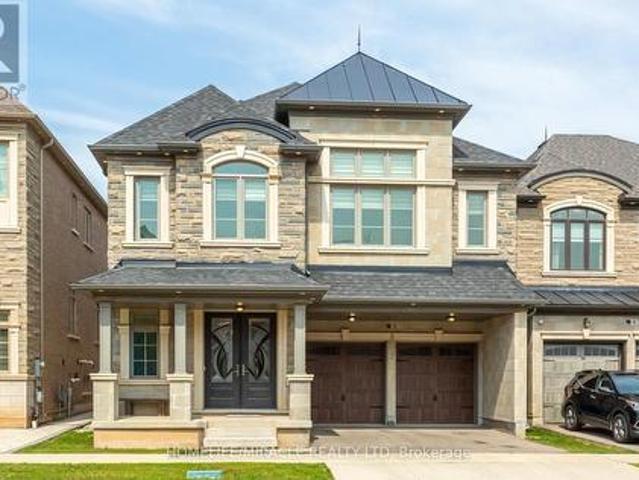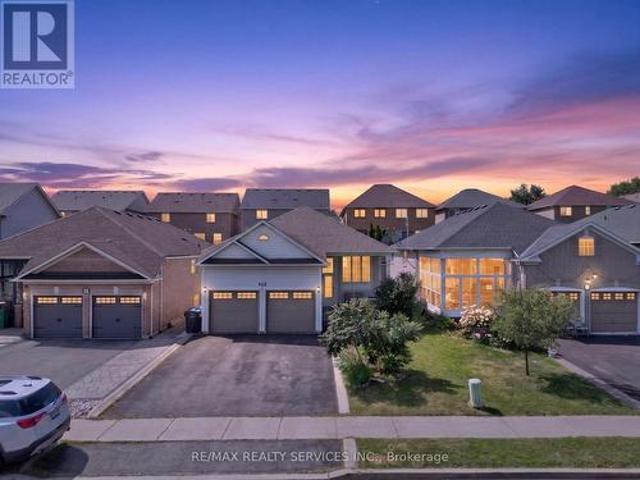
10,328 properties for sale in Universal

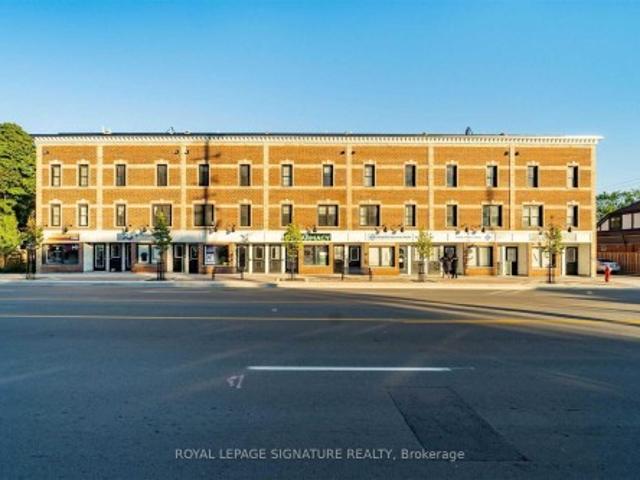
5184 Red Brush Drive, Mississauga, ON, L4Z 3Z8 house for sale | Listing ID 40854 | Royal LePage
View photo
House · for sale
$ 13,950,000
Updated
5184 Red Brush Drive, Mississauga, ON, L4Z 3Z8 house for sale | Listing ID 40854 | Royal LePage
Universal
· House
· Garden · Fireplace
Universal · House · Garden · Fireplace
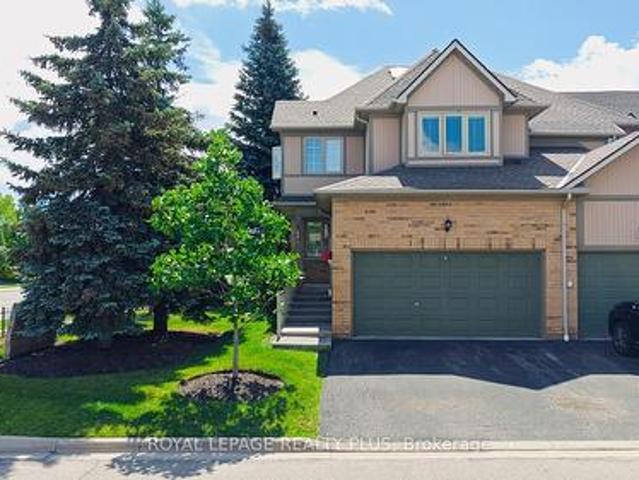
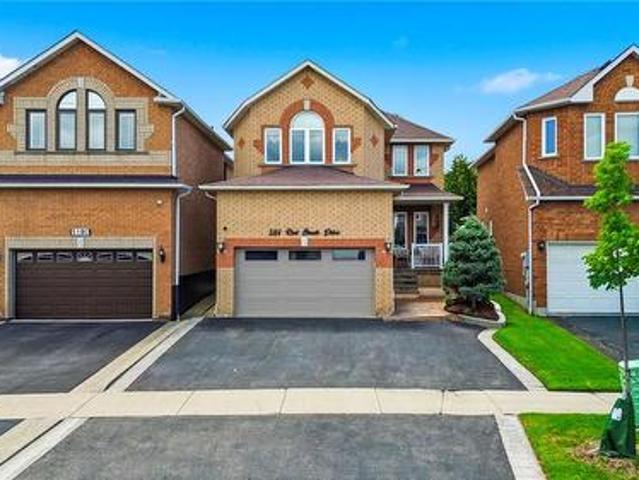
Welcome to this beautifully updated detached home in one of Central Mississauga's most sought-after neighbourhoods. Offering 3 spacious bedrooms and 2.5 bathrooms, this inviting home blends comfort, style, and everyday convenience. The bright living room features luxury vinyl floors, pot lights, and a large picture window that fills the space with natural light. The separate dining room is perfect for hosting family dinners and entertaining guests. Relax in the warm and welcoming family room, complete with pot lights and a cozy fireplace. The updated kitchen is designed for both function and style, showcasing stainless steel appliances, a centre island, Quartz counter top and backsplash, Melamine kitchen cabinets, pot lights, a ceiling fan, and a walkout through sliding doors to the private backyard. A convenient main-floor laundry room adds to the home's practicality. A beautiful wood staircase leads to the second level, where you'll find three generously sized bedrooms and two full b
$ 13,950,000
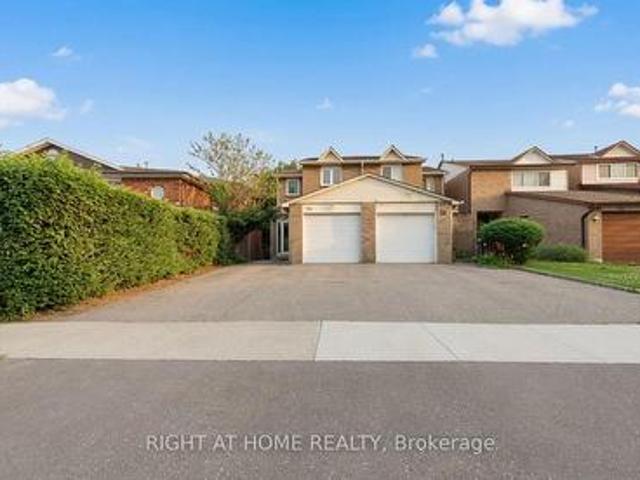
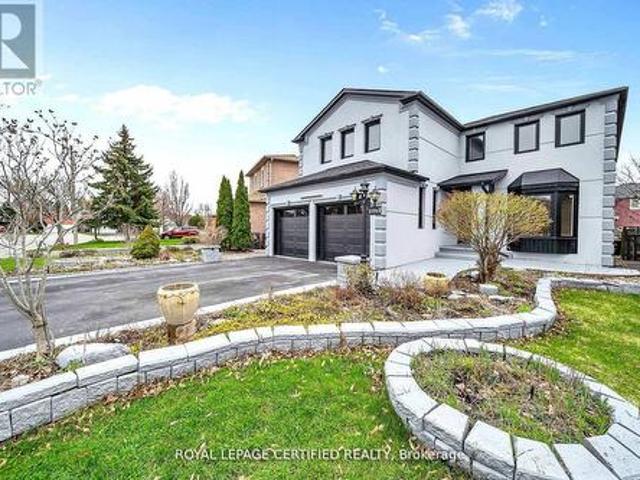
35 Chalfield Lane, Mississauga, ON, L4Z 1K8 house for sale | Listing ID W13703 | Royal LePage
View photo
House · for sale
$ 899,000
New
35 Chalfield Lane, Mississauga, ON, L4Z 1K8 house for sale | Listing ID W13703 | Royal LePage
Universal
· House
· Garden · Parking · Cellar
Universal · House · Garden · Parking · Cellar
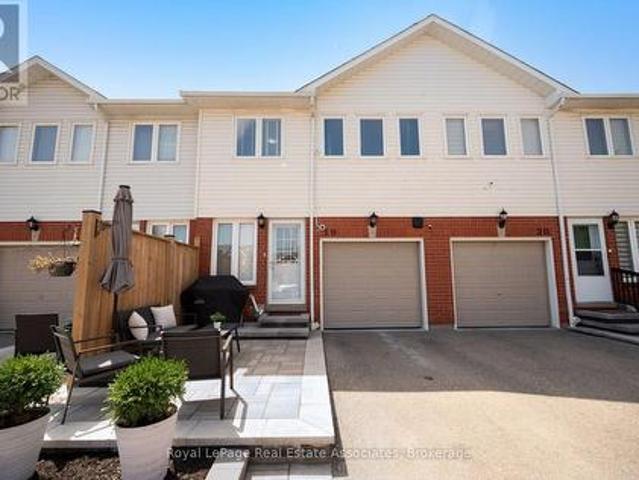
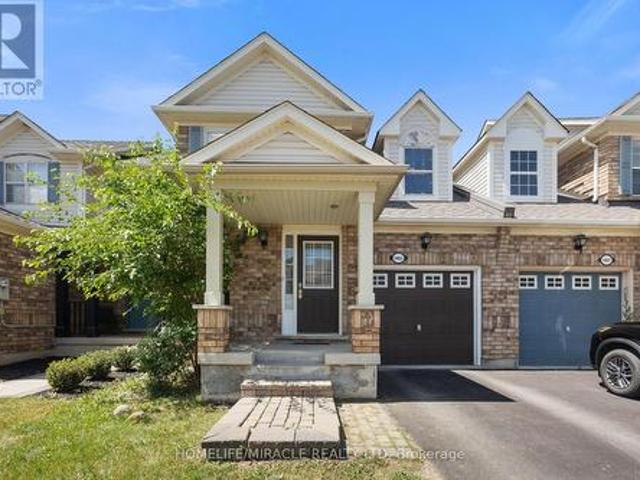
Welcome to 35 Chalfield Lane, a beautifully maintained semi-detached home nestled in one of Mississauga's most established and family-friendly communities. Featuring 3 spacious bedrooms, 2 kitchens, a finished basement, 3 parking spaces, and laminate flooring throughout the main and second floors, this home offers exceptional versatility for growing families, multi-generational living, or added living space. Enjoy a functional layout filled with natural light and a private backyard perfect for entertaining. Conveniently located close to excellent schools, parks, shopping, restaurants, public transit, and everyday amenities. Just minutes to Square One Shopping Centre, Mississauga Marketplace, community centres, and major highways 403, 401, 410 & QEW, making commuting throughout the GTA quick and convenient. The neighbourhood is also served by nearby schools including Sts. Peter & Paul Catholic School and Father Michael Goetz Secondary School. A fantastic opportunity to own a move-in rea
$ 899,000
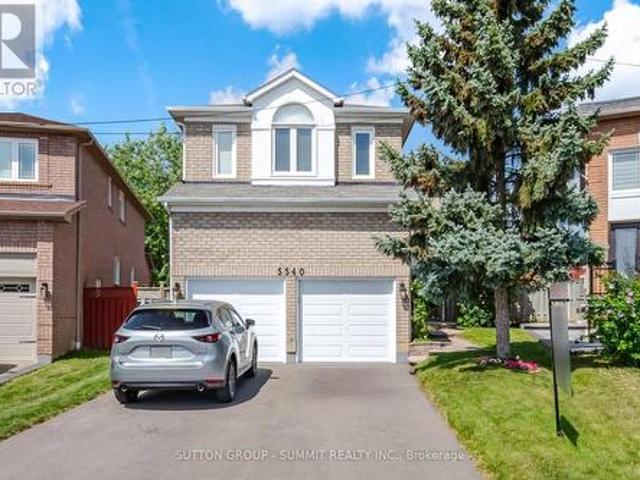
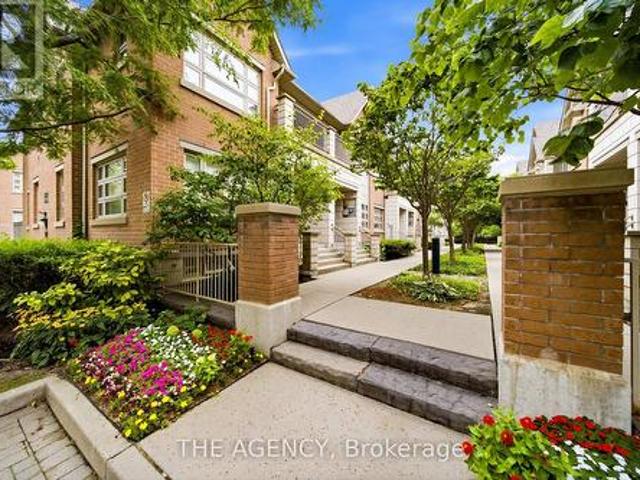
5540 Prosper Court, Mississauga, ON, L5V 2E5 house for sale | Listing ID W13703 | Royal LePage
View photo
House · for sale
$ 1,399,000
New
5540 Prosper Court, Mississauga, ON, L5V 2E5 house for sale | Listing ID W13703 | Royal LePage
Universal
· House
· Fireplace · Cellar
Universal · House · Fireplace · Cellar
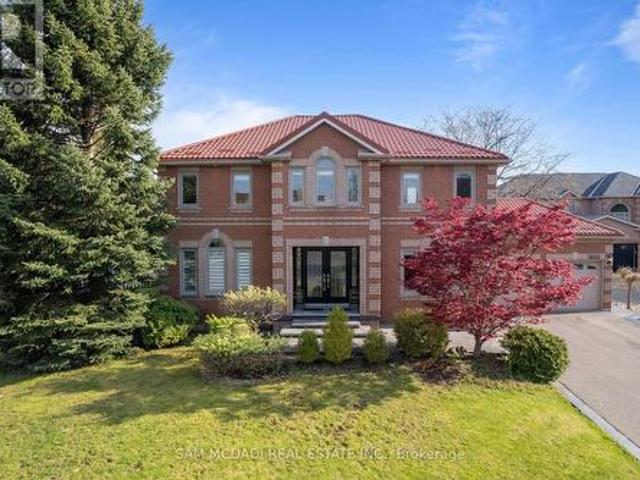
Bright & Inviting, 5 Bedroom, 3 1/2 Bath Family Home, On A Lg Pie Shaped Lot, Located On A Quiet Court, In A Very Desirable Neighborhood. There Is Over 2700 Sq Ft Of Above Ground Living Space To Enjoy & A Huge Unblemished Basement, With A Legal/Permitted Separate Entrance, For Future Considerations. The Original Owners Have Lived In This Home, Which Has Been Very Well Maintained, Both Inside And Out. The Renovated Kitchen, Which Is Open To The Family Room, Is Ideal For Entertaining. There Is Beautiful Italian Porcelain Flooring, Quartz Countertops & Backsplash, S/Steel Appliances, Cr. Moulding & Under Counter Lighting. Other Features Include Pot Lights, Pendant Lights, California Shutters, Lots Of Soft Close Cupboard Space & There Is Even A Very Handy Kick Plate Sweeper For Those Unexpected Spills. The Dining & Living Rooms, Are Conveniently Located Beside The Kitchen And Feature A Double Sided Fireplace, Which Can Also Be Enjoyed From The Family Room. A Sliding Glass Door Leads You To
$ 1,399,000
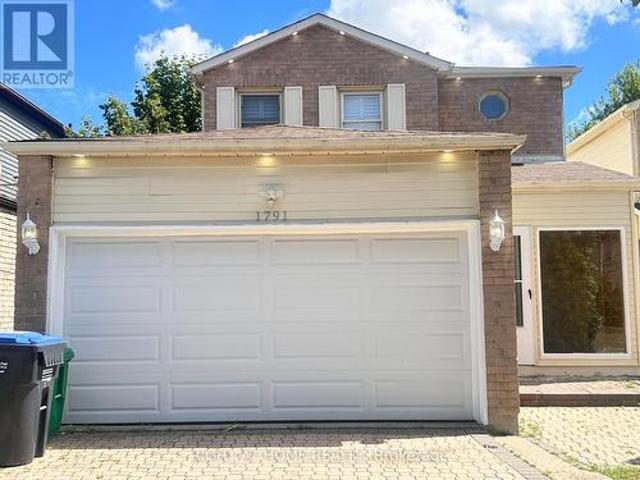
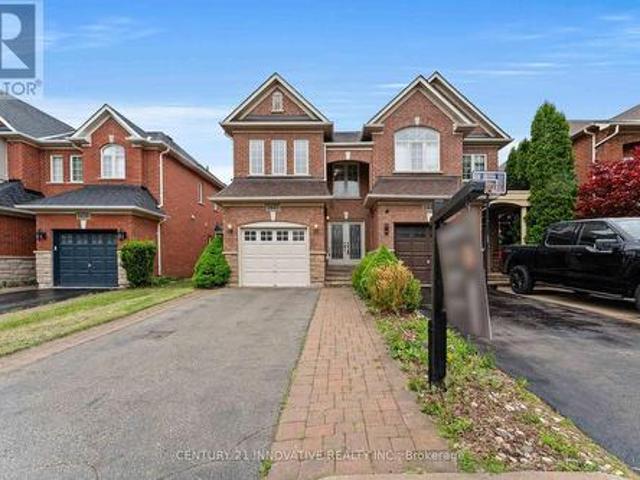
1791 Princelea Place, Mississauga, ON, L5M 3R9 house for sale | Listing ID W13702 | Royal LePage
View photo
House · for sale
$ 829,000
New
1791 Princelea Place, Mississauga, ON, L5M 3R9 house for sale | Listing ID W13702 | Royal LePage
Universal
· House
· Garden · Parking · Cellar
Universal · House · Garden · Parking · Cellar
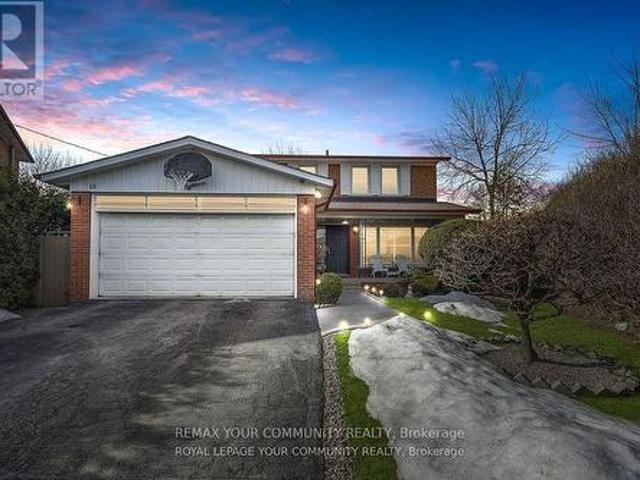
Location Beautiful upgraded detached home situated on a quiet crescent in the highly desirable East Credit community! Oak Hardwood Floors 1st & 2nd Floor. Layout features a bright, sun-drenched open-concept living and dining area. The modern kitchen with stainless steel appliances. Freshly painted throughout, new pot lights (2025), Roof (2025). The upper level offers 3 spacious bedroom with seperate laundry. Potlights inside and outside. Finished basement apartment featuring a separate entrance from side, kitchen, 3 pcs washroom, 1 bedroom and separate laundry. Outdoors enjoy a large, fully fenced backyard perfect for kids and gatherings. Extra-deep driveway with no sidewalk provides parking for 6 vehicles. Unbeatable location close to top schools, parks, transit, and shopping, 6 mins drive to Erindale Go station. Legal Separate Basment Entrance (id: 27)
$ 829,000
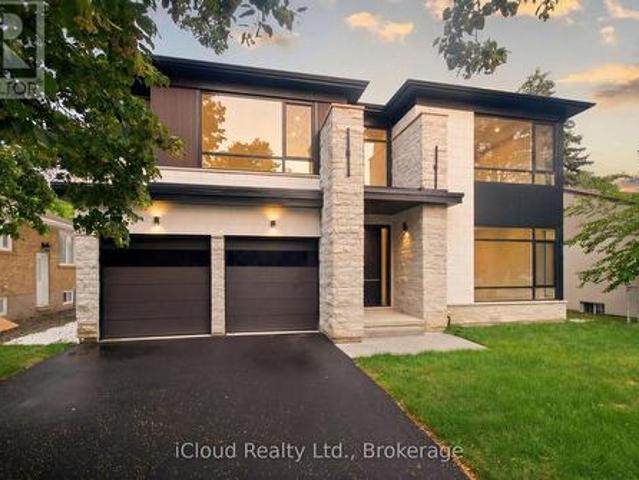
2539 Rugby Road, Mississauga, ON, L5B 1T1 house for sale | Listing ID W13703 | Royal LePage
View photo
House · for sale
$ 2,999,000
New
2539 Rugby Road, Mississauga, ON, L5B 1T1 house for sale | Listing ID W13703 | Royal LePage
Universal
· House
Universal · House
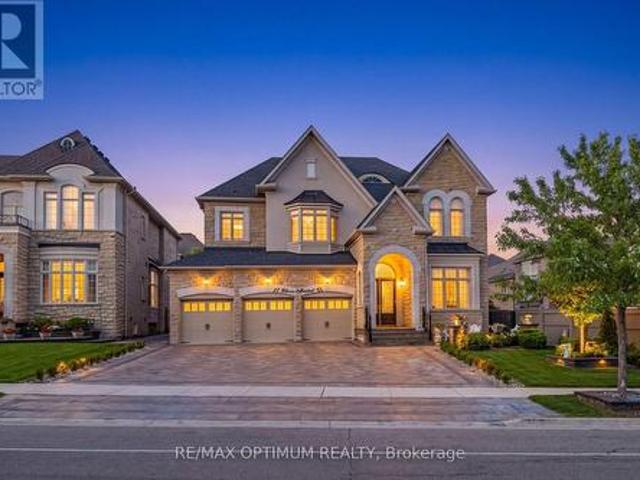
Welcome to A Brand-New Custom Luxury Residence Situated On A Premium Lot In The Prestigious Cooksville Community. Offering Over 5,000 Sq. Ft. Above Grade With 10-Ft Ceilings On All Three Levels, This Architectural Masterpiece Showcases A Striking Modern Elevation Featuring Premium Limestone Accents, Imported Brick Detailing, Triple-Glazed European-Style Windows, And Exceptional Craftsmanship Throughout. Step Through The Impressive Designer Front Entrance Featuring An Oversized Smart Door With Advanced Facial Recognition Technology. A Dramatic Open-To-Above Foyer Extends To Two Spectacular Skylights Above, Creating A Stunning Sense Of Space And Filling The Home With Natural Light. Expansive Floor-To-Ceiling Windows Further Enhance The Bright And Airy Interior While Providing Superior Energy Efficiency And Sound Insulation. Designed For Modern Living And Entertaining, The Main Level Features Expansive Principal Rooms, Designer Finishes, Custom Millwork, And Seamless Open-Concept Living S
$ 2,999,000
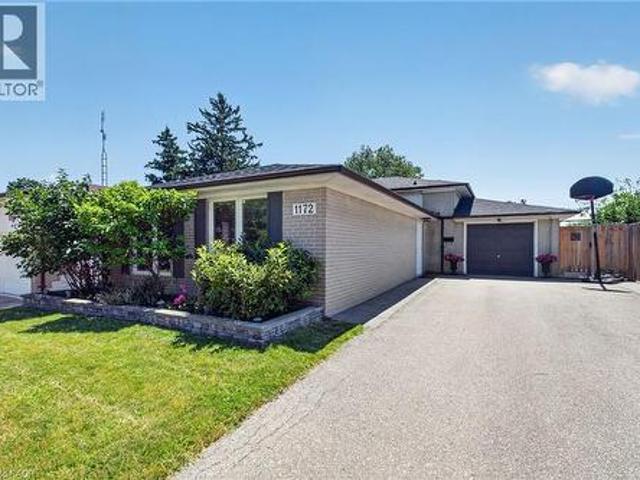
1172 Chada Avenue, Mississauga, ON, L5C 1P9 house for sale | Listing ID 40847 | Royal LePage
View photo
House · for sale
$ 1,045,000
1172 Chada Avenue, Mississauga, ON, L5C 1P9 house for sale | Listing ID 40847 | Royal LePage
Universal
· House
Universal · House
Welcome to 1172 Chada Avenue, a beautifully updated home in the highly sought-after Credit Woodlands community of Mississauga. Situated on a premium 50 x 120 ft lot, this move-in-ready property offers the perfect blend of style, comfort and functionality. Step inside to a bright, open-concept living and dining area featuring gleaming hardwood floors, pot lights and large windows that fill the space with natural light. The updated eat-in kitchen is designed for both everyday living and entertaining, complete with stainless steel appliances, granite counters and the added bonus of a spacious walk-in pantry. The upper level features three generously sized bedrooms, all with hardwood flooring, along with an oversized linen closet offering exceptional storage. The thoughtfully designed main bathroom is ideal for busy households, with a separate vanity area from the tub and toilet, allowing multiple family members to get ready at the same time. A separate side entrance provides easy access t
$ 1,045,000
13 3071 Treadwells Drive, Mississauga, ON, L4X 0A1 townhouse for sale | Listing ID W13704 | Royal LePage
View photo
Townhouse · for sale
$ 899,000
New
13 3071 Treadwells Drive, Mississauga, ON, L4X 0A1 townhouse for sale | Listing ID W13704 | Royal LePage
Universal
· Townhouse
· Balcony · Fireplace · Parking
Universal · Townhouse · Balcony · Fireplace · Parking
Welcome to a truly bright and spacious family home where style meets functional living. Recently renovated with tasteful upgrades, step inside through an oversized, welcoming foyer featuring direct, convenient access to the garage. As you head up to the main level, the sun-drenched, airy layout opens up to boast soaring 9-foot ceilings and rich laminate flooring throughout. Unwind by the cozy electric fireplace, framed by upgraded lighting and sleek California shutters, or host dinner parties in the expansive dining room accented by custom walls and a seamless walk-out to a generous balcony complete with a gas BBQ hookup. The refreshed kitchen is ready for your culinary projects, featuring durable stone countertops, quality stainless steel appliances, and warm undermount lighting. Upstairs, you will find three peaceful, well-sized bedrooms filled with natural light, alongside a primary retreat featuring its own newly renovated ensuite bathroom. Versatility defines the lower ground leve
$ 899,000
5818 Turney Drive, Mississauga, ON, L5M 2R8 house for sale | Listing ID W13703 | Royal LePage
View photo
House · for sale
$ 1,188,000
New
5818 Turney Drive, Mississauga, ON, L5M 2R8 house for sale | Listing ID W13703 | Royal LePage
Universal
· House
· Garden · Deck · Cellar
Universal · House · Garden · Deck · Cellar
Stunning, fully upgraded 4-bedroom detached home in the highly sought-after Vista Heights community. Set on a generous 64-ft frontage with a breathtaking, private backyard retreat. Hardwood flooring throughout the above-grade levels, upgraded staircase with iron spindles, decorative ceilings, and a new LED chandelier. Bright, open-concept living and dining area with large windows. Modern kitchen with stainless steel appliances, granite countertops and refinished cabinetry, plus a charming breakfast area with walkout to the deck. Family room features a striking stone accent wall and picturesque backyard views. 4 spacious bedrooms on the second floor, including a primary suite with 4-pcs ensuite and walk-in closet. The other 3 bedrooms feature large windows and excellent natural light, and share an upgrade 4pcs bathroom. Finished basement offers an open-concept recreation room, additional kitchen, and 3-pcs bathroom-ideal for extended family or additional living space. Numerous upgrades
$ 1,188,000
1951 Rathburn Road E Unit# 79, Mississauga, ON, L4W 2N9 townhouse for sale | Listing ID 40846 | Royal LePage
View photo
Townhouse · for sale
$ 725,000
1951 Rathburn Road E Unit# 79, Mississauga, ON, L4W 2N9 townhouse for sale | Listing ID 40846 | Royal LePage
Universal
· Townhouse
· Garden · Balcony
Universal · Townhouse · Garden · Balcony
Welcome to this charming 3 bedroom, 2 storey townhome nestled in the highly sought-after Rathwood community. Great opportunity for first-time buyers, young families, or those looking to downsize without compromising on space or comfort. Offering a functional layout and a peaceful, private setting, this home is ready to welcome its next owners. The bright and inviting main level features a convenient 2-piece powder room and an open concept living and dining area, perfect for both everyday living and entertaining. A walkout leads to the fully fenced backyard, where you'll enjoy a tranquil, treelined setting that provides exceptional privacy for relaxing or hosting family and friends. Upstairs, you'll find three generously sized bedrooms designed with comfort in mind. The primary retreat boasts a large double closet along with its own private 2-piece ensuite. The second bedroom offers a charming balcony overlooking the backyard, creating the perfect spot to enjoy your morning coffee, whil
$ 725,000
35 50 Coveside Drive, Mississauga, ON, L5H 0B2 townhouse for sale | Listing ID W13703 | Royal LePage
View photo
Townhouse · for sale
$ 1,379,900
New
35 50 Coveside Drive, Mississauga, ON, L5H 0B2 townhouse for sale | Listing ID W13703 | Royal LePage
Universal
· Townhouse
· Patio · Office room · Parking · Terrace · Equipped kitchen
Universal · Townhouse · Patio · Office room · Parking · Terrace · Equipped kitchen
This Beautiful Luxury Executive Home Located in Prestigious Lakefront Brightwater Community in Port Credit is Sure to Impress. The'Terrace Model' Features a Modern 1945 SF Design Featuring 3 Beds + Den, 4 Baths, Large Loft/Office/Bed Option Area, Rare 3 Car Parking with 2 Car Garage + 1 Car Driveway Parking & Patio & Terrace Features that are sure to Impress in Prime Lakefront Community. Greeted by a Contemporary Elevation, Walk into a Open Concept Main Floor with Designer Finishes, 10 Ft Ceilings, Wide Plank Hardwood, Large Floor to Ceiling Windows, Electric Blinds, Stunning Kitchen with Bosch and Fisher & Paykel integrated appliances, including a 5-burner gas cooktop, Panel Ready & Built In Fridge & Dishwasher, Built In SS Appliances, Gas Cooktop Range, Quartz Counters & Backsplash Slab, Contemporary Oak Stairs with Glass Railings & Large Sliding Glass Doors to Access of the Patio Areas. The 2nd Floor Features a Large Primary Bedroom with Large His & Her Walk in Closet & This Model F
$ 1,379,900
1 5658 Glen Erin Drive, Mississauga, ON, L5M 6C4 townhouse for sale | Listing ID W13703 | Royal LePage
View photo
Townhouse · for sale
$ 779,000
New
1 5658 Glen Erin Drive, Mississauga, ON, L5M 6C4 townhouse for sale | Listing ID W13703 | Royal LePage
Universal
· Townhouse
· Office room · Fireplace · Swimming pool · Cellar
Universal · Townhouse · Office room · Fireplace · Swimming pool · Cellar
Welcome to this beautifully maintained townhome offering the perfect blend of space, comfort, and convenience. Filled with natural light and enhanced by a skylight, this bright and inviting home features an open-concept layout ideal for everyday living and entertaining. The spacious kitchen offers ample cabinetry and counter space, while the expansive primary suite includes a large sitting area, spa-inspired ensuite, and an oversized walk-in closet of nearly 50 sq. Ft. A convenient second-floor laundry adds to the home's functionality. The second bedroom features its own private bathroom and walk-in closet, providing comfort and privacy for family or guests. The finished basement with a cozy fireplace and rough-in for a future bathroom offers flexible living space for a recreation room, home office, or guest suite. Residents enjoy access to a swimming pool and playground, all within a highly sought-after school district. Ideally located near parks, shopping, restaurants, transit, Stree
$ 779,000
19 1485 Torrington Drive, Mississauga, ON, L5V 1Y3 townhouse for sale | Listing ID W13703 | Royal LePage
View photo
Townhouse · for sale
$ 799,000
New
19 1485 Torrington Drive, Mississauga, ON, L5V 1Y3 townhouse for sale | Listing ID W13703 | Royal LePage
Universal
· Townhouse
Universal · Townhouse
Welcome to your dream home in Mississauga! This stunning 3 bedroom, 3 bathroom townhome is the largest model in the complex and offers an exceptional living experience in a beautiful, family friendly community. Lovingly maintained and updated by the same owners for 20 yrs. The kitchen is the real highlight of the main floor. It was fully redone in 2022 by Mill Street Kitchens (a $60k investment), and it flows right into the living and dining areas, which were updated in 2020 along with the powder room on the main floor. The layout is super functional, and it makes the whole main floor feel open and airy, while upstairs, you'll find 3 bedrooms, 2 full bathrooms, including a spacious ensuite attached to the massive primary bedroom with walk-in closet. The main bathroom was renovated in 2024 so it's fresh and trendy and you'll love the skylight upstairs as well. This thoughtfully designed layout ensures privacy and comfort for the entire family, with all renovations carefully considered t
$ 799,000
3605 Trelawny Circle, Mississauga, ON, L5N 6N8 house for sale | Listing ID W13703 | Royal LePage
View photo
House · for sale
$ 1,499,000
New
3605 Trelawny Circle, Mississauga, ON, L5N 6N8 house for sale | Listing ID W13703 | Royal LePage
Universal
· House
· Garden · Office room · Fireplace
Universal · House · Garden · Office room · Fireplace
Presenting 3605 Trelawny Circle, a meticulously maintained and upgraded executive residence located within the family friendly Lisgar neighbourhood on a premium corner lot. A grand double-door entry welcomes you into an elegant interior offering over 4,800 SF total living space and features hardwood floors throughout, spacious principal rooms, and a thoughtful layout. The main level offers formal living and dining spaces, a grand private office perfect for working from home, and an inviting family room anchored by a fireplace. The beautifully updated custom kitchen features ample cabinetry, granite countertops and a bright breakfast area overlooking the backyard. Whether hosting family gatherings or enjoying quiet mornings, this space delivers equal measures of warmth and practicality. Designed to accommodate growing or multi-generational families, the home features 5 spacious bedrooms, including two primary suites. The primary suites offer generous proportions, walk-in closets, and th
$ 1,499,000
18 Terryellen Crescent, Toronto, ON, M9C 1H7 house for sale | Listing ID W13703 | Royal LePage
View photo
House · for sale
$ 1,848,000
New
18 Terryellen Crescent, Toronto, ON, M9C 1H7 house for sale | Listing ID W13703 | Royal LePage
Universal
· House
· Office room · Fireplace · Cellar
Universal · House · Office room · Fireplace · Cellar
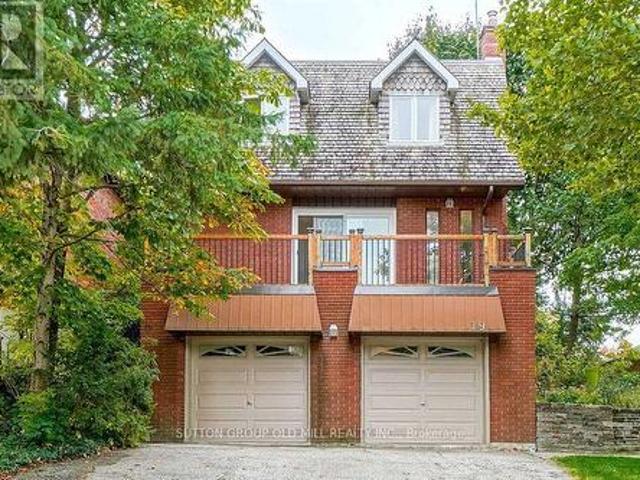
This house is really special! Starting from the welcoming front porch and the inviting entrance, you will feel you have finally found your dream home as soon as you step inside and are immediately captivated by the abundance of natural light. The large windows create a warm and inviting ambiance, while the floorplan design allows for seamless flow between the living areas creating an inviting atmosphere. The main floor also features an office and a large family room with fireplace. This stunning home offers the perfect blend of elegance and comfort, making it the ideal retreat for you and your family. With four spacious bedrooms and two bathrooms(one 4-piece and one 5-piece) on the second floor, there's plenty of room for everyone to enjoy their own space! The finished basement is currently used as a huge rec-room, a games-room, a laundry room and an additional room that can be used as a 5th bedroom. Many other features add to the convenience of this home, such as a large pie-shaped lo
$ 1,848,000
202 760 Lakeshore Road E, Mississauga, ON, L5E 1C7 townhouse for sale | Listing ID W13703 | Royal LePage
View photo
Townhouse · for sale
$ 529,000
New
202 760 Lakeshore Road E, Mississauga, ON, L5E 1C7 townhouse for sale | Listing ID W13703 | Royal LePage
Universal
· Townhouse
· Terrace · Parking
Universal · Townhouse · Terrace · Parking
Vacant. 1241 SF. 2 Bed, 1.5 Bath, 1 Garage Parking. Professionally Designed By Regina Sturrock. Welcome to this beautifully designed 1,241 sq ft townhome in Mississauga's sought-after Lakeview community, just minutes from the waterfront. Thoughtfully laid out, this home offers 2 spacious bedrooms, 1.5 bathrooms, and the added convenience of a private 1-car garage. The open-concept main floor is both functional and inviting, featuring a stylish custom kitchen with quartz countertops, a mix of high-gloss and satin cabinetry, and a large peninsula that's perfect for cooking, casual dining, or entertaining. One of the standout features is the outdoor space, including a generous terrace and rooftop patio-ideal for summer BBQs, morning coffee, or unwinding in the evening. Located in a vibrant and evolving neighbourhood, Lakeview offers the perfect balance of city living and nature. Enjoy easy access towaterfront trails, parks, local cafes, and golf, along with the nearby Lakeview Village red
$ 529,000
6062 Prairie Circle, Mississauga, ON, L5N 5C5 house for sale | Listing ID W13703 | Royal LePage
View photo
House · for sale
$ 1,549,888
New
6062 Prairie Circle, Mississauga, ON, L5N 5C5 house for sale | Listing ID W13703 | Royal LePage
Universal
· House
· Garden · Parking · Cellar
Universal · House · Garden · Parking · Cellar
Get this show stopper luxury detached home at non luxury home price! Approximately 2700SqFtabove ground living space plus spacious finished basement located in high demand area of Lisgar Mississauga just north west corner of Britannia & 10th Line. Over $250K in upgrades. Just to name a few highlighted ones: New roof, Wow looking stucco front, 9 zone sprinkler system watering beautifully landscaped front and back yard, newer Insulated Garage doors, Custom built rot iron gate to backyard, Custom extra wide fiberglass front entry door with 3 point locking system, Upgraded flooring with large size tiles on main floor and recently done staircase with rot iron spindles, Upgraded washrooms throughout, Upgraded laundry room with ceramic apron utility sink and custom coat rack and storage, Custom built new Kitchens on both floors with quartz counter tops, Custom built in his and her closet in master. Basement inlaw suite offers spacious 2 bedrooms with large windows, full washroom & separate la
$ 1,549,888
23 2460 Prince Michael Drive, Oakville, ON, L6H 0G8 townhouse for sale | Listing ID W13672 | Royal LePage
View photo
Townhouse · for sale
Request Details
Updated
23 2460 Prince Michael Drive, Oakville, ON, L6H 0G8 townhouse for sale | Listing ID W13672 | Royal LePage
Universal
· Townhouse
· Balcony
Universal · Townhouse · Balcony
Welcome to this beautifully appointed 3-bedroom, 3-bath executive townhome in sought-after Joshua Creek. Bright, airy and thoughtfully designed, the home offers an inviting open-concept main level with 9-foot ceilings, spacious living and dining areas, and a well-appointed kitchen featuring upgraded granite countertops, stainless steel appliances and a generous island with breakfast bar seating. Hardwood flooring throughout and a walk-out to the private rear balcony complete this welcoming main level. The adjacent breakfast area offers a lovely spot for morning coffee, a quiet reading nook or casual everyday dining, while the spacious kitchen island provides additional seating for relaxed meals and conversation. Upstairs, the primary suite offers a peaceful retreat with a walk-in closet featuring custom organizers, a 4-piece ensuite and a private balcony overlooking the surrounding greenery. Two additional bedrooms, a second 4-piece bathroom and convenient upper-level laundry complete
Request Details
2442 Felhaber Crescent, Oakville, ON, L6H 7N8 house for sale | Listing ID W13703 | Royal LePage
View photo
House · for sale
$ 1,149,000
New
2442 Felhaber Crescent, Oakville, ON, L6H 7N8 house for sale | Listing ID W13703 | Royal LePage
Universal
· House
· Garden · Fireplace · Deck · Cellar
Universal · House · Garden · Fireplace · Deck · Cellar
Welcome to 2442 Felhaber Crescent. A stylish and meticulously maintained 3-bedroom, 4-bathroom home offering approximately 1,850 sq. Ft. of bright, open-concept living space, plus a fully finished basement with in-law suite potential. Nestled in the prestigious Joshua Creek neighbourhood, this home combines elegant design with thoughtful upgrades throughout. Step into a welcoming 2-storey foyer with a curved staircase and enjoy the freshly stained hardwood floors and refinished staircase that elevate the main level. The family-sized eat-in kitchen has received a modern facelift, including freshly painted cabinets, sleek new handles, and stainless steel appliances. The breakfast area overlooks a cozy great room with gas fireplace and walk-out to the fenced backyard with a large deck. Perfect for entertaining or relaxing. Separate living and dining rooms offer great flow for hosting, while upstairs features three spacious bedrooms and two full baths, including a primary suite with walk-i
$ 1,149,000
B 2283 Lake Shore Boulevard W, Toronto, ON, M8V 1A6 house for sale | Listing ID W13702 | Royal LePage
View photo
House · for sale
$ 1,339,990
New
B 2283 Lake Shore Boulevard W, Toronto, ON, M8V 1A6 house for sale | Listing ID W13702 | Royal LePage
Universal
· House
· Garden · Office room · Balcony · Deck · Parking · Cellar
Universal · House · Garden · Office room · Balcony · Deck · Parking · Cellar
Welcome to Grand Harbour, one of Toronto's most prestigious waterfront communities! This spacious freehold townhome offers 3+1 bedrooms, exceptional comfort, privacy, and convenience. The bright main level features 9-ft ceilings, a modern kitchen, and generous living and dining areas ideal for everyday living and entertaining. Upstairs, three skylights fill the home with natural light. The finished basement includes a large bedroom with an above-grade window and a convenient 4-piece bathroom, offering excellent flexibility for guests, family, or a home office. Enjoy a spacious private deck with a gas line for BBQs, a beautifully landscaped front yard, and two parking spaces-one in the garage and one covered exterior space beneath the balcony. New washer and dryer included. Steps to the marina, scenic waterfront parks, walking and cycling trails, shops, restaurants, and TTC, with easy access to the QEW, Gardiner Expressway, Hwy 427, downtown Toronto, and Pearson Airport. A rare opportun
$ 1,339,990
8 Monkton Circle, Brampton, ON, L6Y 0X1 house for sale | Listing ID W13704 | Royal LePage
View photo
House · for sale
$ 1,599,000
New
8 Monkton Circle, Brampton, ON, L6Y 0X1 house for sale | Listing ID W13704 | Royal LePage
Universal
· House
· Garden · Office room · Cellar
Universal · House · Garden · Office room · Cellar
Welcome to 8 Monkton Drive. An impressive 6+2 bedroom detached home nestled in the highly sought-after Credit Valley neighbourhood of Brampton. Offering an exceptional layout with over 3,500 sq. Ft. above grade plus a beautifully FINISHED 1,600 sq. Ft. basement with it's own PRIVATE ENTRANCE and walkout. This bright and spacious home is perfectly suited for large or multi-generational families. The main floor is designed for both everyday living and effortless entertaining, featuring a brand-new designer kitchen overlooking the open-concept family room and picturesque views of the park. With no rear neighbours, the private backyard offers a peaceful setting and an abundance of natural light throughout the day. The park features a beautiful tennis court, basketball court and gorgeous field. A dedicated library/den provides the ideal space for a home office, while convenient main-floor laundry adds to the home's functionality. Upstairs, you'll find SIX generously sized bedrooms and three
$ 1,599,000
79 Mevira Gardens, Oakville, ON, L6H 7C5 house for sale | Listing ID W13703 | Royal LePage
View photo
House · for sale
$ 1,888,000
New
79 Mevira Gardens, Oakville, ON, L6H 7C5 house for sale | Listing ID W13703 | Royal LePage
Universal
· House
· Garden · Office room
Universal · House · Garden · Office room
Welcome to this stunning, one-of-a-kind Primont-built residence, an extensively customized masterpiece showcasing exceptional craftsmanship, sophisticated design and luxurious finishes throughout. Nestled in Oakville's highly desirable Glenorchy community, this remarkable home makes an unforgettable first impression with its striking custom front entrance. Step inside to soaring 10-ft ceilings on the main level, abundant natural light, elegant chandeliers and extensive pot lighting inside & out. The show-stopping designer kitchen is the heart of the home, featuring an oversized island, servery, stone countertops, premium built-in JennAir appliances, custom cabinetry and designer built-ins-perfect for everyday living and entertaining. The main-floor Den/Home Office offers flexibility as a potential 6th bedroom. Upstairs features 5 spacious bedrooms, including an impressive Primary Retreat with a luxurious 5-pc ensuite and dual walk-in closets. Every bedroom enjoys convenient access to a
$ 1,888,000
62 Fletchers Creek Boulevard, Brampton, ON, L6X 4T1 house for sale | Listing ID W13703 | Royal LePage
View photo
House · for sale
$ 835,000
New
62 Fletchers Creek Boulevard, Brampton, ON, L6X 4T1 house for sale | Listing ID W13703 | Royal LePage
Universal
· House
· Garden · Parking · Cellar
Universal · House · Garden · Parking · Cellar
G-O-R-G-E-O-U-S Double-Car Garage Detached Bungalow-Raised in the highly sought-after Fletcher's Creek neighborhood! This beautiful home features a welcoming sunken foyer, spacious combined living & dining room with pot lights and hardwood flooring, and a bright, functional kitchen with quartz countertops, stylish backsplash, pot lights and smooth ceiling. The main floor features 2 spacious bedrooms and 2 full bathrooms, with laminate flooring and plenty of natural light. The fully finished basement features 3 good-sized bedrooms, kitchen, family room and a full washroom, along with large windows, offering excellent potential to be converted into a second dwelling unit. Step outside to a good-sized backyard featuring a concrete slab, perfect for installing a gazebo, with ample space for family gatherings, entertaining and outdoor enjoyment. Enjoy the peaceful pond-facing location with an amazing view, making this a fantastic opportunity for homeowners, extended families and investors a
$ 835,000
1405 Mcdermott Way N, Milton, ON, L9T 6L6 house for sale | Listing ID W13702 | Royal LePage
View photo
House · for sale
$ 815,000
New
1405 Mcdermott Way N, Milton, ON, L9T 6L6 house for sale | Listing ID W13702 | Royal LePage
Universal
· House
· Office room · Gym · Air conditioning · Cellar
Universal · House · Office room · Gym · Air conditioning · Cellar
Welcome to. *1405 McDermott Way*, located in Milton's highly desirable. *Beaty neighbourhood*! This beautifully renovated. *freehold townhome*. Offers the perfect combination of modern upgrades, functional living space, and a family-friendly location with. *NO condo fees*! Step inside and you'll immediately notice the attention to detail. The bright, open-concept main floor features. *updated flooring, upgraded stairs, and a beautifully renovated modern kitchen*, creating a fresh and welcoming space for everyday living and entertaining. Upstairs, you'll find. *3 comfortable bedrooms*. And updated bathrooms, providing plenty of space for a growing family. Need even more room? The. *finished basement*. Adds valuable additional living space that can be used as a family room, entertainment area, home office, gym, or kids' play area. This home has been thoughtfully maintained and upgraded over the years, including. *roof shingles replaced in 2018, furnace replaced in 2018, A/C installed in
$ 815,000
19 Cardell Avenue, Toronto, ON, M9N 1S4 house for sale | Listing ID W13704 | Royal LePage
View photo
House · for sale
$ 999,000
New
19 Cardell Avenue, Toronto, ON, M9N 1S4 house for sale | Listing ID W13704 | Royal LePage
Universal
· House
· Cellar
Universal · House · Cellar
Great opportunit for a large family dreaming of building their own home in the future. Weather you are a small contractor or an end users here is your opportunity. Lot has been Severed into 2, 25 x 103 FT lots! They include Plans, Survey, Committee of Adjustment Approvals for 2 Detached, Two-Storey, 3 bedroom homes, approx 2000 sq ft of living space with walk out basement suites. Existing home is rented at the moment with very cooperative tenants (ask LA for details) Vacant possession possible. Across from Shopping, close to Highways401/400 and Public transit. Steps to Crawford Jones Memorial Park. (Id: 27)
$ 999,000
37 Elbern Markell Drive, Brampton, ON, L6X 2X6 house for sale | Listing ID W13703 | Royal LePage
View photo
House · for sale
$ 2,399,000
New
37 Elbern Markell Drive, Brampton, ON, L6X 2X6 house for sale | Listing ID W13703 | Royal LePage
Universal
· House
· Fireplace · Parking
Universal · House · Fireplace · Parking
Welcome to 37 Elbern Markell Drive, an impressive executive residence in the highly sought-after Credit Valley community. Situated on a generous 60.6' x 118.04' lot, this distinguished home offers approximately 6,000 sq. Ft. of living space, a 3-car garage, and parking for up to 10 vehicles. The thoughtfully designed main floor features high ceilings, spacious living open to above with 24' ceiling, dining area with cefered ceiling, a family room with fireplace, private library with buil in book shelves, and a bright breakfast area. At the heart of the home is a beautifully appointed gourmet kitchen featuring granite countertops, an abundance of upgraded cabinetry with 11' high ceiling, and a convenient pantry. A separate spice kitchen provides additional preparation space and added convenience for entertaining and everyday family living. The second level offers four generously sized bedrooms, each with walk-in closet space and ensuite or semi-ensuite access. The expansive primary suite
$ 2,399,000

Get email alerts

Don't miss out: be the first to know about new properties

The alert was correctly created

On subscribing you accept the conditions of use and the privacy policy
Alert
Receive new ads in your inbox
Save this search
Receive alerts for new listings

We'll send you an email when we have new properties for: "Properties for sale in Universal"

The alert was correctly created

Get email alerts and be the first to see new listings
Required field
On subscribing I accept the terms of the privacy policy
Perfect! You'll soon start receiving new listings via email
Alert
Receive an email when we have new ads for Properties for sale in Universal
Save this search
Filters

Bedrooms

Area (sq.ft)

sq.ft
sq.ft

Price

$
$

Filter by property type

Bathrooms

Clear all filters
Receive notifications when new entries are published.