3,270 houses for sale in University Downs

392 Allenby Court, Waterloo, ON, N2K 3J8 house for sale Lis.
View photo
House · for sale
$ 1,349,000
$ 394/sq.ft
392 Allenby Court, Waterloo, ON, N2K 3J8 house for sale Lis.
University Downs
· 3,423 sq.ft · 3 Bedrooms · 3 Baths · House
· Garden · Cellar
University Downs · 3,423 sq.ft · 3 Bedrooms · 3 Baths · House · Garden · Cellar
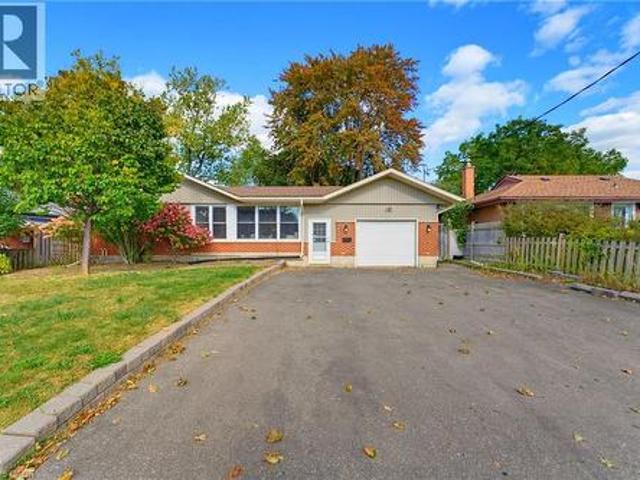
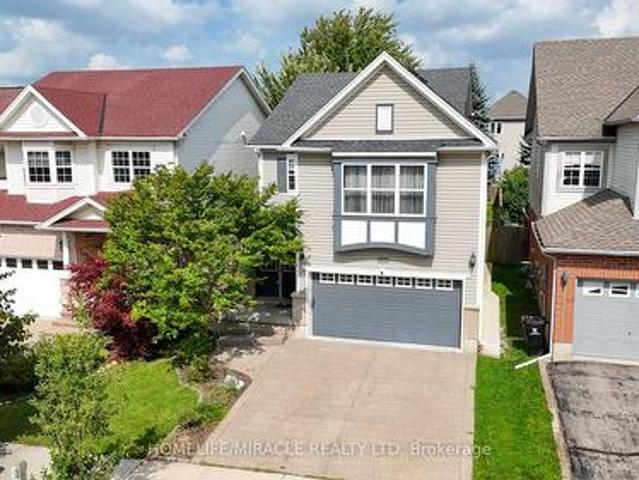
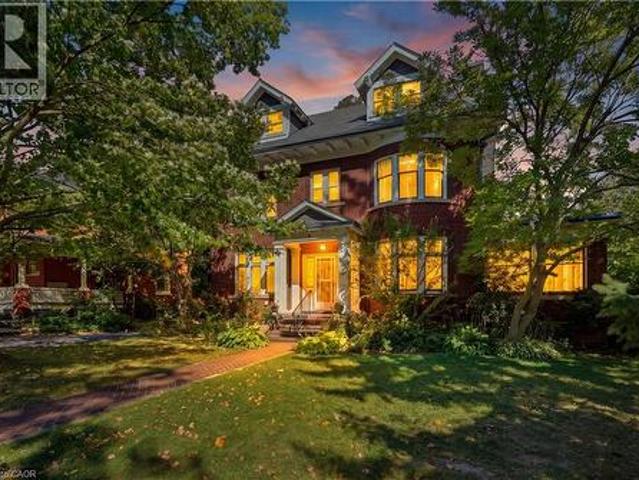
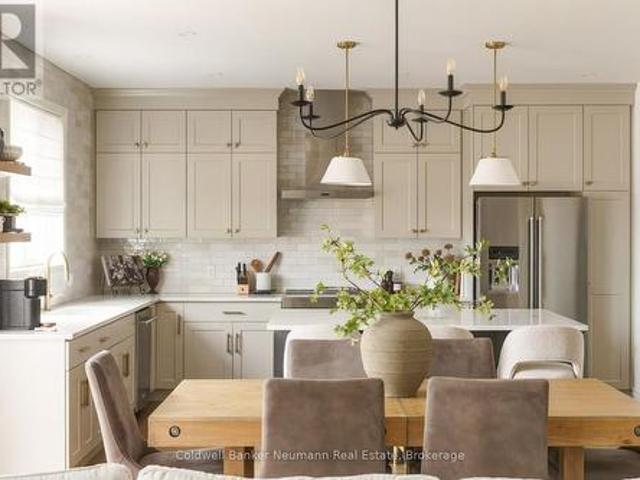
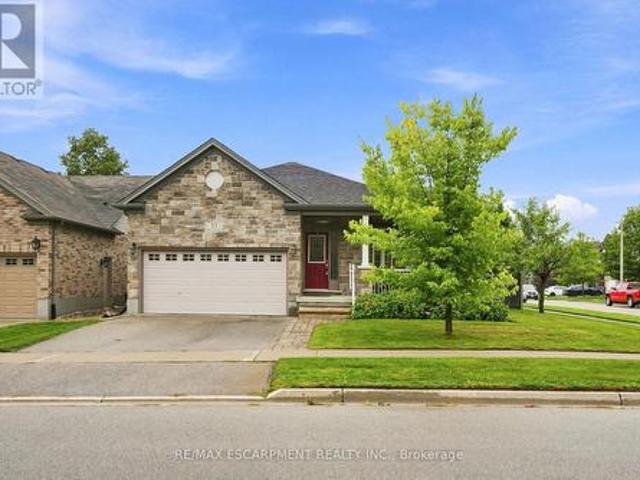
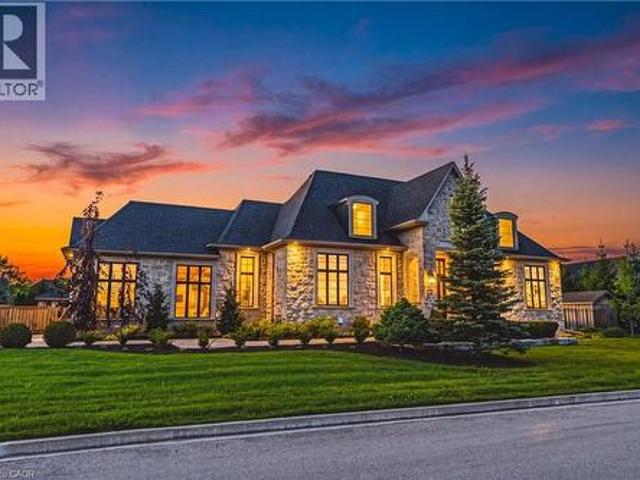
Rare found 10 feet ceiling 2046 sq ft 2 bed, 2 bath bungalow on a quiet court located in the Lincoln village Lexington area of waterloo.This newer stone and brick home has been built by the builder in 2014 for their own home with quality in mind and no details has been overlooked. Literally 1 min from the expressway at University,4 minutes drive to Rim park and Grey Silo golf course and close to all other amenities. Aggregate driveway and spectacular curb appeal. Inviting open concept main floor provide perfect family atmosphere and excellent for entertaining. Gourmet Kitchen has oversized island,soft-close drawers and extra large 8’ x 6’ walk-in pantry. Built -in surround sound system that even includes the back yard. two big bedrooms with two full large bathrooms which have luxurious heated floors and walk in tiled showers. newly professionally finished basement has another big bedroom, another full bath and huge Rec room for your entertainment. The 12’ sliding doors take you to the
$ 1,349,000
516 Dansbury Drive, Waterloo, ON, N2K 4K8 house for sale | Listing ID 40862 | Royal LePage
View photo
House · for sale
$ 685,000
516 Dansbury Drive, Waterloo, ON, N2K 4K8 house for sale | Listing ID 40862 | Royal LePage
University Downs
· House
· Garden · Deck · Parking
University Downs · House · Garden · Deck · Parking
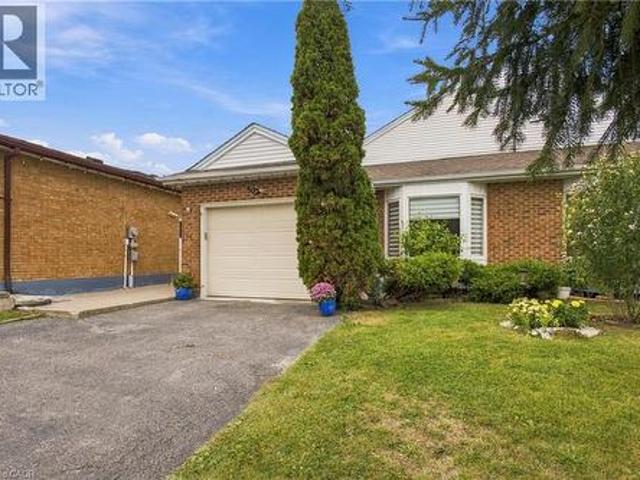
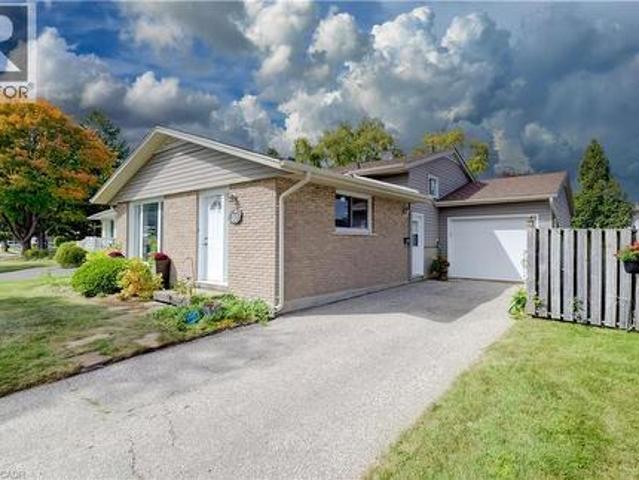
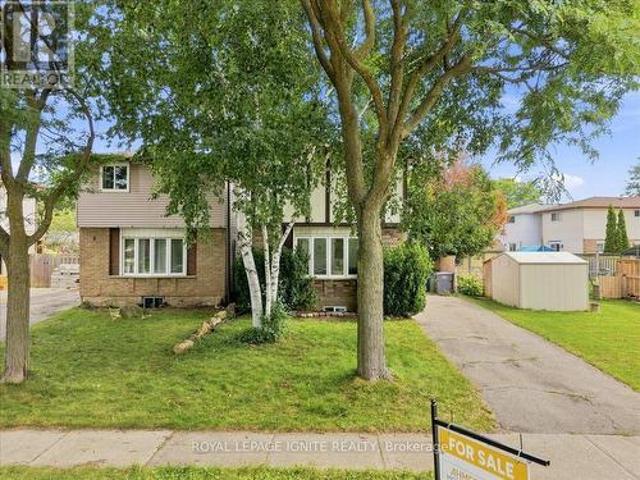
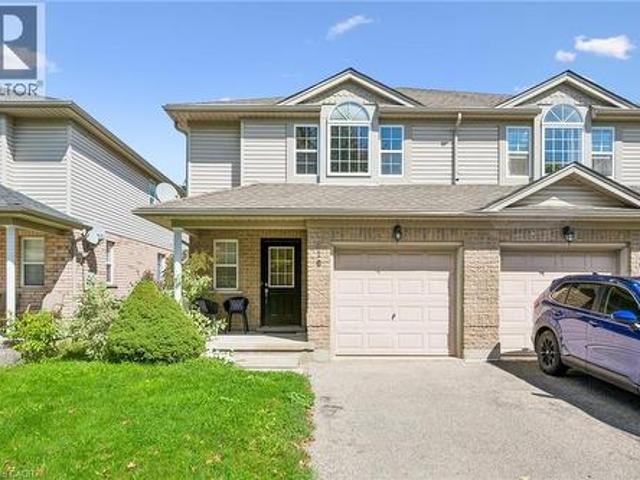
Welcome to 516 Dansbury Drive. An Immaculate 3 Bedroom Semi located in East Waterloo. This Bright & Spacious home has over 2200 sq ft of finished living space! Enjoy cooking meals in the Large Eat-in Kitchen with Island Breakfast Bar while overlooking the separate dining area & the sizable family room. Sliders off family room lead to the large deck & fenced yard. Perfect for your future bbq's. Over sized primary suite features ensuite bathroom & walk-in closet. Relax downstairs in the large fully finished rec room. There is also plenty of storage & a 4th bathroom! Numerous features including garage, covered front porch & freshly painted & newer flooring throughout. Located close to schools, shopping & expressway. This home won't last long! Shows AAA+ (id: 27)
$ 685,000
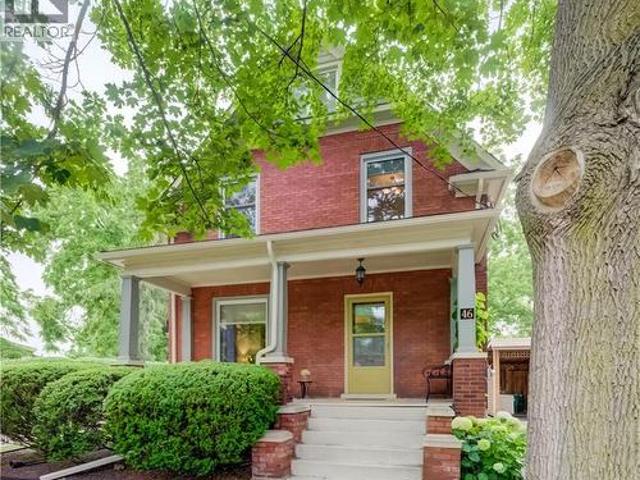
46 Ellen Street W, Kitchener, ON, N2H 4K3 house for sale | Listing ID 40867 | Royal LePage
View photo
House · for sale
$ 674,900
New
46 Ellen Street W, Kitchener, ON, N2H 4K3 house for sale | Listing ID 40867 | Royal LePage
University Downs
· House
· Garden · Parking
University Downs · House · Garden · Parking
Welcome to 46 Ellen Street West, Kitchener—a charming century home offering the flexibility of a legal duplex or the opportunity to convert it back into a spacious single-family home. Situated on a desirable corner lot, this property boasts fantastic curb appeal, a welcoming covered front porch, and plenty of parking. Step inside to a spacious foyer where a beautiful original wood staircase sets the tone for the character found throughout the home. The main floor features durable laminate flooring, a bright kitchen ready for your personal finishing touches and appliances, and a sunroom just off the kitchen with access to the private backyard. There is a convenient 3-piece bathroom on the main level. The formal dining room, highlighted by a large bay window, flows seamlessly into the inviting living room, creating an ideal space for everyday living and entertaining. The second level offers excellent flexibility with a second kitchen, a generous den that can easily be converted into an a
$ 674,900
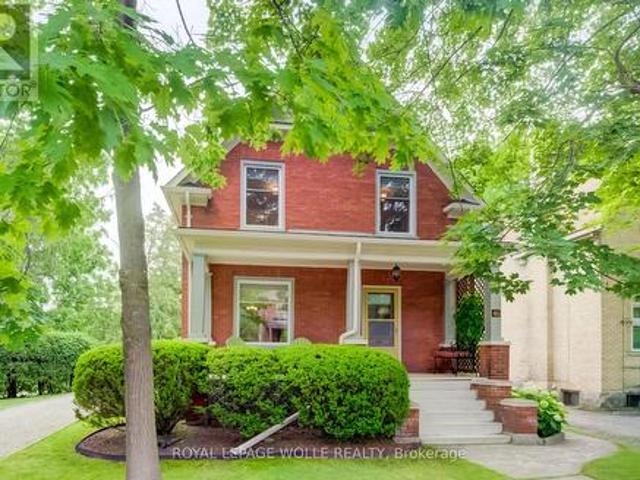
46 Ellen Street W, Kitchener, ON, N2H 4K3 house for sale | Listing ID X13846 | Royal LePage
View photo
House · for sale
$ 674,900
New
46 Ellen Street W, Kitchener, ON, N2H 4K3 house for sale | Listing ID X13846 | Royal LePage
University Downs
· House
· Garden · Parking
University Downs · House · Garden · Parking
Welcome to 46 Ellen Street West, Kitchener-a charming century home offering the flexibility of a legal duplex or the opportunity to convert it back into a spacious single-family home. Situated on a desirable corner lot, this property boasts fantastic curb appeal, a welcoming covered front porch, and plenty of parking. Step inside to a spacious foyer where a beautiful original wood staircase sets the tone for the character found throughout the home. The main floor features durable laminate flooring, a bright kitchen ready for your personal finishing touches and appliances, and a sunroom just off the kitchen with access to the private backyard. There is a convenient 3-piece bathroom on the main level. The formal dining room, highlighted by a large bay window, flows seamlessly into the inviting living room, creating an ideal space for everyday living and entertaining. The second level offers excellent flexibility with a second kitchen, a generous den that can easily be converted into an a
$ 674,900
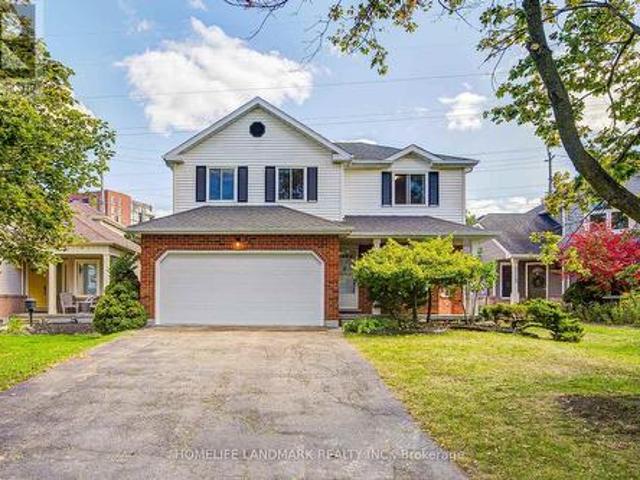
511 Baringham Place, Waterloo, ON, N2T 2J4 house for sale | Listing ID X13843 | Royal LePage
View photo
House · for sale
$ 799,000
New
511 Baringham Place, Waterloo, ON, N2T 2J4 house for sale | Listing ID X13843 | Royal LePage
University Downs
· House
· Garden · Office room · Fireplace · Deck · Cellar
University Downs · House · Garden · Office room · Fireplace · Deck · Cellar
Welcome to this beautifully maintained 3+1 bedroom detached home in highly sought-after Laurelwood, one of Waterloo's most desirable family-friendly communities! The spacious & bright main floor features formal living & dining rooms with hardwood flooring. The upgraded kitchen flows into the inviting family room, with both spaces enjoying desirable south exposure and abundant natural light. The family room is further highlighted by a soaring vaulted ceiling, oversized windows & cozy wood-burning fireplace. Walk out from the dinette to the upgraded deck & beautiful backyard. Perfect for entertaining & relaxing. Upstairs offers 3 generous bedrooms & 2 bathrooms, including a spacious primary bedroom with a 4-pc ensuite. The partially finished basement provides a recreation area plus an additional bedroom. Ideal for guests, home office or growing family. Recent 2026 updates include engineered hardwood in 2nd-floor bedrooms, freshly painted interior walls, refinished kitchen cabinetry, deck
$ 799,000
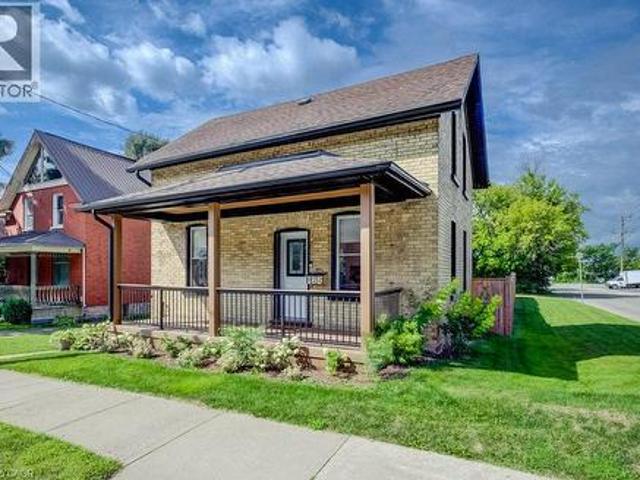
185 Strange Street, Kitchener, ON, N2G 1R5 house for sale | Listing ID 40857 | Royal LePage
View photo
House · for sale
$ 649,900
Updated
185 Strange Street, Kitchener, ON, N2G 1R5 house for sale | Listing ID 40857 | Royal LePage
University Downs
· House
· Garden · Parking
University Downs · House · Garden · Parking
This charming 2-bedroom, 1-bathroom home is situated on a corner lot measuring approximately 49 ft x 132 ft and has been renovated and is move-in ready. The bright, updated interior features modern finishes while maintaining the character and charm of the home, along with a beautiful front porch and a massive backyard with plenty of room to relax, entertain or enjoy the outdoors. The property also offers plenty of future potential, with room to build a detached garage or shop. SGA-2 zoning provides additional possibilities, including the potential for a severance or an additional dwelling unit (ADU), subject to the applicable approvals. Located on quiet, one-way Strange Street, the home benefits from less traffic while still being close to Grand River Hospital, Uptown Waterloo, Belmont Village, the Iron Horse Trail, LRT transit and Catalyst137. A great opportunity for first-time buyers, downsizers or investors looking for a renovated home with plenty of outdoor space and future potenti
$ 649,900
144 Holborn Drive, Kitchener, ON, M2A 2E5 house for sale | Listing ID 40867 | Royal LePage
View photo
House · for sale
$ 619,900
New
144 Holborn Drive, Kitchener, ON, M2A 2E5 house for sale | Listing ID 40867 | Royal LePage
University Downs
· House
· Office room · Air conditioning · Cellar
University Downs · House · Office room · Air conditioning · Cellar
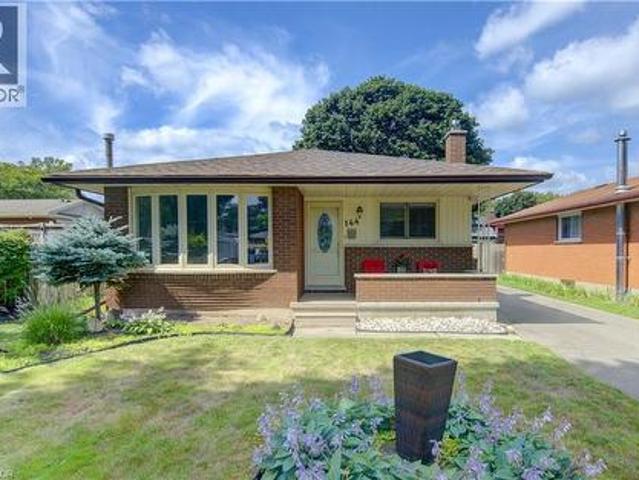
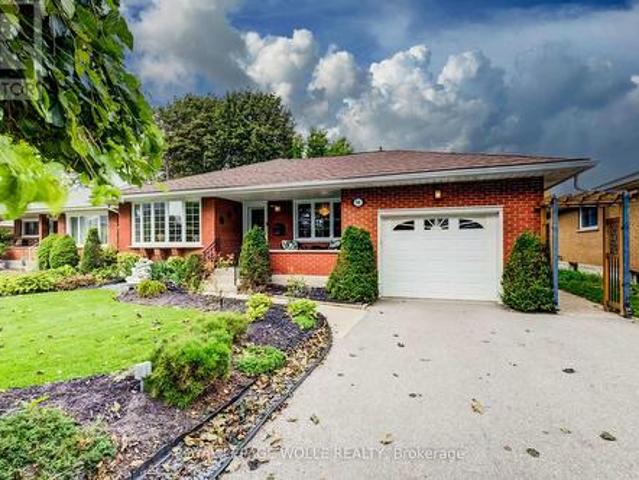
Many updates! Beautifully maintained bungalow offering exceptional value with an impressive list of quality updates throughout. This move-in-ready home features 3 bedrooms, 2 bathrooms, and a bright, functional layout ideal for families, downsizers, or first-time buyers. The inviting kitchen flows seamlessly into the main living spaces, complemented by California shutters. The finished basement provides excellent additional living space with a comfortable den, dedicated office, recreation room, and large laundry room offering plenty of storage and convenience. The extensive list of updates means you can move in with confidence and enjoy the home without the worry of major projects. Updates include: windows approximately 4 years ago, a new roof with 40-year shingles approximately 3 years ago, furnace approximately 3 years ago, central air conditioner approximately 2 years ago, water softener approximately 2 years ago, some newer carpeting (2025), composite fencing approximately 2 years
$ 619,900
62 Gibson Drive, Kitchener, ON, N2B 2P4 house for sale | Listing ID 40866 | Royal LePage
View photo
House · for sale
$ 697,000
New
62 Gibson Drive, Kitchener, ON, N2B 2P4 house for sale | Listing ID 40866 | Royal LePage
University Downs
· House
· Garden · Office room
University Downs · House · Garden · Office room
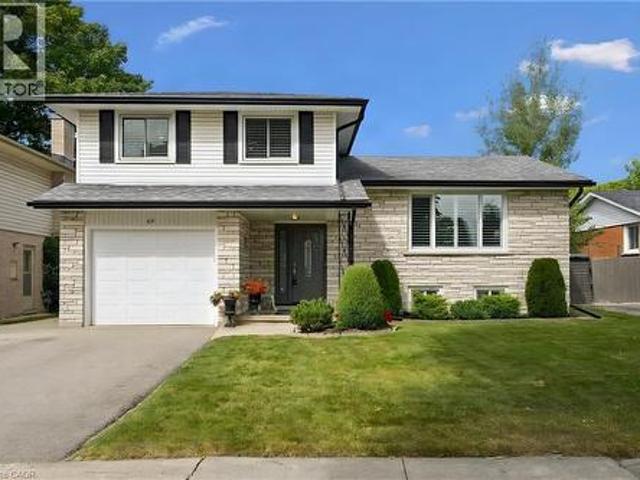
Location location location! Welcome to 62 Gibson Drive, a well maintained side-split in the established and sought-after Stanley Park neighbourhood, close to schools and all amenities. From the classic white brick and stone exterior, to the beautifully cared-for yard, this home shows pride of ownership inside and out. Offering plenty of room for the whole family, the upper level features three generous-sized bedrooms, including a cheater ensuite, with an additional possibility of a fourth bedroom and bath on the lower level. One of the standout features of this home is its abundance of living space, with three separate areas to relax and entertain — a bright main-floor living room, located off of your dining and kitchen area, plus two rec rooms. The possibilities are endless Whether you need a family room, kids’ hangout, games room, home office or cozy movie space, there’s room for everyone to spread out. The side-split design offers a wonderful separation of spaces while still feeling
$ 697,000
204 Stanley Drive, Waterloo, ON, N2L 1H4 house for sale | Listing ID 40860 | Royal LePage
View photo
House · for sale
$ 1,279,900
Updated
204 Stanley Drive, Waterloo, ON, N2L 1H4 house for sale | Listing ID 40860 | Royal LePage
University Downs
· House
· Garden · Office room · Fireplace
University Downs · House · Garden · Office room · Fireplace
Welcome to Westmount, where an unbeatable location meets a wonderfully cared-for family home. Situated on a generous 68 x 126 ft lot, this updated sidesplit is just steps from Empire Public School, minutes from Westmount Golf Course, and within easy walking distance of both Belmont Village and Uptown Waterloo. Inside, the spacious foyer welcomes you into a bright and inviting main floor. The living room features updated flooring, a cozy gas fireplace and classic crown moulding, while the dining room overlooks the large backyard — perfect for everyday family meals or entertaining. The updated kitchen, offers plenty of cabinetry, quartz countertops, a gas stove and glass backsplash. Upstairs, hardwood floors and a beautiful hardwood staircase lead to three comfortable bedrooms and an updated main bathroom, along with convenient walk-up access to the attic. The lower level adds even more flexibility with a fourth bedroom or home office, a 3-piece bathroom and access to the charming 3-seas
$ 1,279,900
135 Patricia Avenue, Kitchener, ON, N2M 1J5 house for sale | Listing ID 40866 | Royal LePage
View photo
House · for sale
$ 585,000
New
135 Patricia Avenue, Kitchener, ON, N2M 1J5 house for sale | Listing ID 40866 | Royal LePage
University Downs
· House
University Downs · House
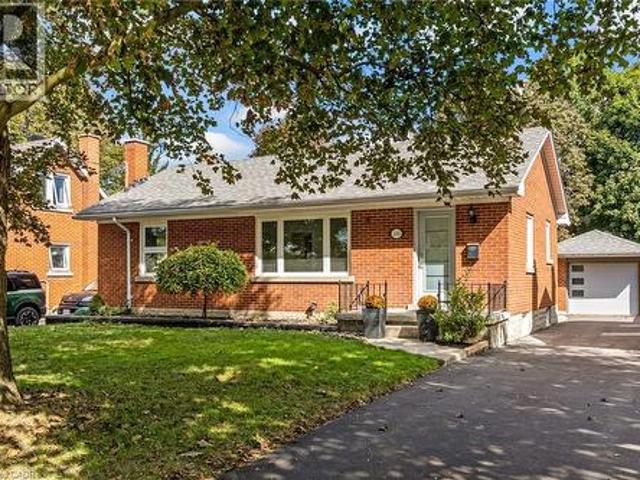
Welcome to 135 Patricia Ave — a beautifully updated bungalow nestled on a mature, tree-lined street in Kitchener. From the moment you arrive, the curb appeal and established setting set the tone for a home that blends timeless character with fresh, modern updates. Inside, the bright and inviting main level features an open, airy layout with beautifully updated flooring, pot lighting and oversized windows that fill the living spaces with natural light and frame the surrounding greenery. The spacious living room flows effortlessly into the dining area and updated kitchen, creating an ideal setting for both everyday living and entertaining. The modern white kitchen offers ample cabinetry, stainless steel appliances, a generous centre island and plenty of workspace, while the adjoining dining area provides a seamless connection to the outdoors. A stylishly renovated bathroom features a glass-enclosed shower, contemporary vanity and crisp subway-tile detailing. Comfortable bedrooms offer pe
$ 585,000
300 Westmount Road E, Kitchener, ON, N2M 4Z1 house for sale | Listing ID 40866 | Royal LePage
View photo
House · for sale
Request Details
New
300 Westmount Road E, Kitchener, ON, N2M 4Z1 house for sale | Listing ID 40866 | Royal LePage
University Downs
· House
· Office room · Parking · Cellar
University Downs · House · Office room · Parking · Cellar
Welcome to 300 Westmount Road East, a fully renovated bungalow in Kitchener's sought-after Forest Hill community. Fresh and modern from top to bottom, this legal duplex is fully vacant, so you can move in upstairs and choose your own tenant, or set both units up exactly how you want. With a heated garage, parking for 6 cars, and a beautifully finished walkout basement unit, it's ideal for owner-occupied investment, growing families, or multi-generational living. The light-filled, open-concept living room is made for entertaining, with panoramic windows, a built-in reading bench, and a convenient office nook. The bright, stylish kitchen features a centre island, quartz countertops, an undermount sink, stainless steel appliances, and plenty of storage. The main floor is complete with three bedrooms, including a generous primary, and a 4-piece bath. Downstairs, the newly renovated walkout basement unit offers its own eat-in island kitchen, bedroom, and 4-piece bath. It's bright, private,
Request Details
802 Strasburg Road, Kitchener, ON, N2E 2Y3 house for sale | Listing ID 40867 | Royal LePage
View photo
House · for sale
$ 629,900
New
802 Strasburg Road, Kitchener, ON, N2E 2Y3 house for sale | Listing ID 40867 | Royal LePage
University Downs
· House
· Patio · Garden · Fireplace · Gym
University Downs · House · Patio · Garden · Fireplace · Gym
A home that radiates warmth from the moment you step inside! Lovingly cared for by the same owners for over two decades, this spacious backsplit offers over 2400sqft of living space and incredible versatility for family living. The upper level features three generous bedrooms and a renovated full bathroom, while the main floor offers a renovated kitchen with a raised breakfast bar, a spacious dining area and a welcoming living room with a beautiful bay window. A few steps down, the large family room is centred around an electric fireplace with plenty of space for relaxing, playing or entertaining. This level also features a fourth bedroom, currently used as an office, another full bathroom and a walk-up to the expansive covered patio with a wood-burning fireplace. The deep backyard offers a custom-built play structure and plenty of additional space to enjoy. Downstairs, you’ll find even more living space with a recreation room currently used as a home gym, a large workshop/storage room
$ 629,900
65E 1989 Ottawa Street S, Kitchener, ON, N2E 0G7 townhouse for sale | Listing ID X13843 | Royal LePage
View photo
Townhouse · for sale
$ 475,000
New
65E 1989 Ottawa Street S, Kitchener, ON, N2E 0G7 townhouse for sale | Listing ID X13843 | Royal LePage
University Downs
· Townhouse
· Balcony · Gym
University Downs · Townhouse · Balcony · Gym
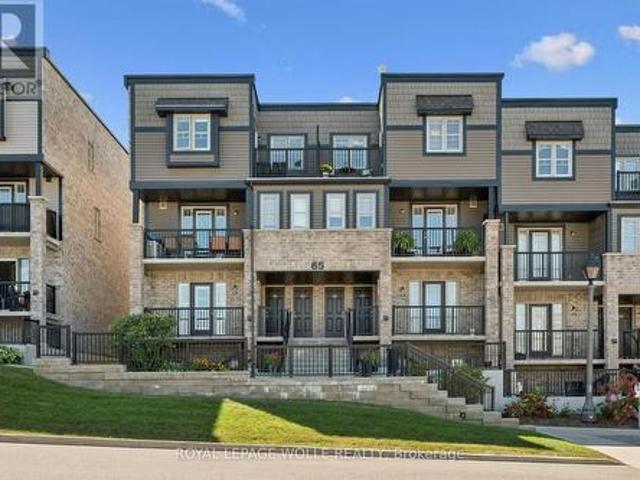
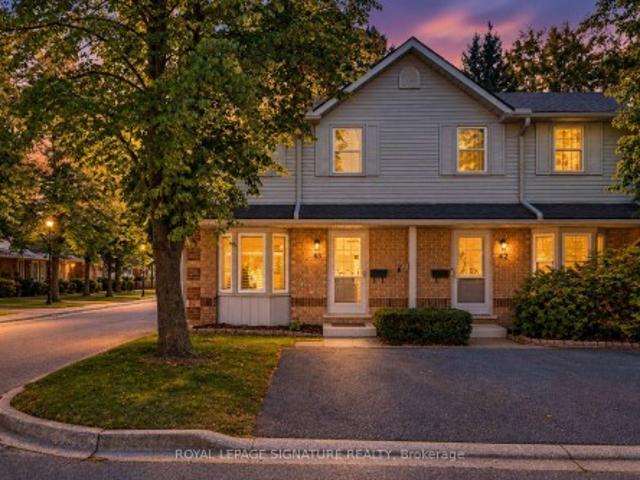
Ideally located and move-in ready, this beautifully maintained 2-bedroom, 2-bathroom condo offers a fantastic layout with comfortable, low-maintenance living. Bright, inviting and thoughtfully designed, this home is perfect for first-time buyers, downsizers or anyone looking for a convenient lifestyle. The kitchen features stainless steel appliances, ample cabinetry, large island and a wonderful connection to the living space. There is a private balcony just off the kitchen, perfect for enjoying your morning coffee or dining outdoors. It also features a main floor powder room. Head upstairs to find the primary bedroom that offers its own private retreat with a second balcony, providing another peaceful outdoor space to relax and unwind. A convenient in-suite laundry closet adds to the everyday functionality of the home. Spacious second bedroom, suitable for office space, home gym or second TV room. Ideally located just minutes from Sunrise Shopping Centre, scenic trails, schools, resta
$ 475,000
54 Fairlawn Road, Kitchener, ON, N2C 1X9 house for sale | Listing ID X13844 | Royal LePage
View photo
House · for sale
$ 699,900
New
54 Fairlawn Road, Kitchener, ON, N2C 1X9 house for sale | Listing ID X13844 | Royal LePage
University Downs
· House
· Garden · Office room · Parking · Cellar
University Downs · House · Garden · Office room · Parking · Cellar
Welcome to 54 Fairlawn Rd. A bright and inviting bungalow offering plenty of space and versatility for the whole family. Step inside to an open, light-filled floor plan where the living room, dining area and kitchen flow seamlessly together, complemented by cork flooring. The kitchen features updated appliances, ample storage and plenty of prep space for everyday living and entertaining. Three bedrooms are conveniently located on the main floor, two featuring hardwood flooring. The spacious primary bedroom was added as an addition to the home, creating a quiet retreat complete with sliding doors leading directly to the backyard. An updated 3-piece bathroom features accessibility modifications and the added comfort of heated floors. A convenient mudroom/laundry area provides access to both the attached garage and side yard. The fully finished basement offers plenty of additional living space and endless possibilities, featuring a rec room, bonus room, den/office, additional bedroom and
$ 699,900
756 Karlsfeld Road, Waterloo, ON, N2T 2X2 house for sale | Listing ID X13844 | Royal LePage
View photo
House · for sale
$ 834,900
New
756 Karlsfeld Road, Waterloo, ON, N2T 2X2 house for sale | Listing ID X13844 | Royal LePage
University Downs
· House
· Garden · Office room · Fireplace · Deck
University Downs · House · Garden · Office room · Fireplace · Deck
For families seeking access to highly rated schools and the flexibility of two private primary suites, this beautifully updated Clair Hills home offers a rare opportunity. Located in the catchment area for Laurel Heights Secondary School, it is especially appealing to education-focused families. With over 2,600 sq. Ft. of finished living space, 3+2 bedrooms and 3.5 bathrooms, the home adapts to different stages of life. Both primary bedrooms have their own full ensuite bathroom and walk-in closet. Use the second suite for extended family or guests, or create a private home office where a professional can work comfortably away from the main living areas. The bright living room features soaring 15-foot ceilings, expansive windows and a gas fireplace. A renovated kitchen with quartz countertops, hardwood flooring and a finished lower level with large above-grade windows add to the appeal. Outside, enjoy a fully fenced, 135-foot-deep backyard with upper and lower decks. Updates include ren
$ 834,900
30 Kingswood Drive, Kitchener, ON, N2E 1A7 house for sale | Listing ID 40867 | Royal LePage
View photo
House · for sale
$ 639,900
New
30 Kingswood Drive, Kitchener, ON, N2E 1A7 house for sale | Listing ID 40867 | Royal LePage
University Downs
· House
University Downs · House
Welcome to 30 Kingswood Drive! This 3-bedroom, 1-bathroom backsplit is being offered for the first time by its original owners. A wonderful opportunity to make this home your own, it features a practical layout and plenty of potential for families, first-time buyers, or those looking to settle into a convenient neighbourhood. Ideally located close to schools, public transit, shopping, and everyday amenities, this home offers both comfort and convenience. A fantastic opportunity in a desirable location—come see the possibilities! (Id: 27)
$ 639,900
1971 Berlett'S Road, Wilmot, ON, N0B 2L0 house for sale | Listing ID X13843 | Royal LePage
View photo
House · for sale
$ 2,750,000
New
1971 Berlett'S Road, Wilmot, ON, N0B 2L0 house for sale | Listing ID X13843 | Royal LePage
University Downs
· House
· Swimming pool · Deck · Parking · Cellar
University Downs · House · Swimming pool · Deck · Parking · Cellar
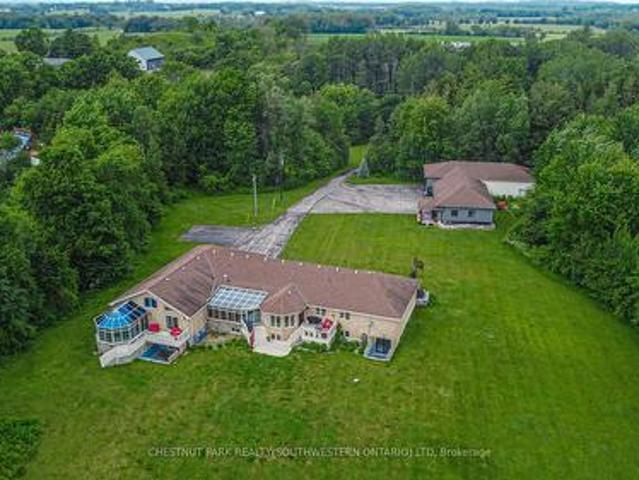
Discover this exquisite rural estate at 1971 Berlett's Road, directly in between Wellesley and St. Agatha. Set on more than 11 acres of idyllic natural countryside, the property delivers the rare peacefulness and profound connection to nature that only a true countryside sanctuary can offer. Spanning over 8,000 finished square feet, the primary residence has been thoughtfully refreshed with abundant updates throughout: an all-new kitchen, new flooring, ceilings with pot lighting, a brand-new primary ensuite bathroom, a new staircase, and countless other modern touches. The sprawling basement is an entertainer's paradise, featuring a massive rec room with walk-out access to the rear acreage, an avant-garde washroom, a dedicated children's playroom, and a spectacular wet bar. A private guest suite adds exceptional versatility, complete with its own solarium housing a hot tub and separate deck. The suite offers convenient access through the garage, a dedicated side entry, and a private wa
$ 2,750,000
43 180 Marksam Road, Guelph, ON, N1H 8G5 townhouse for sale | Listing ID X13843 | Royal LePage
View photo
Townhouse · for sale
$ 524,786
New
43 180 Marksam Road, Guelph, ON, N1H 8G5 townhouse for sale | Listing ID X13843 | Royal LePage
University Downs
· Townhouse
· Garden · Parking · Cellar
University Downs · Townhouse · Garden · Parking · Cellar
Prime Location in Guelph*. Step into turnkey perfection at 180 Marksam Rd, Unit #43! Tucked away in Guelph's quiet, well-kept West Willow Woods neighborhood, this premium corner-lot condo townhouse offers 2 bed. 2 bath along with 1 designated parking space directly in front of the home. This home has been fully renovated from top to bottom, with extensive upgrades throughout. Perfect for first-time home buyers, downsizers, or savvy investors, this bright and modern home features pristine hardwood flooring throughout, a spacious living room with pot lights, brand-new light fixtures throughout, a freshly painted interior, upgraded stairs, a renovated 3-piece bathroom with brand-new vanities, and a beautifully finished basement. The show-stopping brand-new white marble kitchen features modern cabinetry, sleek finishes, a functional layout, and a large breakfast area ideal for casual dining, morning coffee, and entertaining. The kitchen opens directly onto the beautiful backyard, bringing
$ 524,786
8 258 Hespeler Road, Cambridge, ON, N1R 0C9 house for sale | Listing ID X12711 | Royal LePage
View photo
House · for sale
$ 299,900
Updated
8 258 Hespeler Road, Cambridge, ON, N1R 0C9 house for sale | Listing ID X12711 | Royal LePage
University Downs
· House
· Balcony · Parking
University Downs · House · Balcony · Parking
Nestled in the vibrant and picturesque community of Cambridge, Zen Towns offers the perfect balance of modern urban convenience and peaceful, refined living. This beautifully designed townhome invites you into a space where comfort and style come together effortlessly. Offering 1,991 sq ft of thoughtfully planned living space, this home features 3 bedrooms, 2.5 bathrooms, a den, and dedicated storage. The open-concept kitchen is ideal for both everyday living and entertaining, complete with stainless steel appliances, granite countertops, and generous cabinetry. The primary bedroom is a true retreat, highlighted by a walk-in closet and a luxurious spa-inspired ensuite designed for relaxation. Step outside to your private balcony, perfect for morning coffee or hosting a BBQ with friends and family. Additional conveniences include a private garage for secure parking and storage. Residents of Zen Towns enjoy access to landscaped green spaces and a parkette, fostering a welcoming sense of
$ 299,900
46 Esther Avenue, Cambridge, ON, N1S 4L6 house for sale | Listing ID 40867 | Royal LePage
View photo
House · for sale
$ 1,175,000
New
46 Esther Avenue, Cambridge, ON, N1S 4L6 house for sale | Listing ID 40867 | Royal LePage
University Downs
· House
· Garden · Equipped kitchen
University Downs · House · Garden · Equipped kitchen
The bungalow you’ve been waiting for; professionally renovated this year, spacious and completely move-in ready. Tucked away on a quiet street in sought-after West Galt, 46 Esther Avenue offers the ease of one-floor living without giving up the space, yard or flexibility of a detached home. Set on an mature 60' x 153' lot, this 1,593 sq. Ft. bungalow has been thoughtfully renovated with a bright, neutral aesthetic and an open concept layout designed for everyday living and entertaining. The main floor features 3 bedrooms and 2 bathrooms, including a spacious primary suite and 3 pc ensuite, along with a beautifully renovated kitchen, that opens to the dining and living areas. With wall to wall cabinets, new appliances including induction stove top, built in oven and microwave, French door refrigerator and dishwasher. The kitchen island anchors the space and features a double sink, quartz counters and seating for 4 bar stools. The large east-facing windows and sliding doors fill the spac
$ 1,175,000
39 Washburn Drive, Guelph, ON, N1E 0B6 house for sale | Listing ID X13781 | Royal LePage
View photo
House · for sale
$ 849,000
39 Washburn Drive, Guelph, ON, N1E 0B6 house for sale | Listing ID X13781 | Royal LePage
University Downs
· House
· Parking · Cellar
University Downs · House · Parking · Cellar
Detached House with Finished Basement and Separate Entrance in the Guelph (Starwood Dr & Eastview Rd). Features 4 + 1 Bedroom, 3.5 Bath, Total 4 car Parking, and more. The desirable floor plan offers an abundance of natural light with large windows and neutral finishes. The layout features a functional kitchen that overlooks a perfectly arranged dining area. The living room provides a comfortable space for relaxing and/or entertaining. The primary bedroom is located on the second level and boasts a walk-in closet and a 4 piece ensuite. Three further bedrooms with closets, and additional common bathroom occupy the upper level. Finished Basement with Separate Entrance. Basement features Rec Room, 1 Bedroom, one full bathroom and laundry. Located in the highly desirable Grange Hill East neighbourhood of Guelph. Surrounded by parks, walking trails, excellent schools, shopping, restaurants, and all major amenities. (Id: 27)
$ 849,000
39 Halls Drive, Centre Wellington Elora/Salem, ON, N0B 1S0 house for sale | Listing ID X13842 | Royal LePage
View photo
House · for sale
$ 859,900
New
39 Halls Drive, Centre Wellington Elora/Salem, ON, N0B 1S0 house for sale | Listing ID X13842 | Royal LePage
University Downs
· House
· Fireplace
University Downs · House · Fireplace
Luxury freehold townhome with designer finishes & elevated living. Experience refined living in this architecturally designed freehold townhome, where every detail has been curated to deliver a true luxury lifestyle. Soaring 9' main floor ceilings set the tone, complemented by wide-plank engineered hardwood extending through the great room and second floor, creating a seamless, upscale aesthetic throughout. The kitchen is a statement in both design and function, featuring full-height cabinetry up to 42' with crown to ceiling, Level 3 solid surface countertops, integrated valance lighting, premium storage solutions, and an optional apron-front sink for a custom designer look. The great room offers a warm, sophisticated focal point with a framed electric fireplace and tray ceiling detail, perfect for both everyday living and elevated entertaining. Retreat to spa-inspired bathrooms with marble niche detailing, upgraded fixtures, and clean modern finishes, while solid oak staircases with b
$ 859,900
32 Wentworth Avenue, Cambridge, ON, N1S 1G6 house for sale | Listing ID 40863 | Royal LePage
View photo
House · for sale
$ 1,150,000
New
32 Wentworth Avenue, Cambridge, ON, N1S 1G6 house for sale | Listing ID 40863 | Royal LePage
University Downs
· House
· Fireplace
University Downs · House · Fireplace
Welcome to Dickson Hill, one of Cambridge’s most sought-after historic neighbourhoods, where 1924 craftsmanship meets modern potential. Situated on an expansive, maturely treed 62' x 162' lot, this property offers rare development potential — ideal for a rear lot severance or an Accessory Dwelling Unit. This classic red-brick home spans just over 3,000 sq ft across 2.5 finished storeys. From the curb, it commands attention with custom soffit details, stately dormers, and distinctive bow-style rounded front windows. On the east side, a sun-filled conservatory with classic terracotta floor tiles offers a serene retreat for morning coffee or evening relaxation. Step inside to find warm hardwood floors, pristine original trim & doors, rich crown mouldings, and a striking staircase anchored by a beautifully crafted box newel post with period lighting. The formal living room features an elegant marble fireplace and leaded glass windows. Across the hall, the formal dining room showcases round
$ 1,150,000
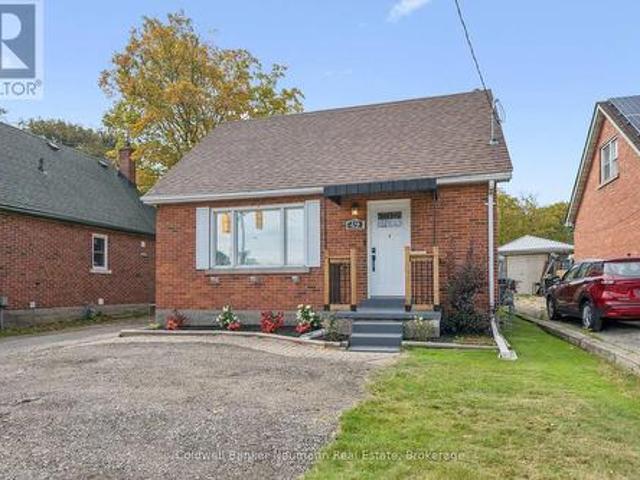
108 Haylock Avenue, Centre Wellington Elora/Salem, ON, N0B 1S0 house for sale | Listing ID X13843 | Royal LePage
View photo
House · for sale
$ 1,349,000
New
108 Haylock Avenue, Centre Wellington Elora/Salem, ON, N0B 1S0 house for sale | Listing ID X13843 | Royal LePage
University Downs
· House
· Fireplace · Cellar
University Downs · House · Fireplace · Cellar
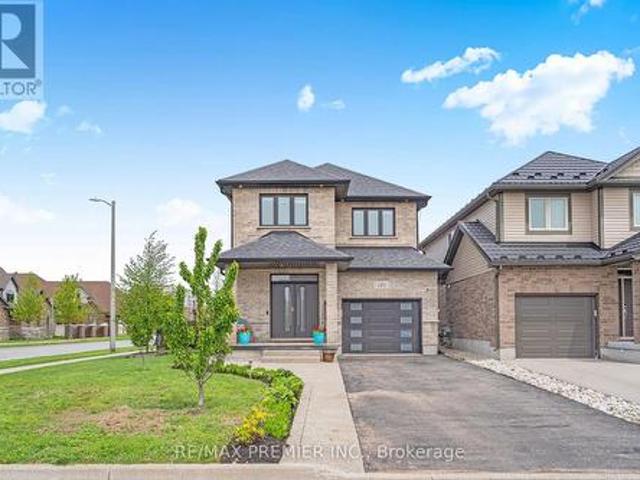
108 Haylock Avenue is situated on a premium lot backing onto Harrison Park with no rear or left-side neighbours making it one of South River's ideal lot locations. Built by Granite Homes, this sought-after Roslyn B model offers over 2,555 sq. Ft. above grade, plus a recently finished basement. The main floor is finished with European oak hardwood flooring, custom wainscotting, upgraded railings, designer lighting, and an open staircase to the basement. The living room is anchored by a gas fireplace with a stone surround and custom millwork, while oversized windows fill the home with natural light. The kitchen features KitchenAid appliances, built-in appliances, quartz countertops, a full-height backsplash, under-mount sink, walk-in pantry, upgraded hardware, and an oversized island with additional cabinetry and seating. Remote. Controlled Roman shades complete the space. Upstairs, you'll find four spacious bedrooms, including a primary suite with a walk-in closet and a beautifully fini
$ 1,349,000
33 Norma Crescent, Guelph, ON, N1E 7M4 house for sale | Listing ID X13747 | Royal LePage
View photo
House · for sale
$ 899,000
Updated
33 Norma Crescent, Guelph, ON, N1E 7M4 house for sale | Listing ID X13747 | Royal LePage
University Downs
· House
· Garden · Fireplace · Deck · Parking · Cellar
University Downs · House · Garden · Fireplace · Deck · Parking · Cellar
Welcome to 33 Norma Crescent. A beautifully maintained 1,416 square foot bungalow offering two plus two bedrooms and three full bathrooms in one of Guelph's greatest neighbourhoods. Built in 2010, this home has great bones and was designed for easy, single-level living. The main floor features a spacious primary bedroom with a three-piece ensuite, a second bedroom and a four-piece family bathroom. A large den offers flexible space that could easily convert to a third main-floor bedroom. The open dining/living room provides plenty of room to entertain, while the generous eat-in kitchen walks out through sliding doors to a large, fully fenced backyard with deck. Perfect for summer gatherings. The finished basement adds two more generously sized bedrooms, a large three-piece bathroom, and a huge rec room centred around a cozy gas fireplace, with a brand new carpet (2026). Ideal for a growing family, guests, or multi-generational living. Outside, enjoy the convenience of a two-car garage w
$ 899,000
6 Upton Crescent, Guelph, ON, N1E 6P2 house for sale | Listing ID X13845 | Royal LePage
View photo
House · for sale
$ 599,000
New
6 Upton Crescent, Guelph, ON, N1E 6P2 house for sale | Listing ID X13845 | Royal LePage
University Downs
· House
· Garden · Deck · Parking · Cellar
University Downs · House · Garden · Deck · Parking · Cellar
Fantastic opportunity for first-time buyers, downsizers, or investors! This beautifully maintained 2-storey detached home Just Added New Appliances, Fully Renovated, offers 1,069 sq ft of bright, functional above-grade living space in the heart of Grange Hill East. Features include 3 generous bedrooms, 2 baths, and a large eat-in kitchen with upgraded cabinets that steps out to a massive back deck. The finished basement boasts a spacious 1 Bedroom and separate laundry utilities. Enjoy a fully fenced backyard oasis complete with a garden shed, plus a private driveway with tandem parking for two vehicles. Fully painted and upgraded and much more. Unbeatable location-walk to local elementary/high schools, daycares, Peter Misersky Park, and scenic nature trails, with swift highway access for effortless commuting. Schedule your tour today! (Id: 27)
$ 599,000
196 Harwood Road, Cambridge, ON, N1S 4S7 house for sale | Listing ID 40867 | Royal LePage
View photo
House · for sale
$ 889,900
New
196 Harwood Road, Cambridge, ON, N1S 4S7 house for sale | Listing ID 40867 | Royal LePage
University Downs
· House
· Garden · Office room · Swimming pool · Deck · Air conditioning · Cellar
University Downs · House · Garden · Office room · Swimming pool · Deck · Air conditioning · Cellar
Welcome to 196 Harwood, a beautifully updated 4-bedroom, 4-bathroom home, perfectly situated on a quiet, family-friendly street and set on an impressive pool-sized lot. Thoughtfully maintained and extensively updated, this home features a beautifully updated kitchen that serves as the heart of the home, a convenient main floor laundry room, a dedicated home office, and a warm, inviting family room-offering functional spaces for today's busy lifestyle. The fully finished basement with 3 piece bath provides exceptional additional living space for growing families, entertaining, or relaxing. Step outside to your own private backyard retreat, complete with a covered deck, hot tub, and mature landscaping that creates a peaceful, private setting to enjoy year-round. Offering the perfect blend of space, comfort, thoughtful updates, and privacy, this move in-ready home is one you won't want to miss! Notable updates include: Windows (2018,2026), Kitchen 2020, Basement 2023, Furnace 2019, AC 202
$ 889,900
49 Edna Street, Kitchener, ON, N2H 2E2 house for sale | Listing ID X13839 | Royal LePage
View photo
House · for sale
$ 620,000
New
49 Edna Street, Kitchener, ON, N2H 2E2 house for sale | Listing ID X13839 | Royal LePage
University Downs
· House
· Garden · Office room · Gym · Deck · Cellar
University Downs · House · Garden · Office room · Gym · Deck · Cellar
This 3-bedroom, 1-bathroom detached home has been updated where it counts, and it shows the moment you walk in. Hardwood floors run through the main level, giving the space a solid, put-together feel, and the kitchen is the real highlight. Barzotti cabinets paired with quartz counters that make everyday cooking feel a little more special. With a spacious bedroom sitting right on the main floor, a real convenience whether you're looking to age in place, skip the stairs, or just keep everything on one level. All three bedrooms offer room for real furniture, and the finished basement adapts to whatever you need: a rec room for the kids, a home office, a gym, or a quiet place to unwind at the end of the day. Out back is where this one really separates itself. The lot runs a full 168 feet deep, which is a rare thing to find, and it gives you actual room to garden, let the kids run around, or set up for a summer barbecue with friends. A new 12x12 deck built in 2025 gives you the perfect spot
$ 620,000
181 Dallan Drive, Guelph, ON, N1L 0N4 house for sale | Listing ID X13845 | Royal LePage
View photo
House · for sale
$ 1,079,990
New
181 Dallan Drive, Guelph, ON, N1L 0N4 house for sale | Listing ID X13845 | Royal LePage
University Downs
· House
· Cellar
University Downs · House · Cellar
Welcome to 181 Dallan Drive-a stunning 4-bedroom, 2,371 sq ft all brick detached home in highly desirable South Guelph, ideally located near Clair & Gordon and directly across from a park. Situated on a premium corner lot, this home offers the perfect balance of family living, convenience, and future potential. Only approximately 10 minutes to the University of Gulph and 7 minutes to Highway 401, with walking access to major amenities including grocery stores restaurants, gyms, shopping, movie theatre and South End Community Centre. Inside, you'll find spacious sun-filled principal rooms, all wood flooring through, and a beautifully designed white kitchen featuring an accent island and stylish offset backsplash. The separate side entrance to the basement creates excellent potential for an in-law suite or future income opportunity, complete with large bright windows. Basement framing, insulation, and electrical work have already been completed. Rare opportunity to own a spacious family
$ 1,079,990
38 Visser Drive, Puslinch, ON, N0B 2J0 house for sale | Listing ID 40866 | Royal LePage
View photo
House · for sale
$ 3,449,000
New
38 Visser Drive, Puslinch, ON, N0B 2J0 house for sale | Listing ID 40866 | Royal LePage
University Downs
· House
· Garden · Fireplace · Gym · Parking
University Downs · House · Garden · Fireplace · Gym · Parking
Set behind the gates of prestigious Heritage Lake Estates on a private half-acre lot, this Claxton Marsh custom bungalow offers over 4,800 sq. Ft. of refined living designed for effortless entertaining and everyday comfort. Featuring 3+3 bedrooms, 4 bathrooms, a fully finished lower level, triple-car garage, and a resort-inspired backyard retreat. Soaring 12-ft ceilings, oversized windows, European white oak and heated tile floors create a bright, elegant setting, with smart home technology and in-ceiling speakers throughout. The designer kitchen features an 18-ft island and Gaggenau appliances, opening to a family room with a dramatic Old Montreal-inspired gas fireplace. A formal dining room with a servery is ideal for hosting. The primary suite is a private retreat with a walk-in closet and spa-inspired 5-piece ensuite, joined by 2 additional bedrooms, a powder room and main-floor laundry. The sun-filled lower level with 10-ft ceilings offers a home theatre, gym, 2 bedrooms, a 3-piec
$ 3,449,000

Get email alerts

Don't miss out: be the first to know about new properties

The alert was correctly created

On subscribing you accept the conditions of use and the privacy policy
Alert
Receive new ads in your inbox
Save this search
Receive alerts for new listings

We'll send you an email when we have new properties for: "Houses for sale in University Downs"

The alert was correctly created

Get email alerts and be the first to see new listings
Required field
On subscribing I accept the terms of the privacy policy
Perfect! You'll soon start receiving new listings via email
Alert
Receive an email when we have new ads for Houses for sale in University Downs
Save this search
Filters

Bedrooms

Area (sq.ft)

sq.ft
sq.ft

Price

$
$

Filter by property type

Bathrooms

Clear all filters
Receive notifications when new entries are published.