6,930 houses for sale in University Of Alberta Farm

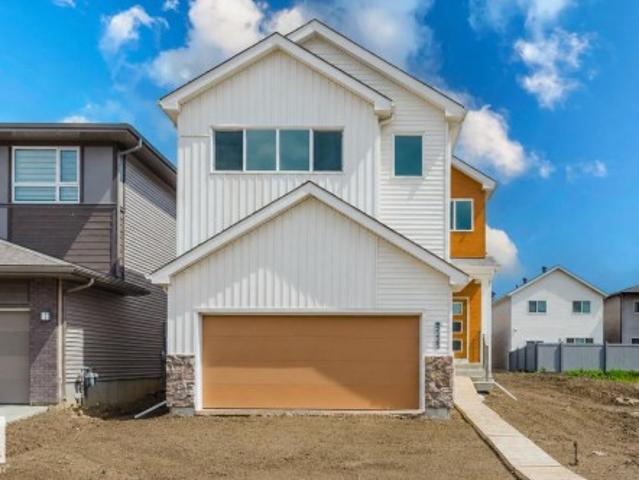
9413 80 Street, Fort Saskatchewan, AB, T8L 3R5 house for sale | Listing ID E4505 | Royal LePage
View photo
House · for sale
$ 434,500
New
9413 80 Street, Fort Saskatchewan, AB, T8L 3R5 house for sale | Listing ID E4505 | Royal LePage
University Of Alberta Farm
· House
· Garden · Parking · Air conditioning
University Of Alberta Farm · House · Garden · Parking · Air conditioning
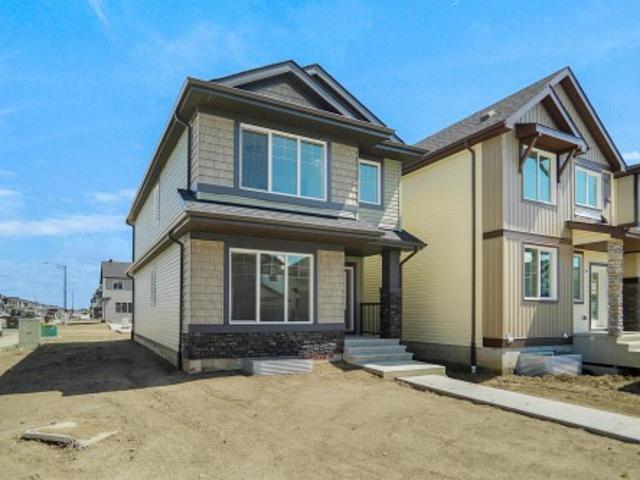
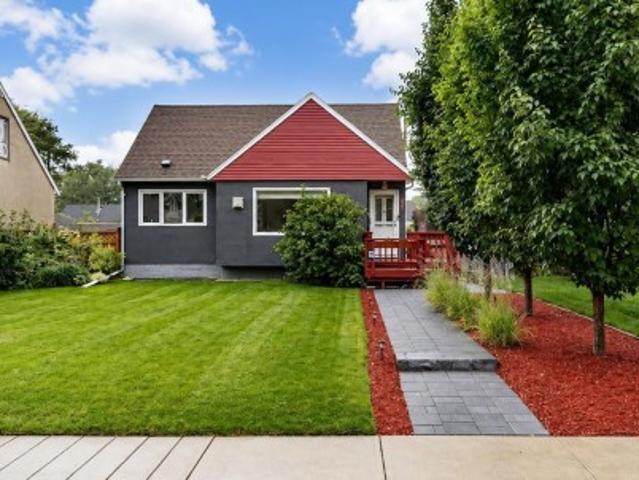
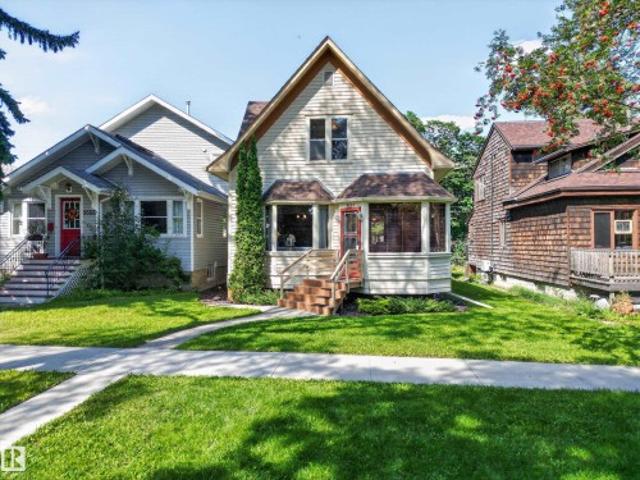
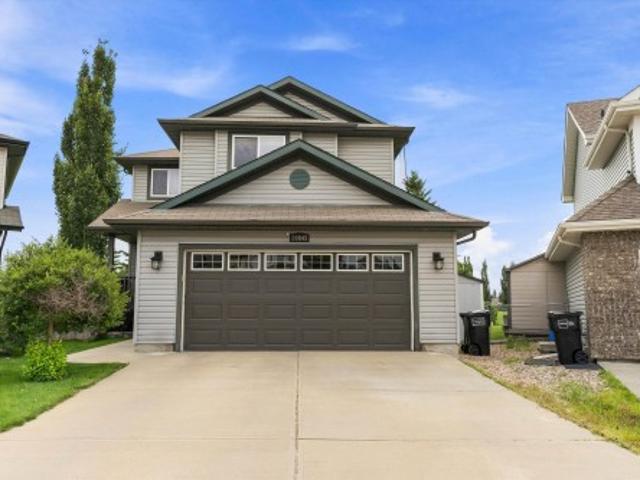
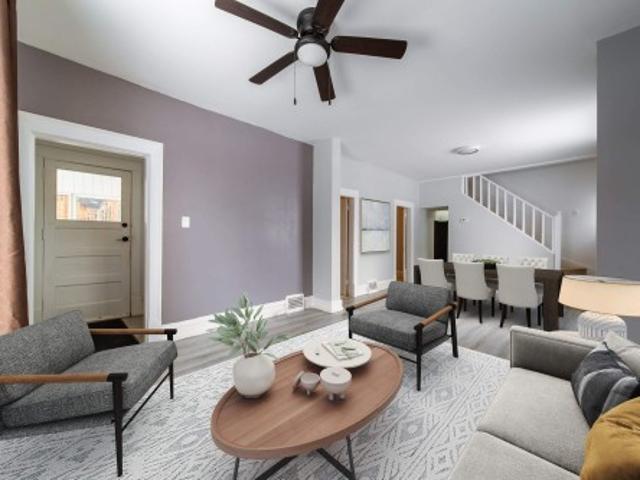
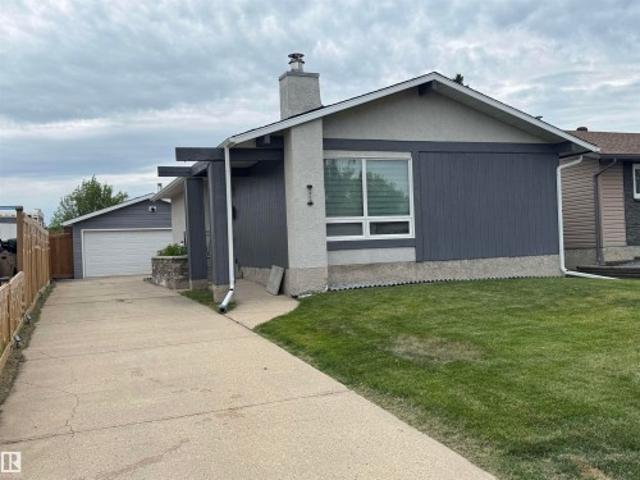
Welcome to a fantastic family home designed for comfortable living and entertaining! This fully developed 3+1 bedroom, 2 full bath home offers stylish updates throughout, including newer flooring, a modern open-concept kitchen with stone countertops and newer appliances, plus beautifully remodeled bathrooms with a relaxing spa-like feel with free standing tub, rain shower in custom bathroom on lower level! Pets no problem here. Dog Shower located in utility room. Awesome! Major upgrades include newer shingles, exterior doors and windows (2022), central A/C and a tankless hot water system (2021). New Shingles (2020). Outside, enjoy a newly landscaped, private and fully fenced yard with newer fencing, perfect for children and pets, plus an oversized double garage. Ideally located close to an elementary school, parks, walking and biking trails, and public transit. A move-in-ready home in a great family-friendly location!
$ 434,500
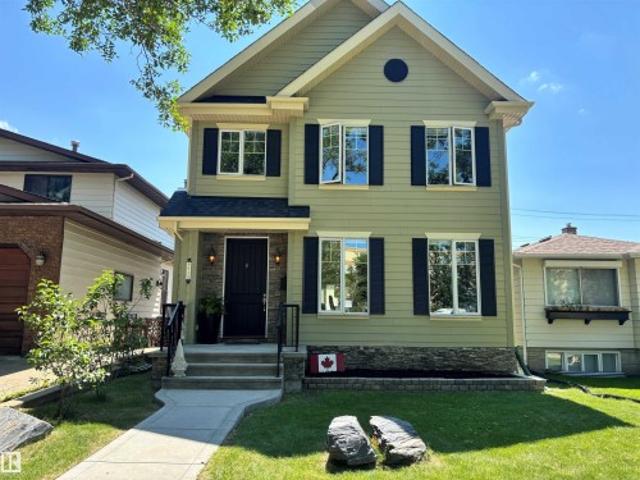
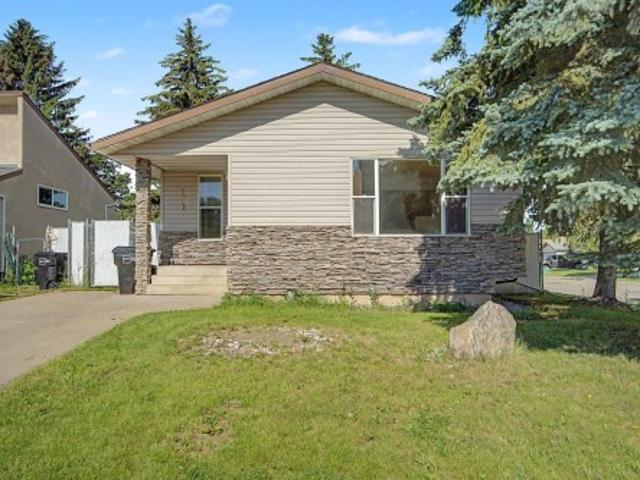
8935 84 Avenue Nw, Edmonton, AB, T6C 1E3 house for sale | Listing ID E4498 | Royal LePage
View photo
House · for sale
$ 800,000
8935 84 Avenue Nw, Edmonton, AB, T6C 1E3 house for sale | Listing ID E4498 | Royal LePage
University Of Alberta Farm
· House
· Swimming pool · Deck
University Of Alberta Farm · House · Swimming pool · Deck
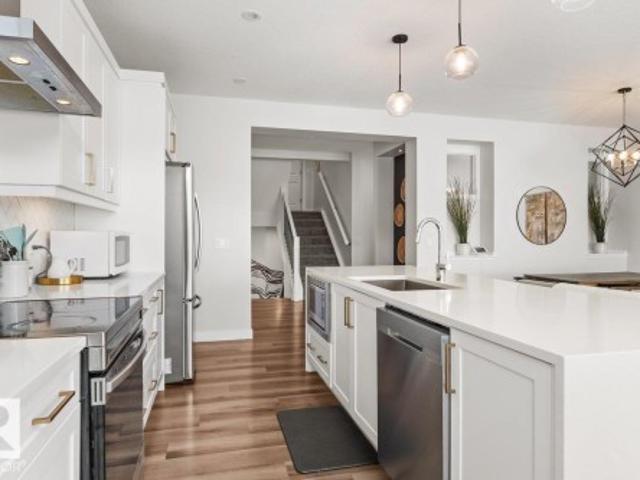
Welcome to your next house! This home is ideally located between Bonnie Doon Mall & Mill Creek ravine. Many boutique coffee shops & restaurants located close by. Drop by Cafe bicyclette at the French community centre. U of A campus is a stone's throw away. 7 minute drive to Downtown. Two blocks to Whyte ave & the entertainment district. Bonnie Doon pool & park & the Library also a short walk. Enjoy Folk Fest, ski hills, & the Muttart pyramids. Spacious Living & dining area separated by a wide hallway. Large beautiful granite island in the kitchen, corner pantry & stainless appliances. Space for a family sized table. Main floor office or flex room with french doors for privacy. Living room w/ gas F/P. Upstairs is 3 bedrms & laundry. Primary bedrm w/ walk in closet, vaulted ceiling, 6” jacuzzi tub & separate shower & granite counters. Lower level has guest bedrm, w/ walk in closet & full bathroom. Large rec room w/ high ceilings. Home is finished w/ hardy board, a solid deck, double gara
$ 800,000
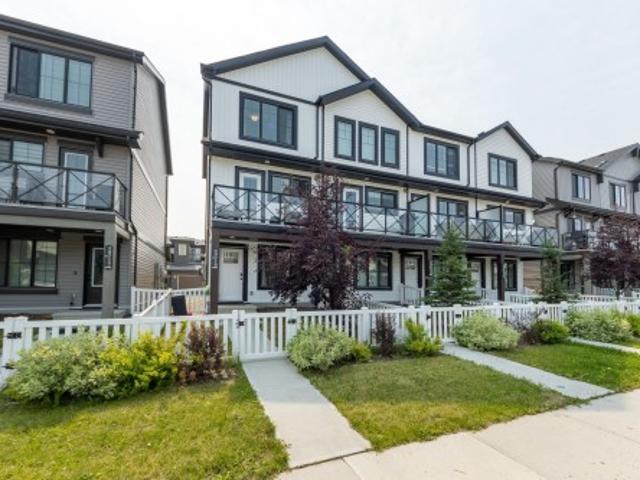
7323 Avenue Nw, Edmonton, AB, T5Z 0W7 house for sale | Listing ID E4498 | Royal LePage
View photo
House · for sale
$ 488,247
7323 Avenue Nw, Edmonton, AB, T5Z 0W7 house for sale | Listing ID E4498 | Royal LePage
University Of Alberta Farm
· House
University Of Alberta Farm · House
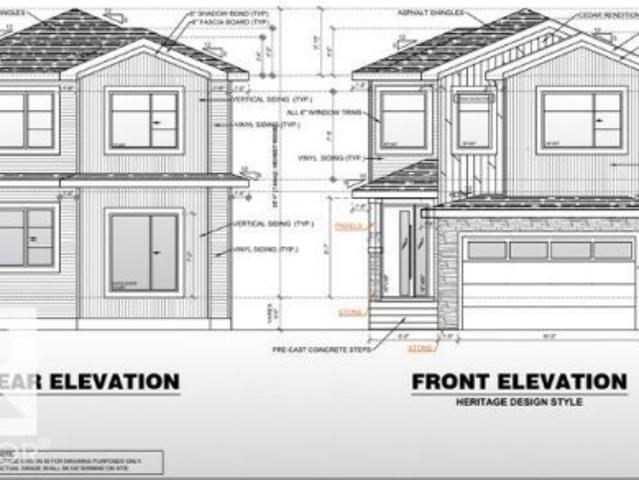
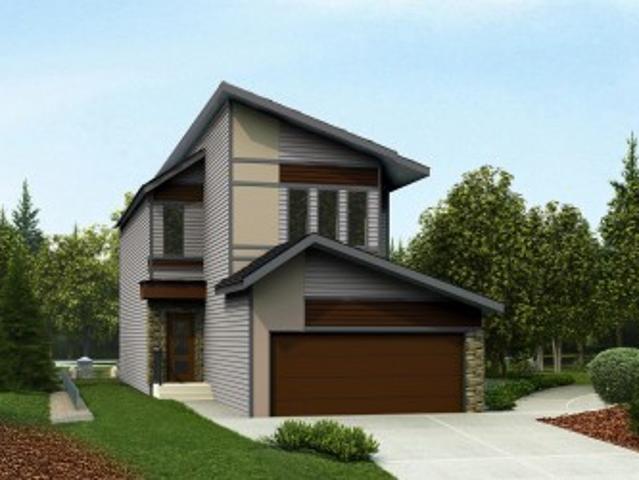
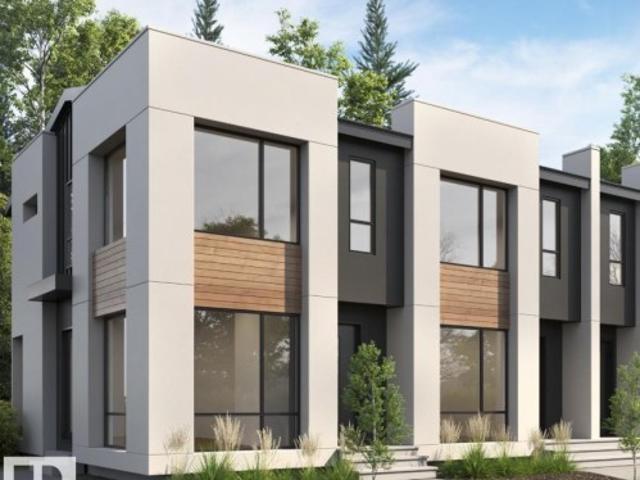
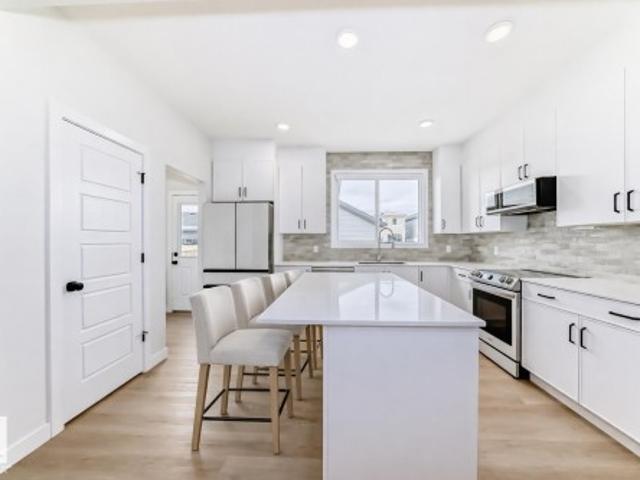
Welcome to the'Brooklyn' built by the award-winning builder Pacesetter homes and is located in the heart of Crystalina Nera. The Brooklyn model is 1,648 square feet and has a stunning floorplan with plenty of open space. Three bedrooms and two-and-a-half bathrooms are laid out to maximize functionality, making way for a spacious bonus room area, upstairs laundry, and an open to above staircase. The kitchen has a large island which is next to a sizeable nook and great room with stunning 3 panel windows. Close to all amenities and easy access to the Anthony Henday and Manning Drive. This home also ha a side separate entrance perfect for future development. *. This home is under construction and the photos used are from the same style home recently built but the colors may vary this home will be complete by the end of September 2026.
$ 488,247
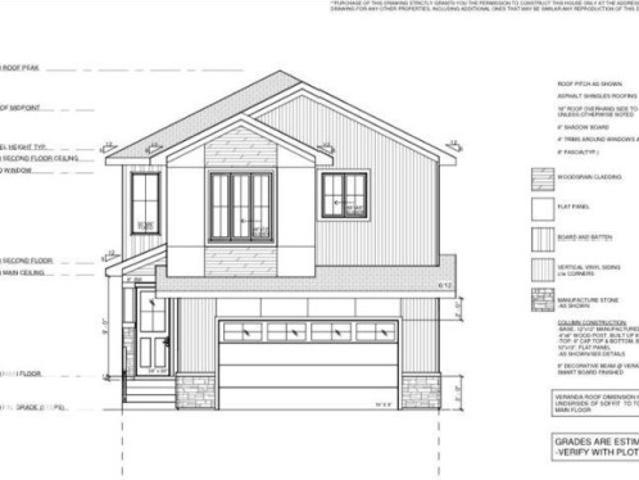
850 Hollands Landing Nw, Edmonton, AB, T6R 3T1 house for sale | Listing ID E4505 | Royal LePage
View photo
House · for sale
$ 969,000
New
850 Hollands Landing Nw, Edmonton, AB, T6R 3T1 house for sale | Listing ID E4505 | Royal LePage
University Of Alberta Farm
· House
· Garden · Office room · Parking · Fireplace · Swimming pool · Cellar
University Of Alberta Farm · House · Garden · Office room · Parking · Fireplace · Swimming pool · Cellar
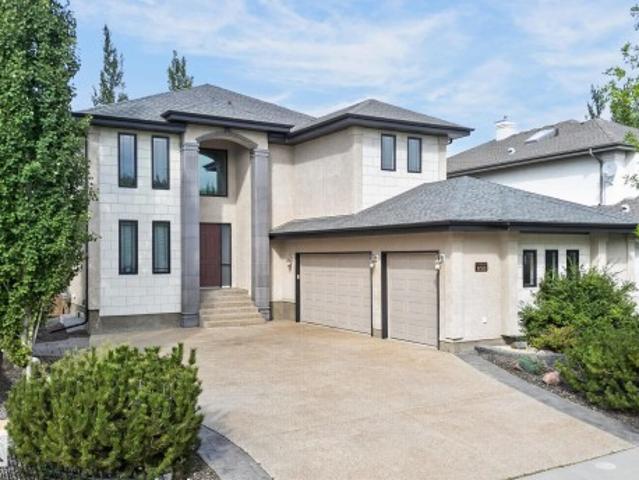
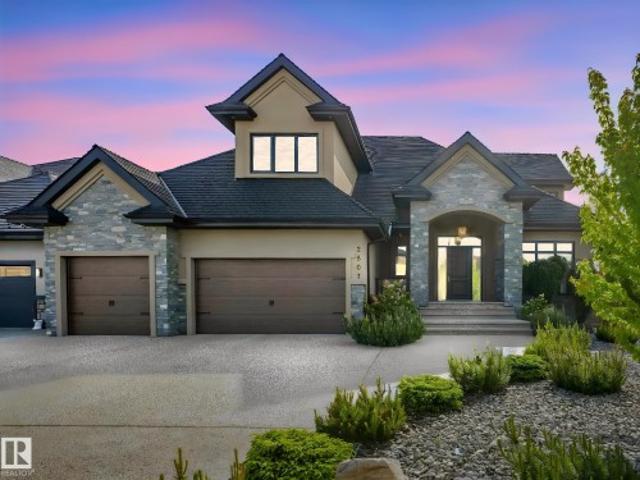
Stunning 3076sf custom Ace Lange built 2 storey w/oversized heated 3 car garage in an exclusive quiet Hodgson crescent. A stone's throw to the serene Whitemud ravine, vast park, wetlands & ponds. Excellent curb appeal & open plan with numerous windows & decorative niches. Loved & well maintained by original owners. Main floor boasts a bright & inviting 2 storey high foyer. Private office at the front. Impressive 18' high great room with gorgeous stone feature wall fire place & 6 huge panoramic windows. Gourmet kitchen has ample cabinets, large island eating bar & pantry. Bright & cheery dining area with door to private yard. Beautiful formal dining room & powder room. Large laundry/ mud room. A sweeping curve staircase to the upstairs that features a loft with a commanding view of down below. Master retreat has heated tile & steam shower/ jacuzzi ensuite. 3 more big bedrooms & main bath. Basement with in floor heating. Theatre room, rec room, bedroom & office & tons of storage. The sea
$ 969,000
13519 A Avenue Nw, Edmonton, AB, T5M 2M8 house for sale | Listing ID E4505 | Royal LePage
View photo
House · for sale
$ 500,000
New
13519 A Avenue Nw, Edmonton, AB, T5M 2M8 house for sale | Listing ID E4505 | Royal LePage
University Of Alberta Farm
· House
· Garden · Parking
University Of Alberta Farm · House · Garden · Parking
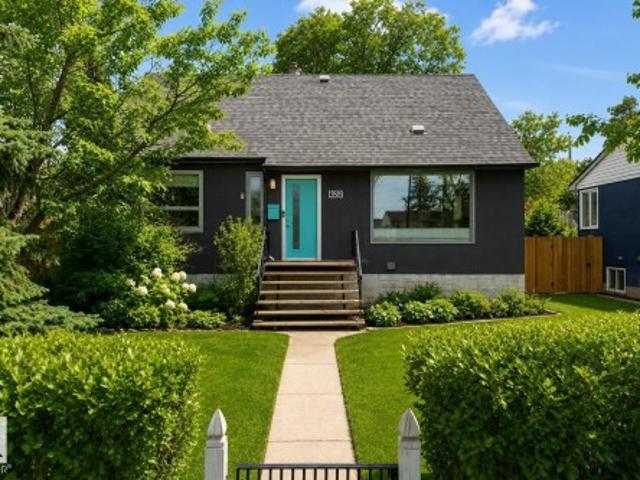
Welcome to this move in ready 1.5 storey home in the highly sought-after community of North Glenora! Offering 1,363 sq.ft. of living space, this property features 4 bedrooms and 1.5 bathrooms—perfect for growing families or those needing extra space. You’ll love the blend of character and modern updates, including original hardwood floors, a beautifully renovated kitchen, updated bathrooms, and a new roof for peace of mind. The oversized double detached garage is a standout feature, complete with a central drain, built-in cabinetry, and additional attic storage space—ideal for organization and functionality. Situated on a large lot, the south facing backyard provides plenty of space for kids to play or for outdoor entertaining. Enjoy an unbeatable central location—just 10 minutes to downtown, quick access to major roadways, and walking distance to grocery stores and everyday amenities. Close to three major high schools and within minutes to Grant MacEwan University and the University o
$ 500,000
11 Wellington Crescent Nw, Edmonton, AB, T5N 3V2 house for sale | Listing ID E4479 | Royal LePage
View photo
House · for sale
$ 3,200,000
11 Wellington Crescent Nw, Edmonton, AB, T5N 3V2 house for sale | Listing ID E4479 | Royal LePage
University Of Alberta Farm
· House
· Fireplace
University Of Alberta Farm · House · Fireplace
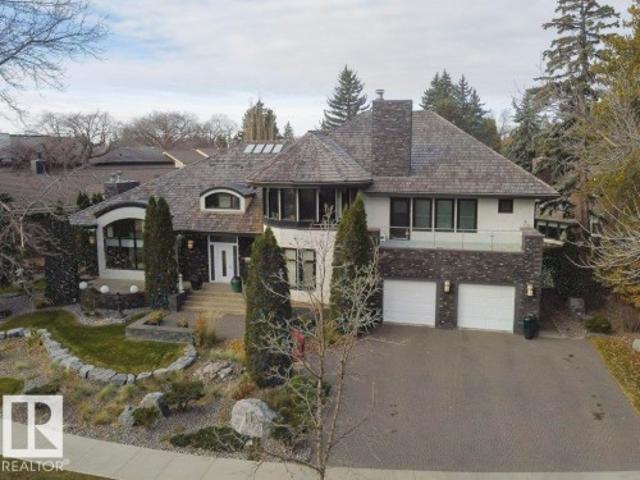
Success rewarded Located in the heart of Old Glenora, this remarkable custom built 7567 total sq ft home boasts panoramic river and river valley views. The custom built home features exceptional attention to detail and is a very rare find. The main floor boasts a large foyer, separate formal dining room and a generous sized living room with fireplace, private study with fireplace, 2 piece powder room and laundry area. The dramatic second level has a loft landing, a magnificent master bedroom complete with an attached exercise room, his and her separate bathrooms with steam shower and whirlpool tub and large walk-in closets Two large bedrooms each with a private ensuite bath complete the upper floor. Also completely developed, the lower level features a recreation room with fireplace, theatre room, 4th bedroom and a 3 piece bath. New windows and new roof were recently installed. Make the move to this fabulous neighbourhood and live the dream in Old Glenora
$ 3,200,000
7727 77 Avenue Nw, Edmonton, AB, T6C 0K6 house for sale | Listing ID E4500 | Royal LePage
View photo
House · for sale
$ 519,900
7727 77 Avenue Nw, Edmonton, AB, T6C 0K6 house for sale | Listing ID E4500 | Royal LePage
University Of Alberta Farm
· House
· Patio · Garden · Fireplace · Parking · Cellar
University Of Alberta Farm · House · Patio · Garden · Fireplace · Parking · Cellar
Welcome to this well maintained 1952 character home in the desirable community of King Edward Park. Blending timeless charm w/extensive modern upgrades, this 4-bedroom home showcases exceptional pride of ownership. The bright main floor features original hardwood flooring, a professionally serviced gas fireplace, updated 4-piece bathroom & a renovated kitchen w/ a bay window, eating bar & new oven & dishwasher(2025). Upstairs, the private primary retreat is finished with solid maple flooring. The fully finished basement offers a spacious family room, fourth bedroom, 3-piece bathroom & laundry w/ a new washer & dryer (2026). Recent upgrades include a new furnace with humidifier, Ecobee thermostat, water softener, reverse osmosis system, updated plumbing, new lighting & fresh paint throughout. The fully fenced backyard is beautifully landscaped w/ two patio stone areas, a built-in outdoor fire pit & perennial gardens. Complete w/ a heated double detached garage featuring a built a built-
$ 519,900
3464 Cameron Heights Cove Nw, Edmonton, AB, T6M 0R5 house for sale | Listing ID E4504 | Royal LePage
View photo
House · for sale
$ 549,900
3464 Cameron Heights Cove Nw, Edmonton, AB, T6M 0R5 house for sale | Listing ID E4504 | Royal LePage
University Of Alberta Farm
· House
· Garden · Deck · Parking · Air conditioning · Cellar
University Of Alberta Farm · House · Garden · Deck · Parking · Air conditioning · Cellar
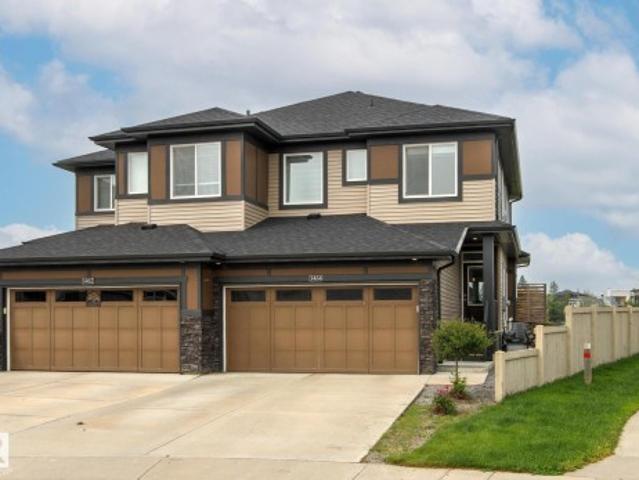
Huge pie lot backing the park! This beautiful home offers stylish features and finishes and is situated at the top of the street on the biggest lot. The main floor greats you with a bright and open great room combining the kitchen, dining and living room, highlighted by the floor to second story ceiling, open to below, architectural feature. The kitchen is sure to impress with upgraded cabinetry (to the ceiling) stainless steel appliances, quartz countertops & walk in pantry. A two piece powder room & entry off the garage share joint access to the stairs. Upstairs the primary bedroom features a deluxe 5 piece ensuite & walk in closet. Two more bedrooms and another full bathroom complete this level. The unfinished basement is ready for future development complete with bathroom rough in and laundry. The back yard hosts a large deck, ample room for activities & fire pit. Complete with a double attached garage, central A/C, 9' ceilings, black out blinds in all 3 bedrooms & much more!
$ 549,900
71 1623 Towne Centre Bv Nw, Edmonton, AB, T6R 0S3 townhouse for sale | Listing ID E4505 | Royal LePage
View photo
Townhouse · for sale
$ 339,900
New
71 1623 Towne Centre Bv Nw, Edmonton, AB, T6R 0S3 townhouse for sale | Listing ID E4505 | Royal LePage
University Of Alberta Farm
· Townhouse
· Patio · Parking · Cellar
University Of Alberta Farm · Townhouse · Patio · Parking · Cellar
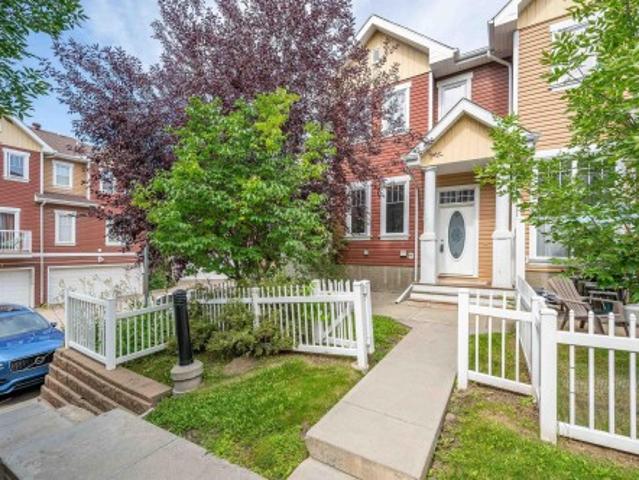
Welcome to this 3 Bedroom, END UNIT in Mosaic Towne Square! You will be impressed as you step inside and instantly notice the amount of Natural light shining in along with the immaculately kept hardwood floors. The main floor is open concept with a spacious living room and potentially 2 dining areas or make the living area even larger. The L shaped kitchen has dark cabinetry, stainless appliances and a corner pantry. Upstairs you will find 2 bedrooms, 4 pc bathroom and a Primary Suite that has a 3 pc Ensuite and walk in Closet. The Basement hosts your Laundry area, large storage area and access to your Double Attached Garage. Enjoy your morning coffee on the south facing front patio. This home is meticulously maintained, looks and feels brand new! This unit is conveniently located in the Heart of T Towne. Close to Henday, Terwilliger Dr, Schools, Shopping. Welcome Home!
$ 339,900
6356 Street Nw, Edmonton, AB, T5T 2N8 townhouse for sale | Listing ID E4505 | Royal LePage
View photo
Townhouse · for sale
$ 219,999
New
6356 Street Nw, Edmonton, AB, T5T 2N8 townhouse for sale | Listing ID E4505 | Royal LePage
University Of Alberta Farm
· Townhouse
· Cellar
University Of Alberta Farm · Townhouse · Cellar
Priced to sell! Welcome to this beautifully maintained townhouse in the highly desirable community of Ormsby Place! Tucked away in a quiet, private location facing mature trees and park space, this move-in ready home offers the perfect balance of comfort, convenience, and tranquility. With over 1,090 sq. Ft. above grade plus a fully finished basement, this well-cared for home features 3 spacious bedrooms, 3 bathrooms, and a functional layout designed for everyday living. Pride of ownership is evident throughout, with a clean, well-maintained interior that is ready for its next owner. Enjoy peaceful mornings and relaxing evenings surrounded by green space while still being just minutes from everything you need. Schools, shopping, restaurants, parks, playgrounds, public transit, and major commuter routes are al conveniently nearby, making daily life effortless. The professionaly managed condo offers low-maintenance living with low condo fees. You don't want to miss out on this unbeatable
$ 219,999
9662 85 Avenue Nw, Edmonton, AB, T6C 1H4 house for sale | Listing ID E4505 | Royal LePage
View photo
House · for sale
$ 575,000
New
9662 85 Avenue Nw, Edmonton, AB, T6C 1H4 house for sale | Listing ID E4505 | Royal LePage
University Of Alberta Farm
· House
· Garden · Fireplace · Parking · Air conditioning · Cellar
University Of Alberta Farm · House · Garden · Fireplace · Parking · Air conditioning · Cellar
From the moment you walk into this home, you will know it is special. Situated on a quiet street mere steps from Mill Creek, this residence has been lovingly updated and maintained true to its original character. Step inside the parlour with rich fir accents and original fireplace through the double doors to dining room that open to the kitchen. The kitchen has a gas range and overlooks the gorgeous yard with perennials and a single detached garage. Go up the staircase and you will find 2 bedrooms with built-in wardrobes and a cozy den. The 3-pc bathroom has recently been updated with a beautiful walk-in shower. The basement is unfinished and houses the laundry area and has a darkroom / hobby room. Recent upgrades include electrical, A/C, roof and many more items to provide peace of mind. Located in the sought-after neighborhood of Old Strathcona, this is a must see for those seeking timeless charm on a quiet street only a minute away from Whyte Avenue and river valley trails and minut
$ 575,000
1416 Street Sw, Edmonton, AB, T6W 3P7 house for sale | Listing ID E4500 | Royal LePage
View photo
House · for sale
$ 429,000
1416 Street Sw, Edmonton, AB, T6W 3P7 house for sale | Listing ID E4500 | Royal LePage
University Of Alberta Farm
· House
· Garden · Parking
University Of Alberta Farm · House · Garden · Parking
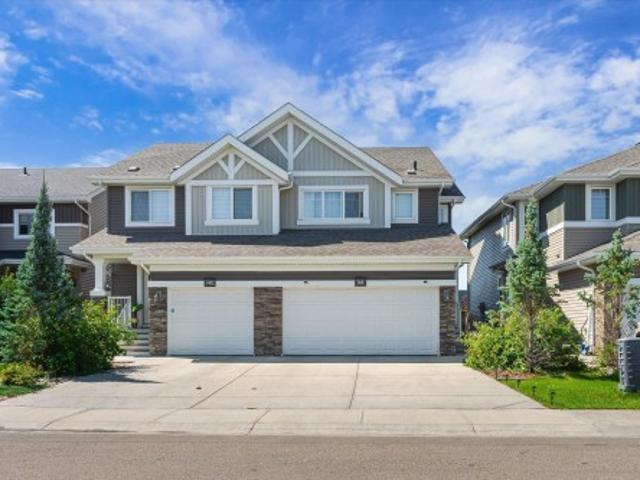
Investors & first-time home buyers alert! This beautifully updated 3-bedroom, 2.5-bathroom half duplex in sought-after Glenridding Heights is move-in ready! Step into a bright, open-concept living space filled with natural light, modern finishes, and upgraded fixtures throughout. The stylish kitchen features upgraded stainless steel appliances, sleek cabinetry, and a spacious dining area perfect for entertaining, while a convenient 2-piece bath completes the main floor. Upstairs offers a generous primary bedroom with a 4-piece ensuite and walk-in closet, plus two additional bedrooms, a full bathroom, and upper-floor laundry. Recent updates include new main floor flooring, fresh paint, and all new faucets. Complete with a double attached garage, landscaped yard, and close to parks, schools, shopping, and Anthony Henday, this home is the perfect opportunity for first-time buyers or investors!
$ 429,000
3189 Granville Dr Nw, Edmonton, AB, T5T 7Z3 house for sale | Listing ID E4505 | Royal LePage
View photo
House · for sale
$ 749,900
New
3189 Granville Dr Nw, Edmonton, AB, T5T 7Z3 house for sale | Listing ID E4505 | Royal LePage
University Of Alberta Farm
· House
· Parking · Cellar
University Of Alberta Farm · House · Parking · Cellar
Backing to kim hung school & park*main floor bedroom & full bath*walkthrough spice kitchen*two master bedroom with ensuite*9 ft ceilings on main & basement*. Separate side entrance*. Welcome to this stunning brand new 2-storey home in the sought-after community of Granville! Offering over 2200+ sqft of thoughtfully designed living space, this home features a bright open-concept layout with a spacious living area, elegant kitchen, spice kitchen with walkthrough pantry, dining space, mudroom, and a main floor bedroom with full bath. Upstairs offers 3 spacious bedrooms including TWO luxurious master bedrooms with private ensuites, plus upper floor laundry for added convenience. Built with 9 ft ceilings, this home also includes a separate side entrance, double attached garage, and unfinished basement ready for future development. Situated near Kim Hung School, parks, playgrounds, shopping, and public transit, this is the perfect family home in West Edmonton! Home is currently under constru
$ 749,900
9340 Street Nw, Edmonton, AB, T5T 7R5 house for sale | Listing ID E4505 | Royal LePage
View photo
House · for sale
$ 599,998
9340 Street Nw, Edmonton, AB, T5T 7R5 house for sale | Listing ID E4505 | Royal LePage
University Of Alberta Farm
· House
· Office room
University Of Alberta Farm · House · Office room
Welcome to this beautiful FULLY FURNISHED home in the sought-after community of Secord, offering over 2,285 SQ FT of stylish and functional above-grade living space. Thoughtfully designed, this turnkey property is equally suited for a new owner to move right in or explore its investment potential. The bright, open-concept main floor features a versatile DEN ideal for a home office or flex space, a 2-PC BATH and convenient WALK-IN COAT CLOSET. At the heart of the home is a stunning kitchen with QUARTZ COUNTERTOPS, contemporary backsplash, STAINLESS STEEL APPLIANCES, WALK-IN PANTRY and an oversized island overlooking the dining and living areas. Large windows fill the living room with natural light while a FEATURE WALL adds a stylish focal point. Upstairs, a spacious BONUS/FAMILY ROOM provides an additional place to unwind. The impressive primary suite features large windows, a walk-in closet and a 5-pc ensuite complete with double vanity and soaker tub. Solar panels add for energy savin
$ 599,998
2225 A Street Nw, Edmonton, AB, T6M 3J2 house for sale | Listing ID E4493 | Royal LePage
View photo
House · for sale
$ 625,000
2225 A Street Nw, Edmonton, AB, T6M 3J2 house for sale | Listing ID E4493 | Royal LePage
University Of Alberta Farm
· House
· Fireplace
University Of Alberta Farm · House · Fireplace
Welcome to a home designed to impress at every turn. This stunning Coventry Homes property offers a SEPARATE ENTRANCE and an incredible open-concept layout highlighted by a soaring open-to-below living room featuring a beautiful fireplace that fills the space with warmth and natural light. The chef-inspired kitchen showcases quartz countertops, elegant cabinetry, stainless steel appliances, tile backsplash, and a walk-through pantry that connects seamlessly to the mud room. A spacious dining area, main floor den, and convenient half bath complete the main level. Upstairs, escape to the luxurious primary suite featuring a walk-in closet and spa-like 5-piece ensuite with dual sinks, a soaker tub, and stand-up shower. Two additional bedrooms, a bonus room, full bath, and upstairs laundry provide space for the whole family. Backed by the Alberta New Home Warranty. Some photos are virtually staged
$ 625,000
6237 13 Avenue Nw, Edmonton, AB, T6L 2E5 house for sale | Listing ID E4498 | Royal LePage
View photo
House · for sale
$ 385,000
6237 13 Avenue Nw, Edmonton, AB, T6L 2E5 house for sale | Listing ID E4498 | Royal LePage
University Of Alberta Farm
· House
· Cellar
University Of Alberta Farm · House · Cellar
Corner lot! Opportunity awaits with this spacious 6-bedroom bungalow situated on a corner lot in the desirable community of Sakaw. Offering excellent versatility, this home features 3 bedrooms on the main floor plus a fully finished basement with a separate entrance, 3 additional bedrooms, a second kitchen, and its own washer and dryer. Conveniently located with easy access to Anthony Henday Drive, and just minutes from schools, public transit, shopping, parks, and everyday amenities. The corner lot also presents potential future infill redevelopment opportunities for investors or builders. Whether you're looking for a family home, an investment property, or a redevelopment opportunity, this property offers outstanding value in a well-established southeast Edmonton neighbourhood
$ 385,000
1971 Avenue Nw, Edmonton, AB, T6M 1M1 house for sale | Listing ID E4505 | Royal LePage
View photo
House · for sale
$ 349,000
New
1971 Avenue Nw, Edmonton, AB, T6M 1M1 house for sale | Listing ID E4505 | Royal LePage
University Of Alberta Farm
· House
· Patio · Balcony · Parking
University Of Alberta Farm · House · Patio · Balcony · Parking
Welcome to this stylish FREEHOLD END-UNIT townhome in The Uplands with NO CONDO FEES! Offering over 1,200 sq. Ft. above grade, this bright 3-storey home features 2 bedrooms, 2.5 baths, a main-floor office and attached single garage. The spacious second level offers an open living and dining area plus a modern kitchen with quartz countertops, Silgranit under-mount sink, stainless steel appliances and access to your private balcony. Upgraded railings add a contemporary touch throughout. Upstairs you'll find the primary bedroom with 3-piece ensuite, second bedroom, 4-piece bath and convenient laundry. Additional highlights include under-mount bathroom sinks, smart thermostat, landscaped and fenced setting, plus included window coverings, patio set and patio flooring. Ideally located near schools, playgrounds, shopping, transit and golf
$ 349,000
13136 Avenue Nw, Edmonton, AB, T6V 0N3 house for sale | Listing ID E4505 | Royal LePage
View photo
House · for sale
$ 799,900
New
13136 Avenue Nw, Edmonton, AB, T6V 0N3 house for sale | Listing ID E4505 | Royal LePage
University Of Alberta Farm
· House
· Parking · Cellar
University Of Alberta Farm · House · Parking · Cellar
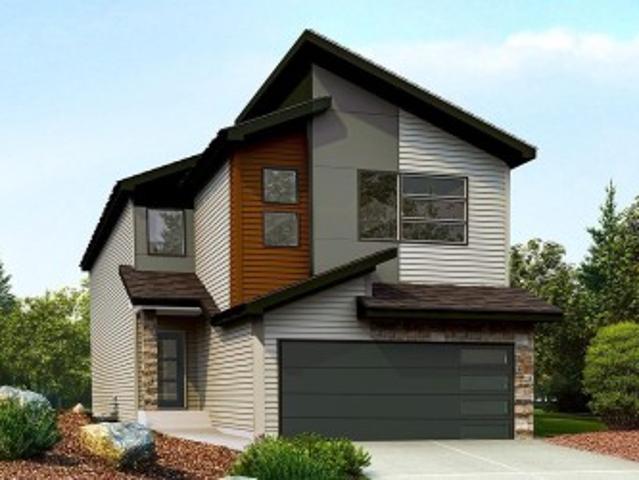
MAIN FLOOR BED + BATH*SPICE KITCHEN*DOUBLE ATTACHED GARAGE Welcome to this brand new 2-storey home in Goodridge Corners offering modern design and functional living. This south-facing home features a bright open-concept main floor with a bedroom and full bath, perfect for guests or extended family. The spacious kitchen is complemented by a separate spice kitchen, ideal for everyday cooking. Upstairs offers a bonus room, convenient laundry, and generously sized bedrooms, each with access to ensuite bathrooms for added comfort. The unfinished basement provides endless potential for future development. Located close to schools, parks, shopping, and public transit, this home is perfect for growing families seeking style, space, and convenience. House is under construction, photos are representative
$ 799,900
2708 Street, Edmonton, AB, T6M 3J1 house for sale | Listing ID E4484 | Royal LePage
View photo
House · for sale
$ 595,600
2708 Street, Edmonton, AB, T6M 3J1 house for sale | Listing ID E4484 | Royal LePage
University Of Alberta Farm
· House
· Patio · Garden · Parking
University Of Alberta Farm · House · Patio · Garden · Parking
This thoughtfully designed home offers a functional layout for modern family living. The main floor features 9' ceilings, LVP flooring, a double attached garage with a floor drain, and a separate side entrance. A welcoming foyer leads to a mudroom with garage access, a full 3-piece bath with a walk-in shower, and a rear main-floor bedroom—ideal for guests or extended family. The open-concept kitchen, nook, and great room provide seamless flow. The kitchen includes quartz countertops, an island with a flush eating ledge, undermount sink, built-in microwave, pendant lighting, chimney-style hood fan, full-height tile backsplash, soft-close cabinets and drawers, and a pantry. Large windows fill the great room with natural light, and a patio door opens to the backyard. Upstairs features a spacious primary suite with a walk-in closet and 5-piece ensuite, plus a bonus room, two additional bedrooms, a 3-piece bath, and upper-floor laundry. Black fixtures and upgraded railings complete the home
$ 595,600
4566 Chegwin Wynd, Edmonton, AB, T6W 5X3 house for sale | Listing ID E4493 | Royal LePage
View photo
House · for sale
$ 678,600
4566 Chegwin Wynd, Edmonton, AB, T6W 5X3 house for sale | Listing ID E4493 | Royal LePage
University Of Alberta Farm
· House
· Garden · Office room · Parking · Cellar
University Of Alberta Farm · House · Garden · Office room · Parking · Cellar
Beautiful family home combining durable construction with refined style. Features a double attached garage with a floor drain, side entrance, 9’ ceilings on the main and basement levels, and LVP flooring throughout the main floor. The foyer includes a large coat closet, while a full 3-piece bath connects to a main-floor bedroom—ideal for guests, a home office, or multi-generational living. The open-concept kitchen, nook, and great room are filled with natural light and offer backyard access. The kitchen showcases an island, Silgranit sink, full-height backsplash, built-in microwave, hood fan, and upgraded soft-close cabinetry with a corner pantry. Upstairs features a bonus room overlooking open-to-below, three bedrooms, laundry, and a spacious primary suite with a 5-piece ensuite and walk-in closet. Includes upgraded railings, brushed nickel fixtures, and basement rough-in
$ 678,600
2084 A Avenue Nw, Edmonton, AB, T5T 3Z1 house for sale | Listing ID E4503 | Royal LePage
View photo
House · for sale
$ 674,999
2084 A Avenue Nw, Edmonton, AB, T5T 3Z1 house for sale | Listing ID E4503 | Royal LePage
University Of Alberta Farm
· House
· Office room · Cellar
University Of Alberta Farm · House · Office room · Cellar
LOCATION one of West Edmonton’s most sought-after communities, this rare find is located in a quiet cul-de-sac backing onto the prestigious Lewis Estates Golf Course. Perfectly designed for growing families, this spacious home offers four bedrooms upstairs, including a generous bonus room and two full bathrooms. The main floor features a welcoming den/flex room near the entrance, ideal for a home office, study, or playroom. The open-concept layout seamlessly connects the spacious kitchen with the dining nook and living area, creating an inviting space for both everyday family living and entertaining. The fully finished basement provides additional living space with a large recreation room, full bathroom, and a spacious additional bedroom, offering excellent flexibility for guests, teenagers, or extended family. With its desirable cul-de-sac location, golf course backdrop, functional layout, and generous living spaces, this home is an excellent opportunity to enjoy comfortable family li
$ 674,999
2807 Wheaton Drive Nw, Edmonton, AB, T6W 2M6 house for sale | Listing ID E4492 | Royal LePage
View photo
House · for sale
$ 1,749,722
2807 Wheaton Drive Nw, Edmonton, AB, T6W 2M6 house for sale | Listing ID E4492 | Royal LePage
University Of Alberta Farm
· House
· Office room · Gym · Parking · Cellar
University Of Alberta Farm · House · Office room · Gym · Parking · Cellar
Executive Mansion, Welcome to excellence in the heart of Windermere! Upon entry the front foyer you are greeted with a phenomenal sense of luxury, its Bright, Vibrant & total class. Walking down enjoy the living room with soaring high ceilings, Stone pillars, Gas/Stone feature wall combination and an abundance of windows. The Chefs kitchen is jaw dropping-Wolf & Sub-zero Appliances, Spacious Granite countertops, Spice kitchen, Stone accents, & a built-in speaker system. The primary room is loaded with windows, Chic 5 Pc Ensuite, its own laundry for convenience & across the hall you have your own private office. Upstairs it includes maple railings, 3 bedrooms all with ensuites, 2 Open-to below areas, cozy bonus-room & walk-in laundry. All washrooms, the garage & the entire basement has in floor-heat, Walk-out BSMT has 2 splits, one side a Movie Theater, Gym & the other side is a private suite! Beautiful Exterior & landscaped to perfection. 2 Mins to Windermere DR & close to all amenitie
$ 1,749,722
1080 Street, Edmonton, AB, T5H 1Y7 house for sale | Listing ID E4475 | Royal LePage
View photo
House · for sale
$ 245,000
1080 Street, Edmonton, AB, T5H 1Y7 house for sale | Listing ID E4475 | Royal LePage
University Of Alberta Farm
· House
· Parking · Cellar
University Of Alberta Farm · House · Parking · Cellar
ADORABLE & Well Maintained! Welcome to this 1.5-storey home situated on a 33'x73' CORNER LOT in the McCauley community. This 1150sq. Ft. property features a BRAND NEW roof, updated mechanicals, and several interior and exterior improvements completed over the years. The main floor offers 9-ft ceilings, a spacious kitchen, a large 4-piece bathroom, and two bedrooms. The upper level provides an additional loft area that could be used as flex space, bedroom or suitable for storage. The home includes a full basement and a detached garage. Recent upgrades include a newer HWT, Hardy board siding with added Styrofoam insulation, some updated windows, flooring, and interior paint. Nestled in a mature neighborhood. Located close to public transit (bus and LRT), schools, grocery stores, restaurants, and medical services, this property is suitable for first-time buyers or investors and offers future redevelopment potential. Own to rent it OR Rent-to-own options available! D1 zoned. Business/resid
$ 245,000
8003 Avenue Nw, Edmonton, AB, T5H 4L8 house for sale | Listing ID E4490 | Royal LePage
View photo
House · for sale
$ 2,275,000
8003 Avenue Nw, Edmonton, AB, T5H 4L8 house for sale | Listing ID E4490 | Royal LePage
University Of Alberta Farm
· House
· Parking
University Of Alberta Farm · House · Parking
Outstanding corner lot location in forest heights that is just steps to schools, parks and public transit. Well under construction with an anticipated possession day of 90-120 days this 4plex built by Edmonton's best infill builder, Platinum Living Homes is a perfect investment property. 8 legal suites, 4 detached garages, s. S. appliances, oversized windows, laminate flooring, tall ceilings and an exterior that is sure to wow. 8 of each appliance included, 1 bed legal suites, 2 bed upper suites with dual ensuite set up. The rental market in Forest Heights is still strong, why fight over tenants in lesser communities when you can have this location with better tenants. Just a quick bike ride into the river valley or a 5 minute drive to Edmontons downtown makes this the perfect investment
$ 2,275,000
2332 Street Sw, Edmonton, AB, T6W 5K5 house for sale | Listing ID E4473 | Royal LePage
View photo
House · for sale
$ 550,000
2332 Street Sw, Edmonton, AB, T6W 5K5 house for sale | Listing ID E4473 | Royal LePage
University Of Alberta Farm
· House
· Patio · Garden · Parking
University Of Alberta Farm · House · Patio · Garden · Parking
Why buy new and pay extra for a garage, fence, landscaping, appliances and upgrades when this turnkey glenridding ravine home already has it all? This upgraded and beautifully maintained single family home offers just under 1700sqft with 4 bedrooms and 3 full bathrooms, including a rare MAIN FLOOR BEDROOM and FULL BATH. Thoughtfully finished beyond builder grade, the home features upgraded BESPOKE kitchen appliances with INDUCTION cooking, premium laundry appliances, luxury vinyl plank flooring upstairs, built in rear entry cabinetry, CUSTOM WARDROBE storage in the primary walk in closet, and added bathroom storage. ENERGY EFFICIENT mechanical systems include high efficiency heating and on demand hot water. A separate side entrance, while the OVERSIZED 26’ x 20’ GARAGE is FULLY INSULATED, DRYWALLED and PAINTED with an 8 foot insulted door and overhead storage. The backyard is complete with fencing, concrete rear patio and low maintenance landscaping
$ 550,000

Get email alerts

Don't miss out: be the first to know about new properties

The alert was correctly created

On subscribing you accept the conditions of use and the privacy policy
Alert
Receive new ads in your inbox
Save this search
Receive alerts for new listings

We'll send you an email when we have new properties for: "Houses for sale in University Of Alberta Farm"

The alert was correctly created

Get email alerts and be the first to see new listings
Required field
On subscribing I accept the terms of the privacy policy
Perfect! You'll soon start receiving new listings via email
Alert
Receive an email when we have new ads for Houses for sale in University Of Alberta Farm
Save this search
Filters

Bedrooms

Area (sq.ft)

sq.ft
sq.ft

Price

$
$

Filter by property type

Bathrooms

Clear all filters
Receive notifications when new entries are published.