7,083 properties for sale in University Of Alberta Farm

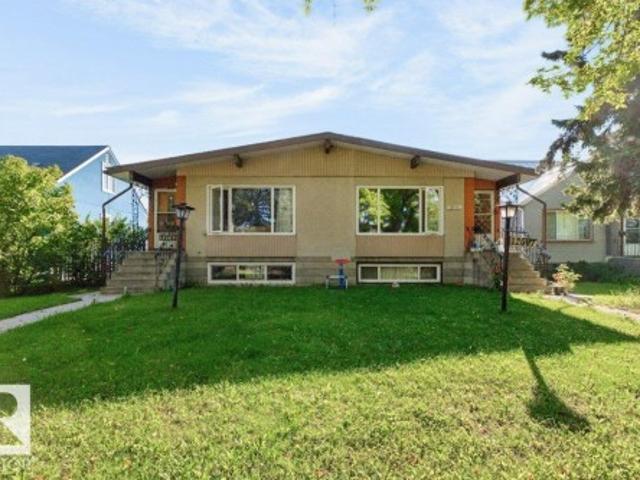
1230 Ave Nw, Edmonton, AB, T6H 1N4 house for sale | Listing ID E4501 | Royal LePage
View photo
House · for sale
$ 1,289,000
1230 Ave Nw, Edmonton, AB, T6H 1N4 house for sale | Listing ID E4501 | Royal LePage
University Of Alberta Farm
· House
· Fireplace · Parking · Cellar
University Of Alberta Farm · House · Fireplace · Parking · Cellar
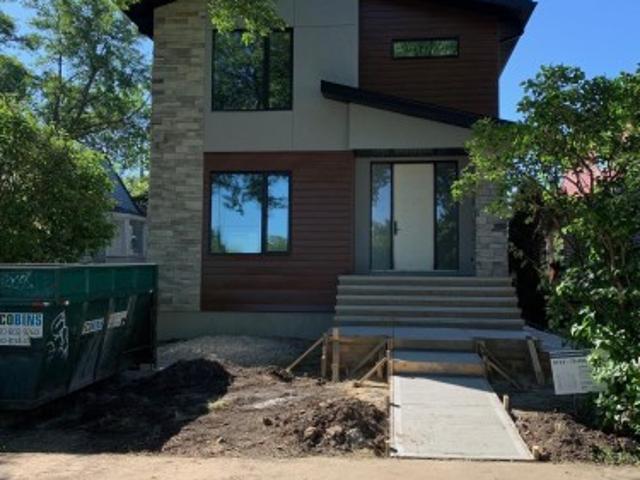
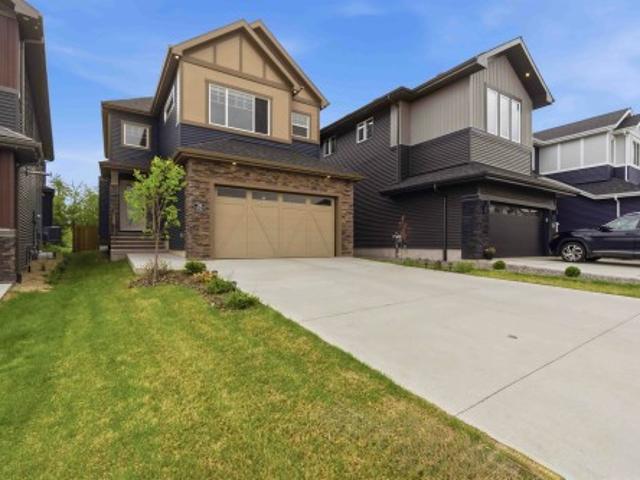
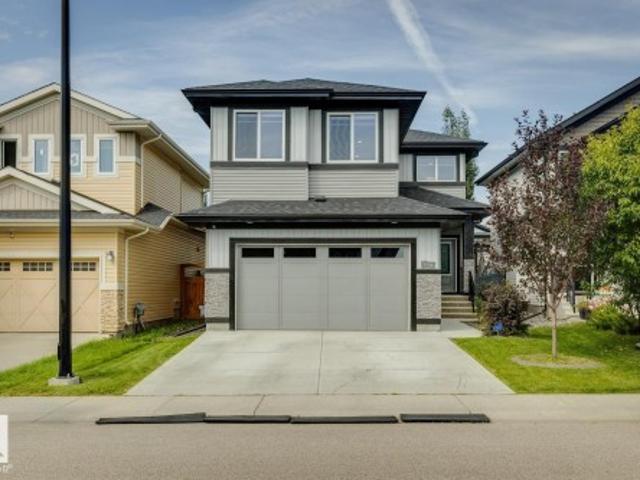
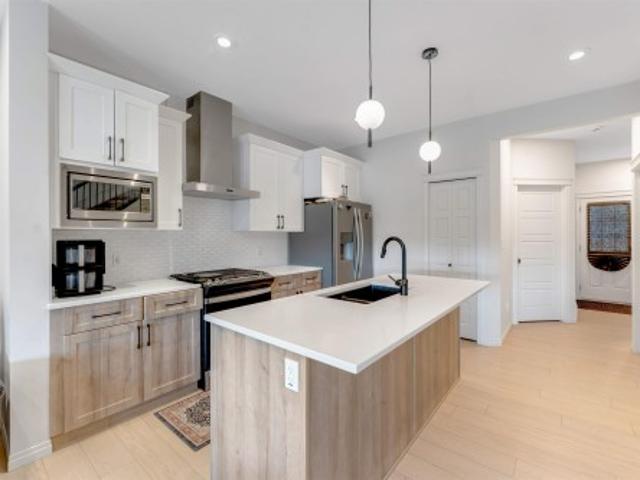
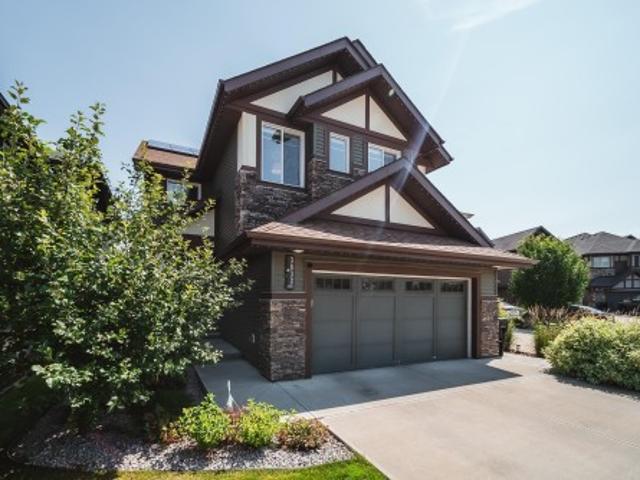
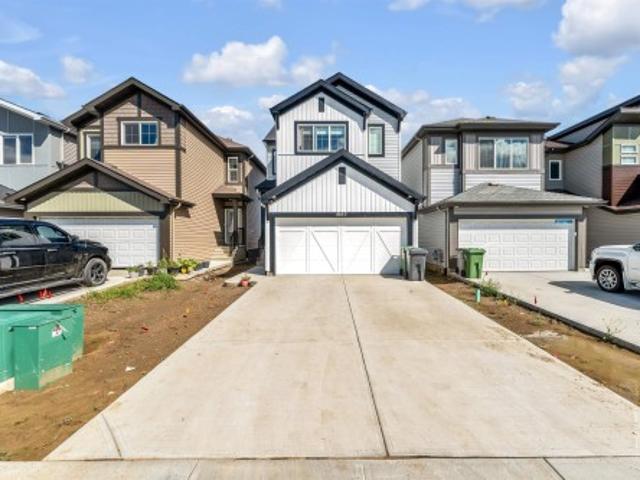
Discover this stunning custom home in prestigious Grandview Heights, just minutes from top schools, the University of Alberta, shopping, Whitemud Creek, and the North Saskatchewan River. Designed with luxury and comfort in mind, this residence boasts 10’ main floor ceilings, 9’ upper ceilings, and a vaulted master retreat. The chef’s kitchen features JennAir appliances, water-resistant hardwood flooring, and custom white oak plywood cabinetry. Enjoy modern living with Euro tilt-and-turn windows and a cozy gas fireplace. The spa-inspired ensuite offers heated floors and shower, while the fully finished basement with in-floor heating adds comfort year-round. Additional features include a heated driveway, heated garage (3-zone system), and a legal garage suite—perfect for income or extended family. A rare opportunity to own a home that blends elegance, functionality, and an unbeatable location
$ 1,289,000
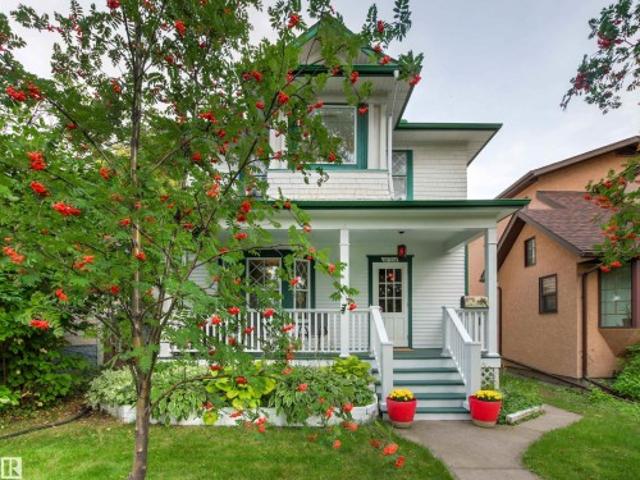
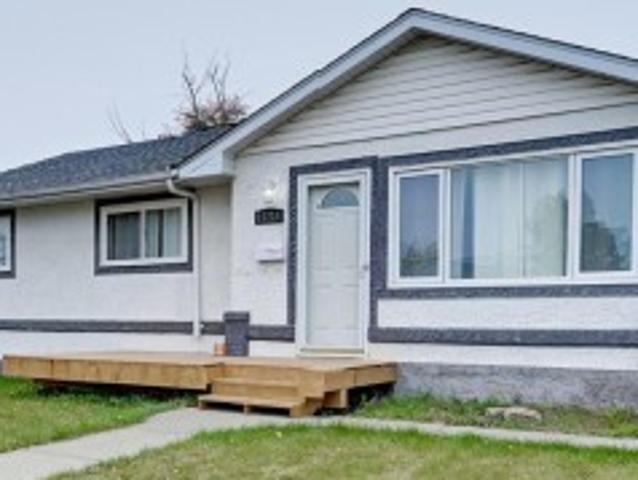
8604 Street Nw, Edmonton, AB, T5R 0M1 house for sale | Listing ID E4504 | Royal LePage
View photo
House · for sale
$ 649,900
New
8604 Street Nw, Edmonton, AB, T5R 0M1 house for sale | Listing ID E4504 | Royal LePage
University Of Alberta Farm
· House
· Garden · Parking · Cellar
University Of Alberta Farm · House · Garden · Parking · Cellar
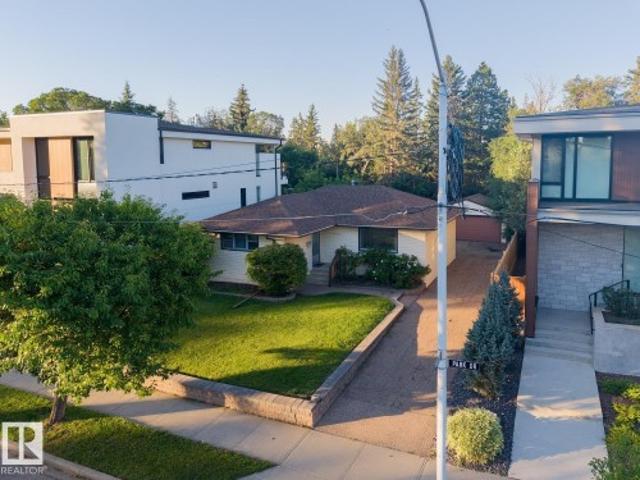
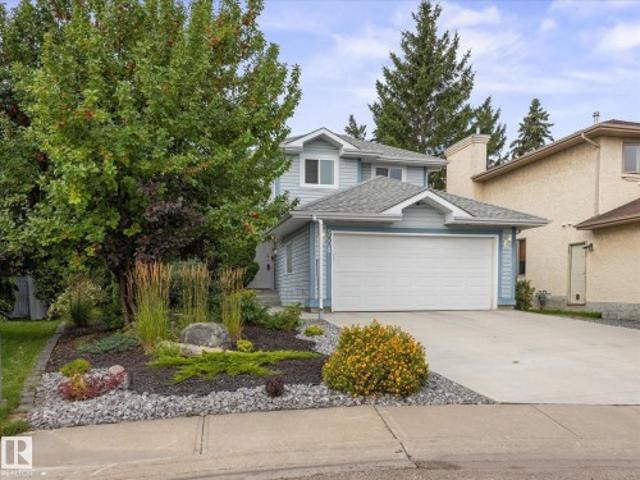
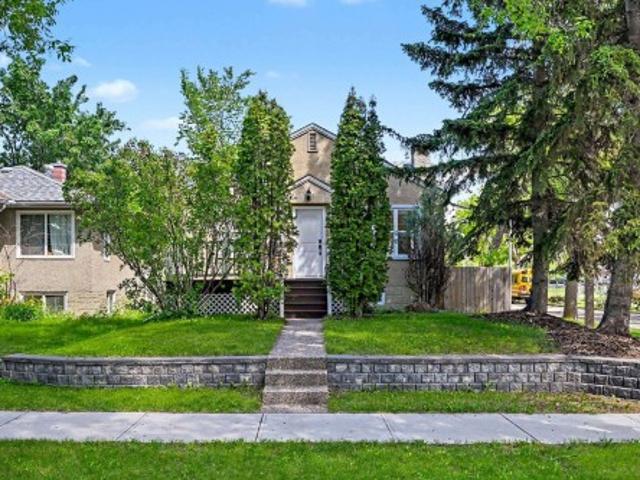
Set in prestigious Laurier Heights, this extensively renovated bungalow offers the best of both worlds—timeless neighbourhood appeal with the systems, finishes and peace of mind. The bright main floor features premium vinyl plank flooring, a beautifully appointed chef’s kitchen with quartz countertops, gas range and wine cooler, plus three bedrooms including a private primary retreat plus a spa like ensuite with tile shower. The comprehensive renovation includes new electrical and plumbing, furnace, hot water tank, triple-pane windows, R60 insulation, LED lighting, porcelain tile and a new sewer line with backflow valve. Outside, enjoy an attached garage, generous yard, sunroom, newer siding and shingles. The partly finished basement is framed and roughed-in for an additional bedroom & bathroom. Exceptional opportunity to enjoy the established charm of Laurier Heights with the infrastructure and finish of a substantially renovated home. Some photos are virtually staged
$ 649,900
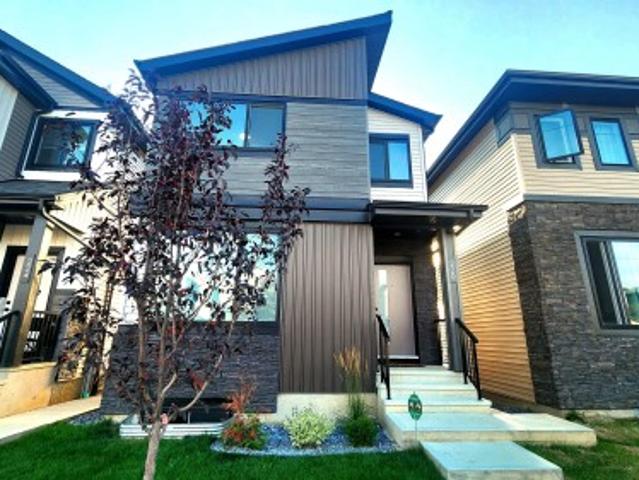
1062 Avenue Nw, Edmonton, AB, T6E 1J6 house for sale | Listing ID E4494 | Royal LePage
View photo
House · for sale
$ 8,200,000
Updated
1062 Avenue Nw, Edmonton, AB, T6E 1J6 house for sale | Listing ID E4494 | Royal LePage
University Of Alberta Farm
· House
· Parking · Air conditioning · Cellar
University Of Alberta Farm · House · Parking · Air conditioning · Cellar
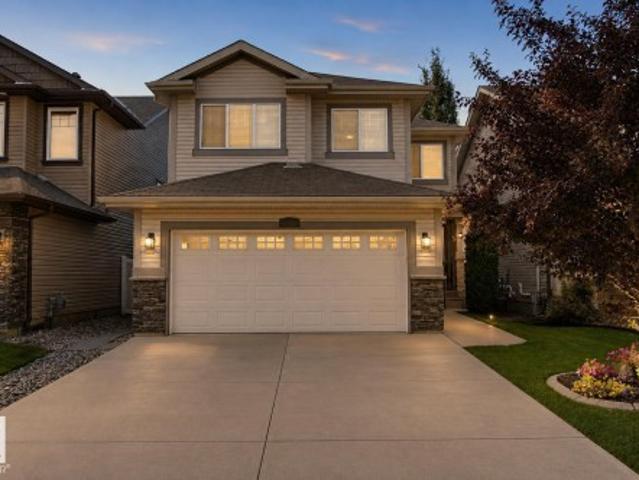
Excellent opportunity in the desirable Queen Alexandra community! This 2-storey detached home with a fully finished basement suite offers great flexibility for homeowners and investors alike. Featuring 8 bedrooms, 4 bathrooms, and two full kitchens, the property is well suited for rental income or multi-generational living. The basement suite is separately metered, providing added convenience and flexibility. Offering over 2,200 sq ft of developed living space, the home includes features such as central A/C, durable 2x6 construction, and a double detached garage. Ideally located close to the University of Alberta, Whyte Avenue, public transit, schools, and shopping, this property sits in a vibrant central neighborhood with strong rental demand and long-term growth potential. A great option for investors or homeowners looking for space, location, and income potential
$ 8,200,000
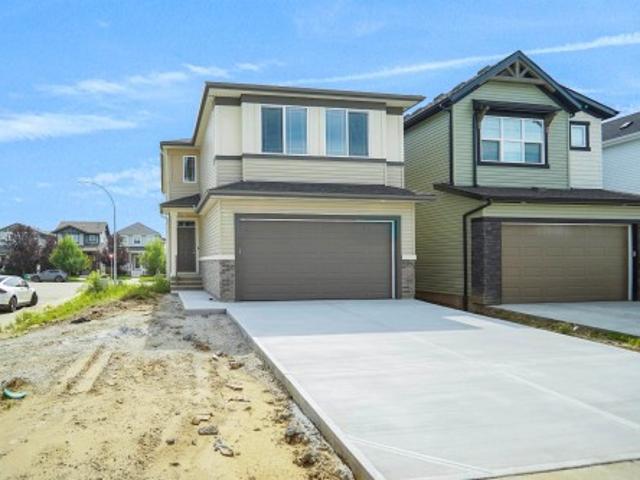
9625 Street Nw, Edmonton, AB, T5K 0W7 house for sale | Listing ID E4504 | Royal LePage
View photo
House · for sale
$ 1,399,900
New
9625 Street Nw, Edmonton, AB, T5K 0W7 house for sale | Listing ID E4504 | Royal LePage
University Of Alberta Farm
· House
· Patio · Balcony · Fireplace · Deck · Lift · Parking · Cellar
University Of Alberta Farm · House · Patio · Balcony · Fireplace · Deck · Lift · Parking · Cellar
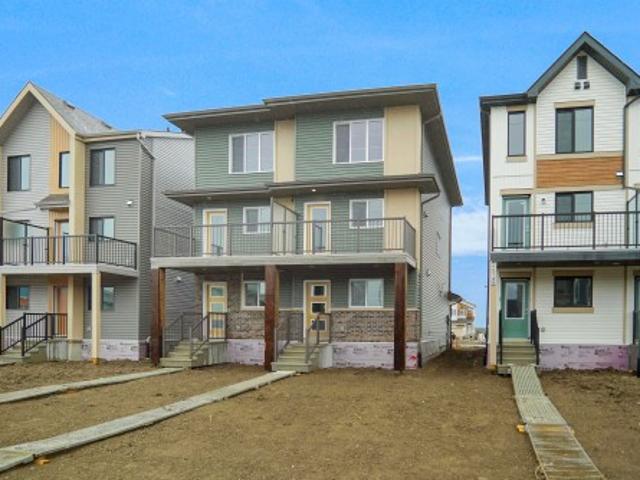
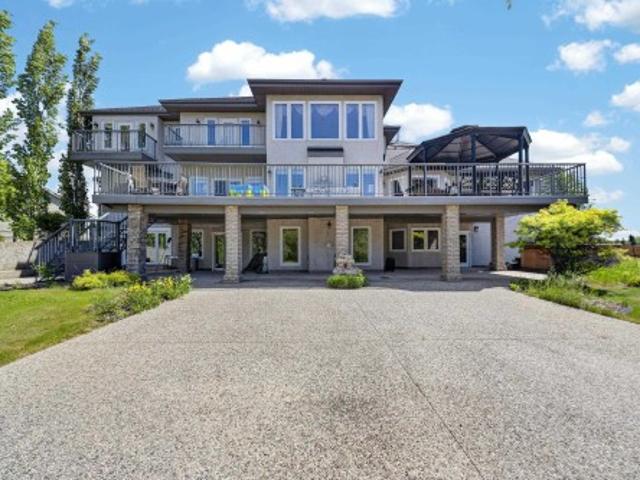
Welcome to this GORGEOUS, CUSTOM-BUILT 3-storey home in Edmonton’s prestigious downtown community of Rossdale! This architecturally designed, PARK-FACING property offers the perfect blend of luxury & style. Featuring 5 bedrms & 4.5 bathrms, complete w/ an ELEVATOR servicing all floors & FOUR outdoor living patios! Open-concept main floor is designed for entertaining, showcasing 8-ft doors, a stunning living room w/ gas fireplace, chef-inspired kitchen w/ custom cabinetry, gas stove & built-in appliances. Spacious dining area includes TWO built-in wine coolers & access to a massive exterior deck. Second level offers 3 large bedrms, a full bathrm, laundry, & a luxurious primary suite w/ 4-pc ensuite featuring a steam shower & WIC! 3rd level includes a bedrm, full bath, loft w/ wet bar, & TWO balconies! FF basement w/ large bedrm, full bath, living area & storage. LEGAL SUITE READY w/ plumbing roughed-in & 2 furnaces OVERSIZED HEATED garage w/ 14’ ceilings, epoxy flooring & fully landscap
$ 1,399,900
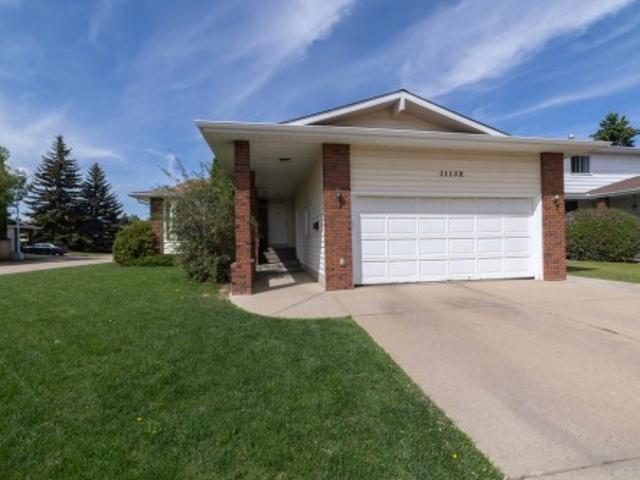
3118 89 Street Nw, Edmonton, AB, T6K 2Z4 house for sale | Listing ID E4504 | Royal LePage
View photo
House · for sale
$ 539,900
New
3118 89 Street Nw, Edmonton, AB, T6K 2Z4 house for sale | Listing ID E4504 | Royal LePage
University Of Alberta Farm
· House
· Garden · Fireplace · Deck · Parking · Air conditioning
University Of Alberta Farm · House · Garden · Fireplace · Deck · Parking · Air conditioning
WOW! completely renovated bungalow offering exceptional privacy & space on a massive 717 m² lot, ideally located just 5 minutes from south edmonton common! Backing directly onto green space w/ no rear neighbours, this extensively updated home has been REDONE FROM TOP TO BOTTOM. Features include 3 FULL BATHROOM, large primary bedroom w/ walk-in closet, GORGEOUS CHEF's KITCHEN w/ granite counters, N-GAS & 50-amp range options, pot filler faucet, TWO GAS FIREPLACES, A/C, central vacuum, heated attached garage, + BRIGHT MUDROOM w/HEATED FLOOR + SINK! Major upgrades include all windows, siding, electrical, all plumbing/lighting, generator panel, surge protection, furnace, HWT, roof + FULL LANDSCAPING! The private treed yard features an 8’ green-space fence, CEDAR DECK, RV/boat gate, 10x10 lofted shed, raised gardens, chicken coop and tree clubhouse! Off-leash access from the rear gate adds even more convenience. Fiber-optic internet, security wiring, laundry chute & storage complete this ex
$ 539,900
10661 Street Nw, Edmonton, AB, T5P 1Z1 house for sale | Listing ID E4504 | Royal LePage
View photo
House · for sale
$ 374,900
New
10661 Street Nw, Edmonton, AB, T5P 1Z1 house for sale | Listing ID E4504 | Royal LePage
University Of Alberta Farm
· House
· Patio · Garden · Parking · Cellar
University Of Alberta Farm · House · Patio · Garden · Parking · Cellar
Welcome to this well-maintained 4-bedroom, 1-bathroom bungalow offering approximately 1,033 sq. Ft. of comfortable living space. The home features a partially finished basement, providing additional flexible space, and a heat pump and furnace installed in 2025 for year-round comfort and efficiency. Step outside from the kitchen onto the wood patio, overlooking a spacious backyard complete with fruit-bearing trees and plants, a vegetable garden, and plenty of room to enjoy the outdoors. A detached double garage sold as is, where is with an addition offering excellent storage or workshop potential, while additional parking is available both behind the fenced yard and at the front of the property. This property offers convenience and comfort as it is steps away from the river valley, public transportation, school, and all amenities. Close to the new Coronation recreation centre
$ 374,900
10626 Street Nw, Edmonton, AB, T5N 1T6 house for sale | Listing ID E4504 | Royal LePage
View photo
House · for sale
$ 1,099,000
New
10626 Street Nw, Edmonton, AB, T5N 1T6 house for sale | Listing ID E4504 | Royal LePage
University Of Alberta Farm
· House
· Garden · Deck · Parking · Cellar
University Of Alberta Farm · House · Garden · Deck · Parking · Cellar
Welcome to this well loved Westmount home! Recently updated across all three floors, this exceptional property combines style, space and functionality in one of the neighborhood's best blocks. Enjoy a large west-facing yard backing directly onto a kiddie park, a gorgeous white kitchen with newer appliances, and a main-floor family room just off the kitchen—perfect for busy family life and effortless entertaining. The huge back deck extends your living space outdoors. The oversized heated garage is a dream, while multiple living areas provide room for everyone to spread out. Upstairs, the updated bathrooms include an AMAZING steam shower in the en-suite. The basement adds even more versatile space with a separate entrance, 4 pcs bath, bedroom and a huge Rec room. Beautiful hardwood floors, throughout, and an incredible location complete the package. This is the kind of home families wait for—beautiful, functional, and'Move in Ready'
$ 1,099,000
1830 Avenue Nw, Edmonton, AB, T5T 1Z5 townhouse for sale | Listing ID E4504 | Royal LePage
View photo
Townhouse · for sale
$ 287,000
New
1830 Avenue Nw, Edmonton, AB, T5T 1Z5 townhouse for sale | Listing ID E4504 | Royal LePage
University Of Alberta Farm
· Townhouse
· Deck · Cellar
University Of Alberta Farm · Townhouse · Deck · Cellar
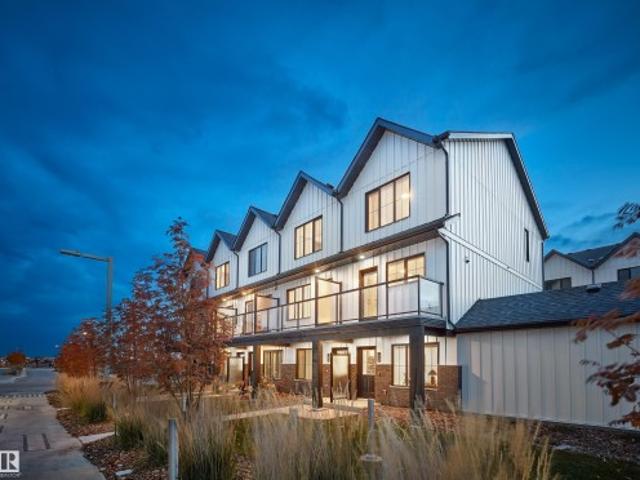
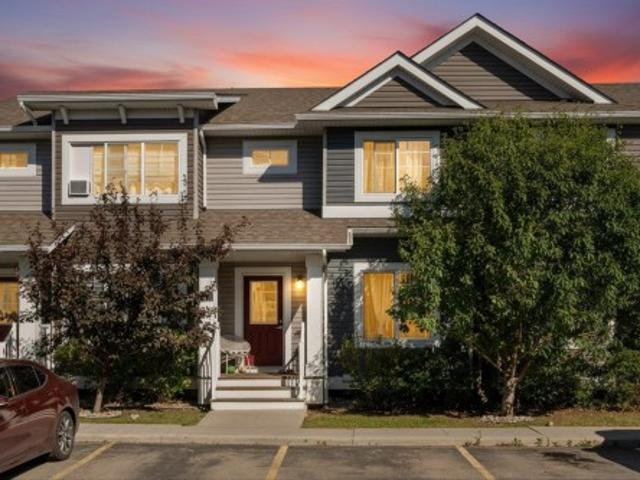
Beautifully renovated townhouse, perfect for first-time home buyers, downsizers, or anyone looking for a move-in-ready home in a great location. The main floor features a bright, modern layout with a brand-new kitchen, new appliances, stylish finishes, feature walls, a dining area, spacious living room, and a convenient half bath. Upstairs, you’ll find three comfortable bedrooms and a beautifully updated 4-piece bathroom. The fully finished basement offers even more living space with a large recreation room, an additional bedroom, another bathroom, and a dedicated laundry area. Outside, enjoy a private fenced deck—perfect for relaxing or entertaining. With extensive renovations throughout, this home is truly move-in ready and offers modern style, functionality, and excellent value
$ 287,000
10626 St Nw, Edmonton, AB, T5N 1T6 house for sale | Listing ID E4504 | Royal LePage
View photo
House · for sale
$ 1,099,000
New
10626 St Nw, Edmonton, AB, T5N 1T6 house for sale | Listing ID E4504 | Royal LePage
University Of Alberta Farm
· House
· Garden · Deck · Parking · Cellar
University Of Alberta Farm · House · Garden · Deck · Parking · Cellar
Welcome to this well loved Westmount home! Recently updated across all three floors, this exceptional property combines style, space and functionality in one of the neighborhood's best blocks. Enjoy a large west-facing yard backing directly onto a kiddie park, a gorgeous white kitchen with newer appliances, and a main-floor family room just off the kitchen—perfect for busy family life and effortless entertaining. The huge back deck extends your living space outdoors. The oversized heated garage is a dream, while multiple living areas provide room for everyone to spread out. Upstairs, the updated bathrooms include an AMAZING steam shower in the en-suite. The basement adds even more versatile space with a separate entrance, 4 pcs bath, bedroom and a huge Rec room. Beautiful hardwood floors, throughout, and an incredible location complete the package. This is the kind of home families wait for—beautiful, functional, and Move in Ready. (Id: 27)
$ 1,099,000
7120 39 Avenue Nw, Edmonton, AB, T6K 0R6 house for sale | Listing ID E4484 | Royal LePage
View photo
House · for sale
$ 489,900
7120 39 Avenue Nw, Edmonton, AB, T6K 0R6 house for sale | Listing ID E4484 | Royal LePage
University Of Alberta Farm
· House
· Garden · Swimming pool · Cellar
University Of Alberta Farm · House · Garden · Swimming pool · Cellar
NEW! new! New! NEW Roofs! NEW Floors (Vinyl Plank)! NEW Appliances! (Two Gas Stoves and New Upstairs Laundry as Well! ), NEW Bathrooms (Gorgeous)!,NEW Front Concrete Step! NEW Hot Water Tank! NEW Furnace! NEW Gazebo! NEW Vinyl Windows, NEW basement window wells, NEW Weeping Tile, NEW paint in basement, and the list goes on! Includes a separate entrance that leads to a basement with its own stove and kitchenette! Every Canadian property gem needs a getaway for those icy cold winters so don’t forget about your enclosed HOT TUB in the backyard! Enjoy the beautiful fresh finish but with all the charm! Located near everything you need! Schools, Shopping, Markets, Transportation, and easy access to the rest of the city! Just steps from parks and Golf only minutes away! Get it before it’s gone!
$ 489,900
703 Dalhousie Way Nw, Edmonton, AB, T6M 2V3 house for sale | Listing ID E4504 | Royal LePage
View photo
House · for sale
$ 2,395,000
New
703 Dalhousie Way Nw, Edmonton, AB, T6M 2V3 house for sale | Listing ID E4504 | Royal LePage
University Of Alberta Farm
· House
· Parking
University Of Alberta Farm · House · Parking
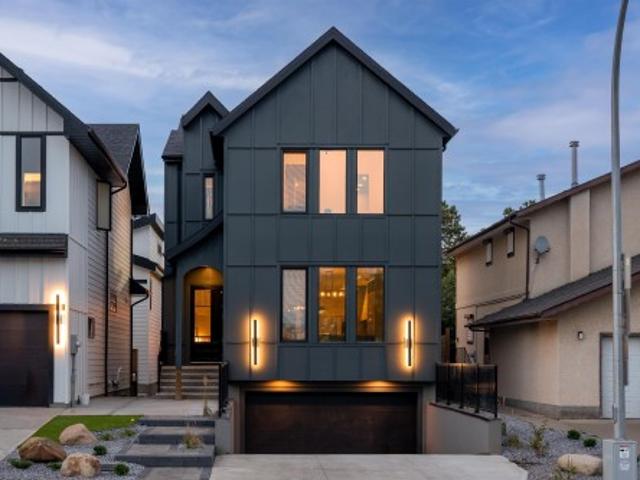
Nature-led design upon arrival, 703 Dalhousie Way makes an immediate architectural statement. Every aspect of the home was carefully planned around the lot itself, with the garage tucked below grade to preserve uninterrupted sightlines toward the adjacent park and ravine. Oversized windows capture natural light from morning through evening, while framing the surrounding landscape from nearly every room. Quietly positioned within the prestigious Properties of Donsdale, this a thoughtfully designed luxury residence that embraces its extraordinary setting. Set alongside park space & just steps from the Wedgewood Ravine, the home was intentionally designed to maximize its surroundings. Offering 4,966 sqft of finished living space on an expansive 11,000 sqft lot, this 4-bed, 4-bath estate pairs striking modern design with an impressive collection of luxury features. As well, all of the outdoor spaces were designed to complement the home’s connection to the ravine with sweeping views
$ 2,395,000
54 1205 Av Sw, Edmonton, AB, T6W 1X4 townhouse for sale | Listing ID E4504 | Royal LePage
View photo
Townhouse · for sale
$ 325,000
New
54 1205 Av Sw, Edmonton, AB, T6W 1X4 townhouse for sale | Listing ID E4504 | Royal LePage
University Of Alberta Farm
· Townhouse
· Patio · Balcony · Parking · Cellar
University Of Alberta Farm · Townhouse · Patio · Balcony · Parking · Cellar
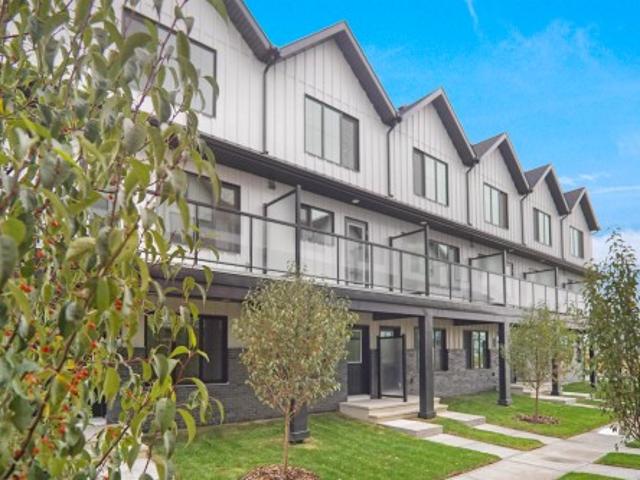
Make this home to your taste! The seller is offering a $7000 credit for carpet and kitchen countertop replacement; both are usable as is, but they did not want to choose a style/material that may not work for the new owner. This 3 bedroom, 2.5 bathroom townhome is very functional and more spacious than the newer units as it has an actual basement, 2 balconies, more visitor parking (including right across from this unit), and is not so cramped together. The main floor has the entry way, access to the attached garage, and stairs leading down to the unfinished basement (make that what you want it to be as well). Next, you have the living room, dining area with patio door to the first balcony, and a large kitchen with tons of counter space, including an island. The top level has all 3 bedrooms, two full bathrooms (one is an ensuite), and the second balcony. The complex is right next to a path and nestled in a family community right by a school and a quick drive to every amenity needed on a
$ 325,000
7503 Getty Gate Nw, Edmonton, AB, T5T 4S8 duplex for sale | Listing ID E4504 | Royal LePage
View photo
Duplex · for sale
$ 373,000
New
7503 Getty Gate Nw, Edmonton, AB, T5T 4S8 duplex for sale | Listing ID E4504 | Royal LePage
University Of Alberta Farm
· Duplex
· Garden · Parking · Cellar
University Of Alberta Farm · Duplex · Garden · Parking · Cellar
Welcome to this spacious half duplex offering the perfect blend of low-maintenance living, privacy, and functional space! Ideally located in one of the best spots within the complex, this home backs onto a walking path leading to a picturesque pond and green space. The bright and open main floor features a spacious living room, dining area, large eat-up island, walk-in pantry, and convenient 2-piece bath. Upstairs, the primary retreat offers a large walk-in closet and 4-piece ensuite. The upper levels also include a versatile bonus room, two generously sized bedrooms, a full 4-piece bathroom, and conveniently located laundry. The unfinished basement offers excellent storage and future development potential with large windows. Enjoy a fully fenced private backyard, attached single garage, and visitor parking just steps away. Fantastic location close to schools, shopping, parks, and quick access to Anthony Henday Drive!
$ 373,000
1583 Avenue Sw, Edmonton, AB, T6W 2H3 house for sale | Listing ID E4504 | Royal LePage
View photo
House · for sale
$ 629,888
New
1583 Avenue Sw, Edmonton, AB, T6W 2H3 house for sale | Listing ID E4504 | Royal LePage
University Of Alberta Farm
· House
· Garden · Fireplace · Deck · Parking · Air conditioning · Cellar
University Of Alberta Farm · House · Garden · Fireplace · Deck · Parking · Air conditioning · Cellar
Impressive 5-bedroom family home with a finished basement, central a/c & solar panels in glenridding heights! This bright, spacious 2-storey delivers an exceptional layout with a main-floor den, open living & dining areas, gas fireplace and a beautiful kitchen with quartz counters, large island, stainless appliances & walk-through pantry. Upstairs, the huge vaulted bonus room provides outstanding family space, while the primary bedroom features a walk-in closet & 5-piece ensuite, joined by 2 additional bedrooms and a full bath. The finished basement adds a generous family room, 2 bedrooms, 3-piece bath, storage & utility space. Enjoy main-floor laundry, tankless hot water, HRV, a double attached garage, fenced landscaped yard & rear deck. Major investments include the 2022 basement development, 2023 central A/C & 2024 solar panel system. Near neighbourhood ponds, walking paths, shopping & major commuter routes. A versatile, move-in-ready home with exceptional space for the whole family
$ 629,888
9 1304 Rutherford Rd Sw, Edmonton, AB, T6W 0B4 townhouse for sale | Listing ID E4504 | Royal LePage
View photo
Townhouse · for sale
$ 499,900
New
9 1304 Rutherford Rd Sw, Edmonton, AB, T6W 0B4 townhouse for sale | Listing ID E4504 | Royal LePage
University Of Alberta Farm
· Townhouse
· Patio · Parking
University Of Alberta Farm · Townhouse · Patio · Parking
Absolutely gorgeous townhouse located in desirable Rutherford! This 1711 sqft fully upgraded END UNIT, shows like new and will certainly impress. The main floor offers a very open floor plan with a modern/comfortable decor. Lavish kitchen w/premium cabinetry, quartz counters, large island, and s. S. appliances. Large living area, great dining space, gleaming hardwood throughout, and floor to ceiling windows that provide loads of natural light. Upstairs you will find the primary suite w/3-pc ensuite and walk-in closet, 2 additional bedrooms, additional 3-pc bath, and laundry. Outside you will enjoy your patio overlooking a beautiful and serene tree'd area, along with walk-out access to lower level. Double tandem quad garage. Located close to parks, trails, schools, shopping, and all other amenities. Hard to beat the value in this home!
$ 499,900
3530 42 Street Nw, Edmonton, AB, T6L 5A1 townhouse for sale | Listing ID E4495 | Royal LePage
View photo
Townhouse · for sale
$ 234,900
3530 42 Street Nw, Edmonton, AB, T6L 5A1 townhouse for sale | Listing ID E4495 | Royal LePage
University Of Alberta Farm
· Townhouse
· Balcony · Fireplace · Equipped kitchen · Cellar
University Of Alberta Farm · Townhouse · Balcony · Fireplace · Equipped kitchen · Cellar
Perfect for first-time buyers, families, or investors, this spacious two-storey townhome in Minchau, Mill Woods offers incredible value in a prime location. Located in a well-managed complex with recent upgrades including vinyl siding and vinyl fencing, this home is move-in ready with excellent future potential. The bright main floor features a large living room with oversized windows, abundant natural light, a cozy fireplace, convenient laundry, and a half bath. Recent updates include a dishwasher (2021), stove (2024), and updated washer & dryer. Upstairs offers three generous bedrooms with great closet space, including a spacious primary bedroom with a private balcony perfect for morning coffee. The partially finished basement adds extra flexibility for storage or future development. Walk your kids to Minchau School & Ridgewood Community League across your house Just steps from MILL CREEK RAVINE, parks, neighborhood shopping centre, child daycare, walking trails, and amenities, an un
$ 234,900
2412 Street Nw, Edmonton, AB, T6J 3S1 house for sale | Listing ID E4504 | Royal LePage
View photo
House · for sale
$ 588,500
New
2412 Street Nw, Edmonton, AB, T6J 3S1 house for sale | Listing ID E4504 | Royal LePage
University Of Alberta Farm
· House
· Garden · Balcony · Deck · Parking · Cellar
University Of Alberta Farm · House · Garden · Balcony · Deck · Parking · Cellar
An excellent family home in Blue quill. A total of 5 bedrooms, 3 up, 1 on the main and 1 in the basement. 2 1/2 baths including a 3 piece en-suite. In addition to the main floor bedroom there is a living room, dining room kitchen and family room as well as main floor laundry. The primary bedroom is upstairs, and has a large walk through closet to the en suite, as well as a private balcony. The large mature yard has flower beds, mature trees, a multi level deck, storage shed as well as RV parking to the side. Close to schools, transportation and all amenities this is an ideal family home
$ 588,500
8105 Lois Argue Road Nw, Edmonton, AB, T5G 3K6 house for sale | Listing ID E4504 | Royal LePage
View photo
House · for sale
$ 643,899
New
8105 Lois Argue Road Nw, Edmonton, AB, T5G 3K6 house for sale | Listing ID E4504 | Royal LePage
University Of Alberta Farm
· House
· Parking · Cellar
University Of Alberta Farm · House · Parking · Cellar
Built by award winning Landmark Homes, the Avion offers 2128sf of thoughtfully designed, fully Net Zero living. Fully finished, turn key ready which includes a developed legal basement suite. 4 bedrms, 4 bathrms, 2 full kitchens, 2 living areas & generous dining space. This home combines contemporary style w/exceptional energy performance, featuring 20+ solar panels, 200-amp electrical service, advanced insulation, triple pane windows, a cold-climate heat pump & a Hi-Velocity heating system. Medical grade air purification system & heat recovery ventilator enhance indoor air quality & year round comfort. Designer finishes are showcased throughout. Fully landscaped & double garage for added convenience. Blatchford is Edmonton’s newest central neighbourhood, located minutes from downtown & thoughtfully designed around renewable energy, energy efficiency & sustainable development. Connected green corridors, parks & public plazas ensure every home has convenient access to outdoor space and
$ 643,899
8521 8 Avenue Sw, Edmonton, AB, T6X 1G6 house for sale | Listing ID E4504 | Royal LePage
View photo
House · for sale
$ 519,000
New
8521 8 Avenue Sw, Edmonton, AB, T6X 1G6 house for sale | Listing ID E4504 | Royal LePage
University Of Alberta Farm
· House
· Garden · Office room · Cellar
University Of Alberta Farm · House · Garden · Office room · Cellar
This well-maintained home offers a functional layout, thoughtful updates, and plenty of space for the whole family. The main floor features a bright and inviting living area, a well-appointed kitchen with updated appliances, and comfortable dining and living spaces. Upstairs, enjoy generously sized bedrooms plus a versatile bonus room—perfect for a home office, playroom, or additional family space. The fully finished basement provides even more room to relax, entertain, or accommodate guests, with plenty of flexibility for your lifestyle. Outside, enjoy a private yard and space for outdoor activities and gatherings. Conveniently located close to schools, parks, shopping, restaurants, and major roadways, this home combines comfort and convenience in a desirable southwest Edmonton location. Move-in ready and well cared for, this is a home you’ll want to see!
$ 519,000
1434 Grant Way Nw, Edmonton, AB, T5T 6L3 house for sale | Listing ID E4504 | Royal LePage
View photo
House · for sale
$ 417,000
New
1434 Grant Way Nw, Edmonton, AB, T5T 6L3 house for sale | Listing ID E4504 | Royal LePage
University Of Alberta Farm
· House
· Garden · Parking · Cellar
University Of Alberta Farm · House · Garden · Parking · Cellar
Family home with recent updates in glastonbury! This well-maintained 4-bedroom home offers 3 fully finished levels of comfortable family living. Major updates include NEW ROOF (2025), hot water tank (2025), washer (2025), electric stove (2026) & dryer (2026), plus fresh paint, updated lighting & flooring. The main floor features a spacious living room & a tucked-away kitchen offering added privacy, stainless steel appliances, ample cabinetry & a seamless flow into the dining area. Upstairs offers 3 bedrooms, including a spacious primary with walk-in closet, plus a full bath. The finished basement adds a recreation room, 4th bedroom & full bath. Enjoy a fully fenced backyard perfect for family gatherings & summer BBQs, storage shed, rear-lane access & parking for 2 vehicles. Close to Kim Hung School, Glastonbury Park, trails, spray parks, Costco, shopping & amenities, with easy access to Whitemud Dr & Anthony Henday
$ 417,000
3343 21 Avenue Nw, Edmonton, AB, T6T 0L1 house for sale | Listing ID E4500 | Royal LePage
View photo
House · for sale
$ 7,000,000
Updated
3343 21 Avenue Nw, Edmonton, AB, T6T 0L1 house for sale | Listing ID E4500 | Royal LePage
University Of Alberta Farm
· House
· Cellar
University Of Alberta Farm · House · Cellar
Welcome to this exceptional two-storey home, perfectly situated on a massive pie-shaped lot and offering approximately. *3,750 sq. Ft. of beautifully developed living space*. Designed with both comfort and versatility in mind, this spacious home features. *6 bedrooms and 4 full bathrooms*, making it an ideal choice for large families. The upper level offers. *3 generously sized bedrooms*, while the. *main floor features a full-sized bedroom and a full bathroom*—a perfect setup for aging parents, extended family, guests, or anyone seeking the convenience of main-floor living. The fully finished basement, with a SEPARATE ENTRANCE complete with. *2 bedrooms, a full bathroom, a wet bar that functions as a convenient kitchenet!
$ 7,000,000
1220 Street Nw, Edmonton, AB, T5G 1K2 house for sale | Listing ID E4504 | Royal LePage
View photo
House · for sale
$ 319,900
New
1220 Street Nw, Edmonton, AB, T5G 1K2 house for sale | Listing ID E4504 | Royal LePage
University Of Alberta Farm
· House
· Parking
University Of Alberta Farm · House · Parking
Fantastic opportunity for first-time home buyers, investors, or anyone looking for an affordable home in a central location! This charming 2-bedroom, 1-bathroom home offers a functional layout and plenty of potential to make it your own. Whether you’re looking to take your first step into homeownership, add a property to your investment portfolio, or simply enjoy the convenience of a centrally located home, this property is worth a look. One of the standout features is the oversized detached garage, providing exceptional space for parking, storage, hobbies, a workshop, or accommodating larger vehicles and recreational equipment. The additional garage space is a rare and valuable feature that adds versatility and functionality to the property. Inside, the home offers two bedrooms and a full bathroom, along with comfortable living spaces that can be tailored to suit your lifestyle
$ 319,900
28 1530 Tamarack Bv Nw, Edmonton, AB, T6T 2E6 townhouse for sale | Listing ID E4504 | Royal LePage
View photo
Townhouse · for sale
$ 272,500
New
28 1530 Tamarack Bv Nw, Edmonton, AB, T6T 2E6 townhouse for sale | Listing ID E4504 | Royal LePage
University Of Alberta Farm
· Townhouse
· Patio · Fireplace · Parking
University Of Alberta Farm · Townhouse · Patio · Fireplace · Parking
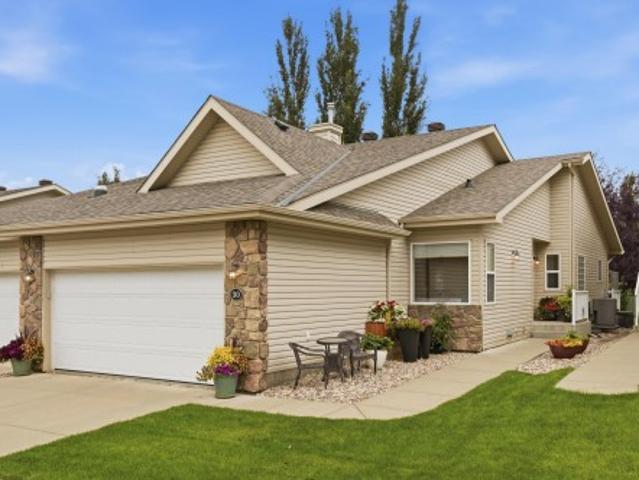
Bi-weekly payments $760 including condo fees & pet freindly! Homeownership is more affordable than you might think! This upgraded, move-in-ready 3-level townhome is the perfect opportunity for first-time buyers, professionals or anyone tired of renting. Better than builder basic, it features upgraded granite countertops, stylish two-tone cabinetry, stainless steel appliances, a full-size washer & dryer, & a cozy fireplace in the bright living room overlooking the beautifully landscaped courtyard. Enjoy your own private patio off the kitchen, perfect for morning coffee, BBQs or relaxing after work. Upstairs offers 2 comfortable bedrooms and a full bath, while the lower level includes a convenient powder room, laundry, & direct access to the attached garage. Pet-friendly with low condo fees, this home is tucked into a quiet location w/quick access to the Henday, Whitemud, shopping, restaurants, walking trails, veterinarians, Meadows Rec Centre, & major commuter routes
$ 272,500
31 180 St Sw, Edmonton, AB, T6X 0H4 townhouse for sale | Listing ID E4493 | Royal LePage
View photo
Townhouse · for sale
$ 299,900
31 180 St Sw, Edmonton, AB, T6X 0H4 townhouse for sale | Listing ID E4493 | Royal LePage
University Of Alberta Farm
· Townhouse
· Parking · Cellar
University Of Alberta Farm · Townhouse · Parking · Cellar
Welcome to this beautifully maintained 3-bedroom townhouse in the highly sought-after community of Summerside! Enjoy exclusive lake access year-round, offering endless opportunities for swimming, kayaking, fishing, and skating, perfect for embracing an active lifestyle in every season. Step inside to an inviting open-concept layout filled with natural light, creating a warm and spacious atmosphere throughout. The large living area is perfect for relaxing or entertaining, while the generous kitchen features a central island, ample counter space, and plenty of room for meal prep and gathering with family and friends. This home also offers additional storage in the partial basement, along with the convenience of an attached double garage with direct access. With easy access to the lake, shopping, schools, and all amenities, this is the perfect place to call home
$ 299,900
1529 26 Ave Nw, Edmonton, AB, T6T 0W2 house for sale | Listing ID E4504 | Royal LePage
View photo
House · for sale
$ 469,000
New
1529 26 Ave Nw, Edmonton, AB, T6T 0W2 house for sale | Listing ID E4504 | Royal LePage
University Of Alberta Farm
· House
· Garden · Deck · Parking
University Of Alberta Farm · House · Garden · Deck · Parking
Welcome to this spacious 2-storey half duplex in the family-friendly community of Tamarack. Situated on a huge lot, this home offers a double attached front garage plus plenty of driveway parking. The bright open concept main floor features a comfortable living room, dining area and functional kitchen with direct access to the deck from dining area and large backyard-perfect for family gatherings and outdoor enjoyment. Upstairs you will find 3 bedrooms, including a spacious primary bedroom with a 4 piece ensuite, plus another full bathroom. Laminate flooring adds easy care convenience. Ideally located close to parks, schools, public transit, shopping and Meadow Recreation centre. A wonderful home in south of Edmonton with all facilities close by with huge backyard for kids to play
$ 469,000

Get email alerts

Don't miss out: be the first to know about new properties

The alert was correctly created

On subscribing you accept the conditions of use and the privacy policy
Alert
Receive new ads in your inbox
Save this search
Receive alerts for new listings

We'll send you an email when we have new properties for: "Properties for sale in University Of Alberta Farm"

The alert was correctly created

Get email alerts and be the first to see new listings
Required field
On subscribing I accept the terms of the privacy policy
Perfect! You'll soon start receiving new listings via email
Alert
Receive an email when we have new ads for Properties for sale in University Of Alberta Farm
Save this search
Filters

Bedrooms

Area (sq.ft)

sq.ft
sq.ft

Price

$
$

Filter by property type

Bathrooms

Clear all filters
Receive notifications when new entries are published.