7,033 properties for sale in University Of Alberta Farm

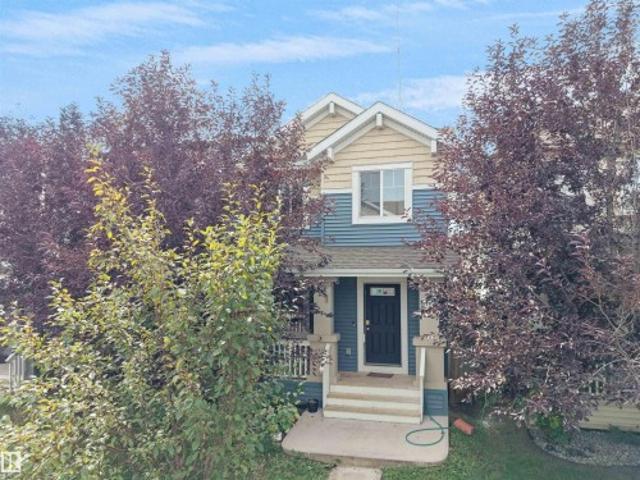
2241 A Street Nw, Edmonton, AB, T6M 1P7 house for sale | Listing ID E4500 | Royal LePage
View photo
House · for sale
$ 535,497
2241 A Street Nw, Edmonton, AB, T6M 1P7 house for sale | Listing ID E4500 | Royal LePage
University Of Alberta Farm
· House
· Cellar
University Of Alberta Farm · House · Cellar
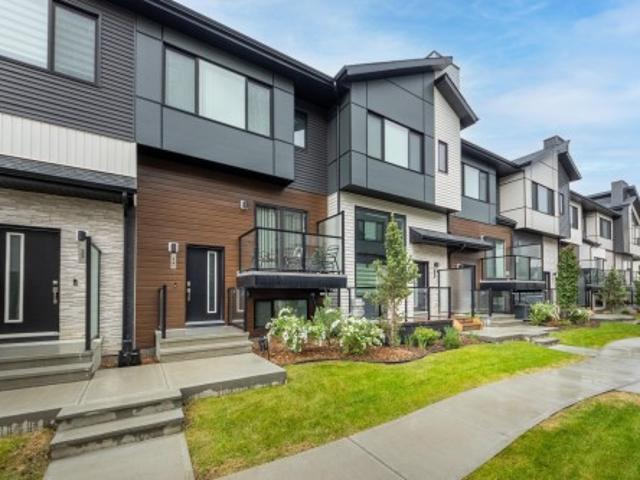
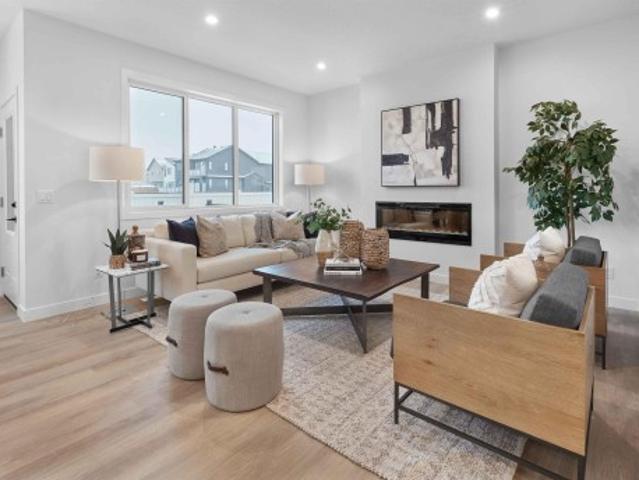
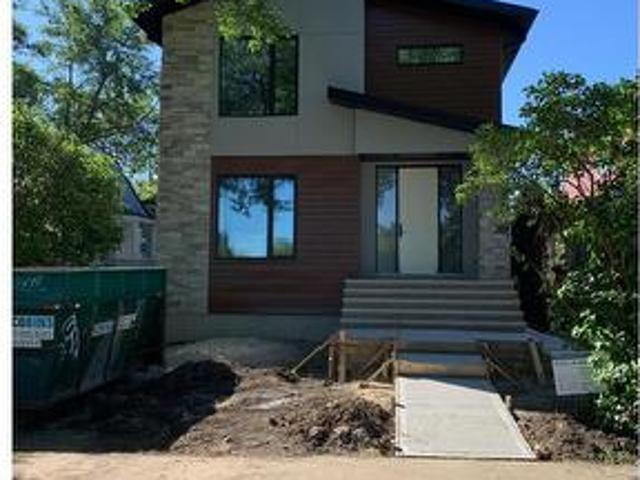
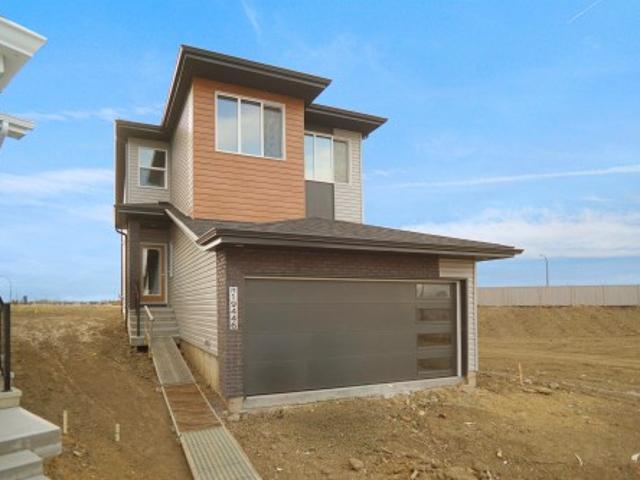
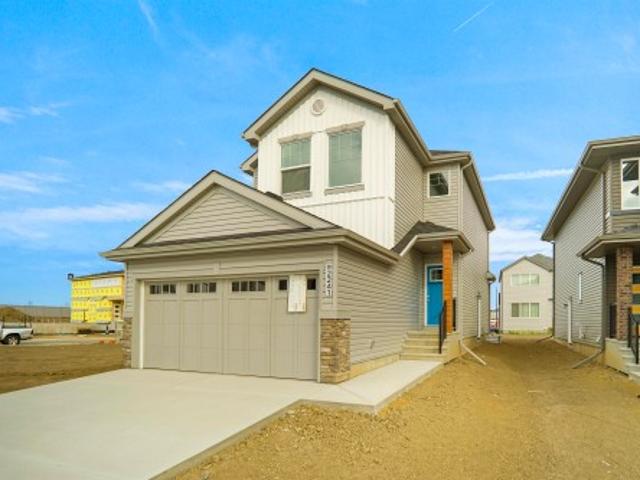
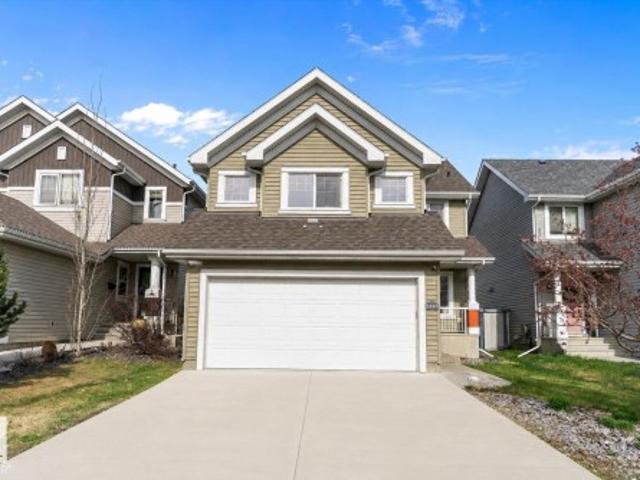
Welcome to the'Willow' built by the award-winning builder Pacesetter homes and is located in the heart of River's Edge and just steps to the walking trails. As you enter the home you are greeted by luxury vinyl plank flooring throughout the great room, kitchen, and the breakfast nook. Your large kitchen features tile back splash, an island a flush eating bar, quartz counter tops and an undermount sink. Just off of the kitchen and tucked away by the front entry is a flex room & 2 piece powder room. Upstairs is the master's retreat with a large walk in closet and a 4-piece en-suite. The second level also include 2 additional bedrooms with a conveniently placed main 4-piece bathroom and a good sized bonus room. The unspoiled basement has a side separate entrance and larger then average windows perfect for future development. Close to all amenities and easy access to the the white mud drive and to the Anthony Henday. This home is now move in ready!
$ 535,497
1332 72 Street Sw, Edmonton, AB, T6X 0H2 house for sale | Listing ID E4493 | Royal LePage
View photo
House · for sale
$ 539,900
1332 72 Street Sw, Edmonton, AB, T6X 0H2 house for sale | Listing ID E4493 | Royal LePage
University Of Alberta Farm
· House
· Garden · Parking · Deck · Air conditioning
University Of Alberta Farm · House · Garden · Parking · Deck · Air conditioning
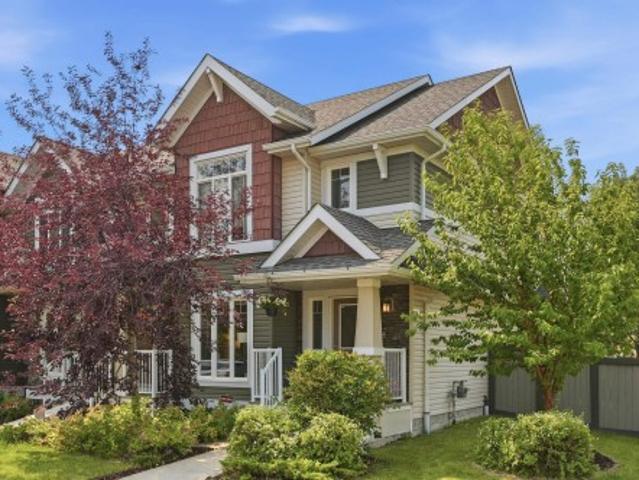
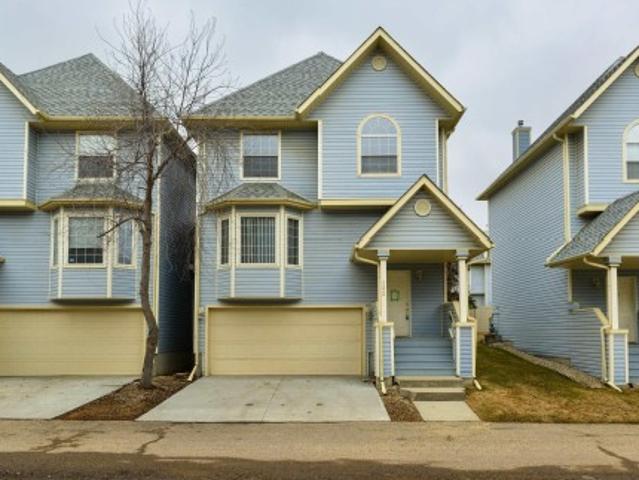
A beautifully upgraded family home in sought-after Summerside with exclusive access to the Beach Club! This 3-bedroom, 2.5-bath home with an oversized attached double garage offers an ideal blend of comfort and functionality. The open-concept main floor features hardwood flooring, granite countertops, stainless steel appliances, and a spacious kitchen designed for both everyday living and entertaining. Upstairs has been upgraded with brand new carpet in the massive bonus room and 3 generous bedrooms. The oversized primary suite includes a cozy sitting area, walk-in closet, and a luxurious ensuite with a separate shower and corner jetted soaker tub. Additional features include central A/C, central vacuum, high-efficiency furnace, and tankless hot water system. Step outside to enjoy the large deck and fully fenced backyard with storage shed—perfect for summer fun and outdoor living. Conveniently located within walking distance to schools, daycare, shops, and restaurants. Start Packing!
$ 539,900
2921 Anderson Crest Sw, Edmonton, AB, T6W 2N3 house for sale | Listing ID E4492 | Royal LePage
View photo
House · for sale
$ 509,800
2921 Anderson Crest Sw, Edmonton, AB, T6W 2N3 house for sale | Listing ID E4492 | Royal LePage
University Of Alberta Farm
· House
· Garden · Fireplace · Parking · Cellar
University Of Alberta Farm · House · Garden · Fireplace · Parking · Cellar
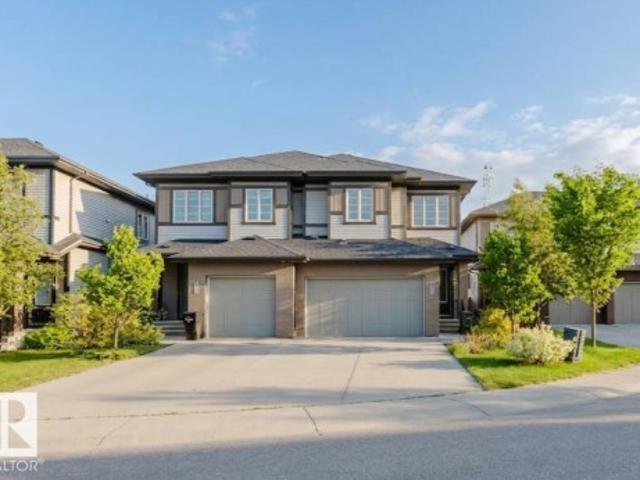
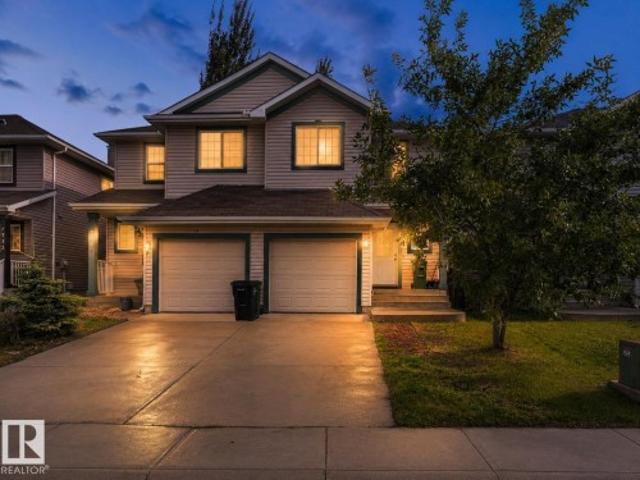
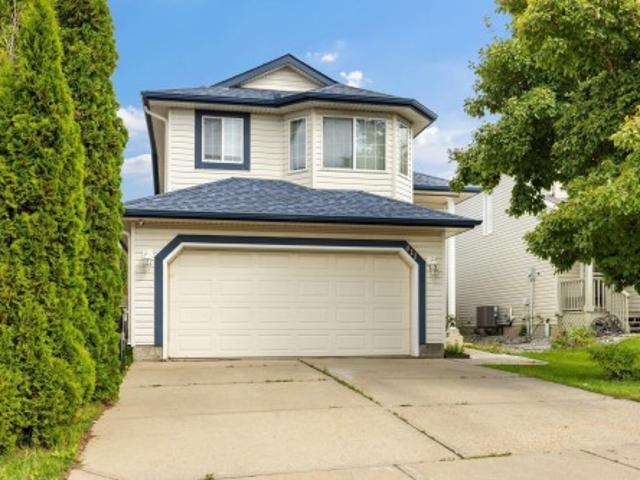
Stunning half duplex in the desirable community of Ambleside! Located in a quiet cul de sac & walking distance to K-9 Dr. Margaret-Ann Armour School, Built by Averton Homes with high specs, this beautifully designed home features 10' ceiling on main & 9' ceiling on second floor & basement! Open-concept main floor features impressive rich hardwood flooring, and a striking double-sided fireplace separates the living room & multi-function flex room. The chef-inspired kitchen boasts granite countertops, a large island, SS appliances & gas stove, modern cabinetry, and lots of counter space. Upstairs you'll find a bonus room, laundry & 3 good sized bedrooms. Primary bedroom has a 10' tray ceiling & luxurious 5pc ensuite. Enjoy the sunny south-facing backyard and the convenience of a double attached garage W/ an extra-long 40' driveway for RV parking! A rare find duplex home is sure to impress!
$ 509,800
3080 Spence Wynd Sw, Edmonton, AB, T6X 0A5 house for sale | Listing ID E4505 | Royal LePage
View photo
House · for sale
$ 559,900
New
3080 Spence Wynd Sw, Edmonton, AB, T6X 0A5 house for sale | Listing ID E4505 | Royal LePage
University Of Alberta Farm
· House
· Parking · Fireplace · Swimming pool · Deck · Cellar
University Of Alberta Farm · House · Parking · Fireplace · Swimming pool · Deck · Cellar
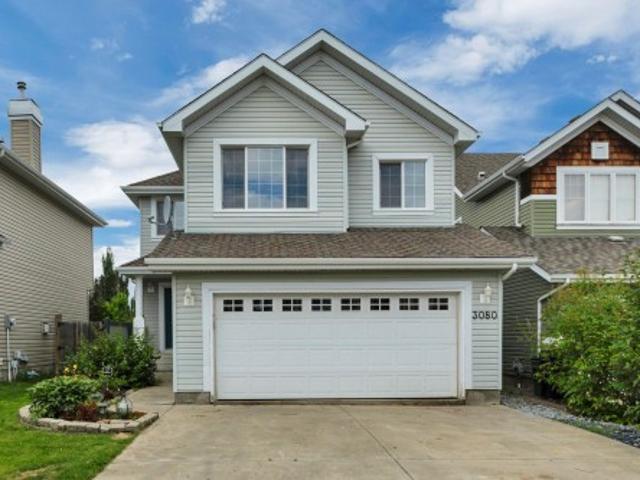
This bright and air-conditioned 5-bed, 3.5-bath home with attached double garage is a must-see. Recent updates include new carpet and paint throughout the main and upper floors, plus a newer hot water tank and furnace, both replaced within the past 5 years. A spacious entryway welcomes you into the open-concept main floor, finished with hardwood flooring throughout. The kitchen features granite countertops, stainless steel appliances, and a corner pantry, while the adjoining living room offers large windows and a gas fireplace. Relax in your primary suite, with its walk-in closet and 4-piece ensuite with jacuzzi tub and separate shower. The bonus room, 4-piece main bath, and 3 additional bedrooms complete the upstairs. The fully finished basement adds a large rec room, 5th bedroom, and 3-piece bath with steam shower. Spend summer nights on the oversized rear deck, overlooking the mature fruit trees. Ideally located close to schools, walking trails, and all the amenities of the Lake Sum
$ 559,900
4524 20A Avenue Nw, Edmonton, AB, T6L 2Z5 house for sale | Listing ID E4495 | Royal LePage
View photo
House · for sale
$ 450,000
4524 20A Avenue Nw, Edmonton, AB, T6L 2Z5 house for sale | Listing ID E4495 | Royal LePage
University Of Alberta Farm
· House
· Garden · Parking · Cellar
University Of Alberta Farm · House · Garden · Parking · Cellar
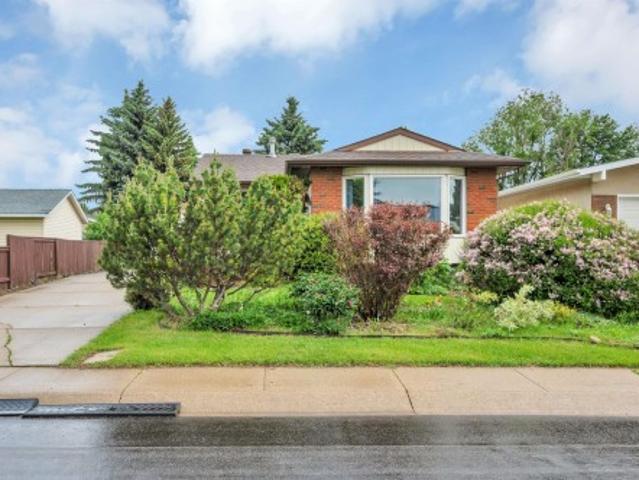
Proudly maintained by its original owners, this charming bungalow is situated on a large 605 m² lot in the quiet, family-friendly community of Pollard Meadows. Offering a total 1,962.55 sq. Ft. of thoughtful living space, this home delivers the comfort, functionality, and care that buyers appreciate the moment they step inside. The warm and inviting main floor features a spacious kitchen with newly updated appliances and professionally refaced cabinetry. Three generously sized bedrooms surround a beautifully updated four-piece bathroom complete with a fully remodeled bathtub. A separate side entrance leads to the large basement, presenting excellent potential for future development. Recent upgrades include new shingles, a newer furnace, and a hot water tank, providing added peace of mind. Outside, you'll find a detached garage and an extended driveway. Enjoy the expansive backyard, offering plenty of space for gardening, entertaining, or children to play. This home offers incredible fu
$ 450,000
9059 52 Street Nw, Edmonton, AB, T6B 1G1 house for sale | Listing ID E4505 | Royal LePage
View photo
House · for sale
$ 545,000
New
9059 52 Street Nw, Edmonton, AB, T6B 1G1 house for sale | Listing ID E4505 | Royal LePage
University Of Alberta Farm
· House
· Garden · Deck · Swimming pool · Parking
University Of Alberta Farm · House · Garden · Deck · Swimming pool · Parking
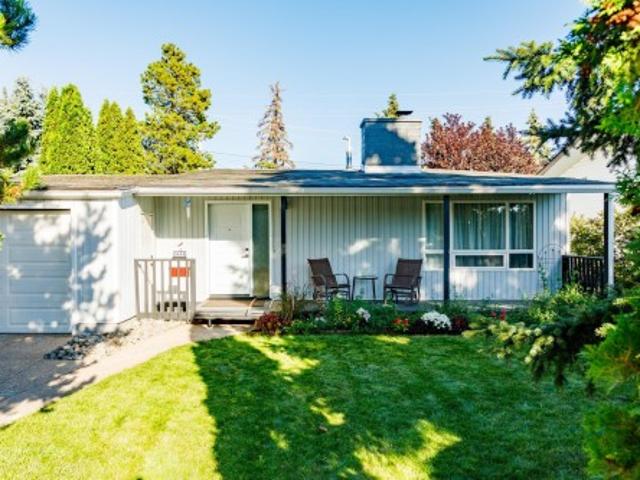
Meticulously restored, rare 3-level split, mid-century modern home blending original 1960s character with high-quality upgrades. The open living room, kitchen, and dining addition feature vaulted, open-beam ceilings and refinished oak cabinetry, perfect for entertaining. Imported German and Austrian wallpapers create striking feature walls throughout. A dedicated theatre room offers premium sound insulation, acoustic ceiling tiles, and a handcrafted wood-slat wall centred on a custom 1961 clock made by the home's original carpenter. Four bedrooms include modern sliding closet doors and designer accent walls. Updated bathrooms showcase Spanish tile and glass pool tile flooring in one, and an efficient heat-pump washer-dryer in the other. Outside: a spacious deck, garden with berries, grapes, and arborist-maintained trees, a restored breeze-block fence, and a garage with 220V EV charging. Plus generous crawl-space storage, a new furnace, and hot water tank
$ 545,000
34 1729 Keene Cr Sw, Edmonton, AB, T6W 4B6 townhouse for sale | Listing ID E4505 | Royal LePage
View photo
Townhouse · for sale
$ 379,900
New
34 1729 Keene Cr Sw, Edmonton, AB, T6W 4B6 townhouse for sale | Listing ID E4505 | Royal LePage
University Of Alberta Farm
· Townhouse
· Parking
University Of Alberta Farm · Townhouse · Parking
Located in The One at Keswick, this stylish, original owner townhome enjoys a fantastic location close to Joan Carr Catholic School, The Currents at Windermere, shopping, and amenities. Ideally positioned within the complex, the home features a double attached garage with additional storage and utility space. Step into the bright main level where an open design connects the kitchen, dining area, and great room. The kitchen is beautifully finished with quartz countertops, a central island, pantry, and modern cabinetry. A comfortable living space and convenient two-piece powder room complete this level. Upstairs, two spacious primary suites each offer their own ensuite. One includes a walk-in closet and four-piece bath, while the second features two walk-in closets and a three-piece ensuite with walk-in shower. Stacking laundry is also located on this level, completing a well-planned and functional layout. Quick possession is available
$ 379,900
2824 Street Nw, Edmonton, AB, T6M 3B1 house for sale | Listing ID E4501 | Royal LePage
View photo
House · for sale
Request Details
Updated
2824 Street Nw, Edmonton, AB, T6M 3B1 house for sale | Listing ID E4501 | Royal LePage
University Of Alberta Farm
· House
· Cellar
University Of Alberta Farm · House · Cellar
Experience modern comfort and thoughtful design in this stunning home located in the sought-after community of The Uplands in Southwest Edmonton. Offering spacious living and exceptional functionality, this home features TWO PRIMARY BEDROOMS and convenient access to Anthony Henday Drive. The main floor showcases a beautifully designed kitchen with modern finishes, a SPICE KITCHEN for added convenience, and bright, open-concept living and dining areas that are perfect for everyday living and entertaining. Upstairs, you will find a spacious bonus room, a luxurious primary suite with a walk-in closet and private ensuite, a second primary bedroom with its own ensuite, and a conveniently located laundry room. The separate side entrance provides excellent future basement development potential. Ideally situated close to parks, schools, shopping, walking trails, and all major amenities
Request Details
4031 38 Street Nw, Edmonton, AB, T6L 6W8 duplex for sale | Listing ID E4505 | Royal LePage
View photo
Duplex · for sale
$ 344,900
New
4031 38 Street Nw, Edmonton, AB, T6L 6W8 duplex for sale | Listing ID E4505 | Royal LePage
University Of Alberta Farm
· Duplex
· Parking · Cellar
University Of Alberta Farm · Duplex · Parking · Cellar
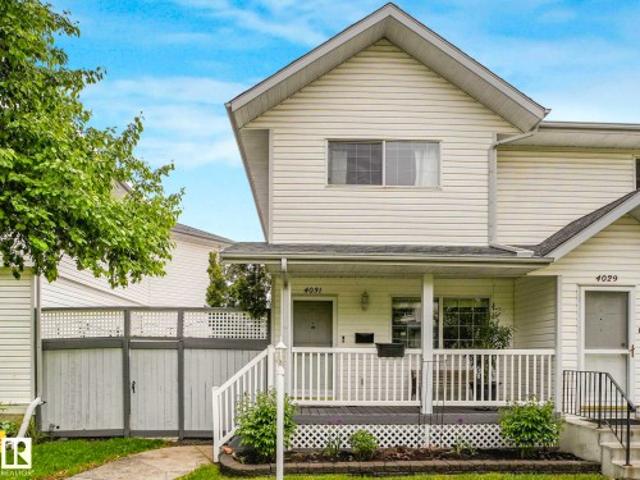
This stunning half-duplex offers nearly 2,000 square feet of low-maintenance, open-concept living space designed for a contemporary lifestyle. The main floor seamlessly transitions from the welcoming front veranda into a bright living room, a spacious dining area, and a kitchen equipped with classic white cabinets, premium stainless steel appliances that are just one year old and backed by a five-year warranty, a functional breakfast bar, and durable slate tile flooring that beautifully complements the rich hardwood throughout. Convenience is built-in with a main-floor powder room located just off the entrance to the heated double garage. Upstairs, the premium finishes continue with hardwood floors running throughout three sun-drenched bedrooms, including a master retreat with a spa-inspired ensuite highlighting a custom walk-in shower. The basement adds a versatile footprint with a recreation room, alongside a brand-new hot water tank and higher-end washer and dryer. Close to schools
$ 344,900
1253 Avenue Sw, Edmonton, AB, T6W 5Z8 house for sale | Listing ID E4505 | Royal LePage
View photo
House · for sale
$ 717,637
New
1253 Avenue Sw, Edmonton, AB, T6W 5Z8 house for sale | Listing ID E4505 | Royal LePage
University Of Alberta Farm
· House
· Garden · Deck
University Of Alberta Farm · House · Garden · Deck
Introducing a brand new community, Desrochers Grove, a harmonious community nestled in Heritage Valley. Visualize treelined streets, front porches and sidewalks. Desrochers Grove is inspired by a nostalgia feel. This community is a short walk away from Father Michael McCaffery & Dr. Anne Anderson High School, as well as, Garth Worthington School. The Opal floor plan offers 2388 square feet of curated living space, combining functionality and style. The main floor features a bedroom and full bathroom with a stand-up shower. The thoughtfully designed gourmet kitchen features full-height cabinetry with risers, a built-in wall oven and microwave, electric cooktop, and chimney-style hood fan, creating a stylish and functional space for everyday living. Upstairs features a spacious primary bedroom with a raised ceiling, bonus room, and two additional bedrooms sharing The backyard is complete with a pressure-treated wood deck, ready for outdoor enjoyment. Built on a conventional lot. Photos o
$ 717,637
3467 39 Street Nw, Edmonton, AB, T6L 3Y9 house for sale | Listing ID E4505 | Royal LePage
View photo
House · for sale
$ 519,900
New
3467 39 Street Nw, Edmonton, AB, T6L 3Y9 house for sale | Listing ID E4505 | Royal LePage
University Of Alberta Farm
· House
· Office room · Fireplace · Gym · Parking
University Of Alberta Farm · House · Office room · Fireplace · Gym · Parking
Welcome to this stunning 1,685 Sq. Ft. fully finished bungalow, perfectly designed for comfort and entertainment. This home has been meticulously updated with a fresh coat of paint throughout, brand-new exterior doors, updated locks, and a new air conditioning system to keep you cool all summer long. The interior offers a spacious, functional layout featuring five bedrooms and an additional large flex room, providing endless versatility for a home office, gym, or media space. The living area is highlighted by a cozy wood-burning fireplace, perfect for relaxing evenings. The outdoor space is a true private retreat, featuring a charming gazebo with a swing and a dedicated fire pit area—complete with a supply of firewood, ready for your first bonfire. Storage is effortless with two included sheds. The home also comes complete with a quality pool table and an extra refrigerator in the garage. Move-in ready and packed with value, this home is waiting for you!
$ 519,900
7308 Ada Boulevard, Edmonton, AB, T5B 4E5 house for sale | Listing ID E4495 | Royal LePage
View photo
House · for sale
$ 4,999,000
7308 Ada Boulevard, Edmonton, AB, T5B 4E5 house for sale | Listing ID E4495 | Royal LePage
University Of Alberta Farm
· House
· Office room · Fireplace · Parking
University Of Alberta Farm · House · Office room · Fireplace · Parking
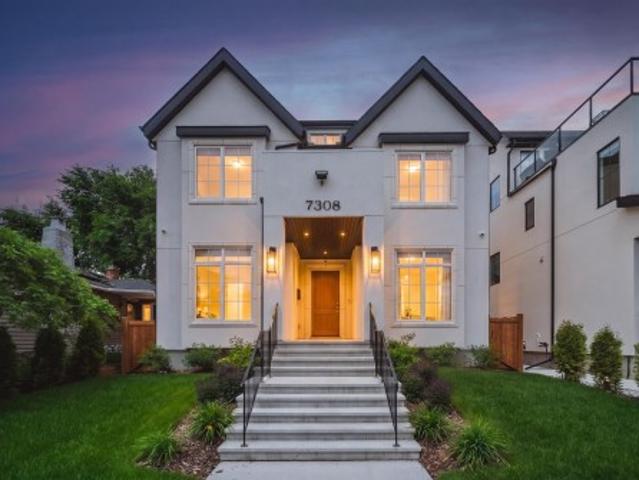
Welcome to this custom-built luxury residence on Ada Boulevard, situated on the area's deepest lots 170' & offering over 6,000 sq. Ft. Of Luxury living space. This home features 7 bedrms, 7 bathrms, 10', 10', & 9' ceilings. Main floor boasts a grand entrance, office, bedrm w/ full bath, spectacular great room w/ gas fireplace & built-ins, chef's kitchen showcasing Taj Mahal countertops, apron sink, Perrin & Rowe fixtures, pot filler, panel-ready Sub-Zero & Wolf appliances, a fully equipped butler's pantry. The spacious dining area leads through a breezeway to the massive heated ATTACHED TRIPLE garage (33'x24') w/ floor drain & hot/cold water! Upstairs offers 4 LARGE bedrooms, all w/ vaulted ceilings & ensuite access, a bonus room, laundry room, an incredible primary retreat overlooking the River Valley featuring a fireplace, built-in coffee bar, spa-inspired ensuite w/ soaker tub custom STEAM shower & MASSIVE WIC! FF Basment, complete w/ rec room 2 bedrms, 2 bathrms, Bar featuring marb
$ 4,999,000
2024 Glastonbury Boulevard Nw, Edmonton, AB, T5T 7Z3 house for sale | Listing ID E4505 | Royal LePage
View photo
House · for sale
$ 354,998
2024 Glastonbury Boulevard Nw, Edmonton, AB, T5T 7Z3 house for sale | Listing ID E4505 | Royal LePage
University Of Alberta Farm
· House
· Balcony · Parking
University Of Alberta Farm · House · Balcony · Parking
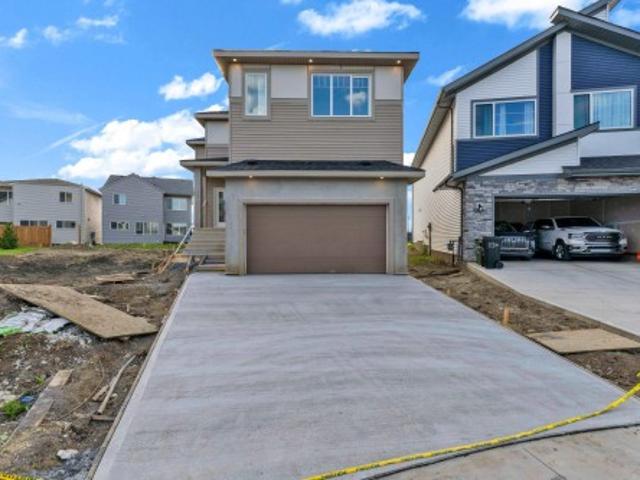
Welcome to Abbey built by StreetSide Developments! This spacious 2+1 bedroom, 2.5 bathroom row house with almost 1200 sq. Ft, and comes with a large single attached garage. The upper levels of the unit are bright and open, with a modern color palate throughout. The kitchen has gorgeous cabinets and lots of counter space. The dining and living areas of this open concept blend seamlessly together, making it perfect for entertaining. The balcony access is off the kitchen. Upstairs you will find two Primary-bedrooms, each with an ensuite and great closet space. Complete the package with a single attached over sized garage, main floor den and plenty of storage for golf-clubs, bikes, rackets etc. Close to transportation, shopping, airport and so much more. Best of all there is NO CONDO fee. *. Home is under construction and will be complete by the end of December, photos used are from the same style home recently built by the colors may vary.
$ 354,998
9531 74 Street Nw, Edmonton, AB, T6B 2B7 house for sale | Listing ID E4505 | Royal LePage
View photo
House · for sale
$ 449,900
New
9531 74 Street Nw, Edmonton, AB, T6B 2B7 house for sale | Listing ID E4505 | Royal LePage
University Of Alberta Farm
· House
· Garden · Parking · Deck · Cellar
University Of Alberta Farm · House · Garden · Parking · Deck · Cellar
Excellent ottewell location backing onto charter school park: good condition family home bungalow with sizeable list of property features and upgrades. Awaits your finishing touches! Renovated Kitchen and Two Full Baths. Nice Hardwood plus Some Newer Flooring. Updated Painting and Light Fixtures. Partly-Finished Basement. Very Nice Family Room and Bonus Room. Extra Storage Rooms / Closets. Newer Electrical Panel. Partial Newer Fencing and Gates. Large Deck. Nice-Sized Grassy Backyard. Oversized Double Garage. Back Alley Access. Newer Front Sidewalks. Newer Roadway Paving. Convenient access to Schools, Shopping, Retail, Restaurants, Professional Services, Capilano Shopping Center, 98 Avenue, Ottewell Road, 75 Street, & Wayne Gretzky Drive!
$ 449,900
2787 Coughlan Green Sw, Edmonton, AB, T6W 0Y8 house for sale | Listing ID E4505 | Royal LePage
View photo
House · for sale
$ 429,000
New
2787 Coughlan Green Sw, Edmonton, AB, T6W 0Y8 house for sale | Listing ID E4505 | Royal LePage
University Of Alberta Farm
· House
· Garden · Parking · Fireplace · Cellar
University Of Alberta Farm · House · Garden · Parking · Fireplace · Cellar
Welcome to this beautiful single-family home, offering 1,291 sq. Ft. of living space and immediate possession. The main floor features a spacious great room, dining area, and a stunning kitchen designed for both everyday living and entertaining. The kitchen boasts ceiling-height cabinets, granite countertops, and a 5-piece appliances. Additionally main-floor features include stylish laminate and tile flooring and an inviting electric fireplace. Upstairs, you’ll find a spacious primary bedroom with a walk-in closet and 3-piece ensuite. Two additional bedrooms and a 3-piece guest bathroom complete the upper level. The unfinished basement provides excellent potential for future development and additional living space. Outside, enjoy a fully fenced backyard and a rear-attached double garage equipped with an EV charger. A great opportunity to own a move-in-ready home with modern finishes, functional living space, and convenient features throughout!
$ 429,000
423 Kirkpatrick Crescent Nw, Edmonton, AB, T6L 5C9 house for sale | Listing ID E4500 | Royal LePage
View photo
House · for sale
$ 359,900
423 Kirkpatrick Crescent Nw, Edmonton, AB, T6L 5C9 house for sale | Listing ID E4500 | Royal LePage
University Of Alberta Farm
· House
· Garden · Parking · Equipped kitchen
University Of Alberta Farm · House · Garden · Parking · Equipped kitchen
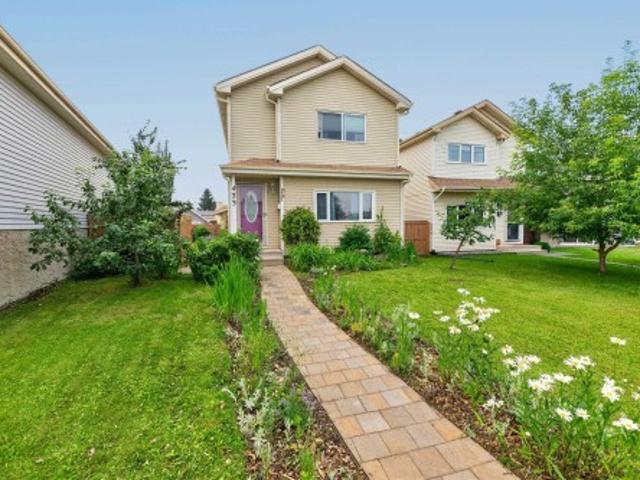
Great 2 storey home tucked away in a quiet cul de sac. Main floor features a cozy living room/dining area, a large updated kitchen with an island and oak cabinets, as well as a 2 piece bathroom. Upstairs are a spacious primary bedroom, 2 additional bedrooms and the main bathroom, accessible from both the hallway and the primary bedroom. Downstairs is 95% finished with a large open room and a laundry/storage/utility room. Flooring is laminate and linoleum on the main floor and carpet upstairs and downstairs. Outside features one of the larger yards in the neighborhood with a newer fence as well as an oversized, 24 foot x 24 foot garage which can accomodate your large truck and/or workshop, with plenty of room for storage. The portable air conditioner and downstairs freezer are included. Upgrades include recent dishwasher, some lighting, low flush, one piece toilets, hot water tank, and beautiful paving stone front walkway. Close to all amenities
$ 359,900
2116 Street, Edmonton, AB, T6W 4E6 house for sale | Listing ID E4489 | Royal LePage
View photo
House · for sale
$ 524,900
2116 Street, Edmonton, AB, T6W 4E6 house for sale | Listing ID E4489 | Royal LePage
University Of Alberta Farm
· House
· Garden · Parking
University Of Alberta Farm · House · Garden · Parking
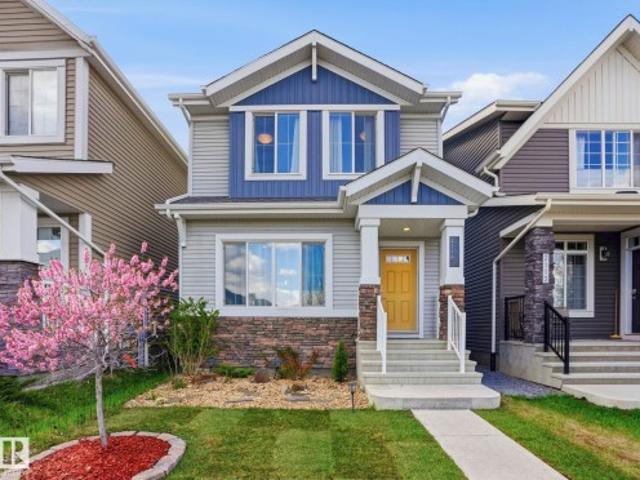
Exquisite! Welcome to this beautifully upgraded home in Glenridding Ravine, where quality, functionality, and modern design come together. Built and maintained for long-term living, this home offers upgrades beyond a show home! Features include TRIPLE-PANE WINDOWS, engineered hardwood flooring throughout the main and second floor, an extended kitchen countertop, CUSTOM-PAINTED ISLAND, HERRINGBONE BACKSPLASH, upgraded lighting, stove, hood fan, convection wall oven, premium sink, and fixtures. Additional highlights include flush-mount heating vents, tiled bathroom baseboards, POCKET DOORS, upgraded ensuite fixtures, added media/TV/Cat5e outlets, SOLAR PANEL-READY CONDUIT, and a hot water hose bib in the backyard. The DOUBLE DETACHED GARAGE completes this exceptional property. Minutes from Anthony Henday, South Edmonton Common, Ellerslie Road, and the future WINDERMERE DISTRICT PARK with schools, rec centre, and transit hub. A truly TURN-KEY home offering comfort, convenience, and timele
$ 524,900
8527 Ellis Link Nw, Edmonton, AB, T6M 0P5 house for sale | Listing ID E4505 | Royal LePage
View photo
House · for sale
$ 399,900
New
8527 Ellis Link Nw, Edmonton, AB, T6M 0P5 house for sale | Listing ID E4505 | Royal LePage
University Of Alberta Farm
· House
· Garden · Parking · Cellar
University Of Alberta Farm · House · Garden · Parking · Cellar
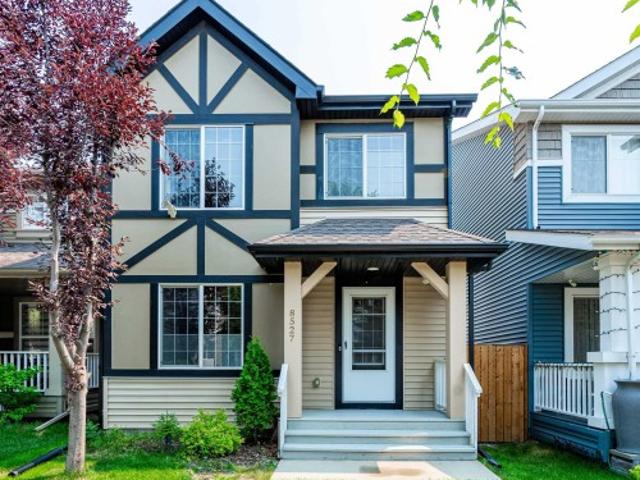
Welcome to this beautifully updated 2-storey home in the desirable community of Edgemont! Located on a quiet street close to schools, parks, walking trails, shopping, and Anthony Henday Drive, this move-in-ready home offers comfort and convenience. The bright, open-concept main floor features a spacious living room, functional kitchen with ample cabinetry, and a welcoming dining area. Upstairs you'll find a generous primary bedroom, two additional bedrooms, and a full bath. Recent upgrades include luxury vinyl plank flooring throughout both levels (2024), all new light fixtures (2024), fresh interior paint (2024), fresh kitchen cabinets paint (2026), a new range hood fan (2024), and a front porch freshly painted just days before listing for excellent curb appeal. The unfinished basement offers endless potential for future development. Complete with a fully landscaped yard and rear parking, this is an excellent opportunity for first-time buyers, young families, or investors!
$ 399,900
9733 79 Av Nw, Edmonton, AB, T6E 1P9 house for sale | Listing ID E4505 | Royal LePage
View photo
House · for sale
$ 1,212,500
New
9733 79 Av Nw, Edmonton, AB, T6E 1P9 house for sale | Listing ID E4505 | Royal LePage
University Of Alberta Farm
· House
University Of Alberta Farm · House
Beautiful brand new home located in the Heart of Ritchie. 2462 Sq ft with fully legal suite. (Id: 27)
$ 1,212,500
7743 8 Avenue Sw, Edmonton, AB, T6X 0A3 house for sale | Listing ID E4500 | Royal LePage
View photo
House · for sale
$ 399,000
7743 8 Avenue Sw, Edmonton, AB, T6X 0A3 house for sale | Listing ID E4500 | Royal LePage
University Of Alberta Farm
· House
· Garden
University Of Alberta Farm · House · Garden
Looking for the perfect first home? This one checks every box. This beautifully maintained half duplex offers over 1,200 sq ft of living space with 3 spacious bedrooms and 3 full bathrooms — plenty of room to grow, work from home, or host family and friends. Enjoy the freedom of no condo fees, giving you more value and flexibility as a homeowner. Step outside to a huge backyard, perfect for summer BBQs, kids, pets, or simply relaxing after a long day. Location doesn’t get much better than this. Tucked into the heart of Ellerslie, you’re within walking distance to all major amenities — shopping, restaurants, and everyday essentials — and just minutes from Anthony Henday and QE2, making your commute anywhere in the city quick and easy. Homes like this — move-in ready, low-maintenance, and ideally located — don’t last long. See why this is the perfect place to start your homeownership journey
$ 399,000
704 176 Street Sw, Edmonton, AB, T6W 2G7 house for sale | Listing ID E4500 | Royal LePage
View photo
House · for sale
$ 399,900
704 176 Street Sw, Edmonton, AB, T6W 2G7 house for sale | Listing ID E4500 | Royal LePage
University Of Alberta Farm
· House
· Garden · Office room · Parking · Fireplace · Gym · Deck · Cellar
University Of Alberta Farm · House · Garden · Office room · Parking · Fireplace · Gym · Deck · Cellar
End unit. No condo fees. Corner lot. Double detached garage! This 1433 sq ft, bright, 2-storey Windermere home delivers style, function & extra breathing room with additional windows, a larger, fully fenced yard & rear alley access. The open main floor features rich hardwood, a spacious living room with electric fireplace, dining area, 2-pc bath & a modern kitchen with granite counters, large island, tile backsplash and plenty of cabinetry. Upstairs offers 2 generous bedrooms, including a light-filled primary, 4-pc bath, convenient upper-floor laundry & a sunny flex nook with a large window ideal for a home office, reading corner or creative zone. The unfinished basement is ready for your vision: build the ultimate media room, home gym, guest space or laid-back hangout. Enjoy the rear deck with gas BBQ hookup, landscaped yard & double garage. Appliances & window coverings included. Close to parks, schools, shopping, golf, transit & quick Anthony Henday access. And a 20-minute commute t
$ 399,900
46 1304 Rutherford Rd Sw, Edmonton, AB, T6W 0B4 townhouse for sale | Listing ID E4496 | Royal LePage
View photo
Townhouse · for sale
$ 628,888
46 1304 Rutherford Rd Sw, Edmonton, AB, T6W 0B4 townhouse for sale | Listing ID E4496 | Royal LePage
University Of Alberta Farm
· Townhouse
· Patio · Gym · Parking
University Of Alberta Farm · Townhouse · Patio · Gym · Parking
Welcome to Pivot at Rutherford, award-winning townhouse community, offering the perfect blend of modern design & low-maintenance living. This beautifully upgraded end-unit home features 1,861 sq. Ft. 3 bedrooms, & a rare tandem 4-car garage (19' x 31.5') ideal for vehicles, storage, or a home gym. The bright open-concept main floor showcases floor-to-ceiling windows with east-facing morning sun & west-facing sunsets, vinyl flooring, Quartz countertops, an oversized island, premium stainless steel appliances, & spacious living and dining areas. Upstairs offers a primary suite with a 4-piece ensuite, 2 additional bedrooms, another full bath, & upper laundry. Enjoy upgraded blinds, lighting, mirrors & designer feature walls. The spectacular 650+ sq. Ft. rooftop patio is perfect for entertaining & taking in Edmonton sunsets. Backing onto a forest with walking trails, this is one of only 3 units with direct trail access. Minutes to schools, parks, shopping, transit & new hockey rink. Some P
$ 628,888
1944 A Avenue Nw, Edmonton, AB, T6M 1P9 house for sale | Listing ID E4505 | Royal LePage
View photo
House · for sale
$ 545,997
New
1944 A Avenue Nw, Edmonton, AB, T6M 1P9 house for sale | Listing ID E4505 | Royal LePage
University Of Alberta Farm
· House
University Of Alberta Farm · House
Welcome to the'Kaylan' built by the award-winning builder Pacesetter homes and is located in the heart of Rivers Edge and just steps to the neighborhood parks and walking trails. As you enter the home you are greeted by luxury vinyl plank flooring throughout the great room, kitchen, and the breakfast nook. Your large kitchen features tile back splash, an island a flush eating bar, quartz counter tops and an undermount sink. Just off of the kitchen and tucked away by the front entry is a flex room which could be used as a bedroom and a 4 piece bath. Upstairs is the primary retreat with a large walk in closet and a 4-piece en-suite. The second level also include 2 additional bedrooms with a conveniently placed main 4-piece bathroom and a good sized bonus room. Close to all amenities and easy access to the Henday. This home is now move in ready!
$ 545,997
123 1 Jamha Rd Nw, Edmonton, AB, T6L 7B3 townhouse for sale | Listing ID E4505 | Royal LePage
View photo
Townhouse · for sale
$ 274,900
New
123 1 Jamha Rd Nw, Edmonton, AB, T6L 7B3 townhouse for sale | Listing ID E4505 | Royal LePage
University Of Alberta Farm
· Townhouse
· Fireplace · Parking
University Of Alberta Farm · Townhouse · Fireplace · Parking
Situated directly across from Jackie Parker Recreation Area, this charming 3-bedroom, 3-bathroom townhome offers a thoughtfully designed and inviting layout in an ideal location. The spacious primary bedroom features a walk-in closet and 4-piece ensuite, while two additional bedrooms are served by another full 4-piece bathroom upstairs. Enjoy the ease of main floor laundry, an open-concept kitchen and dining area, and a cozy corner fireplace. The main floor is completed with a powder room and a charming bay window in the bright living space. The double attached garage provides ample storage and everyday convenience
$ 274,900
411 86 Street Sw, Edmonton, AB, T6X 1G3 house for sale | Listing ID E4505 | Royal LePage
View photo
House · for sale
$ 555,000
New
411 86 Street Sw, Edmonton, AB, T6X 1G3 house for sale | Listing ID E4505 | Royal LePage
University Of Alberta Farm
· House
· Patio · Garden · Parking · Deck · Air conditioning · Equipped kitchen · Cellar
University Of Alberta Farm · House · Patio · Garden · Parking · Deck · Air conditioning · Equipped kitchen · Cellar
Attention bakers & chefs, if you're looking for a home with a permitted, commercial grade 2nd kitchen in the basement, you have found it! This HARD TO FIND BI-LEVEL which was used for a home based baking business is now available. Main Floor Open Concept with vaulted ceilings, large windows, vinyl flooring, 4 BEDROOMS (3 up / 1 down), with Primary Bedroom on it's private upper floor including walk in closet, full bathroom, & plenty of space for a King Size bed. 3 Full Baths, attached double garage, front & back staircase, & fully fenced backyard landscaped with grass, patio blocks, wooden deck, & fruit trees. RECENT UPGRADES INCLUDE: New Roof, Furnace, Central Air Conditioner, Hot Water Tank, Main Floor Dishwasher & Microwave. Quiet location in Ellerslie, near parks, trails, shopping & more. Flexible Possession Date available
$ 555,000

Get email alerts

Don't miss out: be the first to know about new properties

The alert was correctly created

On subscribing you accept the conditions of use and the privacy policy
Alert
Receive new ads in your inbox
Save this search
Receive alerts for new listings

We'll send you an email when we have new properties for: "Properties for sale in University Of Alberta Farm"

The alert was correctly created

Get email alerts and be the first to see new listings
Required field
On subscribing I accept the terms of the privacy policy
Perfect! You'll soon start receiving new listings via email
Alert
Receive an email when we have new ads for Properties for sale in University Of Alberta Farm
Save this search
Filters

Bedrooms

Area (sq.ft)

sq.ft
sq.ft

Price

$
$

Filter by property type

Bathrooms

Clear all filters
Receive notifications when new entries are published.