7,008 properties for sale in University Of Alberta Farm

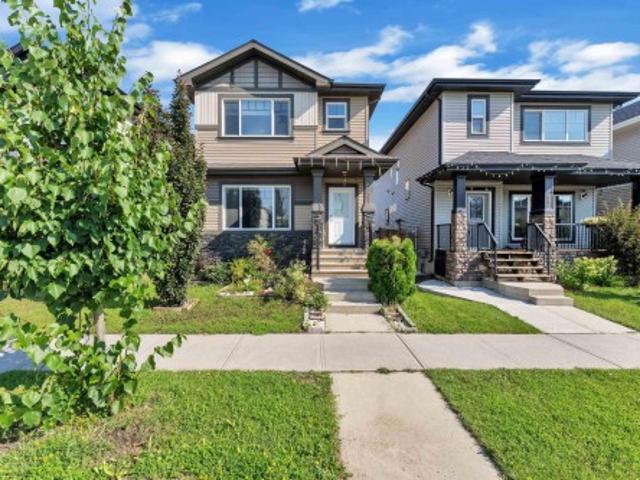
46 1304 Rutherford Rd Sw, Edmonton, AB, T6W 0B4 townhouse for sale | Listing ID E4496 | Royal LePage
View photo
Townhouse · for sale
$ 628,888
46 1304 Rutherford Rd Sw, Edmonton, AB, T6W 0B4 townhouse for sale | Listing ID E4496 | Royal LePage
University Of Alberta Farm
· Townhouse
· Patio · Gym · Parking
University Of Alberta Farm · Townhouse · Patio · Gym · Parking
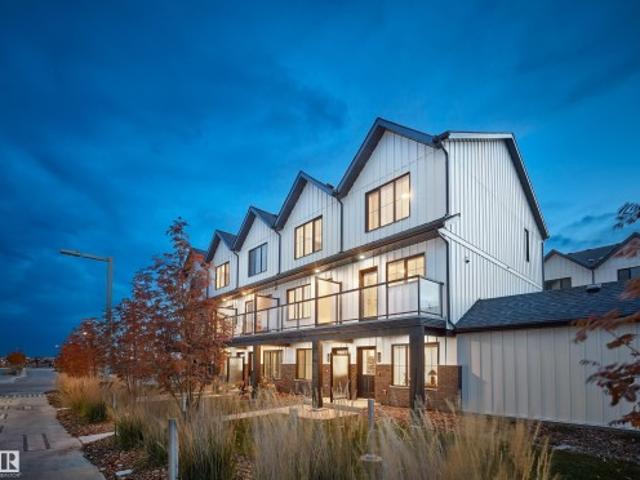
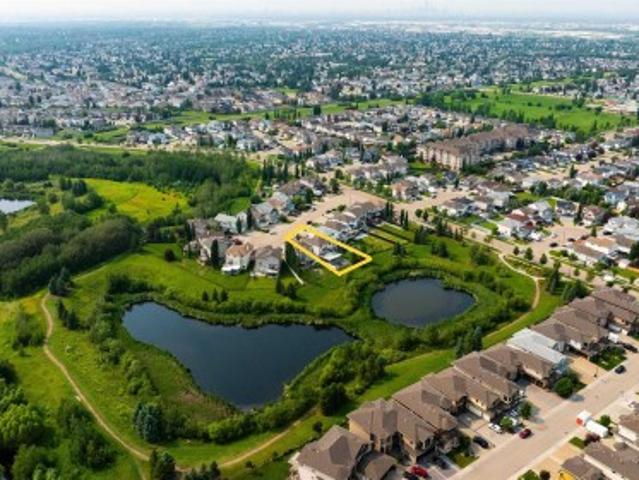
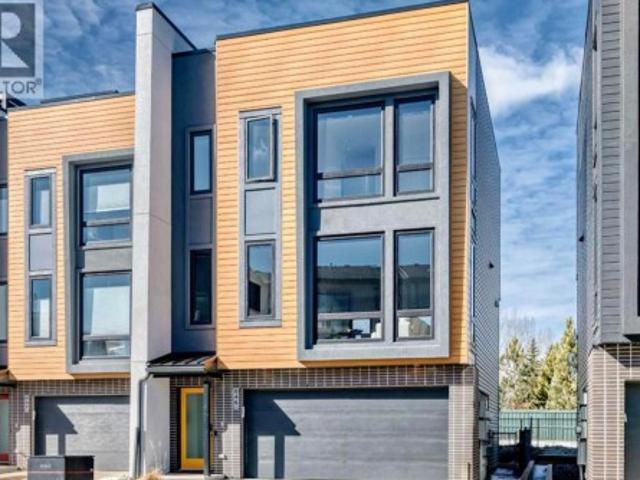
Welcome to Pivot at Rutherford, award-winning townhouse community, offering the perfect blend of modern design & low-maintenance living. This beautifully upgraded end-unit home features 1,861 sq. Ft. 3 bedrooms, & a rare tandem 4-car garage (19' x 31.5') ideal for vehicles, storage, or a home gym. The bright open-concept main floor showcases floor-to-ceiling windows with east-facing morning sun & west-facing sunsets, vinyl flooring, Quartz countertops, an oversized island, premium stainless steel appliances, & spacious living and dining areas. Upstairs offers a primary suite with a 4-piece ensuite, 2 additional bedrooms, another full bath, & upper laundry. Enjoy upgraded blinds, lighting, mirrors & designer feature walls. The spectacular 650+ sq. Ft. rooftop patio is perfect for entertaining & taking in Edmonton sunsets. Backing onto a forest with walking trails, this is one of only 3 units with direct trail access. Minutes to schools, parks, shopping, transit & new hockey rink. Some P
$ 628,888
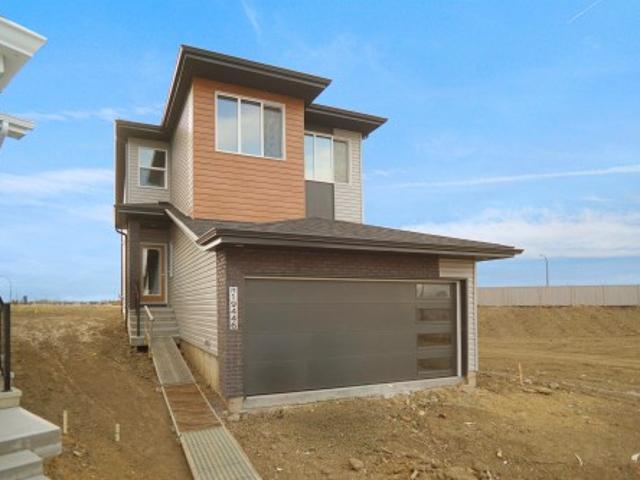
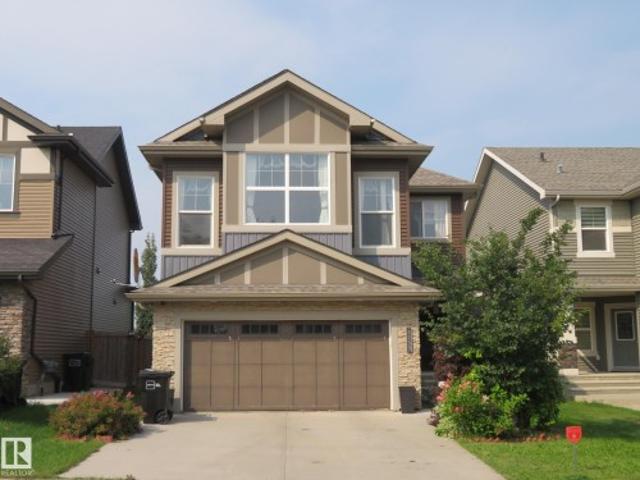
1944 A Avenue Nw, Edmonton, AB, T6M 1P9 house for sale | Listing ID E4505 | Royal LePage
View photo
House · for sale
$ 545,997
New
1944 A Avenue Nw, Edmonton, AB, T6M 1P9 house for sale | Listing ID E4505 | Royal LePage
University Of Alberta Farm
· House
University Of Alberta Farm · House
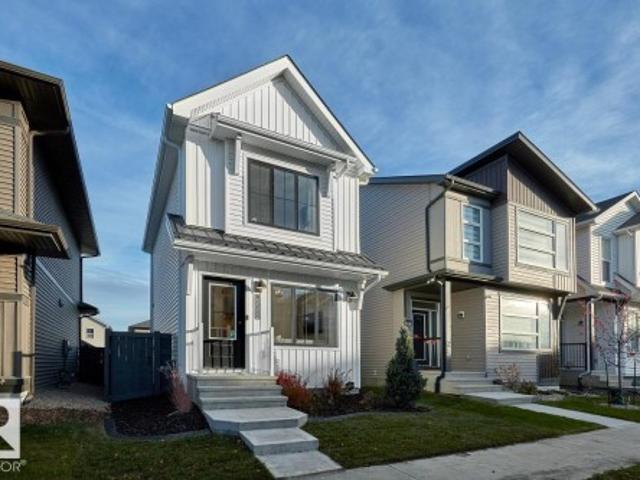
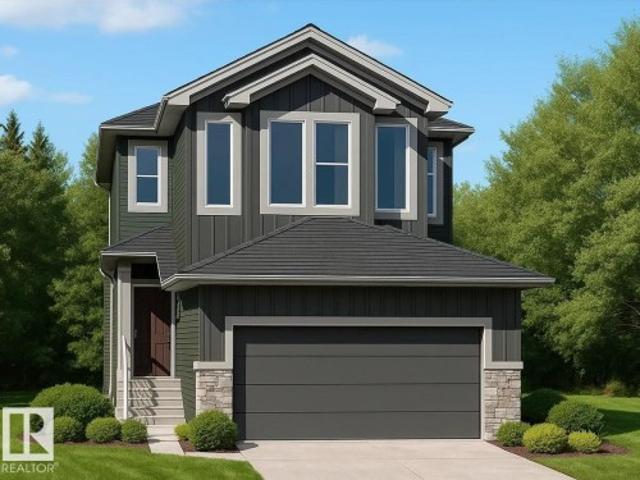
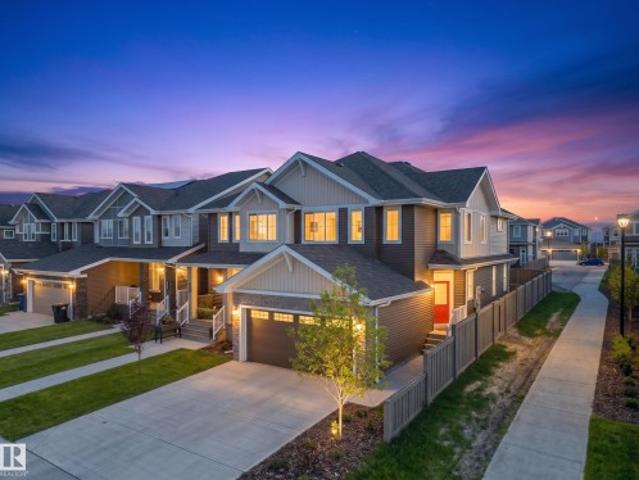
Welcome to the'Kaylan' built by the award-winning builder Pacesetter homes and is located in the heart of Rivers Edge and just steps to the neighborhood parks and walking trails. As you enter the home you are greeted by luxury vinyl plank flooring throughout the great room, kitchen, and the breakfast nook. Your large kitchen features tile back splash, an island a flush eating bar, quartz counter tops and an undermount sink. Just off of the kitchen and tucked away by the front entry is a flex room which could be used as a bedroom and a 4 piece bath. Upstairs is the primary retreat with a large walk in closet and a 4-piece en-suite. The second level also include 2 additional bedrooms with a conveniently placed main 4-piece bathroom and a good sized bonus room. Close to all amenities and easy access to the Henday. This home is now move in ready!
$ 545,997
699 Howatt Drive Sw, Edmonton, AB, T6W 3K3 house for sale | Listing ID E4505 | Royal LePage
View photo
House · for sale
$ 1,899,000
New
699 Howatt Drive Sw, Edmonton, AB, T6W 3K3 house for sale | Listing ID E4505 | Royal LePage
University Of Alberta Farm
· House
· Garden · Balcony · Deck · Parking · Cellar
University Of Alberta Farm · House · Garden · Balcony · Deck · Parking · Cellar
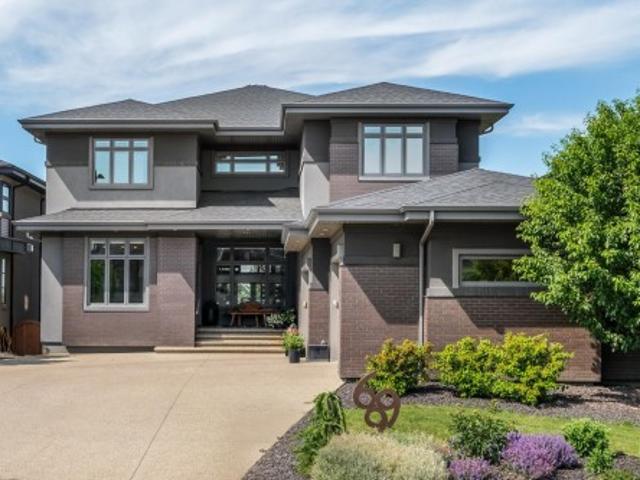
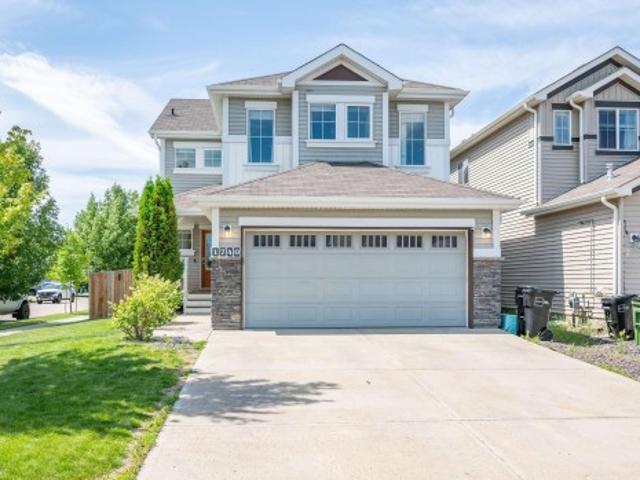
Exceptional former Ace Lange Showhome offering over 5,400 sq ft of finished living space with a fully finished walkout backing onto the Whitemud Ravine in prestigious Hays Ridge. This stunning home features 4 bedrooms, main floor office, den, 4.5 baths & a heated triple garage. The chef-inspired kitchen boasts Sub-Zero & Wolf appliances, walk-in pantry & wet bar with wine cooler. Soaring 10' ceilings & expansive windows capture incredible ravine views, complemented by a main-floor deck & upper balcony. The luxurious primary retreat features a spa-inspired ensuite & walk-through closet, while 2 additional upstairs bedrooms each offer ensuites. The walkout basement includes a bedroom, den, full bathroom, reading nook, spacious rec room & wet bar opening to a beautifully landscaped yard with $60K+ invested. Radiant floor heat in the garage, primary ensuite & basement, Kinetico water softener & radon prevention system complete this remarkable home just steps from Jagare Ridge Golf Course
$ 1,899,000
123 1 Jamha Rd Nw, Edmonton, AB, T6L 7B3 townhouse for sale | Listing ID E4505 | Royal LePage
View photo
Townhouse · for sale
$ 274,900
New
123 1 Jamha Rd Nw, Edmonton, AB, T6L 7B3 townhouse for sale | Listing ID E4505 | Royal LePage
University Of Alberta Farm
· Townhouse
· Fireplace · Parking
University Of Alberta Farm · Townhouse · Fireplace · Parking
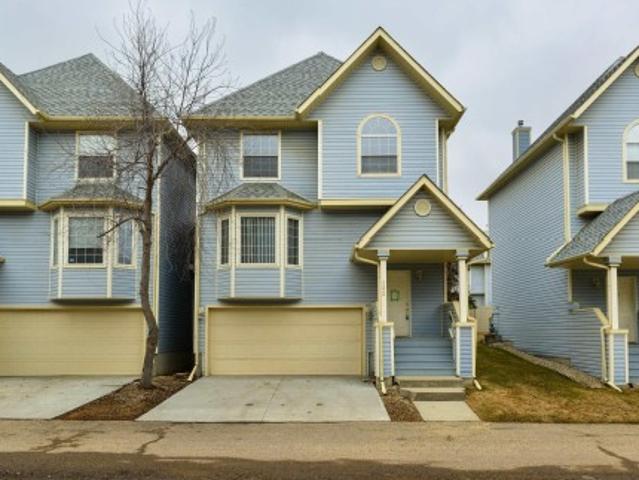
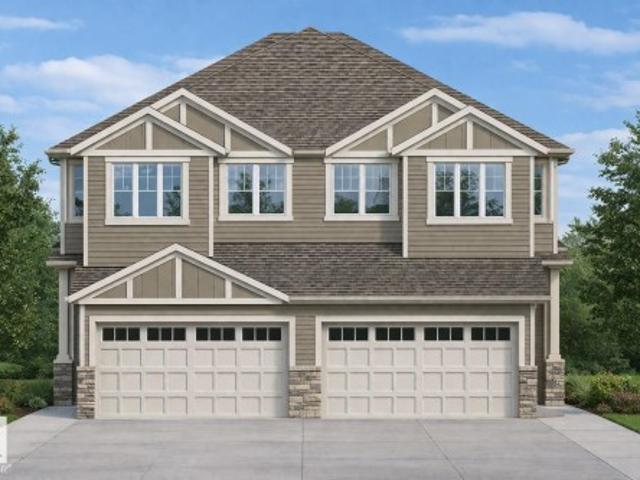
Situated directly across from Jackie Parker Recreation Area, this charming 3-bedroom, 3-bathroom townhome offers a thoughtfully designed and inviting layout in an ideal location. The spacious primary bedroom features a walk-in closet and 4-piece ensuite, while two additional bedrooms are served by another full 4-piece bathroom upstairs. Enjoy the ease of main floor laundry, an open-concept kitchen and dining area, and a cozy corner fireplace. The main floor is completed with a powder room and a charming bay window in the bright living space. The double attached garage provides ample storage and everyday convenience
$ 274,900
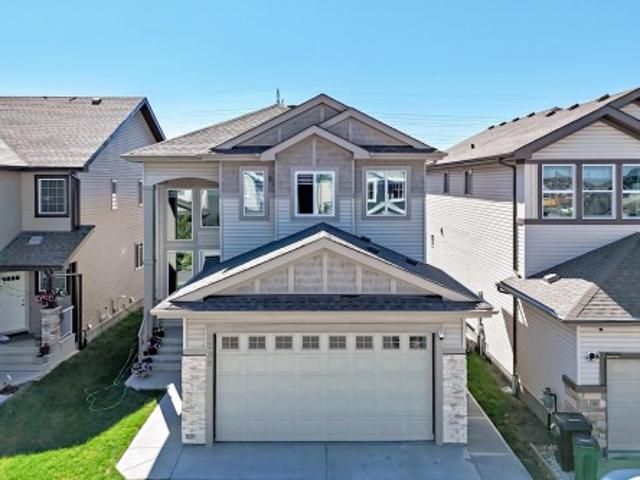
411 86 Street Sw, Edmonton, AB, T6X 1G3 house for sale | Listing ID E4505 | Royal LePage
View photo
House · for sale
$ 555,000
New
411 86 Street Sw, Edmonton, AB, T6X 1G3 house for sale | Listing ID E4505 | Royal LePage
University Of Alberta Farm
· House
· Patio · Garden · Parking · Deck · Air conditioning · Equipped kitchen · Cellar
University Of Alberta Farm · House · Patio · Garden · Parking · Deck · Air conditioning · Equipped kitchen · Cellar
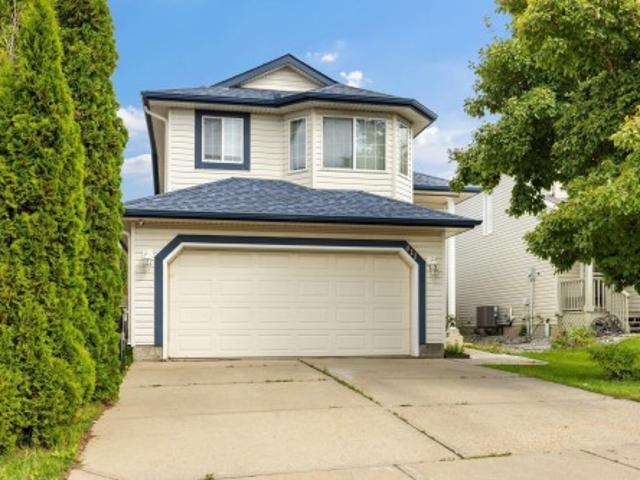
Attention bakers & chefs, if you're looking for a home with a permitted, commercial grade 2nd kitchen in the basement, you have found it! This HARD TO FIND BI-LEVEL which was used for a home based baking business is now available. Main Floor Open Concept with vaulted ceilings, large windows, vinyl flooring, 4 BEDROOMS (3 up / 1 down), with Primary Bedroom on it's private upper floor including walk in closet, full bathroom, & plenty of space for a King Size bed. 3 Full Baths, attached double garage, front & back staircase, & fully fenced backyard landscaped with grass, patio blocks, wooden deck, & fruit trees. RECENT UPGRADES INCLUDE: New Roof, Furnace, Central Air Conditioner, Hot Water Tank, Main Floor Dishwasher & Microwave. Quiet location in Ellerslie, near parks, trails, shopping & more. Flexible Possession Date available
$ 555,000
1062 Street Nw, Edmonton, AB, T6A 2Z8 house for sale | Listing ID E4505 | Royal LePage
View photo
House · for sale
$ 669,000
New
1062 Street Nw, Edmonton, AB, T6A 2Z8 house for sale | Listing ID E4505 | Royal LePage
University Of Alberta Farm
· House
· Garden · Cellar
University Of Alberta Farm · House · Garden · Cellar
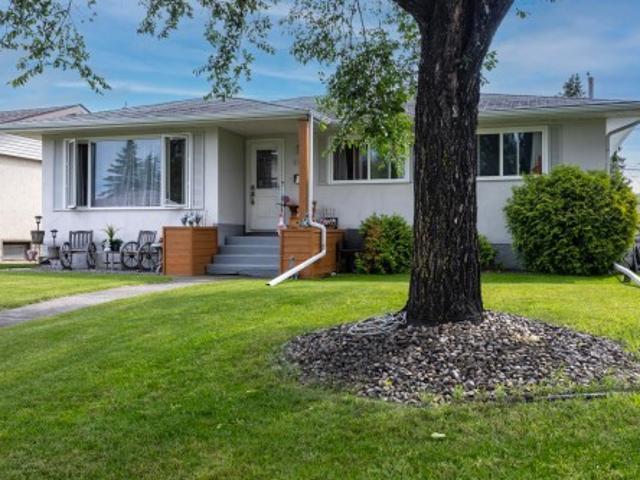
Beautifully renovated home in the highly sought-after community of Forest Heights, just steps from Edmonton's River Valley trail system. Designed with style and functionality in mind, this home features a stunning modern kitchen with high-gloss white cabinetry, granite countertops, premium appliances, polished steel hardware, and a walk-in pantry with future laundry potential. The main floor offers wide-plank birch hardwood, California knockdown ceilings, pot lighting, 3 bedrooms, and a renovated bath with dual sinks. A separate rear entrance leads to the bright finished basement featuring a spacious family room with a stone feature wall, 2 large bedrooms, a spa-inspired bathroom with a glass shower and dual vanities, plus abundant storage. Upgrades include newer windows, interior/exterior doors, high-efficiency furnace, hot water tank, and vinyl fencing surrounding the private backyard retreat
$ 669,000
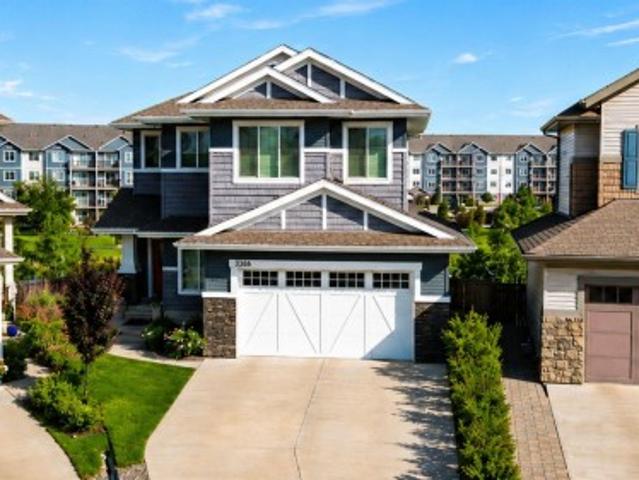
3386 Cutler Crescent Sw, Edmonton, AB, T6W 2N4 house for sale | Listing ID E4499 | Royal LePage
View photo
House · for sale
$ 728,800
3386 Cutler Crescent Sw, Edmonton, AB, T6W 2N4 house for sale | Listing ID E4499 | Royal LePage
University Of Alberta Farm
· House
· Office room · Deck · Cellar
University Of Alberta Farm · House · Office room · Deck · Cellar
Welcome to Chappelle! This cul-de-sac, walkout home backing on to a pond offers over 2,518 sqft. Offering 3 bedrms & 2.5 baths! The open-concept main floor features the living area offering a feature gas FP & large windows for picturesque LAKE VIEWS! The dining area leads you to a private deck to enjoy serene views! Adjacent to the dining room, a versatile multi-functional space is perfect for a home office, future bedroom, piano room or library! As well as an option to build a 4th bedroom. Just build the walls! The Chef's kitchen offers granite countertops, NEW modern cabinetry, high-end appliances & oversized walk-in pantry! A 2-piece bath—roughed-in for a future shower or tub completes the main floor. Upstairs, a modern split staircase brings you to the bonus room & the other side opens to the private sleeping quarters, with 3 bedrms incl a Primary bedrm w/ lake views & spa-inspired ensuite! New carpets leads to the walkout basement & is roughed in for future bathroom & wet bar! New
$ 728,800
3233 Winspear Crescent Sw, Edmonton, AB, T6X 1S7 house for sale | Listing ID E4505 | Royal LePage
View photo
House · for sale
$ 638,000
New
3233 Winspear Crescent Sw, Edmonton, AB, T6X 1S7 house for sale | Listing ID E4505 | Royal LePage
University Of Alberta Farm
· House
· Patio · Garden · Fireplace · Parking · Cellar
University Of Alberta Farm · House · Patio · Garden · Fireplace · Parking · Cellar
Welcome to the community of Walker! Walk out basement! This beautiful 2-storey with 4 bedrooms, 2.5 baths, bonus room is offering an open concept living space. On the main floor you will find the spacious living room with gas fireplace, dining area with access to patio & large kitchen with plenty of cupboard space, walk through pantry and large island. There is also a den/bedroom with a closet. 2-pce bathroom and spacious entryway completes the main floor. The upper level of the home features the large bonus room, the primary room with 5-pce ensuite & walk in closet. 2 additional good sized bedrooms and a full 4-pce bath complete the upper level. The partially finished walk-out basement has a patio door leading to the cement patio and backyard. Double attached garage. Close to parks, trails, playgrounds, pond, and schools. Minutes to Anthony Henday, shopping and public transportation
$ 638,000
1238 26A Street, Edmonton, AB, T6T 2J4 house for sale | Listing ID E4493 | Royal LePage
View photo
House · for sale
$ 699,900
1238 26A Street, Edmonton, AB, T6T 2J4 house for sale | Listing ID E4493 | Royal LePage
University Of Alberta Farm
· House
· Cellar
University Of Alberta Farm · House · Cellar
Welcome to this beautifully maintained two-story home in the heart of Laurel! Offering over 2,100 sq. Ft. above grade, this spacious home features 4 bedrooms, multiple living areas, and a thoughtfully designed layout perfect for growing families. The bright and functional main floor offers generous living and dining spaces, family room and kitchen, while the upper level provides comfortable bedrooms, including a spacious primary retreat with a luxurious 5-piece ensuite and walk-in closet and bonus room. The fully finished legal basement suite adds incredible value with its own kitchen, family room, bedrooms, laundry, and separate living space—ideal for extended family or mortgage helper potential. Build on 28 feet pocket lot, Conveniently located close to schools, parks, shopping, public transit, and all amenities. A fantastic opportunity in one of Southeast Edmonton’s most desirable communities!
$ 699,900
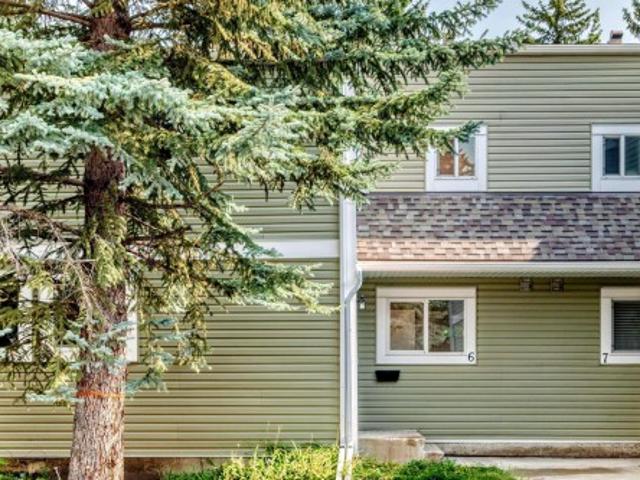
6 182 St Nw, Edmonton, AB, T6L 5L4 townhouse for sale | Listing ID E4505 | Royal LePage
View photo
Townhouse · for sale
$ 239,900
New
6 182 St Nw, Edmonton, AB, T6L 5L4 townhouse for sale | Listing ID E4505 | Royal LePage
University Of Alberta Farm
· Townhouse
· Patio · Garden · Parking · Equipped kitchen
University Of Alberta Farm · Townhouse · Patio · Garden · Parking · Equipped kitchen
Renovated. New vinyl plank floors, new carpet in bedrooms and stairs, Freshly painted walls and ceilings and lighting fixtures. New dishwasher. MAIN floor laundry, tandem 2 car parking and Woodside green is a nice safe place to buy and live. Fenced concrete patio backyard backing trees and park!
$ 239,900
2119 Street Nw, Edmonton, AB, T5S 0T1 house for sale | Listing ID E4496 | Royal LePage
View photo
House · for sale
$ 359,998
2119 Street Nw, Edmonton, AB, T5S 0T1 house for sale | Listing ID E4496 | Royal LePage
University Of Alberta Farm
· House
· Parking · Cellar
University Of Alberta Farm · House · Parking · Cellar
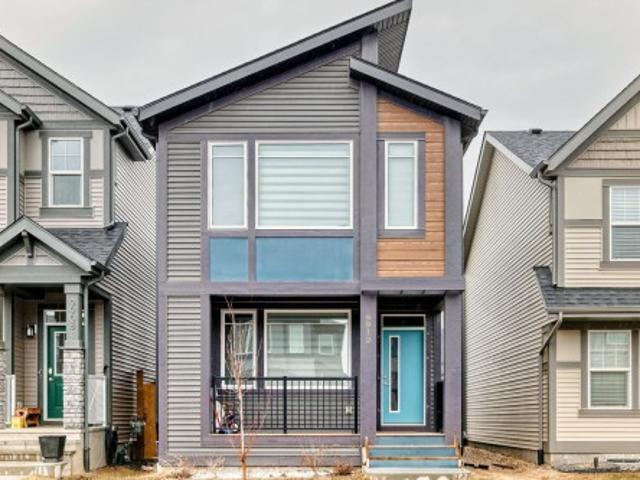
Welcome to the all new “Brooke RPL” Built by Broadview Homes and is located in one of West Edmonton's newest premier communities of the Verge at Stillwater. With almost 1000 Square Feet it comes with an over sized parking pad, this opportunity is perfect for a young family or young couple. Your main floor is complete with Vinyl Plank flooring throughout the great room and the kitchen. The main floor open concept has a beautiful open plan with a kitchen that has upgraded cabinets, upgraded counter tops and a tile back splash. The upper level has 2 bedrooms and 2 full bathrooms. This single family home also comes with a unspoiled basement perfect for future development. This home is now move in ready!
$ 359,998
9912 Street Nw, Edmonton, AB, T5T 7V2 house for sale | Listing ID E4483 | Royal LePage
View photo
House · for sale
$ 499,900
9912 Street Nw, Edmonton, AB, T5T 7V2 house for sale | Listing ID E4483 | Royal LePage
University Of Alberta Farm
· House
· Garden · Cellar
University Of Alberta Farm · House · Garden · Cellar
Experience this beautifully crafted home that perfectly blends sustainability, functionality, and contemporary style. Built Green Canada certified, it offers exceptional energy efficiency with 10 solar panels, triple-pane windows, a high-efficiency furnace with MERV filtration, tankless hot water, HRV, and UVC air purification—ensuring year-round comfort, improved air quality, and long-term savings. The open-concept main floor features a bright kitchen with quartz countertops, a large island with eating bar, pantry, and durable waterproof laminate flooring. Front and rear entry closets and a convenient 2-piece bath add everyday practicality. Upstairs, enjoy three spacious bedrooms, two full bathrooms, including a primary suite with walk-in closet, a bonus living area, and stackable laundry for added convenience. The fully finished basement with separate side entrance includes a bedroom, den, second kitchen, full bath, and laundry—ideal for extended family with a landscaped yard and rea
$ 499,900
56 4825 Street, Edmonton, AB, T6H 0G9 townhouse for sale | Listing ID E4496 | Royal LePage
View photo
Townhouse · for sale
$ 324,998
56 4825 Street, Edmonton, AB, T6H 0G9 townhouse for sale | Listing ID E4496 | Royal LePage
University Of Alberta Farm
· Townhouse
· Garden · Parking
University Of Alberta Farm · Townhouse · Garden · Parking
This is a rare opportunity to own this brand new town house unit the “Abbey” Built by StreetSide Developments and is located in one of South West Edmonton's premier communities of Michener Park. With just over 1160 + square Feet, it comes with front yard landscaping and a single over sized attached garage, this opportunity is perfect for a young family or young couple. Your main floor is complete with upgrade luxury Vinyl Plank flooring throughout the great room and the kitchen. The main entrance/ main floor has a good sized Den that can be also used as a bedroom, it also had a 2 piece bathroom. Highlighted in your new kitchen are upgraded cabinets, upgraded counter tops and a tile back splash. The upper level has 2 bedrooms and 2 full bathrooms. *. Home is under construction and will be complete February of 2027, photos used are from the same home recently built colors may vary.
$ 324,998
1740 59 Street Sw, Edmonton, AB, T6X 0W5 house for sale | Listing ID E4499 | Royal LePage
View photo
House · for sale
$ 555,998
1740 59 Street Sw, Edmonton, AB, T6X 0W5 house for sale | Listing ID E4499 | Royal LePage
University Of Alberta Farm
· House
· Patio · Garden · Fireplace · Deck · Cellar
University Of Alberta Farm · House · Patio · Garden · Fireplace · Deck · Cellar
Welcome to Walker, where this beautifully maintained 2,182 sq. Ft. corner-lot home offers 3 bedrooms, 2.5 bathrooms, and a spacious layout. Step inside to an open-concept main floor with the living room centred around a gas fireplace that flows seamlessly into the dining area and kitchen. The kitchen is complete with stainless steel appliances, granite countertops, abundant cabinetry, and a convenient corner walk-through pantry. Patio doors off the dining area lead to the large deck with a natural gas BBQ hookup and the fully landscaped backyard. Main floor laundry room and 2-piece powder room complete this level. Upstairs, you'll find a massive bonus room, while the primary bedroom features a reading nook, two walk-in closets, and a 5-piece ensuite with a soaker tub and separate shower. Two additional bedrooms and a 4-piece bath complete the upper floor. The unfinished basement offers the opportunity to develop the space to suit your needs. All conveniently located close to schools, s
$ 555,998
2233 56 Street Sw, Edmonton, AB, T6X 2C1 house for sale | Listing ID E4488 | Royal LePage
View photo
House · for sale
$ 629,900
2233 56 Street Sw, Edmonton, AB, T6X 2C1 house for sale | Listing ID E4488 | Royal LePage
University Of Alberta Farm
· House
· Garden · Fireplace · Deck · Parking
University Of Alberta Farm · House · Garden · Fireplace · Deck · Parking
Welcome to this beautifully maintained 2016-built 2-storey home by Morrison Homes in the desirable community of Walker! Offering over 2,370 sf of above-grade living space with 3 bedrooms and 2.5 baths, this home perfectly blends style and functionality. The open-concept main floor features 9’ ceilings, French oak hardwood flooring, and a cozy gas fireplace. The chef-inspired kitchen showcases white cabinetry, quartz countertops, stainless steel appliances, a large pantry with custom organizers, and an oversized island ideal for entertaining. Upstairs a spacious bonus room, convenient upper-floor laundry, and a HUGE primary retreat complete with a MASSIVE walk-in closet and luxurious 4-piece ensuite. Two additional bedrooms are connected by a convenient Jack & Jill full bathroom, making it perfect for families. Step outside to enjoy summer evenings on the large deck overlooking the fully landscaped and fenced backyard. The double attached garage adds comfort and convenience during Edmon
$ 629,900
940 17 Avenue Nw, Edmonton, AB, T6T 2N5 house for sale | Listing ID E4496 | Royal LePage
View photo
House · for sale
$ 566,997
940 17 Avenue Nw, Edmonton, AB, T6T 2N5 house for sale | Listing ID E4496 | Royal LePage
University Of Alberta Farm
· House
University Of Alberta Farm · House
Welcome to the'Willow' built by the award-winning builder Pacesetter homes and is located in the heart Aster and just steps to the walking trails and parks. As you enter the home you are greeted by luxury vinyl plank flooring throughout the great room, kitchen, and the breakfast nook. Your large kitchen features tile back splash, an island a flush eating bar, quartz counter tops and an undermount sink. Just off of the kitchen and tucked away by the front entry is a 3 piece bathroom and den. Upstairs is the Primary retreat with a large walk in closet and a 4-piece en-suite. The second level also include 2 additional bedrooms with a conveniently placed main 4-piece bathroom and a good sized bonus room. Close to all amenities and also comes with a side separate entrance perfect for future development. *. Home is under construction and will be complete by the end of the month, photos used are from the same style home recently built and finishings and colors may vary.
$ 566,997
9455 Colak Lane Sw, Edmonton, AB, T6W 5B6 house for sale | Listing ID E4496 | Royal LePage
View photo
House · for sale
$ 495,000
9455 Colak Lane Sw, Edmonton, AB, T6W 5B6 house for sale | Listing ID E4496 | Royal LePage
University Of Alberta Farm
· House
· Garden · Parking · Deck · Cellar
University Of Alberta Farm · House · Garden · Parking · Deck · Cellar
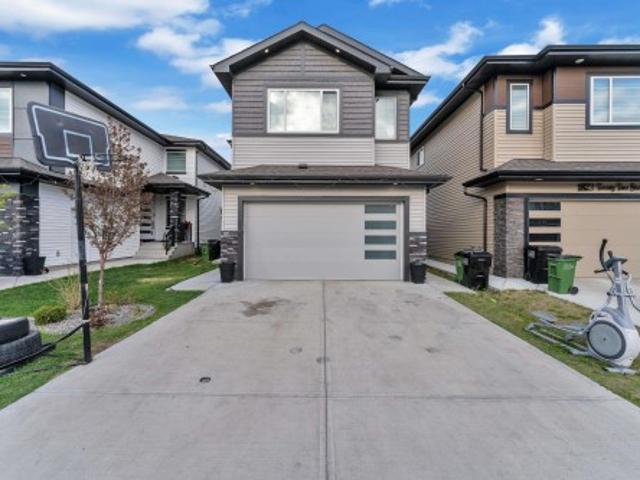
Seller is motivated to sell! Huge price reductions over $50,000. Welcome to the vibrant community of Chappelle! This modern 2-storey home with a LEGAL BASEMENT SUITE and DOUBLE GARAGE offers the perfect balance of family living and investment potential. Featuring 4 bedrooms and upgrades throughout including quartz countertops, extended kitchen island, upgraded appliances, flooring, 9’ ceilings, 2 separate furnaces, oversized windows, LED lighting, and Zebra blinds. The open-concept main floor seamlessly connects the kitchen, dining, and living areas, perfect for entertaining, and includes a convenient 2-piece bath and laundry. Upstairs offers 3 bedrooms and 2 full bathrooms, including a spacious primary suite with walk-in closet and 4-piece ensuite. Separate side entrance leads to a beautifully finished 1-bedroom legal suite with its own kitchen and cozy living area. Fully fenced backyard, nice deck, in a desirable newer southwest Edmonton community! Bring us an offer!
$ 495,000
4810 Knight Crescent Sw, Edmonton, AB, T6W 5A2 Luxury House for sale | Listing ID E4494 | Royal LePage Carriage Trade Luxury Properties
View photo
House · for sale
$ 2,150,000
4810 Knight Crescent Sw, Edmonton, AB, T6W 5A2 Luxury House for sale | Listing ID E4494 | Royal LePage Carriage Trade Luxury Properties
University Of Alberta Farm
· House
· Office room · Balcony · Gym · Lift · Parking · Cellar
University Of Alberta Farm · House · Office room · Balcony · Gym · Lift · Parking · Cellar
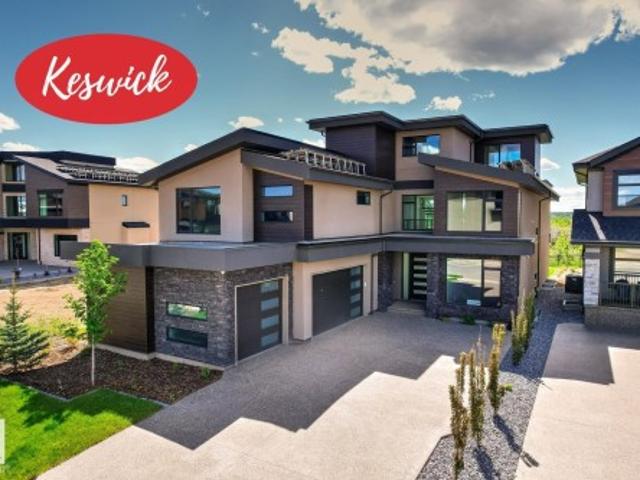
Prepare to be utterly captivated by this extraordinary 4,765sqft NET ZERO contemporary estate in Keswick's best location. This is sustainable luxury where every detail has been refined. Enjoy commanding, panoramic RIVER VALLEY VIEWS from all three levels! The home features a bright, open floor plan with soaring vaulted ceilings & expansive 2-storey windows. Highlights include a professional-grade Chefs Kitchen, a fully equipped Butler’s Pantry, a main floor guest suite & den, & a spacious entry to the triple heated garage. The 2nd level offers a family room & 3 BDRMS, including the Primary Suite with an ultra-luxurious ensuite & west-facing balcony. The 3-level loft is a versatile retreat with a wet bar, west-facing balcony, & full bath—perfect for an executive home office. An ELEVATOR connects all 4 levels, including the fully developed basement with a RR, theatre room, BDRM, & gym. This SUPER ENERGY EFFICIENT home pioneers green luxury with its NET ZERO certification and architectura
$ 2,150,000
715 Wildwood Point E Nw, Edmonton, AB, T6T 0B2 house for sale | Listing ID E4501 | Royal LePage
View photo
House · for sale
$ 768,800
715 Wildwood Point E Nw, Edmonton, AB, T6T 0B2 house for sale | Listing ID E4501 | Royal LePage
University Of Alberta Farm
· House
· Garden · Deck · Parking · Air conditioning · Cellar
University Of Alberta Farm · House · Garden · Deck · Parking · Air conditioning · Cellar
Rare opportunity! Stunning walkout onto large pond & ravine! This 2324sqft 7-bed home backing a serene pond & Mill Creek Ravine in the Meadows of Wild Rose! Meticulously upgraded fresh paint, light fixtures & premium appliances! Inside you have hardwood floors, private family rooms that lead to a BRIGHT, BEAUTIFUL CHEFS kitchen boasting a gas stove, granite counters & beautiful pond views! Main floor features a bedroom, multiple living & dining areas, half bath & HUGE DECK FOR BBQ's, ENTERTAINING or RELAXING! Upstairs boasts 4 spacious bedrooms, including a luxury primary suite with a 5-pc ensuite, plus upper laundry & another 4 piece bath. The fully finished walkout basement features, 2 huge bedrooms, 4 piece bathroom, 2nd kitchen, living room, dining area, laundry room & private back yard with pond views! Central a/c, heated garage, new appliances, low maintenance landscaping! Once the sun sets. Just listen to the ducks, the birds, and the water flowing. This house is absolutely wort
$ 768,800
315 Watt Boulevard Sw, Edmonton, AB, T6X 1X7 house for sale | Listing ID E4499 | Royal LePage
View photo
House · for sale
$ 449,900
315 Watt Boulevard Sw, Edmonton, AB, T6X 1X7 house for sale | Listing ID E4499 | Royal LePage
University Of Alberta Farm
· House
· Patio · Parking
University Of Alberta Farm · House · Patio · Parking
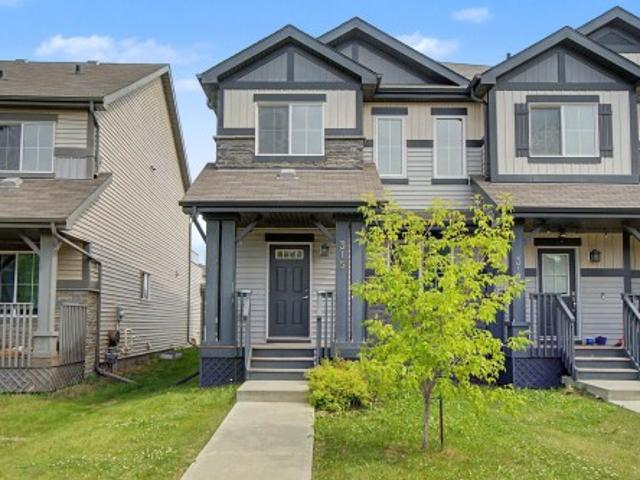
Beautifully maintained 2-storey half duplex ideally located within walking distance to shopping, restaurants, schools, and public transit. The open-concept main floor features 9' ceilings, LED pot lighting, and durable laminate and carpet flooring throughout. The spacious kitchen offers granite countertops, dark cabinetry, upgraded appliances & a large corner pantry. Upstairs you'll find a generous bonus room, convenient upper-floor laundry, two well-sized secondary bedrooms & a spacious primary bedroom complete with a 4-piece ensuite. A standout feature is the large upper-level patio, providing a private outdoor space to relax or entertain. The double attached garage is complemented by an extended driveway with parking for two additional vehicles. An excellent opportunity for first-time buyers, families, or investors seeking a move-in-ready home in a convenient location. Photos Virtually Staged
$ 449,900
1827 22 Street Nw, Edmonton, AB, T6T 2M5 house for sale | Listing ID E4489 | Royal LePage
View photo
House · for sale
$ 835,000
1827 22 Street Nw, Edmonton, AB, T6T 2M5 house for sale | Listing ID E4489 | Royal LePage
University Of Alberta Farm
· House
· Cellar
University Of Alberta Farm · House · Cellar
Welcome to this BEAUTIFUL & SPACIOUS HOME in the highly desirable community of LAUREL! Offering approximately 3,600+ sq ft of living space, this home features a total of 7 bedrooms & 4 full washrooms, making it perfect for large or multi-generational families. The main floor offers a bedroom & full bathroom, along with a bright open-to-concept living area, spacious dining space, and a modern kitchen with spice kitchen featuring lots of cabinetry. Upstairs you will find 4 BEDROOMS and convenient Upper Floor LAUNDRY. The fully finished legal basement suite comes with a separate entrance, 2 bedrooms, full bathroom & second kitchen — an excellent mortgage helper with great rental income potential. Located close to schools, shopping, parks, indian grocery stores, and with quick access to anthony henday. A perfect opportunity for both end users & investors!
$ 835,000
6227 29 Avenue Sw, Edmonton, AB, T6X 3J2 house for sale | Listing ID E4501 | Royal LePage
View photo
House · for sale
$ 634,900
6227 29 Avenue Sw, Edmonton, AB, T6X 3J2 house for sale | Listing ID E4501 | Royal LePage
University Of Alberta Farm
· House
· Office room · Fireplace · Parking · Cellar
University Of Alberta Farm · House · Office room · Fireplace · Parking · Cellar
Discover the Julianna, a thoughtfully designed 2,196 sq ft home by San Rufo Homes, ideally located in the desirable Mattson Community of Edmonton. Featuring 3 bedrooms, a main floor den, and 2.5 bathrooms, this home offers a functional layout designed for modern family living. The main floor welcomes you with a great room highlighted by a fireplace, creating a warm and inviting atmosphere for relaxing and entertaining. A dedicated den provides flexibility for a home office or study, while the convenient side entrance offers future basement development potential. Upstairs, enjoy a unique sunken bonus room with a vaulted ceiling, along with comfortable bedrooms designed for privacy and everyday living. A lengthened garage adds valuable space for vehicles or storage. Located near shopping centres, schools, and with easy access to the Anthony Henday, the Julianna delivers the perfect combination of style, convenience, and functionality in one of Edmonton’s growing communities. Photos repre
$ 634,900
2604 20 Avenue Nw, Edmonton, AB, T6T 0Y7 house for sale | Listing ID E4501 | Royal LePage
View photo
House · for sale
$ 519,000
2604 20 Avenue Nw, Edmonton, AB, T6T 0Y7 house for sale | Listing ID E4501 | Royal LePage
University Of Alberta Farm
· House
· Cellar
University Of Alberta Farm · House · Cellar
Welcome to this beautifully designed home in the sought-after community of Laurel! Offering 4 SPACIOUS bedrooms and 3.5 bathrooms, this thoughtfully planned home combines style, comfort, and functionality. The main floor features a bright, open-concept layout perfect for everyday living and entertaining. Upstairs, you'll find a convenient laundry room and a spacious primary suite complete with a WALK-IN closet and private ensuite. The FULLY FINISHED basement, with its SEPARATE SIDE entrance, includes a SECOND KITCHEN, a SECOND LAUNDRY area, a 4th BEDROOM with a walk-in closet, and a full bathroom—ideal for extended family or added flexibility. With a smart, well-designed floor plan, ample living space, and an excellent location close to schools, parks, shopping, public transit, and major roadways, this home is a fantastic opportunity for families or investors
$ 519,000
3332 Street, Edmonton, AB, T6W 5M2 house for sale | Listing ID E4497 | Royal LePage
View photo
House · for sale
$ 574,888
3332 Street, Edmonton, AB, T6W 5M2 house for sale | Listing ID E4497 | Royal LePage
University Of Alberta Farm
· House
· Parking · Cellar
University Of Alberta Farm · House · Parking · Cellar
Move-in ready and perfectly situated at the front of the pond on the corner of a rear lane in the sought-after community of Saxony Glen, this stunning half duplex offers the ideal blend of lifestyle and investment potential. The bright, open-concept main floor features a spacious foyer, double attached garage, and a modern kitchen complete with quartz countertops, tile backsplash, corner pantry, and a large eating bar overlooking the living and dining areas. Upstairs you'll find a versatile bonus room, a spacious primary suite with a walk-in closet and 4-piece ensuite, two additional bedrooms, a full bathroom, and convenient upper-floor laundry. The separate side entrance leads to a fully developed LEGAL basement suite, offering exceptional mortgage support or rental income potential—an excellent opportunity for homeowners and investors alike
$ 574,888
2091 Avenue Nw, Edmonton, AB, T6T 2N8 house for sale | Listing ID E4494 | Royal LePage
View photo
House · for sale
$ 489,998
2091 Avenue Nw, Edmonton, AB, T6T 2N8 house for sale | Listing ID E4494 | Royal LePage
University Of Alberta Farm
· House
· Parking
University Of Alberta Farm · House · Parking
Welcome to Aster. This brand new duplex the “Leila” Built by StreetSide Developments and is located in one of Edmonton's newest premier communities of The Uplands at Riverview. With over 1500 square Feet, it comes with a double attached garage, this opportunity is perfect for a young family or young couple. Your main floor is complete with luxury Vinyl Plank flooring throughout the great room and the kitchen. The main entrance/ main floor has a good sized entry way. Highlighted in your new kitchen are upgraded cabinets, quartz counter tops and a tile back splash. The main floor has a large size living room perfect for entertaining. The upper level has 3 bedrooms and 2 full bathrooms and a center bonus room. This home also comes with a side separate entrance perfect for future development. *. This home is under construction and will be complete by Septmeber of this year. The photos used are from the same style home recently built but colors may vary.
$ 489,998

Get email alerts

Don't miss out: be the first to know about new properties

The alert was correctly created

On subscribing you accept the conditions of use and the privacy policy
Alert
Receive new ads in your inbox
Save this search
Receive alerts for new listings

We'll send you an email when we have new properties for: "Properties for sale in University Of Alberta Farm"

The alert was correctly created

Get email alerts and be the first to see new listings
Required field
On subscribing I accept the terms of the privacy policy
Perfect! You'll soon start receiving new listings via email
Alert
Receive an email when we have new ads for Properties for sale in University Of Alberta Farm
Save this search
Filters

Bedrooms

Area (sq.ft)

sq.ft
sq.ft

Price

$
$

Filter by property type

Bathrooms

Clear all filters
Receive notifications when new entries are published.