7,008 properties for sale in University Of Alberta Farm

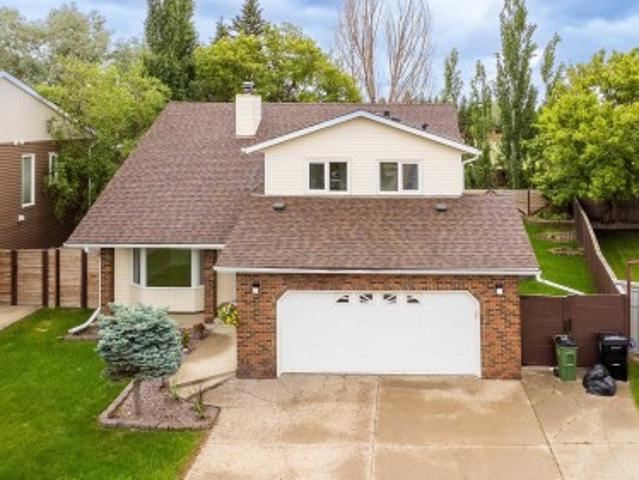
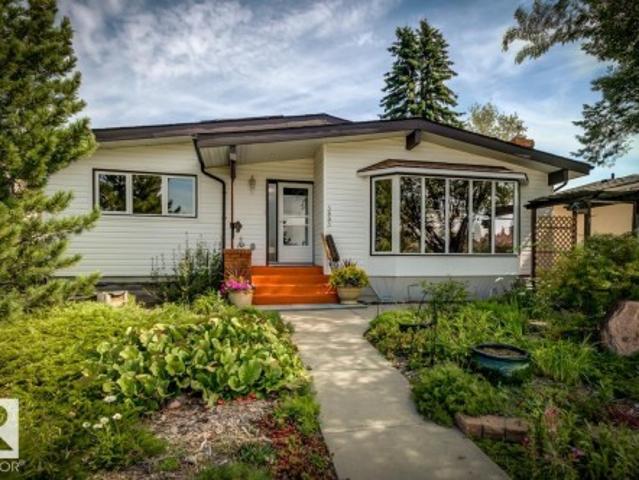
380 Bothwell Drive, Sherwood Park, AB, T8H 2M6 house for sale | Listing ID E4505 | Royal LePage
View photo
House · for sale
$ 465,000
New
380 Bothwell Drive, Sherwood Park, AB, T8H 2M6 house for sale | Listing ID E4505 | Royal LePage
University Of Alberta Farm
· House
· Patio · Garden · Parking · Fireplace · Cellar
University Of Alberta Farm · House · Patio · Garden · Parking · Fireplace · Cellar
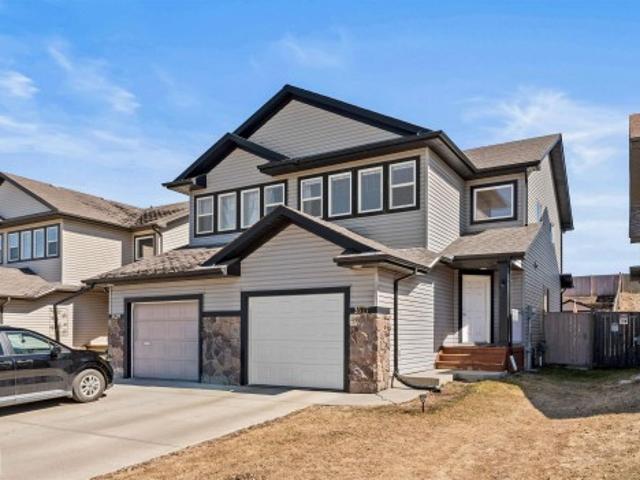
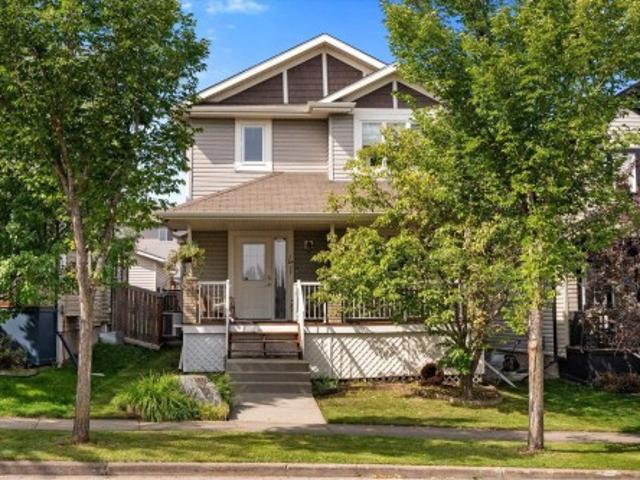
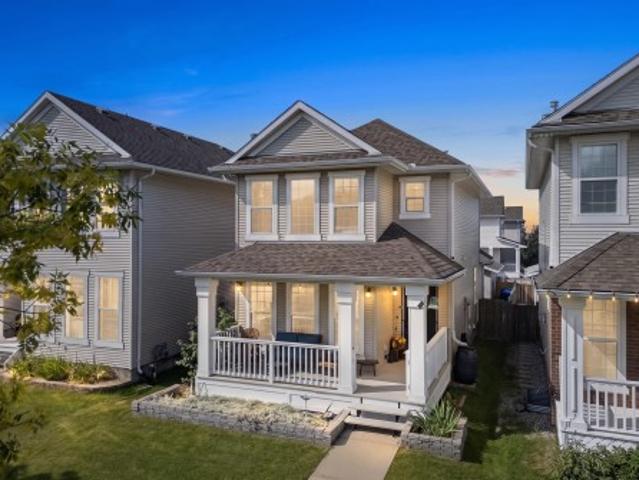
Cute, bright & full of charm! This well-maintained 2-storey welcomes you with a covered front porch and a warm interior filled with natural light, wood tones and plenty of windows. The main floor features a sizeable kitchen, cozy living room with fireplace, functional rear mudroom with storage, convenient laundry and a 2-piece bath. Upstairs you’ll find 3 bedrooms and 2 full bathrooms, including a spacious primary with walk-in closet and private ensuite. The partially finished basement adds a 4th bedroom and flex area. Updates include a newer furnace (2023), hwt (2024) and roof. Outside, enjoy a private backyard with patio and beautiful sunflowers, plus a rear detached double garage with alley access. Located in Strathcona Village, a small, centrally located Sherwood Park neighbourhood with easy access to shopping, medical services, transit and everyday amenities
$ 465,000
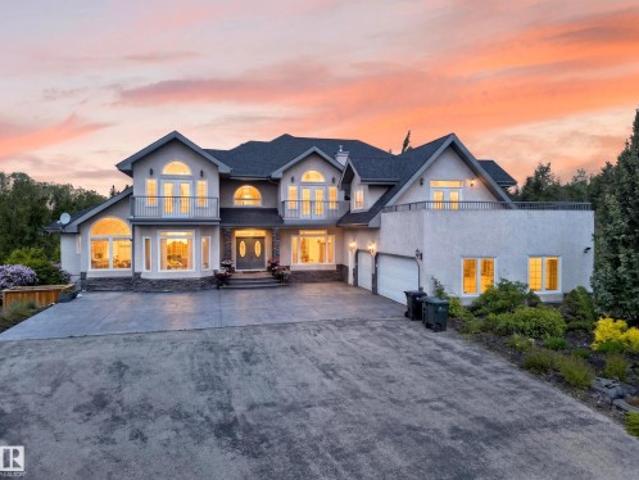
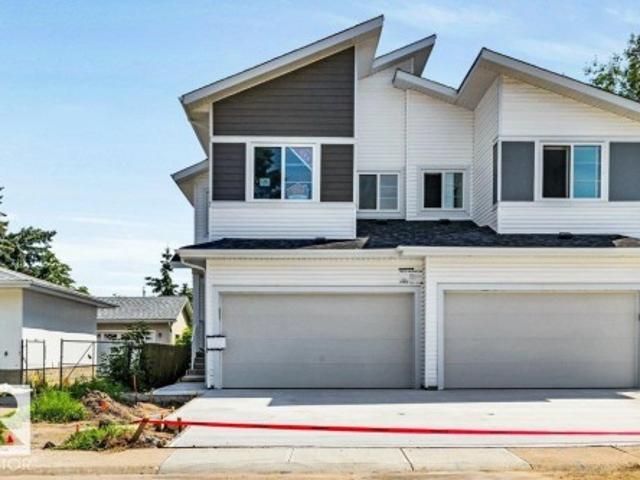
50 52 Rge Road 233, Rural Strathcona County, AB, T8B 1C9 house for sale | Listing ID E4505 | Royal LePage
View photo
House · for sale
$ 1,999,900
New
50 52 Rge Road 233, Rural Strathcona County, AB, T8B 1C9 house for sale | Listing ID E4505 | Royal LePage
University Of Alberta Farm
· House
· Garden · Balcony · Gym · Deck · Parking
University Of Alberta Farm · House · Garden · Balcony · Gym · Deck · Parking
What if acreage life didn't mean leaving the city behind? Just five minutes from Edmonton and Sherwood Park, two private acres and over 7,700 sq ft create something increasingly hard to find: a home with room for every part of family life. Six bedrooms offer space for kids, guests and extended family, while soaring open-to-above living spaces, formal dining, an entertaining kitchen and separate spice kitchen bring everyone together. Slow mornings belong in the skylit sunroom. Summer evenings move outside to the decks, balconies and expansive yard surrounded by mature trees. Downstairs, the walkout opens to an enormous recreation space where movie nights, a home gym, games and a teen retreat can all coexist. There's even a basketball court outside and an oversized triple garage for everything that comes with acreage living. Here, you don't have to choose between privacy and convenience, or space and connection. You can simply have more of both
$ 1,999,900
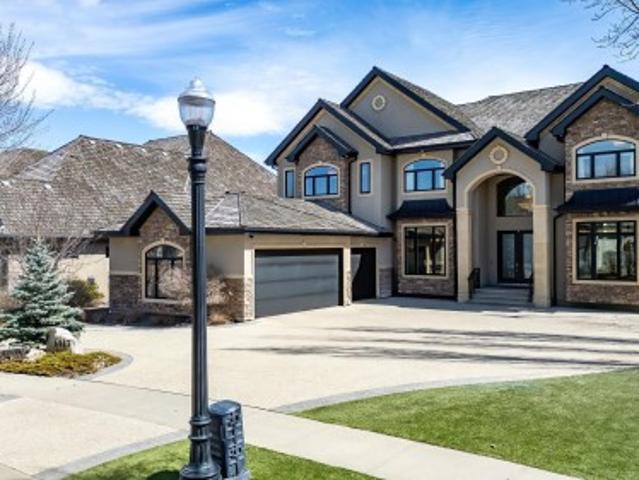
3527 11 Street Nw, Edmonton, AB, T6T 0E9 house for sale | Listing ID E4505 | Royal LePage
View photo
House · for sale
$ 374,900
New
3527 11 Street Nw, Edmonton, AB, T6T 0E9 house for sale | Listing ID E4505 | Royal LePage
University Of Alberta Farm
· House
· Garden · Fireplace · Deck
University Of Alberta Farm · House · Garden · Fireplace · Deck
Extensively upgraded with over $45000 spent over the past 2 years. Improvements include new high efficiency furnace, air conditioning and Navien tankless hot water. New ensuite shower, new toilets, new shed, new roll shutters and more. Shingles also only a few years old. Open design with island kitchen open to the great room with gas fireplace. 2nd floor bonus room with large windows. Large yard with raised deck. Hardwood floors, main floor laundry and more. Great value! For more details please visit the REALTOR’s Website
$ 374,900
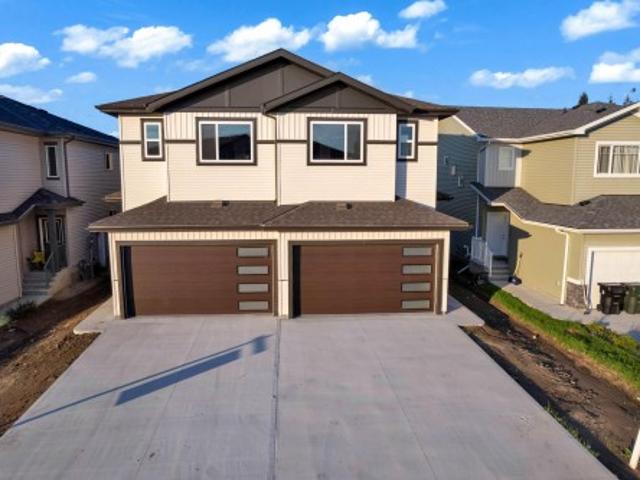
19 Orchard Crest, St. Albert, AB, T8N 7P9 house for sale | Listing ID E4505 | Royal LePage
View photo
House · for sale
$ 744,900
New
19 Orchard Crest, St. Albert, AB, T8N 7P9 house for sale | Listing ID E4505 | Royal LePage
University Of Alberta Farm
· House
· Garden · Parking · Cellar
University Of Alberta Farm · House · Garden · Parking · Cellar
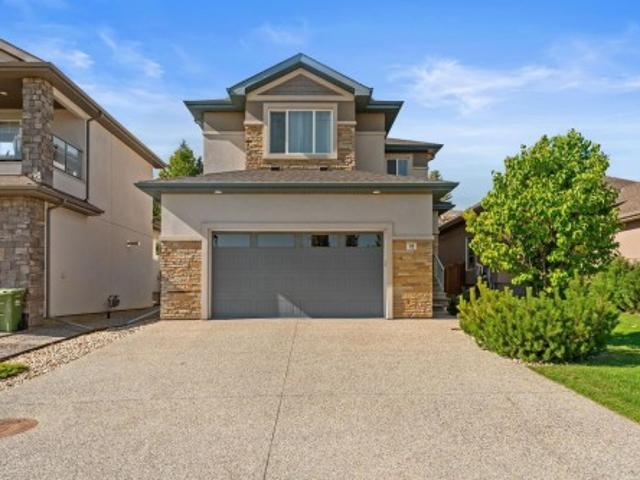
Outstanding in oakmont! This level of cleanliness is rare! Bulit in 2018, this completely finished 2-Storey home with 3+1 beds, 3+1 baths with an exceptional backyard is entertainer's dream! Upon entry through the large foyer, you'll feel like you're already home! Waterfall QUARTZ countertop on the island sets up the kitchen to be the centre of the home! Large laundry room, 2pc bath, and dining area complete the main floor. The garage has full epoxy floors, and a floor drain! Upstairs are three substantially sized bedrooms, and the primary easily fits a king bed, overlooks the backyard oasis, with trees blocking the neighbours view, and has a 5pc ensuite, as well as a walk-in closet. Basement is fully finished with tons of room for storage, guests, and area room for all the activities one could imagine!
$ 744,900
7113 51 Avenue, Beaumont, AB, T4X 3E5 house for sale | Listing ID E4505 | Royal LePage
View photo
House · for sale
$ 574,900
New
7113 51 Avenue, Beaumont, AB, T4X 3E5 house for sale | Listing ID E4505 | Royal LePage
University Of Alberta Farm
· House
· Cellar
University Of Alberta Farm · House · Cellar
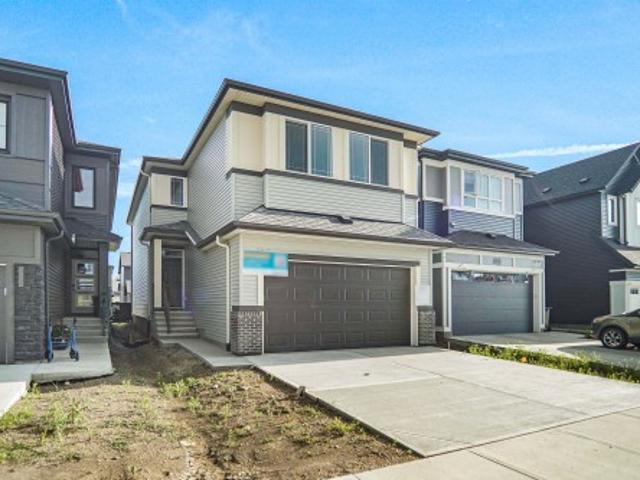
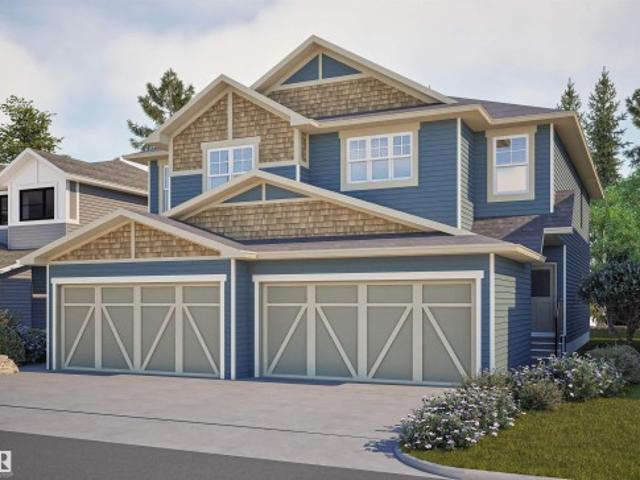
Welcome home to the'Tilsa' Built by the Ward winning Hopewell Residential. This modern 3-bedroom, 2.5-bath home offers a spacious and functional main floor, complete with a versatile flex room and a large kitchen island perfect for everyday living and entertaining. The upgraded kitchen features stylish two-tone cabinetry, a sleek chimney hood fan, built-in microwave, and additional drawers for enhanced storage. Quality finishes continue throughout the home with stainless steel appliances, quartz countertops, elegant spindle railing, and knockdown ceiling texture. This home includes 9 foot basement with a separate side entrance provides excellent potential for future development, making this home a smart investment opportunity
$ 574,900
8 Lauralcrest Place, St. Albert, AB, T8N 7H4 house for sale | Listing ID E4505 | Royal LePage
View photo
House · for sale
$ 1,095,000
New
8 Lauralcrest Place, St. Albert, AB, T8N 7H4 house for sale | Listing ID E4505 | Royal LePage
University Of Alberta Farm
· House
· Patio · Garden · Fireplace · Deck · Parking · Air conditioning · Cellar
University Of Alberta Farm · House · Patio · Garden · Fireplace · Deck · Parking · Air conditioning · Cellar
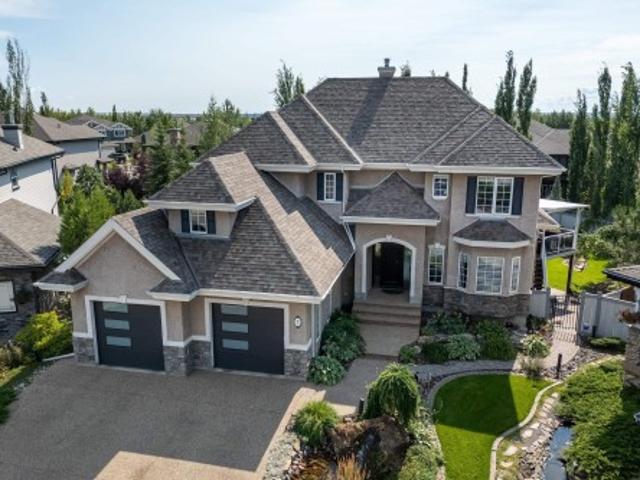
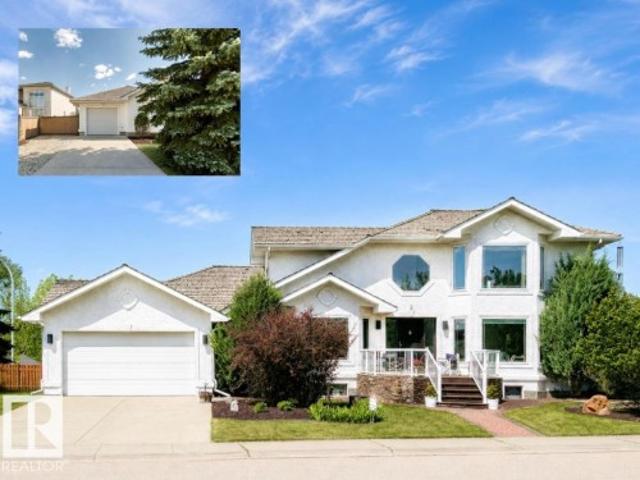
Spectacular 2,818 sq/ft 5+2 bedroom two story walkout on an incredible pie lot with covered deck, massive stone walkways, permanent outdoor fireplace with paving stone patio & timber gazebo, and multiple water features! Upstairs there are four bedrooms including the master with updated shower in its ensuite and another bedroom with adjoining loft over the garage, a fifth bedroom on the main floor plus two more in the fully finished basement. Additionally, you will find 9’ ceilings, a covered deck overlooking the manicured, south facing treed back yard, central A/C, as well as infloor heating in the basement, plus an enormous garage room enough for two vehicles deep on one side. Recent upgrades include 50 year shingles (2024), 2 high efficiency furnaces (2024), Insulation (2025), plus updated paint and carpets throughout. This incredible property has one of the area’s most impressive lots that truly must be seen to be fully appreciated!
$ 1,095,000
44 1009 Cy Becker Rd Nw, Edmonton, AB, T5Y 4B7 townhouse for sale | Listing ID E4505 | Royal LePage
View photo
Townhouse · for sale
$ 324,998
New
44 1009 Cy Becker Rd Nw, Edmonton, AB, T5Y 4B7 townhouse for sale | Listing ID E4505 | Royal LePage
University Of Alberta Farm
· Townhouse
· Garden · Parking
University Of Alberta Farm · Townhouse · Garden · Parking
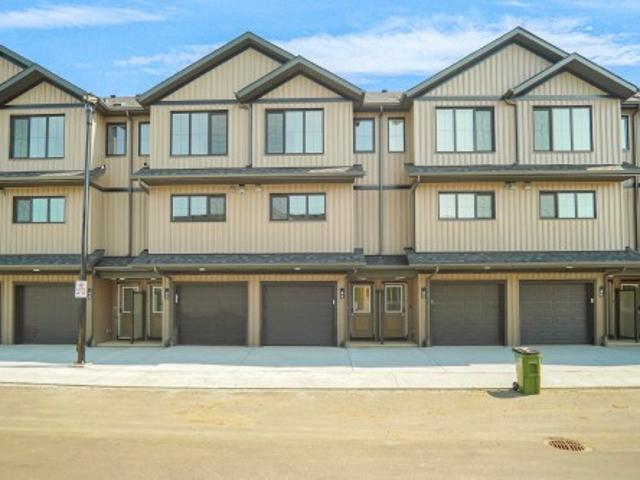
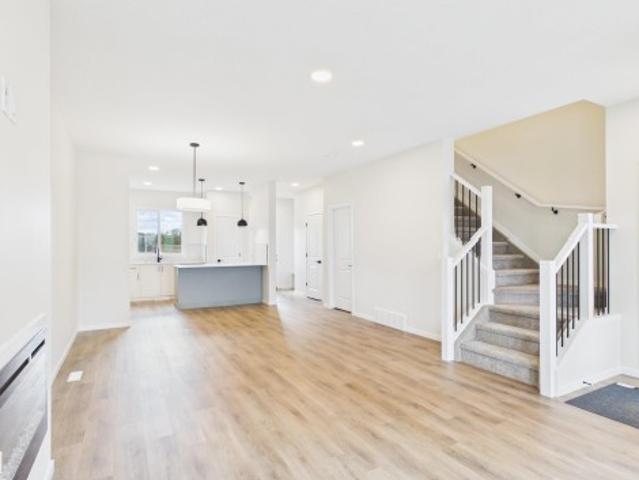
Welcome to Cy Becker Summit. This brand new style townhouse unit the “Hazel 3” Built by StreetSide Developments and is located in one of Edmonton's newest premier northeast community of Cy Becker. With over 1250 square Feet, it comes with rear yard landscaping and fence and a single garage and a main floor den, this opportunity is perfect for a young family or young couple. Your main floor is complete with luxury Vinyl Plank flooring throughout the great room and the kitchen. The main entrance/ main floor has a good sized entry way. Highlighted in your new kitchen are upgraded cabinets, quartz counter tops and a tile back splash. The upper level has 3 bedrooms and 1 full bathroom. The home is completed and ready to move in!
$ 324,998
7216 Street, Edmonton, AB, T5R 4K8 house for sale | Listing ID E4495 | Royal LePage
View photo
House · for sale
$ 1,999,888
7216 Street, Edmonton, AB, T5R 4K8 house for sale | Listing ID E4495 | Royal LePage
University Of Alberta Farm
· House
· Office room · Fireplace · Gym · Parking
University Of Alberta Farm · House · Office room · Fireplace · Gym · Parking
Discover refined living in this beautifully curated residence. Set above the River Valley in prestigious Hillcrest Point of the family friendly community of Patricia Heights. This exceptional home blends luxury, comfort, and craftsmanship. With over 5,300 sq. Ft. of custom designed living space, the home features 4–6 bedrooms, 5 baths, and an oversized triple fully finished dream garage. The heart of the home is an entertainer’s dream: a great room with 10 ft ceilings, a striking brick fireplace, electronic blinds and a gourmet kitchen equipped with Wolf, Sub-Zero, and Miele appliances, a butler’s pantry, and wine storage. Upstairs, the primary suite offers a spa-like ensuite and dual walk-in closets, complemented by additional bedrooms with ensuite, another full bath, a home office, and a family lounge. The fully finished lower level includes a gym, wet bar, and guest quarters. Outdoors, a landscaped private oasis awaits. Don't forget the convenient Dog Run! Furnished move in ready op
$ 1,999,888
41 Spruce Village Dr, Spruce Grove, AB, T7X 0H1 house for sale | Listing ID E4505 | Royal LePage
View photo
House · for sale
$ 465,000
New
41 Spruce Village Dr, Spruce Grove, AB, T7X 0H1 house for sale | Listing ID E4505 | Royal LePage
University Of Alberta Farm
· House
· Garden · Parking · Fireplace · Deck · Cellar
University Of Alberta Farm · House · Garden · Parking · Fireplace · Deck · Cellar
Welcome to 41 Spruce Village Drive, on the east side of Spruce Village. Close to Jubilee Park, the spray park, playgrounds & walking trails. This air-conditioned, 1550 sqft 2 storey, has been updated over the past few years with 4 beds & 3.5 baths. As you walk in, you will enjoy the large entry with a main floor office. The open concept layout is great for entertaining, complete with new (2025) engineered hardwood flooring, a gas fireplace in the living room open to the updated kitchen with a new island with butcher block counters & a dog water station, a gas stove & upgraded pantry. At the backdoor is a 2p bath & access to the west facing backyard with a large deck w natural gas hook-up & heated(elec) double garage. Upstairs, are 3 bedrooms including the primary suite with walk-in closet & 3p ensuite. The 4p main bath is great for kids & large laundry room. The basement is almost complete including the 4th bedroom, 3p bath, a bar (rough-in for future sink) & living area. The HWT was r
$ 465,000
1094 Mcleod Avenue, Spruce Grove, AB, T7X 4G8 house for sale | Listing ID E4505 | Royal LePage
View photo
House · for sale
$ 429,989
New
1094 Mcleod Avenue, Spruce Grove, AB, T7X 4G8 house for sale | Listing ID E4505 | Royal LePage
University Of Alberta Farm
· House
· Fireplace
University Of Alberta Farm · House · Fireplace
5 Things to Love About This Alquinn Home: 1) Modern New Build in Easton. Stylish 2-storey offering over 1400sqft with thoughtful design and quality finishes throughout. 2) Bright Open Concept Main Floor. 9 ft ceilings, vinyl plank flooring, and a cozy electric fireplace create an inviting living space. 3) Functional Kitchen. Features a breakfast bar, ample storage, and sleek modern colour selections. 4) Comfortable Upper Level. Includes 2 bedrooms, a 4pc bath, convenient laundry, plus a spacious primary suite with a walk-in closet and a 4pc ensuite. 5) Prime Location. Close to parks, playgrounds, and amenities, with a short drive to golf and easy access to west Edmonton. Immediate possession!
$ 429,989
6308 Street Nw, Edmonton, AB, T6H 3Y3 Luxury House for sale | Listing ID E4505 | Royal LePage Carriage Trade Luxury Properties
View photo
House · for sale
$ 1,069,000
New
6308 Street Nw, Edmonton, AB, T6H 3Y3 Luxury House for sale | Listing ID E4505 | Royal LePage Carriage Trade Luxury Properties
University Of Alberta Farm
· House
· Patio · Garden · Parking
University Of Alberta Farm · House · Patio · Garden · Parking
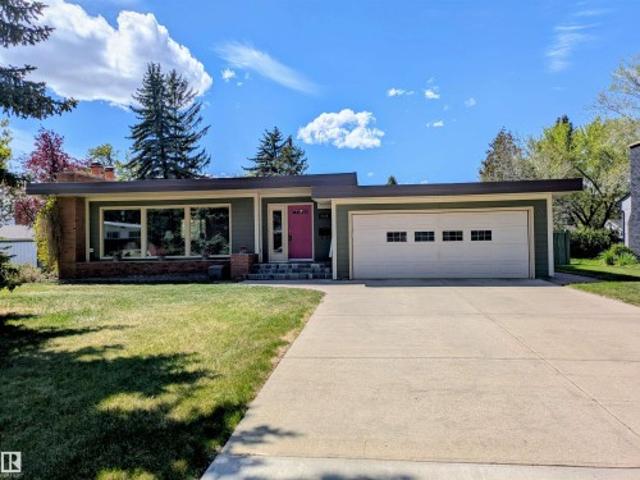
Don't miss this immaculate mid-century modern bungalow in the heart of prestigious Grandview. With 1801 square feet and radiating pride of ownership, this home has been meticulously updated to preserve its authentic architectural character while offering modern comfort. The interior is pristine, but the outdoor living is truly a showstopper. Enjoy your evenings in a gorgeous, west-facing sunny yard (73' x 120') featuring a custom pergola and a charming paving stone patio—perfect for summer entertaining. Location is everything here. You are just steps from the famous Grandview stairs and the extensive walking and biking trail system of the river valley. Families will love being within easy walking distance of the highly-rated Grandview Elementary-Junior High School. With a double front-drive att. Garage and a lightning-fast commute to the U of A, hospitals, and downtown, this property perfectly balances lifestyle and convenience. This beautifully maintained property is available for imm
$ 1,069,000
45 Blue Quill Crescent Nw, Edmonton, AB, T6J 6C5 house for sale | Listing ID E4501 | Royal LePage
View photo
House · for sale
$ 749,900
45 Blue Quill Crescent Nw, Edmonton, AB, T6J 6C5 house for sale | Listing ID E4501 | Royal LePage
University Of Alberta Farm
· House
· Parking · Balcony · Fireplace · Deck · Air conditioning · Cellar
University Of Alberta Farm · House · Parking · Balcony · Fireplace · Deck · Air conditioning · Cellar
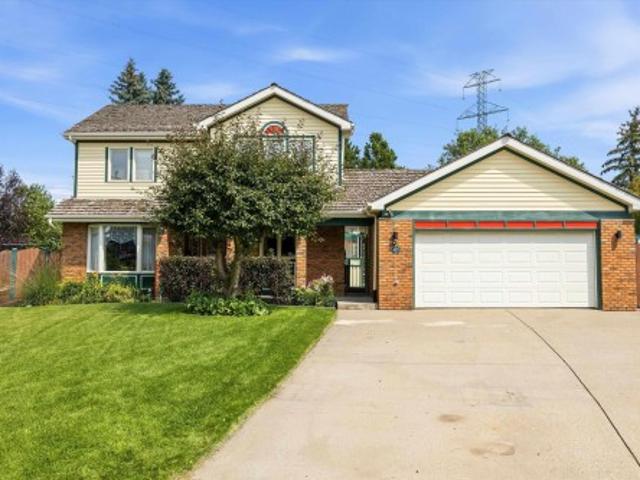
Set on one of the largest (1/3 ACRE), most beautifully landscaped lots in Blue Quill Estates, this well built property is simply incredible! Located in one of the few communities where your kids can go to one of the best elementary schools (Westbrook) in all of the province. Lovely home features a great layout with large living/dining room with crown moldings, and an amazing family room with vaulted ceilings and cozy brick fireplace. Solid home boasts double drywall and triple pane windows. Just off the family room is your large kitchen w/ granite counters, double b/i ovens, b/i pantry, and has access to the massive cedar deck. Main floor also has an office/den, laundry room and 2 piece bath. 3 bedrooms and two full baths upstairs, including primary suite with w/i closet and spacious 5 piece ensuite with jetted soaker tub. Unique balcony from upstairs looking down at family room. Spacious (1300 sq ft+) unfinished basement. Features A/C, heated double garage, RV parking and underground
$ 749,900
1043 Avenue Nw, Edmonton, AB, T6H 2E7 house for sale | Listing ID E4499 | Royal LePage
View photo
House · for sale
$ 599,930
1043 Avenue Nw, Edmonton, AB, T6H 2E7 house for sale | Listing ID E4499 | Royal LePage
University Of Alberta Farm
· House
· Garden · Fireplace · Deck · Parking · Air conditioning · Cellar
University Of Alberta Farm · House · Garden · Fireplace · Deck · Parking · Air conditioning · Cellar
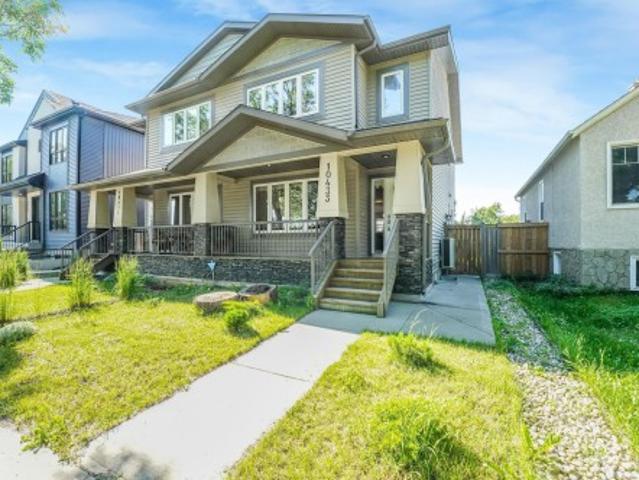
New price & exceptional value in sought-after allendale! This well-maintained and move-in ready 3+2 bedroom, 3.5 bath home offers space, upgrades & flexibility for a wide range of buyers. The bright main floor features spacious living room with cozy fireplace and a chef's kitchen with abundant cabinetry & counter space and a large island. Upstairs is a king-sized primary with walk-in closet and ensuite, two additional bedrooms, full bath and convenient UPPER FLOOR LAUNDRY. Fully finished basement has two bedrooms, full bath and its own laundry. With SEPARATE SIDE ENTRANCE, SECOND KITCHEN and living area, it's ideal for extended family or added flexibility. Enjoy a sunny, south-facing & fenced yard with large deck, oversized garage and parking for 3 vehicles. Solar panels, brand new hardwood, central ac, hunter douglas blinds and more! Near top schools, parks, UofA, transit and amenities. A truly complete home in one of Edmonton’s most desirable communities. An outstanding opportunity n
$ 599,930
214 Wattle Road, Leduc, AB, T9E 0V1 house for sale | Listing ID E4505 | Royal LePage
View photo
House · for sale
$ 623,900
New
214 Wattle Road, Leduc, AB, T9E 0V1 house for sale | Listing ID E4505 | Royal LePage
University Of Alberta Farm
· House
· Garden · Fireplace · Deck · Cellar
University Of Alberta Farm · House · Garden · Fireplace · Deck · Cellar
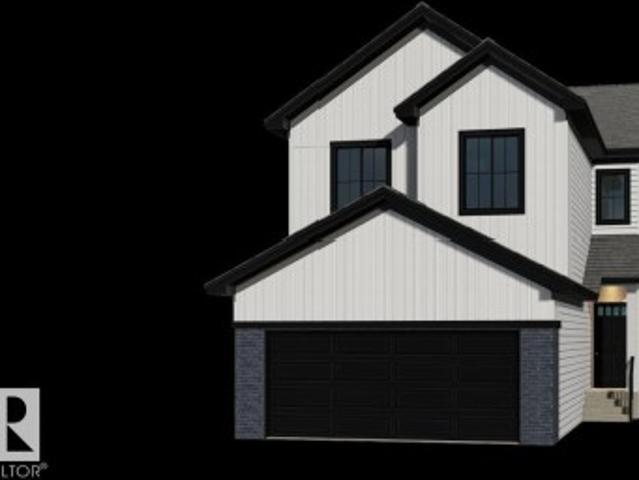
Welcome to the Evan by San Rufo Homes in the desirable community of Woodbend in Leduc. Offering 2,110 sq. ft. Of thoughtfully designed living space, this exceptional home is perfectly situated on a premium walkout lot backing onto a pond, providing beautiful views and endless potential for a future developed basement. Designed with both style and functionality in mind, this home features impressive 9' foundation walls, a convenient side entrance, and rough-in waterlines for a future basement laundry room, making it ideal for future development. Step outside onto the raised rear deck and enjoy peaceful pond views from your own backyard. Inside, the open-concept main floor showcases elegant 42' upper kitchen cabinets, providing ample storage and a modern feel. The spacious great room is highlighted by a stunning feature fireplace wall complete with a conduit and outlet above the fireplace, making it easy to mount your TV for a clean, seamless look. Located in one of Leduc's most sought-a
$ 623,900
4107 Street Nw, Edmonton, AB, T6H 5V6 house for sale | Listing ID E4493 | Royal LePage
View photo
House · for sale
$ 635,000
4107 Street Nw, Edmonton, AB, T6H 5V6 house for sale | Listing ID E4493 | Royal LePage
University Of Alberta Farm
· House
· Patio · Garden · Fireplace · Deck · Cellar
University Of Alberta Farm · House · Patio · Garden · Fireplace · Deck · Cellar
Welcome to this beautifully maintained home in the sought-after community of Ramsay Heights. Situated in a Cul de sac, Offering 4 spacious bedrooms + den, 3 full bathrooms, this home provides plenty of room for the whole family. The bright and inviting living room features a cozy fireplace, creating the perfect space for relaxing or entertaining. Master bedroom is spacious, has double his/her closets and 3pc in-suite bath. Fully finished basement with separate entrance has a bedroom, den, kitchenette a 3pc bath and large family room. Step outside to enjoy the private, fenced backyard completed with a deck with bbQ hook up and patio, ideal for summer gatherings and outdoor enjoyment. Recent upgrades, a new roof 2023, new windows 2025-2026, fresh painted 2026, providing both style and peace of mind. Located in one premier neighborhoods, close to schools, parks, river valley trails, shopping, and all amenities, this is an exceptional opportunity to own a wonderful family home in a prime l
$ 635,000
3813 Street Nw, Edmonton, AB, T6J 2J9 house for sale | Listing ID E4499 | Royal LePage
View photo
House · for sale
$ 548,800
3813 Street Nw, Edmonton, AB, T6J 2J9 house for sale | Listing ID E4499 | Royal LePage
University Of Alberta Farm
· House
· Fireplace · Cellar
University Of Alberta Farm · House · Fireplace · Cellar
Welcome to Duggan! This stunning new-build half duplex offers over 1,781 SQ FT of fully finished living space w/ 3 bedrooms & 3 full bathrooms, located in one of Edmonton's most established family-friendly communities. The impressive open-to-below design creates a bright, airy atmosphere, while the spacious living room showcases a sleek modern electric fireplace & oversized panel windows. The main-floor is complemented by a family room & a convenient full bathroom! The open-concept layout flows effortlessly into the spacious dining area & chef-inspired kitchen, featuring granite countertops, modern cabinetry & lighting + a $3,500 APPLIANCE CREDIT to personalize your dream kitchen. Upstairs offers BONUS ROOM, 3 generous bedrooms & a luxurious primary bedrm w/ spa-inspired 5-piece ensuite & double vanity. The undeveloped basement with SEPARATE ENTRANCE offers endless possibilities to create living space! Enjoy peace of mind w/ new home warranty! Close to all essential amenities!
$ 548,800
1413 Woodward Crescent Nw, Edmonton, AB, T6M 0A3 house for sale | Listing ID E4499 | Royal LePage
View photo
House · for sale
$ 3,399,000
1413 Woodward Crescent Nw, Edmonton, AB, T6M 0A3 house for sale | Listing ID E4499 | Royal LePage
University Of Alberta Farm
· House
· Balcony · Gym · Cellar
University Of Alberta Farm · House · Balcony · Gym · Cellar
Showcasing the unprecedented views of the North Saskatchewan River & the City Skyline, this stunning 2 storey estate has over 7,500 sq. Ft. of living space on 3 floors, and is located on a quiet cul-de-sac in exclusive Wolf Willow Ridge bordered by the River Valley, Wolf Willow Ravine and the Edmonton Golf & Country Club. The sun room & family room are adjacent to the great room boasting a 20' ceiling, floor to ceiling gas f/p, a wall of windows & is open to the gourmet kitchen w/ built-in S/S appliances, granite island w/ breakfast bar & nook w/ balcony access to enjoy the panoramic views. Ascend the dramatic sweeping staircase to the upper level offering 3 large bedrooms with ensuites & the master suite featuring a spacious W/I closet, gorgeous spa-like ensuite & private balcony. The walk-out lower level boasts a large family room w/ a fully equipped wet bar, wine cellar, 10-seat theatre room, home gym and 3 bedrooms w/ ensuites. Meticulous landscaping & almost every room overlooking
$ 3,399,000
42 Hammett Gate, Spruce Grove, AB, T7X 0V2 house for sale | Listing ID E4505 | Royal LePage
View photo
House · for sale
$ 459,998
42 Hammett Gate, Spruce Grove, AB, T7X 0V2 house for sale | Listing ID E4505 | Royal LePage
University Of Alberta Farm
· House
· Garden · Cellar
University Of Alberta Farm · House · Garden · Cellar
Step into luxury with this fully upgraded custom home. The main floor features a spacious den/bedroom and half bathroom. The chef-inspired kitchen is a true masterpiece, complete with a unique center island and a pantry for ample storage. The open-concept living area showcases a custom feature wall, while the adjacent dining space offers direct access to the backyard. The upper level you will find a spacious bonus room. Grand primary suite with a stunning feature wall, ensuite with custom finishes, a large walk-in closet. Two additional bedrooms with their own closet & common bathroom. Laundry is conveniently located upstairs. The unfinished basement offers endless potential for your personal touch. This home is a true masterpiece, don’t miss your chance to make it yours!
$ 459,998
3803 Street Nw, Edmonton, AB, T6J 1B5 house for sale | Listing ID E4504 | Royal LePage
View photo
House · for sale
$ 575,000
3803 Street Nw, Edmonton, AB, T6J 1B5 house for sale | Listing ID E4504 | Royal LePage
University Of Alberta Farm
· House
· Garden · Deck · Parking · Air conditioning
University Of Alberta Farm · House · Garden · Deck · Parking · Air conditioning
Welcome to this beautiful home located in Duggan. Bungalow offering 1400 sq ft of updated space on the main plus finished basemnt. 3+1 bedrms & 2.5 baths. Bright & open with vaulted ceilings. Newer kitchen w/ gas range, coffee bar & butcher block counters. Door to a rubberized deck overlooking a stunning professionally maintained yard with artificial grass. Cozy living room with gas F/P. Updated baths. So many improvements made, a few recent: flooring & paint, egress window, garage opener, screen doors, light fixtures, stair lift. 2018/19. Water tank, furnace, A/C, Aluminum electrical all pig-tailed & another panel added. Newer toilets & windows. Newer lower bath with partially heated floor, & massive walk-in closet added to the bedroom. Family room with gas F/P & vinyl plank. Roof in good condition & 11 SOLAR PANELS added 2026 ($23k). Rear 21x23 double detached heated garage w/driveway. Move-in ready. Yard is an amazing oasis. Excellent location, easy access to Whitemud, QE2, shopping
$ 575,000
9743 65 Avenue Nw, Edmonton, AB, T6E 0K5 house for sale | Listing ID E4504 | Royal LePage
View photo
House · for sale
$ 410,000
9743 65 Avenue Nw, Edmonton, AB, T6E 0K5 house for sale | Listing ID E4504 | Royal LePage
University Of Alberta Farm
· House
· Garden · Parking · Deck · Cellar
University Of Alberta Farm · House · Garden · Parking · Deck · Cellar
Fantastic opportunity in the sought-after Hazeldean/Ritchie community! This solid 1954 bungalow sits on a large lot and offers exceptional flexibility for homeowners, investors, renovators, or future redevelopment. The bright, open main floor features a spacious living room with a charming original cove ceiling that flows into the dining area and renovated kitchen, complete with stylish ceiling-height cabinetry and abundant storage. Three bedrooms and a 4-piece bath complete the main level. The fully finished basement, with separate entrance, adds incredible versatility with a second kitchen, second living room, 4th bedroom, den/potential 5th bedroom, and 3-piece bathroom. Outside, enjoy the maintenance-free deck and sunny south-facing backyard, plus a single detached garage and ample additional parking. Ideally located near Mill Creek Ravine, Ritchie Market, schools, parks, Whyte Avenue, and downtown. A rare opportunity in an exceptional location—don’t miss out!
$ 410,000
8722 Street Nw, Edmonton, AB, T5R 1E4 house for sale | Listing ID E4501 | Royal LePage
View photo
House · for sale
$ 599,900
8722 Street Nw, Edmonton, AB, T5R 1E4 house for sale | Listing ID E4501 | Royal LePage
University Of Alberta Farm
· House
· Fireplace · Parking · Deck
University Of Alberta Farm · House · Fireplace · Parking · Deck
Great property in a fantastic location! This home has it all! Two-storey home with a two-bedroom legal suite that will amaze! Perfect for an investment property, or live in one unit and rent out the other one! As you step inside the main floor, you are greeted by a spacious, bright, open concept design, sure to impress! East facing living area; highlighted by the tiled fireplace & massive kitchen with high end modern finishings. Granite island is a focal point & is the perfect place for entertaining. Upstairs has 3 large bedrooms, with primary featuring a walk in closet & ensuite. Upper floor Laundry! Separate entrance to the lower LEGAL SUITE, highlighted by an inviting kitchen area, separate laundry & two bedrooms. Double detached garage and West facing deck! Fantastic location will make renting easy – close to schools, parks, West Edmonton Mall, Meadowlark Mall, Misericordia Hospital, & access to the Whitemud or downtown. House is also a short walk to a future LRT station
$ 599,900
1091 Avenue Nw, Edmonton, AB, T6G 0S2 house for sale | Listing ID E4505 | Royal LePage
View photo
House · for sale
$ 620,000
New
1091 Avenue Nw, Edmonton, AB, T6G 0S2 house for sale | Listing ID E4505 | Royal LePage
University Of Alberta Farm
· House
· Garden · Parking · Balcony · Swimming pool · Deck · Air conditioning · Cellar
University Of Alberta Farm · House · Garden · Parking · Balcony · Swimming pool · Deck · Air conditioning · Cellar
Timeless Garneau Character home waiting for a new family to create more memories! Welcome to this renovated, impressive 2.5 storey home, very close to shops, U of A, Whyte Ave & more! The impressive main floor features a welcoming foyer, spacious living & dining room with charming barn door, lovely 2 pce main bath & a renovated beautiful spacious white kitchen, granite counters & newer appliances. Upstairs the oversized primary retreat offers a dressing-room & access to a sunny south-facing balcony. The outstanding 5pce spa-like bath features a beautiful clawfoot tub & shower with second bedroom completing the 2nd level. A versatile third-floor loft offers endless possibilities. Separate entry basement provides 2 spaces for offices, workshop & laundry area w/1 pce bath. Enjoy the front porch, private fenced yard w/large deck & Artic Spa hot tub. Many upgrades such as vinyl windows, A/C, updated furnaces, HWT, & shingles. Detached double garage w/ample cabinetry & shelving, extra parkin
$ 620,000
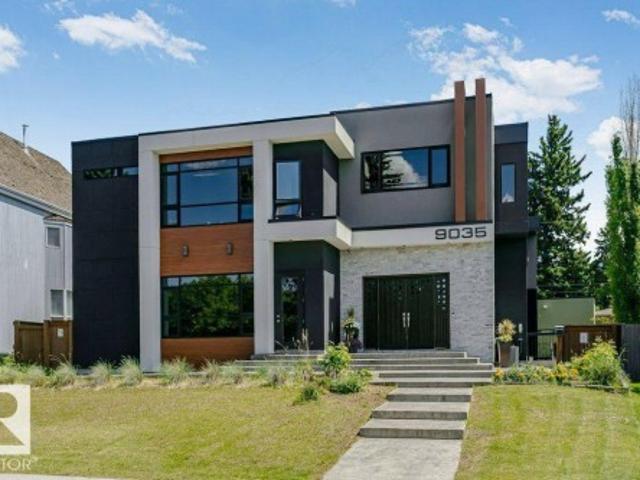
9035 Saskatchewan Drive, Edmonton, AB, T6G 2B2 house for sale | Listing ID E4496 | Royal LePage
View photo
House · for sale
$ 4,299,000
9035 Saskatchewan Drive, Edmonton, AB, T6G 2B2 house for sale | Listing ID E4496 | Royal LePage
University Of Alberta Farm
· House
· Gym · Deck
University Of Alberta Farm · House · Gym · Deck
Visit the Listing Brokerage (and/or listing REALTOR) website to obtain additional information. Perched atop the River Valley, overlooking Hawrelak Park, offering easy access to the UofA, downtown, and Royal Glenora/Mayfair Golf Club, this architectural gem combines full structural steel & ICF construction from foundation to roof. This house features luxurious amenities including: a commercial-grade kitchen with built-in espresso machine & walk-in pantry; fully equipped gym; wet bar; home-office; and large outdoor deck accessible by folding glass walls, marrying indoor w/ outdoor living. Boasting 9043 sq ft. Of multi-level, fully developed living space, bedrooms feature en-suite bathrooms with custom showers & walk-in closets for ultimate privacy & sanctuary, powered by a high-efficiency boiler system, in-floor heating, and 400-amp power service. Custom cabinetry, quartz & granite countertops, commercial floor-to-ceiling windows, and 10ft ceilings create a premium finish & spacious comf
$ 4,299,000
777 Butterworth Drive Nw, Edmonton, AB, T6R 2P6 house for sale | Listing ID E4499 | Royal LePage
View photo
House · for sale
$ 888,888
777 Butterworth Drive Nw, Edmonton, AB, T6R 2P6 house for sale | Listing ID E4499 | Royal LePage
University Of Alberta Farm
· House
· Garden · Office room · Balcony · Fireplace · Deck · Parking · Cellar
University Of Alberta Farm · House · Garden · Office room · Balcony · Fireplace · Deck · Parking · Cellar
Gorgeous ravine views on butterworth dr in brookview. This home has it all: triple garage, fronts ravine & meticulous original owners. Imagine waking up to tree top views-primary bdrm located on ENTIRE 2ND FLR is a true oasis w/ seating area by fireplace, balcony, huge walk-in closet (addtl storage behind) + 5pc ensuite incl heated floors & a spa tub! MAIN FLOOR boasts soaring vaulted ceilings in the living rm, 2nd bdrm w/ 4pc ensuite & dining rm (or convert to OFFICE OR 3RD BDRM). Kitchen has beautiful quartz counters, walk-in pantry/laundry rm, kitchen nook & conversation area. Basement developed w/ rec space, 2 flex rms (could develop 2 addtl bdrms for a ttl of 5 bdrms), 3pc bthrm, heated floors & a separate entrance. Great parking w/ an oversized heated triple garage (8' double door + 8' single door) & rv parking along the house. Backyard boasts oversized deck, stone water feature, perennials & modest green space. Out front enjoy another oversized composite deck w/ ravine views in
$ 888,888
5317 Hawthorn Close, Edmonton, AB, T6X 2Y7 house for sale | Listing ID E4479 | Royal LePage
View photo
House · for sale
$ 499,900
5317 Hawthorn Close, Edmonton, AB, T6X 2Y7 house for sale | Listing ID E4479 | Royal LePage
University Of Alberta Farm
· House
· Parking · Cellar
University Of Alberta Farm · House · Parking · Cellar
Experience this beautifully designed Heritage elevation home in The Orchards at Ellerslie, offering 1,703 sq ft of stylish living space. This brand new 2-storey features 3 bedrooms, 2.5 baths, and a bright open-concept layout. The main floor includes 9’ ceilings, a spacious great room, and a modern kitchen that flows seamlessly into the dining area. Upstairs offers a bonus room, convenient laundry, and a generous primary suite with walk-in closet and ensuite, plus two additional bedrooms and a full bath—all with impressively sized bedrooms. A separate side entry to the basement provides excellent potential for a future legal suite. Complete with a double attached garage and located in a vibrant community with parks, schools, shopping, and exclusive resident amenities
$ 499,900

Get email alerts

Don't miss out: be the first to know about new properties

The alert was correctly created

On subscribing you accept the conditions of use and the privacy policy
Alert
Receive new ads in your inbox
Save this search
Receive alerts for new listings

We'll send you an email when we have new properties for: "Properties for sale in University Of Alberta Farm"

The alert was correctly created

Get email alerts and be the first to see new listings
Required field
On subscribing I accept the terms of the privacy policy
Perfect! You'll soon start receiving new listings via email
Alert
Receive an email when we have new ads for Properties for sale in University Of Alberta Farm
Save this search
Filters

Bedrooms

Area (sq.ft)

sq.ft
sq.ft

Price

$
$

Filter by property type

Bathrooms

Clear all filters
Receive notifications when new entries are published.