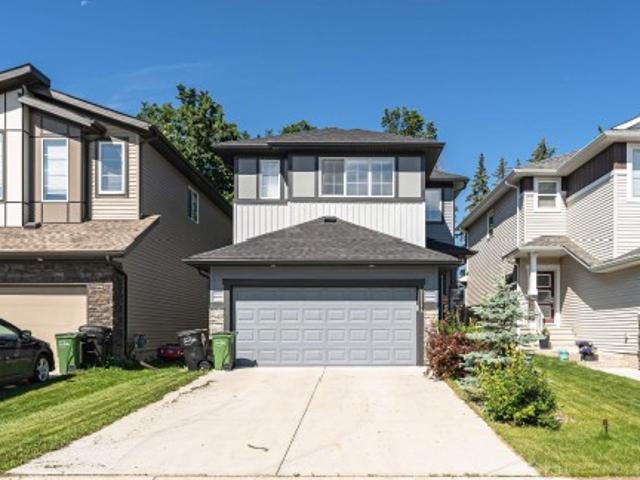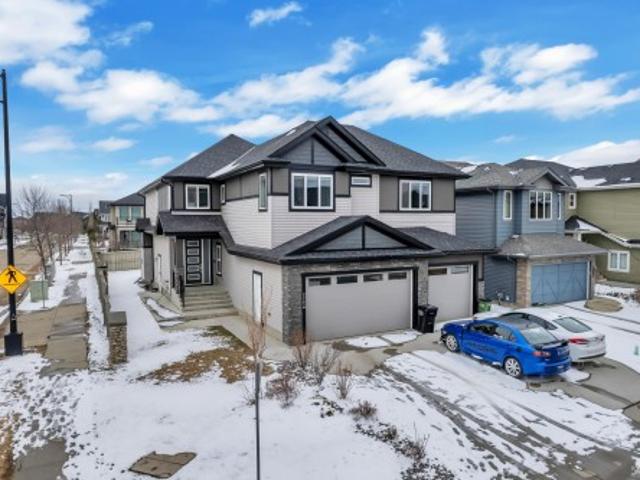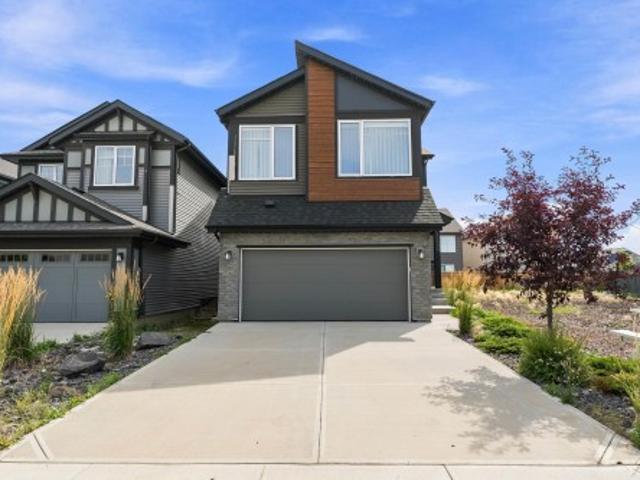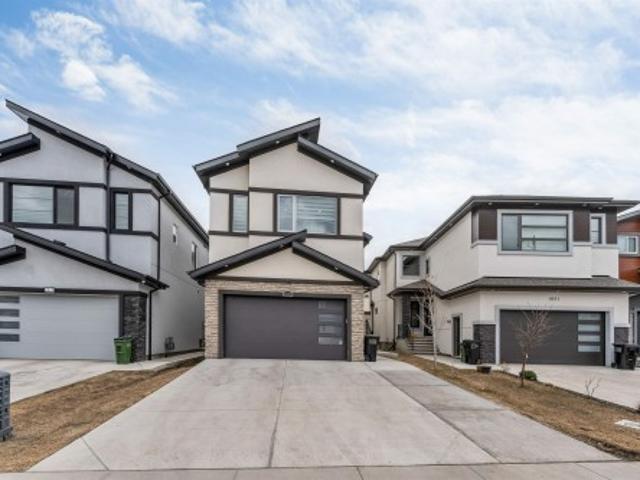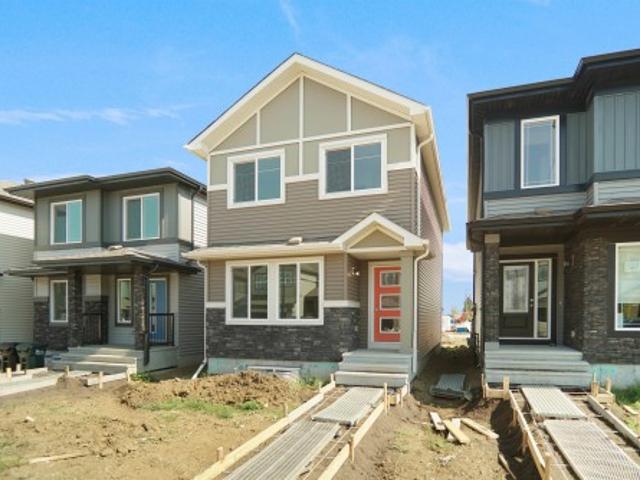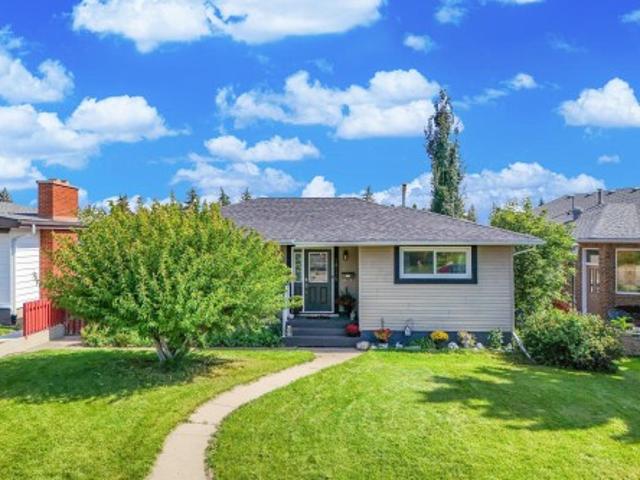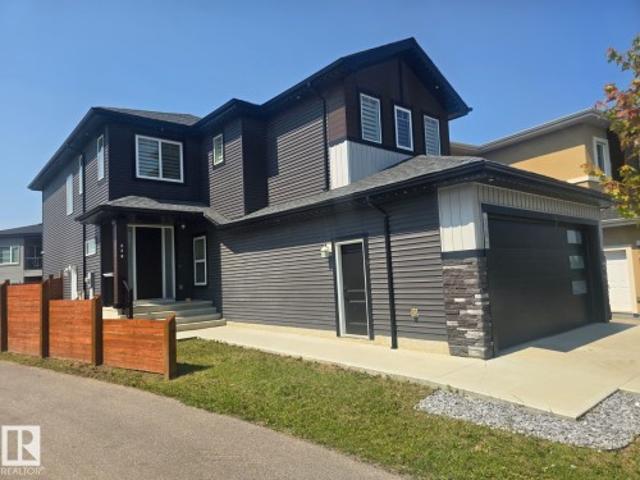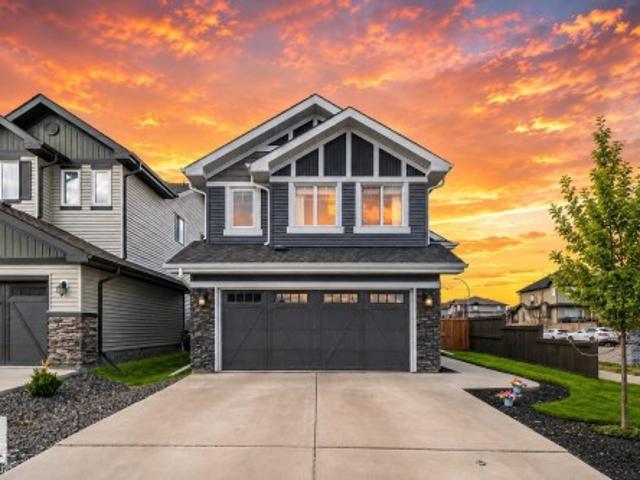
6,930 houses for sale in University Of Alberta Farm

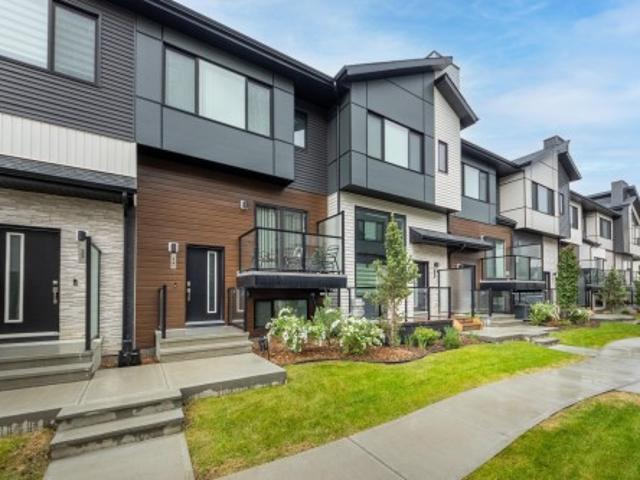
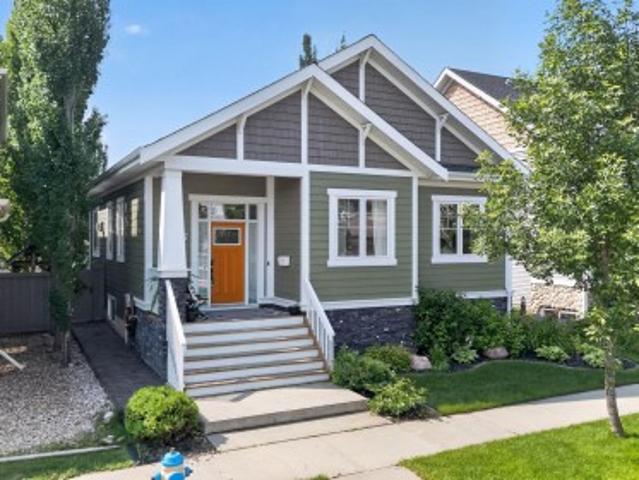
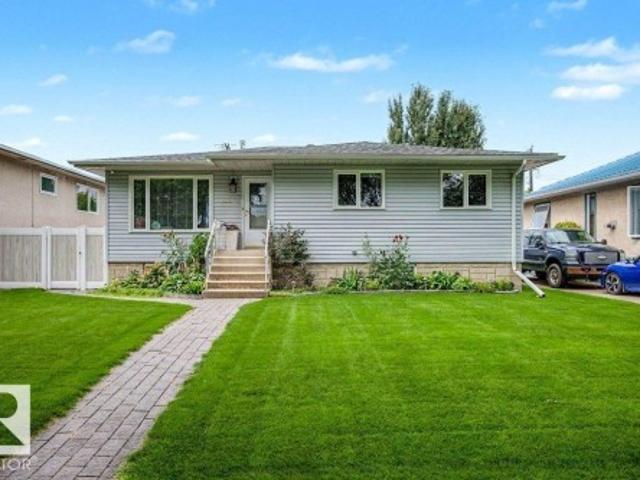
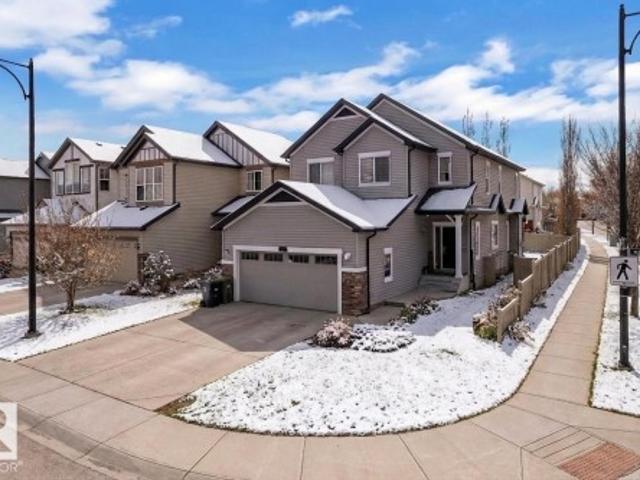
9312 Avenue Nw, Edmonton, AB, T5E 2P9 house for sale | Listing ID E4498 | Royal LePage
View photo
House · for sale
$ 490,000
9312 Avenue Nw, Edmonton, AB, T5E 2P9 house for sale | Listing ID E4498 | Royal LePage
University Of Alberta Farm
· House
· Gym · Deck · Parking · Cellar
University Of Alberta Farm · House · Gym · Deck · Parking · Cellar
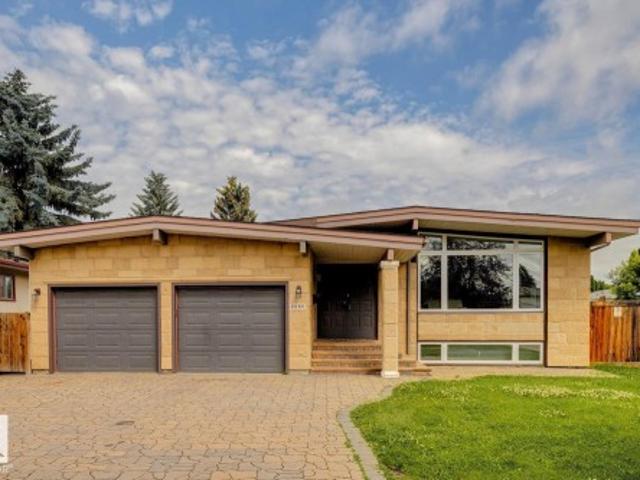
Timeless mid-century design meets modern comfort in this renovated bungalow offering over 3,000 sq. Ft. of developed living space. Set on a large, mature lot with striking stone exterior accents and a stone-laid driveway, this home delivers outstanding curb appeal and a functional layout for families and entertainers alike. The main floor features a spacious formal living room, elegant dining room, bright family room overlooking the rear deck, and a well-appointed kitchen designed for everyday living. With 4 bedrooms (2 up, 2 down) and 3 full bathrooms, there's plenty of room for everyone. The fully finished basement boasts two additional bedrooms and a massive recr room perfect for movie nights, games, or a home gym. Numerous upgrades throughout the years include newer windows, furnace, hot water tank, and much more, providing peace of mind for years to come. Completing the home is a DOUBLE ATTACHED GARAGE and an unbeatable central location close all your needs. Exceptional space, cha
$ 490,000
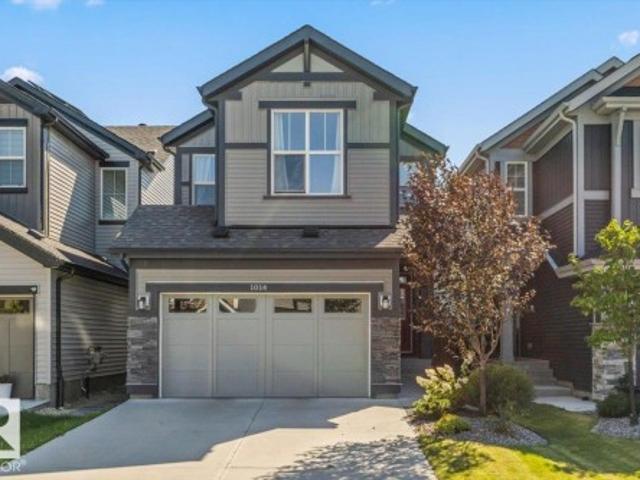
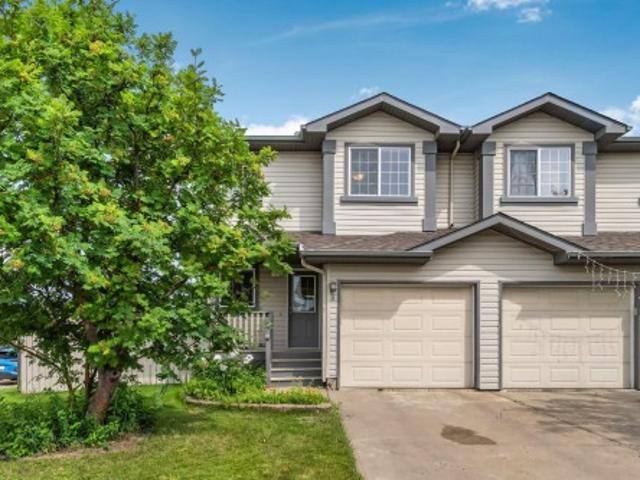
1014 Daniels Loop Sw, Edmonton, AB, T6W 4C9 house for sale | Listing ID E4504 | Royal LePage
View photo
House · for sale
$ 534,000
1014 Daniels Loop Sw, Edmonton, AB, T6W 4C9 house for sale | Listing ID E4504 | Royal LePage
University Of Alberta Farm
· House
· Garden · Deck · Parking · Air conditioning · Cellar
University Of Alberta Farm · House · Garden · Deck · Parking · Air conditioning · Cellar
Mint condition! Spacious Jayman built home with 1750 sq ft 4 bedroom 3.5 bath with a Professionally FINISHED BASEMENT (including all permits), SOLAR PANELS, an upgraded kitchen with a walk through pantry and beautifully landscaped front and back yards! Located on a quiet street, this home is stocked full of upgrades including 9 ft ceilings on the main floor, quartz countertops throughout, silgranite kitchen sink, upgraded appliances, Jayman's unique smart home upgrade including Wi-Fi boosters, smart thermostat, and ethernet cables throughout, instant hot water tank, triple pane windows, central A/C, nice blinds for all the south facing windows, a floor drain in the double attached garage, and a fully fenced backyard plus deck! With 3 large bedrooms, a spacious bonus room, 5 piece primary ensuite with a soaker tub, and a spacious 4th bedroom plus bathroom in the basement you do not want to miss this one! With quick access to the Henday, and the numerous amenities along James Mowatt Trai
$ 534,000
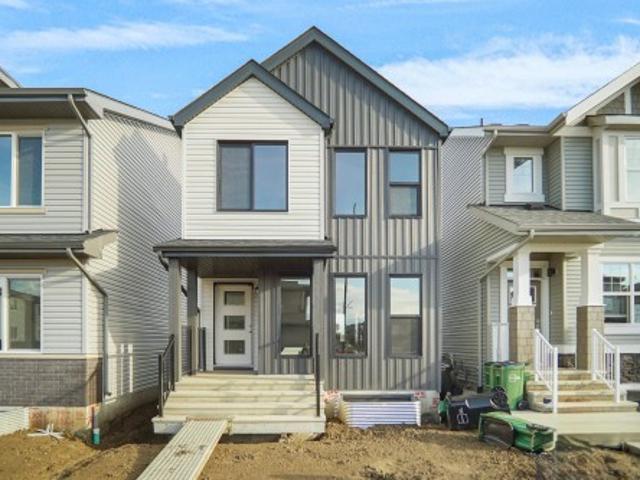
8418 A Street Nw, Edmonton, AB, T5T 7X2 house for sale | Listing ID E4482 | Royal LePage
View photo
House · for sale
$ 799,000
8418 A Street Nw, Edmonton, AB, T5T 7X2 house for sale | Listing ID E4482 | Royal LePage
University Of Alberta Farm
· House
· Fireplace
University Of Alberta Farm · House · Fireplace
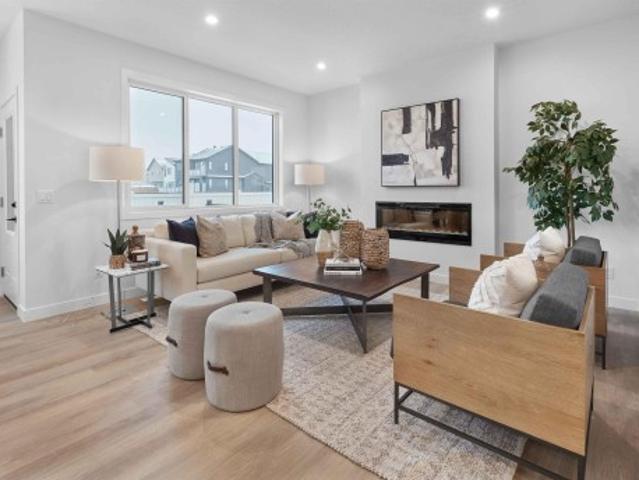
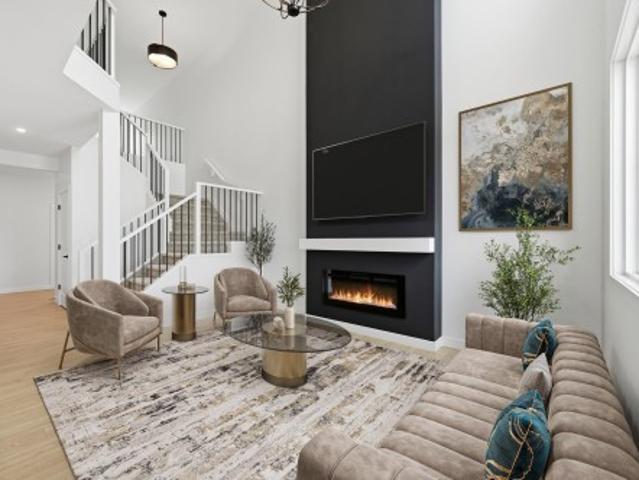
Please note this house has not yet been built. Pictures are from a Previous Build and the Builder wanted to showcase what the Finishings and Colours will be. Some pictures have been Ai altered as well. This is an amazing house with an Amazing floor plan. This Builder has sold multiple versions of this plan and the Buyers rave about this plan. 5 Bedroom Executive Home with Upstairs Bonus Room, Two Story Grand Fireplace. 4 Full Washrooms, Open Concept Main floor with Entertainers Kitchen. Main Floor Den/Bedroom with Full washroom. The Grand two story fire place wall is amazing and features a ton of built in Lights. Upper Floor features 4 Bedrooms and a bonus room and a laundry room
$ 799,000
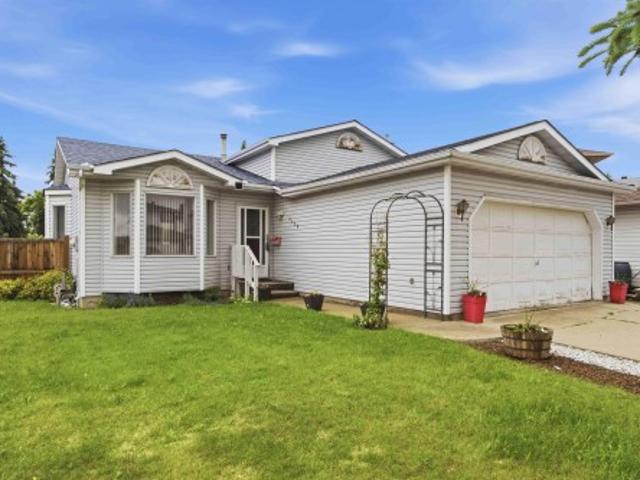
1548 36 Avenue Nw, Edmonton, AB, T6T 0M5 house for sale | Listing ID E4504 | Royal LePage
View photo
House · for sale
$ 615,900
1548 36 Avenue Nw, Edmonton, AB, T6T 0M5 house for sale | Listing ID E4504 | Royal LePage
University Of Alberta Farm
· House
· Garden · Fireplace · Deck · Air conditioning · Cellar
University Of Alberta Farm · House · Garden · Fireplace · Deck · Air conditioning · Cellar
Welcome to this immaculately refreshed two-storey home, newly painted throughout and offering 3,099.82 sq ft of total living space, including a fully finished basement and the comfort of A/C! Located in the family-friendly community of Tamarack, this Homes by Avi home features an open-concept main floor with hardwood flooring and a bright, welcoming entry. The kitchen boasts stainless steel appliances, gas stove, granite countertops, and a spacious walk-through pantry. The living room showcases a cozy gas fireplace and custom curtains for the perfect ambiance. Upstairs offers a large bonus/family room, 2 kids’ bedrooms, laundry, and a primary retreat with WIC and soaker tub ensuite. The fully finished basement includes a custom built-in entertainment centre, bar area, 2 large bedrooms, and 4-pc bath—ideal for extended family. Enjoy the landscaped, fenced yard with gas line and extended PVC deck. Steps to Meadows Rec Centre, schools, shopping, Whitemud & Henday! Some Pictures are virtua
$ 615,900
8512 Mayday Run Sw, Edmonton, AB, T6X 3E6 house for sale | Listing ID E4505 | Royal LePage
View photo
House · for sale
$ 570,000
New
8512 Mayday Run Sw, Edmonton, AB, T6X 3E6 house for sale | Listing ID E4505 | Royal LePage
University Of Alberta Farm
· House
· Parking · Cellar
University Of Alberta Farm · House · Parking · Cellar
DOUBLE ATTACHED GARAGE*SPICE KITCHEN*MAIN FLOOR BEDROOM AND BATHROOM*Welcome to this brand new duplex in The Orchards at Ellerslie, offering modern living and functional design. This home features a bright open-concept main floor with a spacious living and dining area, complemented by a stylish kitchen and an additional spice kitchen—perfect for everyday cooking. A rare main floor bedroom and full bath add flexibility for guests or extended family. Upstairs, enjoy a generous bonus room, well-sized bedrooms, a primary suite with ensuite, and convenient upper laundry. The unfinished basement is ready for your future development. Complete with a double attached garage and located close to schools, parks, shopping, and transit, this home is perfect for growing families or investors
$ 570,000
7087 Kiviaq Crescent Sw, Edmonton, AB, T6W 5N7 house for sale | Listing ID E4478 | Royal LePage
View photo
House · for sale
$ 839,900
7087 Kiviaq Crescent Sw, Edmonton, AB, T6W 5N7 house for sale | Listing ID E4478 | Royal LePage
University Of Alberta Farm
· House
· Office room · Cellar
University Of Alberta Farm · House · Office room · Cellar
Welcome to this stunning 2,605 sq ft brand-new home in the sought-after community of Riverstead at Keswick, built by Cameron Homes. Thoughtfully designed for modern living, this home features a unique front entry with a spacious walk-in mudroom closet for added everyday convenience. The bright open-concept main floor is perfect for entertaining, highlighted by a chef-inspired kitchen with an extended butler’s pantry offering ample storage and prep space. A main floor bedroom and full bathroom provide ideal flexibility for guests, multi-generational living, or a home office. Upstairs, you’ll find three generously sized bedrooms, including a beautiful primary suite, along with convenient upper laundry and a massive bonus den—perfect for a second living space. A separate side entry offers excellent future basement suite potential. This home blends style, function, and versatility in one exceptional package. Upgraded appliances package now included! This is a must see!
$ 839,900
7322 Chivers Crescent, Edmonton, AB, T6W 4M1 house for sale | Listing ID E4497 | Royal LePage
View photo
House · for sale
$ 544,900
7322 Chivers Crescent, Edmonton, AB, T6W 4M1 house for sale | Listing ID E4497 | Royal LePage
University Of Alberta Farm
· House
· Garden · Fireplace · Deck · Parking
University Of Alberta Farm · House · Garden · Fireplace · Deck · Parking
Welcome to this desirable community of Chappelle in SW Edmonton. This a charming 2-storey, 3 bedrooms, 2.5 bathroom home, which features a bright & open layout. On the main floor, designed for comfortable living & entertaining, you will find a kitchen w/ tall cabinets and quartz countertops, large island, pantry & S. S appliances. A good-sized dining room can fit 6-8 people table. The great room at the rear of the house has an electric linear fireplace & backs West onto a serene tree-line. It gives you a natural light & privacy abound. Upstairs you'll find a central bonus room separating the owners suite from the additional two bedrooms, main bathroom, & a laundry room. Primary bedroom has a large walk in closet, and ensuite with two sinks and walk-in shower! 9' ceilings on the main floor, triple pane windows, LED pot lights. Step outside to enjoy your fenced backyard, neighboring w/ a green space, and a deck, which is perfect for outdoor living. Double attached garage. Close to shoppi
$ 544,900
3702 Claxton Place, Edmonton, AB, T6W 2B5 house for sale | Listing ID E4485 | Royal LePage
View photo
House · for sale
$ 879,000
3702 Claxton Place, Edmonton, AB, T6W 2B5 house for sale | Listing ID E4485 | Royal LePage
University Of Alberta Farm
· House
· Fireplace · Parking · Cellar
University Of Alberta Farm · House · Fireplace · Parking · Cellar
TRIPLE GARAGE | CORNER LOT | OPEN-TO-BELOW | FULLY FINISHED BASEMENT Welcome to this stunning 2-storey home in the heart of Chapelle, perfectly situated on a desirable corner lot. Offering almost 2750 sq ft of living space, this home blends luxury with functionality. The main floor features a den, full bath, and a bright open-to-below living area with a fireplace. The open-concept layout is centered around a modern kitchen with a large island and walk-in pantry. Upstairs offers a spacious bonus room, convenient upper-floor laundry, and 4 well-sized bedrooms, including a primary suite with a private ensuite. Two additional full bathrooms complete the upper level. The fully finished basement comes with a separate entrance, second kitchen, and 2 additional bedrooms. Located close to schools, shopping, and everyday amenities, this home offers exceptional value in a prime location
$ 879,000
3249 Dixon Way Sw, Edmonton, AB, T6W 5K9 house for sale | Listing ID E4505 | Royal LePage
View photo
House · for sale
$ 649,900
New
3249 Dixon Way Sw, Edmonton, AB, T6W 5K9 house for sale | Listing ID E4505 | Royal LePage
University Of Alberta Farm
· House
· Air conditioning · Cellar
University Of Alberta Farm · House · Air conditioning · Cellar
Step into this thoughtfully designed, former Jayman show home in the desirable community of Desrochers. The moment you step through the front entry you will be captivated. Natural light pours in through large windows, inviting you in. The main floor is open-concept with a soft, neutral palette complete with beautiful drapes & upgraded blinds. Sprawling quartz countertops, SS appliances, a walk-in pantry, and large dining area leading into the living room are perfect for hosting. Upstairs you'll find a huge bonus room, upstairs laundry, 3 large bedrooms including the primary bedroom. The basement is fully finished with a large family room, wet bar, 4 piece bath, storage and 4th bedroom. Featuring a front door camera, Alexa hub, smart switches, keyless entry, Ecobee thermostat, A/C, tankless water heater, 10 solar panels w/ excess electricity sold back to grid for credit, Gemstone lighting, & landscaping, THIS is the dream. All the benefits of a new-build incl warranty with no expense sp
$ 649,900
1827 17 Avenue Nw, Edmonton, AB, T6T 2N1 house for sale | Listing ID E4500 | Royal LePage
View photo
House · for sale
$ 899,000
1827 17 Avenue Nw, Edmonton, AB, T6T 2N1 house for sale | Listing ID E4500 | Royal LePage
University Of Alberta Farm
· House
· Fireplace · Cellar
University Of Alberta Farm · House · Fireplace · Cellar
Escape to this luxurious residence featuring 8 bedrooms, 6 bathrooms, and 9-foot ceilings. The home includes a fully finished basement with TWO separate suites: a legal 2-bedroom suite and an owner’s studio suite with a full bathroom and kitchen (no separate bedroom). A grand open-to-above entry welcomes you into the dining area. Elegant finishes include glass railings, ceramic tile flooring, built-in speakers, and central vacuum system. The main floor offers a bedroom and full bathroom, while the family room showcases a beautiful fireplace with a striking feature wall. The chef’s kitchen impresses with an extended layout, oversized quartz island, and a fully equipped spice kitchen with ample cabinetry. 8-foot doors on both levels and tile flooring on the main floor enhance the luxury feel. Conveniently located near a K-9 school, a brand-new high school, shopping centers, grocery stores, and other amenities, this home offers the perfect blend of style and functionality
$ 899,000
34 1729 Keene Cr Sw, Edmonton, AB, T6W 4B6 townhouse for sale | Listing ID E4505 | Royal LePage
View photo
Townhouse · for sale
$ 379,900
New
34 1729 Keene Cr Sw, Edmonton, AB, T6W 4B6 townhouse for sale | Listing ID E4505 | Royal LePage
University Of Alberta Farm
· Townhouse
· Parking
University Of Alberta Farm · Townhouse · Parking
Located in The One at Keswick, this stylish, original owner townhome enjoys a fantastic location close to Joan Carr Catholic School, The Currents at Windermere, shopping, and amenities. Ideally positioned within the complex, the home features a double attached garage with additional storage and utility space. Step into the bright main level where an open design connects the kitchen, dining area, and great room. The kitchen is beautifully finished with quartz countertops, a central island, pantry, and modern cabinetry. A comfortable living space and convenient two-piece powder room complete this level. Upstairs, two spacious primary suites each offer their own ensuite. One includes a walk-in closet and four-piece bath, while the second features two walk-in closets and a three-piece ensuite with walk-in shower. Stacking laundry is also located on this level, completing a well-planned and functional layout. Quick possession is available
$ 379,900
3769 21 Street Nw, Edmonton, AB, T6T 1R7 house for sale | Listing ID E4500 | Royal LePage
View photo
House · for sale
$ 389,100
3769 21 Street Nw, Edmonton, AB, T6T 1R7 house for sale | Listing ID E4500 | Royal LePage
University Of Alberta Farm
· House
· Garden · Fireplace · Deck · Parking · Cellar
University Of Alberta Farm · House · Garden · Fireplace · Deck · Parking · Cellar
Discover this well-maintained half duplex on a spacious corner lot — perfect for comfortable family living! This bright and functional home offers three bedrooms: two generous upper-level suites, each with its own private ensuite bathroom, plus a finished basement bedroom with a 3-piece washroom. The open-concept main floor shines with beautiful hardwood and tile flooring, a cozy gas fireplace in the living room, a dining area opening to the deck and backyard, and a practical kitchen featuring a large center island and abundant storage. Recent upgrades include a brand-new roof (only 1 year old). Additional highlights: attached garage with interior entry, large fully fenced backyard, rear deck, and charming front veranda. Conveniently located with quick access to Whitemud Freeway and Anthony Henday Drive. Move-in ready and full of potential!
$ 389,100
2103 Avenue Nw, Edmonton, AB, T5Y 4G2 house for sale | Listing ID E4498 | Royal LePage
View photo
House · for sale
$ 427,977
2103 Avenue Nw, Edmonton, AB, T5Y 4G2 house for sale | Listing ID E4498 | Royal LePage
University Of Alberta Farm
· House
University Of Alberta Farm · House
Welcome to the'Dakota' built by the award-winning builder Pacesetter homes and is located in the heart of Uplands at Riverview and only steps from the new provincial park. Once you enter the home you are greeted by luxury vinyl plank flooring throughout the great room, kitchen, and the breakfast nook. Your large kitchen features tile back splash, an island a flush eating bar, quartz counter tops and an undermount sink. Just off of the nook tucked away by the rear entry is a 2 piece powder room. Upstairs is the master's retreat with a large walk in closet and a 3-piece en-suite. The second level also include 2 additional bedrooms with a conveniently placed main 4-piece bathroom. This home also comes with a side separate entrance perfect for future development. Close to all amenities and easy access to the Anthony Henday. This home is now move in ready!
$ 427,977
4428 11A Avenue Nw, Edmonton, AB, T6L 6M4 house for sale | Listing ID E4495 | Royal LePage
View photo
House · for sale
$ 499,000
4428 11A Avenue Nw, Edmonton, AB, T6L 6M4 house for sale | Listing ID E4495 | Royal LePage
University Of Alberta Farm
· House
· Garden · Parking · Cellar
University Of Alberta Farm · House · Garden · Parking · Cellar
Immaculate Corner Lot Home in Crawford Plains, Mill Woods Potential for a garden suite, daycare or 4 Plex. Completely renuvated in 2017. New roof in 2023, hot water tank in 2020 and new fence in 2021. Featuring 4 bedrooms and 2 full bathrooms, The main floor includes a bright living room, dining area, and functional kitchen. The upper level offers 3 generously sized bedrooms and a full bathroom. The lower level boasts a huge family room, an additional bedroom, and a full bathroom. The basement is partially finished, Additional features include: Double attached garage & huge Shed Lots of fruit trees in back yard. Located on a bus route Just one block from Crawford Plains Elementary School Approximately 10 minutes to Mill Woods Town Centre, LRT Transit Centre and Grey Nuns Community Hospital 2 minute to Anthony Henday. 15 minutes to Edmonton International Airport
$ 499,000
1253 Avenue Sw, Edmonton, AB, T6W 5Z8 house for sale | Listing ID E4505 | Royal LePage
View photo
House · for sale
$ 717,637
New
1253 Avenue Sw, Edmonton, AB, T6W 5Z8 house for sale | Listing ID E4505 | Royal LePage
University Of Alberta Farm
· House
· Garden · Deck
University Of Alberta Farm · House · Garden · Deck
Introducing a brand new community, Desrochers Grove, a harmonious community nestled in Heritage Valley. Visualize treelined streets, front porches and sidewalks. Desrochers Grove is inspired by a nostalgia feel. This community is a short walk away from Father Michael McCaffery & Dr. Anne Anderson High School, as well as, Garth Worthington School. The Opal floor plan offers 2388 square feet of curated living space, combining functionality and style. The main floor features a bedroom and full bathroom with a stand-up shower. The thoughtfully designed gourmet kitchen features full-height cabinetry with risers, a built-in wall oven and microwave, electric cooktop, and chimney-style hood fan, creating a stylish and functional space for everyday living. Upstairs features a spacious primary bedroom with a raised ceiling, bonus room, and two additional bedrooms sharing The backyard is complete with a pressure-treated wood deck, ready for outdoor enjoyment. Built on a conventional lot. Photos o
$ 717,637
2240 Avenue Nw, Edmonton, AB, T5T 7X2 house for sale | Listing ID E4489 | Royal LePage
View photo
House · for sale
$ 592,900
2240 Avenue Nw, Edmonton, AB, T5T 7X2 house for sale | Listing ID E4489 | Royal LePage
University Of Alberta Farm
· House
· Fireplace · Cellar
University Of Alberta Farm · House · Fireplace · Cellar
Modern luxury Rosenthal community with'The Victor' by Italian-Owner San Rufo Homes. Stunning 1900+sf residence features a Modern Farmhouse elevation & sophisticated interior designed for effortless family living. The main floor boasts 9' ceilings & dramatic open-to-above great room anchored by an electric fireplace. The chef-inspired kitchen showcases 42-inch upper cabinets, quartz countertops, upgraded backsplash, & central island with a flush eating bar. A walk-through pantry connects to a massive mudroom for ultimate organization. Luxury vinyl plank flooring flows throughout the main level. Upstairs, a central bonus room serves as a media hub. Primary retreat offers a spa-style 5-pc ensuite with drop-in tub & walk-in closet. Two additional bdrms also feature walk-in closets, situated near the convenient laundry room with a floor drain. Technical upgrades include a 200-amp service, triple-pane windows, & HRV system. A side entrance & basement bathroom rough-ins provide seamless futur
$ 592,900
9227 Street Nw, Edmonton, AB, T5T 7M1 house for sale | Listing ID E4505 | Royal LePage
View photo
House · for sale
$ 598,888
New
9227 Street Nw, Edmonton, AB, T5T 7M1 house for sale | Listing ID E4505 | Royal LePage
University Of Alberta Farm
· House
· Cellar
University Of Alberta Farm · House · Cellar
Welcome to west secord. Imagine living in a quiet cul-de-sac, literally steps away from the new lewis farms recreation centre, close to schools & transit, walking distance to groceries, restaurants & shopping, & only an 8 minute drive to west edmonton mall. This 2183 sq.ft. 2 storey home is a must see. Stepping inside the front entry, the OPEN CONCEPT main floor is perfect for large families. The modern kitchen is a chef’s dream with an INCREDIBLE AMOUNT OF COUNTERTOP SPACE to prepare your culinary masterpieces & a MASSIVE ISLAND that can seat up to 5 people. The SPACIOUS DINING AREA & LIVING ROOM offers flexibility for larger families & is perfect for large gatherings. Enjoy family movie/game nights upstairs in the central bonus room, or retreat to your oversized primary bedroom with 5 pc spa-like ensuite & walk in closet. Completing the 2nd floor are 2 more spacious bedrooms, laundry room and 4 pc main bath. Moving downstairs, the MASSIVE unspoiled BASEMENT is ready for your personal
$ 598,888
3760 12 Street Nw, Edmonton, AB, T6T 0E5 house for sale | Listing ID E4505 | Royal LePage
View photo
House · for sale
$ 564,900
New
3760 12 Street Nw, Edmonton, AB, T6T 0E5 house for sale | Listing ID E4505 | Royal LePage
University Of Alberta Farm
· House
· Garden · Fireplace · Cellar
University Of Alberta Farm · House · Garden · Fireplace · Cellar
Second kitchen and another full bed and Bath generating income already, Regular Lot, Beautiful 1734 sq ft home in Tamarack on a regular lot with a big backyard and beautiful landscaping. This home features 3 bedrooms, 2.5 bathrooms, and a large bonus room with vaulted ceiling. Hardwood flooring and a gas fireplace add warmth to the main floor. The primary bedroom has a walk-in closet and ensuite. Fully finished basement with a bedroom, ensuite, and second kitchen. Big fully fenced backyard. New roof and new hot water tank, new vinyl in basement area. Great location close to shopping, recreation centre, schools and Whitemud Drive
$ 564,900
2102 Avenue Nw, Edmonton, AB, T5Y 4G2 house for sale | Listing ID E4498 | Royal LePage
View photo
House · for sale
$ 427,977
2102 Avenue Nw, Edmonton, AB, T5Y 4G2 house for sale | Listing ID E4498 | Royal LePage
University Of Alberta Farm
· House
University Of Alberta Farm · House
Welcome to the'Dakota' built by the award-winning builder Pacesetter homes and is located in the heart of Uplands at Riverview and only steps from the new provincial park. Once you enter the home you are greeted by luxury vinyl plank flooring throughout the great room, kitchen, and the breakfast nook. Your large kitchen features tile back splash, an island a flush eating bar, quartz counter tops and an undermount sink. Just off of the nook tucked away by the rear entry is a 2 piece powder room. Upstairs is the master's retreat with a large walk in closet and a 3-piece en-suite. The second level also include 2 additional bedrooms with a conveniently placed main 4-piece bathroom. This home also comes with a side separate entrance perfect for future development. Close to all amenities and easy access to the Anthony Henday. *. Under construction so the photos shown are from the same model that was recently built colors may vary, should be complete by the end next of week.
$ 427,977
1411 Street Nw, Edmonton, AB, T5C 0L3 house for sale | Listing ID E4505 | Royal LePage
View photo
House · for sale
$ 439,000
New
1411 Street Nw, Edmonton, AB, T5C 0L3 house for sale | Listing ID E4505 | Royal LePage
University Of Alberta Farm
· House
· Parking · Fireplace
University Of Alberta Farm · House · Parking · Fireplace
Looking for a home filled with good vibes that's a perfect place to create the happiest of memories? Look no further! This 3 bed (+den) bungalow is a quality midcentury build that has been thoughtfully designed & completely renovated! The gorgeous front bay windows will make you fall in love with how much natural light adorns your living space. The open concept floor plan is perfect for hosting the best get togethers w/ a spacious kitchen, equipped w/ stainless steel appliances, granite countertops, & sleek subway tile. The eat up island is where you enjoy your morning coffee while the stone feature wall has an electric fireplace to keep it cozy. The lower level has the coolest rec room with space for all your favorite hobbies. There's a vintage wet bar that will keep your friends wanting to stay just a little bit longer & a den w/ a murphy bed for guests to stay the night. There's a DBL car garage & underground sprinkler system for your added convenience. Close to shopping & schools.
$ 439,000
228 36 Street Sw, Edmonton, AB, T6X 2W5 house for sale | Listing ID E4501 | Royal LePage
View photo
House · for sale
$ 748,500
228 36 Street Sw, Edmonton, AB, T6X 2W5 house for sale | Listing ID E4501 | Royal LePage
University Of Alberta Farm
· House
· Office room · Parking · Deck · Air conditioning · Cellar
University Of Alberta Farm · House · Office room · Parking · Deck · Air conditioning · Cellar
Welcome to your dream home in the Hills at Charlesworth! Situated on a prime corner lot with convenient side alley access—perfect for boat or RV parking—this pristine property is packed with premium upgrades, including Central AC and a massive 20.5' x 34' double garage! The open-concept main floor features a chef’s dream kitchen with quartz countertops, a walk-in pantry, a bonus Spice Kitchen, a spacious den/office, and access to a stunning west-facing deck. Upstairs, enjoy a luxurious primary suite, two additional bedrooms, and a huge bonus room. The cherry on top? A fully legal 3-bedroom basement suite with a separate entrance! Excellent tenants are already in place and willing to stay, offering immediate, effortless rental income. Fully landscaped and 100% move-in ready
$ 748,500
9724 Street Nw, Edmonton, AB, T5T 7B7 house for sale | Listing ID E4500 | Royal LePage
View photo
House · for sale
$ 654,555
9724 Street Nw, Edmonton, AB, T5T 7B7 house for sale | Listing ID E4500 | Royal LePage
University Of Alberta Farm
· House
· Fireplace · Deck · Parking · Air conditioning · Cellar
University Of Alberta Farm · House · Fireplace · Deck · Parking · Air conditioning · Cellar
Award-winning former SHOW HOME. 4 bedrooms, 3 full bathrooms nestled in West Edmonton. With almost 2,500 sq ft. Of total living space, this solar-ready BI-LEVEL home is designed for both empty-nesters seeking sophistication or families craving room to grow. Offering vaulted ceilings & engineered hardwood floors set the stage for an open, light-filled main floor. The gourmet kitchen dazzles with granite countertops, premium upgraded appliances, & abundant cabinetry. Cozy up by the gas fireplace or entertain effortlessly with a built-in wired speaker system throughout. Upstairs, the impressive primary suite offers a private retreat, complemented by a 2nd spacious bedroom + full bath. Extra-wide stairs lead to a finished basement featuring huge above-ground windows, a recreation room, 2 bedrooms + a 3rd full bathroom. Enhanced with central AC, HRV system, an insulated garage, & a two-level deck for outdoor enjoyment. Steps from Golf course, public transit, parks, schools, & upcoming rec c
$ 654,555
2327 Frezenberg Avenue Nw, Edmonton, AB, T5E 4Z1 house for sale | Listing ID E4500 | Royal LePage
View photo
House · for sale
$ 769,000
Updated
2327 Frezenberg Avenue Nw, Edmonton, AB, T5E 4Z1 house for sale | Listing ID E4500 | Royal LePage
University Of Alberta Farm
· House
· Garden · Fireplace · Parking · Cellar
University Of Alberta Farm · House · Garden · Fireplace · Parking · Cellar
Thoughtfully designed and impeccably finished, this custom 1.5-story home in Griesbach offers exceptional living. The open-concept main floor features a stunning great room with 3-sided fireplace that flows seamlessly into the kitchen and dining areas. Enjoy the ultimate convenience of single-floor living with a main-level primary suite, complete with a beautiful 5 piece ensuite. A bright den, laundry, and powder room finish this level. Above the finished rear attached garage, complete with an epoxy floor, is a beautiful upper level with two additional bedrooms, a full bathroom and flex space. The fully developed basement is an entertainer's dream, offering a generous rec room with a built-in fireplace and custom TV feature wall, plus two more bedrooms, a full bath, a dry bar and ample storage space. Step outside to your professionally landscaped backyard, perfect for summer relaxation. Located just steps from Griesbach's renowned parks, beautiful pathways, and amenities, this home is
$ 769,000
1211 Street Nw, Edmonton, AB, T5W 2J1 house for sale | Listing ID E4505 | Royal LePage
View photo
House · for sale
$ 435,000
New
1211 Street Nw, Edmonton, AB, T5W 2J1 house for sale | Listing ID E4505 | Royal LePage
University Of Alberta Farm
· House
· Garden · Parking · Air conditioning · Cellar
University Of Alberta Farm · House · Garden · Parking · Air conditioning · Cellar
This beautifully cared-for bungalow offers the kind of space that simply feels good to come home to. Thoughtfully renovated for the seller to enjoy—not as a flip—the main floor features 3 spacious bedrooms, a well-appointed bath and a bright front living room, while the eat-in kitchen sits privately at the back with ample cabinetry. Downstairs, the finished basement is made for real life, with a generous rec room offering room to lounge, play, work out or pursue your hobbies, plus a separate flex room and 3-pc bath. Laundry, utilities and plenty of storage are neatly tucked away. Outside, enjoy an immaculate yard with vinyl fencing, a natural gas BBQ hookup, an RV pad, and a huge detached double garage. Central A/C adds summer comfort, while mature, tree-lined streets complete the setting. A warm, welcoming home with space to settle in and make your own
$ 435,000
6159 12 Avenue, Edmonton, AB, T6X 0M5 house for sale | Listing ID E4489 | Royal LePage
View photo
House · for sale
$ 649,900
6159 12 Avenue, Edmonton, AB, T6X 0M5 house for sale | Listing ID E4489 | Royal LePage
University Of Alberta Farm
· House
· Office room · Cellar
University Of Alberta Farm · House · Office room · Cellar
6 Bedrooms, 1 Office, 1 Den, 2 Kitchens! Welcome to this spacious 2-storey home on a desirable corner lot in Walker, offering a functional layout and abundant natural light perfect for large or multi-generational families. The main floor features an open concept design with a bright living area, well-appointed kitchen, dedicated office, and additional den. Large windows throughout bring in tons of natural light. Upstairs offers 4 bedrooms, including a primary suite with walk-in closet and private ensuite featuring a standing shower and soaker tub. Three additional bedrooms, a full bathroom, and a bonus room complete the upper level. The fully finished basement includes 2 bedrooms, a den, a full kitchen, and separate laundry ideal for extended family living with future potential for separate entrance. Located close to schools, parks, shopping, and major routes, this home offers space, flexibility, and a prime location. Disclaimer. Some photos are virtually staged
$ 649,900

Get email alerts

Don't miss out: be the first to know about new properties

The alert was correctly created

On subscribing you accept the conditions of use and the privacy policy
Alert
Receive new ads in your inbox
Save this search
Receive alerts for new listings

We'll send you an email when we have new properties for: "Houses for sale in University Of Alberta Farm"

The alert was correctly created

Get email alerts and be the first to see new listings
Required field
On subscribing I accept the terms of the privacy policy
Perfect! You'll soon start receiving new listings via email
Alert
Receive an email when we have new ads for Houses for sale in University Of Alberta Farm
Save this search
Filters

Bedrooms

Area (sq.ft)

sq.ft
sq.ft

Price

$
$

Filter by property type

Bathrooms

Clear all filters
Receive notifications when new entries are published.