7,279 properties for sale in University Of Alberta

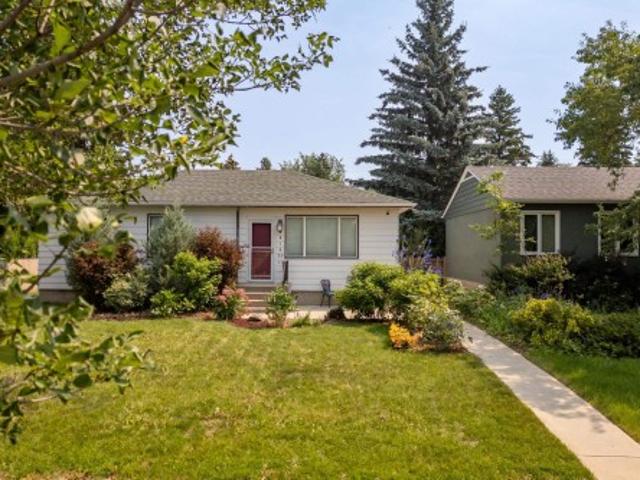
5903 Avenue Nw, Edmonton, AB, T6A 0N3 house for sale | Listing ID E4500 | Royal LePage
View photo
House · for sale
$ 415,000
New
5903 Avenue Nw, Edmonton, AB, T6A 0N3 house for sale | Listing ID E4500 | Royal LePage
University Of Alberta
· House
· Garden · Parking · Cellar
University Of Alberta · House · Garden · Parking · Cellar
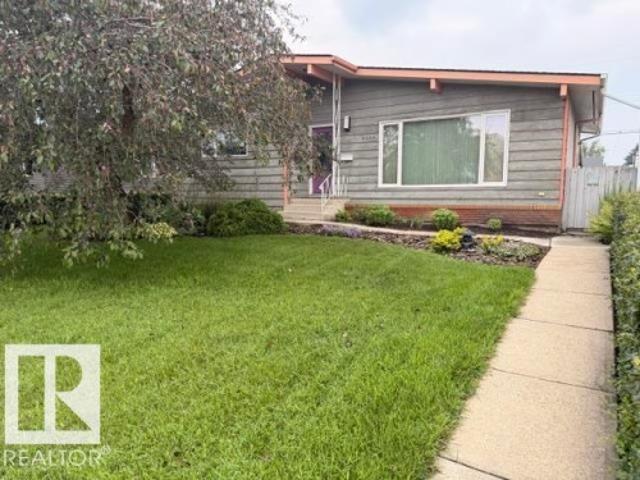
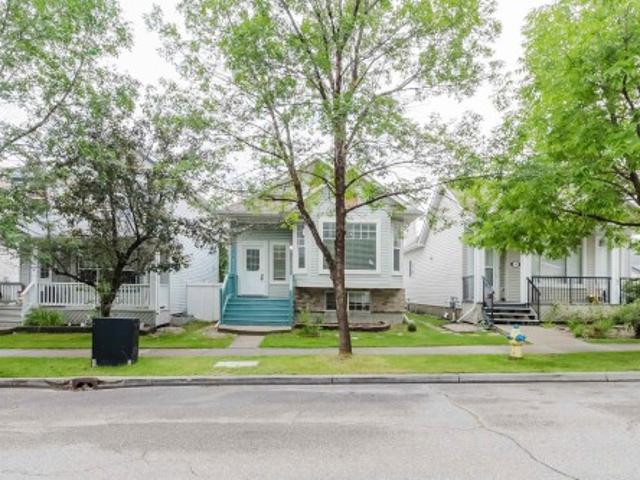
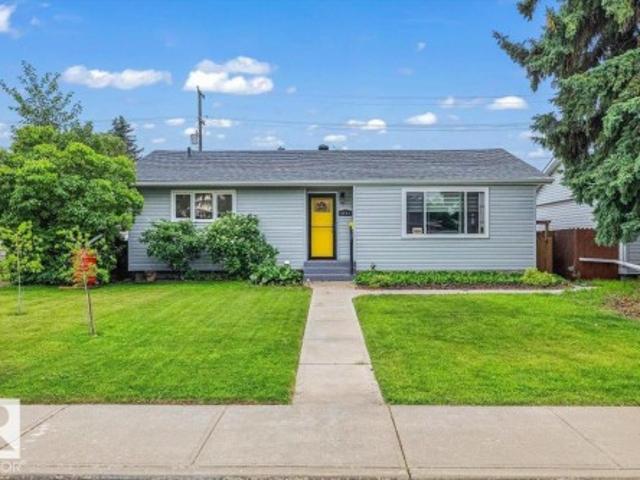
Welcome to Fulton Place, where quiet streets and a well established community make this a wonderful place to call home. This well-maintained bungalow offers 3 bedrooms (2 up, 1 down), with the flexibility to convert the main floor den into a third bedroom if additional space is needed. The home has been cared for over the years with important maintenance updates, making it move-in ready while offering an opportunity to personalize it over time. The main floor features original hardwood flooring, newer windows, an updated bathroom, and a spacious primary bedroom. The finished basement adds additional living space, a third bedroom, and plenty of storage. Outside, you'll appreciate the sunny south-facing backyard and the large double detached garage. Situated on a quiet street in one of southeast Edmonton's most sought-after mature neighbourhoods close to schools, parks, and everyday amenities
$ 415,000
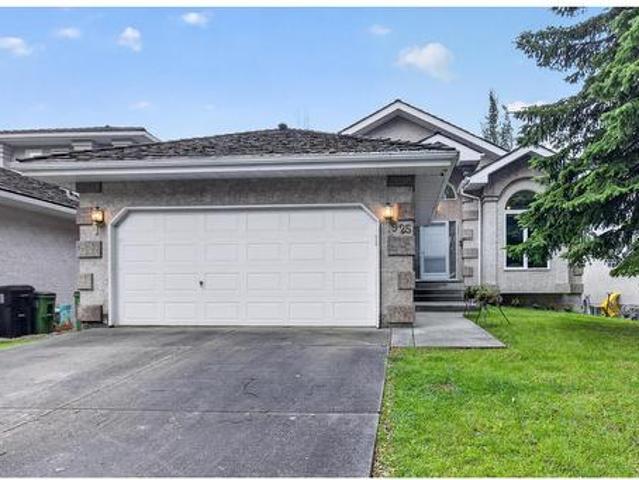
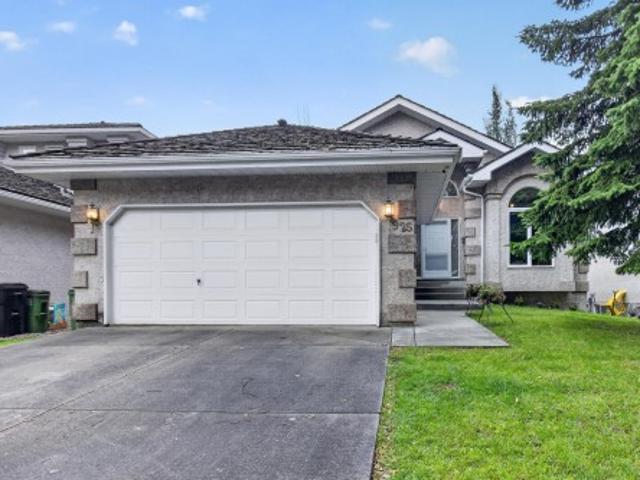
925 Burrows Crescent Nw, Edmonton, AB, T6R 2L3 house for sale | Listing ID E4500 | Royal LePage
View photo
House · for sale
$ 724,900
New
925 Burrows Crescent Nw, Edmonton, AB, T6R 2L3 house for sale | Listing ID E4500 | Royal LePage
University Of Alberta
· House
· Office room · Air conditioning · Cellar
University Of Alberta · House · Office room · Air conditioning · Cellar
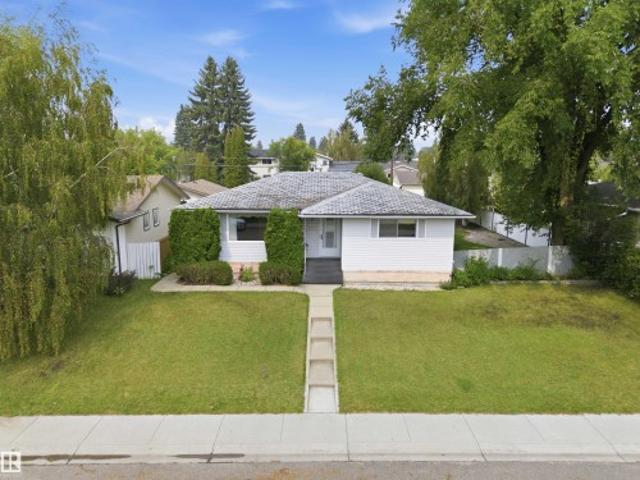
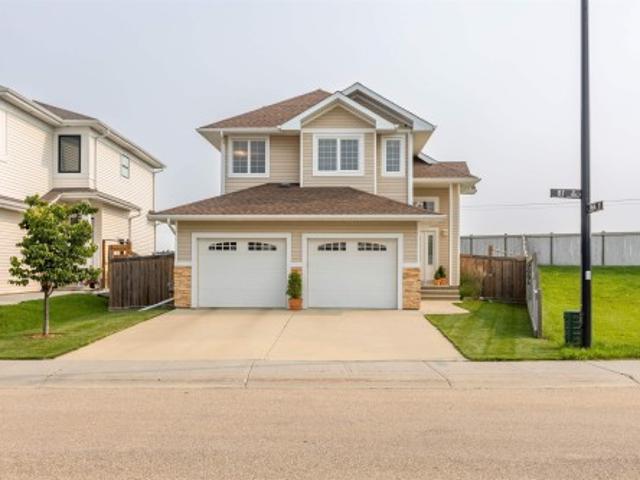
Former Gannet showhome backing onto a gorgeous, private walking path in sought-after Bulyea Heights! This beautifully maintained 1,682 sq. Ft. bungalow offers vaulted ceilings, central A/C, granite countertops, main floor laundry, a spacious primary bedroom with 4-piece ensuite, second bedroom, den/office, and another full bath. The original builder-developed basement features impressive 9-foot ceilings, brand new carpet, two additional bedrooms, and a 4-piece bathroom. Perfect for family or guests. Built with continuous EPS foam insulation for outstanding energy efficiency and comfort. Major updates include triple-pane windows and front door (2021) and a new sump pump (2026). Enjoy an unbeatable location just steps from the brand-new 142 Street Pedestrian/Cyclist Bridge, connecting you to Edmonton's incredible river valley trail system. A rare bungalow opportunity in one of Edmonton's premier neighbourhoods
$ 724,900
925 Burrows Crescent Nw, Edmonton, AB, T6R 2L3 house for sale | Listing ID E4500 | Royal LePage
View photo
House · for sale
$ 724,900
New
925 Burrows Crescent Nw, Edmonton, AB, T6R 2L3 house for sale | Listing ID E4500 | Royal LePage
University Of Alberta
· House
· Office room · Air conditioning · Cellar
University Of Alberta · House · Office room · Air conditioning · Cellar
Former Gannet showhome backing onto a gorgeous, private walking path in sought-after Bulyea Heights! This beautifully maintained 1,682 sq. Ft. bungalow offers vaulted ceilings, central A/C, granite countertops, main floor laundry, a spacious primary bedroom with 4-piece ensuite, second bedroom, den/office, and another full bath. The original builder-developed basement features impressive 9-foot ceilings, brand new carpet, two additional bedrooms, and a 4-piece bathroom. Perfect for family or guests. Built with continuous EPS foam insulation for outstanding energy efficiency and comfort. Updates include triple-pane windows and front door (2021). Enjoy an unbeatable location just steps from the brand-new 142 Street Pedestrian/Cyclist Bridge, connecting you to Edmonton's incredible river valley trail system. A rare bungalow opportunity in one of Edmonton's premier neighbourhoods
$ 724,900
8419 77 Street Nw, Edmonton, AB, T6C 2L7 house for sale | Listing ID E4500 | Royal LePage
View photo
House · for sale
$ 499,000
New
8419 77 Street Nw, Edmonton, AB, T6C 2L7 house for sale | Listing ID E4500 | Royal LePage
University Of Alberta
· House
· Patio · Garden · Parking · Cellar
University Of Alberta · House · Patio · Garden · Parking · Cellar
Park-facing and beautifully renovated, this 4-bedroom bungalow in Idylwylde offers stylish updates and incredible flexibility. The bright, open main floor with a spacious living room flows into the dining area. The modern kitchen features quartz countertops, stainless steel appliances, and stylish tile backsplash. Two bedrooms on the main level, including a generous primary retreat with walk-in closet, alongside an updated 4-piece bathroom with heated floors. The finished basement, with a separate entrance, second kitchen, large family room, two additional bedrooms, bath & laundry, offers excellent space for extended family or guests. Enjoy a private backyard with a stone patio, mature trees, raised garden beds, and an oversized double garage with room for 3 vehicles. Major upgrades include plumping, newer windows, furnace, HWT, 100-amp electrical service, grading, garage roof, eavestroughs, upstairs laundry hookup. With park views on a tree lined street, minutes to downtown, great sch
$ 499,000
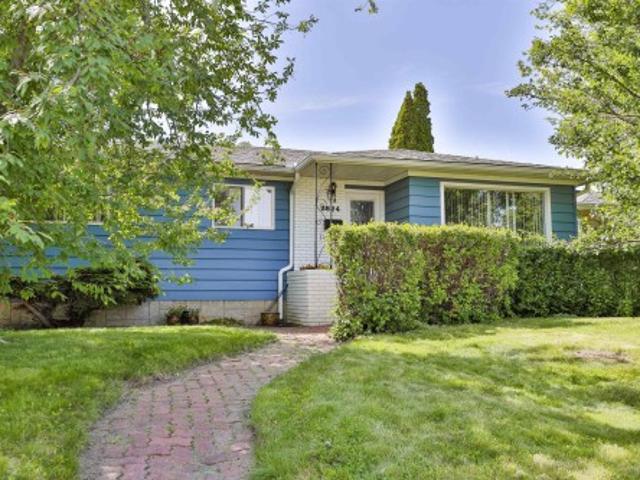
3824 B Street Nw, Edmonton, AB, T6J 1H5 house for sale | Listing ID E4500 | Royal LePage
View photo
House · for sale
$ 490,000
New
3824 B Street Nw, Edmonton, AB, T6J 1H5 house for sale | Listing ID E4500 | Royal LePage
University Of Alberta
· House
· Patio · Garden · Deck · Parking · Cellar
University Of Alberta · House · Patio · Garden · Deck · Parking · Cellar
Come discover this adorable bungalow with 5 beds, 2 baths & a 2-car garage that's situated in a quiet cul-de-sac in the Greenfield Park Community; this house is ready for your next chapter and offers a seamless blend of comfort and practicality. The main floor living area is thoughtfully laid out with lots of family space. Looking out your west-facing kitchen window, you will discover your backyard. An ideal setting for outdoor relaxation, with your shaded deck & stone patio, both perfect for enjoying the fresh air & entertaining. Your garden plants include grapevines, rhubarb, hops, and many annuals, & the grass area is a great place for kids to play. The basement is ready for you to make it your own, with a large family living room, 2 bedrooms, and a bathroom. This is more than just a home; it's an opportunity to embrace a lifestyle of comfort and convenience in a truly appealing setting, close to all schools, shopping, & Whitemud Drive
$ 490,000
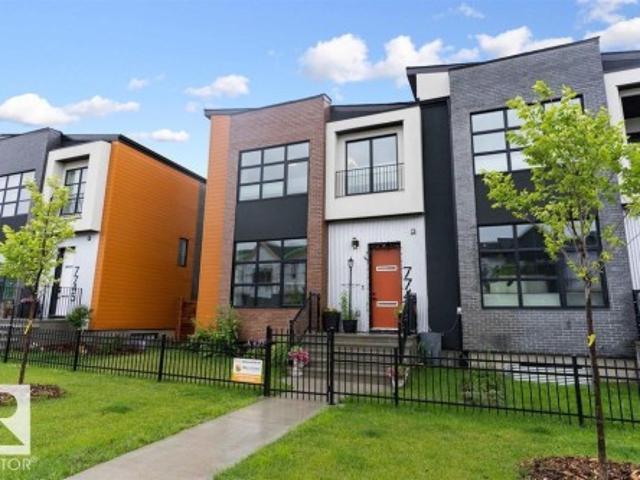
7747 Yorke Mews Nw, Edmonton, AB, T5G 2R6 house for sale | Listing ID E4500 | Royal LePage
View photo
House · for sale
$ 619,900
New
7747 Yorke Mews Nw, Edmonton, AB, T5G 2R6 house for sale | Listing ID E4500 | Royal LePage
University Of Alberta
· House
· Garden · Parking · Cellar
University Of Alberta · House · Garden · Parking · Cellar
Geothermal Heating and Air Conditioning, utility bill busting Solar Panels, Fully finished throughout, this amazing one of a kind home in the Blatchford Community must be seen to truly appreciate. Yard and garden professionally designed by Salisbury Landscaping, fully fenced, with a spray foam insulated double garage. 200 amp electrical and 2nd panel for future car charger. Inside the home you'll discover 10 foot main and 9 foot ceilings 2nd floor, a modern open design. Main floor features great room concept living/dining areas all anchored by the custom designed kitchen with all black stainless steel appliances. Upstairs you'll discover a cozy landing/sitting area leading to the upstairs laundry, 3 bedrooms and full bath, primary featuring a beautifully appointed en-suite, in floor heat and walk in closet. Basement is fully finished with 2 more bedrooms, a 2nd kitchen, separate laundry, separate freezer/storage room, perfect design for a blended family suite. All located on the Yorke
$ 619,900
10707 09 Avenue Nw, Edmonton, AB, T5E 0J4 house for sale | Listing ID E4500 | Royal LePage
View photo
House · for sale
$ 1,275,000
New
10707 09 Avenue Nw, Edmonton, AB, T5E 0J4 house for sale | Listing ID E4500 | Royal LePage
University Of Alberta
· House
· Parking · Cellar
University Of Alberta · House · Parking · Cellar
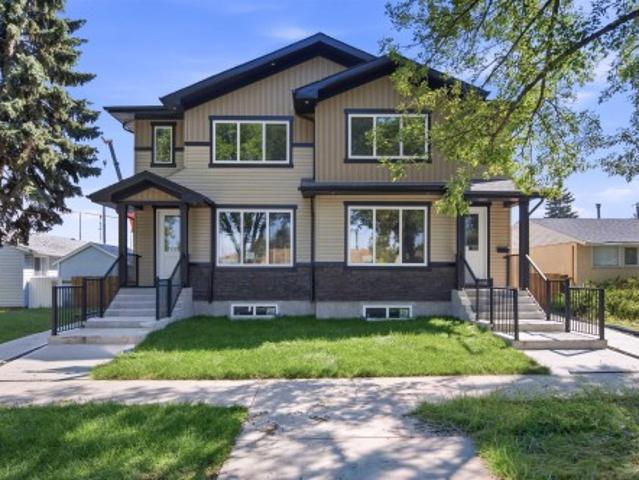
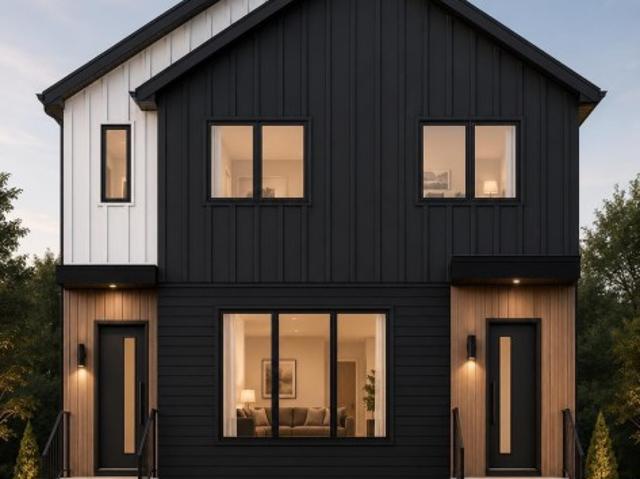
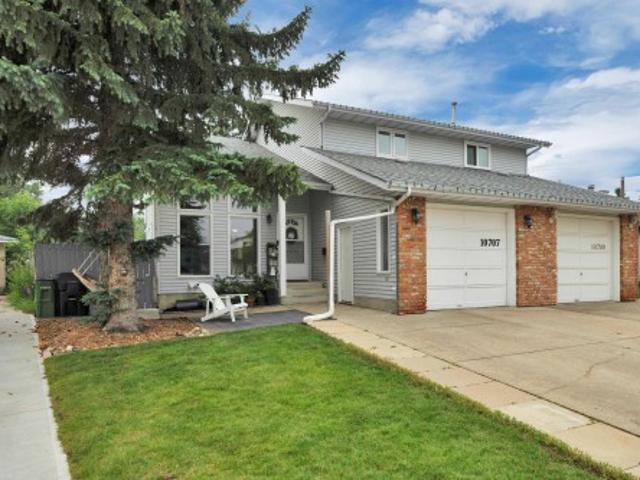
Incredible investment opportunity with 5 units total & multiple income streams! This BRAND NEW side-by-side duplex offers 4 self-contained units PLUS a separate GARAGE SUITE above the TRIPLE GARAGE. Each main unit features a thoughtfully designed and highly FUNCTIONAL layout with open-concept living spaces, spacious kitchens, dedicated dining areas, convenient main floor powder rooms, and 3 bedrooms upstairs including a primary suite with walk-in closet and ensuite. The 2-BEDROOM, 2-BATHROOM LEGAL basement suites include private entrances, efficient layouts, and excellent rental potential. The detached triple garage is topped with an additional self-contained suite, creating even more flexibility for investors or multi-generational living. With modern finishes, separate laundry, and smart space planning throughout, this turnkey property is designed for strong cash flow and long-term appreciation. Conveniently located close to schools, shopping, transit, and major commuter routes
$ 1,275,000
122 Aston Bend, Leduc, AB, T9E 1L9 house for sale | Listing ID E4500 | Royal LePage
View photo
House · for sale
$ 609,900
New
122 Aston Bend, Leduc, AB, T9E 1L9 house for sale | Listing ID E4500 | Royal LePage
University Of Alberta
· House
· Patio · Garden · Fireplace · Deck · Parking · Cellar
University Of Alberta · House · Patio · Garden · Fireplace · Deck · Parking · Cellar
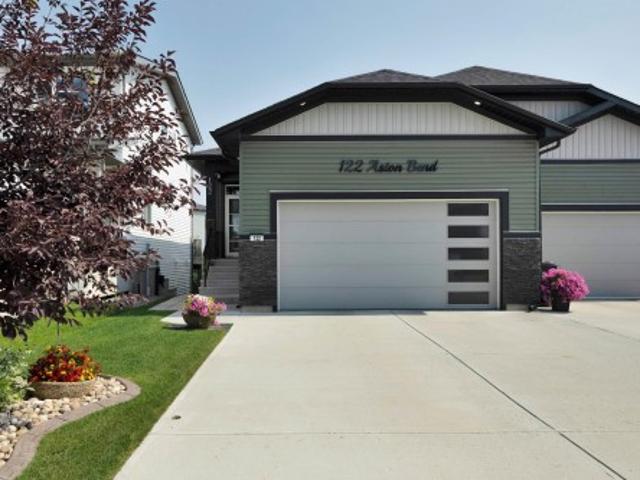
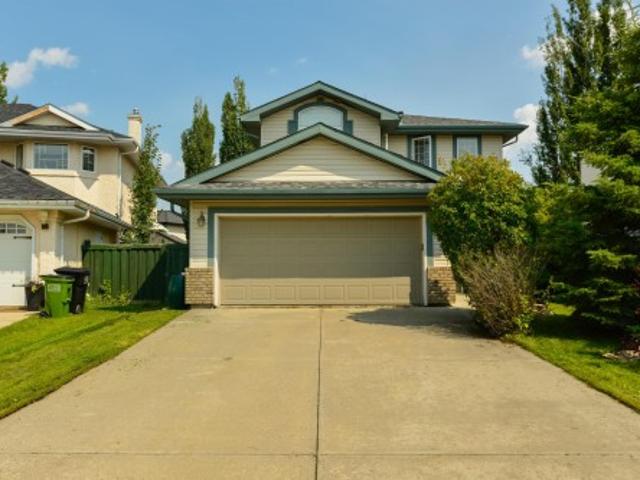
Located in a quiet Cul de Sac in the Deer Valley community, this 1174 sq ft half duplex shows pride of ownership throughout. As you enter, the openess is evident with 9 ft ceilings and and crown molding accent. White cabinets, stainless steel appliances and large quartz counter adorn the kitchen. Adjoining living room has coffered ceiling, gas fireplace and patio doors to the deck overlooking the backyard and creek. Primary bedroom with 4 pce ensuite, which has a 6 ft soaker tub, 2 pce bath and laundry area complete the main floor. Fully finished basement boasts family room, 2 bedrooms, a 3 pce bath, and patio doors opening to a concrete deck. Upper floor has laminate, while the basement has carpet. The double attached garage is finished, heated and epoxy floor. Low maintenance landscaped yard is fenced with chainlink fencing and privacy slats. A variety of birds frequent the backyard, enjoying the daily feed put out by seller. This pristine home is a must stop on your shopping list!
$ 609,900
7712 Street Nw, Edmonton, AB, T5R 2C8 house for sale | Listing ID E4500 | Royal LePage
View photo
House · for sale
$ 549,900
New
7712 Street Nw, Edmonton, AB, T5R 2C8 house for sale | Listing ID E4500 | Royal LePage
University Of Alberta
· House
· Garden · Office room · Parking · Fireplace · Cellar
University Of Alberta · House · Garden · Office room · Parking · Fireplace · Cellar
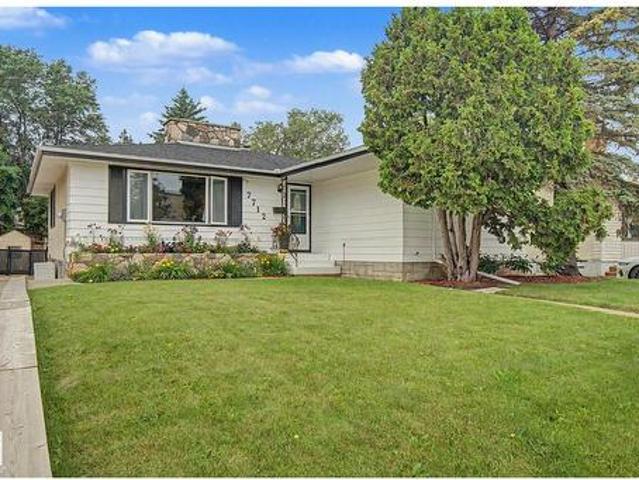
A 10,000 sq.ft. lot in Patricia Heights! Welcome to this beautifully UPDATED 1330 sq ft, 3 bed, 2 1/2 bath, bungalow. Two spacious bedrooms on the main floor, plus a third room that would be perfect as a home OFFICE, nursery or play room, plus wood burning FIREPLACES on each level to keep you cozy on cool nights. The finished basement has a SECOND KITCHEN, full bath, a large bedroom and FAMILY ROOM area, providing plenty of space for growing families, guests or multi-generational living. Outside you will find an incredible backyard for ENTERTAINING, gardening and play. The property also includes a double garage and a driveway that offers exceptional PARKING for multiple vehicles, an RV or all kinds of grown-up toys! Some of the updates to this home have been, new SHINGLES, some appliances and flooring. All this, in the lovely neighbourhood of PATRICIA HEIGHTS that offers, mature trees, excellent schools, parks and lovely RIVER VALLEY TRAILS. What a wonderful place to call HOME!
$ 549,900
1123 A Avenue Nw, Edmonton, AB, T6J 3M4 house for sale | Listing ID E4500 | Royal LePage
View photo
House · for sale
$ 739,900
New
1123 A Avenue Nw, Edmonton, AB, T6J 3M4 house for sale | Listing ID E4500 | Royal LePage
University Of Alberta
· House
· Garden · Parking · Fireplace · Sauna · Swimming pool · Deck · Cellar
University Of Alberta · House · Garden · Parking · Fireplace · Sauna · Swimming pool · Deck · Cellar
Welcome to greenfield! Nestled on a quiet street in this highly sought-after community, this UPDATED 2-storey home offers an ideal family layout with 5 BEDROOMS UPSTAIRS, including a spacious primary retreat w/ 3pc ensuite & dual walk-in closets. A 2nd full bath completes upper level. The main floor features 2 inviting living spaces, cozy wood-burning fireplace, dining area, chef-inspired kitchen, convenient main floor laundry room w/ storage & 2-piece bath. HARDWOOD FLOORING extends throughout the main & 2nd levels. The FULLY FINISHED basement includes large rumpus room, full bath & relaxing sauna! Step outside to enjoy the expansive SOUTH backyard w/ large deck & HOT TUB (2021). Perfect for entertaining. A front access double garage provides great storage & functionality. Extensive upgrades include roof, siding, soffits, doors, windows (except basement), driveway, fence, tankless hot water, water softener & more! Fantastic location just steps to the Derrick Golf Course. A perfect pla
$ 739,900
6824 89 Avenue Nw, Edmonton, AB, T6B 0N2 house for sale | Listing ID E4500 | Royal LePage
View photo
House · for sale
$ 459,900
New
6824 89 Avenue Nw, Edmonton, AB, T6B 0N2 house for sale | Listing ID E4500 | Royal LePage
University Of Alberta
· House
· Garden · Deck · Parking
University Of Alberta · House · Garden · Deck · Parking
Welcome to this beautifully maintained bungalow in the heart of Kenilworth, perfectly situated on a large lot in a premium location. Main floor has 3 Bedrooms with Master ensuite, Large Living room with vaulted ceiling for those tall Christmas trees, formal Dinning room with build in cabinet, Kitchen is bright with breakfast nook. Some upgrades are Hardwood flooring, Marble Countertops, vinyl windows, Concrete Deck perfect for relaxing or entertaining in a beautiful backyard, 25' x 20’ garage with Driveway. Perfectly situated on a large lot in a premium location close to parks and schools, Public Transportation, and Stores in walking distance. This is a rare opportunity to own a solid, upgraded home in one of Edmonton’s most desirable mature communities
$ 459,900
1154 Avenue Nw, Edmonton, AB, T6J 0V1 house for sale | Listing ID E4500 | Royal LePage
View photo
House · for sale
$ 450,000
New
1154 Avenue Nw, Edmonton, AB, T6J 0V1 house for sale | Listing ID E4500 | Royal LePage
University Of Alberta
· House
· Garden · Parking · Cellar
University Of Alberta · House · Garden · Parking · Cellar
First time ever on the market! This solid, well-maintained home is ideally situated facing a park and playground and within walking distance of many top-rated schools. Set on a beautifully landscaped 8,800 sq. Ft. lot, it features a 21.3' x 23' double detached garage, greenhouse, and garden shed. The bright main floor offers a spacious L-shaped living and dining room, eat-in kitchen, three generous bedrooms, a 4-piece bath, and a private 2-piece ensuite in the primary bedroom. The fully finished basement, which remained dry through the heavy storms and rainfall of 2026, includes two bedroom-sized rooms, a huge rec room, a 3-piece bath, laundry, and cold storage. Recent updates include a new furnace and upgraded electrical panel. With great bones, an unbeatable location, and exceptional potential, this is a fantastic opportunity to renovate, personalize, and build equity in a sought-after neighbourhood
$ 450,000
1151 Street Nw, Edmonton, AB, T6G 1H7 house for sale | Listing ID E4500 | Royal LePage
View photo
House · for sale
$ 879,900
New
1151 Street Nw, Edmonton, AB, T6G 1H7 house for sale | Listing ID E4500 | Royal LePage
University Of Alberta
· House
· Parking · Fireplace · Cellar
University Of Alberta · House · Parking · Fireplace · Cellar
Another exceptional investment opportunity built by Kelly Signature Homes! Centrally located near the Royal Alexandra Hospital, NAIT, MacEwan University, Rogers Place, public transit, shopping, parks, schools, and daycares, this purpose-built fourplex offers outstanding cash flow potential in a high-demand rental area. Situated on a mature, tree-lined street, the property features 4 legal suites including two spacious 3-bedroom, 3-bathroom upper units and two 1-bedroom, 1-bathroom legal basement suites. Quality finishes throughout include luxury vinyl plank flooring, modern fireplaces, energy-efficient tankless hot water systems, and separate gas-fired furnaces for each suite. Complete with a detached double garage and scheduled for completion in October 2026, this turnkey investment is an excellent opportunity to add a premium, low-maintenance asset to your portfolio
$ 879,900
1086 Grantham Drive Nw, Edmonton, AB, T5T 0W2 house for sale | Listing ID E4500 | Royal LePage
View photo
House · for sale
$ 590,000
New
1086 Grantham Drive Nw, Edmonton, AB, T5T 0W2 house for sale | Listing ID E4500 | Royal LePage
University Of Alberta
· House
· Garden · Parking · Cellar
University Of Alberta · House · Garden · Parking · Cellar
Some homes are updated; this one is one of one. Meticulously cared for by an owner with an exceptional eye for quality and detail, this property represents years of investment and uncompromising pride of ownership. Rather than a single renovation, every element has been carefully maintained, enhanced, and improved over time, creating a home that feels exceptional. Features include a custom Town & Country kitchen remodel, California Closets, triple pane windows throughout (2017), 50-year shingles (2021), two-stage furnace (2023), composite verandah (2024), upgraded R90 attic insulation, and fresh upstairs paint (July 2026). Set across from a massive park with a playground and spray park, the location offers an unmatched family lifestyle. The landscaped yard, curb appeal, and RV parking add to the outdoor experience, while the fully finished basement with a second kitchen provides flexibility for guests, extended family, or multigenerational living. A home where care, quality, and charac
$ 590,000
1344 Lakewood Road West Nw, Edmonton, AB, T6K 3P2 townhouse for sale | Listing ID E4500 | Royal LePage
View photo
Townhouse · for sale
$ 227,500
New
1344 Lakewood Road West Nw, Edmonton, AB, T6K 3P2 townhouse for sale | Listing ID E4500 | Royal LePage
University Of Alberta
· Townhouse
· Garden
University Of Alberta · Townhouse · Garden
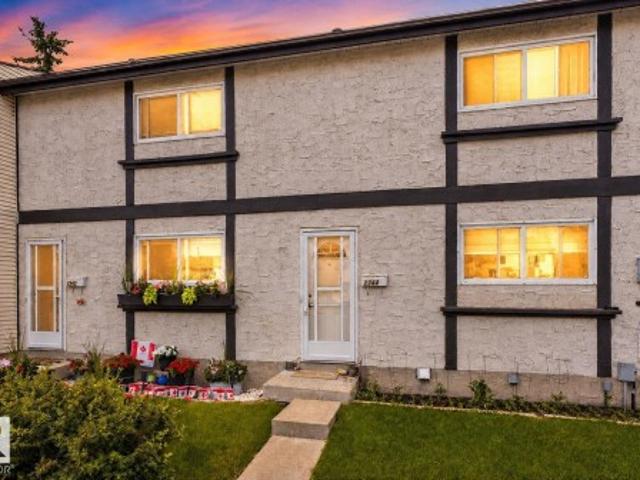
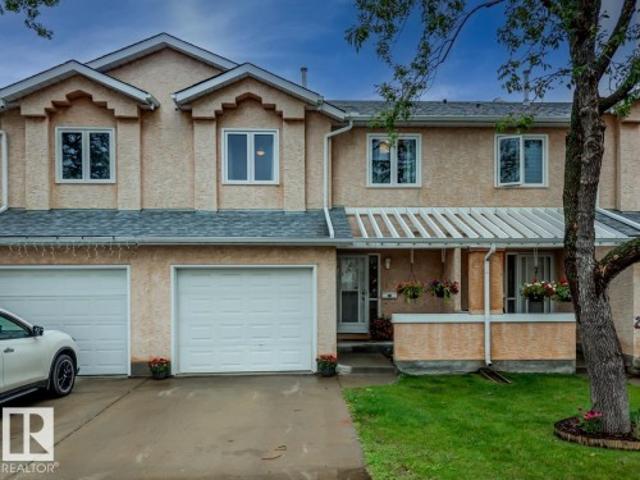
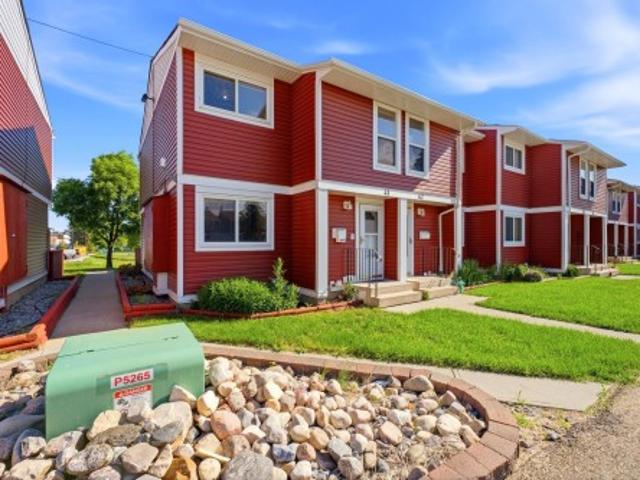
Welcome to this beautifully renovated 3-bedroom 1.5 bath townhouse in the heart of Mill Woods! Offering 1,042 sq. ft. Of modern living, this home features a bright open layout, updated flooring, fresh paint, and stylish finishes throughout. The kitchen has been fully refreshed with contemporary cabinetry and upgraded fixtures, while the spacious living area flows seamlessly to your private yard — perfect for relaxing or entertaining. Upstairs you’ll find three generous bedrooms and a sleek updated full bathroom. The main floor includes a convenient half bath and functional storage spaces. Located steps away from elementary and high schools, Mill Woods Rec Centre, parks, playgrounds, and major shopping including Costco on 91 Street. Quick access to transit, Anthony Henday, and all amenities makes this an ideal home for families, first-time buyers, or investors. A move-in ready property in a prime location — everything has been done for you. Just unpack and enjoy!
$ 227,500
42 54 Rge Road 275, Rural Parkland County, AB, T7X 3S4 house for sale | Listing ID E4500 | Royal LePage
View photo
House · for sale
$ 790,000
New
42 54 Rge Road 275, Rural Parkland County, AB, T7X 3S4 house for sale | Listing ID E4500 | Royal LePage
University Of Alberta
· House
· Fireplace · Deck · Parking · Cellar
University Of Alberta · House · Fireplace · Deck · Parking · Cellar
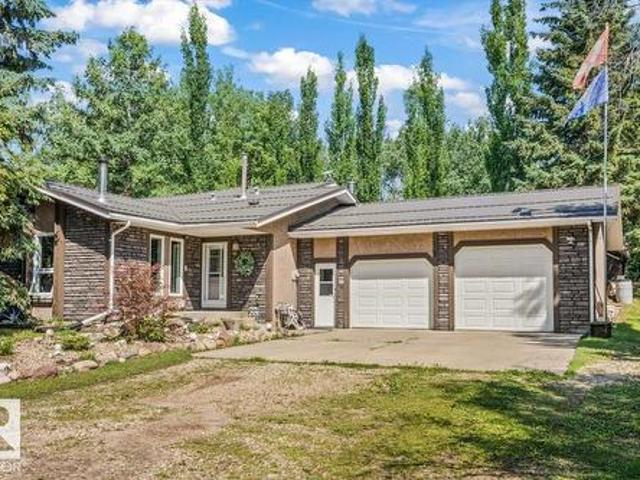
Privacy, walk out basement, minutes to spruce grove & muir lake school! This acreage has it all in a perfect package. Ready for your family of any size! Driving up, you are greeted with fully treed land offering you the ultimate private setting in every direction. Inside, you will find a functional & open concept main floor with beautiful stone fireplace features, wood accents, & a fantastic kitchen with granite countertops, a gas stove & tons of space to cook for many! Off this floor, you also have access to your covered deck offering you ADDITIONAL entertainment space or a perfect place for your morning coffee with a view. Upstairs, there is laminate flooring & FIVE bedrooms! The basement is a walkout with an additional bedroom, laundry, and in-law suite. The garage is oversized with two bay doors & in-floor heat! With sheds, overhang shelters and a greenhouse and a recently installed metal roof, what more can you ask for? Every piece of this home & property has been meticulously car
$ 790,000
867 Blacklock Way Sw, Edmonton, AB, T6W 1C4 house for sale | Listing ID E4500 | Royal LePage
View photo
House · for sale
$ 465,000
New
867 Blacklock Way Sw, Edmonton, AB, T6W 1C4 house for sale | Listing ID E4500 | Royal LePage
University Of Alberta
· House
· Garden · Office room · Parking · Air conditioning · Cellar
University Of Alberta · House · Garden · Office room · Parking · Air conditioning · Cellar
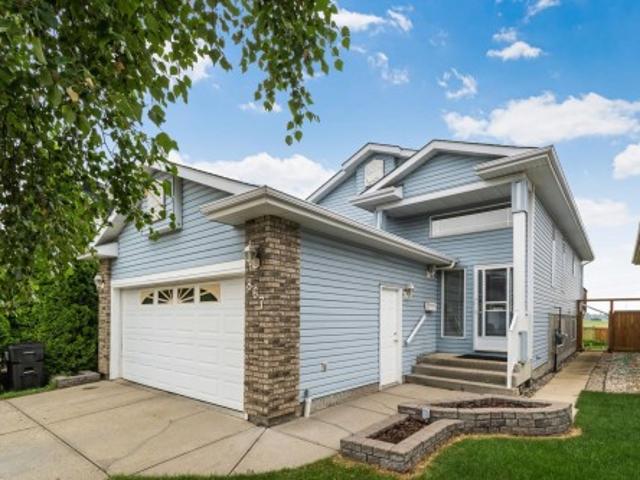
Just listed in Blackburne! Quiet, peaceful and tucked away, this community blends tranquil ravine living with effortless city convenience. Enjoy scenic walks in the nearby parks, ravine and trails. Come home to 4 bedrooms/3 bathrooms with stainless steel appliances, a finished basement, double attached garage and spacious yard backing greenspace. Recent updates include AC, newer paint, hot water tank, central vac, and shingles! The fully finished basement maximizes every square foot, boasting a massive recreation room, dedicated office space, a 4th bedroom, a full bath, and a rare, custom wood workshop for hobbies or projects. Great location close to many amenities, major routes (Anthony Henday & Highway 2), South Common, LRT, parks and ravine. Don’t miss your chance to get settled in this amazing community!
$ 465,000
1502 Grant Way Nw, Edmonton, AB, T5T 6M9 house for sale | Listing ID E4500 | Royal LePage
View photo
House · for sale
$ 409,900
New
1502 Grant Way Nw, Edmonton, AB, T5T 6M9 house for sale | Listing ID E4500 | Royal LePage
University Of Alberta
· House
· Garden · Fireplace
University Of Alberta · House · Garden · Fireplace
Welcome to this charming 2-storey home in the highly sought-after community of Glastonbury! Step inside this FRESHLY PAINTED home to a bright and inviting living room, where a stunning fireplace and large windows create the perfect space to relax and unwind. The functional and RENOVATED kitchen offers plenty of cabinetry, a central island for meal prep and gathering, and a dining area ideal for family meals or entertaining. Upstairs, you'll find three comfortable bedrooms, including the primary complete with a private ensuite. A full 4-piece bathroom serves the additional bedrooms. Outside, enjoy a great backyard that BACKS ON GREENSPACE, offering added privacy and a peaceful setting. Recent updates include NEW PAINT throughout and a NEW WATER SOFTENER, making this home move-in ready. Conveniently located close to schools, parks, shopping, restaurants, and all amenities, this is the perfect place to call home!
$ 409,900
1694 Tompkins Wynd Nw, Edmonton, AB, T6R 2Y4 house for sale | Listing ID E4500 | Royal LePage
View photo
House · for sale
$ 499,000
New
1694 Tompkins Wynd Nw, Edmonton, AB, T6R 2Y4 house for sale | Listing ID E4500 | Royal LePage
University Of Alberta
· House
· Garden · Parking · Equipped kitchen · Cellar
University Of Alberta · House · Garden · Parking · Equipped kitchen · Cellar
Beautiful and bright 4-level split 4-bedroom, 2-bathroom home with approx. 1800 sq. Ft. of living space in desirable Terwilleger Towne. Open-concept main floor features a sunlit living room, dining area, and a stunning renovated kitchen with custom cabinets, Caesarstone quartz countertops, stainless steel appliances, and marble backsplash. Upstairs offers 3 bedrooms and a fully renovated quartz bath; the finished basement adds a 4th bedroom and full bath. Recent upgrades: new roof (2023), fridge (2024), high-efficiency hot water tank, dishwasher, microwave, paint, radon system (all 2025), plus custom blinds, landscaped fenced yard, and insulated/drywalled double detached garage. Walk to Terwillegar Rec Centre, top-ranked schools, Leger Bus Terminal, and parks. Easy access to Henday, Whitemud, and transit. Truly move-in ready!
$ 499,000
9604 87 Street, Morinville, AB, T8R 0C5 house for sale | Listing ID E4500 | Royal LePage
View photo
House · for sale
$ 499,900
New
9604 87 Street, Morinville, AB, T8R 0C5 house for sale | Listing ID E4500 | Royal LePage
University Of Alberta
· House
· Garden · Parking · Air conditioning · Cellar
University Of Alberta · House · Garden · Parking · Air conditioning · Cellar
Welcome to this stunning custom-built bi-level nestled in the desirable community of Notre Dame Estates of Morinville! From the moment you step inside, you'll be impressed by soaring vaulted ceilings, abundant natural light, and fresh modern updates including new paint, stylish light fixtures, a new washer and dryer, and new basement blinds. The chef-inspired kitchen features granite countertops, stainless steel appliances, a large eat-up island, and ample cabinetry, perfect for entertaining. The spacious living and dining areas overlook the private backyard. Two generous bedrooms and a 4-piece bath complete the main floor. Upstairs, the luxurious primary retreat offers vaulted ceilings, a large walk-in closet, and a spa-inspired 5-piece ensuite. The fully finished basement includes a spacious family room, two additional bedrooms, and a 3-piece bath. Additional highlights include central A/C, dual-zone heating and cooling, and a large attached garage. Close to all amenities, only 15 mi
$ 499,900
1070 Avenue Nw, Edmonton, AB, T6J 5P9 house for sale | Listing ID E4500 | Royal LePage
View photo
House · for sale
$ 399,900
New
1070 Avenue Nw, Edmonton, AB, T6J 5P9 house for sale | Listing ID E4500 | Royal LePage
University Of Alberta
· House
· Garden · Swimming pool · Parking · Cellar
University Of Alberta · House · Garden · Swimming pool · Parking · Cellar
Keep your kids (and kids at heart) busy in this UNIQUE home that offers a stunning floor to ceiling Rock wall and OUTDOOR SWIMMING POOL! This 4-bedroom, 4-bathroom half duplex offers incredible space, versatility, and value! Its functional layout with 3 bedrooms located in the upper and 1 bedroom in the basement with a 2nd kitchen! Perfect for families while providing excellent space for extended family also. Your private backyard oasis awaits you complete with an outdoor pool in an easy maintenance backyard, perfect for relaxing or entertaining all summer long. A single attached garage adds convenience and extra storage. Located close to schools, parks, shopping, and amenities, this home offers the perfect blend of comfort, character, and opportunity. Don’t miss your chance to own this amazing property in the highly desired community of Ermineskin!
$ 399,900
7539 Street Nw, Edmonton, AB, T5T 5W9 townhouse for sale | Listing ID E4500 | Royal LePage
View photo
Townhouse · for sale
$ 299,900
New
7539 Street Nw, Edmonton, AB, T5T 5W9 townhouse for sale | Listing ID E4500 | Royal LePage
University Of Alberta
· Townhouse
· Office room · Fireplace · Gym · Air conditioning
University Of Alberta · Townhouse · Office room · Fireplace · Gym · Air conditioning
Welcome to this beautifully maintained & tastefully renovated townhouse in the sought-after community of Lymburn! Offering 2 spacious bdrms, 2.5 baths, loft space & a fully finished bsmt, this move-in ready home blends modern updates w/ everyday comfort. The bright, inviting main floor features new engineered hardwood flooring, updated railings, stone surround gas fireplace & a functional layout that's perfect for both relaxing & entertaining. Upstairs, you'll find 2 generous bdrms w/ plush new carpet on the stairs & in the loft, while the updated baths showcase new tile flooring, including the added luxury of in-floor heat. Central A/C keeps the home comfortable on those hot summer days! The fully finished bsmt, complete w/ new luxury vinyl plank flooring, offers endless flexibility as a family rm, home office, gym, playroom or guest space. Ideally located close to schools, parks, shopping, public transit & major commuter routes, this stylish turnkey home is ready for its next owners
$ 299,900
1211 Henwood Place Nw, Edmonton, AB, T6R 2X4 house for sale | Listing ID E4500 | Royal LePage
View photo
House · for sale
$ 494,900
New
1211 Henwood Place Nw, Edmonton, AB, T6R 2X4 house for sale | Listing ID E4500 | Royal LePage
University Of Alberta
· House
· Patio · Garden · Fireplace · Deck · Parking · Air conditioning · Equipped kitchen
University Of Alberta · House · Patio · Garden · Fireplace · Deck · Parking · Air conditioning · Equipped kitchen
Outstanding value! Cul De Sac location in Haddow! This well-maintained 3-bedroom, 2 Full baths & 2 Half baths home offers a functional layout and plenty of space for the whole family. The main floor features a bright kitchen with a pantry, centre island and breakfast bar, opening to a spacious dining area with patio doors leading to a large, fully fenced backyard with a deck—perfect for summer entertaining. The inviting living room features a cozy gas fireplace, while the main floor laundry adds everyday convenience. Upstairs, the spacious primary bedroom boasts a vaulted ceiling and a full ensuite. The insulated and drywalled double attached garage provides excellent functionality, and central A/C keeps the home comfortable throughout the summer. Recent updates include a new roof in 2025, plus a dishwasher, washer, dryer and hot water tank, all approximately 4 years old. A fantastic opportunity to own a move-in-ready home in a great neighbourhood!
$ 494,900
41 4707 Av Nw, Edmonton, AB, T5A 4K4 townhouse for sale | Listing ID E4500 | Royal LePage
View photo
Townhouse · for sale
$ 245,000
New
41 4707 Av Nw, Edmonton, AB, T5A 4K4 townhouse for sale | Listing ID E4500 | Royal LePage
University Of Alberta
· Townhouse
· Patio · Parking
University Of Alberta · Townhouse · Patio · Parking
Updated! This beautiful 4-bedroom, 2.5-bathroom home backs directly onto tranquil greenspace and sits steps from schools, shopping, and scenic walking trails. Commuting is easy with the Yellowhead and Manning Drive just minutes away. Inside, enjoy stunning European elegance with detailed kitchen cabinets, new flooring, fresh baseboards, and updated interior doors. Enjoy peace of mind with a newer furnace and hot water tank, plus a recently replaced complex roof and siding. The fully finished lower level offers a cozy sitting area, a versatile den, a 3-piece bath, and a custom laundry zone. Walk out to your private, fenced patio with direct gate access to the greenspace. Bonuses include two parking stalls right outside your door, fantastic condo management, and no known upcoming special assessments. Move-in ready!
$ 245,000
4 760 Av Nw, Edmonton, AB, T6K 3Z2 townhouse for sale | Listing ID E4500 | Royal LePage
View photo
Townhouse · for sale
$ 309,900
New
4 760 Av Nw, Edmonton, AB, T6K 3Z2 townhouse for sale | Listing ID E4500 | Royal LePage
University Of Alberta
· Townhouse
· Balcony · Fireplace · Cellar
University Of Alberta · Townhouse · Balcony · Fireplace · Cellar
Move-in-ready, fully renovated townhouse offering nearly 1,800 sq. Ft. of developed living space with stylish finishes and plenty of room for the whole family. The bright main floor features a spacious living room with a cozy wood-burning fireplace, a new kitchen with brand-new appliances, a welcoming dining area, a bedroom, and a convenient 2-piece bathroom. Fresh paint, new flooring, updated lighting, and modern finishes throughout give the home a clean, contemporary feel. Upstairs, the spacious primary bedroom features a walk-in closet, and its own private balcony. A second generous bedroom and a beautifully renovated 5-piece bathroom complete the upper level. The fully finished basement offers even more living space with a large recreation room, a fourth bedroom, a full 3-piece bathroom, laundry, and ample storage. Ideally located close to schools, shopping, public transit, and all amenities, this turnkey home is ready for you to move in and enjoy
$ 309,900

Get email alerts

Don't miss out: be the first to know about new properties

The alert was correctly created

On subscribing you accept the conditions of use and the privacy policy
Alert
Receive new ads in your inbox
Save this search
Receive alerts for new listings

We'll send you an email when we have new properties for: "Properties for sale in University Of Alberta"

The alert was correctly created

Get email alerts and be the first to see new listings
Required field
On subscribing I accept the terms of the privacy policy
Perfect! You'll soon start receiving new listings via email
Alert
Receive an email when we have new ads for Properties for sale in University Of Alberta
Save this search
Filters

Bedrooms

Area (sq.ft)

sq.ft
sq.ft

Price

$
$

Filter by property type

Bathrooms

Clear all filters
Receive notifications when new entries are published.