682 properties for sale in University Park

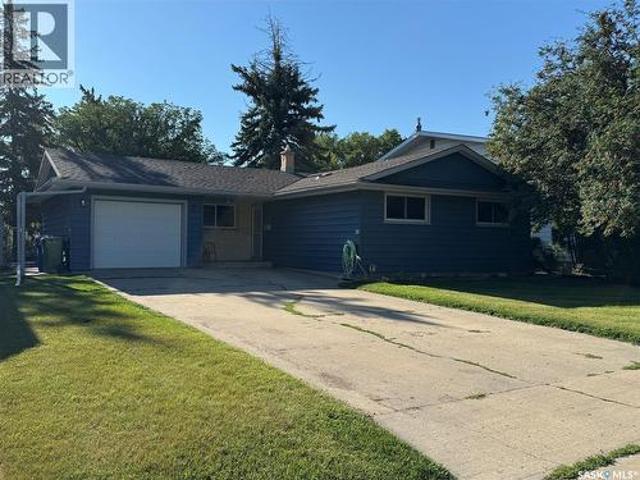
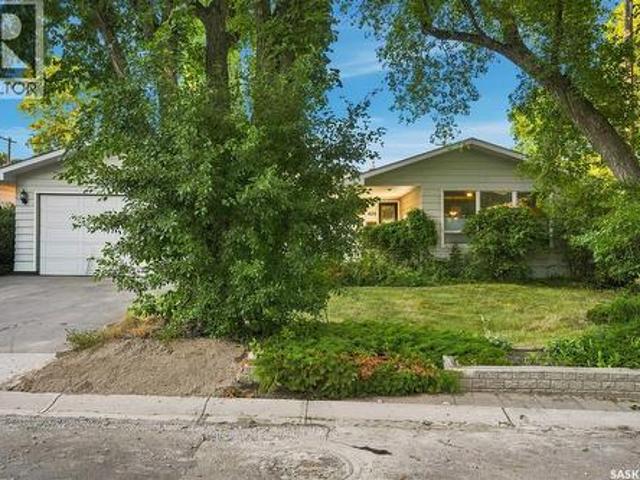
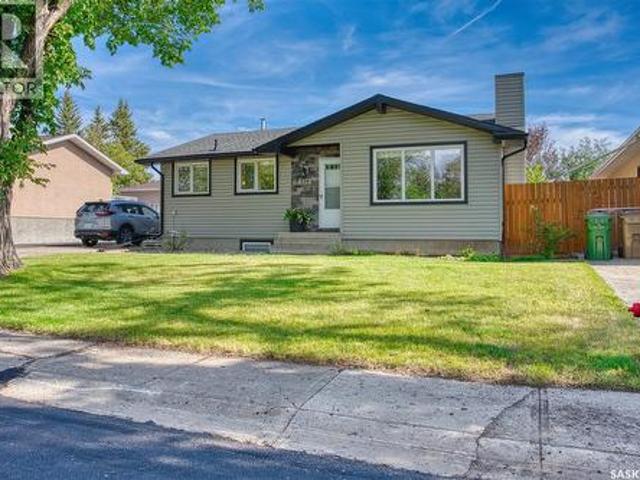
239 Rodenbush Drive, Regina, SK, S4R 6X1 house for sale | Listing ID SK047455 | Royal LePage
View photo
House · for sale
$ 379,910
239 Rodenbush Drive, Regina, SK, S4R 6X1 house for sale | Listing ID SK047455 | Royal LePage
University Park
· House
· Garden · Fireplace · Cellar
University Park · House · Garden · Fireplace · Cellar
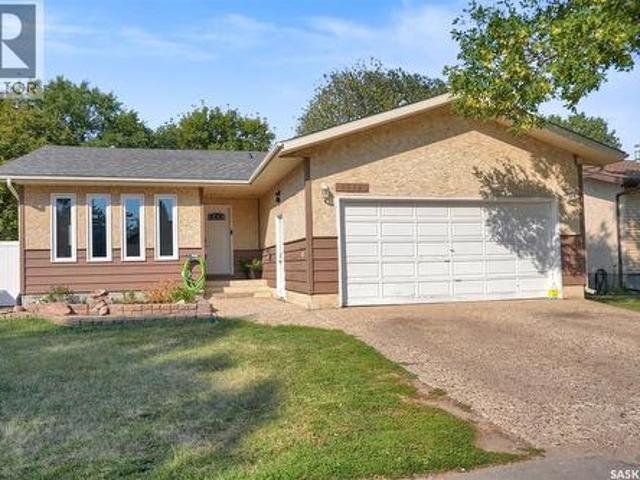
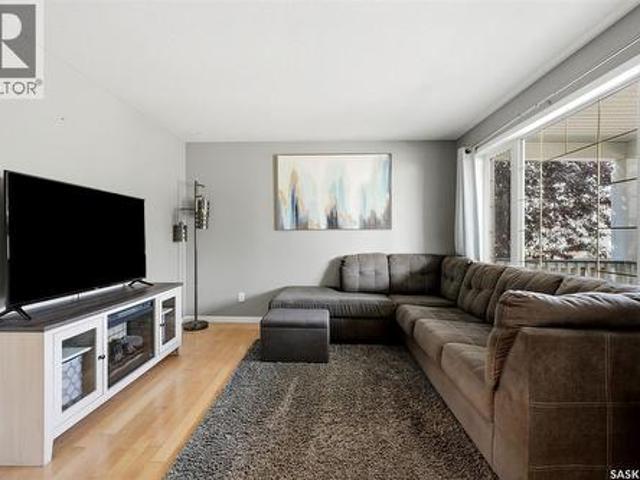
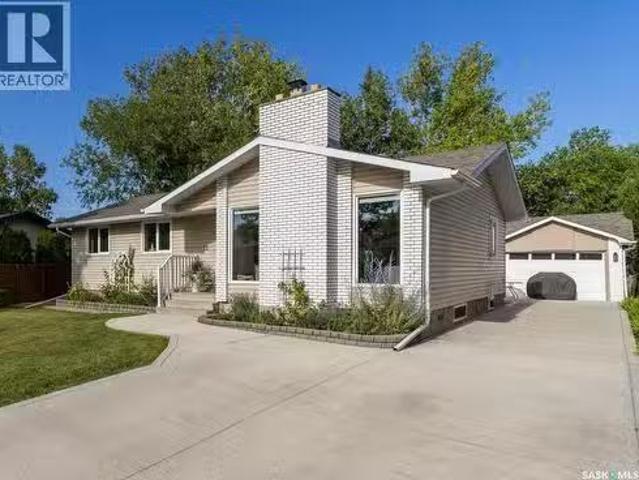
Welcome to this beautifully updated 1036 sqft bungalow offering 3 bedrooms and fully updated bathroom on the main floor. The main level features mostly hardwood and tile floors and a gorgeous living room with a gas fireplace, custom stone mantel, and built-in cabinetry. The kitchen shines with maple cabinetry, granite countertops, and a custom built in pantry with roll-out drawers just off the dinning room. Basement is professionally finished with big rec room, 2 additional very sizeable bedrooms (one bedroom has window not egress), and an updated 3pc bathroom. Major updates include windows, shingles, and a high-efficiency furnace. Step outside to a beautifully landscaped south facing backyard that backs onto peaceful green space. This home is ready to simply move in, and fall in love with the finishes and tranquility. (Id: 27)
$ 379,910
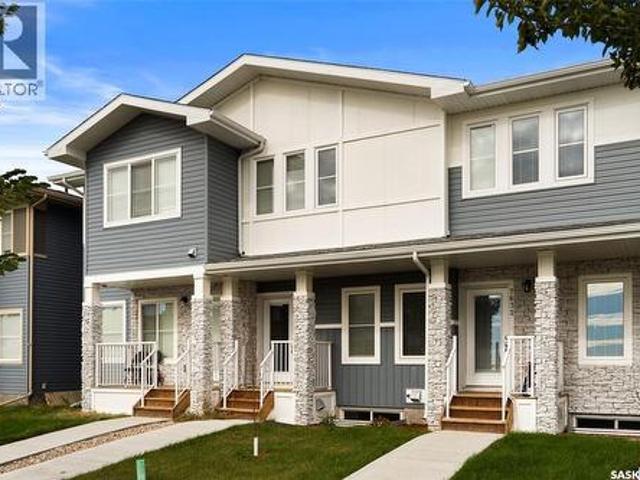
7636 Mapleford Boulevard, Regina, SK, S0G 5K0 house for sale | Listing ID SK047395 | Royal LePage
View photo
House · for sale
$ 374,900
7636 Mapleford Boulevard, Regina, SK, S0G 5K0 house for sale | Listing ID SK047395 | Royal LePage
University Park
· House
· Garden · Air conditioning
University Park · House · Garden · Air conditioning
Better than new! *. This beautifully maintained, only 2-year-old two-storey townhome offers over 1,000 sq. Ft. of thoughtfully designed living space with the features and finishes today's buyers are looking for—without the wait or hassle of building new. This is a. *townhome, not a condo*, offering the added benefit of no condo fees. The bright and functional main floor features an inviting open-concept layout, providing a comfortable space for everyday living and entertaining. Upstairs, you'll find. *two spacious primary bedrooms*, each complete with its own. *walk-in closet and private 4-piece ensuite*—an ideal setup for roommates, guests, or two people wanting their own private retreat. Enjoy the convenience of. *central air conditioning*, keeping the home comfortable throughout the warmer months. Outside, the backyard has been thoughtfully. *xeriscaped for low-maintenance living*, giving you a great outdoor space without the ongoing upkeep of a traditional lawn. A. *single detached
$ 374,900
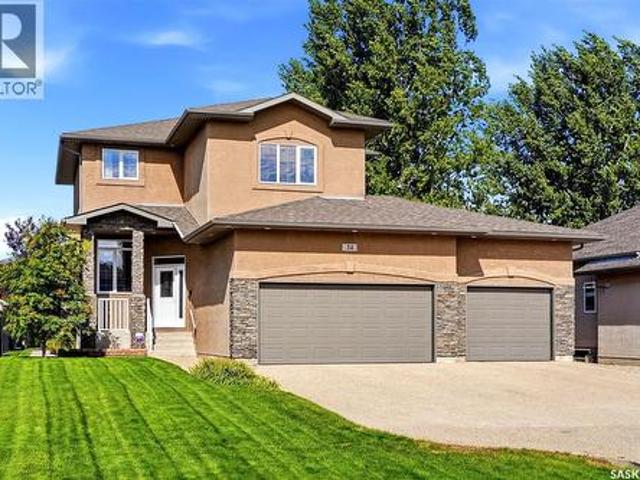
34 Fairway Crescent, White City, SK, S4L 0A7 house for sale | Listing ID SK047165 | Royal LePage
View photo
House · for sale
$ 799,900
Updated
34 Fairway Crescent, White City, SK, S4L 0A7 house for sale | Listing ID SK047165 | Royal LePage
University Park
· House
· Garden · Office room · Parking · Fireplace · Swimming pool · Deck
University Park · House · Garden · Office room · Parking · Fireplace · Swimming pool · Deck
This White City home has the location & features you have been waiting for. Very well maintained by these original owners. Situated on an excellent golf course backing lot. This spacious fully finished 2158sqft home offers a total of 5 bedrooms, 4 bathrooms, an oversized finished & heated 3 car attached garage & a gorgeous backyard complete with sunroom & lower deck area with a recessed hot tub that you will absolutely love. The main floor features a desired front office, an open concept living room, kitchen & dining area. The chef's kitchen has loads of custom cabinets, a large island with wine fridge, upgraded built-in appliances & granite counters. A half bath & an essential mudroom off the garage completes the main level. The 2nd floor features a large family room with stone surrounded gas fireplace & built-in cabinets. The primary bedroom is complete with a walk-in closet & the ensuite offers a corner jetted soaker tub, corner windows & separate shower. Two more spare bedrooms, a
$ 799,900
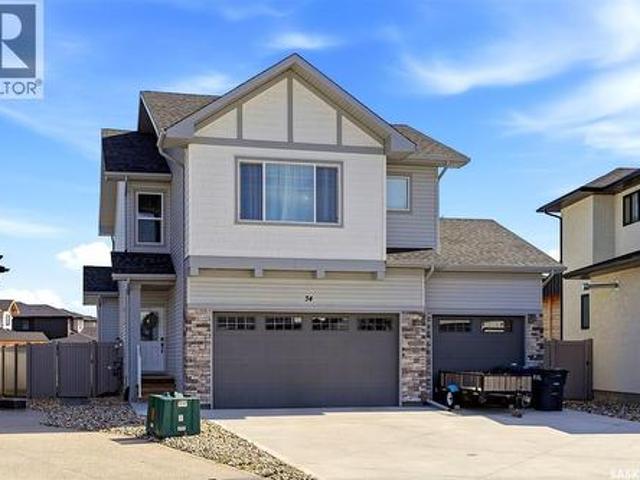
34 Mackenzie Crescent, Pilot Butte, SK, S0G 0Z0 house for sale | Listing ID SK047278 | Royal LePage
View photo
House · for sale
$ 659,900
34 Mackenzie Crescent, Pilot Butte, SK, S0G 0Z0 house for sale | Listing ID SK047278 | Royal LePage
University Park
· House
· Office room · Gym · Cellar
University Park · House · Office room · Gym · Cellar
Welcome to 34 Mackenzie Crescent in Pilot Butte! This newer-built two-storey home offers the perfect blend of modern style, thoughtful design, and functionality for today’s family. With 4 bedrooms plus a bonus room on the second floor, there is plenty of space for everyone to spread out. The main floor features a bright and inviting layout with a spacious living area, a well-appointed kitchen, and a dining space designed for everyday living and entertaining. Upstairs, you’ll find FOUR generous bedrooms, including a primary suite with its own private 3 pc ensuite and walk in closet, the second level also includes a bonus room, that could serve as a family room, playroom, home office, or media space. The convenience continues with second-floor laundry, making laundry day that much easier. The basement is ready for your future vision, featuring a separate side entrance and an open layout that provides excellent potential for additional living space, a recreation area, home gym, income sui
$ 659,900
3037 Argyle Road, Regina, SK, S4S 2B3 house for sale | Listing ID SK047141 | Royal LePage
View photo
House · for sale
$ 599,900
3037 Argyle Road, Regina, SK, S4S 2B3 house for sale | Listing ID SK047141 | Royal LePage
University Park
· House
· Garden · Office room · Cellar
University Park · House · Garden · Office room · Cellar
Some houses are trying very hard to be interesting. This one doesn’t have to. Welcome to 3037 Argyle Road, a 1,536 sq. Ft. two-storey tucked into Lakeview, where mature trees, an established yard and a house with actual character make a pretty convincing first impression. Inside, the main floor gives you room to breathe. The 23-foot living room is anchored by hardwood floors, with a separate dining room and kitchen that feel connected without turning the entire main floor into one giant room. Upstairs is where this home gets especially interesting: four bedrooms on one level, all with hardwood floors, plus a 4-piece bathroom. And then there’s the basement. It’s fully finished, braced and spray foamed, has its own separate entry, a large rec room, 3-piece bathroom and a fifth bedroom. Whether that becomes teenager territory, guest space, a home office, hobby headquarters or simply somewhere to disappear when the rest of the house gets loud, you’ve got options. Outside, the 7,035 sq. ft.
$ 599,900
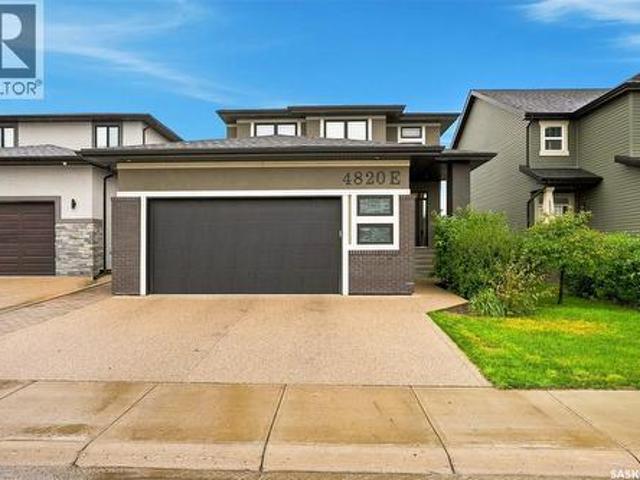
4820 Primrose Green Drive E, Regina, SK, S4V 3S7 house for sale | Listing ID SK047199 | Royal LePage
View photo
House · for sale
$ 679,900
4820 Primrose Green Drive E, Regina, SK, S4V 3S7 house for sale | Listing ID SK047199 | Royal LePage
University Park
· House
· Fireplace · Deck
University Park · House · Fireplace · Deck
This gorgeous former Crawford show home, built on piles, the WOW factor, beautifully designed offers modern style, thoughtful upgrades, and exceptional functionality throughout. Step inside to a spacious foyer, open-concept kitchen, living room, and dining area, all finished with engineered hardwood flooring. The stunning kitchen is the heart of the home, featuring soft-close cabinetry extending to the ceiling, eat up island, quartz countertops, a walk-in pantry with floor-to-ceiling shelving along with a convenient butler station. The living room is highlighted by a stack-stone gas fireplace with custom shelving. The dining area provides direct access to the composite rear deck, with a pergola and natural gas BBQ hookup—perfect for entertaining. The main floor is completed by a convenient 2-piece bath and a spacious laundry/mudroom. Upstairs, a wide staircase leads to three bedrooms and two full bathrooms. The impressive primary suite features a HUGE walk-in closet with custom built-i
$ 679,900
1209 Shannon Road, Regina, SK, S4S 5K9 house for sale | Listing ID SK047321 | Royal LePage
View photo
House · for sale
$ 395,000
1209 Shannon Road, Regina, SK, S4S 5K9 house for sale | Listing ID SK047321 | Royal LePage
University Park
· House
· Garden · Parking
University Park · House · Garden · Parking
A little more room, a little more sunshine, and a whole lot of family potential! Welcome to 1209 Shannon Road, tucked into the well-established and wonderfully family-friendly community of Whitmore Park. This is the kind of neighbourhood where kids can grow up, neighbours become friends, and parks, schools, pathways and recreation spaces are all part of everyday life. Whitmore Park is loved for its mature trees, quiet streets, strong community feel and convenient access to schools, shopping and recreation. And then there’s the backyard… instead of backing onto another house, this one backs onto green space! That extra breathing room gives the yard a lovely sense of openness and makes the outdoor space feel just a little more special. Inside, the home is filled with natural light, creating a bright and welcoming atmosphere throughout the main floor. There are three bedrooms upstairs, including a primary bedroom with its own 3-piece ensuite. The single attached garage offers direct entry
$ 395,000
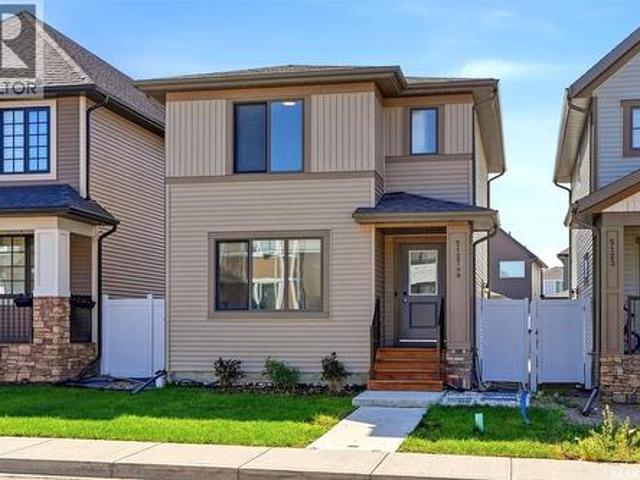
5127 Kaufman Avenue, Regina, SK, S4V 3W3 house for sale | Listing ID SK047296 | Royal LePage
View photo
House · for sale
$ 534,900
5127 Kaufman Avenue, Regina, SK, S4V 3W3 house for sale | Listing ID SK047296 | Royal LePage
University Park
· House
· Garden · Cellar
University Park · House · Garden · Cellar
Modern, thoughtfully designed home with a regulation one-bedroom basement suite! Built by Dreams Built, this single-family home offers a functional layout, quality finishes, and excellent versatility for homeowners or investors. The main floor features a bright, open-concept design with vinyl plank flooring throughout. The kitchen offers a practical layout with quartz countertops, a generous island, plenty of drawer space, and a convenient corner pantry. The south-facing backyard brings plenty of natural light to the home. A two-piece powder room completes the main level. Upstairs features three bedrooms, including a spacious primary suite with a walk-in closet and four-piece ensuite. Both upper-level bathrooms feature quartz countertops, and the conveniently located laundry room adds to the functionality of the second floor. The fully finished basement features a regulation one-bedroom suite with a three-piece bathroom and separate side entry, offering excellent flexibility for rental
$ 534,900
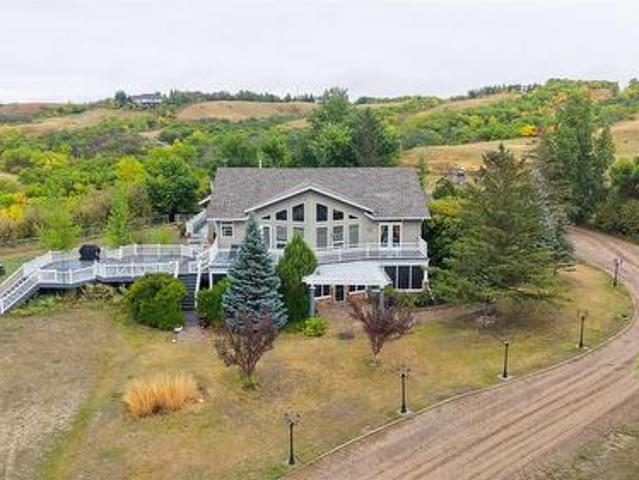
Valley Lookout Acreage, Lumsden Rm No. 189, SK, S0G 3C0 house for sale | Listing ID SK047515 | Royal LePage
View photo
House · for sale
$ 819,900
Valley Lookout Acreage, Lumsden Rm No. 189, SK, S0G 3C0 house for sale | Listing ID SK047515 | Royal LePage
University Park
· House
· Garden · Fireplace · Deck · Parking
University Park · House · Garden · Fireplace · Deck · Parking
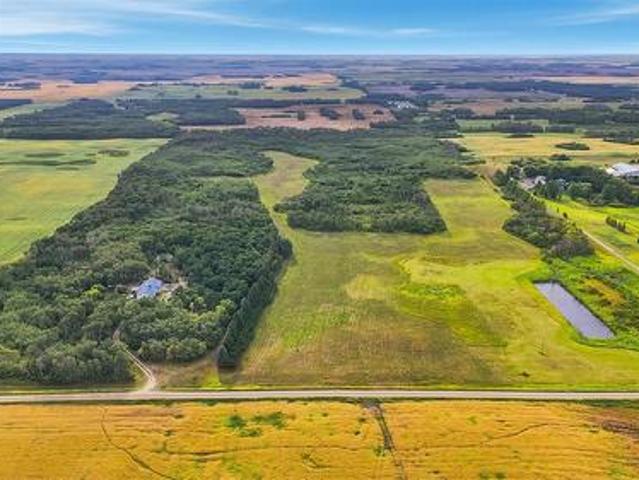
Welcome to Valley Lookout Acreage, just 20 minutes north of Regina and close to Lumsden, Craven, and the beach. This 1996-built walkout bungalow offers 1,816 square feet, 6 bedrooms, and 3 bathrooms on a gorgeous 21.37-acre parcel with hills, trees, and endless views. The impressive exterior begins with abundant parking on the gravel and concrete drive and a 38’ × 22’ fully heated and insulated triple attached garage. The property also has a play structure, firepit, RV parking, underground sprinkler system, garden area, shed, and natural gas BBQ hookup. You enter the foyer, which has a mirrored closet for outdoor clothes and shoes. The living room has floor-to-ceiling windows overlooking the grounds and large deck, hardwood flooring, and a gas fireplace. The open-concept layout flows into the kitchen and dining area, with a built-in buffet bar, an island with bar seating, hanging pendant lights, LED pot lights, ample cupboard and countertop space, a corner pantry, and included stainles
$ 819,900
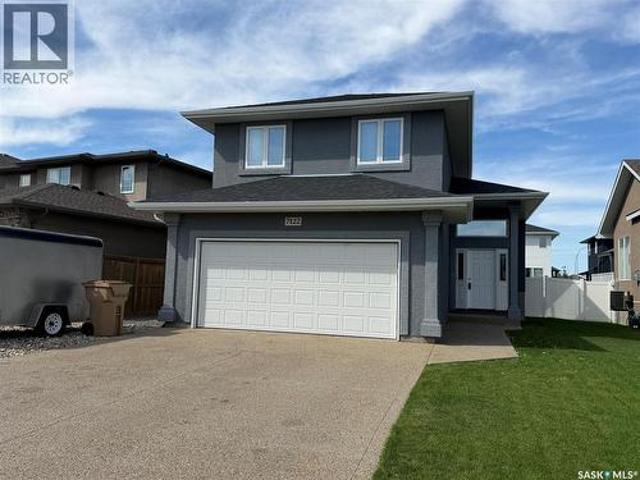
7122 Maple Vista Drive, Regina, SK, S4X 0E9 house for sale | Listing ID SK047251 | Royal LePage
View photo
House · for sale
$ 589,900
7122 Maple Vista Drive, Regina, SK, S4X 0E9 house for sale | Listing ID SK047251 | Royal LePage
University Park
· House
· Patio · Garden
University Park · House · Patio · Garden
Welcome to this impressive 4 bedroom, 3 bathroom modified bi-level located in the desirable Maple Ridge, where thoughtful design, spacious living areas and quality features come together to create a home that is made for entertaining. The heart of the home is the stunning open-concept kitchen, dining and living area, featuring vaulted ceilings and an extra-large island with abundant cabinetry on the front and back. The kitchen is beautifully equipped with dual convection ovens, a 5-burner Miele gas range, walk-in pantry and a refrigerator updated in 2023. The kitchen, dining room, living room and hallway also feature high-end vinyl plank flooring, updated in 2023. The main floor offers a spacious primary bedroom with an impressive approximately 20-foot ceiling, creating a dramatic and airy retreat. The primary bedroom includes a 3-piece ensuite and a generous walk-in closet. A convenient 2-piece bathroom and patio doors leading to the backyard complete the main level. Upstairs you’ll f
$ 589,900
1214 Devonshire Drive N, Regina, SK, S4X 3E1 house for sale | Listing ID SK047280 | Royal LePage
View photo
House · for sale
$ 399,900
1214 Devonshire Drive N, Regina, SK, S4X 3E1 house for sale | Listing ID SK047280 | Royal LePage
University Park
· House
· Office room · Gym · Cellar
University Park · House · Office room · Gym · Cellar
Welcome to 1214 Devonshire Drive N, a well-appointed bungalow in Regina’s desirable Lakewood neighbourhood. Offering 1,142 sq. ft. On the main floor, this home features 3 bedrooms, 3 bathrooms and a fully developed basement with an abundance of additional living space. The main floor offers a comfortable open-concept layout with a spacious living room, dining area and kitchen. Hardwood flooring runs through the living room and hallway, while ceramic tile adds durability to the kitchen and dining areas. The kitchen provides plenty of cabinetry and natural light, creating a functional space for everyday living and entertaining. The primary bedroom features a convenient 2-piece ensuite, with two additional bedrooms and a 4-piece bathroom completing the main level. The fully finished basement provides excellent versatility with a large family room, recreation area, games room, den and updated 3-piece bathroom. Whether you’re looking for a home office, gym, playroom or additional space to r
$ 399,900
Zehner, Rm Edenwold No 158 Fabian Acreage, 80 Acres, Edenwold Rm No. 158, SK, S0G 3Z0 house for sale | Listing ID SK047372 | Royal LePage
View photo
House · for sale
$ 650,000
Zehner, Rm Edenwold No 158 Fabian Acreage, 80 Acres, Edenwold Rm No. 158, SK, S0G 3Z0 house for sale | Listing ID SK047372 | Royal LePage
University Park
· House
University Park · House
Recreational acreage – 80 acres! This property has been in the same family since it was built and offers a wonderful opportunity for acreage living just 25km from Regina’s east Costco. The parcel is unfenced, with approximately 40–50% bush and about 20 acres of hay with an established shelterbelt, providing privacy and protection. The home is welcoming from the moment you arrive, with a cute enclosed porch opening into the bright living room with vaulted ceilings and beautiful wood beams, creating a bright and inviting atmosphere. The kitchen offers plenty of maple cabinetry and generous counter space with eat up island and is open to the spacious dining area. An enclosed porch provides additional seasonal living space. Originally a 4-bedroom home on main floor, it has been converted to 3 bedrooms, creating a huge primary bedroom complete with a comfortable sitting area, large closet and 3-piece ensuite. The additional two bedrooms are a nice size. Convenient main-floor laundry and a f
$ 650,000
4935 Juniper Drive, Regina, SK, S4X 4N8 house for sale | Listing ID SK047155 | Royal LePage
View photo
House · for sale
$ 424,900
4935 Juniper Drive, Regina, SK, S4X 4N8 house for sale | Listing ID SK047155 | Royal LePage
University Park
· House
· Garden · Deck · Parking · Cellar
University Park · House · Garden · Deck · Parking · Cellar
Welcome to this beautifully maintained 2 storey home, built in 1999 and offering 1,326 sq. Ft. of comfortable living space in a fantastic north end location. The main floor welcomes you with oversized windows, neutral decor and beautiful hardwood flooring, while the spacious kitchen features gorgeous cabinetry, stone countertops and a full stainless steel appliance package. The adjoining dining area offers direct access to the backyard, while the bright living room and convenient 2 piece bathroom complete the main level. Upstairs, you’ll find a generous primary bedroom with a 4 piece ensuite and walk-in closet, two additional bedrooms and a 4 piece main bathroom. The bright, finished basement provides a comfortable family room along with laundry, mechanical and storage space, as well as a roughed-in bath. Outside, enjoy a single attached garage, welcoming front porch, back deck with covered area, shed and fully fenced yard backing onto green space. Ideally located close to schools, sho
$ 424,900
726 Mcintosh Street N, Regina, SK, S4R 5Z4 house for sale | Listing ID SK047074 | Royal LePage
View photo
House · for sale
$ 455,000
Updated
726 Mcintosh Street N, Regina, SK, S4R 5Z4 house for sale | Listing ID SK047074 | Royal LePage
University Park
· House
· Garden · Deck · Parking
University Park · House · Garden · Deck · Parking
Located in the heart of beautiful Walsh Acres, you’ll find this super solid and very well-kept 4-level split. This large 1,612 sq ft, 5-bedroom, 3-bathroom home is completely move-in ready and shows a 10/10! Located directly across the street from St. Bernadette Elementary, this home would be fantastic for a home daycare or simply give you the peace of mind that comes with being able to watch your kids walk to school. All four levels are completely finished, giving a large or growing family plenty of room to spread out. The home has seen many important upgrades over the years, including all new triple-glazed, argon-filled, low-E windows, newer front and back doors, a newer front deck, updated soffits, fascia and eaves, and a completely new sewer line with a backflow valve. Outside, you’ll find a nicely developed and private backyard with a gas BBQ hookup, great deck and gazebo, making it a fantastic space for entertaining. The 24x24 insulated garage has 220V and alley access, with plen
$ 455,000
1201 Camden Gardens, White City, SK, S4L 0G1 house for sale | Listing ID SK047015 | Royal LePage
View photo
House · for sale
$ 678,900
1201 Camden Gardens, White City, SK, S4L 0G1 house for sale | Listing ID SK047015 | Royal LePage
University Park
· House
· Garden · Office room · Parking · Cellar
University Park · House · Garden · Office room · Parking · Cellar
Welcome to the Birkley by Pacesetter Homes, a thoughtfully designed two-storey home offering 2,101 sq. Ft. of well-planned living space. This attractive home features an open-concept main floor with a spacious great room, dining area and kitchen complete with a large island and plenty of natural light. A convenient half bath, side entrance and direct access to the attached double garage add functionality to the main level. Upstairs, the spacious primary bedroom offers a private ensuite and walk-in closet, while two additional bedrooms provide comfortable space for family, guests or a home office. A large vaulted bonus room creates an excellent additional living area, and the second-floor laundry adds everyday convenience. All bedrooms feature walk-in closets. The Birkley offers a practical combination of open living spaces, generous bedrooms and thoughtful storage throughout. An optional basement plan provides additional opportunities for future living space. A great choice for those l
$ 678,900
2468 Elliott Street, Regina, SK, S4N 3H3 house for sale | Listing ID SK046920 | Royal LePage
View photo
House · for sale
$ 210,000
2468 Elliott Street, Regina, SK, S4N 3H3 house for sale | Listing ID SK046920 | Royal LePage
University Park
· House
· Patio · Garden · Parking · Cellar
University Park · House · Patio · Garden · Parking · Cellar
Great opportunity for a first time homebuyer or investor looking for their next property. Situated on a quiet street with fantastic curb appeal in the sought after community of Anaheim Place. The bright, spacious living room features a large picture window overlooking the front street. The dining area is conveniently located next to the kitchen, which is positioned at the back of the home and features a sit-up ledge perfect for enjoying your morning coffee or breakfast while overlooking the backyard. The main floor offers two good sized bedrooms and a spa inspired four piece bathroom featuring a freestanding tub, subway tile, rain shower head, newer vanity, and floating shelves. The basement is open for future development, providing an excellent opportunity to add additional living space. Outside, features an extensive stamped concrete walkway from the city sidewalk to the home, along the south side of the home to the entrance of the garage, along with a large stamped concrete patio. Y
$ 210,000
8259 Wascana Gardens Point, Regina, SK, S4V 1G8 house for sale | Listing ID SK047026 | Royal LePage
View photo
House · for sale
$ 1,299,000
8259 Wascana Gardens Point, Regina, SK, S4V 1G8 house for sale | Listing ID SK047026 | Royal LePage
University Park
· House
· Garden · Office room · Fireplace · Deck · Parking
University Park · House · Garden · Office room · Fireplace · Deck · Parking
Welcome to 8259 Wascana Gardens Point in the Wascana View neighborhood. The impressive property has manicured lawns, greenery, brickwork accented by tyndall stone and an underground sprinkler system. The 32 x 26 triple attached garage is insulated and has a concrete driveway. The backyard has a composite deck with a natural gas BBQ hookup. The lawn continues around the property that is highlighted by trees, water fountains and a raised garden bed. Inside, the formal living and dining rooms feature plush carpeting and coffered ceilings. A home office provides a quiet workspace followed by a two-piece bathroom. The laundry room has a wash sink and the washer and dryer are both included. The living room has LED pot lights, a built in shelving unit with a gas fireplace, hardwood surround with a carpet inlay and a built in surround sound system. The open concept flows into the dining area and kitchen with tile flooring, an island with bar seating, granite countertops, a garburator, a pantry
$ 1,299,000
195 Massey Road, Regina, SK, S4S 4N3 house for sale | Listing ID SK047071 | Royal LePage
View photo
House · for sale
$ 449,900
195 Massey Road, Regina, SK, S4S 4N3 house for sale | Listing ID SK047071 | Royal LePage
University Park
· House
· Garden · Cellar
University Park · House · Garden · Cellar
Welcome to 195 Massey Road, a beautifully rebuilt and extensively updated bungalow in Whitmore Park. Offering 1,176 sq. ft. Plus a fully finished basement, this impressive home has undergone a comprehensive renovation from the foundation through to the interior finishes. The bright, open main floor features vinyl plank flooring, recessed lighting and large windows that fill the home with natural light. The stylish kitchen offers white cabinetry, modern countertops, stainless steel appliances and a large wood-tone island with seating. The adjoining dining area features additional built-in cabinetry and open shelving. Three bedrooms and a beautifully updated 4-piece bathroom complete the main level. Extensive improvements include professionally engineered foundation repairs with all four basement walls braced, an interior weeping-tile drainage system, dimple-board waterproofing, sump pump, replaced foundation parging and backyard grading to improve drainage. Plumbing has been updated thr
$ 449,900
1205 Grey Street, Regina, SK, S4T 1G7 townhouse for sale | Listing ID SK046950 | Royal LePage
View photo
Townhouse · for sale
$ 251,500
1205 Grey Street, Regina, SK, S4T 1G7 townhouse for sale | Listing ID SK046950 | Royal LePage
University Park
· Townhouse
· Parking
University Park · Townhouse · Parking
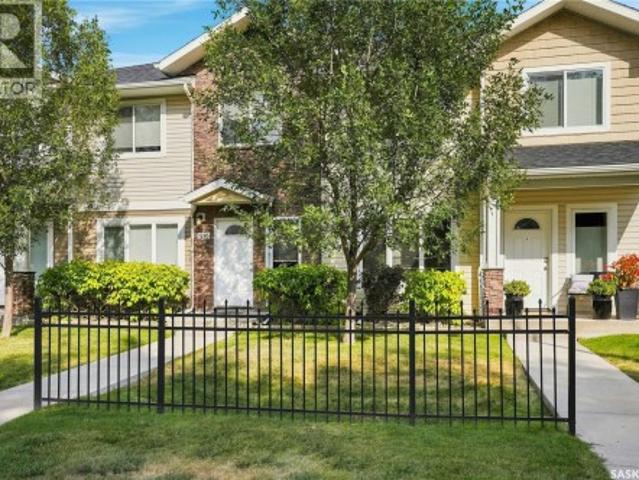
Stepping into the Regina real estate market doesn’t mean you have to sacrifice quality or location, and 1205 Grey Street is the perfect proof. Priced at a highly approachable $250,000, this 1,250-square-foot, two-story townhouse is a perfect choice for first-time buyers looking to build equity. The layout is incredibly practical, offering three bedrooms and three bathrooms so everyone has their own space, alongside two dedicated parking stalls for daily convenience. On the main floor, durable laminate flooring leads you into a sharp, functional kitchen finished with stone countertops and stainless steel appliances, while the upstairs bedrooms feature comfortable carpeting. The real lifestyle upgrade comes from the low $280/month condo fees, which cover all exterior maintenance—allowing you to permanently trade your snow shovel and lawnmower for more free time. That time is better spent enjoying this quiet neighborhood, situated just steps from Martin High School, a quick walk to Optimi
$ 251,500
1355 Maple Leaf Crescent N, Regina, SK, S4X 4J4 house for sale | Listing ID SK047024 | Royal LePage
View photo
House · for sale
$ 509,000
1355 Maple Leaf Crescent N, Regina, SK, S4X 4J4 house for sale | Listing ID SK047024 | Royal LePage
University Park
· House
· Patio · Deck · Parking · Equipped kitchen
University Park · House · Patio · Deck · Parking · Equipped kitchen
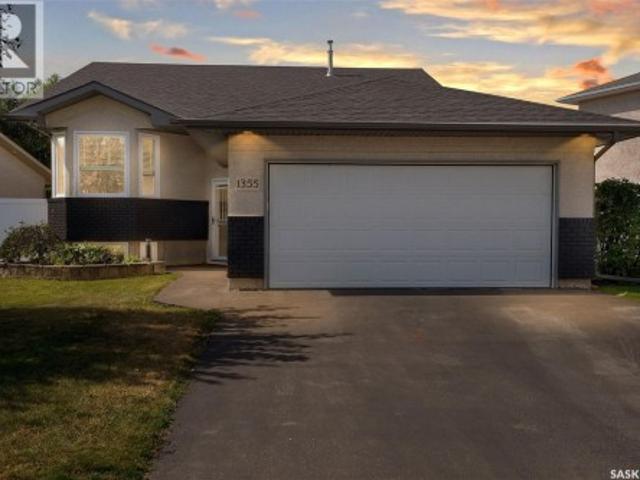
1355 Maple Leaf Cr N is one of those homes that simply doesn’t come to market often. Exceptionally cared for by the same owners since 2009, this home has been extensively updated and is truly move-in ready. Recent upgrades include shingles, patio door, deck railing, seven windows, new carpet throughout, garage door, and soffit/eaves—all completed in 2021. Additional updates include a new water heater (2026), furnace (2024), washer (2024), newer dishwasher, and many other upgrades along the way. Now, enough about the updates—this home is just as impressive when it comes to its location, layout, and cosmetic appeal. The location offers the best of both worlds. Tucked away on a quiet crescent, you’re still close enough to schools that the kids can walk. Maple Ridge also offers plenty of walking paths, spray parks, and other amenities, making it one of Regina’s most sought-after north-end neighbourhoods. The main floor features three good-sized bedrooms, including the primary with a 3-piec
$ 509,000
3754 Green Moss Lane, Regina, SK, S4V 1P7 house for sale | Listing ID SK047017 | Royal LePage
View photo
House · for sale
$ 499,900
3754 Green Moss Lane, Regina, SK, S4V 1P7 house for sale | Listing ID SK047017 | Royal LePage
University Park
· House
· Garden · Swimming pool · Parking · Equipped kitchen
University Park · House · Garden · Swimming pool · Parking · Equipped kitchen
Welcome to 3754 Green Moss Lane, a beautifully updated and move-in-ready home with numerous improvements completed since 2020. Featuring high-grade vinyl plank flooring throughout both the main and second floors, fresh paint throughout, white-wrapped kitchen and bathroom cabinets, newer toilets, new blinds and light fixtures, updated appliances including the range, dishwasher, washer and dryer, and a newer water heater. The exterior offers a new garage, backyard improvements, a portion of new fencing, a new front flower bed, and a new door providing direct access to the backyard, which also features a 220V hookup ready for a future hot tub. Ideally located close to shopping malls, numerous parks, and schools, this home combines modern updates, functionality, and convenience—perfect for families, first-time buyers, or anyone looking for a truly move-in-ready property. (Id: 27)
$ 499,900
Valley Vista Acreage, Lumsden Rm No. 189, SK, S0G 3C0 Luxury House for sale | Listing ID SK047020 | Royal LePage Carriage Trade Luxury Properties
View photo
House · for sale
$ 1,725,000
Valley Vista Acreage, Lumsden Rm No. 189, SK, S0G 3C0 Luxury House for sale | Listing ID SK047020 | Royal LePage Carriage Trade Luxury Properties
University Park
· House
· Office room · Gym · Cellar
University Park · House · Office room · Gym · Cellar
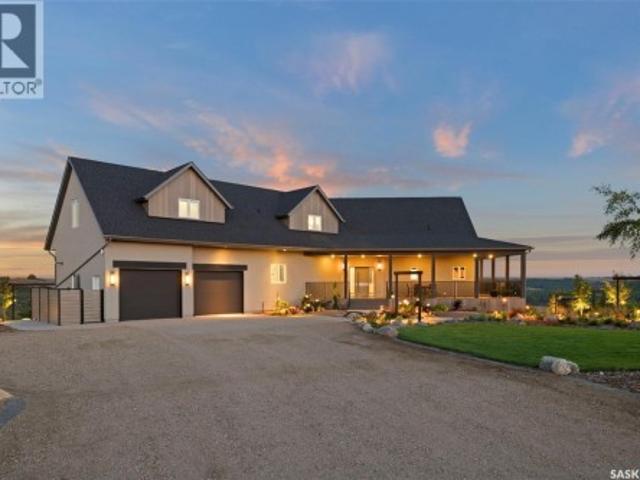
Exceptional 20-acre estate with breathtaking, unobstructed views. This custom-built luxury home offers over 5,300 sq. Ft. of living space & has been extensively upgraded by the current owners. A spectacular 250-foot wraparound water feature and approx 200 lights, with illuminated waterfalls creating an incredible nighttime display. The main floor features hardwood flooring, expansive windows, casual and formal dining areas, & a renovated kitchen with quartzite countertops, custom CNC-cut waterfall edge, high-end appliances & touch-to-open cabinetry. The primary bedroom features a luxurious ensuite with freestanding soaker tub, Italian porcelain tile & custom tiled shower. A 2nd bedroom, renovated 1/2 bath & main-floor laundry complete the level. The upper floor offers a family room overlooking the main level, spiral-staircase nook, 1/2 bath and large bonus room currently used as a gym. The walkout basement features a recreation room with wet bar, office with valley views and a hidden t
$ 1,725,000
5606 Mccaughey Street, Regina, SK, S4W 0P3 house for sale | Listing ID SK046959 | Royal LePage
View photo
House · for sale
$ 469,999
5606 Mccaughey Street, Regina, SK, S4W 0P3 house for sale | Listing ID SK046959 | Royal LePage
University Park
· House
· Equipped kitchen · Cellar
University Park · House · Equipped kitchen · Cellar
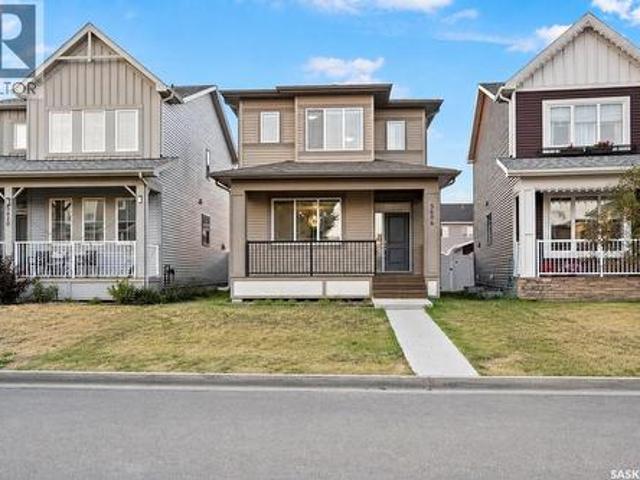
This beautifully maintained 1,454 sq. Ft. two-storey home at 5606 McCaughey Street delivers modern style, excellent functionality and an outstanding Harbour Landing location. Featuring 3 bedrooms and 2.5 bathrooms, the bright open-concept main floor showcases impressive 9-foot ceilings, abundant natural light and durable luxury vinyl plank flooring throughout. The modern kitchen is designed for both everyday living and entertaining, featuring quartz countertops, tile backsplash, a large centre island, walk-in pantry, gas range, refrigerator, microwave and dishwasher. Upstairs, you will find three well-appointed bedrooms, including a spacious primary bedroom with a walk-in closet and private 4-piece ensuite, along with a second full bathroom and convenient upper-floor laundry with washer and dryer. The undeveloped basement features a separate entrance and provides excellent flexibility for future development, with the possibility of adding a legal basement suite, subject to City of Regi
$ 469,999
Dunning Acreage, Pense Rm No. 160, SK, S0G 3W0 house for sale | Listing ID SK047037 | Royal LePage
View photo
House · for sale
$ 589,900
Dunning Acreage, Pense Rm No. 160, SK, S0G 3W0 house for sale | Listing ID SK047037 | Royal LePage
University Park
· House
· Garden · Parking · Fireplace
University Park · House · Garden · Parking · Fireplace
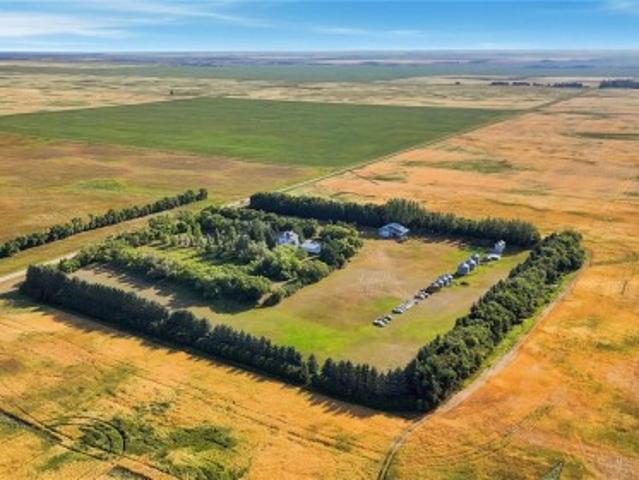
Country living at its finest! Only 10 Minutes from Lumsden and Pense and only 30 minutes to both Moose Jaw and Regina, this immaculately cared for, historic 14.83 acre property, sitting on public water, gas and power and a bonus solar system, is ready for you to call home! The yard features a gorgeous 1767 sf character home, a massive 40’ wide triple car garage, a 50x30 heated shop with an additional 50x20 unheated portion, and multiple sheds and bins. To top it off, you will be set from day one with the 2290 Case Tractor, the 570 Cockshutt and Ferris Mower staying behind! Driving into the yard, it’s hard to miss the rows of mature trees that lead you right up to the house, completely sheltering the main yard from anything that Saskatchewan weather has to throw at it! Walking into the house, the mudroom leads you directly into your expansive kitchen and breakfast nook! The main floor is completed by a formal dining room and living room which features an active wood fireplace! With room
$ 589,900
15 Bauermeister Street, Regina, SK, S4R 5N3 house for sale.
View photo
House · for sale
$ 389,900
$ 309/sq.ft
15 Bauermeister Street, Regina, SK, S4R 5N3 house for sale.
University Park
· 1,259 sq.ft · 4 Bedrooms · 3 Baths · House
· Garden · Fireplace · Equipped kitchen
University Park · 1,259 sq.ft · 4 Bedrooms · 3 Baths · House · Garden · Fireplace · Equipped kitchen
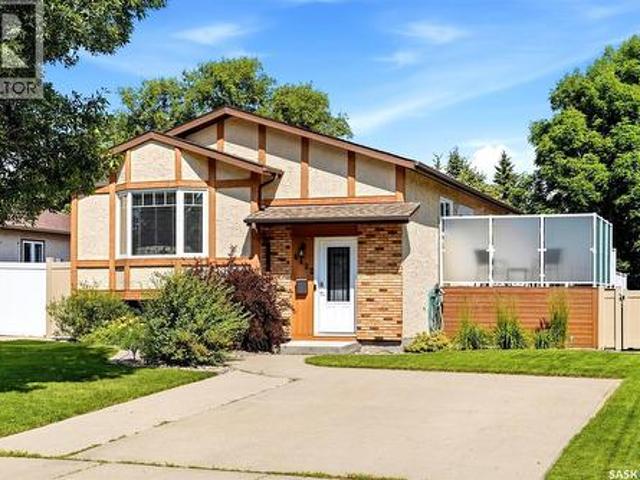
Welcome to 15 Bauermeister Street, a move-in-ready bungalow on a quiet street that has been thoughtfully updated and carefully maintained by the same owners for the past 19 years. The welcoming curb appeal sets the tone before you step inside to a spacious entry and bright, semi-open-concept main floor with updated laminate flooring (2015). The oversized living room features a wood-burning fireplace with a stone surround and flows into a generous dining area and a refreshed kitchen with quartz countertops (2015), updated cabinet doors (2015), a crisp tile backsplash, a stainless steel fridge, stove, and dishwasher (2023), ample storage and prep space, and a large window overlooking the backyard. Down the hall, the spacious primary bedroom comfortably fits a king-sized bed and includes a 2-piece ensuite. Two additional good-sized bedrooms and an upgraded 4-piece main bath (2024) complete the main floor. The lower level provides plenty of additional living space, with an expansive family
$ 389,900
6422 Hird Crescent, Regina, SK, S4X 4G8 house for sale | Listing ID SK046994 | Royal LePage
View photo
House · for sale
$ 435,000
6422 Hird Crescent, Regina, SK, S4X 4G8 house for sale | Listing ID SK046994 | Royal LePage
University Park
· House
· Garden · Fireplace · Deck
University Park · House · Garden · Fireplace · Deck
Welcome to this beautifully maintained and move-in-ready bi-level in Regina’s North End! Thoughtfully renovated and updated over the years, this home offers a bright, inviting layout with quality finishes throughout. The spacious entrance leads to a large living room featuring hardwood floors, custom blinds and a cozy gas fireplace. The bright, updated kitchen offers pristine white cabinetry, quartz countertops (approx. 2 years old), tiled backsplash, stainless-steel appliances and French doors leading to the newer tiered deck and beautifully landscaped, private backyard. The main floor features a spacious primary bedroom and second bedroom, both with newer carpet and custom blinds, plus an updated 4-piece bathroom with quartz counters. The lower level offers a large rec room with built-ins, pot lights and a second gas fireplace, a generous third bedroom with large window, updated 3-piece bath and fully finished laundry/utility room with vinyl plank flooring, 100-amp panel and tons of
$ 435,000
3742 Wetmore Street, Regina, SK, S4V 2B6 house for sale | Listing ID SK046925 | Royal LePage
View photo
House · for sale
$ 924,900
3742 Wetmore Street, Regina, SK, S4V 2B6 house for sale | Listing ID SK046925 | Royal LePage
University Park
· House
· Patio · Office room · Parking · Fireplace · Deck · Swimming pool · Cellar
University Park · House · Patio · Office room · Parking · Fireplace · Deck · Swimming pool · Cellar
Beautiful East end family home in great Varsity Park location. Close to WS Hawrylak school, parks, amenities and the Wascana Country Club. 2392 square foot 2 storey-split backing pedestrian path with 5 bedrooms (4 on second floor and 1 in the basement) and 4 bathrooms. Extensive upgrades and features including vaulted entry and living room, remodelled kitchen with white cabinets/large island/stainless steel appliances and granite counter tops, family room with fireplace and office nook and main floor laundry. The second floor consists of 4 bedrooms, open office/flex area, large primary suite with updated ensuite bath. Developed basement with large rec room and wet bar, good size bedroom area and updated bathroom. Large maintenance free deck over looks the beautiful pool (installed aprox 10 years ago) patio area, maintenance free grass, pvc fence and backs the pedestrian path that leads to near by park system and the Wascana Country Club. Extras include 2 car attached garage, central ai
$ 924,900
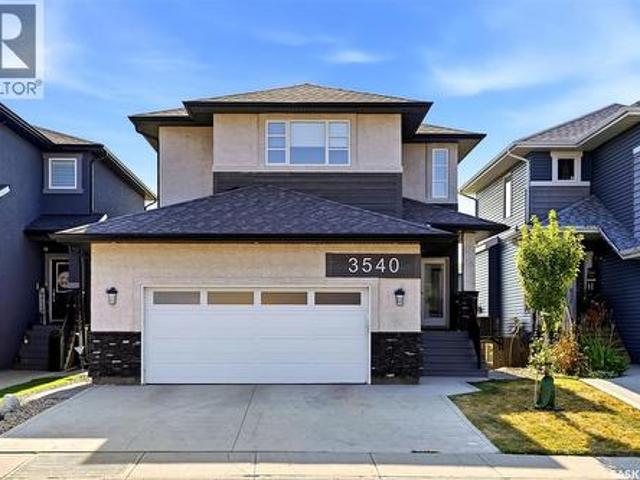
3540 Green Lily Road, Regina, SK, S4V 3M8 house for sale | Listing ID SK046756 | Royal LePage
View photo
House · for sale
$ 750,000
Updated
3540 Green Lily Road, Regina, SK, S4V 3M8 house for sale | Listing ID SK046756 | Royal LePage
University Park
· House
· Parking · Balcony · Cellar
University Park · House · Parking · Balcony · Cellar
Welcome to 3540 Green Lily Road, where everyday life gets a little easier and a lot more enjoyable. This modern walkout backs directly onto a park with a pathway leading to the elementary school, making school mornings, playtime and family adventures wonderfully convenient. Inside, you’ll find four spacious bedrooms upstairs, with a dreamy primary retreat with a 5-piece ensuite and a massive walk-in closet. The main floor includes stunning hardwood floors, a huge walk-in pantry, quartz countertops, central island, and stainless steel appliances. The screened-in Sun Coast balcony adds another spot to relax and enjoy the park-side setting. The finished walkout basement brings even more flexibility with a bedroom, 3pc. Bath, recreation room, wet bar with beverage fridge, and plenty of room for storage. Both adults and kiddos will also appreciate the functionality of the insulated double garage that features a rock-climbing wall, mezzanine storage, and a spare freezer. Add a fully fenced l
$ 750,000
1626 Uhrich Avenue, Regina, SK, S4S 4R5 house for sale | Listing ID SK046424 | Royal LePage
View photo
House · for sale
$ 399,900
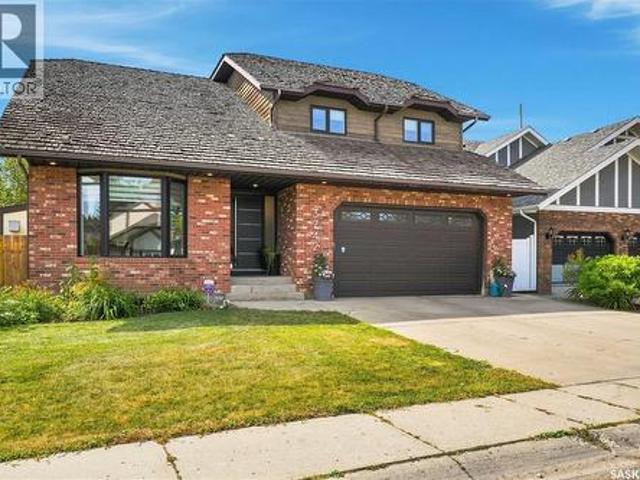
1626 Uhrich Avenue, Regina, SK, S4S 4R5 house for sale | Listing ID SK046424 | Royal LePage
University Park
· House
· Garden · Parking · Equipped kitchen · Cellar
University Park · House · Garden · Parking · Equipped kitchen · Cellar
Welcome to 1626 Uhrich Avenue in the established south Regina neighborhood of Hillsdale, close to schools, the University of Regina, Wascana Centre, Conexus Arts Centre, shopping and major roadways. This well-maintained home offers a functional layout with plenty of living space. The bright kitchen features tile flooring and backsplash, white cabinetry and appliances, built-in dishwasher, double sink and abundant natural light. The dining area and spacious sunken living room feature hardwood flooring, while the front entrance offers vinyl plank flooring and a coat closet. The main floor includes three bedrooms with hardwood flooring and a 4-pc bathroom. The primary bedroom overlooks the backyard through large windows and features two closets plus a private 2-pc ensuite. One additional bedroom offers convenient access to the main-floor laundry and interior garage access. The basement provides excellent additional living space with a large family room, bedroom with barn-door closet, 3-pc
$ 399,900
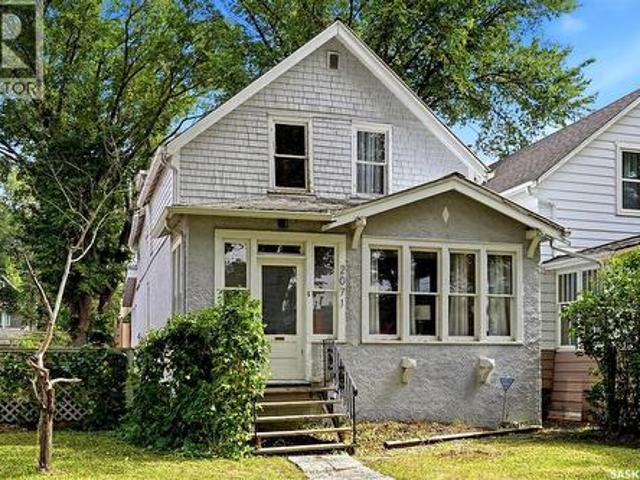
2071 Argyle Street, Regina, SK, S4T 3S8 house for sale | Listing ID SK046922 | Royal LePage
View photo
House · for sale
$ 269,900
2071 Argyle Street, Regina, SK, S4T 3S8 house for sale | Listing ID SK046922 | Royal LePage
University Park
· House
· Patio · Garden · Parking · Deck · Cellar
University Park · House · Patio · Garden · Parking · Deck · Cellar
Welcome to 2071 Argyle Street, a character-filled 2-storey home in Regina’s sought-after Cathedral neighbourhood. This 1,299 sq. ft. Home blends original charm with plenty of personality and flexible living space. The main floor features warm hardwood flooring, a spacious living room, separate dining room and functional kitchen, along with a bright rear mudroom/sunroom surrounded by windows—a great spot to enjoy your morning coffee, fill with plants or create an additional sitting area. Upstairs you’ll find three bedrooms plus an additional flex space and a 4-piece bathroom. Outside, the fenced backyard offers a private setting with mature trees, patio and deck areas, giving you plenty of room to relax and entertain. A major bonus is the double detached garage, and above it is a unique loft space that provides even more possibilities—ideal as a creative studio, hobby room, hangout space or extra storage. The unfinished basement provides laundry, utilities and additional storage space.
$ 269,900

Get email alerts

Don't miss out: be the first to know about new properties

The alert was correctly created

On subscribing you accept the conditions of use and the privacy policy
Alert
Receive new ads in your inbox
Save this search
Receive alerts for new listings

We'll send you an email when we have new properties for: "Properties for sale in University Park"

The alert was correctly created

Get email alerts and be the first to see new listings
Required field
On subscribing I accept the terms of the privacy policy
Perfect! You'll soon start receiving new listings via email
Alert
Receive an email when we have new ads for Properties for sale in University Park
Save this search
Filters

Bedrooms

Area (sq.ft)

sq.ft
sq.ft

Price

$
$

Filter by property type

Bathrooms

Clear all filters
Receive notifications when new entries are published.