8,702 houses for sale in Upper Lonsdale

4066 Norwood Avenue, North Vancouver, BC, V7N 3R3 house for.
View photo
House · for sale
$ 2,699,000
$ 785/sq.ft
4066 Norwood Avenue, North Vancouver, BC, V7N 3R3 house for.
Upper Lonsdale
· 3,434 sq.ft · 5 Bedrooms · 5 Baths · House
· Deck · Air conditioning
Upper Lonsdale · 3,434 sq.ft · 5 Bedrooms · 5 Baths · House · Deck · Air conditioning
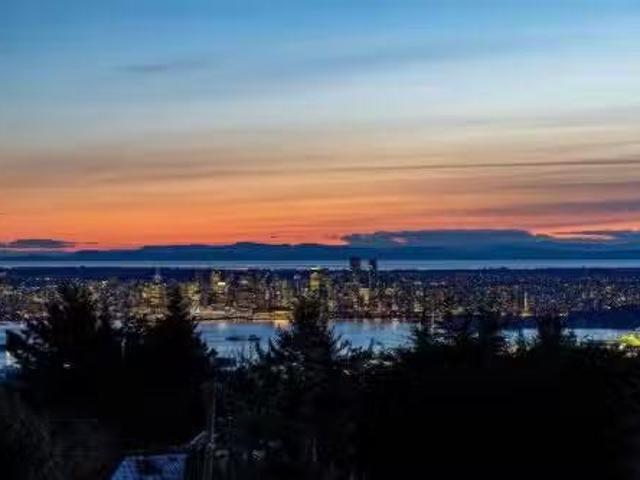
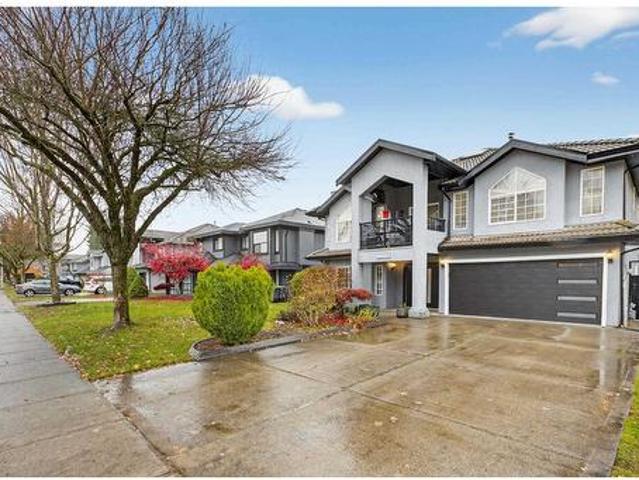
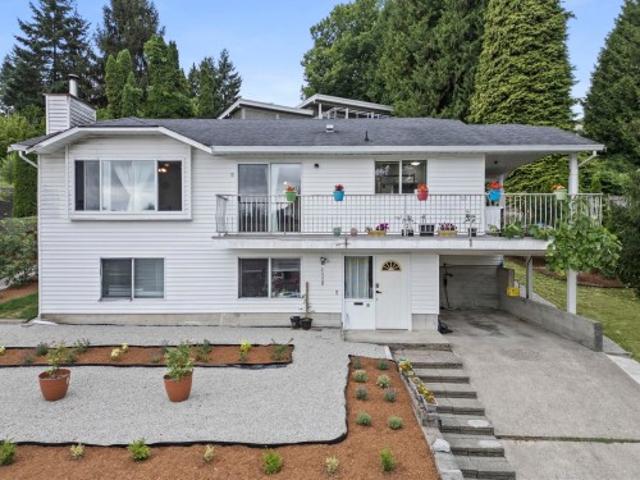
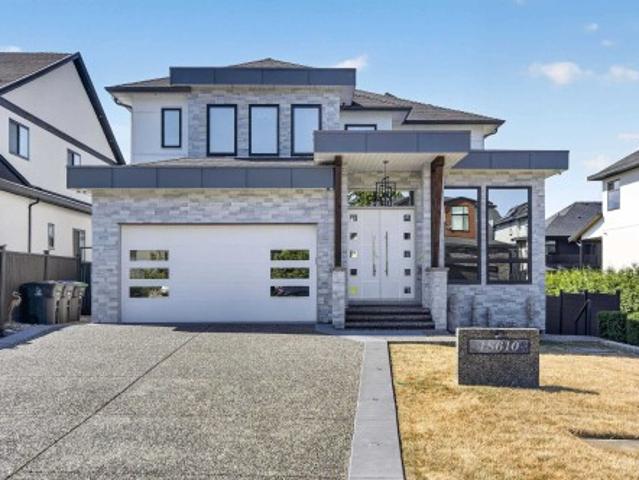
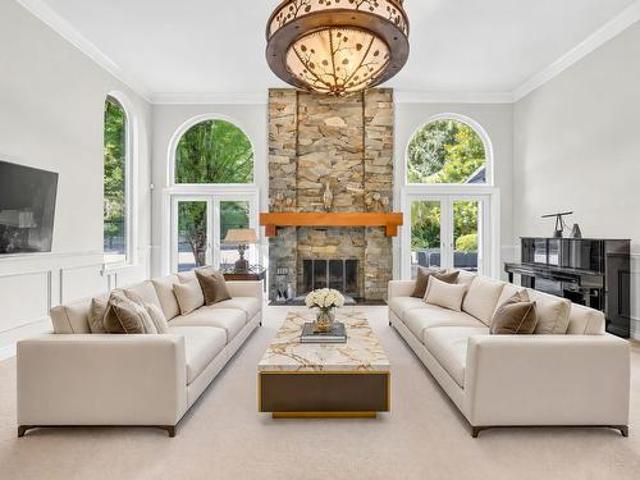
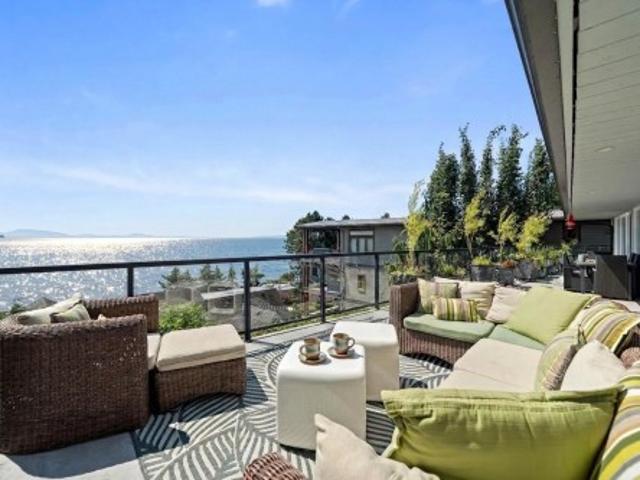
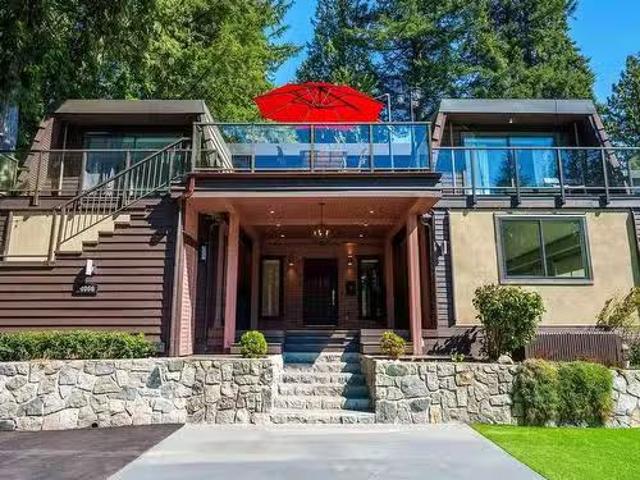
Absolutely stunning and truly one of the most beautiful homes in the heart of Upper Delbrook. The upper level boasts breathtaking OCEAN & CITY VIEWS from the oversized sundeck. This 3,300 sq. ft all above-ground home features a flexible layout with each level functioning independently-ideal for extended families or a lot of potential as revenue-generating saleal suites. Completely renovated in 2013 with high-end updates: Bosch appliances, African Birch hardwood floors, Toto wall-hung toilets, and more. Major upgrades in 2023-2025 include new boiler & AC, front and back decks, drainage, and electrical systems. Located in a quiet, family-friendly neighborhood, this home is the complete package. Open House: Fri (Apr:30PM & Sat (Apr PM. Still available at ListedBuy!
$ 2,699,000
3961 St. Albans Avenue, North Vancouver, BC, V7N 1S9 house for sale | Listing ID R3124 | Royal LePage
View photo
House · for sale
$ 2,778,000
3961 St. Albans Avenue, North Vancouver, BC, V7N 1S9 house for sale | Listing ID R3124 | Royal LePage
Upper Lonsdale
· House
· Patio · Garden · Parking · Fireplace · Deck
Upper Lonsdale · House · Patio · Garden · Parking · Fireplace · Deck
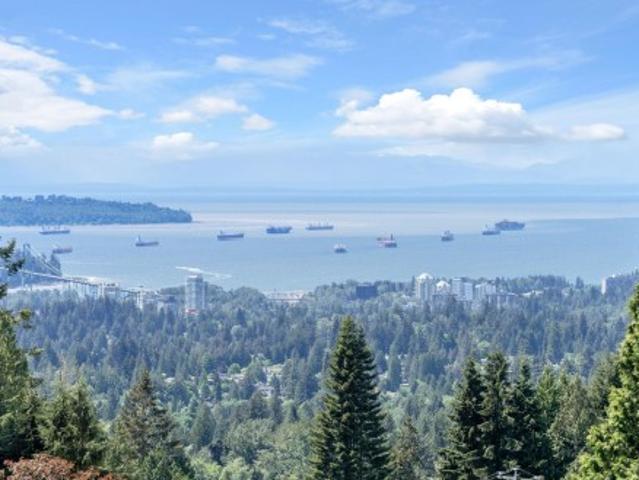
Upper Lonsdale contemporary masterpiece! Custom built and first time on market, this architectural home boasts stunning water and city views! The main floor features a grand entry, formal living room with vaulted ceilings and floor-to-ceiling windows with access to the massive deck to soak in the views. The open kitchen features a large island and an eating area. A formal dining room and family room with fireplace round off the main level. Upstairs, the primary features it's own fireplace, 5 piece ensuite with a view facing soaker tub, WIC and a private deck. The walk-out lower level includes a double height rec room, bedroom, 2 full baths, and a summer kitchen opening to a private patio and garden. Level driveway and double garage with storage. Your view-home oasis!
$ 2,778,000
4061 St. Pauls Avenue, North Vancouver, BC, V7N 1T4 house fo.
View photo
House · for sale
$ 3,380,000
$ 918/sq.ft
4061 St. Pauls Avenue, North Vancouver, BC, V7N 1T4 house fo.
Upper Lonsdale
· 3,681 sq.ft · 4 Bedrooms · 6 Baths · House
· Balcony · Deck
Upper Lonsdale · 3,681 sq.ft · 4 Bedrooms · 6 Baths · House · Balcony · Deck
VIEW, LOCATION & QUALITY! Built in 2014, this stunning contemporary home showcases breathtaking southwest views of the ocean, Downtown Vancouver, Point Grey & Vancouver Island. The main floor features a spacious open-concept layout with 10ft ceilings, a designer kitchen with high-end appliances, & Eclipse doors that open to a large sun-drenched deck with built-in BBQ—part of over 900 sqft of deck & balcony space, ideal for seamless indoor-outdoor living & entertaining. Upstairs offers 3 generous bedrooms, each with its own ensuite & beautifully appointed finishes. The lower level includes a media room, 4th bedroom, full bathroom, & laundry, plus a self-contained 1-bedroom suite with full kitchen—perfect for in-laws, guests, or added income. See it before its GONE. Open house on Sunday 2-4p. Still available at ListedBuy!
$ 3,380,000
5 115 Queens Road W, North Vancouver | Terminated, R3117 | Condos. Ca
Townhouse · for sale
$ 1,580,000
$ 756/sq.ft
5 115 Queens Road W, North Vancouver | Terminated, R3117 | Condos. Ca
Upper Lonsdale
· 2,088 sq.ft · 3 Bedrooms · Townhouse
· Patio · Deck · Parking
Upper Lonsdale · 2,088 sq.ft · 3 Bedrooms · Townhouse · Patio · Deck · Parking
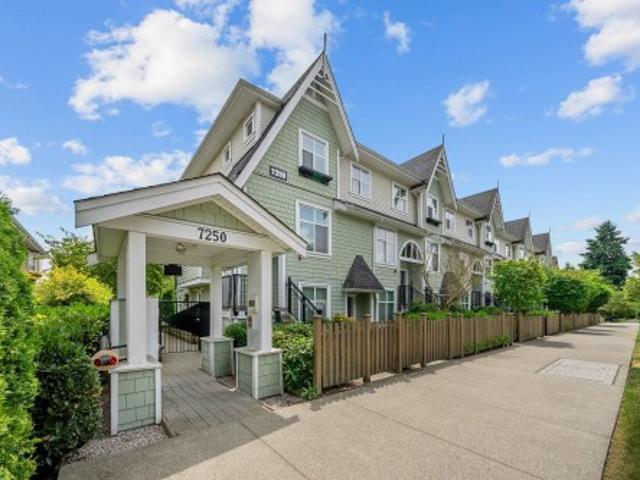
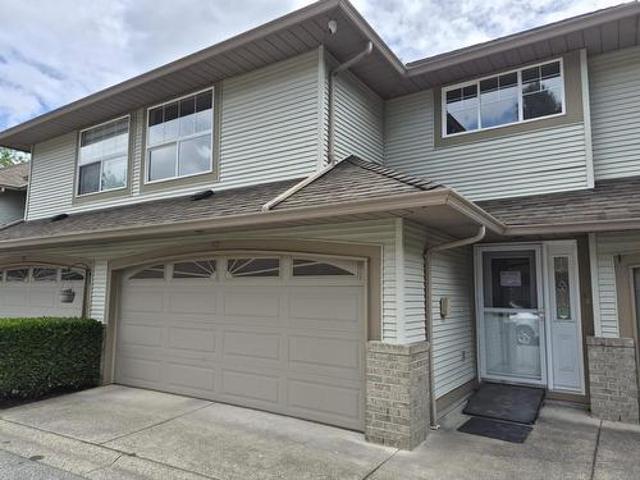
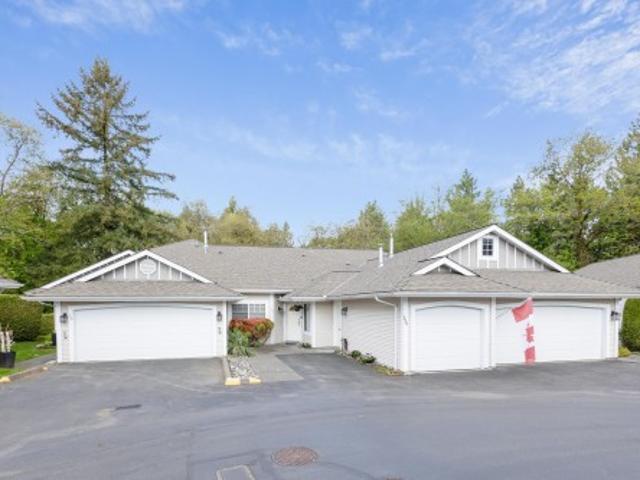
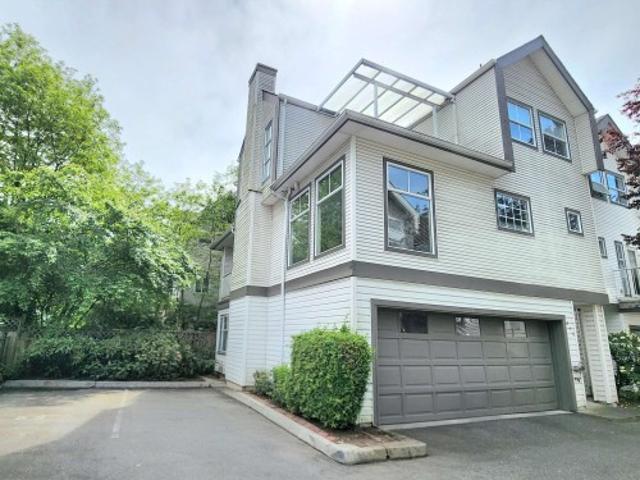
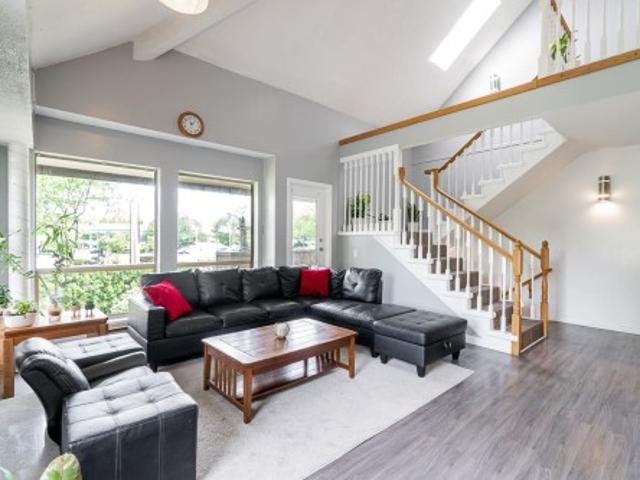
Rare opportunity in prestigious Upper Lonsdale—this expansive 3 bedroom + den townhome offers over 2,090 sq ft across four levels, ideal for families or multi-generational living. Thoughtfully designed with two separate family rooms for flexible living, over-height ceilings, and engineered hardwood floors throughout. The gourmet kitchen features a large island and premium Fisher & Paykel appliances, perfect for entertaining. Enjoy multiple outdoor spaces including patios and a deck totaling over 400 sq ft. Direct-access garage adds everyday convenience. Located in the boutique Queen’s Landing community, close to top-rated schools, parks, shops, and everyday amenities
$ 1,580,000
1 115 Queens Road W, North Vancouver | Sold, R3096 | Condos. Ca
Townhouse · for sale
$ 1,530,000
$ 725/sq.ft
1 115 Queens Road W, North Vancouver | Sold, R3096 | Condos. Ca
Upper Lonsdale
· 2,110 sq.ft · 3 Bedrooms · Townhouse
· Parking
Upper Lonsdale · 2,110 sq.ft · 3 Bedrooms · Townhouse · Parking
Expansive living in prestigious Upper Lonsdale. This rare 3 bedroom + den townhome offers over 2,100 sq ft of thoughtfully designed space across multiple levels, providing exceptional flexibility for growing families, multi-generational living, or those needing room to work, play, and entertain. The spacious layout features two full family rooms, creating ideal separation of space and multiple options for living arrangements. A true home-like design with over-height ceilings, engineered hardwood floors, and a gourmet kitchen complete with a large entertainment island and premium Fisher & Paykel appliances. The walk-out, direct-access garage adds everyday convenience, while multiple outdoor areas offer great spaces to relax and unwind. Located in the boutique Queen’s Landing community
$ 1,530,000
2 115 Queens Road W, North Vancouver | Sold, R3082 | Condos. Ca
Townhouse · for sale
$ 1,535,000
$ 731/sq.ft
2 115 Queens Road W, North Vancouver | Sold, R3082 | Condos. Ca
Upper Lonsdale
· 2,099 sq.ft · 4 Bedrooms · Townhouse
· Parking
Upper Lonsdale · 2,099 sq.ft · 4 Bedrooms · Townhouse · Parking
Experience expansive living in prestigious Upper Lonsdale. This rare 4-bedroom + den townhome offers 2,100 sq ft of thoughtfully designed space across multiple levels—perfect for growing families or those needing room to work, play, and entertain. Enjoy two full family rooms, ideal for separation of space or multi-generational living. A true home-like layout, featuring over-height ceilings, engineered hardwood floors, and a gourmet kitchen with a large entertainment island and premium Fisher & Paykel appliances. The walk-out direct-access garage adds everyday convenience, plus ample outdoor areas provide room to relax. Set within the boutique community of Queen’s Landing, you’re surrounded by top-rated schools, parks, cafés, grocery stores, and the charm of Upper Lonsdale
$ 1,535,000
4 115 Queens Road W, North Vancouver | Sold, R3103 | Condos. Ca
Townhouse · for sale
$ 1,514,000
$ 685/sq.ft
4 115 Queens Road W, North Vancouver | Sold, R3103 | Condos. Ca
Upper Lonsdale
· 2,207 sq.ft · 3 Bedrooms · Townhouse
Upper Lonsdale · 2,207 sq.ft · 3 Bedrooms · Townhouse
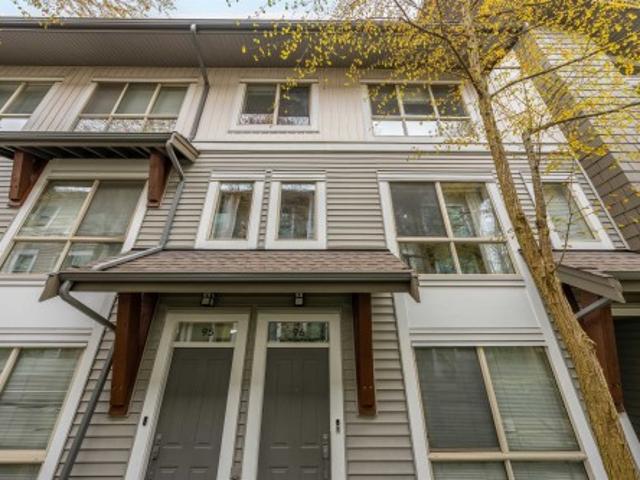
Welcome to Queen’s Landing—where timeless design meets modern North Shore living. This exclusive community of just 14 townhomes offers a rare blend of space, style, and sophistication in the heart of Upper Lonsdale. The St. Georges plan delivers 2,100+ SF across 3 bedrooms and 3 baths, featuring plenty of flexible living areas, warm hardwood flooring, sleek finishes, and a high-end Fisher Paykel appliance package. Step outside to find cozy cafés, groceries, and dining just around the corner. With top schools and green spaces nearby, this is a place to grow, invest, and thrive—on a street that lives up to its name
$ 1,514,000
3 115 Queens Road W, North Vancouver | Sold, R3116 | Condos. Ca
Townhouse · for sale
$ 1,515,000
$ 732/sq.ft
3 115 Queens Road W, North Vancouver | Sold, R3116 | Condos. Ca
Upper Lonsdale
· 2,067 sq.ft · 3 Bedrooms · Townhouse
Upper Lonsdale · 2,067 sq.ft · 3 Bedrooms · Townhouse
Welcome to this stunning, contemporary 3-bedroom, 2.5-bathroom townhouse located in the heart of Upper Lonsdale. With its sleek modern design and prime location, this home offers the perfect blend of comfort and style. The open-concept living space is flooded with natural light, showcasing high-end finishes and a gourmet kitchen perfect for entertaining. Situated in a family-friendly neighborhood, you’ll be minutes away from some of the top-rated schools in North Vancouver, including Carson Graham Secondary and Larson Elementary. Enjoy easy access to parks, shopping, and dining, while being just a short drive from downtown Vancouver, and just few minutes drive to highway 1
$ 1,515,000
1 7061 Paulus Crescent, Burnaby, BC, V5A 1P4 house for sale | Listing ID R3093 | Royal LePage
View photo
House · for sale
$ 2,349,000
1 7061 Paulus Crescent, Burnaby, BC, V5A 1P4 house for sale | Listing ID R3093 | Royal LePage
Upper Lonsdale
· House
· Parking · Air conditioning
Upper Lonsdale · House · Parking · Air conditioning
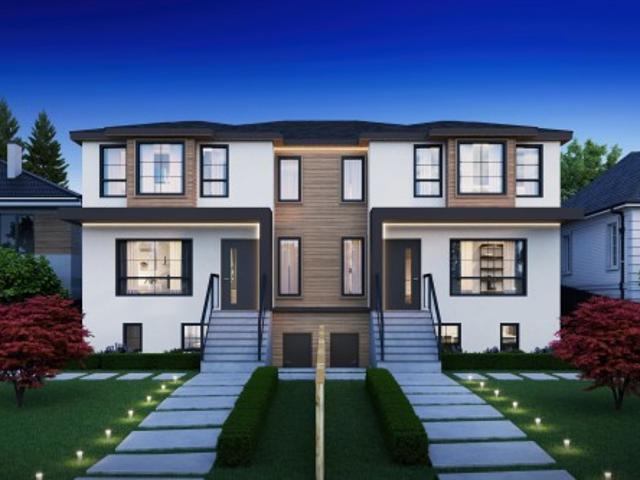
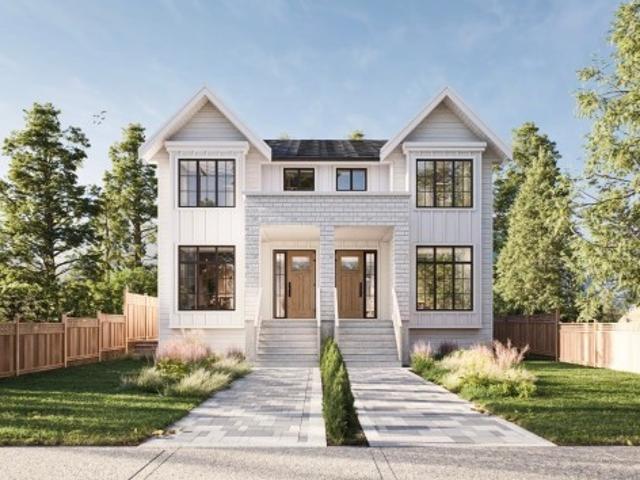
Welcome to 7061 Paulus Crescent. A statement of modern luxury! This custom side-by-side duplex residence completing in Aug 2026 is crafted by Dema Developments + curated by Kenzi Design. Expansive functional floor plans 2,900+sf w/7 beds + 6 baths + auth rental suite, premium appliance package, radiant floor heat, AC heatpump, spa-like ensuites + 2car garage. Located in the Montecito enclave, close proximity to top-rated schools, parks, Burnaby Mtn Golf Course + Pickleball Courts, recreation + quick access to Lougheed Hwy. This is your chance to secure a designer home where top-tier construction + elevated interiors come together. Contact us for your site tour!
$ 2,349,000
119 725 Th Avenue, Burnaby, BC, V3N 1H3 townhouse for sale | Listing ID R3122 | Royal LePage
View photo
Townhouse · for sale
Request Details
119 725 Th Avenue, Burnaby, BC, V3N 1H3 townhouse for sale | Listing ID R3122 | Royal LePage
Upper Lonsdale
· Townhouse
· Patio · Parking
Upper Lonsdale · Townhouse · Patio · Parking
Welcome to Ivory Mews, a stylish boutique townhome community in the heart of Highgate. Perfect for couples, young professionals, and growing families, this bright 3-bedroom, 3-bath home offers privacy with rare laneway exposure and large windows that fill the space with natural light. The open-concept main level is designed for modern living, featuring a sleek galley kitchen with stainless steel appliances, quartz countertops, and seamless flow to living and dining areas. Enjoy outdoor living on your private patio, ideal for summer evenings and BBQs. Upstairs offers generous bedrooms and a peaceful top-floor primary retreat. Complete with two parking stalls and storage, all just steps to shops, cafes, parks, schools, and a short walk to SkyTrain. A perfect blend of comfort, style, and ease
Request Details
4515 River Road W, Delta, BC, V4K 1R9 house for sale | Listing ID R3098 | Royal LePage
View photo
House · for sale
$ 1,399,000
Updated
4515 River Road W, Delta, BC, V4K 1R9 house for sale | Listing ID R3098 | Royal LePage
Upper Lonsdale
· House
Upper Lonsdale · House
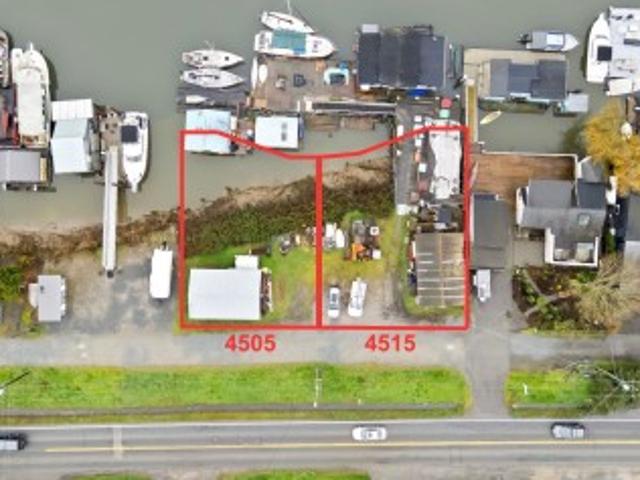
Unique opportunity to own WATERFRONT in Ladner-endless views year round. Have your boat moored in front of your home! Only 30 minutes from Vancouver. New OCP for Ladner allows for potential to re-zone from I1S to MUPGE (Mixed use Port Guichon East) -subject to Delta city approval. Contact LS for package of info including foreshore lease (lease is on 4515 River Rd). Total 6171 sq.ft. lot (132'frontage x 98'depth) -this lot has a small buildable area-contact LS for package. Seller has not needed to dredge-buyer to verify. To be sold in conjunction with 4505 River Rd-total square footage 12,247sq. Ft for maximum use of the lots. Phase 1 Environmental 2025 complete. The VIEWS are amazing-unobstructed mountain and water landscape
$ 1,399,000
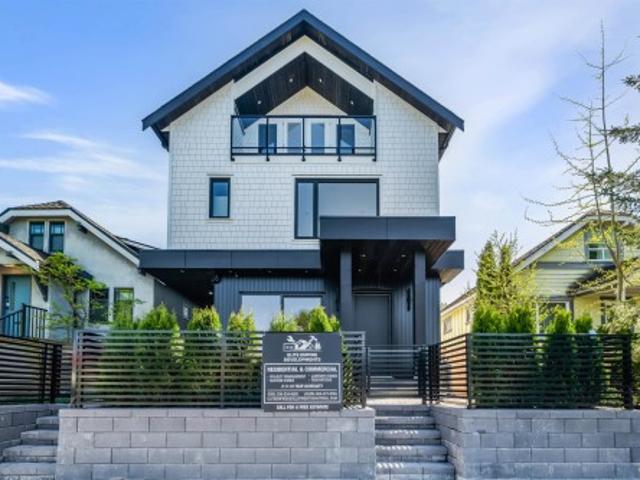
1 2636 Mcgill Street, Vancouver, BC, V5K 1H3 house for sale | Listing ID R3151 | Royal LePage
View photo
House · for sale
$ 1,388,000
New
1 2636 Mcgill Street, Vancouver, BC, V5K 1H3 house for sale | Listing ID R3151 | Royal LePage
Upper Lonsdale
· House
Upper Lonsdale · House
Welcome to this beautifully crafted front unit duplex at 2636 McGill Street, offering 1,568 sqft of thoughtfully designed living space. This 3 bedroom, 4 bathroom home features high-quality finishing throughout, including a premium Bosch appliance package, sleek cabinetry, and modern design elements. Functional layout with spacious bedrooms, each with access to bathrooms, ideal for families or investors. Located in a prime East Vancouver neighbourhood just minutes to Downtown and with quick access to North Vancouver, making commuting effortless. A perfect blend of style, comfort, and convenience in a sought-after location. Open House this Saturday July 25th from 2-4 PM!
$ 1,388,000
10515 A Street, Surrey, BC, V3T 4L2 house for sale | Listing ID R3099 | Royal LePage
View photo
House · for sale
Request Details
Updated
10515 A Street, Surrey, BC, V3T 4L2 house for sale | Listing ID R3099 | Royal LePage
Upper Lonsdale
· House
· Cellar
Upper Lonsdale · House · Cellar
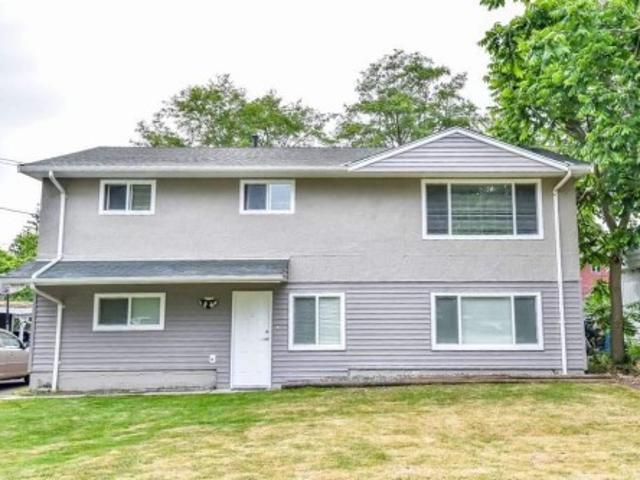
6 Bedroom including 3 bedroom basement suite, nice livable home on a huge lot. Excellent Land Assembly property, City of Surrey Official Community Plan says: Low to Mid Rise up to 2.5 FAR, rent now while you wait for Land Assembly eventually. Very central location. Walking distance to both Surrey Central Skytrain Station & Surrey Central business district including schools, parks, shopping malls, recreation centre, library, city hall and SFU Surrey Campus. Other apartment buildings in this area are under construction
Request Details
96 6671 Street, Surrey, BC, V3W 1T9 townhouse for sale | Listing ID R3147 | Royal LePage
View photo
Townhouse · for sale
Request Details
Updated
96 6671 Street, Surrey, BC, V3W 1T9 townhouse for sale | Listing ID R3147 | Royal LePage
Upper Lonsdale
· Townhouse
· Sauna · Swimming pool · Gym · Parking
Upper Lonsdale · Townhouse · Sauna · Swimming pool · Gym · Parking
This FRESHLY PAINTED 03 BEDROOM, 03 Bath TOWNHOME built by AWARD winning developer ADERA is one of the BEST location unit of the SALUS complex, comes with plenty of space & full of natural light. Kitchen has STAINLESS steel appliances, tile back splash, GRANITE counter tops, large living & separate dining. A Well Run Complex includes Resort-like amenities'Salus Aqua Club' features swimming Pool, Gym, Yoga Studio, Hot Tub, Steam Room, SPA treatment rooms. Lower and Upper Decks available for Private Party. Location is key. Walk to Safeway, Browns Social House, Sunshine Hills Plaza, Boundary Park Plaza, & Starbucks. Double oversized tandem garage; Enjoy the convenient front and back entrances. Quick possession is possible
Request Details
42 1216 Avenue, Surrey, BC, V3W 0W7 townhouse for sale | Listing ID R3146 | Royal LePage
View photo
Townhouse · for sale
$ 874,900
Updated
42 1216 Avenue, Surrey, BC, V3W 0W7 townhouse for sale | Listing ID R3146 | Royal LePage
Upper Lonsdale
· Townhouse
· Garden · Office room · Parking · Air conditioning
Upper Lonsdale · Townhouse · Garden · Office room · Parking · Air conditioning
Beautifully renovated 3 BED + LOFT 3 BATH 2 Level TH features pot lighting & dual mode fixtures thru-out w/ low light ambiance or extreme bright. Kitchen updates include elegant marble countertops, new appliance package, modern sink & faucet, eye-catching backsplash & garburator. Plenty of cupboards & extra Pantry storage. Bathrooms feature new flooring, custom cabinetry, floor to ceiling wall tile, marble counters w/ vessel sinks, lighted/heated mirrors, deluxe shower fixtures behind high-end glass enclosures. 3 King size bedrooms joined by upper loft w/ 2 skylights, perfect as 4th bedroom or home office. Add’l features include side by side double garage, central AC, high-efficiency furnace, central vac & new PEX piping. Fully fenced backyard. Convenient location near Mall & R6 RapidBus
$ 874,900
1424 53A Street, Delta, BC, V4M 3E6 house for sale | Listing ID R3029 | Royal LePage
View photo
House · for sale
$ 19,330,000
Updated
1424 53A Street, Delta, BC, V4M 3E6 house for sale | Listing ID R3029 | Royal LePage
Upper Lonsdale
· House
· Garden
Upper Lonsdale · House · Garden
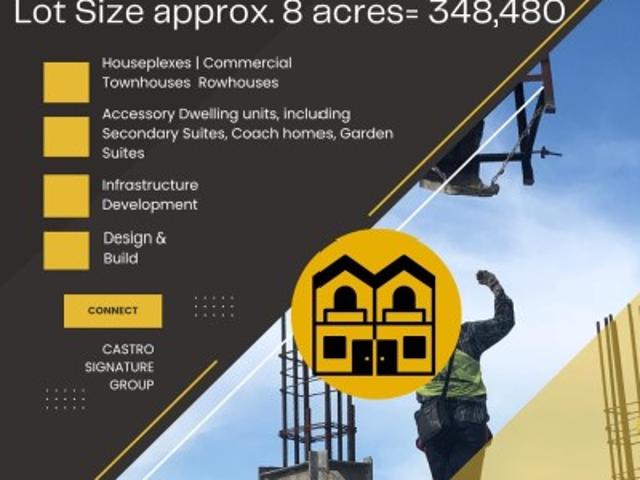
Presenting a RARE LAND ASSEMBLY opportunity in the heart of Tsawwassen, spanning over 8 ACRES along 53A Street and key parcels on 16th Avenue. Located within the newly updated ocp multi-residential this prime development site is ideal for innovative housing forms such as fourplex with garden suites, mixed-use community spaces, boutique commercial, daycares and cafes & more. Steps to South Delta Secondary, Cliff Drive Elementary, Winskill Park, and Tsawwassen Town Centre, this walkable, family-oriented neighborhood offers a vibrant lifestyle. With limited land supply & strong community demand, this is a PREMIER OPPORTUNITY for forward-thinking developers to shape the future of South Delta
$ 19,330,000
1374 A Avenue, Surrey, BC, V3X 3J1 house for sale | Listing ID R3133 | Royal LePage
View photo
House · for sale
$ 1,499,988
Updated
1374 A Avenue, Surrey, BC, V3X 3J1 house for sale | Listing ID R3133 | Royal LePage
Upper Lonsdale
· House
· Garden · Deck · Cellar
Upper Lonsdale · House · Garden · Deck · Cellar
Beautifully renovated 3,200+ sq.ft. Basement-entry home featuring 6 bedrooms, 5 bathrooms, soaring ceilings, a grand spiral staircase, and abundant natural light. Enjoy a spacious kitchen with full-height cabinetry plus a separate spice kitchen. The luxurious primary suite offers a walk-in closet and ensuite. Relax in the landscaped backyard with a large entertaining deck. Conveniently located near schools, shopping, and easy highway access. Suite potential makes this an excellent opportunity for families or investors. Potential for basement suite
$ 1,499,988
328 2065 Avenue, Langley, BC, V1M 2M5 townhouse for sale | Listing ID R3116 | Royal LePage
View photo
Townhouse · for sale
$ 6,499,000
Updated
328 2065 Avenue, Langley, BC, V1M 2M5 townhouse for sale | Listing ID R3116 | Royal LePage
Upper Lonsdale
· Townhouse
· Garden · Office room · Swimming pool · Parking
Upper Lonsdale · Townhouse · Garden · Office room · Swimming pool · Parking
Welcome to Twin Lakes, a gated and secure sanctuary offering unparalleled peace and privacy. This meticulously maintained 2-bed, 2-bath home features a fresh interior with newly painted walls and a spotless, freshly painted garage. The second bedroom includes a convenient built-in Murphy bed, perfect for a home office or guest suite. Recent technical upgrades include a new boiler (2024) and radiant heating lines deep-cleaned this winter. Appliances are in pristine condition due to light use. Enjoy a private backyard overlooking a serene green belt with scenic walking paths. The complex boasts a vibrant community, an outdoor pool (May–Oct), and an exercise area. Includes one garage stall plus an exterior spot. Quiet, safe, and move-in ready!
$ 6,499,000
1125 Cecile Drive, Port Moody, BC, V3H 1M8 house for sale | Listing ID R3151 | Royal LePage
View photo
House · for sale
$ 1,449,000
New
1125 Cecile Drive, Port Moody, BC, V3H 1M8 house for sale | Listing ID R3151 | Royal LePage
Upper Lonsdale
· House
· Garden · Parking
Upper Lonsdale · House · Garden · Parking
Welcome to 1125 Cecile Drive, a spacious 5-bedroom, 3-bathroom family home in Port Moody’s desirable College Park neighbourhood. Offering approximately 2,200 sq. Ft. of living space on a nearly 7,000 sq. Ft. lot, this home features a practical layout, generous bedrooms and plenty of room for a growing family. The lower level includes a separate-entry suite. Enjoy a private yard, ample parking and convenient access to schools, parks, transit, shopping and recreation. A great opportunity to add your personal touch and build value in a well-established family-friendly community
$ 1,449,000
946 160 Street, Surrey, BC, V4A 4W5 house for sale | Listing ID R3114 | Royal LePage
View photo
House · for sale
$ 18,090
Updated
946 160 Street, Surrey, BC, V4A 4W5 house for sale | Listing ID R3114 | Royal LePage
Upper Lonsdale
· House
· Office room · Fireplace · Deck · Parking · Cellar
Upper Lonsdale · House · Office room · Fireplace · Deck · Parking · Cellar
Welcome to one of the rarest opportunities in all of White Rock. This expansive 10,596 sq ft lot sits steps from White Rock Beach with plans nearing final building permit approval for a luxury duplex pushing Bill 44 to its edge. Each side delivers over 3,500 sq ft across 3 levels with 8 beds and 6 baths featuring 10 ft ceilings, open-concept living with fireplace, sundeck, full kitchen with wok kitchen, office, and premium finishes. Each unit includes TWO LEGAL mortgage helpers: a 2-bed basement suite with theatre room, rec room, and separate entry, plus a detached 2-bed coach home off a private rear lane with double car garages. Generous backyards and covered decks on a lot rarely found this close to the ocean. Walking distance to White Rock Beach, minutes from Southridge School, Semiahmo
$ 18,090
805 14188 A Avenue, Surrey, BC, V3T 5S6 townhouse for sale | Listing ID R3151 | Royal LePage
View photo
Townhouse · for sale
$ 988,800
New
805 14188 A Avenue, Surrey, BC, V3T 5S6 townhouse for sale | Listing ID R3151 | Royal LePage
Upper Lonsdale
· Townhouse
· Office room · Parking · Balcony
Upper Lonsdale · Townhouse · Office room · Parking · Balcony
Located close to Elementary School, Guildford mall, Hen Long Supermarket, easy access to highway, one of Surrey's growing communities, ASHBURY LANE welcomes you to this spacious 3 level Corner Unit Town'HOME'. Well over 2100sq ft of living space, 4beds, 4baths and 3 balconies with all natural lightings in different exposures. Lovely Kitchen with customized counter top for cooks chefs. Lower level features a versatile rec room with 1 bath, potential mortgage helper or perfect as a kids' play area, home office, or guest space. Enjoy the convenience of a side-by-side double garage. A rare find that’s perfect for multiple vehicles
$ 988,800
21 1217 Avenue, Surrey, BC, V3W 2L9 townhouse for sale | Listing ID R3149 | Royal LePage
View photo
Townhouse · for sale
$ 739,000
New
21 1217 Avenue, Surrey, BC, V3W 2L9 townhouse for sale | Listing ID R3149 | Royal LePage
Upper Lonsdale
· Townhouse
· Patio · Garden · Fireplace · Parking
Upper Lonsdale · Townhouse · Patio · Garden · Fireplace · Parking
Beautiful and spacious townhouse located in the heart of the Strawberry Hill area, featuring an open-concept floor plan with soaring floor-to-ceiling design. Conveniently situated close to transit, movie theatres, shopping, restaurants and schools. This desirable end unit offers multiple patios, abundant windows, and plenty of natural light. The main floor features a spacious kitchen, dining, living, skylight, gas fireplace, a spacious primary bedroom & 4-pc ensuite plus 2 patios. Outside, enjoy your private garden space, ideal for growing your own vegetables or flowers. Kirkbridge is a family-friendly complex with an approx 8 y/o roof. Comes with 2 parking spots, visitor parking and pet-friendly too! Don't wait on this one!
$ 739,000
1861 Avenue, Surrey, BC, V3S 7N2 house for sale | Listing ID R3150 | Royal LePage
View photo
House · for sale
$ 2,400,000
New
1861 Avenue, Surrey, BC, V3S 7N2 house for sale | Listing ID R3150 | Royal LePage
Upper Lonsdale
· House
· Office room
Upper Lonsdale · House · Office room
I am THRILLED TO ANNOUNCE the arrival of a TRULY SPECTACULAR Custom Designed MULTI-GENERATIONAL HOME situated close to schools, shopping, transit and everything you need making this home an ideal place for Families of all sizes, Inspired by a MODERN OPEN FLOOR PLAN with EXCEPTIONAL HIGH END FINISHING THROUGHOUT as every detail has been thoughtfully crafted with no wasted space, WHAT REALLY STANDS OUT from the rest of these modern homes is that there is a ONE-OF-A-KIND Luxury PRIMARY BEDROON with a SPA LIKE ENSUITE on the MAIN FLOOR and as well another PRIMARY BEDROOM on the upper floor for ULTIMATE COMFORT and PRIVACY, an Upper Bedroom was designed with 2 BUILT IN COMPUTER STATIONS which is ideal for Students, Gaming or Home Office usage, Come and discovery your New Dream Home Today!
$ 2,400,000
1331 Avenue, Surrey, BC, V4P 1Y6 house for sale | Listing ID R3151 | Royal LePage
View photo
House · for sale
$ 4,980,000
New
1331 Avenue, Surrey, BC, V4P 1Y6 house for sale | Listing ID R3151 | Royal LePage
Upper Lonsdale
· House
· Fireplace
Upper Lonsdale · House · Fireplace
The Brohmstone' welcomes you to unparalleled luxury and craftsmanship in the esteemed neighborhood of Elgin Chantrell. Nestled within a serene Cul-De-Sac, this estate boasts a rare gem, a spiral staircase that sets the tone for the grandeur within. The great room exudes elegance and spaciousness, providing the perfect setting for gatherings and entertainment. The primary ensuite, located on the main floor, offers a sanctuary of relaxation with its spa-like bathroom, ensuring utmost comfort and luxury for its occupants. A magnificent 65-foot indoor natatorium, a Whistler resort-inspired family room awaits, complete with a gas fireplace and wood beam accents, offering a cozy and inviting ambiance for relaxation and leisure. Enjoy professional landscaping 1 acre w/tennis court & tranquil pond (id: 27)
$ 4,980,000
14380 Sunset Drive, White Rock, BC, V4B 2V5 house for sale | Listing ID R3151 | Royal LePage
View photo
House · for sale
$ 2,898,000
New
14380 Sunset Drive, White Rock, BC, V4B 2V5 house for sale | Listing ID R3151 | Royal LePage
Upper Lonsdale
· House
· Garden · Gym · Deck
Upper Lonsdale · House · Garden · Gym · Deck
Experience breathtaking ocean views from this spectacular, fully renovated White Rock rancher with a bright walk-out lower level. Offering 3,802 sqft with 3 bedrooms and 3 bathrooms on a 6,354 sq ft lot, this home blends timeless design with exceptional comfort. The open-concept main floor showcases elegant coffered ceilings, designer finishes, a stunning kitchen, and bright living spaces that flow seamlessly onto an expansive view deck, perfect for entertaining. The bright walk-out lower level offers outstanding potential for a 1 or 2 bedroom suite while still retaining a spacious games room, gym, storage, or 4th bedroom. A rare level backyard is ideal for kids, pets, or relaxing outdoors. Just minutes to the beach, promenade, restaurants, shopping, and everything White Rock has to offer
$ 2,898,000

Get email alerts

Don't miss out: be the first to know about new properties

The alert was correctly created

On subscribing you accept the conditions of use and the privacy policy
Alert
Receive new ads in your inbox
Save this search
Receive alerts for new listings

We'll send you an email when we have new properties for: "Houses for sale in Upper Lonsdale"

The alert was correctly created

Get email alerts and be the first to see new listings
Required field
On subscribing I accept the terms of the privacy policy
Perfect! You'll soon start receiving new listings via email
Alert
Receive an email when we have new ads for Houses for sale in Upper Lonsdale
Save this search
Filters

Bedrooms

Area (sq.ft)

sq.ft
sq.ft

Price

$
$

Filter by property type

Bathrooms

Clear all filters
Receive notifications when new entries are published.