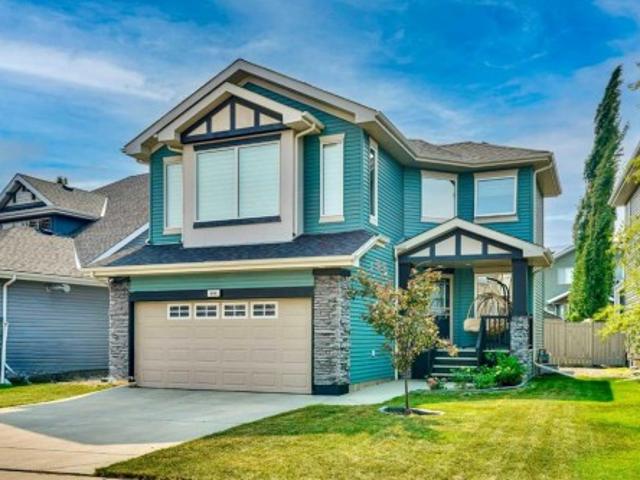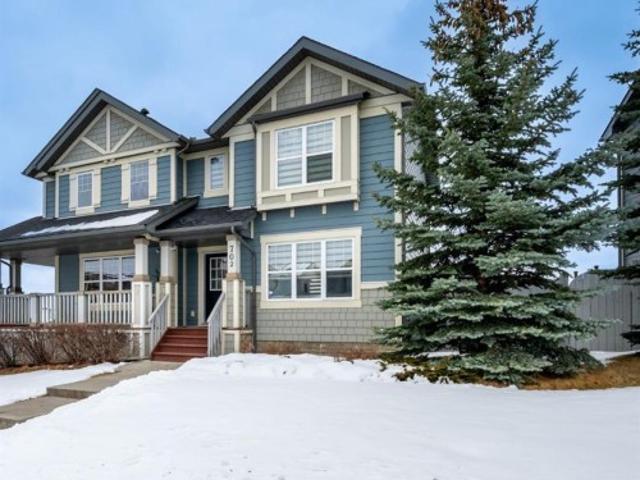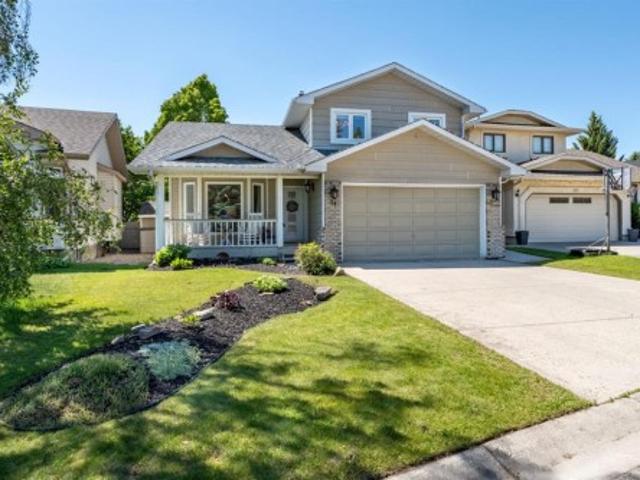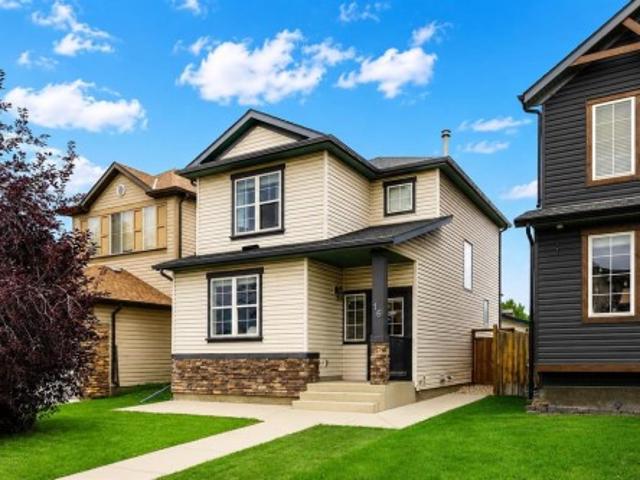
3,077 houses for sale in Upper Mount Royal

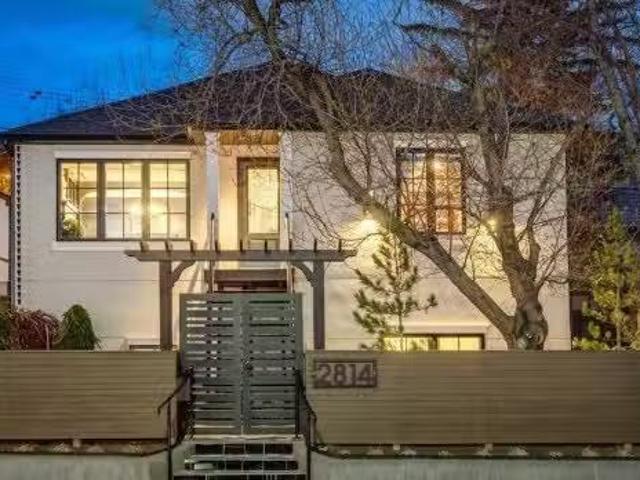
2814 14 Street Sw, Calgary, AB, T2T 3V4 house for sale List.
View photo
House · for sale
$ 1,585,000
$ 1,022/sq.ft
2814 14 Street Sw, Calgary, AB, T2T 3V4 house for sale List.
Upper Mount Royal
· 1,550 sq.ft · 11 Bedrooms · 2 Baths · House
· Fireplace
Upper Mount Royal · 1,550 sq.ft · 11 Bedrooms · 2 Baths · House · Fireplace
OPEN HOUSE: Sunday, May 24 from 1pm to 4pm If you thought being on 14th Street was a compromise, wait until you walk inside this stunning luxury haven located in Upper Mount Royal – one of Calgary’s most prestigious communities. This home is a masterpiece. And here’s the reality — its 14th Street location allows you to enjoy an extraordinary level of design and lifestyle at exceptional value, making luxury living attainable in this exclusive Upper Mount Royal. The experience begins the moment you step through the gate, where the beautifully landscaped grounds and intentional Feng Shui elements instantly take you to a calming haven, allowing you to escape the busy street and hectic daily life. Inside, this meticulously reimagined raised bungalow offers nearly 3,000 sq. ft. of elegant living space, fully upgraded with new plumbing, electrical, and mechanical systems. The main level showcases a dramatic formal living room with a gas fireplace, a dedicated study, and an entertainers butler
$ 1,585,000
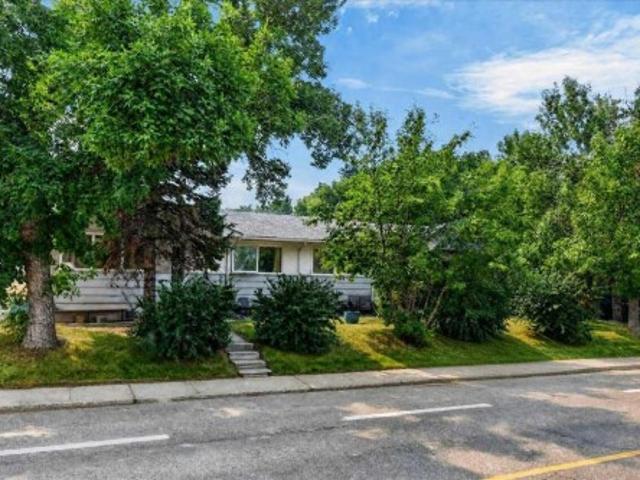
3124 Vercheres Street Sw, Calgary, AB, T2T 3R5 house for sal.
View photo
House · for sale
$ 1,800,000
$ 730/sq.ft
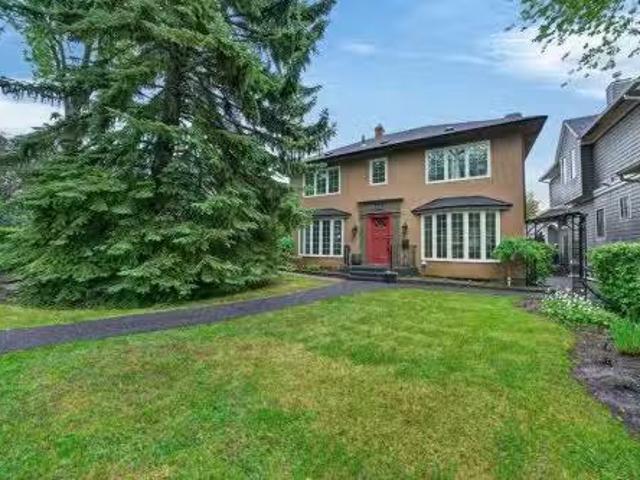
3124 Vercheres Street Sw, Calgary, AB, T2T 3R5 house for sal.
Upper Mount Royal
· 2,465 sq.ft · 30 Bedrooms · 4 Baths · House
· Fireplace
Upper Mount Royal · 2,465 sq.ft · 30 Bedrooms · 4 Baths · House · Fireplace
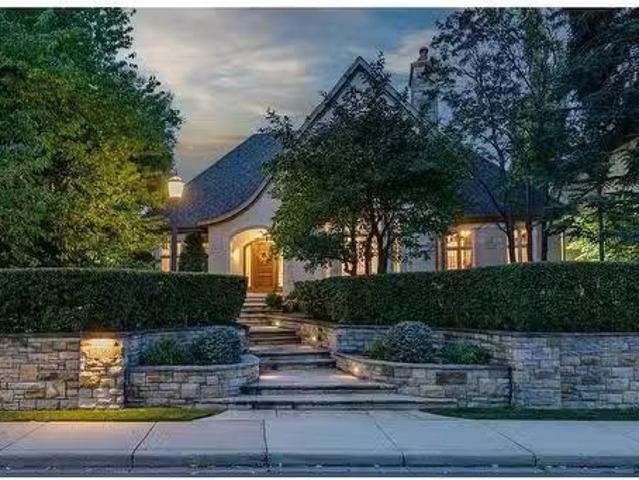
Luxurious yet warm and inviting, this beautifully updated executive family home on a 53 by 119 foot lot is tucked away on a quiet street in the heart of Mount Royal. Timeless Georgian architecture blends seamlessly with thoughtful updates throughout, creating a home that is both elegant and functional for modern family living. A grand foyer welcomes you inside, where rich hardwood flooring, extensive crown mouldings, and refined finishes set the tone. The main level offers a traditional yet flowing layout with a formal living room featuring a fireplace, an elegant dining room perfect for entertaining, and a stunning updated kitchen complete with premium appliances, stone countertops, custom cabinetry, and abundant workspace. The adjoining family room is a true showpiece, highlighted by custom built-in shelving, a fireplace, and direct access to the private outdoor living space, creating the perfect setting for both everyday living and entertaining. Large windows throughout the home fil
$ 1,800,000
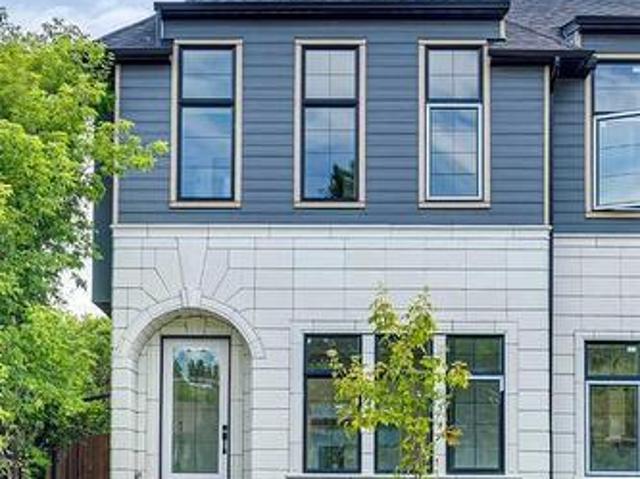
1904 13 Street Sw, Calgary, AB, T2T 3P6 house for sale List.
View photo
House · for sale
$ 1,495,000
$ 684/sq.ft
1904 13 Street Sw, Calgary, AB, T2T 3P6 house for sale List.
Upper Mount Royal
· 2,185 sq.ft · 31 Bedrooms · 4 Baths · House
Upper Mount Royal · 2,185 sq.ft · 31 Bedrooms · 4 Baths · House
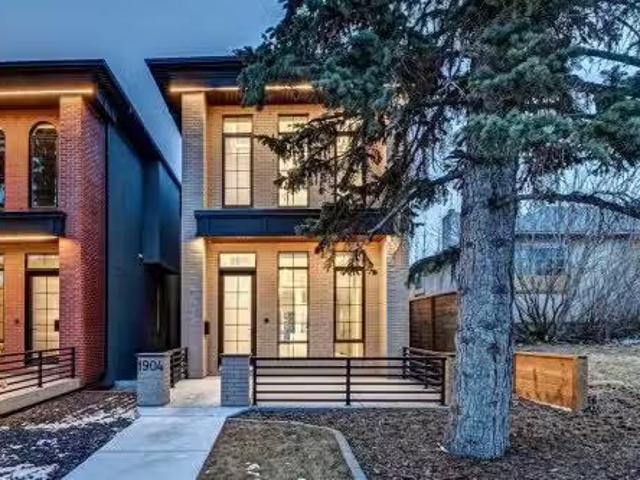
Set in one of Upper Mount Royal’s most prestigious pockets, this newly built residence delivers a refined blend of architectural elegance and modern design across more than 3,000 sq ft of meticulously crafted living space. With 3+1 bedrooms and a thoughtfully curated layout, this home captures the essence of upscale inner-city living while embracing the timeless character of the neighbourhood. A striking brick façade creates a lasting first impression, while the west-facing outdoor space invites warm afternoon light and effortless entertaining. Inside, the main level is defined by soaring 11-foot ceilings, wide-plank hardwood flooring, and an abundance of natural light that enhances every detail. A fully integrated smart home system elevates daily living with automated power blinds and customizable lighting, while upgraded designer light fixtures add an extra layer of sophistication throughout. The open-concept design seamlessly connects each space, complemented by a well-appointed mud
$ 1,495,000
1105 Premier Way Sw, Calgary, AB, T2T 1L7 house for sale Li.
View photo
House · for sale
$ 3,700,000
$ 1,032/sq.ft
1105 Premier Way Sw, Calgary, AB, T2T 1L7 house for sale Li.
Upper Mount Royal
· 3,584 sq.ft · 4 Bedrooms · 5 Baths · House
· Garden · Equipped kitchen
Upper Mount Royal · 3,584 sq.ft · 4 Bedrooms · 5 Baths · House · Garden · Equipped kitchen
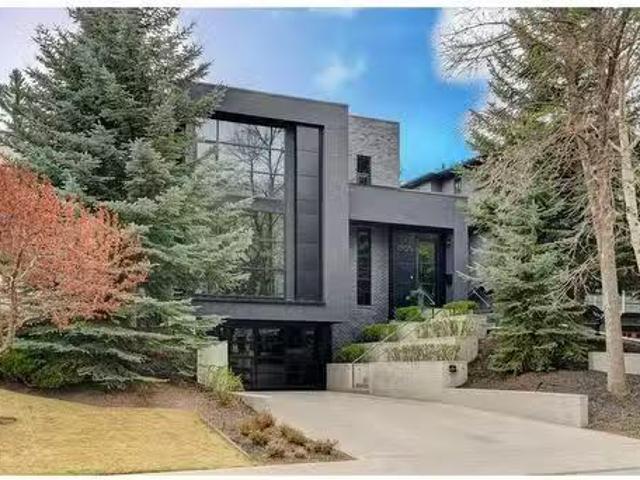
Over 5,000 sq ft of impeccably designed bespoke living space, seamlessly blending modern luxury, everyday comfort, and inspired indoor-outdoor living. From its sun-drenched, south-facing backyard to the meticulous craftsmanship throughout, this home offers a truly extraordinary retreat in one of Calgary’s most sought-after communities. The open-concept main floor is a stunning showcase of layered textures and top-tier materials. At the heart of the home is a stunning 17-foot marble island, anchoring a chef’s kitchen outfitted with Sub Zero & Wolf appliances, dual dishwashers, beverage fridge, a rear prep area, and dual pantries, designed to effortlessly handle both daily living and grand-scale entertaining. The formal dining area stuns with a full-height wine wall and glass curtain wall, while the sunlit family room, invites relaxation with views of the beautifully landscaped yard. A custom breakfast nook offers easy access to a covered outdoor kitchen, perfect for al fresco dining. Fo
$ 3,700,000
1302 Frontenac Avenue Sw, Calgary, AB, T2B 1B6 Luxury House for sale | Listing ID A2265 | Royal LePage Carriage Trade Luxury Properties
View photo
House · for sale
$ 2,799,900
1302 Frontenac Avenue Sw, Calgary, AB, T2B 1B6 Luxury House for sale | Listing ID A2265 | Royal LePage Carriage Trade Luxury Properties
Upper Mount Royal
· House
· Garden · Fireplace · Deck
Upper Mount Royal · House · Garden · Fireplace · Deck
Welcome home to the affluent neighbourhood of Upper Mount Royal! Located on a beautiful tree lined street, this updated and well maintained 5-bedroom home offers over 4,000 sq ft of finished living space, situated on a 50' x 170' south facing private treed lot. The entry way of this home has high vaulted ceilings to the 2nd storey with large skylights providing natural light throughout. The main level has been perfectly designed for entertaining with the large front living room with wood burning fireplace and large formal dining room off the main foyer. The kitchen is well appointed with ceiling height cabinets, granite counter tops, gas stovetop and large island with breakfast bar. The breakfast nook overlooks the sunken family room with its woodburning fireplace and wet bar with access to the large back deck There is a cozy built in bay window bench overlooking the backyard. On the upper level is 5 bedrooms and a 5-pc bath. The primary bedroom offers a walk-in closet and 5pc ensuite
$ 2,799,900
3234 14 Street Sw, Calgary, AB, T2T 3V9 house for sale List.
View photo
House · for sale
$ 749,888
$ 757/sq.ft
3234 14 Street Sw, Calgary, AB, T2T 3V9 house for sale List.
Upper Mount Royal
· 990 sq.ft · 3 Bedrooms · 2 Baths · House
· Patio · Garden · Cellar
Upper Mount Royal · 990 sq.ft · 3 Bedrooms · 2 Baths · House · Patio · Garden · Cellar
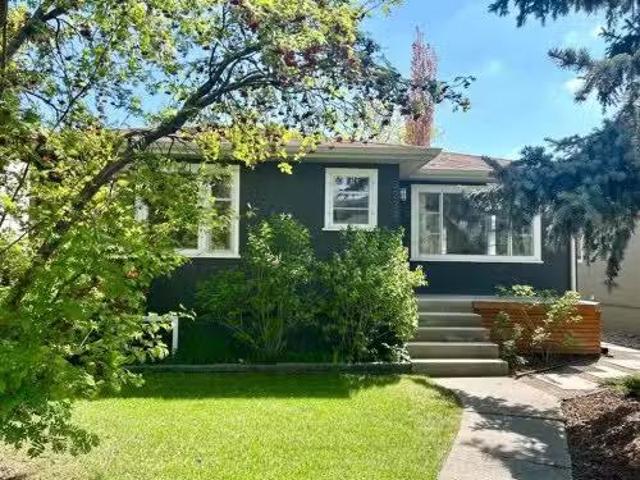
AMAZING opportunity to live in one of the best & prestigious communities in Calgary. WELCOME TO YOUR NEW HOME IN UPPER MOUNT ROYAL. Pride of ownership home comes with a legally basement on a gorgeous treed 40’ x 120’ lot. This renovated raised bungalow offers refinished hardwood flooring throughout with the upper level featuring 2 comfortable bedrooms up, a large living room w huge West-facing window that soaks up the sunlight, a modern full 4pc bathroom with floor to ceiling subway tile and a large square sink, an open kitchen with white cabinets, subway tile backsplash, pot lights, white quartz countertops, stainless-steel appliances & a large eating island that leads to the sliding patio door and onto the east backyard. The basement suite has been approved by the City as a “LEGAL SUITE” (perfect as an income helper or extra living space to enjoy yourself) with a separate entrance. The basement offers over 800 sqft of living space with 1 bedroom plus a den, open living room, 4-piece
$ 749,888
1118 Premier Way Sw, Calgary, AB, T2R 1L6 house for sale Li.
View photo
House · for sale
$ 5,350,000
$ 1,057/sq.ft
1118 Premier Way Sw, Calgary, AB, T2R 1L6 house for sale Li.
Upper Mount Royal
· 5,059 sq.ft · 5 Bedrooms · 6 Baths · House
· Parking
Upper Mount Royal · 5,059 sq.ft · 5 Bedrooms · 6 Baths · House · Parking
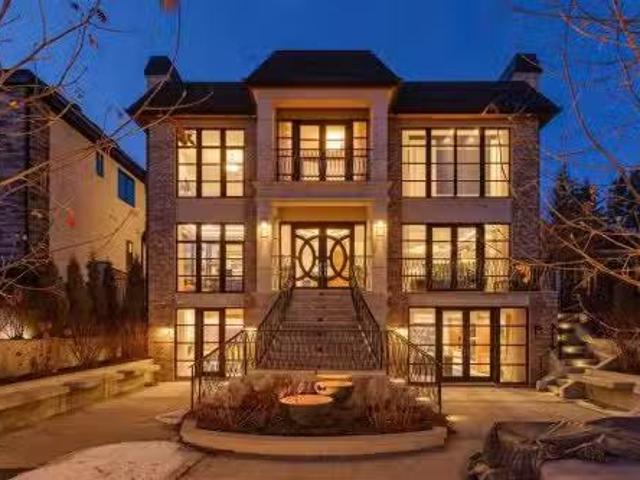
Phenomenal luxury Mount Royal home with over 7,600 sq ft of meticulously designed living space on a gorgeous huge lot that is privately gated + beautifully set back from the street. Stunning curb appeal + a dramatic entrance with a grand staircase is an impressive welcome to the home + leads to refined residence with a layout ideal for both family life + entertaining. The main level features beautifully appointed living spaces + is thoughtfully designed with a blend of open concept living + beautifully designated rooms. There is a gourmet chef’s kitchen, butler’s pantry + very comfy family room for casual living. Also a main floor library, huge living room + formal dining room which is elevated by a striking wine display. The generous mudroom leads to the oversized triple attached garage. The home offers 5 spacious ensuited bedrooms, providing exceptional privacy for family + guests. The impressive 800 sq ft primary retreat offers a lavish spa-inspired ensuite, expansive walk-in closet
$ 5,350,000
839 Royal Avenue Sw, Calgary, AB, T2T 0L4 house for sale Li.
View photo
House · for sale
$ 795,000
$ 464/sq.ft
839 Royal Avenue Sw, Calgary, AB, T2T 0L4 house for sale Li.
Upper Mount Royal
· 1,711 sq.ft · 21 Bedrooms · 4 Baths · House
· Fireplace
Upper Mount Royal · 1,711 sq.ft · 21 Bedrooms · 4 Baths · House · Fireplace
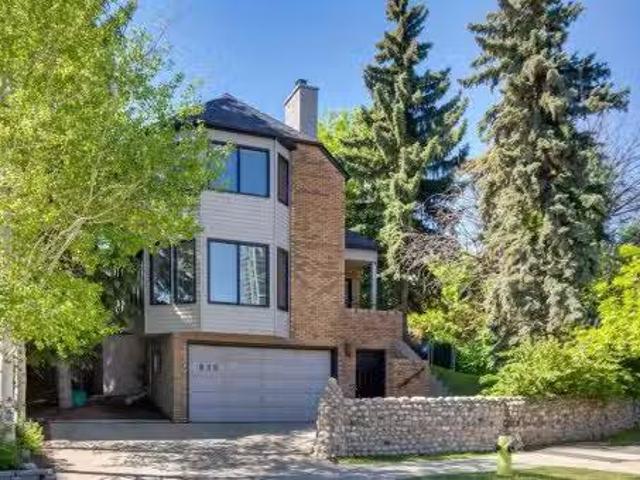
Opportunities like this are seldom available in Mount Royal, welcome to this charming and character-filled family home, offering over 2,161 sq. ft. of developed living space plus a total of 3 bedrooms. An exceptional opportunity to own in one of Calgarys most prestigious inner-city neighbourhoods. Lovingly maintained over the years, this unique residence combines timeless appeal, generous living spaces, and an unbeatable location. The inviting split-level floor plan is filled with natural light from large windows that create bright and welcoming living and dining areas. The spacious living room is anchored by a beautiful stone-faced gas fireplace, providing a warm and comfortable setting for relaxing or entertaining. The elevated dining area overlooks the main living space, creating an open yet distinct layout ideal for everyday living and special gatherings. The bright kitchen offers ample cabinetry, abundant counter space, and lovely views of the mature trees and established landscap
$ 795,000
2910 Marquette Street Sw, Calgary, AB, T2T 3E3 Luxury House for sale | Listing ID A2297 | Royal LePage Carriage Trade Luxury Properties
View photo
House · for sale
$ 1,795,000
2910 Marquette Street Sw, Calgary, AB, T2T 3E3 Luxury House for sale | Listing ID A2297 | Royal LePage Carriage Trade Luxury Properties
Upper Mount Royal
· House
· Fireplace · Deck
Upper Mount Royal · House · Fireplace · Deck
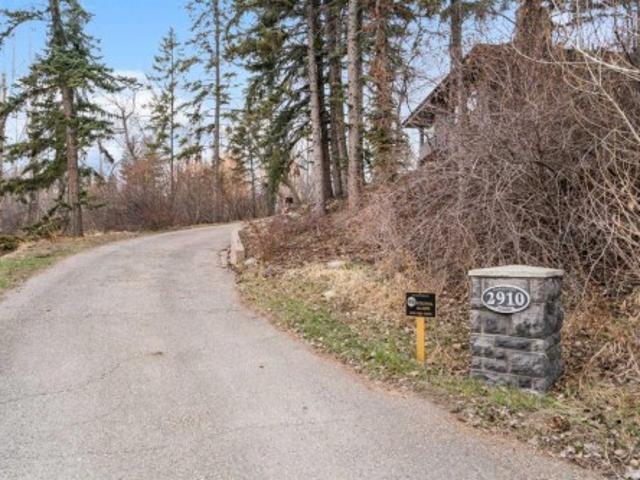
Set within one of Calgary’s most prestigious inner-city enclaves, this remarkable walkout bungalow in Upper Mount Royal offers a rare blend of tranquility, sophistication, and future potential. Nestled on an expansive 1,284 m² (±1/3 acre) lot, the property is tucked away in an exceptionally private, tree-lined setting. Surrounded by mature evergreens and deciduous trees creating a peaceful, retreat-like atmosphere reminiscent of Canmore. Elevated above the street and enveloped in lush greenery, the home captures an abundance of natural light through oversized picture windows, enhancing the bright, airy feel of its approximately 2,650 sq. Ft. of thoughtfully updated living space. Designed with both comfort and style in mind, the main level features expansive principal rooms ideal for everyday living and entertaining alike. A grand living room anchored by a gas fireplace showcases sweeping views. The generous dining area opens through French doors onto a sun-drenched, south-facing deck—p
$ 1,795,000
2700 Carleton Street Sw, Calgary, AB, T2T 3K9 house for sale.
View photo
House · for sale
$ 4,200,000
$ 806/sq.ft
2700 Carleton Street Sw, Calgary, AB, T2T 3K9 house for sale.
Upper Mount Royal
· 5,210 sq.ft · 5 Bedrooms · 7 Baths · House
· Patio · Garden · Fireplace
Upper Mount Royal · 5,210 sq.ft · 5 Bedrooms · 7 Baths · House · Patio · Garden · Fireplace
This incredible traditional central hall, executive family home is situated on a sweeping 11,969 +- sq. ft corner lot in the heart of Mount Royal. Featuring over 8,170 sq. ft of elegant living space on 3 levels including 5 bedrooms. The main level exudes sophistication with marble & hardwood floors & crown mouldings plus inviting formal rooms. Foyer with grand staircase, heated marble floors & large skylight. Spacious living room with large windows & gas fireplace. Formal dining room overlooks the pristine yard & provides a grand space for gatherings with access into the chef’s kitchen via the butler’s pantry, kitchen featuring marble countertops, custom cabinetry, central island with space for seating plus top of the line appliances. The sun-drenched nook area features custom built-in cabinetry with lighting, heated marble floors plus provides access to the patio. Adjacent to the kitchen, the spacious family room opens to a sun-drenched south-facing patio & lush yard, perfect for ente
$ 4,200,000
1213 17A Street Nw, Calgary, AB, T2N 2E8 house for sale | Listing ID A2332 | Royal LePage
View photo
House · for sale
$ 1,999,900
New
1213 17A Street Nw, Calgary, AB, T2N 2E8 house for sale | Listing ID A2332 | Royal LePage
Upper Mount Royal
· House
· Garden
Upper Mount Royal · House · Garden
This is a prime opportunity to own a rare, 70' x 233' lot with downtown views, favourably located adjacent to an innovative park and across from a lush green space. With a desirable west-facing backyard and abundant southern sunlight, this property offers outstanding potential for a future custom build or redevelopment project. The existing 1,748 sq ft bungalow can be enjoyed as a residence or held as a rental property while plans for your vision take shape. Nearby, you'll discover charming coffee shops, various culinary experiences in Kensington, boutique shops brimming with local flair, quick access to transit, all levels of schools and Calgary's top medical centres. The property and house are being sold in “as is” condition
$ 1,999,900
1435 38 Street Sw, Calgary, AB, T3C 1T6 house for sale | Listing ID A2329 | Royal LePage
View photo
House · for sale
$ 1,295,000
New
1435 38 Street Sw, Calgary, AB, T3C 1T6 house for sale | Listing ID A2329 | Royal LePage
Upper Mount Royal
· House
· Parking · Cellar
Upper Mount Royal · House · Parking · Cellar
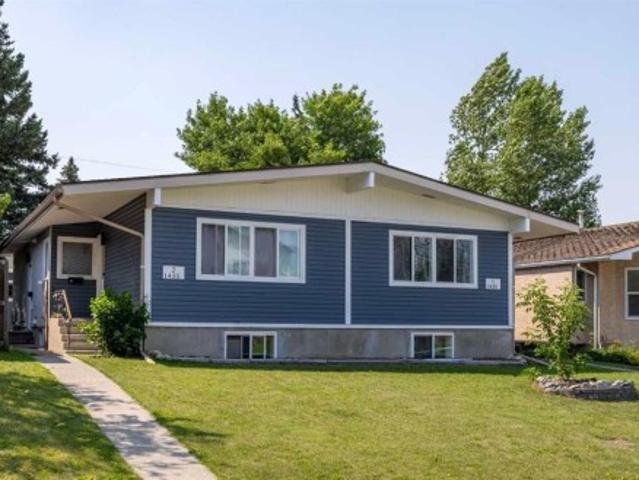
Positioned on a prime 50’ x 120’ West facing lot with M-C1 zoning, this full duplex offers an exceptional opportunity for investors. Four legal suites – recently fully renovated. Generate income from day one while holding the future of redevelopment opportunities as well. A turnkey investment property located in the desirable West end community of Rosscarrock. Just a 5-minute drive to downtown, a quick walk to Westbrook Mall, Westbrook C-Train and lots of schools and parks. This outstanding side-by-side legal duplex with basement suites offers four self-contained living spaces. Each suite is bright and open with two bedrooms, a full bathroom, its own laundry and a designated parking in the new quad garage. Large updated windows bring in lots of natural light, while the modern finishes give each unit a clean, contemporary feel. The kitchens stand out with quartz counters, high quality cabinetry, stainless steel appliances and built-in microwaves, plus the added bonus of in-suite laundry
$ 1,295,000
1123 48 Avenue Nw, Calgary, AB, T2K 0J6 house for sale | Listing ID A2331 | Royal LePage
View photo
House · for sale
$ 689,900
New
1123 48 Avenue Nw, Calgary, AB, T2K 0J6 house for sale | Listing ID A2331 | Royal LePage
Upper Mount Royal
· House
· Patio · Garden · Deck · Parking · Cellar
Upper Mount Royal · House · Patio · Garden · Deck · Parking · Cellar
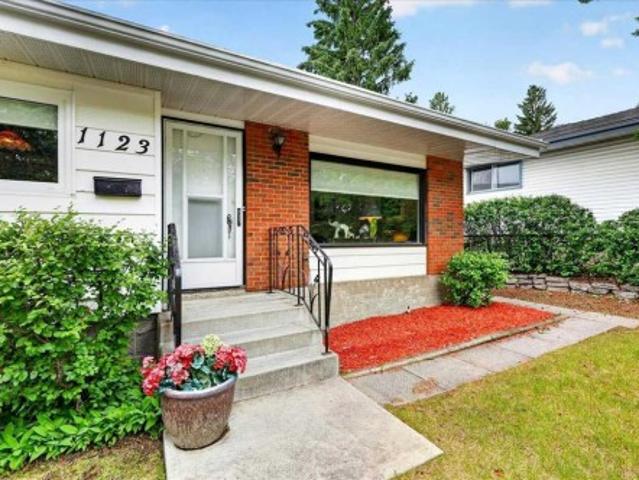
Beautifully Maintained and Updated Home has been in the Family for Many, Many Years. Situated in the Quiet, Sought-After community of North Haven, this home is located across the street from the Community Centre and Steps from the North Haven Elementary School. Renovated White Kitchen with Adura Luxury Vinyl Tile Flooring, Updated Bathrooms, Upstairs Windows (except for the Living Room) replaced, Roofing on House redone in 2021 along with Shingles on Garage & Storage Shed, Original Hardwood Floors, Fully Developed Basement with Huge Family Room, Beautiful 3 Piece Bathroom & Flex Room which has been used as a bedroom (Window does not meet egress requirement for a bedroom). Fantastic, Private Backyard with Gorgeous Landscaping, Underground Sprinklers, Deck off Patio Doors from Kitchen, Lower Patio and Double Detached Heated Garage, Storage Shed. Excellent Location with easy access to Major Roadways. Deerfoot Trail, John Laurie Blvd. 14th St. Minutes to Nose Hill Park, the Winter Club. Th
$ 689,900
151 Crestridge Hill Sw, Calgary, AB, T3B 6H1 house for sale | Listing ID A2332 | Royal LePage
View photo
House · for sale
$ 1,080,000
New
151 Crestridge Hill Sw, Calgary, AB, T3B 6H1 house for sale | Listing ID A2332 | Royal LePage
Upper Mount Royal
· House
· Office room · Fireplace · Gym · Parking · Cellar
Upper Mount Royal · House · Office room · Fireplace · Gym · Parking · Cellar
Over 3,500 sq. ft. Of total space, a fully developed walkout basement, five bedrooms with the flexibility for a sixth, 3.5 bathrooms and a prime west-facing position backing directly onto Crestmont’s green space and pathway system. The main floor is built for everyday family life, featuring an open living area with hardwood floors and a gas fireplace, a two-tone kitchen with quartz countertops, herringbone backsplash, gas cooktop, built-in oven and microwave, plus an exceptional walkthrough pantry. A private pocket office, spacious mudroom and direct garage access make the layout as practical as it is attractive. Upstairs offers four bedrooms, including an oversized primary retreat with a large walk-in closet and five-piece ensuite. A second five-piece bathroom, upper laundry with sink and a substantial bonus room complete the level. The developed walkout basement adds a fifth bedroom, four-piece bathroom, recreation room and a separate flex room that could serve as a home office, gym,
$ 1,080,000
101 Royal Oak Crescent Nw, Calgary, AB, T3G 4Y7 house for sale | Listing ID A2332 | Royal LePage
View photo
House · for sale
$ 799,800
New
101 Royal Oak Crescent Nw, Calgary, AB, T3G 4Y7 house for sale | Listing ID A2332 | Royal LePage
Upper Mount Royal
· House
· Fireplace · Air conditioning · Cellar
Upper Mount Royal · House · Fireplace · Air conditioning · Cellar
Welcome to the highly desirable community of royal oak nestled in the heart of northwest calgary. Over 2900 + sqft of living space! This stunning 2-Storey home features 4 BEDROOMS, 3 FULL BATHROOMS & 1 HALF washroom! Seller’s have made recent improvements featuring new hardwood floors on main floor & upper floor, new 2023 vinyal triple pane windows through out the house, new high efficiency furnace, new new high efficiency water-tank, new solar panels, upgraded attic r50 insulation, shingles replaced in 2020, underground irrigation. Central a/c and a fully finished basement with one bedroom and one full washroom and huge family room with a cozy gas fireplace. Ideally located close to all amenities including tuscany lrt station, state of the art rocky ridge ymca & new nw athletic park opening soon, public schools & renert school, library, walmart, costco, superstore, and stoney trail ring road! Your new home welcomes you with a bright & open concept floor plan featuring an open to above
$ 799,800
702 Panamount Boulevard Nw, Calgary, AB, T3K 0P7 house for sale | Listing ID A2330 | Royal LePage
View photo
House · for sale
$ 459,999
New
702 Panamount Boulevard Nw, Calgary, AB, T3K 0P7 house for sale | Listing ID A2330 | Royal LePage
Upper Mount Royal
· House
· Fireplace · Deck · Air conditioning · Cellar
Upper Mount Royal · House · Fireplace · Deck · Air conditioning · Cellar
Beautifully maintained and ideally situated in a family-friendly neighborhood, this charming duplex offers comfort, convenience, and excellent value. Featuring 3 comfortable bedrooms and 2 bathrooms, this home is a great fit for families, first-time homebuyers, or investors. The bright and inviting main living area showcases a cozy gas fireplace and a functional layout designed for both comfort and everyday practicality. Stay cool throughout the summer with central air conditioning, and step outside to enjoy the large deck—perfect for relaxing, entertaining guests, or taking in the open views. The unfinished basement is ready for your personal touch and offers excellent potential for future development. Conveniently located close to schools, shopping, parks, and all essential amenities, this home provides the perfect balance of comfort and everyday convenience. Offering great value in a desirable location, this is a fantastic opportunity to own a wonderful property you'll be proud to c
$ 459,999
36 Sunvista Place Se, Calgary, AB, T2X 2T4 house for sale | Listing ID A2332 | Royal LePage
View photo
House · for sale
$ 789,900
New
36 Sunvista Place Se, Calgary, AB, T2X 2T4 house for sale | Listing ID A2332 | Royal LePage
Upper Mount Royal
· House
· Garden · Fireplace · Equipped kitchen
Upper Mount Royal · House · Garden · Fireplace · Equipped kitchen
Welcome to this beautifully maintained family home, ideally tucked away on a quiet, friendly cul-de-sac in Sundance. Set safely off busy roads, this location offers the established feel so many families are looking for with mature trees, a private south facing backyard, back alley access and a peaceful setting that feels like home from the moment you arrive. The inviting covered front porch adds to the lovely curb appeal, while composite siding is a standout long term upgrade. Inside, the more traditional layout offers warmth, character and room for everyone. Hardwood floors run throughout the main level, beginning with the bright front living and dining room featuring vaulted ceilings. The kitchen has been tastefully updated over the years and is designed for everyday family life, complete with granite countertops, a centre island, gas stove, new fridge and dishwasher (2025). The adjoining family room is the perfect place to gather, offering built-ins, a cozy fireplace and direct acce
$ 789,900
16 Covebrook Place Ne, Calgary, AB, T3K 6J5 house for sale | Listing ID A2331 | Royal LePage
View photo
House · for sale
$ 574,900
New
16 Covebrook Place Ne, Calgary, AB, T3K 6J5 house for sale | Listing ID A2331 | Royal LePage
Upper Mount Royal
· House
· Garden · Parking
Upper Mount Royal · House · Garden · Parking
Welcome to your perfect home in the sought-after community of Coventry Hills! This beautifully maintained two-storey home offers over 1,800 sq. Ft. of thoughtfully designed living space and is truly move-in ready, with approximately $40,000 in recent exterior improvements. Major upgrades include a new roof on both the house and detached garage, new siding on two sides of the home, a new garage door, new exterior doors, and a new rear window, providing both peace of mind and exceptional curb appeal. Step inside to a bright and inviting main floor featuring a spacious family room, a modern kitchen complete with stainless steel appliances, quartz countertops, and a sunny dining area that's perfect for everyday living and entertaining. A convenient main floor laundry room and powder room complete the functional layout, with easy access to the backyard. Upstairs, you'll find three generous bedrooms, including a spacious primary featuring a walk-in closet and a 4-piece dual access bathroom,
$ 574,900
41 Sora Passage Se, Calgary, AB, T3S 1C4 house for sale | Listing ID A2324 | Royal LePage
View photo
House · for sale
$ 420,900
Updated
41 Sora Passage Se, Calgary, AB, T3S 1C4 house for sale | Listing ID A2324 | Royal LePage
Upper Mount Royal
· House
· Cellar
Upper Mount Royal · House · Cellar
Welcome to this beautiful townhome with'NO CONDO FEE' townhouse featuring fully loaded house with 3 bedrooms, 2.5 bathrooms and a bonus area upstairs. At the entrance, this house welcomes you with open layout. At the main floor, this house comes with a large living area, a dining area and a huge kitchen with stainless steel appliances and a large kitchen island. Upstairs this house comes with 3 bedrooms, 2 full bathrooms, a bonus area and a laundry room with a primary bedroom has its own ensuite and a walk-in closet. Basement is undeveloped and comes with a large windows. Don't miss this out as this is not going to last longer. In accordance with industry standards and applicable regulations, the Price is inclusive of GST and reflects the application of the GST New Housing Rebate. First-Time Home Buyers may be eligible for an additional federal rebate, subject to qualification, which has not been applied to the stated Price and, if available, may reduce the purchaser’s overall cost. ”
$ 420,900
212 Lewiston Landing Ne, Calgary, AB, T3P 2N8 house for sale | Listing ID A2332 | Royal LePage
View photo
House · for sale
$ 729,000
New
212 Lewiston Landing Ne, Calgary, AB, T3P 2N8 house for sale | Listing ID A2332 | Royal LePage
Upper Mount Royal
· House
· Office room · Cellar
Upper Mount Royal · House · Office room · Cellar
This 3-bed, 3-bath home by McKee Homes sits on a traditional corner lot, and it shows — extra windows all around bring in natural light from angles a Zero lot just doesn't offer. The main floor includes a den/office, which makes working from home — or just having a quiet space to call your own — an easy fit right from the start. A full bathroom on this level adds real convenience too, whether it's for guests, kids, or everyday use. A side entrance rounds out the main floor, adding flexibility for future basement development. Upstairs, the primary bedroom is a true retreat with a 5-piece ensuite, giving you the kind of everyday luxury that's easy to take for granted until you have it. Two additional bedrooms share a main bathroom, and a lifestyle room with a tray ceiling completes the upper floor — flexible space for a home office, media room, or reading nook, whatever fits how you actually live. An upstairs laundry room keeps everyday chores where they actually belong — no hauling bask
$ 729,000
2609 5 Avenue Nw, Calgary, AB, T2N 0T7 house for sale | Listing ID A2332 | Royal LePage
View photo
House · for sale
$ 1,275,000
New
2609 5 Avenue Nw, Calgary, AB, T2N 0T7 house for sale | Listing ID A2332 | Royal LePage
Upper Mount Royal
· House
· Garden · Parking · Cellar
Upper Mount Royal · House · Garden · Parking · Cellar
Step into this stunning, brand-new custom home thoughtfully designed for both effortless entertaining and quiet daily luxury. The open-concept main floor greets you with gleaming hardwood floors, a bright powder room, and a true chef’s dream kitchen featuring a massive central island, premium Frigidaire/Electrolux fridge-freezer, and a commercial-grade KitchenAid range. Just beyond the mudroom, enjoy your fully landscaped, fenced backyard complete with a detached two-car garage. Upstairs offers a sanctuary for everyone including a primary retreat which features a spa-inspired ensuite complete with a luxurious steam shower. Another generously sized bedroom with its own private ensuite bath, As well as a third full bedroom, an additional bathroom, and a dedicated laundry room on the upper level for ultimate daily convenience. The fully developed basement adds even more living space, boasting a sleek wet bar, a sprawling family room, a fourth bedroom, a full bath, and a private dedicated
$ 1,275,000
3824 Sarcee Road Sw, Calgary, AB, T3E 7W9 house for sale | Listing ID A2330 | Royal LePage
View photo
House · for sale
$ 995,000
New
3824 Sarcee Road Sw, Calgary, AB, T3E 7W9 house for sale | Listing ID A2330 | Royal LePage
Upper Mount Royal
· House
· Fireplace
Upper Mount Royal · House · Fireplace
Proudly presenting 3824 Sarcee Road SW. Located in the highly sought-after inner-city community of Currie Barracks, this beautifully presented original-owner home reflects true pride of ownership. Offering over 2,400 SF of developed living space, including 4 bedrooms, 3.5 bathrooms & 2 fireplaces, it provides the perfect blend of timeless finishes & everyday comfort. Large windows fill the bright living room with natural light while an elegant fireplace, attached bookcases & display cabinetry add character, bringing an air of relaxed sophistication to this refined space. The kitchen delivers both style & function. Extended cabinetry, quartz countertops, stainless steel appliances, island with seating for 3, walk-in pantry & a dedicated beverage centre flow seamlessly into the adjoining dining area, creating an inviting space for cooking, gathering, & entertaining. Completing the main floor is a pretty powder room & a well-organized mudroom featuring floor-to-ceiling storage & a built-i
$ 995,000
2607 5 Avenue Nw, Calgary, AB, T2N 0T7 house for sale | Listing ID A2332 | Royal LePage
View photo
House · for sale
$ 1,245,000
New
2607 5 Avenue Nw, Calgary, AB, T2N 0T7 house for sale | Listing ID A2332 | Royal LePage
Upper Mount Royal
· House
· Garden · Office room · Parking · Cellar
Upper Mount Royal · House · Garden · Office room · Parking · Cellar
Step inside this bright, brand-new semi-detached home, it’s a perfect blend of modern luxury and effortless functionality designed for every lifestyle. From the moment you enter, you’re greeted by an airy, light-filled open layout featuring high ceilings, a sleek glass-enclosed home office, and a chef-inspired kitchen built for entertaining. Step through the functional mudroom into your private, fully fenced backyard, complete with a detached double garage. Retreat upstairs to your sun-drenched primary suite, where a spa-inspired ensuite awaits with a deep soaker tub and invigorating steam shower. Two additional spacious bedrooms—each complete with its own private ensuite bath—and a dedicated upstairs laundry room ensure everyone enjoys their own cozy haven. The thoughtfully crafted legal basement suite features a private separate entrance, rich hardwood floors, an open-concept kitchen, two generously sized bedrooms, a full luxury bathroom, dedicated laundry, and a utility room. Nestle
$ 1,245,000
1907 14 Avenue Ne, Calgary, AB, T2E 1G8 house for sale | Listing ID A2332 | Royal LePage
View photo
House · for sale
$ 850,000
New
1907 14 Avenue Ne, Calgary, AB, T2E 1G8 house for sale | Listing ID A2332 | Royal LePage
Upper Mount Royal
· House
Upper Mount Royal · House
Exceptional investment opportunity! This full duplex is tenant-occupied, providing immediate rental income while offering outstanding long term upside. Whether you're an investor, developer, or buyer looking for a versatile property, this is a rare chance to secure a revenue generating asset in a convenient location. The property offers tremendous future potential for redevelopment, including the possibility of multi-family development, adding secondary suites, or creating a multi-generational living setup, subject to City approval and applicable zoning. With flexible possibilities and strong holding potential, this property is well-positioned for future growth. Ideally situated with quick access to major roadways, commuting is easy in every direction, with convenient connections to all quadrants of the city. Close to shopping, schools, public transit, parks, and everyday amenities, this is a location that continues to attract both tenants and future homeowners. Whether you're looking
$ 850,000
1121 Sierra Morena Court Sw, Calgary, AB, T3H 3N1 house for sale | Listing ID A2332 | Royal LePage
View photo
House · for sale
$ 889,900
New
1121 Sierra Morena Court Sw, Calgary, AB, T3H 3N1 house for sale | Listing ID A2332 | Royal LePage
Upper Mount Royal
· House
· Patio · Garden · Cellar
Upper Mount Royal · House · Patio · Garden · Cellar
Rare plan with soaring living room 16ft ceilings. RECENTLY UPGRADED KITCHEN, new quartz, sink, cabinets and appliances. LARGE DINING ROOM with room for 8 piece dining room. All new lighting throughout the home. WALK OUT BASEMENT with full bedroom and bathroom. BASEMENT FULL KITCHEN, bar, which occasionally rents for airbnb. Recent paint and updated colors. Throughout the home. Sunny west back yard. Is great to sit out on the patio on those warm evenings and BBQ. Located on a quiet culdesac with low traffic for your kids to play. NO PAINTING the low maintenance exterior siding. For more info click on the virtual tour link
$ 889,900

Get email alerts

Don't miss out: be the first to know about new properties

The alert was correctly created

On subscribing you accept the conditions of use and the privacy policy
Alert
Receive new ads in your inbox
Save this search
Receive alerts for new listings

We'll send you an email when we have new properties for: "Houses for sale in Upper Mount Royal"

The alert was correctly created

Get email alerts and be the first to see new listings
Required field
On subscribing I accept the terms of the privacy policy
Perfect! You'll soon start receiving new listings via email
Alert
Receive an email when we have new ads for Houses for sale in Upper Mount Royal
Save this search
Filters

Bedrooms

Area (sq.ft)

sq.ft
sq.ft

Price

$
$

Filter by property type

Bathrooms

Clear all filters
Receive notifications when new entries are published.