1,317 houses for sale in Val Quentin

16 51 Rge Road 264, Rural Parkland County, AB, T7Y 1C7 house for sale | Listing ID E4500 | Royal LePage
View photo
House · for sale
$ 1,449,900
16 51 Rge Road 264, Rural Parkland County, AB, T7Y 1C7 house for sale | Listing ID E4500 | Royal LePage
Val Quentin
· House
· Office room · Fireplace · Deck
Val Quentin · House · Office room · Fireplace · Deck
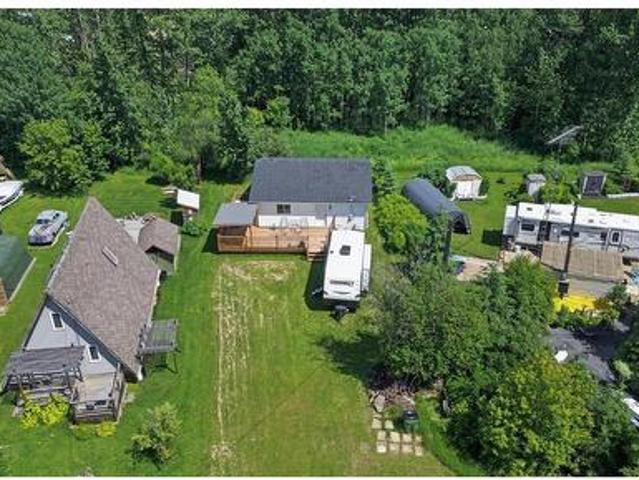
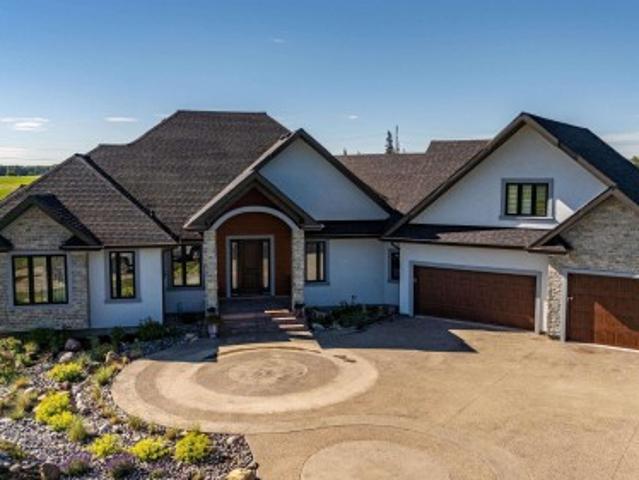
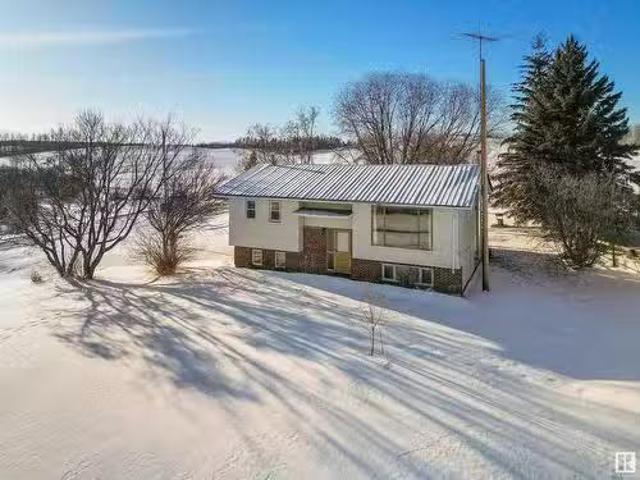
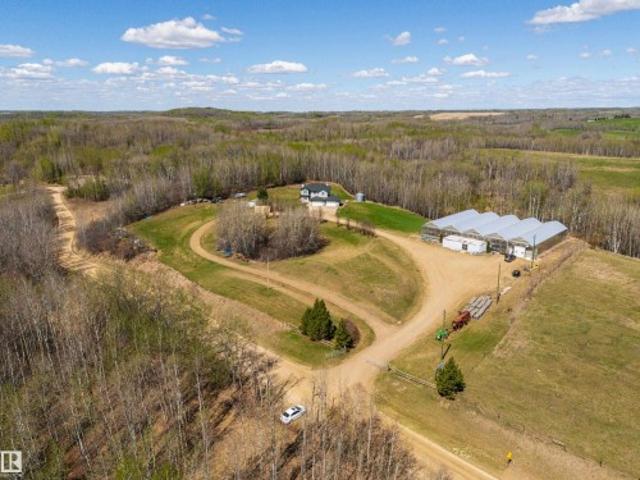
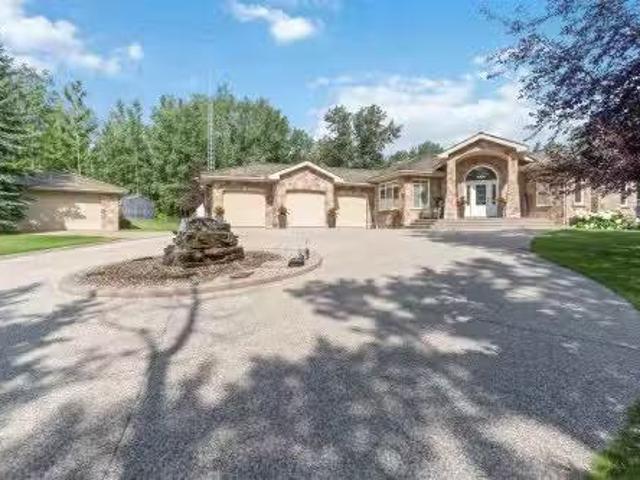
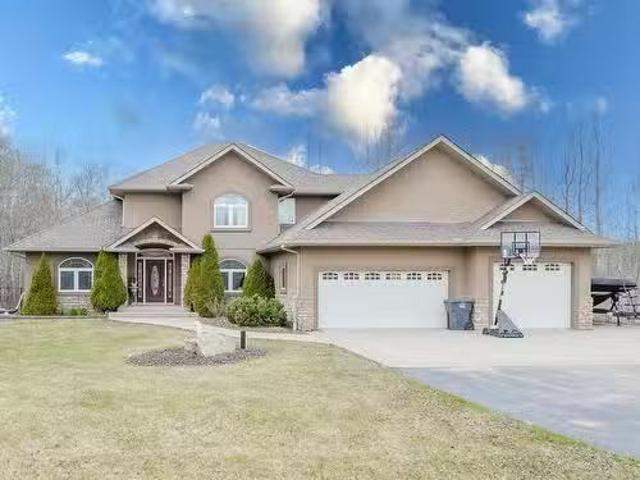
A short drive to Edmonton, Devon, or Spruce Grove, this stunning custom-built acreage offers luxury, comfort, and thoughtful design. Step inside the foyer and see the soaring two-storey vaulted ceilings and a floor-to-ceiling stone fireplace anchoring the open-concept living area. The chef's kitchen features a gas range, massive 7' x 7' island, walk-through pantry, and spacious dining area. Great for entertaining! Relax in the 3-season room with a gas fireplace overlooking mature spruce trees. The main floor offers a private office, guest bedroom with a full ensuite, and access to a covered deck. Upstairs, the primary retreat features a covered deck, spa-inspired 6-piece ensuite, steam shower, walk-in closet with laundry access, plus two additional bedrooms and a full bath. The fully finished lower-level suite includes its own kitchen, bedroom, bath, and laundry. Complete with a heated shop, solar panels, selected areas in-floor heat, highly efficient 3-stage septic system, mature tree
$ 1,449,900
52 53122 Range Road 14 Road Ne, Rural Parkland County, AB, T7Y.
View photo
House · for sale
$ 899,000
$ 428/sq.ft
52 53122 Range Road 14 Road Ne, Rural Parkland County, AB, T7Y.
Val Quentin
· 2,099 sq.ft · 5 Bedrooms · 4 Baths · House
· Garden · Swimming pool · Deck · Parking · Cellar
Val Quentin · 2,099 sq.ft · 5 Bedrooms · 4 Baths · House · Garden · Swimming pool · Deck · Parking · Cellar
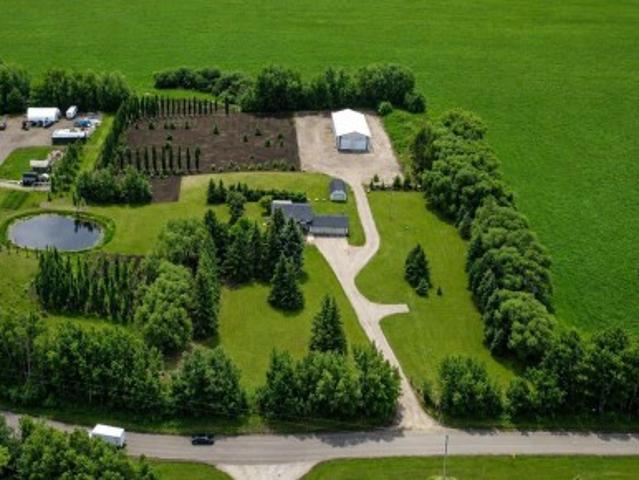
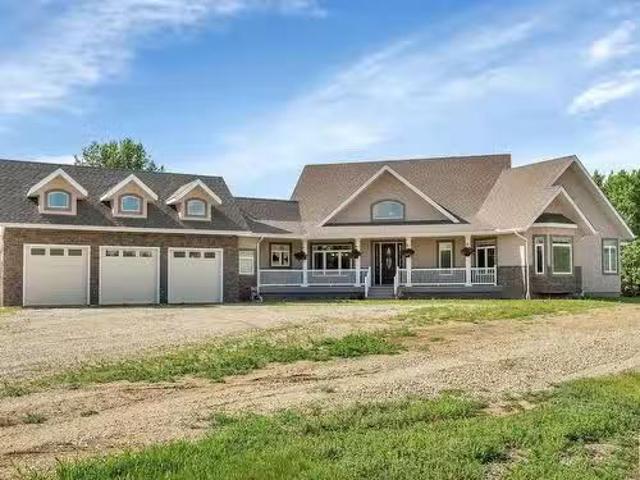
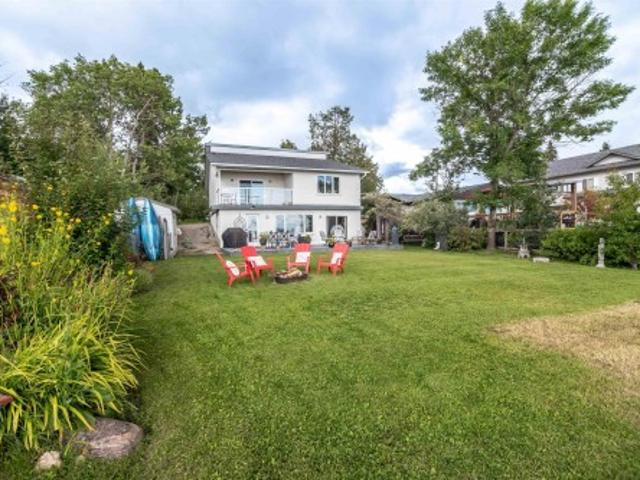
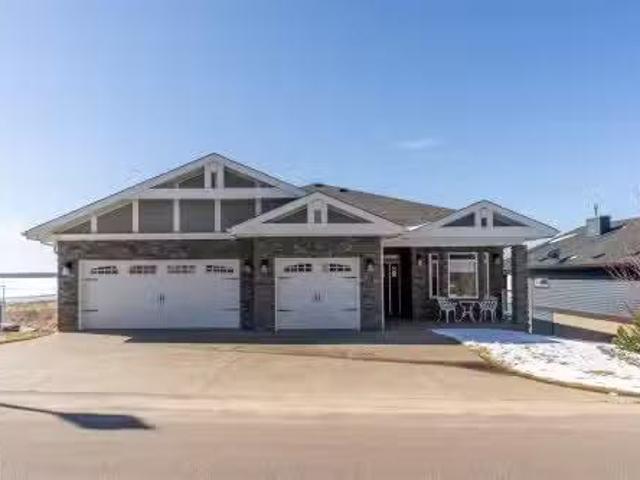
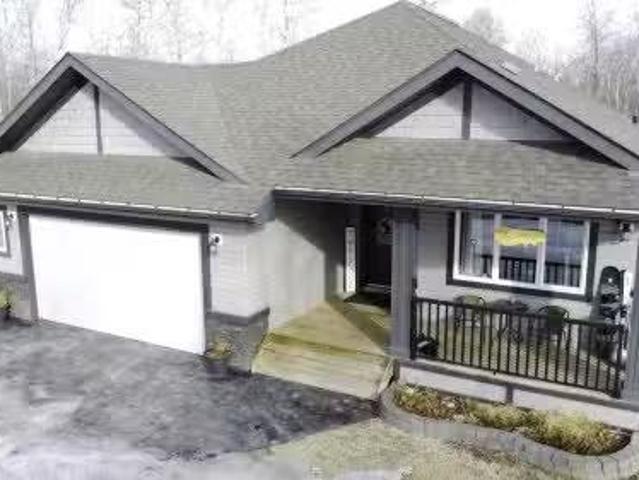
Acreage Living Just 5 Mins from Stony Plain in Hidden Valley estates. This 2,176 sq ft custom home sits on 1.16 fully fenced acres, backing onto a tranquil environmental reserve with a pond. Featuring 1,567 sq ft on the main floor, 609 sq ft upstairs, plus a fully finished walkout basement with in-floor heat, this home offers 5 bedrooms (3 up, 2 down) and thoughtful upgrades throughout. Enjoy a main floor primary suite, hardwood and tile flooring, upstairs laundry, and an open-concept layout. The ICF construction extends to the second level for energy efficiency. Step outside to a composite deck, hot tub, above-ground pool, and beautifully landscaped yard. The oversized triple garage includes in-floor heating, a concrete pad, and a full asphalt driveway. With low-maintenance stucco and rock exterior, this home is built for lasting beauty and comfort. A rare find offering peaceful rural living with quick access to all amenities—this is the perfect blend of space, style, and location! St
$ 899,000
53512 Rge Road 13, Rural Parkland County, AB, T7Y 0H7 house for sale | Listing ID E4480 | Royal LePage
View photo
House · for sale
$ 3,750,000
53512 Rge Road 13, Rural Parkland County, AB, T7Y 0H7 house for sale | Listing ID E4480 | Royal LePage
Val Quentin
· House
Val Quentin · House
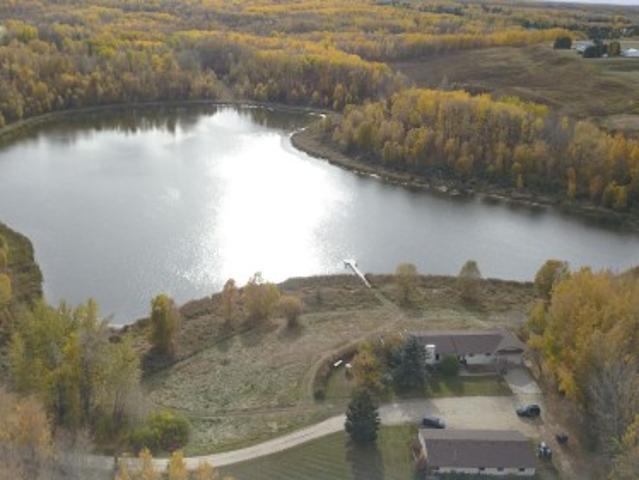
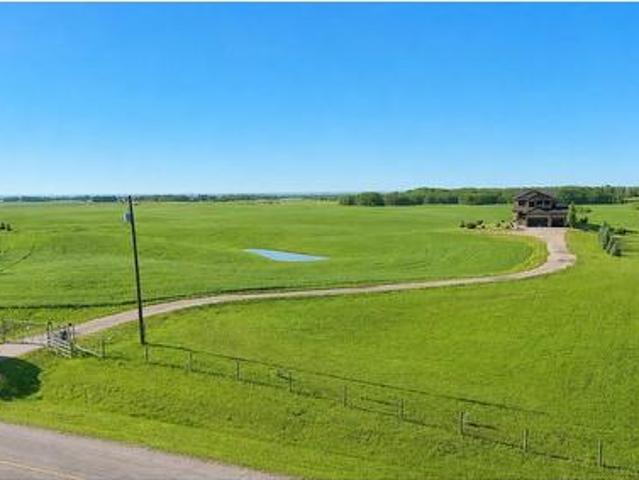
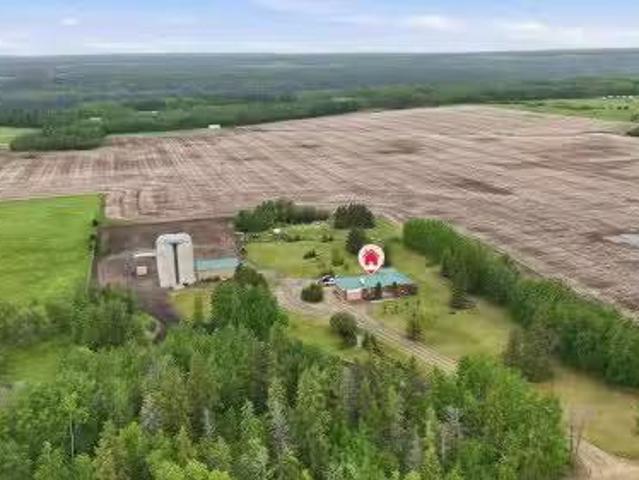
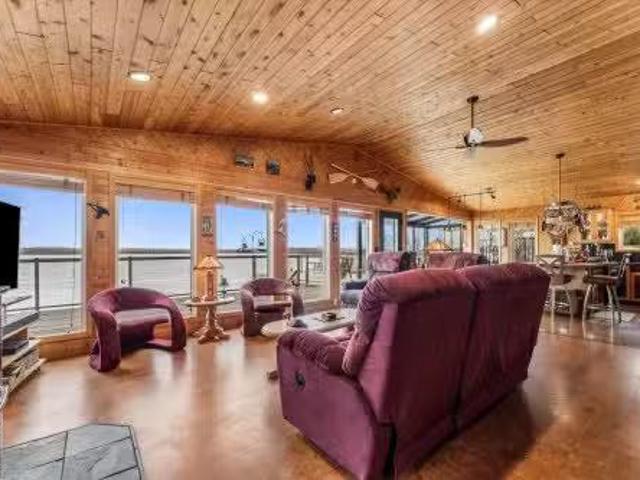
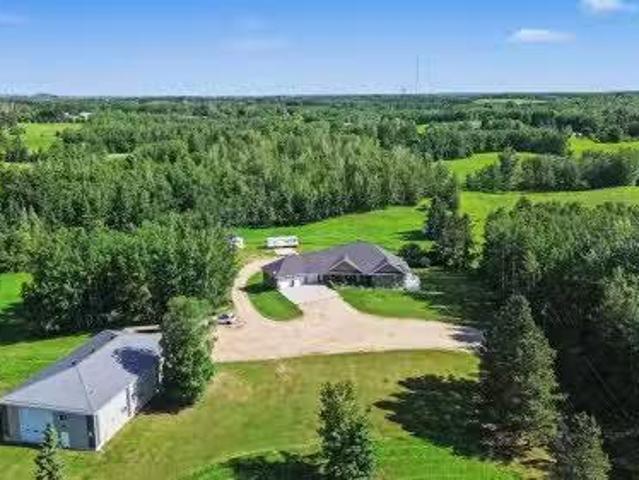
This 109-acre property near Chickakoo Lake offers a rare and compelling opportunity for commercial development, enhanced by its own private lake and expansive natural landscape. The site is exceptionally well-suited for seniors housing, condominium communities, wellness retreats, or a thoughtfully designed mixed-use project. Its proximity to recreational amenities and major transportation routes positions it perfectly for lifestyle-driven development. While a beautifully renovated home sits on the property and provides immediate utility or interim use, the true value lies in the land itself—an extraordinary canvas for a visionary builder to create a destination that blends natural beauty, convenience, and long-term growth
$ 3,750,000
36 54 Highway 779, Rural Parkland County, AB, T7Y 0A9 house for sale | Listing ID E4490 | Royal LePage
View photo
House · for sale
$ 849,000
36 54 Highway 779, Rural Parkland County, AB, T7Y 0A9 house for sale | Listing ID E4490 | Royal LePage
Val Quentin
· House
· Fireplace · Parking
Val Quentin · House · Fireplace · Parking
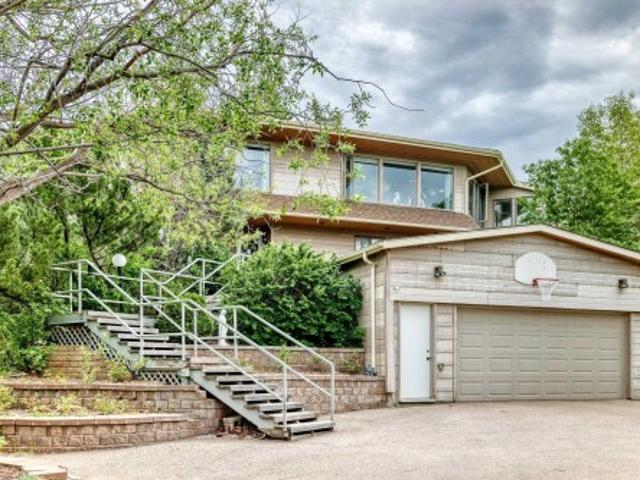
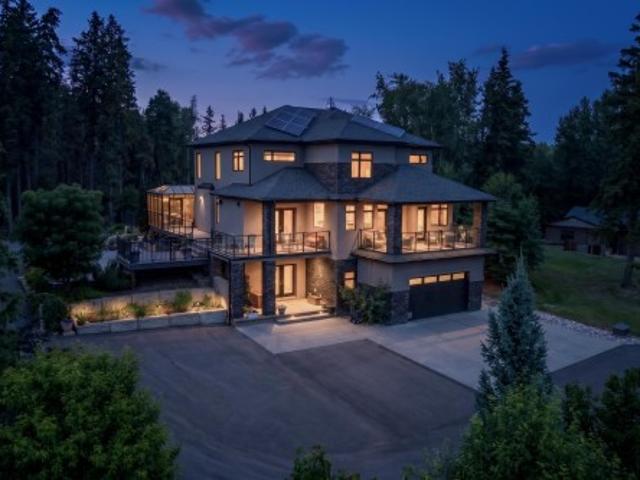
One of a kind acreage! This 5 bedroom, 3.5 bathroom property was designed by an engineer, so it is built to last. Uniquely built into a hillside, every level has grade access. Drive into the garage, and head inside into the mud room, storage room, utility room, or the partially finished space that can be finished as an in-law suite, teenage haven, or workshop. The middle level has 3 bedrooms, a full bathroom, and a large rec room. The top level has a chef's dream kitchen with tons of counter space, cabinetry, and great appliances, a two-level sunroom, dining area, living room with fireplace, second bedroom, full bathroom, and an enormous owner's suite that has a fireplace, walk-in closet, and full ensuite with steam shower. Enjoy the views of the property from every room. There are many paths through your 5 acres, and the way it is treed with usable space really makes it feel even larger. All paved and 10 mins to Stony Plain/Spruce Grove, what a location!
$ 849,000
4427 Payne Avenue, Onoway, AB, T0E 1V0 house for sale | Listing ID E4504 | Royal LePage
View photo
House · for sale
$ 449,000
4427 Payne Avenue, Onoway, AB, T0E 1V0 house for sale | Listing ID E4504 | Royal LePage
Val Quentin
· House
· Garden · Swimming pool · Deck · Parking
Val Quentin · House · Garden · Swimming pool · Deck · Parking
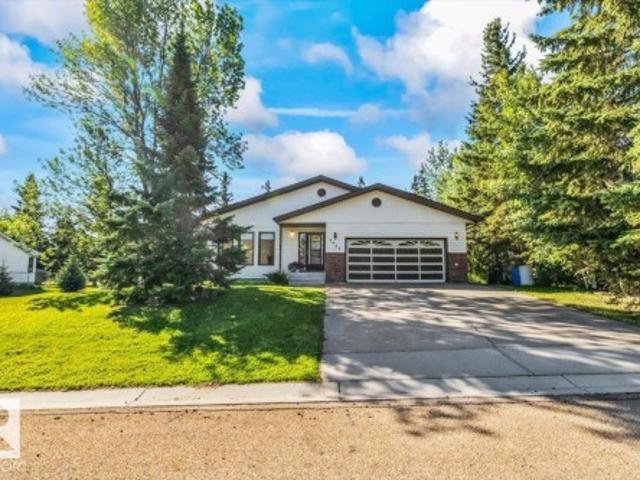
Bungalow! Double lot! Hot tub room! Covered deck! Do we have your attention? This bright and lovely home has a wonderful open floor plan. So many windows! There are 3 bedrooms upstairs plus a full bathroom and a door off the primary bedroom leading into the enclosed hot tub room! Downstairs you will find a large hobby room/den, a family room, another bedroom, half bathroom, large laundry room and a utility room with plenty of storage! The home has a large double attached garage and there are 4 sheds on the property as well. The yard is just incredible! Surrounded by trees, there is so much privacy! The covered deck that is just off of the kitchen is the perfect place to relax! For the urban gardeners out there, there are many perennials planted and there was a large vegetable garden that can easily be started again and even made larger on the huge side yard! So much versatility with this property in a great neighbourhood surrounded by fields and peace and quiet!
$ 449,000
#32 53113 Rge Road 44, Rural Parkland County, AB, T0E 2K0 ho.
View photo
House · for sale
$ 285,000
$ 270/sq.ft
#32 53113 Rge Road 44, Rural Parkland County, AB, T0E 2K0 ho.
Val Quentin
· 1,055 sq.ft · 2 Bedrooms · 1 Bath · House
· Deck
Val Quentin · 1,055 sq.ft · 2 Bedrooms · 1 Bath · House · Deck
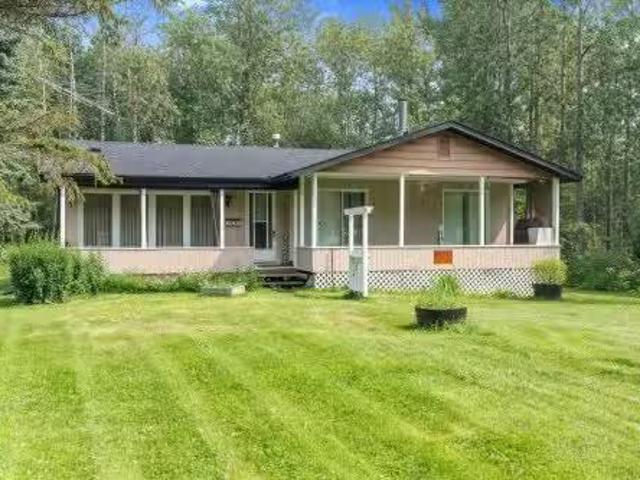
Step back to a simpler time where summers meant fishing until sunset, campfires under the stars, and mornings on the deck with nothing but the birds and coffee. This charming 4-season bungalow in Ascot Beach, with access to beautiful Lake Wabamun, feels like opening the door to cherished family memories. Sold fully furnished with its original vintage décor, its like taking a step back in time to the classic lake cabins so many of us grew up visiting. The 1,000 sq. ft. home offers 2 bedrooms, 1 bathroom, and the cozy warmth of a wood-burning stove for cool evenings and winter escapes. Backing onto peaceful green space with plenty of room for campers, trailers, and weekend gatherings, theres space for everyone. Whether its long summer days on the lake, evenings around the fire, snowy weekends by the wood stove, or watching the kids and grandkids create memories of their own, this is more than a cottage its where family traditions begin. Just bring your clothes, stock the fridge, and let
$ 285,000
21 Spruce Crescent, Rural Lac Ste. Anne County, AB, T0E 0A0 house for sale | Listing ID E4498 | Royal LePage
View photo
House · for sale
$ 170,000
21 Spruce Crescent, Rural Lac Ste. Anne County, AB, T0E 0A0 house for sale | Listing ID E4498 | Royal LePage
Val Quentin
· House
· Deck
Val Quentin · House · Deck
Welcome to your opportunity to own a bungalow in the desirable lake community of Silver Sands. Situated on a quiet cul-de-sac, this property offers an unbeatable location just steps from the lake and within walking distance to parks, picnic areas, boat access, and the Silver Sands Golf Club. Set on a generous lot, the home features a brand-new deck, providing the perfect space to relax or entertain while enjoying the peaceful surroundings. Inside, the home is ready for your personal vision. While not fully completed, it offers an excellent opportunity for buyers to add their own finishing touches, customize the interior to their style, and build instant equity. Whether you're looking for a year-round residence, a weekend getaway, or an investment property, this home combines a prime location with incredible potential. Come check it out for the chance to create your dream lake property in one of the area's most sought-after communities
$ 170,000
25 1307 Twp Rd 540, Rural Parkland County, AB, T7Y 0A7 house.
View photo
House · for sale
$ 555,000
$ 373/sq.ft
25 1307 Twp Rd 540, Rural Parkland County, AB, T7Y 0A7 house.
Val Quentin
· 1,485 sq.ft · 5 Bedrooms · 4 Baths · House
· Parking · Air conditioning
Val Quentin · 1,485 sq.ft · 5 Bedrooms · 4 Baths · House · Parking · Air conditioning
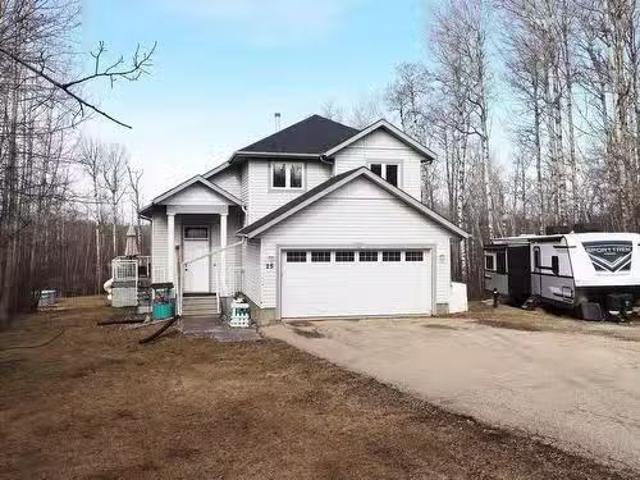
Looking for that perfect acreage to raise a family? This absolutely stunning private and treed 1.56 acre pie lot in Chickakoo Estates is tucked away at the end of the road and backing a field. Theres a total of 5 bedrooms and 3.5 baths, vaulted ceilings in the great room and main floor laundry! Fresh paint throughout including the classic white kitchen! Watch the kids and wildlife through the triple pane windows installed in 2020. Double attached garage is heated and theres plenty of room for RV or extra parking. The shingles were replaced in 2019, the water heater is newer, and central air was added in 2014! Theres incredible potential to make this remarkable property truly your own with a little sweat equity. Still available at ListedBuy!
$ 555,000
27309 Twp Road 534, Rural Parkland County, AB, T7X 3S1 house for sale | Listing ID E4503 | Royal LePage
View photo
House · for sale
$ 989,000
27309 Twp Road 534, Rural Parkland County, AB, T7X 3S1 house for sale | Listing ID E4503 | Royal LePage
Val Quentin
· House
· Parking · Deck
Val Quentin · House · Parking · Deck
Set on approximately 5.29 Acres Out of Subdivision and On Pavement, this property blends rural living with exceptional functionality located just 5 minutes to Spruce Grove, 18 minutes to St. Albert, 15 minutes to West Edmonton. The impressive 42x84-ft shop includes a mezzanine, full 5 pc bathroom, expansive wrap-around gravel pad, three 14ft doors, and 200 amp power. The charming approximate, 1,272 sq ft bi-level farmhouse offers 4 bedrooms, 2.5 baths, a 3 season sunroom, large deck with natural gas for BBQ, and surrounding mature trees. Additional highlights include an oversized heated 3 car attached garage, 16.5x24-ft barn, fire pit, pond, gates, and potable well water. This is a RARE opportunity to own a beautifully maintained acreage with both a home and a shop so close to town!
$ 989,000
1423 Twp Road 512, Rural Parkland County, AB, T7Y 2N8 house for sale | Listing ID E4495 | Royal LePage
View photo
House · for sale
$ 960,000
1423 Twp Road 512, Rural Parkland County, AB, T7Y 2N8 house for sale | Listing ID E4495 | Royal LePage
Val Quentin
· House
· Fireplace · Sauna · Deck · Parking · Air conditioning · Cellar
Val Quentin · House · Fireplace · Sauna · Deck · Parking · Air conditioning · Cellar
Set behind a gated entrance, 8 acres of true rural privacy—no subdivision, just stunning views of rolling hills & farmland only 15 min SW of Stony Plain. This custom-built 2-storey offers 2 bedrooms, 4 baths, central A/C, well water & a heated 32' x 26' triple garage w/8' overhead doors. The chef's kitchen features a 5-burner induction cooktop, built-in oven, stainless steel hood fan, granite counters & walk-through pantry. The main floor showcases 9' ceilings, tile & hardwood floors, crown moulding, wrought-iron railings & a high-efficiency wood-burning fireplace w/cast-iron arched glass door. Upstairs offers a vaulted family room w/built-in surround sound, a luxurious primary suite w/jetted soaker tub, custom Geberit toilets & a spacious second bedroom that could be converted into 2 rooms. The finished basement has slab heat, 10.5' ceilings, rec room, full bath & a custom 70 sq ft dry sauna. Enjoy the maintenance-free deck w/aluminum railing, covered BBQ area & natural gas hookup
$ 960,000
52025 Rge Road 272, Rural Parkland County, AB, T7X 3N1 house for sale | Listing ID E4497 | Royal LePage
View photo
House · for sale
$ 1,545,000
52025 Rge Road 272, Rural Parkland County, AB, T7X 3N1 house for sale | Listing ID E4497 | Royal LePage
Val Quentin
· House
· Garden · Balcony · Parking
Val Quentin · House · Garden · Balcony · Parking
Custom luxury, 2020 built bungalow on 3.04acres, mins to Edmonton. Exceptional craftsmanship, executive home offers nearly 2900sqft above grade. Features include 10' ceilings, engineered hardwood, granite staircases, 9' solid-core doors, power blinds, custom closet cabinetry. Open main layout w/gas FP, onyx feature wall & chef's kitchen featuring ceiling-height cabinetry, oversized island, gas cooktop, 2nd wall oven & W/I pantry w/prep sink. Primary bed offers private balcony, W/I closet & spa-inspired ensuite w/heated 4'x8' tile floors, oversized tiled shower & soaker tub. Upper guest suite includes balcony, skylight, heated floors & full ensuite. Finished bsmt features 2-zone in-floor heat w/3'x6' floor tiles, theatre rm, gas FP, 2 spacious bdrms. Heated triple att. Garage w/ full bath. Gated & fully fenced w/paved drive, concrete firepit, gardens & future shop pad(30x40) w/power. Natural stone, acrylic stucco, Lux Panel, triple-pane windows, spray foam insulation, water filtration,
$ 1,545,000
32 53030 Rge Road 20, Rural Parkland County, AB, T7Y 2G8 hou.
View photo
House · for sale
$ 1,399,000
$ 365/sq.ft
32 53030 Rge Road 20, Rural Parkland County, AB, T7Y 2G8 hou.
Val Quentin
· 3,832 sq.ft · 4 Bedrooms · 5 Baths · House
· Fireplace · Deck · Parking · Cellar
Val Quentin · 3,832 sq.ft · 4 Bedrooms · 5 Baths · House · Fireplace · Deck · Parking · Cellar
UNMATCHED VALUE in this picturesque location just west of Stony Plain. This 2011 built bungalow features OVER 6700 developed sq ft on almost 4 acres of rolling land with environmental reserve on 2 sides! Step inside this home & youll be swept away by the towering ceilings & amazing attention to detail! Large living room wfireplace & dining room; perfect for entertaining family & friends! Massive kitchen features endless cabinets & counterspace too! Master suite is truly a treat! Huge space with fireplace, deck access, his & hers closets & stunning 5pc ensuite. Beautiful guest bedroom & main floor den too! UPPER THEATRE ROOM! WALKOUT basement features ICF foundation. 2 more bedrooms including 2nd master suite! Huge recreation spaces for games, entertainment, wood fireplace, 2nd kitchen, 2nd den & dedicated storage space! TRIPLE HEATED GARAGE! Large metal shop for extra outdoor storage! Less than 10 minutes from Stony Plain & less than 30 minutes from Edmonton. some photos are virtually
$ 1,399,000
64 53 Rge Road 55 A, Rural Parkland County, AB, T0E 2B0 house for sale | Listing ID E4497 | Royal LePage
View photo
House · for sale
$ 319,900
64 53 Rge Road 55 A, Rural Parkland County, AB, T0E 2B0 house for sale | Listing ID E4497 | Royal LePage
Val Quentin
· House
· Garden · Fireplace · Deck · Parking · Air conditioning
Val Quentin · House · Garden · Fireplace · Deck · Parking · Air conditioning
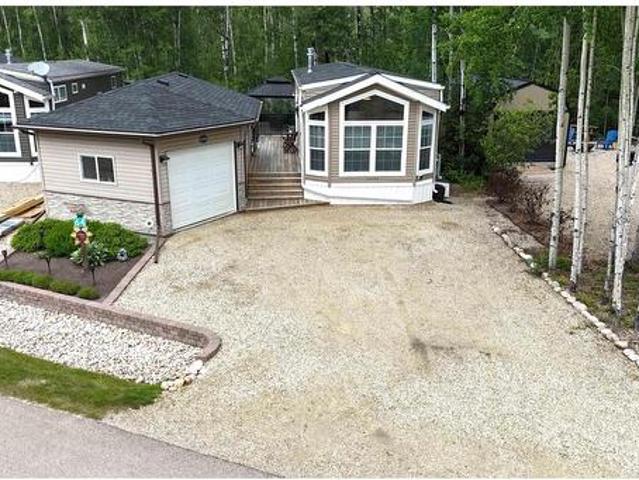
YEAR-ROUND RESORT LIVING at The Ridge on Pineridge Golf & RV Resort, backing onto trees and a short walk to Wabamun Lake near Seba Beach. Beautiful 2018-built, 535 sq ft park model with central AC, vinyl plank floors, vaulted ceiling and a great open floor plan. Loads of natural light, bright living room with electric fireplace & windows on all sides, spacious kitchen with large eat-up island, 2 bedrooms & a 3-pc bathroom. 18x26 garage with bunkie & storage, connected to the home with a fantastic 2-tiered deck. Low-maintenance yard with 2 sheds, gazebo, fire pit and plenty of mature trees. The Ridge is a gated community known for its large, private lots, beautiful golf course sightlines and select lake views toward Lake Wabamun. Resort amenities include clubhouse access with laundry, pickleball & basketball court, playground, walking trails, Wi-Fi, 50-amp power and full-service septic. 45 minutes to Edmonton with easy access to Yellowhead Highway. Trade in your RV for this 4-seasons pa
$ 319,900
5807 51 Avenue, Rural Lac Ste. Anne County, AB, T0E 0A0 house for sale | Listing ID E4499 | Royal LePage
View photo
House · for sale
$ 449,000
5807 51 Avenue, Rural Lac Ste. Anne County, AB, T0E 0A0 house for sale | Listing ID E4499 | Royal LePage
Val Quentin
· House
· Parking · Fireplace · Deck
Val Quentin · House · Parking · Fireplace · Deck
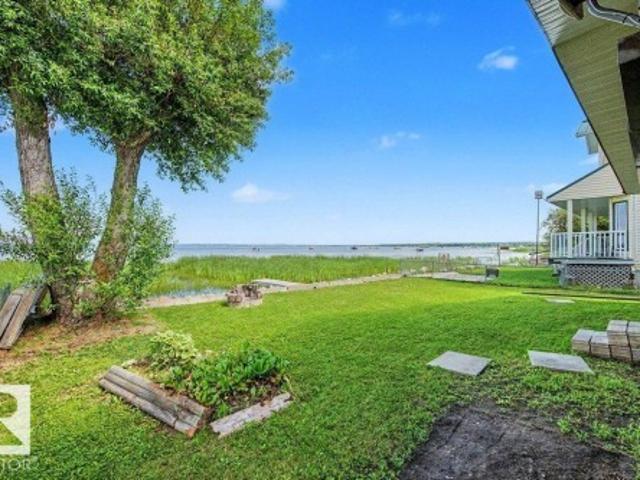
Have you been thinking of LAKE LIFE? You could own your own lakefront property with lots of room for family and friends! This 1.5 story home in Alberta Beach has spectacular views and plenty of large windows to enjoy it from. There are 3 bedrooms (one on the main) and 1.5 baths. The 2 upper bedrooms share a long deck with a new railing just installed. The dining room is large enough for big family dinners and opens to the living room with a gas fireplace and lakefront views. The open concept and vaulted cedar ceilings give that'cabin feeling' BUT also that wide open concept vibe, it is the best of both worlds! Put your own decorating touch here and enjoy this home YEAR ROUND. There is lots of parking in the double car garage and driveway too. Your family can go fishing, waterskiing, boating, and enjoy lake life to the fullest. Swing your feet off the dock and enjoy summers and winters with plenty of recreational activities in a fun beach community
$ 449,000
5202 51 Street, Tomahawk, AB, T0E 2H0 house for sale Listin.
View photo
House · for sale
$ 129,900
$ 126/sq.ft
5202 51 Street, Tomahawk, AB, T0E 2H0 house for sale Listin.
Val Quentin
· 1,023 sq.ft · 21 Bedrooms · 2 Baths · House
· Garden · Deck · Parking · Cellar
Val Quentin · 1,023 sq.ft · 21 Bedrooms · 2 Baths · House · Garden · Deck · Parking · Cellar
Situated on a LARGE PRIVATE LOT with no neighbors behind it, located in the Hamlet of Tomahawk, this AFFORDABLE BI-LEVEL home is waiting for your own personal touches! This 3 Bed2 Bath home is located only 20 minutes NE of Drayton Valley and only 40 minutes to Stony Plain. The kitchen offers lots of countercupboard space and has direct access to the private back deck. The large main bathroom has access from the hallway and to the Primary Bedroom! The walkout basement offers a roomy family room, large windows and a wood burning stove! Down stairs you will also find another bedroom and a large bathroom with laundry, roomy entryway and lots of storage space! Outside you will find a large private backyard and tons of parking! Still available at ListedBuy!
$ 129,900
7 53420 Rge Road 60, Rural Parkland County, AB, T0E 2B0 vaca.
View photo
House · for sale
$ 127,500
7 53420 Rge Road 60, Rural Parkland County, AB, T0E 2B0 vaca.
Val Quentin
· House
Val Quentin · House
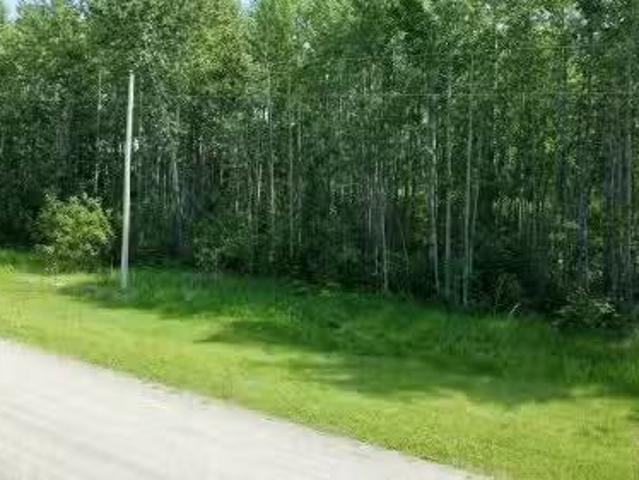
Welcome to Lake Isle Estates — where opportunity meets nature on this stunning 4.91-acre parcel just a short distance from Lake Isle and a quick 5-minute drive to Seba Beach on Lake Wabamun. Less than an hour from Edmonton, this beautifully treed land offers a blend of natural inclines and gentle valleys, creating a picturesque canvas for your dream getaway or future home. Whether you envision a private retreat, recreational haven, or full-time residence, this untouched gem is ready for you to make your mark. Peace, privacy, and potential all wrapped into one exceptional property! Still available at ListedBuy!
$ 127,500
36 55 Ste. Anne Tr, Rural Lac Ste. Anne County, AB, T0E 1A0 house for sale | Listing ID E4503 | Royal LePage
View photo
House · for sale
$ 488,000
36 55 Ste. Anne Tr, Rural Lac Ste. Anne County, AB, T0E 1A0 house for sale | Listing ID E4503 | Royal LePage
Val Quentin
· House
· Swimming pool · Deck · Cellar
Val Quentin · House · Swimming pool · Deck · Cellar
Sunsets, bird watching and endless waterfront views are yours with this beautiful, exceptionally clean walk-out 2048 sf bungalow! This unique home offers 4 bedrooms and a full bath on the main floor, featuring gleaming tile floors and a relaxing Jacuzzi tub. The walk-out basement boasts an open-concept design with a custom kitchen offering abundant cabinetry and counter space, a dining area perfect for a large family table, and a spacious family room. Currently set up as a hair salon, this versatile space could easily be converted to a bar or additional living area. Amazing water views are enjoyed from every room on this level. Step from the kitchen onto the large deck and down to the waterfront, perfect for launching kayaks or paddleboards—or simply relaxing while watching pelicans and other waterfowl. Located just 1 mile from the Hwy 43 turnoff and directly across from the local store, restaurant and gas station. Recent upgrades: a new electrical breaker panel, shingles, plumbing, ap
$ 488,000
1307 Twp Road 510, Rural Parkland County, AB, T7Y 2N2 Luxury.
View photo
House · for sale
$ 1,350,000
$ 733/sq.ft
1307 Twp Road 510, Rural Parkland County, AB, T7Y 2N2 Luxury.
Val Quentin
· 1,841 sq.ft · 32 Bedrooms · 3 Baths · House
· Fireplace · Parking · Cellar
Val Quentin · 1,841 sq.ft · 32 Bedrooms · 3 Baths · House · Fireplace · Parking · Cellar
117.51 acres of prime Alberta farmland — approximately 110 acres arable & cultivated — plus a solid 1,841 sq ft bungalow & an oversized 44x32 heated shop. — everything the industrious family needs to dig in, spread out & truly live free. Built in 1993, this open-concept bungalow offers great bones, vaulted ceilings & spacious living areas centered around a cozy wood-burning fireplace. The functional layout features 5 bedrooms (3 up2 down) including a primary suite w3pc ensuite plus 4pc main bath & 3pc basement bath. A laundry chute from the main bathroom adds everyday convenience. Attached 30x22 garage has high ceilings & a concrete root cellar below. A durable metal roof was installed approximately 10 years ago. The heated shop features 220V power, concrete floors & metal siding—ideal for work, storage or hobbies. With room to grow, work, raise a family & enjoy the outdoors, this is everything the hardworking rural family needs to put down roots. Still available at ListedBuy!
$ 1,350,000
1130 Twp Road 535, Rural Parkland County, AB, T7Z 1X3 house for sale | Listing ID E4487 | Royal LePage
View photo
House · for sale
$ 1,699,900
1130 Twp Road 535, Rural Parkland County, AB, T7Z 1X3 house for sale | Listing ID E4487 | Royal LePage
Val Quentin
· House
· Office room · Deck · Parking · Cellar
Val Quentin · House · Office room · Deck · Parking · Cellar
Once in a lifetime opportunity is knocking at Your door! Located steps from Chickakoo Lake and 7 min north of Stony Plain presents a turn-key greenhouse that's been in operation for the past 13 years. Nestled on 4.74 acres & out of subdivision the ORIGINAL owner home feat over 2,500sqft above grade, soaring ceilings, hardwood floors and rich oak cabinetry, s/s appliances, generous primary w/ walk-in closet & ensuite, convenient top floor laundry, partially finished walk-out basement, expansive multi tiered deck, quad attached heated garage and the shingles, furnace and H20 tank have all been replaced in the past 5 years. The fully operational greenhouse feat over 15,000sqft of state of the art equipment with retractable roof, climate control, automatic waterers & planters, water systems, Genrac generator, micro grow system, condensate & jet water pump, office, storefront & miscellaneous equipment to keep the business going. This is a MUST see and rare to come to market!
$ 1,699,900
17 55101 Ste. Anne Trail, Rural Lac Ste. Anne County, AB, T0E.
View photo
House · for sale
$ 1,150,000
$ 809/sq.ft
17 55101 Ste. Anne Trail, Rural Lac Ste. Anne County, AB, T0E.
Val Quentin
· 1,421 sq.ft · 22 Bedrooms · 3 Baths · House
· Fireplace · Deck · Swimming pool · Parking · Air conditioning · Cellar
Val Quentin · 1,421 sq.ft · 22 Bedrooms · 3 Baths · House · Fireplace · Deck · Swimming pool · Parking · Air conditioning · Cellar
This beautifully customized walkout bungalow showcases unobstructed waterfront views of Lac Ste. Anne at The Estates at Waters Edge. Thoughtfully designed, this 4-bedroom, 3-bathroom home features a heavily upgraded kitchen with high-end stainless-steel appliances including a paneled fridge & refined details throughout. The vaulted ceilings give that open-airy feeling & the striking wood-burning fireplace brings warmth & character to the open-concept living area. The fully finished walkout basement extends your living space with a stylish wet bar & direct access to the lower deck. Additional highlights include a full laundry room, central AC, upgraded lighting throughout & is situated next to an easement. The massive, heated triple-car garage provides all the space you need for vehicles, toys & more. Residents enjoy private pier access, heated outdoor pool, clubhouse, fitness centre, playground & year-round recreational activities. This is lake life at its finest-just a short drive fro
$ 1,150,000
5039 6 St, Rural Lac Ste. Anne County, AB, T5M 2T8 house for.
View photo
House · for sale
$ 549,900
$ 452/sq.ft
5039 6 St, Rural Lac Ste. Anne County, AB, T5M 2T8 house for.
Val Quentin
· 1,216 sq.ft · 2 Bedrooms · 1 Bath · House
· Garden
Val Quentin · 1,216 sq.ft · 2 Bedrooms · 1 Bath · House · Garden
Lakefront Living with Exceptional Outdoor Design. Originally built with quality and planning, this property has been extensively enhanced, including a solarium addition, expanded entry, and enlarged bathroom. The open living space captures incredible lake views, while the solarium creates an immersive connection to the water, bringing lake living into every day. Outdoor living sets this property apart—featuring natural creek bed landscaping, three distinct decks, a private boathouse, and an upper deck above, creating multiple zones for entertaining and relaxation. Extensive hardscaping and outdoor infrastructure represent a significant investment. The yard is low-maintenance and designed to guide water flow toward the lake. Comfort includes air conditioning, supplemental bathroom heating, and a ceiling fan for even temperatures. Serviced with cistern, propane, and holding tank typical for the area. A rare, fully developed, move-in ready lakefront where comparable setups are increasingl
$ 549,900
5128 50 Street, Sangudo, AB, T0E 2A0 vacant land for sale L.
View photo
House · for sale
$ 34,900
5128 50 Street, Sangudo, AB, T0E 2A0 vacant land for sale L.
Val Quentin
· House
Val Quentin · House
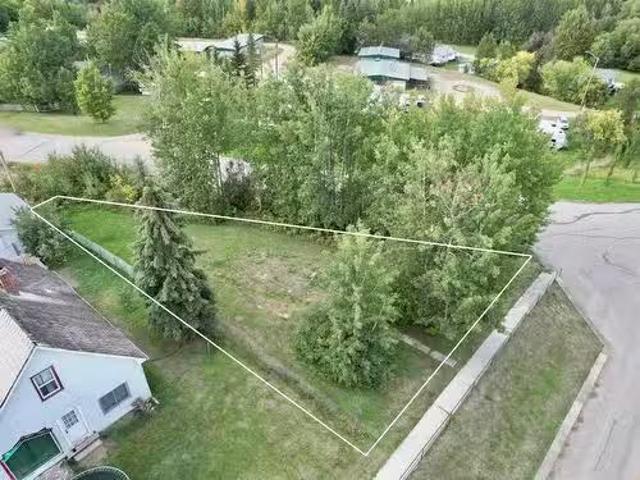
0.16 acre lot currently vacant and zoned urban residential. Fully serviced lot! Gas hookup at the front of the property, water main is in the middlesouth and power in the back alley plus a front sidewalk. Sitting on a high point in the Hamlet. 50th street allows convenient walking distance to shopping, schools, and walking trails. Opportunities for various home construction. Sangudo is approximately one hour from the city of Edmonton with a small town atmosphere. Still available at ListedBuy!
$ 34,900
6 54030 Rge Road 275, Rural Parkland County, AB, T7X 3V4 hou.
View photo
House · for sale
$ 1,274,900
$ 640/sq.ft
6 54030 Rge Road 275, Rural Parkland County, AB, T7X 3V4 hou.
Val Quentin
· 1,991 sq.ft · 22 Bedrooms · 4 Baths · House
· Parking · Fireplace · Deck · Cellar
Val Quentin · 1,991 sq.ft · 22 Bedrooms · 4 Baths · House · Parking · Fireplace · Deck · Cellar
Nestled on a sprawling 2.19-acre estate, this stunning 2,055 sq foot bungalow offers a perfect blend of luxury and tranquility. The home is impeccably maintained, featuring an open floor plan with rich cherry hardwood floors, gourmet kitchen, granite countertops, custom cherry cabinetry, walk thru pantry. The thoughtful layout includes four spacious bedrooms, with two located on the main floor—each offering its own private ensuite The main floor offers a large great room with stone fireplace, formal dining room(or den), and primary suite boasting in-floor heating and a spa-like ensuite. The lower lower level, walk out basement, with large family room, wood stove, 2 large bdrms & ensuite, den & extra storage. This property is a car enthusiasts dream, featuring both an attached heated triple garage and a detached double garage. Outside, relax on the expansive deck while enjoying the soothing front and rear water features. See the additional information regarding all of the many upgrades
$ 1,274,900
210 55108 Rge Road 15, Rural Lac Ste. Anne County, AB, T0E 1V0.
View photo
House · for sale
$ 749,900
$ 557/sq.ft
210 55108 Rge Road 15, Rural Lac Ste. Anne County, AB, T0E 1V0.
Val Quentin
· 1,345 sq.ft · 31 Bedrooms · 3 Baths · House
· Garden · Fireplace · Deck · Parking · Cellar
Val Quentin · 1,345 sq.ft · 31 Bedrooms · 3 Baths · House · Garden · Fireplace · Deck · Parking · Cellar
Welcome to Bridlewood Mews, where comfort, privacy, and nature come together. Built in 2014, this 1,356 sq. ft. bungalow is located in the sought-after Bridlewood Mews subdivision near Onoway. offering a serene setting with no rear neighbors and mature trees as your backdrop. The main level features a bright, open-concept layout with lots of natural light and a spacious chefs kitchen with quartz counters and tons of cabinets, ideal for entertaining. The living room is warm and inviting with a cozy fireplace, perfect for year-round relaxation. This air conditioned home offers four bedrooms and three bathrooms, including a private primary suite with a custom spa ensuite with custom shower. The fully finished walk-out basement adds value and function, complete with an incredible custom bar and wood-stove fireplace. Outside, enjoy a huge deck, large yard with a garden and fruit trees backing onto a forest for those who value outdoor living. The 25 x 23 heated garage is sure to please. Come
$ 749,900
2012 Parkland Drive, Rural Parkland County, AB, T7Y 2S1 hous.
View photo
House · for sale
$ 1,999,000
$ 717/sq.ft
2012 Parkland Drive, Rural Parkland County, AB, T7Y 2S1 hous.
Val Quentin
· 2,788 sq.ft · 6 Bedrooms · 6 Baths · House
· Office room · Fireplace · Deck · Parking · Cellar
Val Quentin · 2,788 sq.ft · 6 Bedrooms · 6 Baths · House · Office room · Fireplace · Deck · Parking · Cellar
2 RESIDENCES in this walkout bungalow with 6,500+ sq.ft. of developed space, 2 distinct living spaces for multi-generational living and is located on just under 11 private treed acres out of subdivision! Enter into the family parlor with 2 way masonry fireplace to the open concept kitchen, dining & living rooms. Spacious master incl. gas fireplace & private deck Enjoy the steam shower & jetted tub in the ensuite & spacious walk through closet. Spare bedroom, 1 12 baths, 2 offices & walk in closet with sink off the triple att. garage. Massive rec room, 3rd bedroom, full bath & gymmedia complete main home. Walkout basement has separate suite (accessed privately or from main home) with full kitchen, dining & living room, master with 5pc ensuite, 2 extra bedrooms, office, full bath & laundry. 44x78 COMMERCIAL SHOP is metal clad with radiant heat, woodstove, office, full bath & mezzanine. This custom home was built with quality from the foundation up & provides privacy with easy paved acces
$ 1,999,000

Get email alerts

Don't miss out: be the first to know about new properties

The alert was correctly created

On subscribing you accept the conditions of use and the privacy policy
Alert
Receive new ads in your inbox
Save this search
Receive alerts for new listings

We'll send you an email when we have new properties for: "Houses for sale in Val Quentin"

The alert was correctly created

Leduc County
Spring Lake
Get email alerts and be the first to see new listings
Required field
On subscribing I accept the terms of the privacy policy
Perfect! You'll soon start receiving new listings via email
Alert
Receive an email when we have new ads for Houses for sale in Val Quentin
Save this search
Filters

Bedrooms

Area (sq.ft)

sq.ft
sq.ft

Price

$
$

Filter by property type

Bathrooms

Clear all filters
Receive notifications when new entries are published.