7,601 properties for sale in Valhalla Strata

6240 St. Georges Avenue, West Vancouver, BC, V7W 1Z7 house for sale | Listing ID R3149 | Royal LePage
View photo
House · for sale
$ 2,695,000
New
6240 St. Georges Avenue, West Vancouver, BC, V7W 1Z7 house for sale | Listing ID R3149 | Royal LePage
Valhalla Strata
· House
· Balcony
Valhalla Strata · House · Balcony
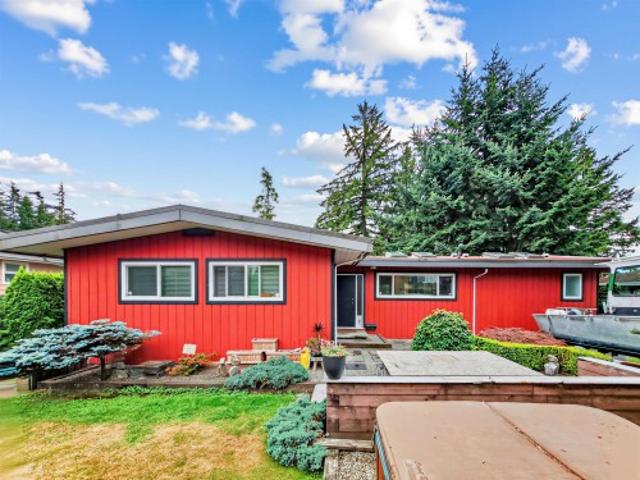
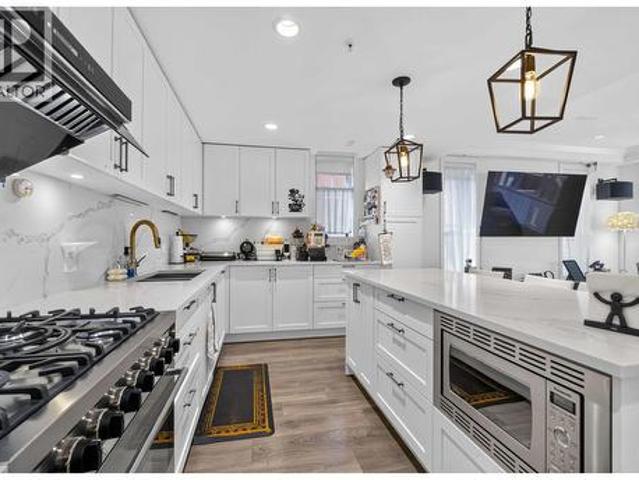
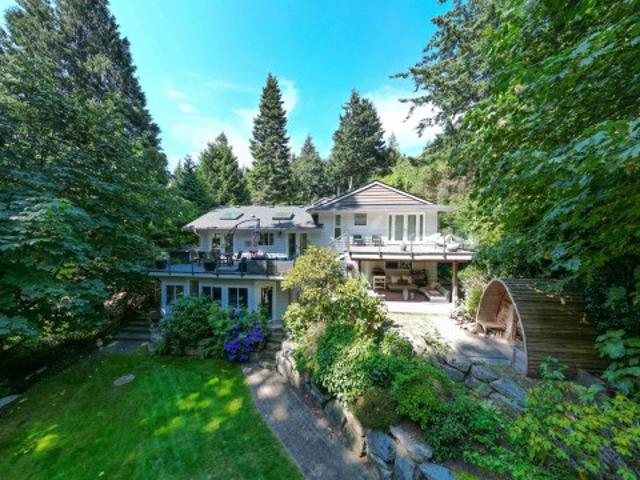
Welcome to the exquisite Gleneagles residence! Exceptional Executive 4 bedroom home set on oversized lot backing onto Gleneagles Golf Course. Beautiful updates throughout. Chef-inspired kitchen with stainless appliances, stone countertops, generous island. Open living and dining areas ideal for entertaining family and friends. Primary suite features en-suite, massive walk-in, private balcony. Enjoy a huge rec room below and another ensuite bedroom, plus a 1-bedroom legal suite! Some of the many recent updates include hardwood flooring, furnace, and roof, all completed in 2024. Beautiful park-like setting. Walk to Gleneagles Elementary. So close to Horseshoe Bay, famous Trolls restaurant, beaches, transit to downtown Van. Shows 10/10! Prof. measured by Excelsior-Buyer to confirm all info
$ 2,695,000
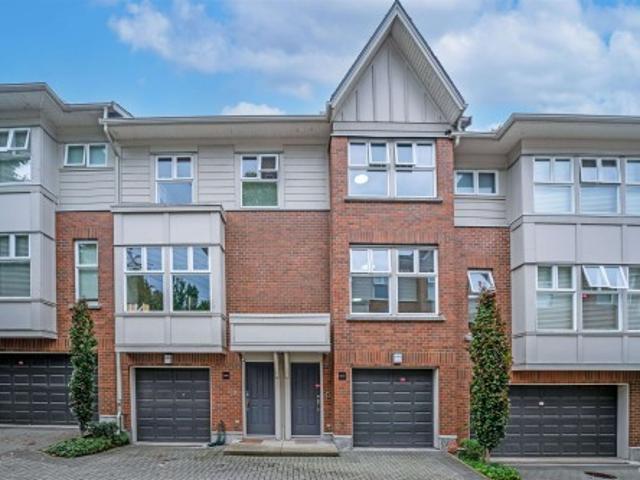
6612 Arbutus Street, Vancouver, BC, V6P 5S5 townhouse for sale | Listing ID R3080 | Royal LePage
View photo
Townhouse · for sale
$ 1,568,000
6612 Arbutus Street, Vancouver, BC, V6P 5S5 townhouse for sale | Listing ID R3080 | Royal LePage
Valhalla Strata
· Townhouse
· Parking
Valhalla Strata · Townhouse · Parking
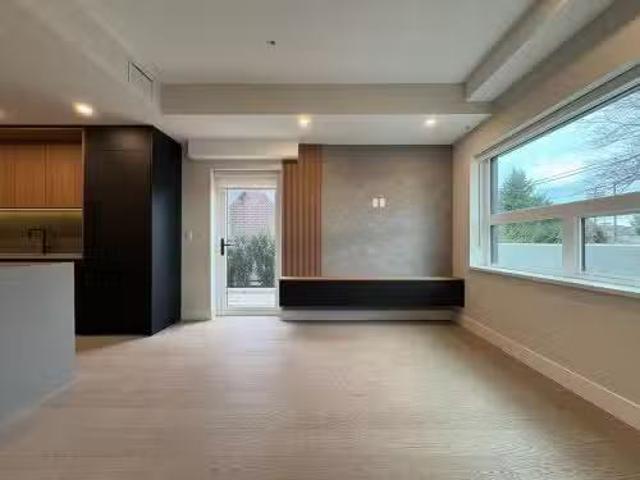
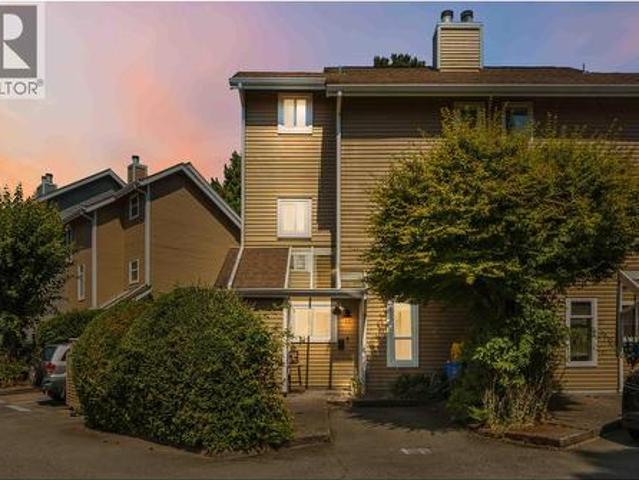
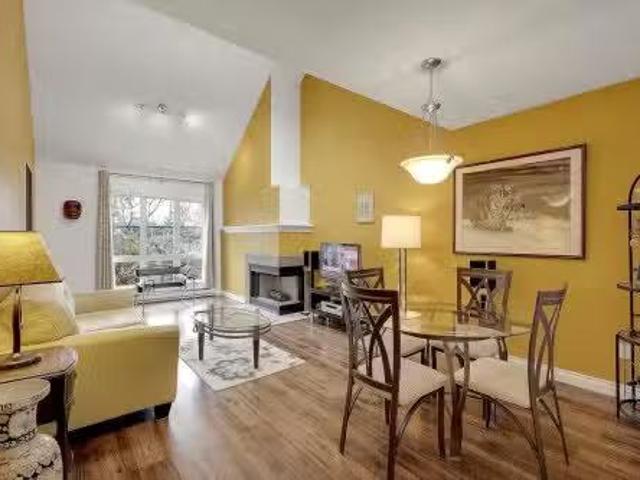
This renovated, luxurious townhome in Bannister Mews, built by Polygon, offers 3 generous bedrooms, 2.5 baths, and high ceilings that create a spacious and airy feel. The home also features a 2-car garage with plenty of extra room for storage. Situated in a quiet yet convenient location near Kerrisdale Shopping, this property is close to top schools such as Magee Secondary, Maple Grove Elementary, Kerrisdale Elementary, Churchill Secondary, Crofton House, York House, and St. George's Private School. You'll also find easy access to public transit, restaurants, and other amenities. The excellent layout includes a gourmet kitchen with granite countertops, high-end cabinetry, & premium appliances. Open house 2:00 am to 4:00 pm, Sun March 15th
$ 1,568,000
1953 Broadway Drive E, Vancouver, BC, V5N 1W4 house for sale.
View photo
House · for sale
$ 3,500,000
$ 2,182/sq.ft
New
1953 Broadway Drive E, Vancouver, BC, V5N 1W4 house for sale.
Valhalla Strata
· 1,604 sq.ft · 4 Bedrooms · 2 Baths · House
Valhalla Strata · 1,604 sq.ft · 4 Bedrooms · 2 Baths · House
Lot Assembly potential with another 3 lots to the East, starting from 1929 Broadway E. Visit City of Vancouver or Vancovuer.ca to verify the eligibility under Grandview Woodland Community Plan. Possible build up to 6 level apartments. All measurements are to be independently verified by buyer if deemed important. Golden location, minutes from Safeway, Commercial and Broadway Skytrain Station. Still available at ListedBuy!
$ 3,500,000
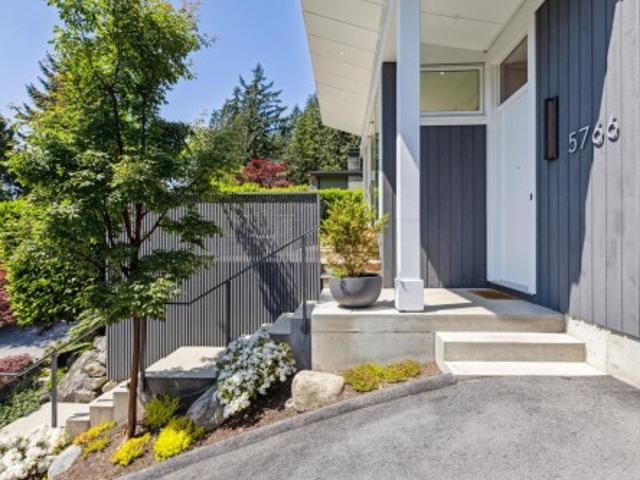
5766 Cranley Drive, West Vancouver, BC, V7W 1S8 house for sale | Listing ID R3149 | Royal LePage
View photo
House · for sale
$ 2,398,000
New
5766 Cranley Drive, West Vancouver, BC, V7W 1S8 house for sale | Listing ID R3149 | Royal LePage
Valhalla Strata
· House
· Patio · Office room · Deck
Valhalla Strata · House · Patio · Office room · Deck
A beautifully reimagined West Coast home, redesigned by Architect Gordon Hlynsky set on a private, sun drenched 9,583 sq ft lot in Eagle Harbour. This 4 bed, 3 bath residence blends modern design with the natural beauty of its surroundings, offering a rare combination of privacy, light, and effortless indoor–outdoor living. Main level features new windows, patio sliders, engineered hardwood, and a fully redesigned kitchen that anchors the home with clean lines and warm contemporary finishes. Living and dining areas flow seamlessly to 2 expansive S facing decks, creating over 700 sq ft of o/d living space framed by forest, landscaping, and all day sun. 3 bedrooms up + laundry. Lower level rec. Room, 4th bed, bath w/steam shower + office/den. Loads of storage and an exceptional location!
$ 2,398,000
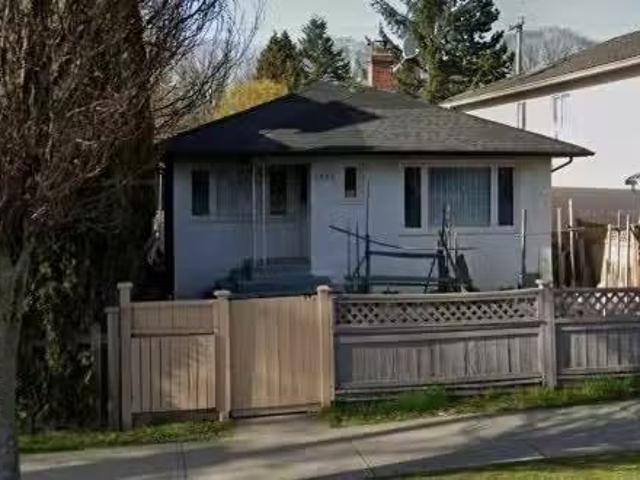
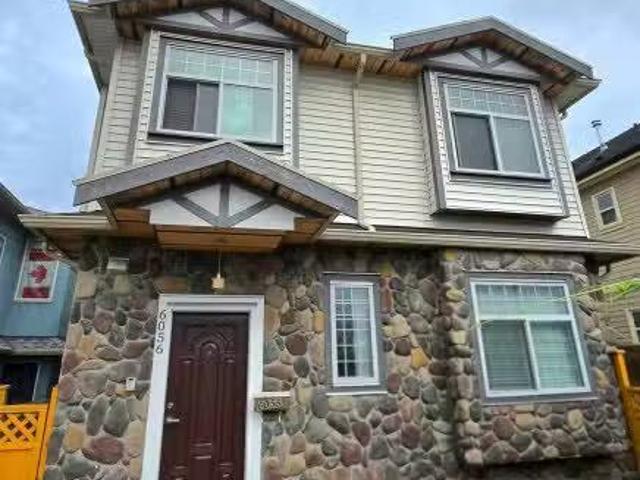
6056 Victoria Drive, Vancouver, BC, V5P 3X3 house for sale.
View photo
House · for sale
$ 1,299,000
$ 1,160/sq.ft
6056 Victoria Drive, Vancouver, BC, V5P 3X3 house for sale.
Valhalla Strata
· 1,119 sq.ft · 4 Bedrooms · 2 Baths · House
Valhalla Strata · 1,119 sq.ft · 4 Bedrooms · 2 Baths · House
Welcome to 6056 Victoria Drive – a well-kept front duplex in the heart of Vancouver East! Featuring 2 bedrooms + 1 bathroom on the upper floor and 2 bedrooms + 1 bathroom on the main floor, this home offers excellent flexibility for extended family living or saleal income. Located along vibrant Victoria Drive, you are steps to shops, restaurants, parks, and transit. School catchments include Waverley Elementary and David Thompson Secondary. A great opportunity for convenient living and solid investment potential. Still available at ListedBuy!
$ 1,299,000
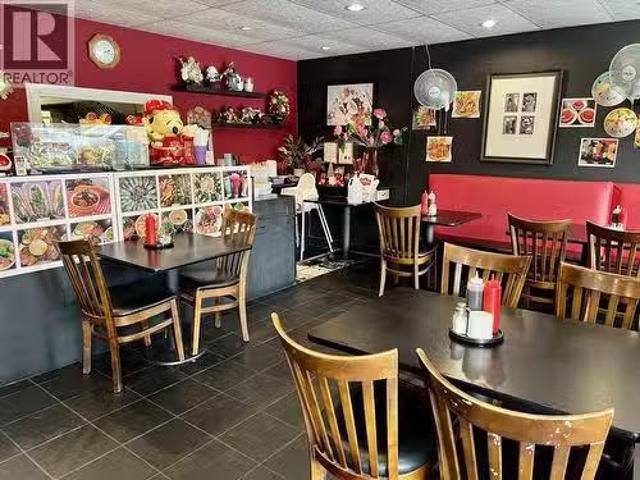
5937 Hastings Street, Burnaby, BC, V5B 3X7 commercial for sa.
View photo
House · for sale
$ 189,000
$ 105/sq.ft
New
5937 Hastings Street, Burnaby, BC, V5B 3X7 commercial for sa.
Valhalla Strata
· 1,798 sq.ft · House
Valhalla Strata · 1,798 sq.ft · House
Showing by appointment only, do not disturb staff. Turn-key Vietnamese restaurant in the heart of Burnaby Heights on busy Hastings Streetexcellent visibility, steady foot & drive-by traffic, and a loyal neighbourhood following. Profitable, well-established operation with dine-in, take-out, and delivery, plus a school catering contract for additional recurring income. Up to 50 seats with a clean, well-maintained kitchen and equipmentideal for owner-operators or groups to continue or rebrand. (id:27). Still available at ListedBuy!
$ 189,000
34901 4 Avenue, Abbotsford, BC, V2S 8C1 farm for sale Listi.
View photo
House · for sale
$ 4,200,000
New
34901 4 Avenue, Abbotsford, BC, V2S 8C1 farm for sale Listi.
Valhalla Strata
· House
Valhalla Strata · House
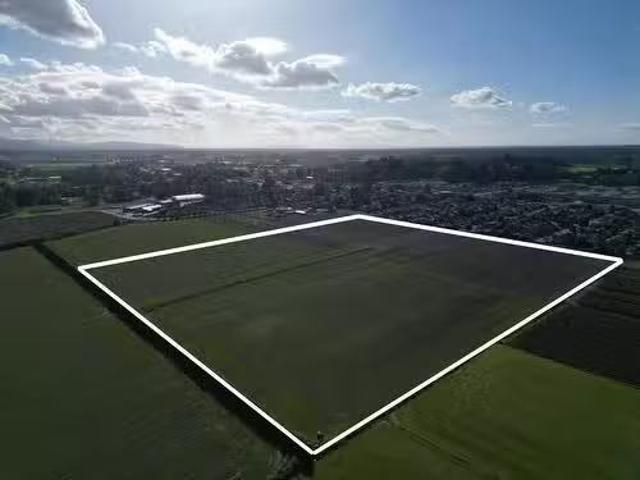
An exceptional 43.28 acres! This expansive parcel is ready for your estate home, crop production, or agri-business development. With its high quality soil and square shape (1,276.73 ft x 1,428.92 ft), the property offers flexibility for a variety of agricultural pursuits. Conveniently located near the US border, Highway 1, and Costco, this is a rare opportunity to invest in one of the Fraser Valleys most sought-after farming areas. (id:27). Still available at ListedBuy!
$ 4,200,000
712 Shaw Avenue, Coquitlam, BC, V3K 2R6 house for sale | Listing ID R3149 | Royal LePage
View photo
House · for sale
$ 26,490,000
New
712 Shaw Avenue, Coquitlam, BC, V3K 2R6 house for sale | Listing ID R3149 | Royal LePage
Valhalla Strata
· House
· Garden · Fireplace · Deck · Parking
Valhalla Strata · House · Garden · Fireplace · Deck · Parking
Come see this extremely well maintained home on a quiet street in a sought after central location. Great 1800+ square feet floor plan on the main. Perfect for entertaining, leads out to a 300+ square feet covered deck. Private primary bedroom suite with custom built-in closets, lighting and ensuite. Gourmet gas cooking and fireplace, granite counters and jetted tub are some other features. Downstairs has a 3 bedroom suite with laundry and separate entrance. Fully fenced sunny south facing backyard with large shed. Large rectangular lot with back lane allows for more future development potential. Easy access to Skytrain and transportation routes. Close to Lougheed Mall, restaurants, recreation, numerous schools and golf courses. Ample parking for guests and any ecreational vehicles
$ 26,490,000
1211 988 Quayside Drive, New Westminster, BC, V3M 0L5 Single.
View photo
House · for sale
$ 789,900
$ 894/sq.ft
1211 988 Quayside Drive, New Westminster, BC, V3M 0L5 Single.
Valhalla Strata
· 883 sq.ft · 2 Bedrooms · 2 Baths · House
Valhalla Strata · 883 sq.ft · 2 Bedrooms · 2 Baths · House
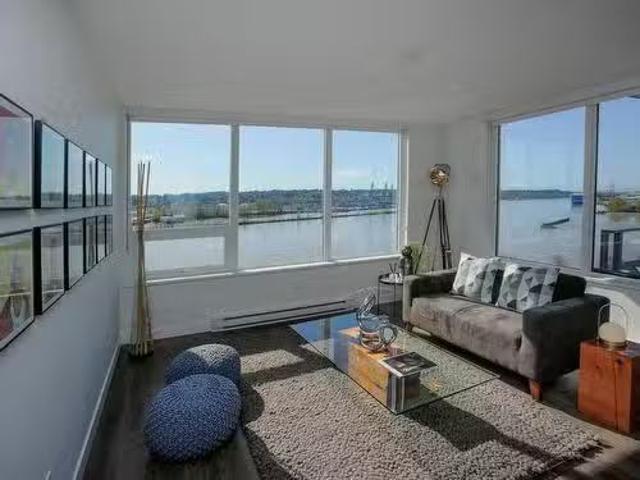
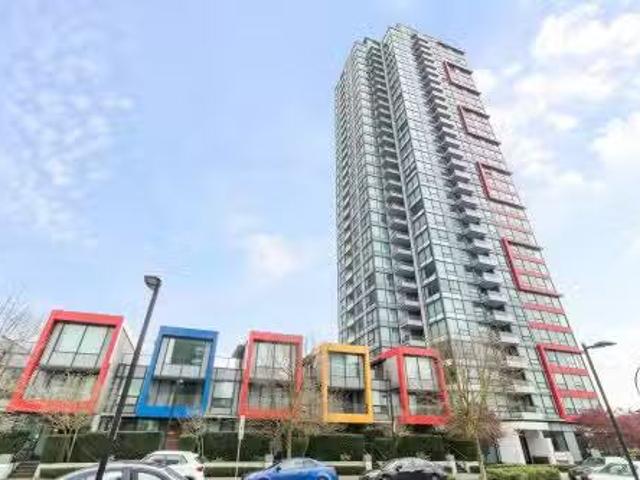
RARELY AVAILABLE at River Sky 2 by Bosa – #11 is truly the best floor plan with unobstructed and private views where you dont need your blinds! This is where contemporary design meets waterfront living in the heart of New Westminster. This beautifully appointed 2-bedroom, 2-bathroom home that offers views of the Fraser River, delivering serene, ever-changing scenery from sunrise to sunset. This residence combines luxury, functionality, and unbeatable access to the vibrant Quay lifestyle. Whether youre a professional looking for a modern waterfront retreat or a savvy investor seeking a highly saleable property in a thriving community, this home offers it all. Live where the river meets the city – book your showing today and experience the River Sky lifestyle! Still available at ListedBuy!
$ 789,900
5870 Skookumchuk Road, Sechelt, BC, V7Z 0P3 house for sale | Listing ID R3124 | Royal LePage
View photo
House · for sale
Request Details
Updated
5870 Skookumchuk Road, Sechelt, BC, V7Z 0P3 house for sale | Listing ID R3124 | Royal LePage
Valhalla Strata
· House
· Office room · Fireplace
Valhalla Strata · House · Office room · Fireplace
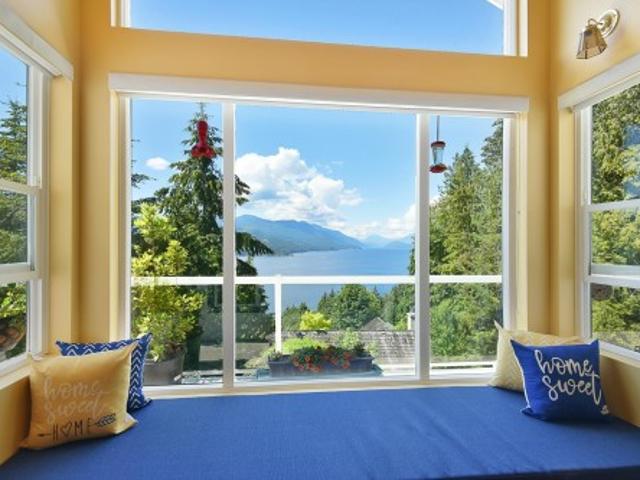
Spectacular Inlet View. Situated in the quiet, desirable neighbourhood of Sandy Hook, with swimming, kayaking and boating nearby. This bright, airy, 4 bedroom, 4.5 bathrooms family home is sure to fit your needs and lifestyle. The home has been well maintained and has mature landscaping in place. Since the home is situated on a sloping lot there is a spectacular view available from every room. Sechelt Inlet is displayed before you, with unobstructed views up the Inlet. Besides the 4 bedrooms, all with ensuites, there is a bright, cheery office on the main floor, and also a den on the lower level. The home offers in floor heating on the main floor, and a magnificent wood burning fireplace for those cozy winter evenings
Request Details
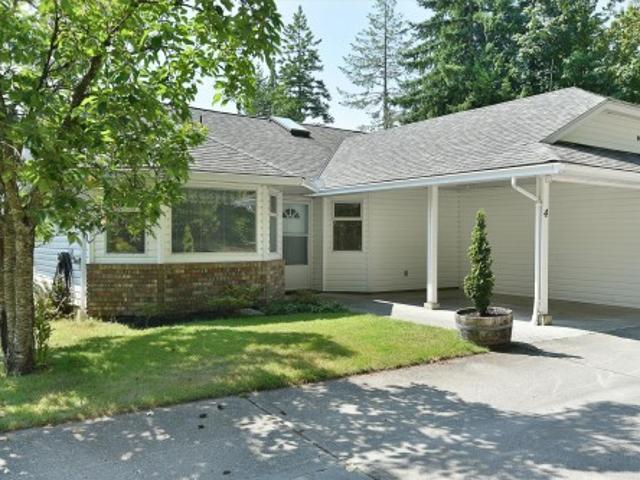
4 783 Reed Road, Gibsons, BC, V0N 1V7 townhouse for sale | Listing ID R3149 | Royal LePage
View photo
Townhouse · for sale
$ 459,900
New
4 783 Reed Road, Gibsons, BC, V0N 1V7 townhouse for sale | Listing ID R3149 | Royal LePage
Valhalla Strata
· Townhouse
· Patio · Garden · Fireplace · Parking
Valhalla Strata · Townhouse · Patio · Garden · Fireplace · Parking
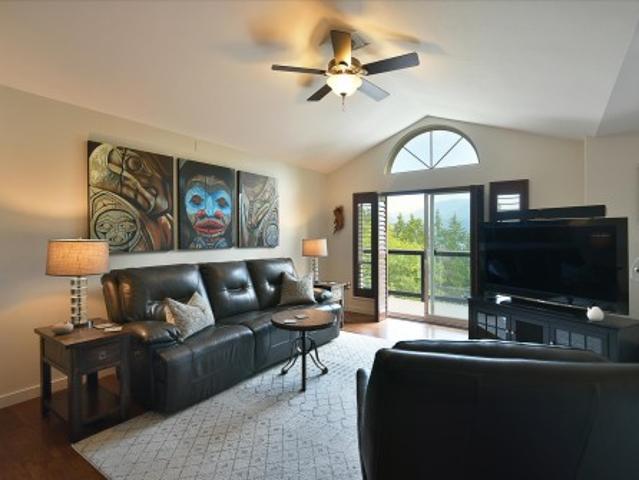
Enjoy the ease of one level living in this rancher, half duplex townhome with only one shared wall, situated in a quiet six unit strata consisting of three duplex buildings. The comfortable, functional layout features two bedrooms, 1.5 bathrooms, a spacious primary bedroom with a walk-in closet & private two piece ensuite, a cozy gas fireplace & storage space. Well cared for & ready for your ideas, this home offers an excellent opportunity to update & make it your own over time. Outside, the private patio & fenced yard provide a space to relax, while the carport adds everyday convenience. Centrally located close to shops, transit, Upper & Lower Gibsons & the ferry, this home offers convenience in a peaceful setting. Rentals allowed, no age restrictions & pets allowed with restrictions
$ 459,900
1204 5775 Hampton Place, Vancouver, BC, V6T 2G6 Single Famil.
View photo
House · for sale
$ 1,638,800
$ 1,049/sq.ft
New
1204 5775 Hampton Place, Vancouver, BC, V6T 2G6 Single Famil.
Valhalla Strata
· 1,561 sq.ft · 3 Bedrooms · 2 Baths · House
· Balcony · Sauna · Gym · Swimming pool · Parking
Valhalla Strata · 1,561 sq.ft · 3 Bedrooms · 2 Baths · House · Balcony · Sauna · Gym · Swimming pool · Parking
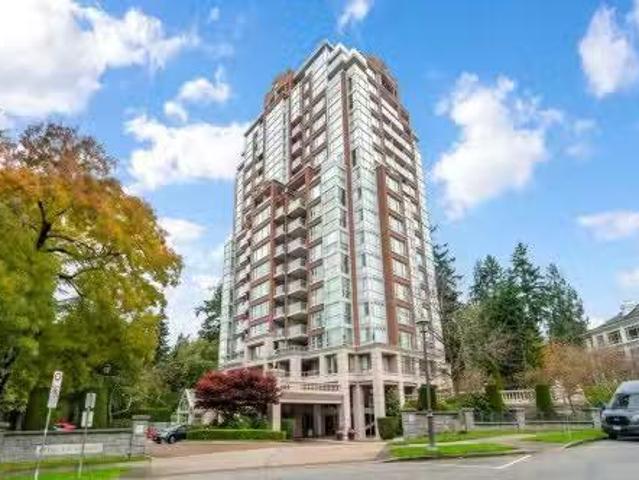
This is a standout opportunity in one of Vancouver’s most desirable high-rise community, Chatham at Hampton Place. This NE corner unit brings you with beautiful forest & mountain views from every window. This spacious & bright suite features 3 bdrms, 2 full bathrooms, 2 large balconies, 2 side by side parking stalls & a large storage. Very well maintained building with indoor pool, gym, hot-tub, sauna, clubhouse, guest suite and live-in manager, EV charging available. Closed to Wesbrook Village, Save On Foods, recreation area, public transit. Chan Centre, Pacific Spirit Park trails & beaches! Short walk to Schools: U-Hill Secondary & Norma Rose Point Elementary. Easy showing by appointment! Please call for the showing. Still available at ListedBuy!
$ 1,638,800
3706 King Edward Avenue W, Vancouver, BC, V6S 1M7 house for.
View photo
House · for sale
$ 3,598,000
$ 893/sq.ft
New
3706 King Edward Avenue W, Vancouver, BC, V6S 1M7 house for.
Valhalla Strata
· 4,026 sq.ft · 7 Bedrooms · 3 Baths · House
· Garden · Fireplace · Gym · Deck · Parking
Valhalla Strata · 4,026 sq.ft · 7 Bedrooms · 3 Baths · House · Garden · Fireplace · Gym · Deck · Parking
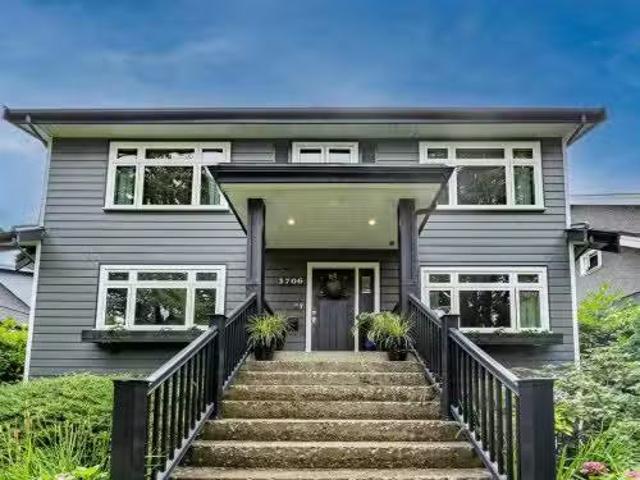
Welcome to your 4,000 sq ft family home on the QUIET block of King Edward, west of Dunbar on a beautiful tree lined boulevard. Private sunny south facing back yard with oversized garage. Built in vacuum, 2 large decks, completely rebuilt fireplace. 3 level, 5 bdrm extensively renovated home with a bright 2 bdrm garden level suite (suite currently used by owners as a rec room and gym). Owners sale or Airbnb the upper level as a 3 bdrm suite, but it could easily be converted back to make this a 6 bedroom family home. School catchment Lord Kitchener Elementary and Lord Byng Secondary, and 3 blocks from St George’s private school. Half a block from Dunbar’s main shopping district with a walk score of 89. Still available at ListedBuy!
$ 3,598,000
1703 Robson Street, Vancouver, BC, V6G 1C8 commercial for sa.
View photo
House · for sale
$ 75,000
$ 154/sq.ft
New
1703 Robson Street, Vancouver, BC, V6G 1C8 commercial for sa.
Valhalla Strata
· 484 sq.ft · House
· Patio · Parking
Valhalla Strata · 484 sq.ft · House · Patio · Parking
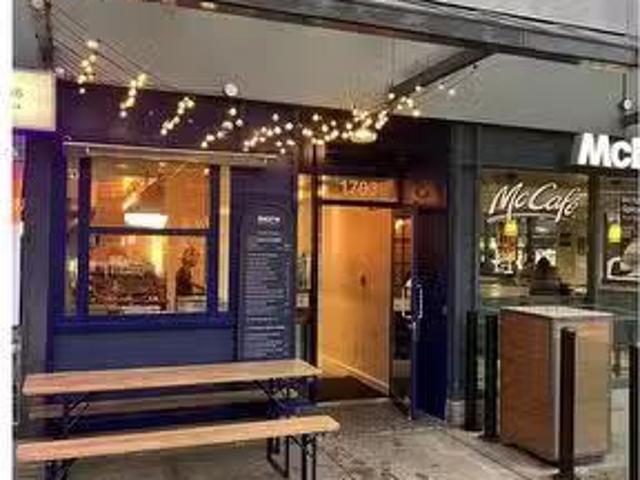
High-exposure café location on Robson Street, home of the original Nero Waffles. This is an asset sale of the physical location only brandtrade name not included. Approx. 16 seats inside plus a small patio, as well as a take-out window (permitted prior to current tenancy) that supports strong grab-and-go volume. Reported potential to reach ~$1Myear in sales. Included in the sale are the visible equipment, fixtures, and décor shownlisted. Upgrades during the current tenancy include an electrical panel upgrade and new hot water tank. The unit has air conditioning; the system is owned and maintained by the landlord and was replaced about 8 years ago. One secured underground parking stall included. Base sale is $3,800month, triple net is coming in just under $6,000month all-in. Ideal for coffee, dessert, or light food service in a proven location with constant foot traffic. Please do not approach staff. Tours by appointment only. Contact The Business Broker for more information. (id:27).
$ 75,000
1464 53A Street, Delta, BC, V4M 3E6 house for sale | Listing ID R3028 | Royal LePage
View photo
House · for sale
$ 6,990,000
Updated
1464 53A Street, Delta, BC, V4M 3E6 house for sale | Listing ID R3028 | Royal LePage
Valhalla Strata
· House
· Garden
Valhalla Strata · House · Garden
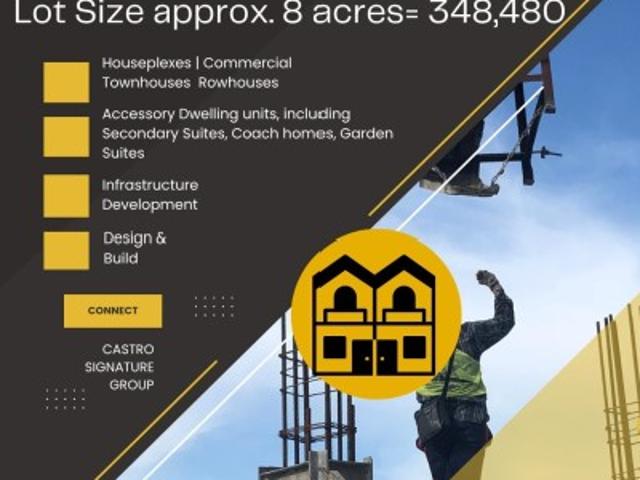
Presenting a RARE LAND ASSEMBLY opportunity in the heart of Tsawwassen, spanning over 8 ACRES along 53A Street and key parcels on 16th Avenue. Located within the newly updated ocp multi-residential this prime development site is ideal for innovative housing forms such as fourplex with garden suites, mixed-use community spaces, boutique commercial, daycares and cafes & more. Steps to South Delta Secondary, Cliff Drive Elementary, Winskill Park, and Tsawwassen Town Centre, this walkable, family-oriented neighborhood offers a vibrant lifestyle. With limited land supply & strong community demand, this is a PREMIER OPPORTUNITY for forward-thinking developers to shape the future of South Delta
$ 6,990,000
125 41St Avenue W, Vancouver, BC, V5Y 2S2 townhouse for sale.
View photo
House · for sale
$ 1,488,000
$ 1,329/sq.ft
125 41St Avenue W, Vancouver, BC, V5Y 2S2 townhouse for sale.
Valhalla Strata
· 1,119 sq.ft · 3 Bedrooms · 3 Baths · House
· Parking
Valhalla Strata · 1,119 sq.ft · 3 Bedrooms · 3 Baths · House · Parking
Major Discount Promotion On Select Homes. Welcome to Oakhaus, where German Bauhaus-inspired design meets modern living on the Vancouver Westside. Townhome collection offers 2 to 3 bedroom homes, perfectly situated within a 5-minute walk from the luxury shopping center Oakridge Mall and SkyTrain station. Enjoy the convenience of living close to world-class Queen Elizabeth Park, making Oakhaus the only brand-new transit townhome community on the Vancouver Westside. Oakhaus maximize every square foot, featuring soaring 9ft ceilings. Designed with the concept of single-family homes in mind, all homes are exceptionally wide with spacious open areas. Parking and Locker comes with every home that is also EV-ready. Still available at ListedBuy!
$ 1,488,000
4 1391 Avenue, Surrey, BC, V3W 0A1 townhouse for sale | Listing ID R3119 | Royal LePage
View photo
Townhouse · for sale
Request Details
4 1391 Avenue, Surrey, BC, V3W 0A1 townhouse for sale | Listing ID R3119 | Royal LePage
Valhalla Strata
· Townhouse
· Patio · Garden · Fireplace · Sauna · Gym · Swimming pool · Parking
Valhalla Strata · Townhouse · Patio · Garden · Fireplace · Sauna · Gym · Swimming pool · Parking
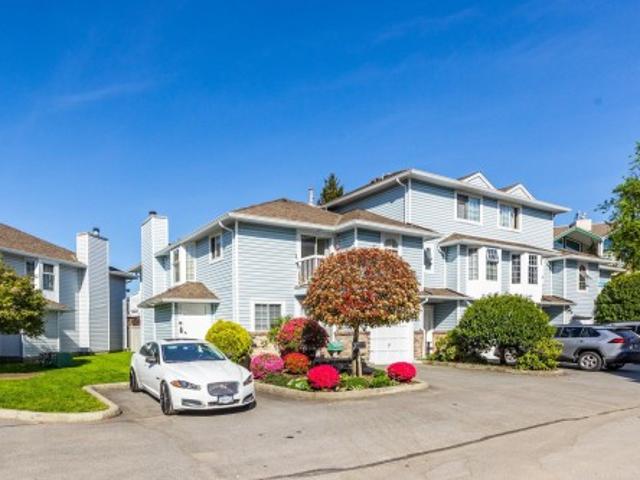
Welcome to this bright 3 bedroom and den end unit in Upton Place. Perfectly positioned among mature landscaping with a lovely backyard patio. The upper floor offers an open, sunlit living space complete with a cozy gas fireplace. Downstairs, enjoy a huge rec room that opens to a custom outdoor patio—ideal for relaxing or entertaining. A spacious lower bedroom, den, ample storage, and garage access with a built-in vacuum add to the convenience. Upgrades include kitchen counter tops, new flooring in kitchen and both bathrooms. Residents enjoy exceptional amenities including a tennis court, outdoor pool, hot-tub, sauna, gym, and clubhouse. All just minutes from Newton Town Centre, parks, and schools
Request Details
Th Avenue, Surrey, BC, V3T 0V2 Single Family Property For Sa.
View photo
House · for sale
$ 888,900
$ 817/sq.ft
Th Avenue, Surrey, BC, V3T 0V2 Single Family Property For Sa.
Valhalla Strata
· 1,087 sq.ft · 2 Bedrooms · 2 Baths · House
· Balcony
Valhalla Strata · 1,087 sq.ft · 2 Bedrooms · 2 Baths · House · Balcony
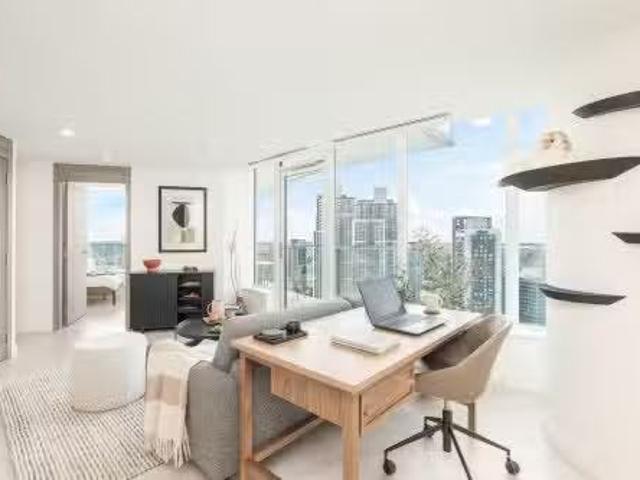
Bright high floor 2 Bed 2 Bath home offering 1,095sf of interior living plus an impressive 392sf across two southern facing balconies. Expansive windows fill the space with natural light and frame beautiful views of Green Timbers and Mount Baker. The open-concept living and dining are ideal for entertaining or relaxing at home. Primary bedroom features a walk-in closet and a 5-piece ensuite. Enjoy elevated living, abundant sunshine, and seamless indoor-outdoor lifestyle in a well-connected location close to parks, trails, shopping, and everyday amenities. Still available at ListedBuy!
$ 888,900
451 63Rd Avenue W, Vancouver, BC, V5X 0J1 townhouse for sale | Listing ID R3149 | Royal LePage
View photo
Townhouse · for sale
$ 1,699,000
New
451 63Rd Avenue W, Vancouver, BC, V5X 0J1 townhouse for sale | Listing ID R3149 | Royal LePage
Valhalla Strata
· Townhouse
· Patio · Air conditioning · Parking
Valhalla Strata · Townhouse · Patio · Air conditioning · Parking
Experience stylish Westside living in this beautifully designed 3-level corner townhome offering 3 bedrooms plus a versatile den. The bright, open-concept layout features quality craftsmanship, central A/C, elegant crown molding, and a chef-inspired kitchen with premium appliances, quartz countertops, and ample storage. Relax in spa-like bathrooms with heated floors and marble finishes, or entertain on the spectacular 290 sq. Ft. private rooftop patio with panoramic views. Additional highlights include a full laundry room with utility sink, secure underground parking, and extra storage. Ideally located near parks, shopping, transit, and top-ranked schools, this exceptional home offers the perfect balance of luxury, comfort, and everyday convenience
$ 1,699,000
11 7400 Minoru Boulevard, Richmond, BC, V6Y 3J5 house for sale | Listing ID R3149 | Royal LePage
View photo
House · for sale
$ 835,000
New
11 7400 Minoru Boulevard, Richmond, BC, V6Y 3J5 house for sale | Listing ID R3149 | Royal LePage
Valhalla Strata
· House
· Patio · Office room · Fireplace
Valhalla Strata · House · Patio · Office room · Fireplace
Welcome to this beautifully updated 3bed/2 bath home offering 1322 sqft of bright, spacious, move-in-ready home in desirable Minoru Estates. Designed over three levels featuring generous-sized bedrooms, with a private top-floor primary room retreat with a spacious ensuite bathroom with skylight, a large walk-in closet, and plenty of room to add an office! Two oversized bedrooms are located on the 2nd level with laundry room & full size washer/dryer. The main floor offers an open living & dining area with a cozy fireplace, a bright & private kitchen, abundant XL storage in entry closet, plus additional storage room attahced to the house for easy access/convenience. Step outside onto the fully fenced, private patio & backyard-perfect for entertaining, gardening, children, or pets. Exceptionally well-managed, pet-friendly, with a low strata fee. Centrally located just minutes to Richmond Centre, Minoru Park, excellent schools, the library, recreation facilities & restaurants. (Id: 27)
$ 835,000
1503 6658 Dow Avenue, Burnaby, BC, V5H 0C7 Single Family Pro.
View photo
House · for sale
$ 598,000
$ 991/sq.ft
1503 6658 Dow Avenue, Burnaby, BC, V5H 0C7 Single Family Pro.
Valhalla Strata
· 603 sq.ft · 1 Bedroom · 1 Bath · House
· Garden · Security · Parking
Valhalla Strata · 603 sq.ft · 1 Bedroom · 1 Bath · House · Garden · Security · Parking
Welcome to MODA by Polygon in the heart of Metrotown! This 1 bedroom+ den home features a functional layout with floor-to-ceiling windows and an unobstructed, quiet south-facing panorama view that brings in abundant natural light. The unit comes with modern SS appliances, 1 parking (Accessible Parking on P2) and 1 storage locker. Enjoy amazing amenities with a very low maintenance fee, including a fitness centre, social lounge, 24-hour concierge, dog washing station, and outdoor garden. Conveniently located within walking distance to Metrotown Mall, SkyTrain, T&T, Superstore, restaurants, elementary school, Bonser Recreation Complex and Bonser Park. A perfect combination of comfort, style, and unbeatable location! Still available at ListedBuy!
$ 598,000
8354 Vinewood Place, Burnaby, BC, V5A 3V6 townhouse for sale | Listing ID R3149 | Royal LePage
View photo
Townhouse · for sale
$ 739,000
New
8354 Vinewood Place, Burnaby, BC, V5A 3V6 townhouse for sale | Listing ID R3149 | Royal LePage
Valhalla Strata
· Townhouse
· Garden · Sauna · Swimming pool · Parking
Valhalla Strata · Townhouse · Garden · Sauna · Swimming pool · Parking
Welcome to this beautifully updated 3-bedroom, 1-bathroom townhome in the desirable Forest Grove/Simon Fraser Hills community. Surrounded by lush forest, walking and hiking trails, this freehold home offers a modern kitchen and bathroom, rich chestnut hardwood flooring on the main level, and coordinating laminate upstairs. Enjoy generous storage with ample closets and an outdoor shed. The covered carport includes an EV charging outlet, plus visitor parking. Residents enjoy access to an outdoor pool, sauna, cabana, and community garden. Major updates include windows (2014), roof (2016), and exterior paint (2024). Conveniently located near schools, daycares, parks, shopping, and transit. Strata fee: $369/month
$ 739,000
307 7500 Minoru Boulevard, Richmond, BC, V6Y 3J6 Single Fami.
View photo
House · for sale
$ 568,000
$ 754/sq.ft
New
307 7500 Minoru Boulevard, Richmond, BC, V6Y 3J6 Single Fami.
Valhalla Strata
· 753 sq.ft · 1 Bedroom · 1 Bath · House
· Balcony · Deck · Parking
Valhalla Strata · 753 sq.ft · 1 Bedroom · 1 Bath · House · Balcony · Deck · Parking
TOP FLOOR. Open-concept, vaulted ceiling, move-in-ready 758 sq.ft. 1 Bedroom at Carmel Point, built by Polygon in 1985. In-suite laundry and ample storage on the deck. Comes with one parking, one cat allowed, and dogs not allowed. Building was Rainscreened in 2015, including new windows, doors & balcony membrane. Over $200,000 in the reserve fund. Walking distance to Richmond Centre Mall, Minoru PoolRecreation, Senior Centre & Transit. Still available at ListedBuy!
$ 568,000
5866D Turnstone Crescent, Sechelt, BC, V7Z 0L9 house for sale | Listing ID R3149 | Royal LePage
View photo
House · for sale
$ 819,900
New
5866D Turnstone Crescent, Sechelt, BC, V7Z 0L9 house for sale | Listing ID R3149 | Royal LePage
Valhalla Strata
· House
· Garden · Parking · Fireplace · Air conditioning
Valhalla Strata · House · Garden · Parking · Fireplace · Air conditioning
Move in ready and well cared for, this updated home offers comfort, efficiency and flexibility. Thoughtfully updated throughout, this home features a heat pump with A/C, gas on demand hot water, a newer gas fireplace, built in vacuum, a 4’ crawlspace and a 3 year old roof. The self contained 1 bedroom suite with its own laundry offers flexibility for long or short term rental or a space for visiting guests. Enjoy two sundecks, one with northeast exposure, mountain and filtered inlet views and the other with southwest exposure. Outside, the private fenced backyard features mature landscaping, a matching garden shed and parking for five vehicles, including a double garage. Set back from the main road in a quiet neighbourhood, this is a home you'll appreciate from the moment you arrive
$ 819,900
Horseshoe Way, Richmond, BC, V7A 4S5 commercial for sale L.
View photo
House · for sale
$ 2,890,000
$ 642/sq.ft
New
Horseshoe Way, Richmond, BC, V7A 4S5 commercial for sale L.
Valhalla Strata
· 4,499 sq.ft · House
Valhalla Strata · 4,499 sq.ft · House
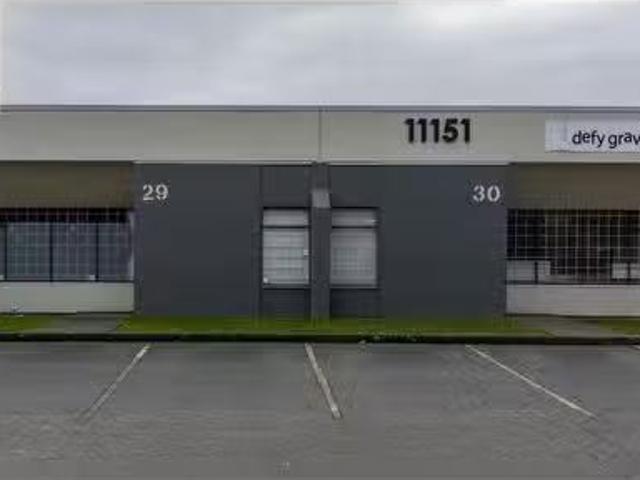
Rare opportunity to purchase 2 high-exposure, tenanted industrial strata units totaling approx. 4,500 sq.ft. in South Richmonds Riverside Industrial Park, near No. 5 Rd and Steveston Hwy, behind Ironwood Mall. Currently leased to a dance academy with a $3sq.ft. annual increase. Monthly net sale: Yr 1 - $7,125; Yr 2 - $8,250; Yr 3 - $9,375; Yr 4 - $10,500; Yr 5 - $11,625. Lease expires Aug 31, 2030. Cornerend units with 14 ceilings, 2 grade loading doors, IB1 zoning, great exposure along Horseshoe Way, and easy access to Hwy 91 & 99. (id:27). Still available at ListedBuy!
$ 2,890,000

Get email alerts

Don't miss out: be the first to know about new properties

The alert was correctly created

On subscribing you accept the conditions of use and the privacy policy
Alert
Receive new ads in your inbox
Save this search
Receive alerts for new listings

We'll send you an email when we have new properties for: "Properties for sale in Valhalla Strata"

The alert was correctly created

Get email alerts and be the first to see new listings
Required field
On subscribing I accept the terms of the privacy policy
Perfect! You'll soon start receiving new listings via email
Alert
Receive an email when we have new ads for Properties for sale in Valhalla Strata
Save this search
Filters

Bedrooms

Area (sq.ft)

sq.ft
sq.ft

Price

$
$

Filter by property type

Bathrooms

Clear all filters
Receive notifications when new entries are published.