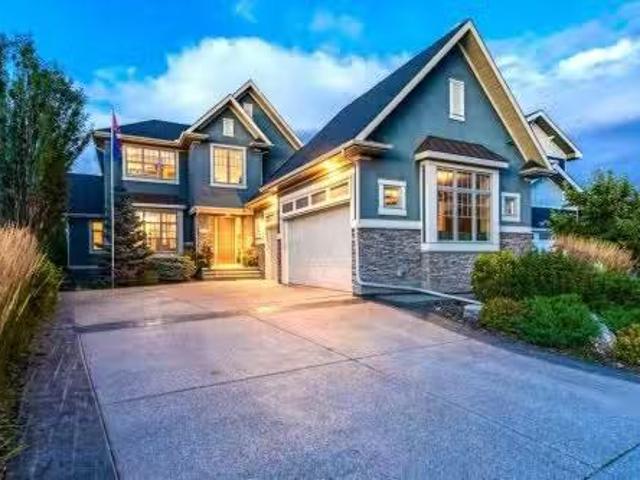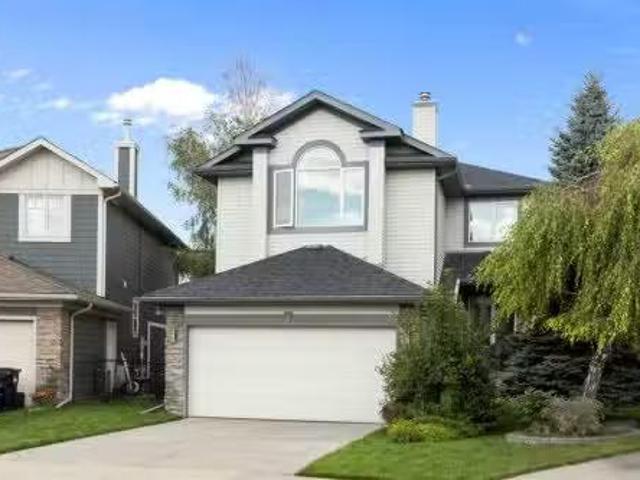
3,243 properties for sale in Valleyfield

112 21 Street Nw, Calgary, AB, T2N 5C3 house for sale | Listing ID A2347 | Royal LePage
View photo
House · for sale
$ 799,000
New
112 21 Street Nw, Calgary, AB, T2N 5C3 house for sale | Listing ID A2347 | Royal LePage
Valleyfield
· House
· Patio · Office room · Parking · Air conditioning
Valleyfield · House · Patio · Office room · Parking · Air conditioning
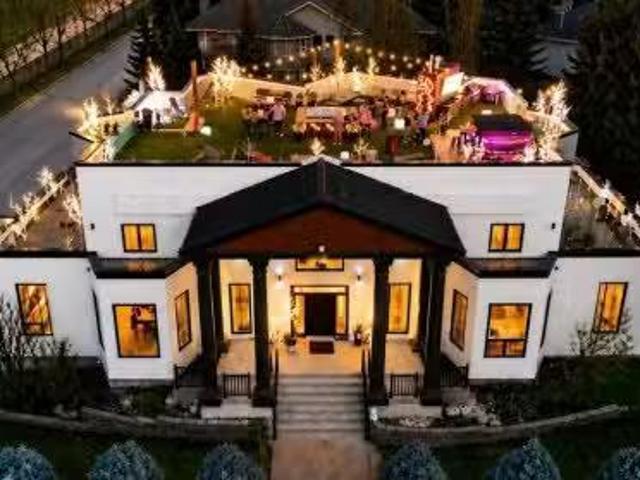
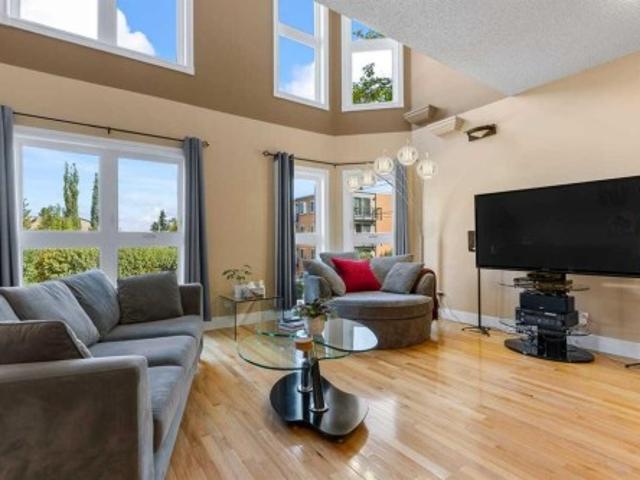
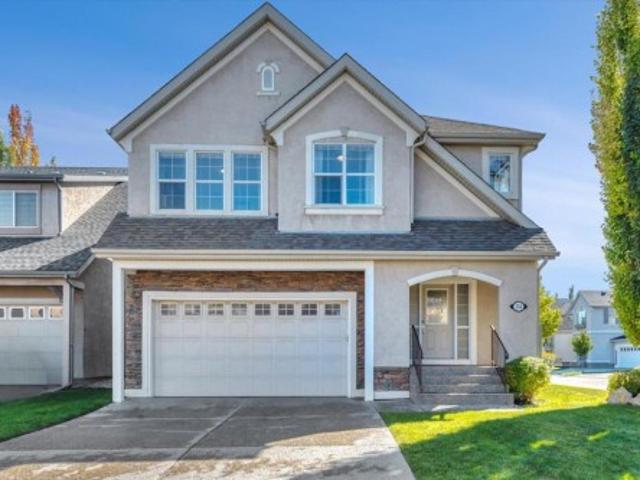
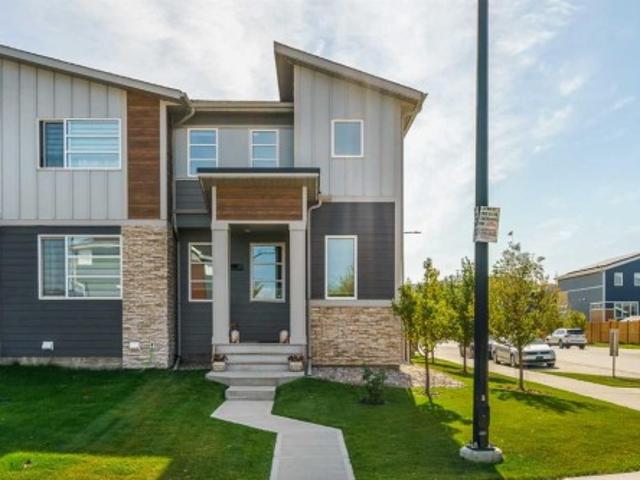
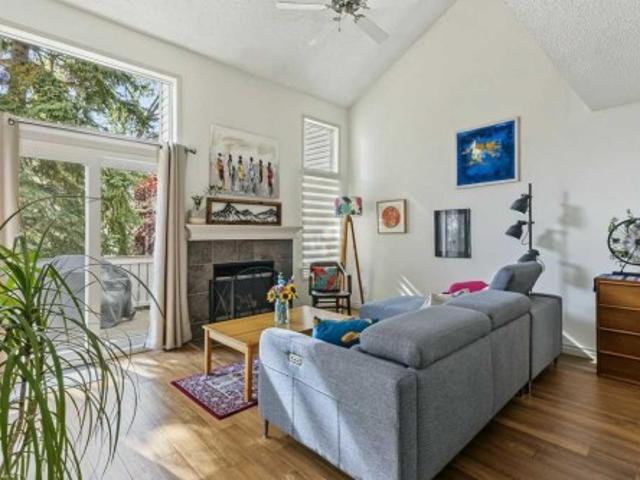
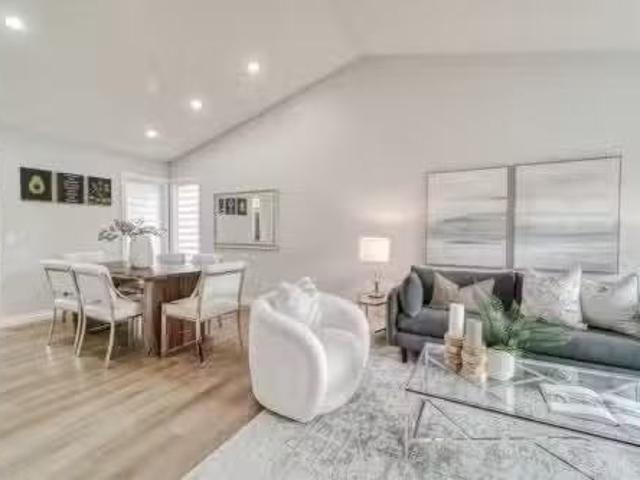
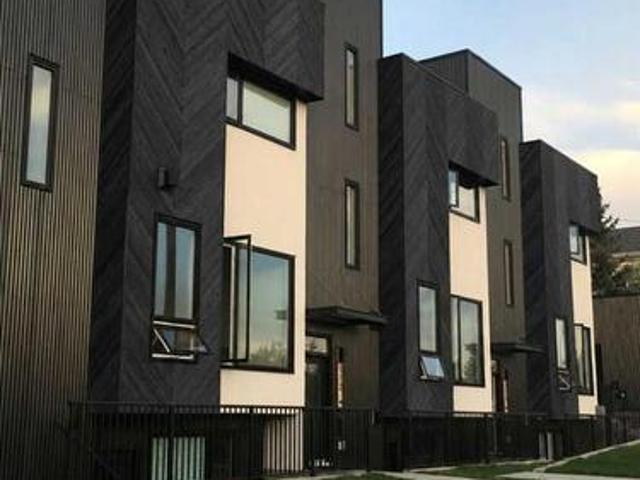
Click brochure link for more details. West Hillhurst townhouse with a fully legal income suite (mortgage support, multigenerational living, office/studio, guest accommodation), rooftop patio, central A/C, detached garage and walkable access to downtown, Kensington and river pathways. A self-managed building means low condo fees and a reserve fund study is available for review. Buyer agents welcome and compensation is available. Every inch of this home has been masterfully curated with high end materials, sophisticated design, and meticulous craftsmanship by boutique builder RNDSQR. Inside, two levels of refined living space are adorned with unparalleled designer touches, culminating in a rooftop oasis offering views of the downtown skyline, Bow Valley, and Calgary Olympic Park. The main level stuns with wide planked engineered hardwood flooring, high ceilings and an abundance of natural light. The open galley kitchen is a culinary dream, outfitted with premium Fisher Paykel appliances
$ 799,000
179 Citadel Close Nw, Calgary, AB, T3G 4A5 house for sale | Listing ID A2348 | Royal LePage
View photo
House · for sale
$ 669,900
New
179 Citadel Close Nw, Calgary, AB, T3G 4A5 house for sale | Listing ID A2348 | Royal LePage
Valleyfield
· House
· Garden · Office room · Parking
Valleyfield · House · Garden · Office room · Parking
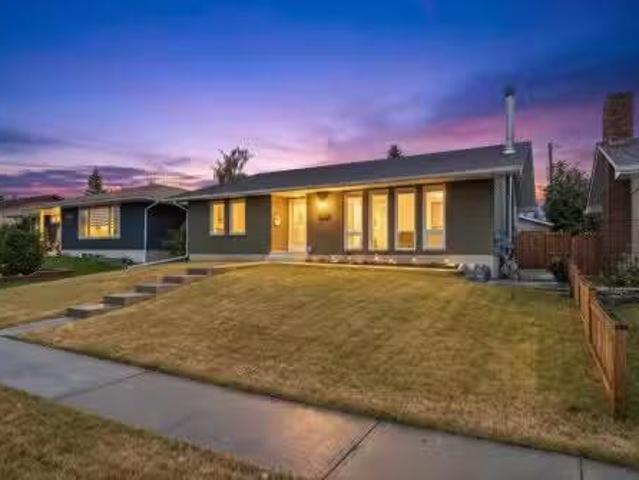
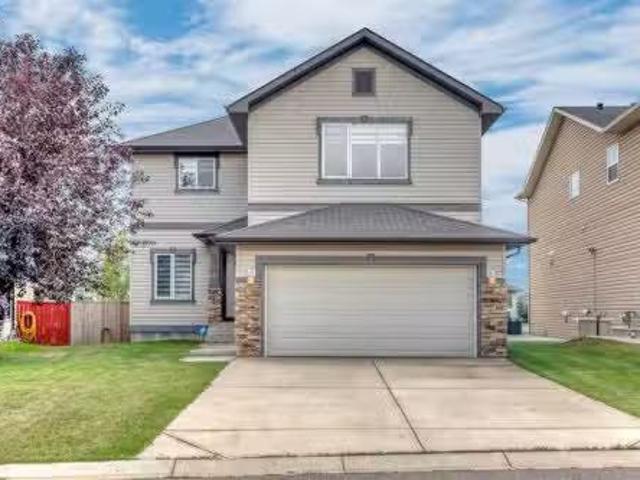
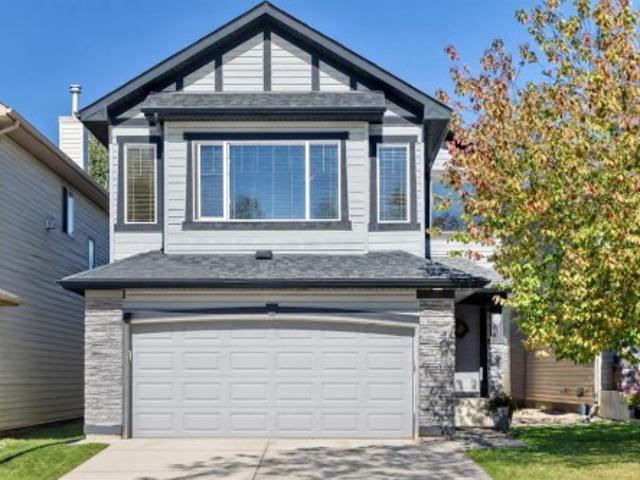
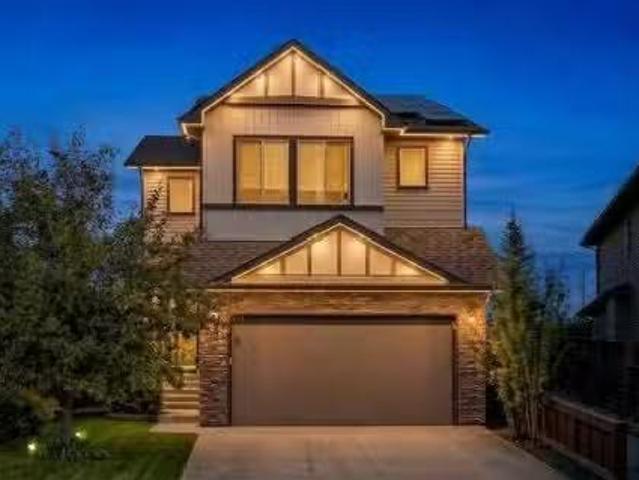
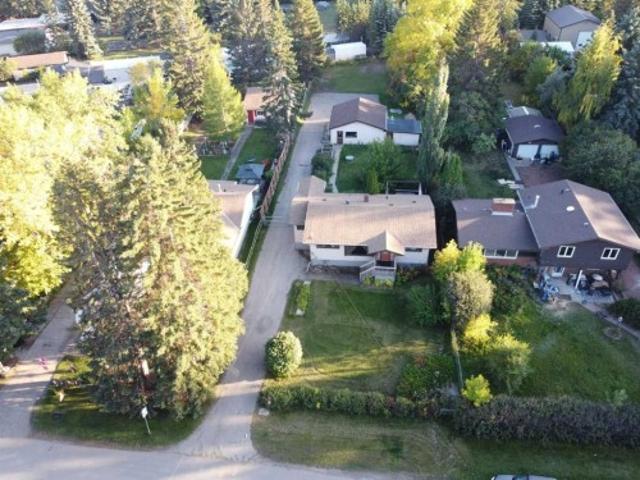
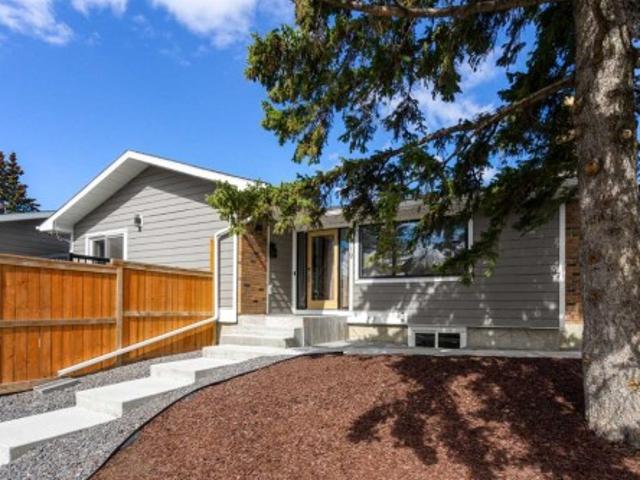
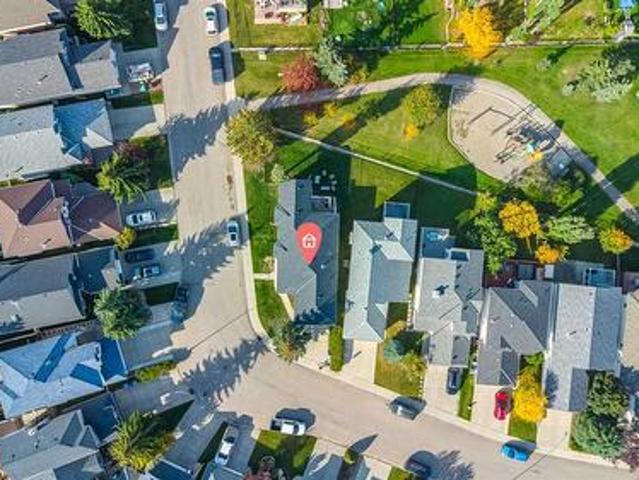
Welcome to this beautifully maintained bungalow in the desirable NW community of Citadel, where thoughtful updates, functional living, and an exceptional setting come together. Situated on a corner lot with the double attached garage positioned to the side, this home has excellent curb appeal and a much more open streetscape than the typical front-drive bungalow. Even better, the backyard backs directly onto a walking path that leads to a playground just a few homes away. Inside, the main floor offers comfortable one level living with a spacious primary bedroom complete with a walk-in closet and newer ensuite featuring a tiled shower. A main-floor den provides an ideal home office or flex space, while the main-floor laundry adds everyday convenience. The galley-style kitchen offers a breakfast nook, plenty of counter space and a practical layout for preparing meals. Just off the kitchen, the generous dining area provides plenty of room for an eight-person table, with the separate livin
$ 669,900
3922 4 Street Sw, Calgary, AB, T2S 1Y5 house for sale | Listing ID A2347 | Royal LePage
View photo
House · for sale
$ 2,350,000
New
3922 4 Street Sw, Calgary, AB, T2S 1Y5 house for sale | Listing ID A2347 | Royal LePage
Valleyfield
· House
· Fireplace
Valleyfield · House · Fireplace
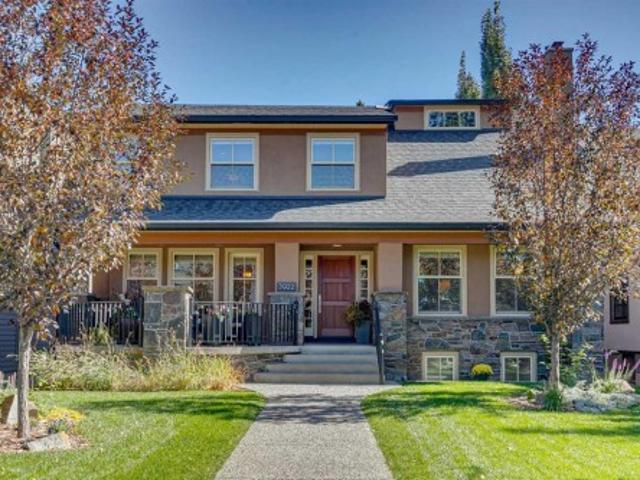
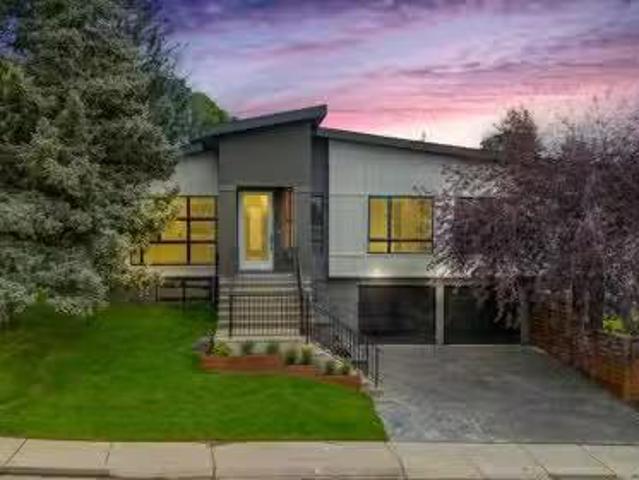
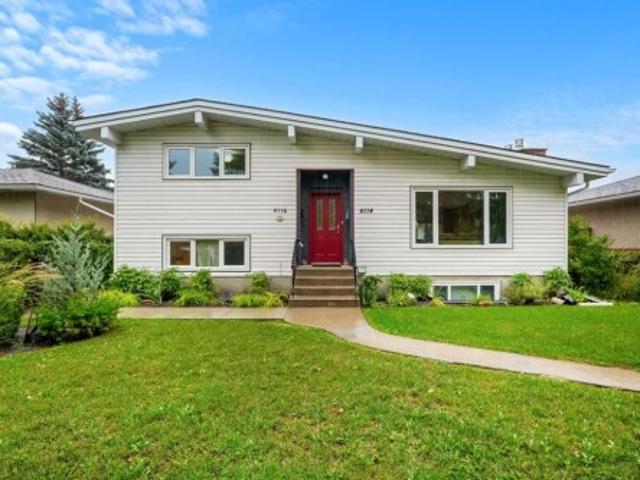
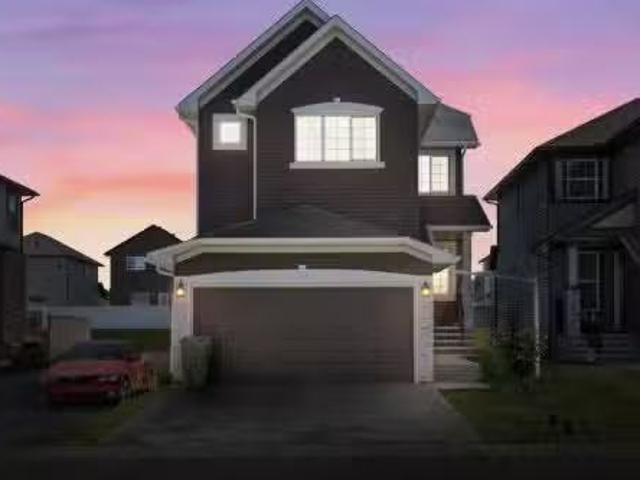
Open House Saturday September 26th from 11:30AM-1:00pm! Taken down to the studs and rebuilt in 2005 by renowned architect Marvin DeJong, with interiors by McIntyre Bills, this exceptional home lives and shows like new construction — all new windows, insulation, and solid core doors throughout. Situated on a 50' x 125' lot on a quiet, tree-lined street, you're just steps to neighbourhood playgrounds and Elbow Park School, and minutes to the downtown core. A warm, West-facing front porch welcomes you home. Inside, the living room impresses with soaring two-storey ceilings, a wood-burning fireplace, and abundant west light, while the spacious dining room is perfectly suited for hosting large dinner parties. The kitchen is the true heart of the home, outfitted with a SubZero refrigerator, Miele appliances, a new Wolf gas cooktop, a Dacor warming drawer, custom site-built cabinetry, and a large centre island. A bright living/den area with West exposure, a large mudroom and discreet powder r
$ 2,350,000
59 Ferncliff Crescent Se, Calgary, AB, T2H 0V5 house for sal.
View photo
House · for sale
$ 699,900
$ 764/sq.ft
New
59 Ferncliff Crescent Se, Calgary, AB, T2H 0V5 house for sal.
Valleyfield
· 915 sq.ft · 3 Bedrooms · 2 Baths · House
· Garden · Fireplace
Valleyfield · 915 sq.ft · 3 Bedrooms · 2 Baths · House · Garden · Fireplace
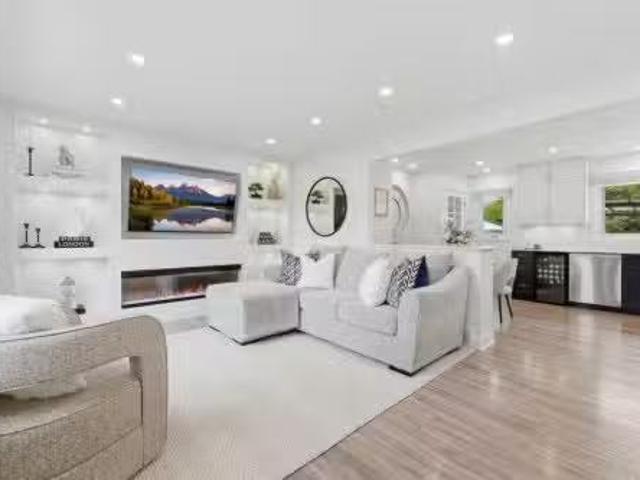
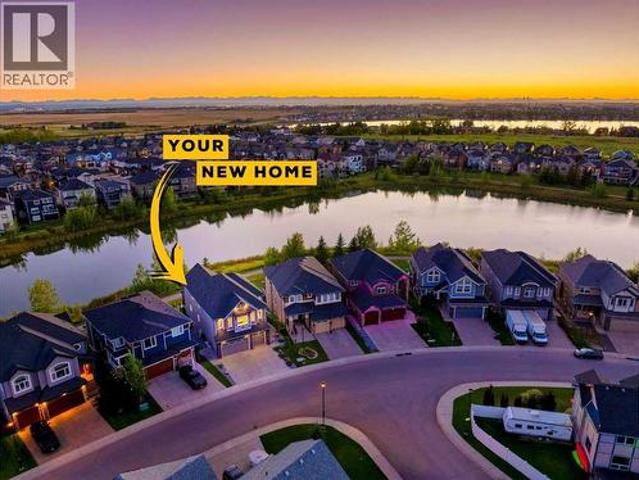
OPEN HOUSE SAT SEPT. 19th 2:30-4:30pm Welcome to this beautifully renovated bungalow in the heart of Fairview, where classic charm meets modern design. Situated on an oversized lot in a quiet, family-friendly setting, this turnkey home has been thoughtfully updated throughout.From the inviting front porch, step inside to a bright, open-concept main floor featuring vinyl plank flooring, stylish built-ins, and an abundance of natural light. The stunning eat-in kitchen showcases two-tone ceiling-height cabinetry with white uppers and navy lowers, quartz countertops, gas range, hood fan, bar fridge, and a large window overlooking the southwest-facing backyard. The dedicated dining provides ample space for family dinners with space to add bar stools for ledge for added seating. The spacious living room is equally impressive, with a beautiful entertainment wall, electric fireplace, and custom built-ins on either side—creating a warm and inviting space to relax or entertain.The main floor bat
$ 699,900
4715 15 Street Sw, Calgary, AB, T2T 4B5 house for sale List.
View photo
House · for sale
$ 2,000,000
$ 993/sq.ft
New
4715 15 Street Sw, Calgary, AB, T2T 4B5 house for sale List.
Valleyfield
· 2,013 sq.ft · 31 Bedrooms · 3 Baths · House
· Garden · Swimming pool
Valleyfield · 2,013 sq.ft · 31 Bedrooms · 3 Baths · House · Garden · Swimming pool
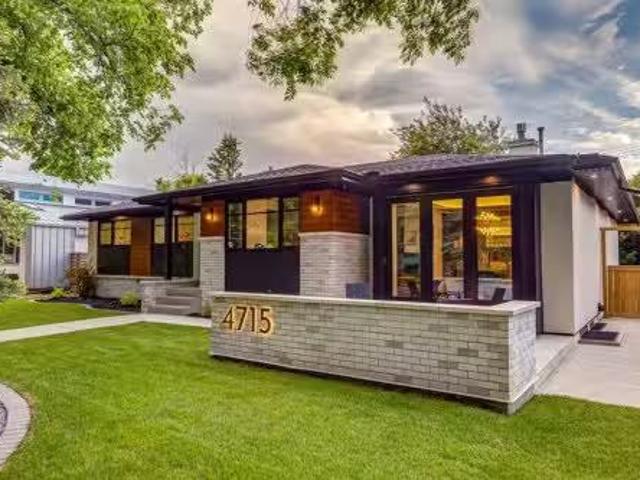
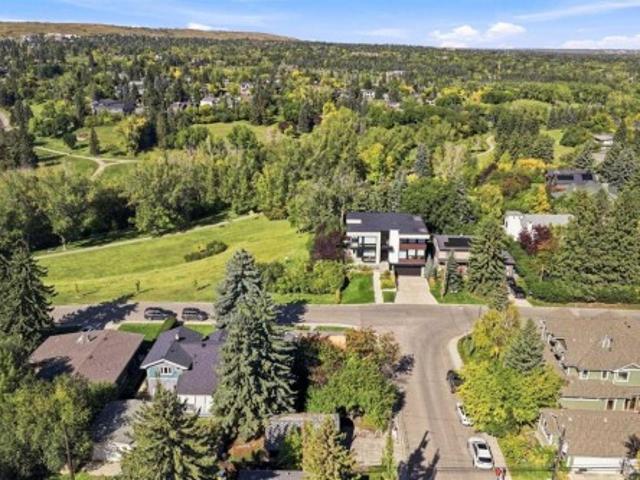
Welcome to one of Altadore’s most exceptional properties, perfectly positioned on a quiet street backing directly onto a beautiful treed park and just one block from River Park. Offering an unparalleled inner-city lifestyle, this award-winning residence is a short walk to the shops, restaurants, and amenities of Marda Loop, while providing easy access to the Elbow River pathways, Glenmore Reservoir, swimming pool, golf courses, and Calgary’s extensive network of walking and cycling trails.Completely renovated to the highest standards, this stunning four-bedroom bungalow seamlessly blends luxury, comfort, and functionality. Recognized with the 2023 Calgary Region BILD Award for Best Exterior Renovation & Outdoor Living Space, completed by Renova Homes, this residence showcases exceptional craftsmanship and thoughtful design throughout.The sun-filled main living area enjoys coveted west-backing exposure, with two walls of windows framing views of the private landscaped backyard, mature t
$ 2,000,000
1633 Shelbourne Street Sw, Calgary, AB, T3C 2L2 house for sa.
View photo
House · for sale
$ 2,250,000
$ 754/sq.ft
New
1633 Shelbourne Street Sw, Calgary, AB, T3C 2L2 house for sa.
Valleyfield
· 2,982 sq.ft · 4 Bedrooms · 3 Baths · House
· Garden · Office room · Fireplace
Valleyfield · 2,982 sq.ft · 4 Bedrooms · 3 Baths · House · Garden · Office room · Fireplace
A masterful blend of modern classic architecture and warm contemporary design, this fully renovated Scarboro residence offers nearly 3,800 sq. ft. of beautifully developed living space on a 7,000 sq. ft. lot directly across from Triangle Park. Stripped to the studs and thoughtfully rebuilt, the home pairs exceptional craftsmanship with refreshing design choices, exquisite custom details and remarkable curb appeal. Natural oak, rich hardwood flooring, clean architectural lines and refined organic textures create an inviting atmosphere from the moment you step inside. Designer lighting, window coverings and fixtures elevate every room. The open-concept family room, anchored by a beautiful fireplace, flows effortlessly into the dining area and impressive kitchen featuring top-of-the-line appliances and custom wood cabinetry. A separate living room offers tremendous versatility and opens to the expansive, professionally landscaped west-facing backyard. A beautifully appointed home office a
$ 2,250,000
1507 96 Avenue Sw, Calgary, AB, T2V 5G4 house for sale List.
View photo
House · for sale
$ 4,495,000
$ 641/sq.ft
New
1507 96 Avenue Sw, Calgary, AB, T2V 5G4 house for sale List.
Valleyfield
· 7,007 sq.ft · 8 Baths · House
· Gym · Parking
Valleyfield · 7,007 sq.ft · 8 Baths · House · Gym · Parking
Set on a treed corner lot in prestigious Pump Hill, Gargoyle House keeps the neoclassical portico and rooftop gargoyles of its 1990 origins while being taken to the studs and rebuilt between 2023 and 2026 in a documented $2.39M renovation, owner-led with a full-time site team in the home throughout. The result is 8,703 sq ft of finished living, 7,011 above grade, with 8 flexible bedrooms and 7.5 baths across four levels. The main floor was built for hosting: a chefs kitchen with Wolf range and Sub-Zero, a ten-seat Centre Bar, a glass wine room, and a legal main-floor secondary legal suite with its own kitchen, separate entrance and dedicated heating. Upstairs, five bedrooms include a primary with a marble-and-walnut spa ensuite and steam shower. The lower level is a full entertainment floor: back bar, 4K projector wall, glass gym and a second wine room. The heated four-car garage (20 x 43) hides a built-in golf simulator with a retractable enclosure. Crowning it all is a 2,991 sq ft pe
$ 4,495,000
14211 Parkland Boulevard Se, Calgary, AB, T2J 4K3 house for.
View photo
House · for sale
$ 875,000
$ 593/sq.ft
New
14211 Parkland Boulevard Se, Calgary, AB, T2J 4K3 house for.
Valleyfield
· 1,475 sq.ft · 31 Bedrooms · 3 Baths · House
· Fireplace · Cellar
Valleyfield · 1,475 sq.ft · 31 Bedrooms · 3 Baths · House · Fireplace · Cellar
There’s a reason people wait for the right home in Parkland, and this is exactly the kind of property they’re waiting for. Set on a large, mature lot along Parkland Boulevard, this updated bungalow brings together something increasingly hard to find: space, character, thoughtful improvements and a location that has stood the test of time. Inside, the main floor has been extensively updated with a refreshed kitchen, modern bathrooms and finishes that make the home feel current while keeping the warmth that makes a bungalow feel like home. Three bedrooms and two bathrooms upstairs are joined by comfortable living and dining spaces designed for real life, not just listing photos. Downstairs, the fully developed basement adds another bedroom, full bathroom, a wood-burning fireplace, generous recreation space, storage and utility areas, with plenty of room to keep its character or make it completely your own. Outside, the oversized lot gives you the breathing room newer communities simply d
$ 875,000
2607 5 Avenue Nw, Calgary, AB, T2N 0T7 house for sale | Listing ID A2332 | Royal LePage
View photo
House · for sale
$ 1,230,000
2607 5 Avenue Nw, Calgary, AB, T2N 0T7 house for sale | Listing ID A2332 | Royal LePage
Valleyfield
· House
· Garden · Office room · Parking · Cellar
Valleyfield · House · Garden · Office room · Parking · Cellar
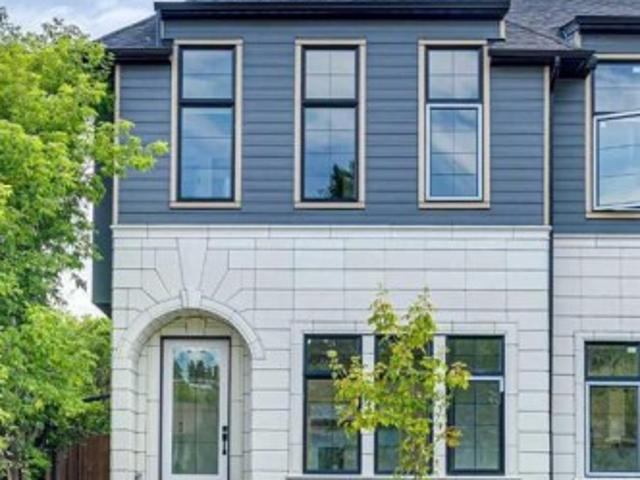
Step inside this bright, brand-new semi-detached home, it’s a perfect blend of modern luxury and effortless functionality designed for every lifestyle. From the moment you enter, you’re greeted by an airy, light-filled open layout featuring high ceilings, a sleek glass-enclosed home office, and a chef-inspired kitchen built for entertaining. Step through the functional mudroom into your private, fully fenced backyard, complete with a detached double garage. Retreat upstairs to your sun-drenched primary suite, where a spa-inspired ensuite awaits with a deep soaker tub and invigorating steam shower. Two additional spacious bedrooms—each complete with its own private ensuite bath—and a dedicated upstairs laundry room ensure everyone enjoys their own cozy haven. The thoughtfully crafted legal basement suite features a private separate entrance, rich hardwood floors, an open-concept kitchen, two generously sized bedrooms, a full luxury bathroom, dedicated laundry, and a utility room. Nestle
$ 1,230,000
903 25 Avenue Nw, Calgary, AB, T2M 2B5 house for sale | Listing ID A2347 | Royal LePage
View photo
House · for sale
$ 1,165,000
New
903 25 Avenue Nw, Calgary, AB, T2M 2B5 house for sale | Listing ID A2347 | Royal LePage
Valleyfield
· House
· Garden · Parking
Valleyfield · House · Garden · Parking
Mount Pleasant. 903 25 avenue nw: attention builders, developers, and dream home buyers! A RARE OPPORTUNITY to acquire a prime 5,823 sq ft CORNER LOT situated directly across from Confederation Park. Enjoy front-row access to sprawling green space, mature trees, and miles of winding pathways right at your front door. Build 2 or 3 storeys to unlock sweeping north views of Nose Hill Park from the front and stunning downtown Calgary skyline views from your sunny, south-facing backyard. As a corner lot, you have the rare design advantage of direct side-street garage access, so you don't have to rely on the back lane. Architectural building plans and drawings are available to help fast-track your vision. Property sold strictly for land value (1951 bungalow and detached garage are unlivable tear-downs). This prime piece of real estate doesn't come on the market often and offers options for future redevelopment. Enjoy unbeatable inner-city convenience just minutes to Downtown, SAIT, U of C, t
$ 1,165,000
1515 21 Avenue Sw, Calgary, AB, T2T 0M8 townhouse for sale | Listing ID A2346 | Royal LePage
View photo
Townhouse · for sale
$ 700,000
New
1515 21 Avenue Sw, Calgary, AB, T2T 0M8 townhouse for sale | Listing ID A2346 | Royal LePage
Valleyfield
· Townhouse
· Parking · Fireplace
Valleyfield · Townhouse · Parking · Fireplace
Open House. Sunday, October 4, 2-4PM. *. Unobstructed city views. Attached garage. Three fireplaces. Multiple outdoor spaces. Only $250/month in condo fees. Some townhomes are simply a place to live. This one was designed around the way you want to experience the inner city. Set in bankview, just steps from 17th avenue sw, this executive 3 storey townhome offers over 1,900 sq. Ft. of living space, an ATTACHED DOUBLE GARAGE, and a layout with something special on every level. The main floor features SOARING ceilings, EXPANSIVE windows, TWO gas FIREPLACES, a spacious kitchen with GRANITE COUNTERTOPS and large dining area designed for entertaining. The 2nd level offers two LARGE BEDROOMS and a FULL-SIZE beautifully finished bathroom with GRANITE COUNTERTOPS, convenient in bathroom LAUNDRY and a large TILED walk-in shower with RAIN SHOWERHEAD, handheld shower, built in bench and glass enclosure. The entire third floor is a private primary retreat with vaulted ceilings, panoramic windows th
$ 700,000
161 Hawkmere Place, Chestermere, AB, T1X 0C6 house for sale.
View photo
House · for sale
$ 699,900
$ 283/sq.ft
New
161 Hawkmere Place, Chestermere, AB, T1X 0C6 house for sale.
Valleyfield
· 2,465 sq.ft · 5 Bedrooms · 4 Baths · House
· Garden · Office room · Balcony · Fireplace · Cellar
Valleyfield · 2,465 sq.ft · 5 Bedrooms · 4 Baths · House · Garden · Office room · Balcony · Fireplace · Cellar
OPEN HOUSE Sunday Sep 27 from 12:00pm - 2:00pm. Welcome to 161 Hawkmere Place, a beautifully renovated home with nearly 3500sqft of living space, tucked away on a quiet cul-de-sac and offering a rare combination of a LARGE-SOUTH-FACING backyard, WALKOUT BASEMENT, a highly functional family layout. With four bedrooms upstairs, main floor bedroomofficeand multiple living spaces, this home offers plenty of room for a growing family.The main floor welcomes you with a versatile room that can function as a home office, guest room or additional bedroom, along with a convenient bathroom and mudroom. A large open space near the front of the home provides the flexibility for a formal dining room, sitting area or second living room. At the rear, the home opens into a bright living and dining area overlooking the south backyard. The renovated kitchen features new cabinetry and quarts counters. The living room is anchored by a cozy fireplace, while the adjoining balcony provides an ideal spot to en
$ 699,900
4912 Carney Road Nw, Calgary, AB, T2L 1E8 house for sale Li.
View photo
House · for sale
$ 1,597,000
$ 888/sq.ft
New
4912 Carney Road Nw, Calgary, AB, T2L 1E8 house for sale Li.
Valleyfield
· 1,798 sq.ft · 31 Bedrooms · 3 Baths · House
· Patio · Garden · Parking · Fireplace
Valleyfield · 1,798 sq.ft · 31 Bedrooms · 3 Baths · House · Patio · Garden · Parking · Fireplace
OPEN HOUSE - SATURDAY SEP 26 - 11AM to 2PM. Welcome to 4912 Carney Rd, a one-of-a-kind luxury home re-defining trends! NEW HOME WARRANTY MODERN ELEVATION ATTACHED DOUBLE GARAGE OVERSIZED WINDOWS CREATING EXPANSIVE VIEWS HIGH-END DESIGNER FINISHES GOURMET KITCHEN DUAL EXTERIOR PATIO AREAS UPTO 12 FEET HIGH VAULTED CEILINGS THROUGOUTH MAIN FLOOR THREE SKYLIGHTS BIG SOUTH FACING BACKYARD WITH MATURE TREES INCREDIBLE CORNER LOT. A strikingly designed residence that blends timeless mid-century architecture with modern functionality, exceptional natural light, and beautifully curated outdoor spaces. The elevated roofline creates an impressive first impression, while the oversized yard and established trees provide privacy and a welcoming sense of space. Inside, the floorplan offers an exceptional balance of open entertaining spaces and comfortable private retreats. The main level features an impressive living room, complete with a fireplace, flowing naturally into the spacious dining area wi
$ 1,597,000
160 Kinniburgh Loop, Chestermere, AB, T1X 0V1 house for sale | Listing ID A2343 | Royal LePage
View photo
House · for sale
$ 1,225,000
New
160 Kinniburgh Loop, Chestermere, AB, T1X 0V1 house for sale | Listing ID A2343 | Royal LePage
Valleyfield
· House
· Garden · Parking
Valleyfield · House · Garden · Parking
Set against the pond in Kinniburgh, this beautifully finished WALKOUT home offers almost 4,400 sq. Ft. of developed living space, 4 BEDROOMS UP, an OVERSIZED HEATED TRIPLE GARAGE and a setting that fills the home with natural light. Extensive custom landscaping creates an impressive first impression with exposed aggregate walkways and stairs, stamped concrete garden beds and carefully designed outdoor spaces that continue into the sunny backyard overlooking the water and pathway system. Inside, soaring 18’ ceilings and expansive windows frame the POND VIEWS and allow sunlight to pour through the home. Custom details include upgraded trim and wainscotting, a coffered dining room ceiling and crown moulding on the upper level. The kitchen is centred around a large island with a 6-burner gas range, double built-in wall ovens and extensive cabinetry. The upgraded walk-through pantry adds custom shelving, additional countertops and exceptional storage. The dining room features a custom built
$ 1,225,000
154 Cranleigh Bay Se, Calgary, AB, T3M 1H5 house for sale | Listing ID A2347 | Royal LePage
View photo
House · for sale
$ 699,995
New
154 Cranleigh Bay Se, Calgary, AB, T3M 1H5 house for sale | Listing ID A2347 | Royal LePage
Valleyfield
· House
· Garden · Fireplace · Cellar
Valleyfield · House · Garden · Fireplace · Cellar
Tucked into a quiet cul-de-sac in the beautiful community of Cranston, this warm and inviting two-storey offers over 3,000 sq. Ft. of developed living space, a fantastic open layout and a stunning south-facing backyard surrounded by mature trees and established gardens. One of the home's most striking features is the soaring two-storey vaulted ceiling that extends across the entire back of the home, bringing the living room, kitchen and dining nook together in one incredible open space. Expansive windows fill the living room with natural light and draw your eye out to the beautiful backyard beyond, while a gas fireplace anchors the room and adds warmth to the impressive scale of the space. The upper landing overlooks the main living area below, adding to the open and airy feel. At the heart of it all is the spacious kitchen, with plenty of room to cook, gather and entertain while staying connected to everything happening around you. The developed basement adds even more comfortable liv
$ 699,995
91 Cranfield Circle Se, Calgary, AB, T3M 1H1 house for sale | Listing ID A2346 | Royal LePage
View photo
House · for sale
$ 699,900
New
91 Cranfield Circle Se, Calgary, AB, T3M 1H1 house for sale | Listing ID A2346 | Royal LePage
Valleyfield
· House
· Garden · Fireplace · Deck
Valleyfield · House · Garden · Fireplace · Deck
Gorgeous curb appeal welcomes you into this extremely well maintained one owner home in desirable Cranston. Located on a quiet street and backing onto a greenspace, this over 2000 square foot family home may well be what you have been seeking all along. The front foyer opens to the renovated main level highlighted by the dream kitchen boasting granite countertops, white cabinets, stainless steel appliances, and corner pantry. The oversized island overlooking the living room and eating area makes this space ideal for entertaining your guests. Enjoy a morning coffee or BBQ on the back deck with views of the quiet and private yard. Completing the main level are a private office space, main floor laundry, a half bathroom and an inviting living room with fireplace. A perfect spot to visit after a long day at the office. The upper level consists of a bonus room with a corner gas fireplace and plenty of natural lighting, a full bathroom, and three generous sized bedrooms. The spacious primary
$ 699,900
4116 Brisebois Drive Nw, Calgary, AB, T2L 2E7 house for sale | Listing ID A2345 | Royal LePage
View photo
House · for sale
$ 839,000
New
4116 Brisebois Drive Nw, Calgary, AB, T2L 2E7 house for sale | Listing ID A2345 | Royal LePage
Valleyfield
· House
· Fireplace · Deck
Valleyfield · House · Fireplace · Deck
An exceptional investment opportunity in the heart of brentwood, this well-maintained property offers two separate dwellings and an outstanding location just steps from the university of calgary, mcmahon stadium, brentwood c-train station and brentwood village shopping centre. Operated as a successful short-term rental for several years, the property has earned a 5-STAR RATING with approximately 150 reviews, offering excellent flexibility for investors, multi-generational households, or buyers seeking additional income potential. The main residence, UNIT 4116, is a spacious three-level split offering approximately 1,300 SQ. FT. with four bedrooms, two full bathrooms, and private laundry. The main floor features a generous living room with a GAS FIREPLACE, a dedicated dining area, and a functional kitchen with a central island, two full-size refrigerators, abundant cabinetry, and plenty of counter space. The dining area opens onto an approximately 100 SQ. FT. DECK for additional outdoor
$ 839,000
487 Northmount Drive Nw, Calgary, AB, T2K 3J1 house for sale | Listing ID A2347 | Royal LePage
View photo
House · for sale
$ 895,000
New
487 Northmount Drive Nw, Calgary, AB, T2K 3J1 house for sale | Listing ID A2347 | Royal LePage
Valleyfield
· House
Valleyfield · House
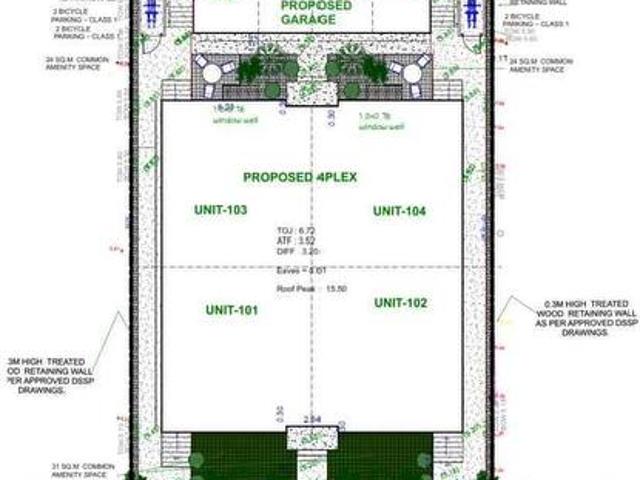
Click brochure link for more details*. 2-Line Headline (Builder Outreach). Approved DP for 4-Plex | Prime R-C2 Inner-City Lot (5,996 SF). 483 Northmount Dr NW – Ready-to-Build Opportunity with Holding Income. Exceptional redevelopment opportunity in NW Calgary. 483 Northmount Dr NW sits on a 557 sqm (5,996 sq ft) R-C2 zoned lot and comes with an approved development permit for a 4-plex, significantly reducing timeline and entitlement risk for builders. The existing 906 sq ft home, built in 1955, provides interim holding value and is configured with 2 bedrooms and 1 bathroom above grade, plus 2 bedrooms and 1 bathroom below grade with a separate entrance. Located on a quiet, tree-lined street with strong infill activity, the property offers excellent access to downtown, SAIT, the University of Calgary, transit, schools, and nearby amenities. With approvals already in place and favorable zoning, this is a plug-and-play development site in a high-demand inner-city corridor
$ 895,000
211 Wolf Creek Avenue Se, Calgary, AB, T2X 4X1 house for sale | Listing ID A2343 | Royal LePage
View photo
House · for sale
$ 549,900
New
211 Wolf Creek Avenue Se, Calgary, AB, T2X 4X1 house for sale | Listing ID A2343 | Royal LePage
Valleyfield
· House
· Fireplace
Valleyfield · House · Fireplace
Come fall in love at our Open Houses: Saturday September 26th 9-11AM & 12-3PM and Sunday September 27th 2-4PM! Welcome Home to Wolf Willow, where style, comfort, and efficiency merge together in this beautifully designed 2022 home. Lush, low maintenance landscaping is accompanied by stonework and wood panelling that decorate the exterior facade, with hardiboard along the siding and front and tracklighting installed underneath the soffits, offering unrivalled curb appeal. Step inside and note wide vinyl plank flooring throughout the home, including in all bedrooms and hallways, soaring 9-foot knockdown ceilings, and a cozy fireplace focal point, creating a warm and inviting atmosphere. The spacious great room is ideal for family gatherings or movie nights, while the rear dining area easily accommodates a large table for entertaining. The modern kitchen is a chef’s dream, featuring quartz countertops, stainless steel Samsung appliances including a gas stove, tile backsplash, a Blanco sil
$ 549,900
101 Walden Square Se, Calgary, AB, T2X 0R9 house for sale L.
View photo
House · for sale
$ 700,000
$ 335/sq.ft
New
101 Walden Square Se, Calgary, AB, T2X 0R9 house for sale L.
Valleyfield
· 2,088 sq.ft · 3 Bedrooms · 3 Baths · House
· Garden
Valleyfield · 2,088 sq.ft · 3 Bedrooms · 3 Baths · House · Garden
Welcome to this beautifully maintained 2-storey home tucked away on a quiet cul-de-sac in the heart of Walden.Situated on a private pie-shaped lot, this 1010 move-in-ready home combines thoughtful upgrades, stylish finishes, and an incredible backyard, all just steps from a playground and minutes to shopping, restaurants, parks, and everyday amenities.From the moment you step into the spacious foyer, youll appreciate the bright, open-concept design featuring 9-foot ceilings on the main floor and beautiful hardwood flooring throughout the entire home with no carpet anywhere.The stunning kitchen is designed for both everyday living and entertaining, featuring a large quartz island, glass subway tile backsplash, maple cabinetry with crown moulding, upgraded stainless steel appliances, and a convenient walk-through pantry. The generous dining area easily accommodates family gatherings and flows seamlessly to the outdoor living space.The inviting living room is the perfect place to relax, f
$ 700,000
405 Saddlelake Drive Ne, Calgary, AB, T3J 0R7 house for sale.
View photo
House · for sale
$ 699,990
$ 345/sq.ft
New
405 Saddlelake Drive Ne, Calgary, AB, T3J 0R7 house for sale.
Valleyfield
· 2,024 sq.ft · 6 Bedrooms · 5 Baths · House
· Garden · Parking · Fireplace · Cellar
Valleyfield · 2,024 sq.ft · 6 Bedrooms · 5 Baths · House · Garden · Parking · Fireplace · Cellar
LEGAL 2 Bedroom Basement Suite East Facing Home No Neighbours Behind Backing onto Greenbelt & Walking Path Rear Alley Expansive Living Space Open Floor Plan High Ceilings Abundant Natural Light Beautiful Kitchen Stainless Steel Appliances Granite Countertops Kitchen Island with Raised Breakfast Bar Corner Pantry Dining Nook with Sliding Glass Doors to Backyard Gas Fireplace 4 Upper Level Bedrooms TWO Primary Retreats 3 Upper Level Bathrooms Basement Separate Entry Spacious Family Room Dedicated Kitchen 2 Sizeable Bedrooms & 4pc Bath Basement Laundry Great West Facing Backyard Fully Fenced Front Attached Double Garage. Welcome home to this spacious 2-storey family home offering an exceptional combination of functional living space, thoughtful design & a legal 2-bedroom basement suite. Step inside to a welcoming foyer that opens into the bright main level, where rich hardwood flooring flows throughout the living spaces. The open floor plan connects the living room, kitchen, dining nook &
$ 699,990
177 Yorkville Manor Sw, Calgary, AB, T2X 4B5 house for sale | Listing ID A2347 | Royal LePage
View photo
House · for sale
$ 629,900
New
177 Yorkville Manor Sw, Calgary, AB, T2X 4B5 house for sale | Listing ID A2347 | Royal LePage
Valleyfield
· House
· Parking · Cellar
Valleyfield · House · Parking · Cellar
Welcome to this fully finished two-storey home on a quiet street in Yorkville. With over 2,600 sq. Ft. of developed living space, a thoughtful floor plan and inviting curb appeal, it offers plenty of room to enjoy. Yorkville’s Central Park, walking and bike paths, schools, transit, shopping and Spruce Meadows are all nearby. Inside, 9-foot ceilings and large windows give the main floor a bright, open feel. Luxury vinyl plank flooring runs throughout, while the kitchen features granite countertops, a centre island, sleek white cabinetry, stainless steel appliances and a built-in coffee or office station. A spacious mudroom with built-ins connects to the double attached garage. Upstairs, the primary bedroom features a walk-in closet and spa-inspired ensuite. Two additional bedrooms, a full bathroom and a dedicated laundry room complete the upper level. The fully finished basement adds flexible space for a family room, recreation area or workout space, along with a third full bathroom. Be
$ 629,900
205 Edgedale Gardens Nw, Calgary, AB, T3A 4M6 townhouse for sale | Listing ID A2347 | Royal LePage
View photo
Townhouse · for sale
$ 550,000
New
205 Edgedale Gardens Nw, Calgary, AB, T3A 4M6 townhouse for sale | Listing ID A2347 | Royal LePage
Valleyfield
· Townhouse
· Patio · Garden · Fireplace · Deck · Equipped kitchen
Valleyfield · Townhouse · Patio · Garden · Fireplace · Deck · Equipped kitchen
This fully renovated three-bedroom, 2.5-bathroom two-storey home in the heart of Edgemont showcases stunning contemporary design throughout. Featuring 1,532 sq. ft. Of above-grade living space and over 1,850 sq. Ft. of fully developed living space, this home offers plenty of room for comfortable family living and entertaining. Lofted ceilings in the living room, a gas fireplace, and patio doors leading to a large deck surrounded by mature trees create a sense of peace and ambiance. The spacious dining room features a bay window, while the cheerful renovated kitchen boasts upgraded appliances, (stove and dishwasher only one year old), quartz countertops, and a tile backsplash — perfect for cooking, entertaining, and enjoying time with family and friends with flair and fun. Note the attractive and durable engineered hardwood floors in the living room, dining room and kitchen. The spacious foyer welcomes guests without crowding, and there is a convenient two-piece bathroom and access to t
$ 550,000
8286 Edgebrook Drive Nw, Calgary, AB, T3A 4N1 house for sale.
View photo
House · for sale
$ 768,000
$ 400/sq.ft
New
8286 Edgebrook Drive Nw, Calgary, AB, T3A 4N1 house for sale.
Valleyfield
· 1,916 sq.ft · 31 Bedrooms · 4 Baths · House
Valleyfield · 1,916 sq.ft · 31 Bedrooms · 4 Baths · House
Location, Location, Location! Welcome to this fully renovated 4-bedroom back-laned home located in the quiet and prestigious community of Edgemont. Just minutes’ walk to Nose Hill Park and Edgemont School, zoned for the highly acclaimed Sir Winston Churchill High School. Only 12 minutes to the University of Calgary and Foothills Hospital, with easy access to Stoney Trail and numerous everyday amenities. This move-in-ready home combines spacious living with premium upgrades, offering approximately 2,691 sq.ft. of developed living space. The newer stucco exterior gives the home excellent curb appeal. Upon entering, you are welcomed by a bright open-to-below stairwell enhanced by a skylight and abundant natural light. A large feature mirror along the hallway further enhances the spacious feel. Features a vaulted ceiling living room and dining room, a fully renovated modern kitchen with stainless steel appliances and quartz countertops, plus a convenient breakfast nook. The cozy family roo
$ 768,000
7219 Bow Crescent Nw, Calgary, AB, T3B 2C9 house for sale | Listing ID A2346 | Royal LePage
View photo
House · for sale
$ 849,000
New
7219 Bow Crescent Nw, Calgary, AB, T3B 2C9 house for sale | Listing ID A2346 | Royal LePage
Valleyfield
· House
Valleyfield · House
Open house saturday sept 26th 12-2pm*. Have you ever seen Bow Crescent? This river siding ‘crescent’ is quickly turning into one of Calgary’s most desired streets with a look and smell making you feel like you’re at your cabin on the lake. An incredible opportunity to own a home located just a half block from the access path to the river with a MASSIVE lot on this beautiful street. Bowness is a neighbourhood people quickly get attached to. It’s a community. It has personality, people know their neighbours and help each other out. The Bowness Stampede Parade and Breakfast and the Tour de Bowness bike races bring everyone together each summer. Walk or bike the river pathways, go rafting down the Bow, spend the afternoon at Bowness, Bowmont or Baker Park. There are 6 neighbourhood schools covering every grade, local shops, restaurants and places to meet friends along Bowness Road. Superstore is about five minutes away, with Safeway and the Calgary Farmers’ Market West about seven minutes
$ 849,000
119 Silvercreek Close Nw, Calgary, AB, T3B 4G2 house for sale | Listing ID A2347 | Royal LePage
View photo
House · for sale
$ 949,900
New
119 Silvercreek Close Nw, Calgary, AB, T3B 4G2 house for sale | Listing ID A2347 | Royal LePage
Valleyfield
· House
· Fireplace · Cellar
Valleyfield · House · Fireplace · Cellar
Welcome to a rare opportunity in Silver Springs — where thoughtful design, flexibility, and quality renovations come together in one of NW Calgary’s most established communities. This fully renovated bungalow with a legal basement suite and separate entrance offers exceptional versatility for homeowners and investors alike. The upper level features a beautifully renovated two-bedroom, two-bathroom layout designed for both comfort and privacy. The primary retreat includes a walk-in closet, private ensuite, and its own fireplace, creating a warm and inviting space. A second fireplace anchors the main living area, adding character and comfort. Separate laundry and a spacious front entry walk-in closet enhance everyday functionality. The legal basement suite mirrors the same level of quality and intentional design. With its own private entrance, two bedrooms, and two bathrooms, both lower bedrooms feature walk-in closets — a rare and highly desirable feature. The primary suite includes an
$ 949,900
274 Valley Pointe Way Nw, Calgary, AB, T3B 6B4 house for sal.
View photo
House · for sale
$ 1,749,000
$ 517/sq.ft
New
274 Valley Pointe Way Nw, Calgary, AB, T3B 6B4 house for sal.
Valleyfield
· 3,380 sq.ft · 22 Bedrooms · 6 Baths · House
· Garden · Swimming pool · Parking
Valleyfield · 3,380 sq.ft · 22 Bedrooms · 6 Baths · House · Garden · Swimming pool · Parking
Open House - Sat, Sept.pm) Many luxury custom renovations have been executed over the years increasing the sq ft to over 5000 in total (incl. lower) & increasing the pleasure it is to live inside this spacious home.The multi-level fully landscaped back yard is a retreat for the family offering many optional seating areas, a hot tub, waterfall, lighting, retractable awnings and gas outlets for BBQ. This is all a private oasis with only the trees and birds to share your company.There is a detailed feature list in the supplements for your Realtor to share with you, but to name just a few of the outstanding and thoughtful elements of this estate home, we begin with an expanded driveway. The exterior of this home has copper accents, stone work, & mature landscaping, there is an oversized triple garage, insulated, drywalled, with heater.As you enter the elegant foyer, an immediate guest bedroom with walk in closet & full bathroom office can also double as an office. The living space features
$ 1,749,000
128 Tuscany Hills Close Nw, Calgary, AB, T3L 2E6 house for s.
View photo
House · for sale
$ 755,000
$ 391/sq.ft
New
128 Tuscany Hills Close Nw, Calgary, AB, T3L 2E6 house for s.
Valleyfield
· 1,927 sq.ft · 4 Bedrooms · 4 Baths · House
· Garden · Deck · Cellar
Valleyfield · 1,927 sq.ft · 4 Bedrooms · 4 Baths · House · Garden · Deck · Cellar
NEW PRICE Nothing has come available on Tuscany Hills Close in over a year, so if youve been waiting for a way into this pocket of Tuscany, this is it. This home sits on a quiet cul-de-sac on a pie shaped lot that backs onto a walking path. Inside theres over 2,700 sq ft of developed living space across three levels, which in practice means the kids can have the basement, you can have the bonus room, and nobody has to share. Step inside and the dining room is on your right, sized for a real table and the holidays you actually host. Ahead, the living room opens up with big windows that pull light through most of the day. The kitchen is right there with a corner pantry, island, and a breakfast nook that looks out over the yard, so whoevers cooking is still part of the conversation. Out the back door is where this house sells itself: a large deck, a big fenced yard with room to actually use it, and a fire pit that will get more use than anything else you own come summer. Back inside, the
$ 755,000
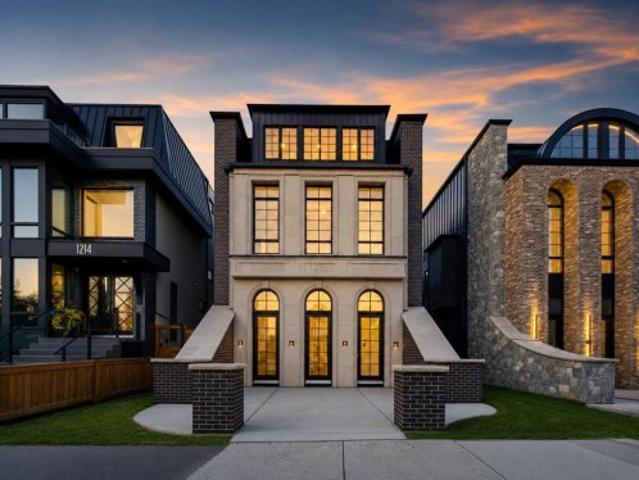
1216 8 Avenue Se, Calgary, AB, T2G 0M7 house for sale | Listing ID A2346 | Royal LePage
View photo
House · for sale
$ 3,345,000
1216 8 Avenue Se, Calgary, AB, T2G 0M7 house for sale | Listing ID A2346 | Royal LePage
Valleyfield
· House
Valleyfield · House
A rare luxury residence by Cityside Developments on one of Inglewood's most prestigious streets. Backing onto green space and the Bow River with breathtaking views, this exceptional home offers timeless design, impeccable craftsmanship, and an irreplaceable inner-city setting. Beyond the arched front doors, the home impresses with 11-foot ceilings, oversized black-framed windows, herringbone flooring, custom millwork, sculptural lighting, and layered designer finishes. At the front, the formal dining room is framed by dramatic arched windows & connects through a hidden panelled door to a butler's pantry, perfect for effortless entertaining. The kitchen is equally striking, anchored by an oversized waterfall island and finished with sleek custom cabinetry, dramatic stone, integrated MIELE appliances, and a fully equipped butler’s pantry with built in COFFEE MAKER, additional storage & prep space. A second dining area offers a more relaxed place for everyday meals, complete with a custom
$ 3,345,000
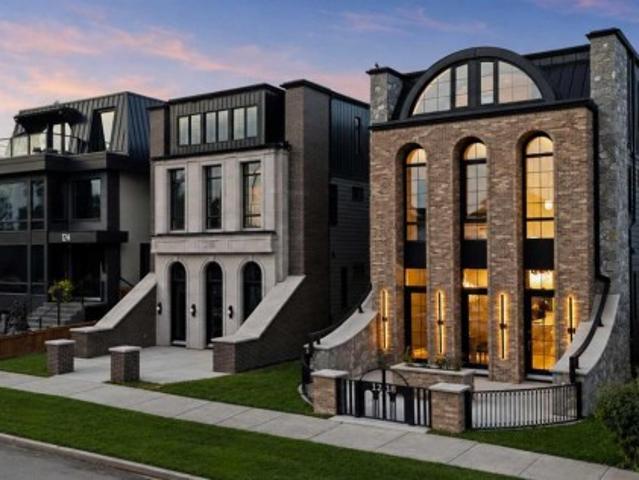
1218 8 Avenue Se, Calgary, AB, T2G 0M7 house for sale | Listing ID A2346 | Royal LePage
View photo
House · for sale
$ 3,295,000
1218 8 Avenue Se, Calgary, AB, T2G 0M7 house for sale | Listing ID A2346 | Royal LePage
Valleyfield
· House
· Fireplace
Valleyfield · House · Fireplace
A one-of-one residence in the heart of inglewood. 1218 8 Avenue SE brings historical grandeur & architectural ambition to one of Calgary’s most storied neighbourhoods. Monumental arched glazing, warm brick, natural stone, granite & LIMESTONE DETAILING define the European-inspired exterior, framed by a PRIVATE GATED COURTYARD & dramatic architectural lighting. Exclusively envisioned by JTA Design, the residence is a singular expression of design—from its distinguished exterior architecture to the most intricate interior details, every element was conceived as part of one uncompromising, cohesive vision. Inside, soaring 11' CEILINGS, refined mouldings, approximately 7,000 linear ft of OAK DETAILING and Devine HERRINGBONE HARDWOOD set the tone. The showpiece kitchen features dramatic stone, bespoke cabinetry, a premium thermador appliance package & a hidden butler’s pantry. Illuminated millwork, an oversized linear fireplace, HIDDEN DOORS and EXTENSIVE LED AMBIENT LIGHTING FEATURES are in
$ 3,295,000

Get email alerts

Don't miss out: be the first to know about new properties

The alert was correctly created

On subscribing you accept the conditions of use and the privacy policy
Alert
Receive new ads in your inbox
Save this search
Receive alerts for new listings

We'll send you an email when we have new properties for: "Properties for sale in Valleyfield"

The alert was correctly created

Get email alerts and be the first to see new listings
Required field
On subscribing I accept the terms of the privacy policy
Perfect! You'll soon start receiving new listings via email
Alert
Receive an email when we have new ads for Properties for sale in Valleyfield
Save this search
Receive notifications when new entries are published.