2,723 houses to rent in Victorian

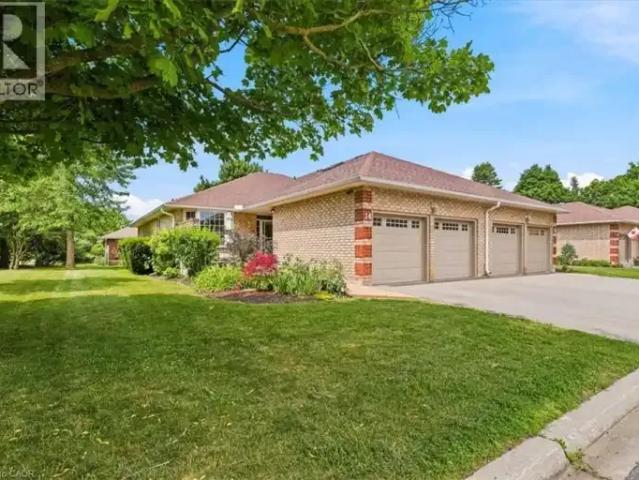
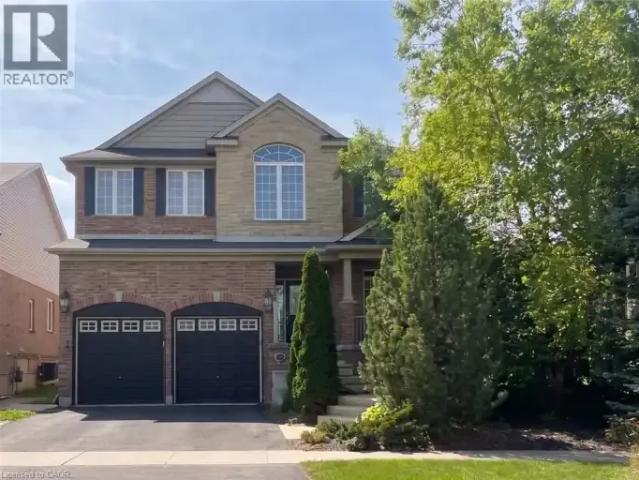
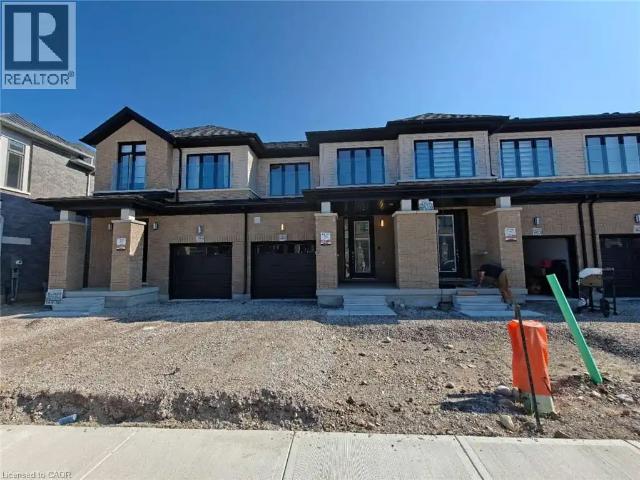
For Rent 3 Bedroom Townhouse Cambridge ON DS105505999
View photo
Townhouse · for rent
$ 2,795
New
For Rent 3 Bedroom Townhouse Cambridge ON DS105505999
Victorian
· 3 Bedrooms · 3 Baths · Townhouse
· Garden
Victorian · 3 Bedrooms · 3 Baths · Townhouse · Garden
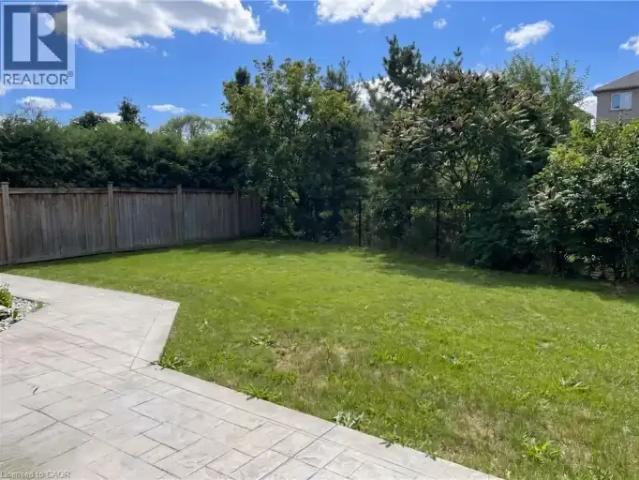
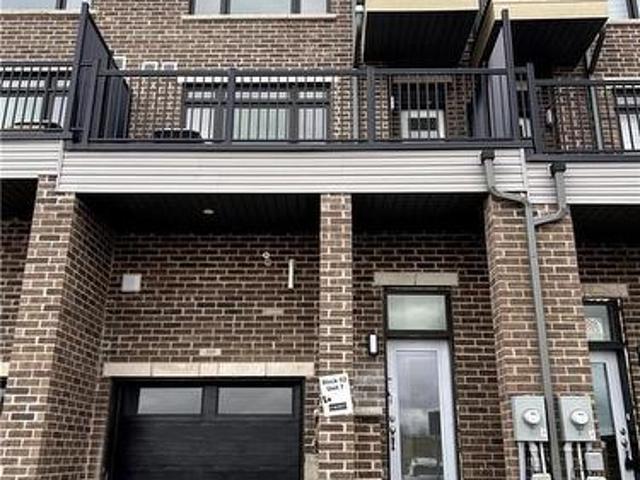
MLS® Number: 40863834 GREAT HESPELER LOCATION 3 BEDROOM EXECUTIVE TOWN HOUSE OFFERING MASTER WITH ENSUITE AND WALK IN CLOSET AND 2 OTHER GENEROUS SIZE BEDROOM UPSTAIR 2 FULL WASHROOM AND POWDER ROOM ON MAIN FLOOR OPEN CONCEPT MAIN FLOOR WITH LUXURY VINYL FLOORING, STAINLESS STEEL APPLIANCES, QUARTZ KITCHENER COUNTER, FULLY FENCED BACKYARD CLOSE TO ALL AMENITIES (id:61160) EJAZ RANA519-721-2636www.ejazrana.com/RE/MAX REAL ESTATE CENTRE INC.Firm519-623-6200Bill Chahal647-291-3888RE/MAX REAL ESTATE CENTRE INC.Firm519-623-6200 This listing content provided by REALTOR.ca has been licensed by REALTOR® members of The Canadian Real Estate Association. The trademarks MLS®, Multiple Listing Service® and the associated logos are owned by The Canadian Real Estate Association (CREA) and identify the quality of services provided by real estate professionals who are members of CREA
$ 2,795
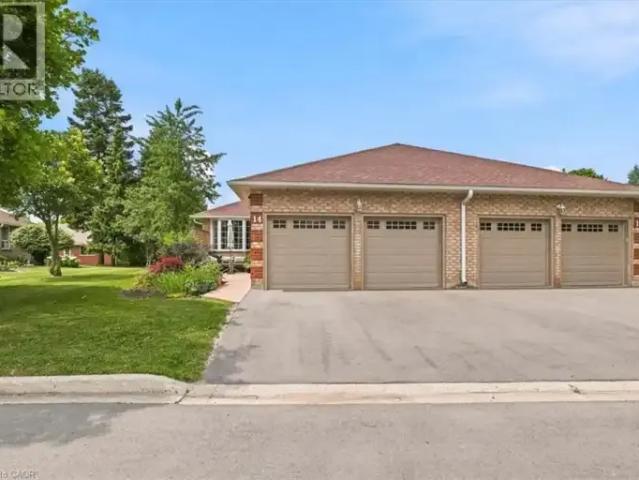
For Rent 3 Bedroom Townhouse Cambridge ON DS105505988
View photo
Townhouse · for rent
$ 2,700
New
For Rent 3 Bedroom Townhouse Cambridge ON DS105505988
Victorian
· 3 Bedrooms · 3 Baths · Townhouse
Victorian · 3 Bedrooms · 3 Baths · Townhouse
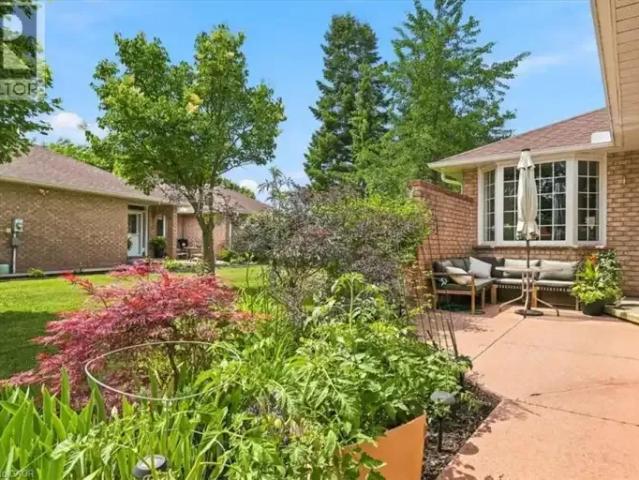
MLS® Number: 40863451 In between homes' Waiting for a new home to be built' Just bring your linens and personal belongings. The rent is inclusive of utilities & internet. Beautiful 2 bedroom furnished bungalow condo is set up as a one bedroom + den on the main floor. This is a pre-set lease available from Nov 1/2026-March 30 /2027. No pets - no exceptions - this is a condo rule. Turn key with all appliances. Good credit required. Beautiful hardwood floors throughout the main floor. Updated ensuite bathroom. (id:61160) NINA DEEB519-651-7311www.ninadeeb.com/RE/MAX TWIN CITY REALTY INC.Firm519-740-3690www.remaxtwincity.com/ This listing content provided by REALTOR.ca has been licensed by REALTOR® members of The Canadian Real Estate Association. The trademarks MLS®, Multiple Listing Service® and the associated logos are owned by The Canadian Real Estate Association (CREA) and identify the quality of services provided by real estate professionals who are members of CREA
$ 2,700
For Rent 4 Bedroom House Cambridge ON DS105505951
View photo
House · for rent
$ 3,400
New
For Rent 4 Bedroom House Cambridge ON DS105505951
Victorian
· 4 Bedrooms · 3 Baths · House
· Patio · Garden · Office room · Fireplace · Deck
Victorian · 4 Bedrooms · 3 Baths · House · Patio · Garden · Office room · Fireplace · Deck
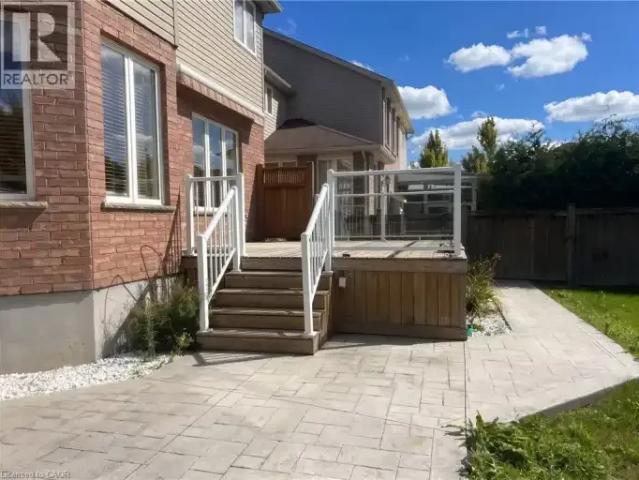
MLS® Number: 40863576 IMMACULATE WEST GALT RENTAL BACKING ONTO GREEN SPACE. 72 Blossomfield Crescent backs directly onto a tranquil park in desirable West Galt, this immaculate 2,950sqft former custom model home perfectly balances luxury and functional family living. Framed by gardens and elegant stone stairs, the interior impresses immediately with 9-foot ceilings and 8-foot doors across both levels. At the center of the home, an open-concept gourmet kitchen shines with granite counters, high-end cabinetry, a pantry, and JennAir appliances, connecting seamlessly to a warm hardwood family room anchored by a gas fireplace. A formal living and dining room, as well as a powder room and main floor laundry, complete this level. The second floor offers exceptional space with 4 generous bedrooms, including an expansive primary suite with a 5-pc ensuite and walk-in closet, plus a dedicated office. Outdoor entertaining is effortless on the glassed-in cedar deck and stamped concrete patio, compl
$ 3,400
660 Colborne Street, Brantford, ON, N3T 0Y7 townhouse for lease | Listing ID X13795 | Royal LePage
View photo
Townhouse · for rent
$ 2,200
New
660 Colborne Street, Brantford, ON, N3T 0Y7 townhouse for lease | Listing ID X13795 | Royal LePage
Victorian
· Townhouse
· Balcony · Parking · Cellar
Victorian · Townhouse · Balcony · Parking · Cellar
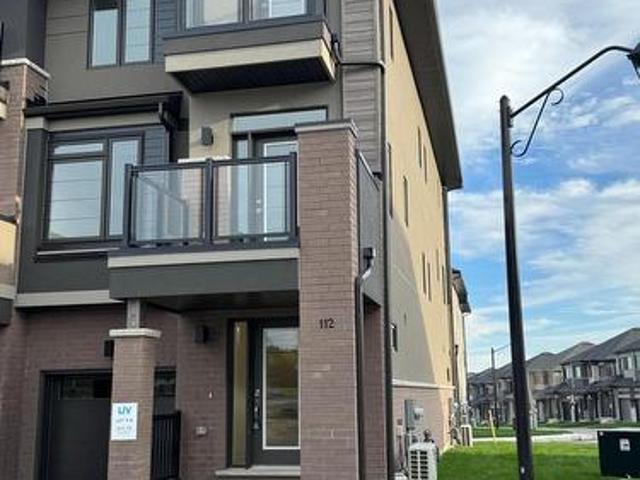
Stunning. Brand new Corner townhouse is up for Lease in one of the most desired neighbourhoods of Brantford. Laminate flooring on the main and 2nd floor, latest style of designer ceiling. Come up to 2nd floor tofind 9 ft. Ceiling, open-concept layout with a gorgeous kitchen, having centre Island, S/S appliances, Backsplash, Upgraded Extended Cabinets. Dining room leads to a spacious Balcony, meant for barbecue, get-togethers. 3rd floor welcomes you with two spacious bedrooms and a full bath. And another Balcony in the bedroom is ideal for Mor/Eve Tea/Coffee, along with amazing, unobstructed view of nature. Also has the convenience of the Laundry on the 3rd floor. Being the corner house provides too many windows to keep the entire house bright and airy. Access from the garage to the house. Rarely found in 3 Storey townhouses, this house also has a small basement providing extra space for huge storage. Close to all amenities, banks, eating spots, grocery, park. Hwy 403 min. Away. Won't l
$ 2,200
135 25 ISHERWOOD AVENUE
View photo
House · for rent
$ 2,599
135 25 ISHERWOOD AVENUE
Victorian
· 1,195 sq.ft · 3 Bedrooms · 3 Baths · House
· Parking · Equipped kitchen · Cellar
Victorian · 1,195 sq.ft · 3 Bedrooms · 3 Baths · House · Parking · Equipped kitchen · Cellar
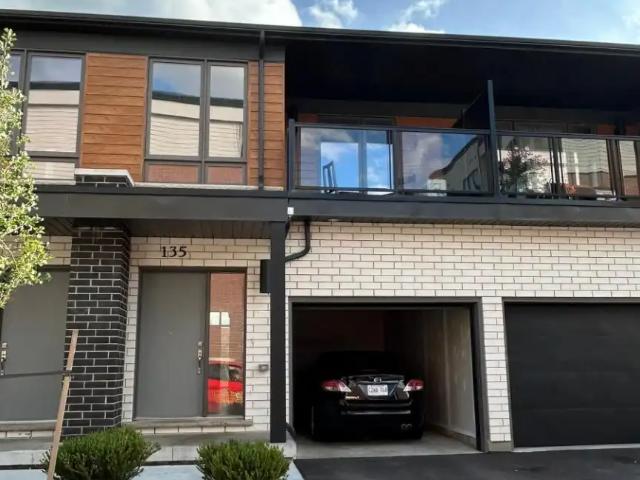
MLS® Number: X13705784 Introducing this beautiful condo townhouse featuring 3 bedrooms, 3 bathrooms and 2 parking spaces, including a garage, located in a desirable Cambridge community next to the Dumfries Conservation Area. Enjoy the convenience of being just minutes from major grocery stores, including Farm Boy, Zehrs and FreshCo, as well as Cambridge Centre, public transit and easy access to Highway 401. This lovely home features a bright and functional open-concept layout with a modern kitchen equipped with a large refrigerator, induction range, dishwasher and microwave. With 3 spacious, light-filled bedrooms and 3bathrooms, this home is perfect for families seeking comfort and convenience. The property also includes an unfinished basement, ideal for additional storage, and 2 parking spaces with sufficient electrical capacity for EV charging. Enjoy modern and comfortable living in this wonderful home! Photos were taken prior to the current tenant moving in. in. (id:61160) MUKESH VA
$ 2,599
1 Bedroom House Cambridge ON 105360104
View photo
House · for rent
$ 1,550
1 Bedroom House Cambridge ON 105360104
Victorian
· 1 Bedroom · 1 Bath · House
· Garden · Office room · Parking · Cellar
Victorian · 1 Bedroom · 1 Bath · House · Garden · Office room · Parking · Cellar
MLS® Number: 40858219 Bright and spacious one-bedroom plus den basement apartment featuring large windows that bring in plenty of natural light. This well-designed unit offers a functional kitchen, 3-piece bathroom, separate in-suite laundry and a versatile den—perfect for a home office or additional living space. Enjoy access to a fenced yard and available parking. Located in a great, family-friendly neighbourhood close to schools, parks, shopping and everyday amenities. A comfortable and convenient place to call home! (id:61160) KATHY LONG226-988-3232RE/MAX TWIN CITY REALTY INC.Firm519-740-3690www.remaxtwincity.com/ This listing content provided by REALTOR.ca has been licensed by REALTOR® members of The Canadian Real Estate Association. The trademarks MLS®, Multiple Listing Service® and the associated logos are owned by The Canadian Real Estate Association (CREA) and identify the quality of services provided by real estate professionals who are members of CREA
$ 1,550
3 Bedroom Townhouse Cambridge ON 105505988
View photo
Townhouse · for rent
$ 2,700
New
3 Bedroom Townhouse Cambridge ON 105505988
Victorian
· 3 Bedrooms · 3 Baths · Townhouse
Victorian · 3 Bedrooms · 3 Baths · Townhouse
MLS® Number: 40863451 In between homes' Waiting for a new home to be built' Just bring your linens and personal belongings. The rent is inclusive of utilities & internet. Beautiful 2 bedroom furnished bungalow condo is set up as a one bedroom + den on the main floor. This is a pre-set lease available from Nov 1/2026-March 30 /2027. No pets - no exceptions - this is a condo rule. Turn key with all appliances. Good credit required. Beautiful hardwood floors throughout the main floor. Updated ensuite bathroom. (id:61160) NINA DEEB519-651-7311www.ninadeeb.com/RE/MAX TWIN CITY REALTY INC.Firm519-740-3690www.remaxtwincity.com/ This listing content provided by REALTOR.ca has been licensed by REALTOR® members of The Canadian Real Estate Association. The trademarks MLS®, Multiple Listing Service® and the associated logos are owned by The Canadian Real Estate Association (CREA) and identify the quality of services provided by real estate professionals who are members of CREA
$ 2,700
4 Bedroom House Cambridge ON 105505951
View photo
House · for rent
$ 3,400
New
4 Bedroom House Cambridge ON 105505951
Victorian
· 4 Bedrooms · 3 Baths · House
· Patio · Garden · Office room · Fireplace · Deck
Victorian · 4 Bedrooms · 3 Baths · House · Patio · Garden · Office room · Fireplace · Deck
MLS® Number: 40863576 IMMACULATE WEST GALT RENTAL BACKING ONTO GREEN SPACE. 72 Blossomfield Crescent backs directly onto a tranquil park in desirable West Galt, this immaculate 2,950sqft former custom model home perfectly balances luxury and functional family living. Framed by gardens and elegant stone stairs, the interior impresses immediately with 9-foot ceilings and 8-foot doors across both levels. At the center of the home, an open-concept gourmet kitchen shines with granite counters, high-end cabinetry, a pantry, and JennAir appliances, connecting seamlessly to a warm hardwood family room anchored by a gas fireplace. A formal living and dining room, as well as a powder room and main floor laundry, complete this level. The second floor offers exceptional space with 4 generous bedrooms, including an expansive primary suite with a 5-pc ensuite and walk-in closet, plus a dedicated office. Outdoor entertaining is effortless on the glassed-in cedar deck and stamped concrete patio, compl
$ 3,400
Townhouse 3 Bedroom For Rent Cambridge ON 2700 ES105505988
View photo
Townhouse · for rent
$ 2,700
New
Townhouse 3 Bedroom For Rent Cambridge ON 2700 ES105505988
Victorian
· 3 Bedrooms · Townhouse
Victorian · 3 Bedrooms · Townhouse
MLS® Number: 40863451 In between homes' Waiting for a new home to be built' Just bring your linens and personal belongings. The rent is inclusive of utilities & internet. Beautiful 2 bedroom furnished bungalow condo is set up as a one bedroom + den on the main floor. This is a pre-set lease available from Nov 1/2026-March 30 /2027. No pets - no exceptions - this is a condo rule. Turn key with all appliances. Good credit required. Beautiful hardwood floors throughout the main floor. Updated ensuite bathroom. (id:61160) NINA DEEB519-651-7311www.ninadeeb.com/RE/MAX TWIN CITY REALTY INC.Firm519-740-3690www.remaxtwincity.com/ This listing content provided by REALTOR.ca has been licensed by REALTOR® members of The Canadian Real Estate Association. The trademarks MLS®, Multiple Listing Service® and the associated logos are owned by The Canadian Real Estate Association (CREA) and identify the quality of services provided by real estate professionals who are members of CREA
$ 2,700
House 4 Bedroom For Rent Cambridge ON 3400 ES105505951
View photo
House · for rent
$ 3,400
New
House 4 Bedroom For Rent Cambridge ON 3400 ES105505951
Victorian
· 4 Bedrooms · House
· Patio · Garden · Office room · Fireplace · Deck
Victorian · 4 Bedrooms · House · Patio · Garden · Office room · Fireplace · Deck
MLS® Number: 40863576 IMMACULATE WEST GALT RENTAL BACKING ONTO GREEN SPACE. 72 Blossomfield Crescent backs directly onto a tranquil park in desirable West Galt, this immaculate 2,950sqft former custom model home perfectly balances luxury and functional family living. Framed by gardens and elegant stone stairs, the interior impresses immediately with 9-foot ceilings and 8-foot doors across both levels. At the center of the home, an open-concept gourmet kitchen shines with granite counters, high-end cabinetry, a pantry, and JennAir appliances, connecting seamlessly to a warm hardwood family room anchored by a gas fireplace. A formal living and dining room, as well as a powder room and main floor laundry, complete this level. The second floor offers exceptional space with 4 generous bedrooms, including an expansive primary suite with a 5-pc ensuite and walk-in closet, plus a dedicated office. Outdoor entertaining is effortless on the glassed-in cedar deck and stamped concrete patio, compl
$ 3,400
461 JACK WILFORD WAY N/A
View photo
House · for rent
$ 2,750
Updated
461 JACK WILFORD WAY N/A
Victorian
· 1,862 sq.ft · 4 Bedrooms · 4 Baths · House
· Garden · Office room · Cellar
Victorian · 1,862 sq.ft · 4 Bedrooms · 4 Baths · House · Garden · Office room · Cellar
MLS® Number: 40859294 Welcome to 461 Jack Wilford Way, Woodstock! This beautiful newer home offers 4 spacious bedrooms, 4 bathrooms, and a fully finished walk-out basement, providing plenty of space for comfortable family living. The bright, open-concept main floor features a modern kitchen with appliances included, spacious living and dining areas, and a convenient powder room. Upstairs offers 3 well-sized bedrooms and 2 full bathrooms, including a private ensuite. The fully finished walk-out basement features its own bathroom, direct access to the backyard, and currently features a wet bar. This flexible space is ideal for a family room, home office, recreation area, or additional living space. Conveniently located in a family-friendly community close to Woodstock Hospital, parks, schools, shopping, and everyday amenities, with easy access to Hwy 401. Move-in ready and perfect for tenants looking for a newer, spacious home in a convenient location! (id:61160) Ryan Shi226-978-8184Roya
$ 2,750
30 STOWE Terrace house — 30 STOWE Terrace, Brantford ON 3.0 Bedroom 3 Bedroom
View photo
House · for rent
$ 2,850
New
30 STOWE Terrace house — 30 STOWE Terrace, Brantford ON 3.0 Bedroom 3 Bedroom
Victorian
· 1,432 sq.ft · 3 Bedrooms · 3 Baths · House
· Garden · Office room · Terrace · Cellar
Victorian · 1,432 sq.ft · 3 Bedrooms · 3 Baths · House · Garden · Office room · Terrace · Cellar
MLS® Number: 40862986 Welcome to 30 Stowe Terrace, a spacious two-storey home located in the heart of West Brant, offering 1,435 sq. ft. of comfortable living space, 3 bedrooms, 3 bathrooms and a backyard you'll love! Step inside to a bright front living room that offers plenty of flexibility, use it as a second sitting area, home office or playroom. Continue through to the open-concept main living space, where the kitchen features stainless steel appliances and flows seamlessly into the dining and living areas. Sliding doors lead directly to the backyard, making summer BBQs and outdoor entertaining easy. A convenient 2-piece bathroom completes the main level. Head upstairs on the newly carpeted stairs, where you'll find three spacious bedrooms. The large primary bedroom features its own walk-in closet and private ensuite, while two additional bedrooms share a 4-piece bathroom. The unfinished basement is ready for your personal touch and offers plenty of potential for additional living
$ 2,850
2 Bedroom Townhouse Woodstock ON 104681938
View photo
Townhouse · for rent
$ 1,950
2 Bedroom Townhouse Woodstock ON 104681938
Victorian
· 2 Bedrooms · 1 Bath · Townhouse
· Patio · Garden
Victorian · 2 Bedrooms · 1 Bath · Townhouse · Patio · Garden
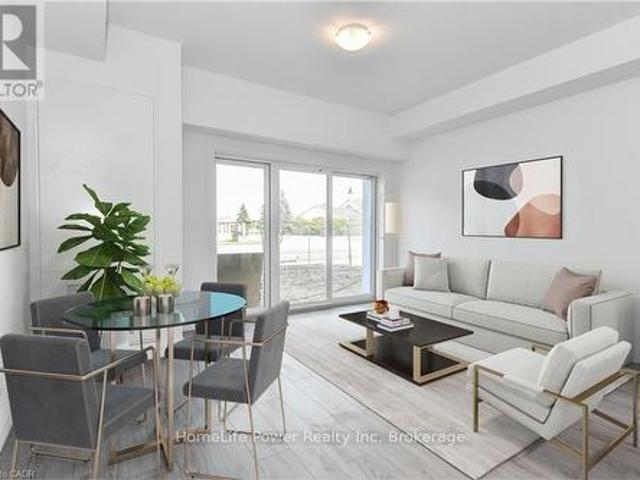
MLS® Number: X13617412 Riddell Gardens is located in the heart of Woodstock, Ontario and within walking distance of the city. Your family will appreciate the small-town charm combined with the best city amenities. Woodstock is an amazing town with an interesting history, abundant parks, and friendly citizens. A vibrant cultural atmosphere coupled with a strong sense of community. Around 40,000people call Woodstock home, and for good reasons!The location of these homes provides easy access to the 401, in a central location between London, Kitchener-Waterloo, and Brantford. Living in Riddell Gardens is an ideal situation for those who want a quick commute.These beautiful two bedroom townhomes are equipped with custom cabinetry, hard surface granite counter tops, stainless steel appliances, concrete patio on selective suites, and far more! (id:61160) ERIC KOSEL519-836-1072www.luxerealtyteam.com/HomeLife Power Realty IncFirm519-836-1072www.homelifepower.com/ROB PIOMBINI519-590-
$ 1,950
3 Bedroom House Guelph ON 105506048
View photo
House · for rent
$ 2,600
New
3 Bedroom House Guelph ON 105506048
Victorian
· 3 Bedrooms · 1 Bath · House
· Garden · Parking
Victorian · 3 Bedrooms · 1 Bath · House · Garden · Parking
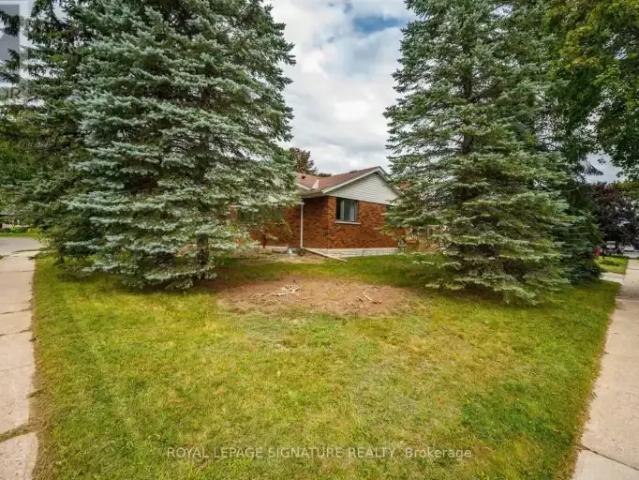
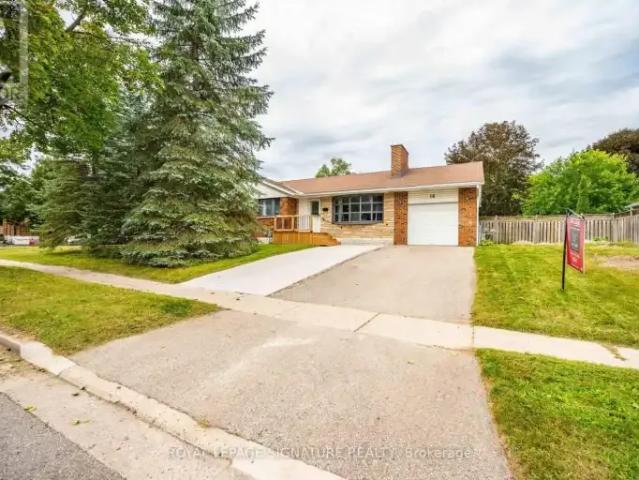
MLS® Number: X13794234 Welcome to this beautifully maintained bungalow (main level only) featuring a spacious and functional layout with 3 bedrooms and 1 bathroom. The home offers a bright living room, dining area, along with a well-appointed kitchen that provides plenty of space for everyday living and entertaining. Enjoy the convenience of ensuite laundry, 2 dedicated parking spaces, and access to a private yard/outdoor space. With three bedrooms and a comfortable layout, this home is ideal for those looking for additional space and convenience. Tenant to pay applicable utilities. Conveniently located close to everyday amenities, shopping, schools, parks, and transportation. (id:61160) ILDA LUCERI905-568-2121www.theluceris.com/ROYAL LEPAGE SIGNATURE REALTYFirm905-568-2121KAITLIN LUCERI905-568-2121ROYAL LEPAGE SIGNATURE REALTYFirm905-568-2121 This listing content provided by REALTOR.ca has been licensed by REALTOR® members of The Canadian Real Estate Association. The trademarks
$ 2,600
206 170 Northumberland Road, North Dumfries, ON, N0B 1E0 house for lease | Listing ID X13793 | Royal LePage
View photo
House · for rent
$ 2,145
New
206 170 Northumberland Road, North Dumfries, ON, N0B 1E0 house for lease | Listing ID X13793 | Royal LePage
Victorian
· House
· Garden · Lift
Victorian · House · Garden · Lift
One month free rent on new leases signed by september 30*. Modern Living in the Heart of Ayr. Welcome to Ayr Meadows. Where small-town charm meets modern comfort. Located at 170 & 180 Northumberland Street, these recently built, pet-friendly, boutique residences offer thoughtfully designed 2-bedroom and 1-bedroom suites featuring a custom kitchen with stainless steel appliances and quartz countertops, vinyl flooring, in-suite laundry, high ceilings, and oversized windows that create a bright, spacious feel. Enjoy cleaner, fresher indoor airyear-round with each unit's VanEE ventilation system, plus secure keyless entry, an elevator, and beautifully landscaped grounds with private garden terraces. Nestled in the heart of Ayr, Ontario, and less than 30 minutes from Kitchener-Waterloo, Cambridge, and Brantford, this peaceful community offers the best of both worlds: tranquil living with convenient city access. Residents enjoy an intimate, close-knit atmosphere. Book a showing to view all a
$ 2,145
House 3 Bedroom For Rent Guelph ON 2600 ES105506048
View photo
House · for rent
$ 2,600
New
House 3 Bedroom For Rent Guelph ON 2600 ES105506048
Victorian
· 3 Bedrooms · House
· Garden · Parking
Victorian · 3 Bedrooms · House · Garden · Parking
MLS® Number: X13794234 Welcome to this beautifully maintained bungalow (main level only) featuring a spacious and functional layout with 3 bedrooms and 1 bathroom. The home offers a bright living room, dining area, along with a well-appointed kitchen that provides plenty of space for everyday living and entertaining. Enjoy the convenience of ensuite laundry, 2 dedicated parking spaces, and access to a private yard/outdoor space. With three bedrooms and a comfortable layout, this home is ideal for those looking for additional space and convenience. Tenant to pay applicable utilities. Conveniently located close to everyday amenities, shopping, schools, parks, and transportation. (id:61160) ILDA LUCERI905-568-2121www.theluceris.com/ROYAL LEPAGE SIGNATURE REALTYFirm905-568-2121KAITLIN LUCERI905-568-2121ROYAL LEPAGE SIGNATURE REALTYFirm905-568-2121 This listing content provided by REALTOR.ca has been licensed by REALTOR® members of The Canadian Real Estate Association. The trademarks
$ 2,600
For Rent 3 Bedroom House Guelph ON DS105506048
View photo
House · for rent
$ 2,600
New
For Rent 3 Bedroom House Guelph ON DS105506048
Victorian
· 3 Bedrooms · 1 Bath · House
· Garden · Parking
Victorian · 3 Bedrooms · 1 Bath · House · Garden · Parking
MLS® Number: X13794234 Welcome to this beautifully maintained bungalow (main level only) featuring a spacious and functional layout with 3 bedrooms and 1 bathroom. The home offers a bright living room, dining area, along with a well-appointed kitchen that provides plenty of space for everyday living and entertaining. Enjoy the convenience of ensuite laundry, 2 dedicated parking spaces, and access to a private yard/outdoor space. With three bedrooms and a comfortable layout, this home is ideal for those looking for additional space and convenience. Tenant to pay applicable utilities. Conveniently located close to everyday amenities, shopping, schools, parks, and transportation. (id:61160) ILDA LUCERI905-568-2121www.theluceris.com/ROYAL LEPAGE SIGNATURE REALTYFirm905-568-2121KAITLIN LUCERI905-568-2121ROYAL LEPAGE SIGNATURE REALTYFirm905-568-2121 This listing content provided by REALTOR.ca has been licensed by REALTOR® members of The Canadian Real Estate Association. The trademarks
$ 2,600
585 E Colborne Street Unit# 207, Brantford, ON, N3S 0K4 house for lease | Listing ID 40856 | Royal LePage
View photo
House · for rent
$ 2,450
585 E Colborne Street Unit# 207, Brantford, ON, N3S 0K4 house for lease | Listing ID 40856 | Royal LePage
Victorian
· House
· Terrace · Balcony
Victorian · House · Terrace · Balcony
Executive Townhouse Expertly Crafted By Catchet Homes. With An Open Concept & Modern Design This Breathtaking 3 Bedroom 2.5 Bathroom is Flooded With Natural Light Throughout! With Modern Finishing's Eat-in-Kitchen Island & Walk-Out to Terrace, Laminate Flooring On Main & Second Floors, Private Bedroom Ensuite With Balcony That Offers Luxury Living. This Must See is Minutes Away From Banks, Shopping Centres, Schools, Parks & Much More. Ideal For Young Families Looking to Live In Style. Don't Miss The Opportunity To Live In This Luxury Community! (Id: 27)
$ 2,450
House 3 Bedroom For Rent Kitchener ON 2200 ES105486639
View photo
House · for rent
$ 2,200
House 3 Bedroom For Rent Kitchener ON 2200 ES105486639
Victorian
· 3 Bedrooms · House
· Garden
Victorian · 3 Bedrooms · House · Garden
MLS® Number: 40863169 The main floor of this well maintained bungalow is available for lease. This home is nestled on a quiet street and close to all amenities such as shopping, St. Mary's Hospital, transit, and downtown Kitchener. Upon entering, you will immediately notice the large bright country kitchen with quality solid oak cabinetry and the large living room with hardwood floor overlooking the beautiful front yard and mature tree. Both kitchen and living room have pocket doors leading to the hallway. When you look out the back windows from the 3 bedrooms, you will see that the home boasts a large shared yard (including at 10' x 10' custom-built shed). Book your showing today! Tenants are responsible for utilities and their own snow removal and lawn maintenance shared with the lower unit tenants. (id:61160) ZANA JALAL519-885-0200RE/MAX TWIN CITY REALTY INC.Firm519-885-0200www.remaxtwincity.com/Marina Ivanova519-635-8700RE/MAX TWIN CITY REALTY INC.Firm519-885-0200www.re
$ 2,200
Townhouse 3 Bedroom For Rent Waterloo ON 2250 ES105486609
View photo
Townhouse · for rent
$ 2,250
Townhouse 3 Bedroom For Rent Waterloo ON 2250 ES105486609
Victorian
· 3 Bedrooms · Townhouse
· Garden
Victorian · 3 Bedrooms · Townhouse · Garden
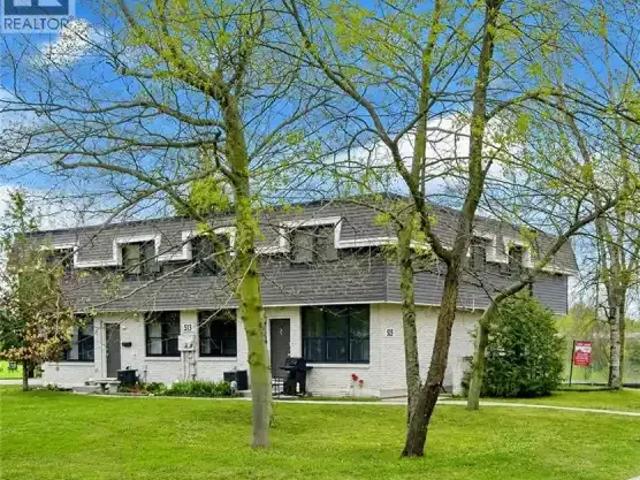
MLS® Number: 40863288 Welcome to 513 Quiet Place Unit 3, a beautifully maintained and move-in ready townhome located on prime location at major intersection Albert St and Phillip St in Waterloo’s highly sought-after Lakeshore South neighbourhood is now available for Lease. From the moment you arrive, the home impresses with its stylish two-tone exterior, black-trimmed windows, and cozy front garden that adds wonderful curb appeal. Step inside to a bright and welcoming foyer featuring updated flooring with pot lights all over that flows into the spacious living room, where warm tones and an oversized front window fill the space with natural light. The open-concept layout is ideal for both entertaining guests and comfortable everyday living. The updated kitchen offers modern cabinetry, stainless steel appliances, a stylish tile backsplash, and generous counter space for meal preparation. The adjoining dining area overlooks the front garden, creating a bright and cheerful setting for fami
$ 2,250
House 3 Bedroom For Rent Waterloo ON 3200 ES105486581
View photo
House · for rent
$ 3,200
House 3 Bedroom For Rent Waterloo ON 3200 ES105486581
Victorian
· 3 Bedrooms · House
· Garden · Fireplace · Deck
Victorian · 3 Bedrooms · House · Garden · Fireplace · Deck
MLS® Number: 40863405 MOVE-IN READY. Welcome to this carpet-free family home located in a quiet and desirable Waterloo neighbourhood! The entire main and second floors feature elegant oak hardwood and ceramic tile flooring. The bright and spacious living/dining room is filled with natural light from multiple windows, creating a warm and inviting atmosphere. The generously sized eat-in kitchen features granite countertops, a breakfast bar, and a walkout to a large, party-sized deck with a gas BBQ hookup. Enjoy the private, fully fenced backyard—perfect for entertaining, relaxing, and family gatherings. A few steps up the beautiful solid wood staircase leads to the impressive family room, featuring soaring vaulted cathedral ceilings and a gorgeous gas fireplace. The spacious primary suite offers a peaceful retreat, complete with two closets and a private 3pc ensuite bath. The 2nd floor offers two additional nicely sized bedrooms and a separate 4pc bathroom. The lower level offers excelle
$ 3,200
5263 Trafalgar Road house — 5263 TRAFALGAR ROAD, Erin ON 4.0 Bedroom 4 Bedroom
View photo
House · for rent
$ 3,100
New
5263 Trafalgar Road house — 5263 TRAFALGAR ROAD, Erin ON 4.0 Bedroom 4 Bedroom
Victorian
· 1,496 sq.ft · 4 Bedrooms · 3 Baths · House
· Parking · Cellar
Victorian · 1,496 sq.ft · 4 Bedrooms · 3 Baths · House · Parking · Cellar
MLS® Number: X13804530 Welcome To 5263 Trafalgar Rd. In The Beautiful Town Of Erin! This One Of A Kind Property Sits On A Half Acre Lot And Comes With Tons Of Tasteful Upgrades. The Home Has Been Re-Done Top To Bottom With Premium Finishes And Comes With A Finished Basement As Well! Located Just 10 Mins North Of Georgetown And 20 Mins From Brampton, You Get The Country Living Experience While Being Close To The City For All Your Amenities! (utilities: hydro, propane, internet) (id:28225) Additional: Garage door opener remote(s) LUCKY PANNU Salesperson (647) 761-2905 lakhwinderpannu.royallepage.ca/ ROYAL LEPAGE FLOWER CITY REALTY Firm (905) 230-3100 www.flowercityrealty.com This listing content provided by REALTOR.ca has been licensed by REALTOR® members of The Canadian Real Estate Association. The trademarks MLS®, Multiple Listing Service® and the associated logos are owned by The Canadian Real Estate Association (CREA) and identify the quality of services provided by real
$ 3,100
25 Mundell Road house — 25 MUNDELL ROAD, Erin ON 4.0 Bedroom 4 Bedroom
View photo
House · for rent
$ 3,150
New
25 Mundell Road house — 25 MUNDELL ROAD, Erin ON 4.0 Bedroom 4 Bedroom
Victorian
· 1,991 sq.ft · 4 Bedrooms · 3 Baths · House
· Office room · Balcony
Victorian · 1,991 sq.ft · 4 Bedrooms · 3 Baths · House · Office room · Balcony
MLS® Number: X13802612 Beautiful 4 Bed 3 wash, with media room can be used 5th bedroom, office, with beautiful balcony, less than 1 year new, Detach house, In New Subdivision Of Erin, Close to Brampton, Guelph to raise family in a peaceful Environment. 30 mints drive universities of waterloo, Guelph. Live a Life of urban and Nature mix with urban Roads and, Rural walks. (id:28225) Additional: None Sewer SUKHWINDER SINGH LOBANA Salesperson (416) 740-4000 sukhbarnalahomes.com/ HOMELIFE SUPERSTARS REAL ESTATE LIMITED Firm (416) 740-4000 This listing content provided by REALTOR.ca has been licensed by REALTOR® members of The Canadian Real Estate Association. The trademarks MLS®, Multiple Listing Service® and the associated logos are owned by The Canadian Real Estate Association (CREA) and identify the quality of services provided by real estate professionals who are members of CREA
$ 3,150
3 Bedroom House Kitchener ON 105486639
View photo
House · for rent
$ 2,200
3 Bedroom House Kitchener ON 105486639
Victorian
· 3 Bedrooms · 1 Bath · House
· Garden
Victorian · 3 Bedrooms · 1 Bath · House · Garden
MLS® Number: 40863169 The main floor of this well maintained bungalow is available for lease. This home is nestled on a quiet street and close to all amenities such as shopping, St. Mary's Hospital, transit, and downtown Kitchener. Upon entering, you will immediately notice the large bright country kitchen with quality solid oak cabinetry and the large living room with hardwood floor overlooking the beautiful front yard and mature tree. Both kitchen and living room have pocket doors leading to the hallway. When you look out the back windows from the 3 bedrooms, you will see that the home boasts a large shared yard (including at 10' x 10' custom-built shed). Book your showing today! Tenants are responsible for utilities and their own snow removal and lawn maintenance shared with the lower unit tenants. (id:61160) ZANA JALAL519-885-0200RE/MAX TWIN CITY REALTY INC.Firm519-885-0200www.remaxtwincity.com/Marina Ivanova519-635-8700RE/MAX TWIN CITY REALTY INC.Firm519-885-0200www.re
$ 2,200
3 Bedroom Townhouse Waterloo ON 105486609
View photo
Townhouse · for rent
$ 2,250
3 Bedroom Townhouse Waterloo ON 105486609
Victorian
· 3 Bedrooms · 2 Baths · Townhouse
· Garden
Victorian · 3 Bedrooms · 2 Baths · Townhouse · Garden
MLS® Number: 40863288 Welcome to 513 Quiet Place Unit 3, a beautifully maintained and move-in ready townhome located on prime location at major intersection Albert St and Phillip St in Waterloo’s highly sought-after Lakeshore South neighbourhood is now available for Lease. From the moment you arrive, the home impresses with its stylish two-tone exterior, black-trimmed windows, and cozy front garden that adds wonderful curb appeal. Step inside to a bright and welcoming foyer featuring updated flooring with pot lights all over that flows into the spacious living room, where warm tones and an oversized front window fill the space with natural light. The open-concept layout is ideal for both entertaining guests and comfortable everyday living. The updated kitchen offers modern cabinetry, stainless steel appliances, a stylish tile backsplash, and generous counter space for meal preparation. The adjoining dining area overlooks the front garden, creating a bright and cheerful setting for fami
$ 2,250

Get email alerts

Don't miss out: be the first to know about new properties

The alert was correctly created

On subscribing you accept the conditions of use and the privacy policy
Alert
Receive new ads in your inbox
Save this search
Receive alerts for new listings

We'll send you an email when we have new properties for: "Houses to rent in Victorian"

The alert was correctly created

Get email alerts and be the first to see new listings
Required field
On subscribing I accept the terms of the privacy policy
Perfect! You'll soon start receiving new listings via email
Alert
Receive an email when we have new ads for Houses to rent in Victorian
Save this search
Filters

Bedrooms

Area (sq.ft)

sq.ft
sq.ft

Price ($ per month)

$
$

Filter by property type

Bathrooms

Clear all filters
Receive notifications when new entries are published.