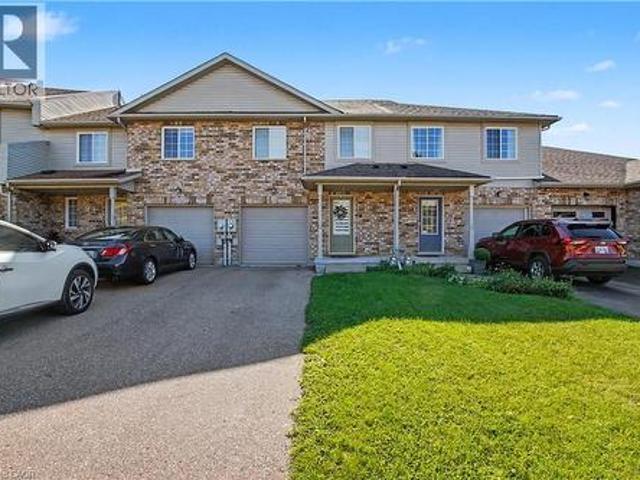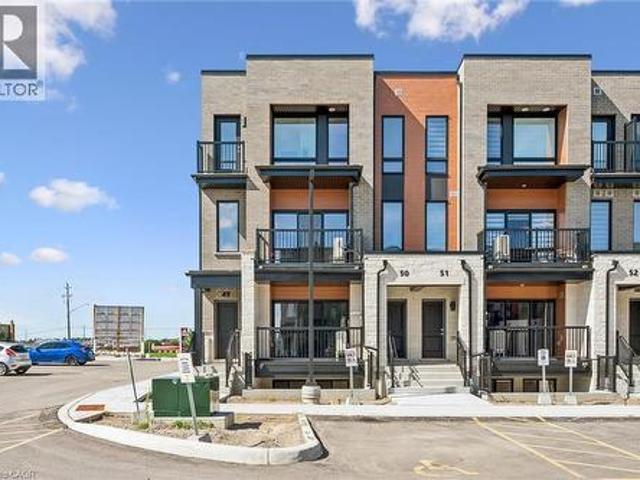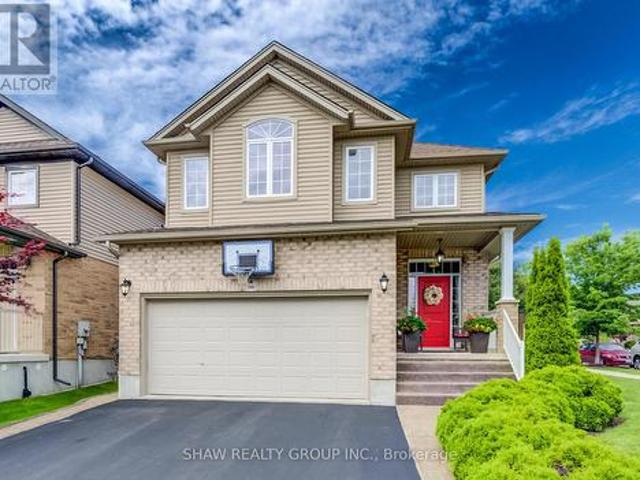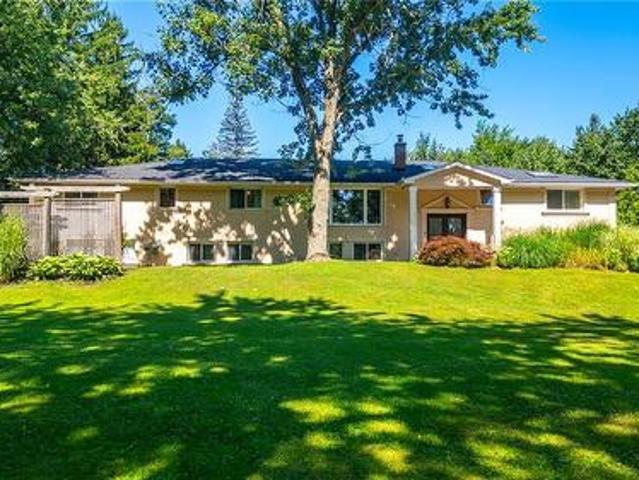
3,087 houses for sale in Victorian

2 River Road, Brant, ON, N3T 0N2 Luxury House for sale | Listing ID X13784 | Royal LePage Carriage Trade Luxury Properties
View photo
House · for sale
$ 3,999,999
New
2 River Road, Brant, ON, N3T 0N2 Luxury House for sale | Listing ID X13784 | Royal LePage Carriage Trade Luxury Properties
Victorian
· House
· Cellar
Victorian · House · Cellar
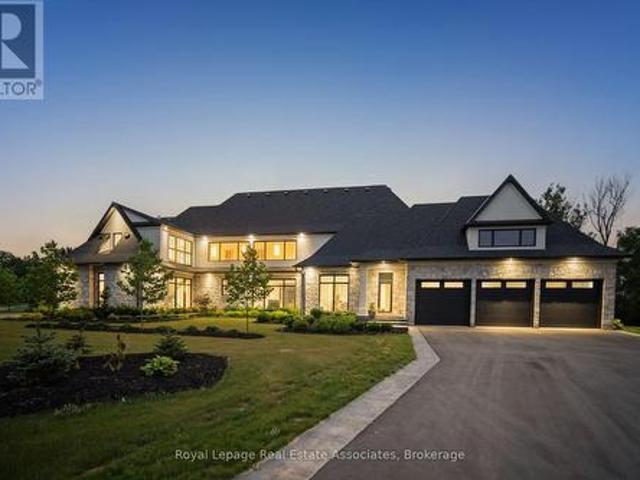
Welcome to an architectural masterpiece nestled on 18 private acres of picturesque landscape. This brand-new, custom. Built estate is a modern sanctuary that effortlessly blends luxury, design, and nature. Step inside to discover stunning herringbone light hardwood floors, soaring cathedral ceilings, and dramatic black marble accents that create a bold, yet elegant aesthetic. Every inch of this home has been crafted with top-of-the-line imported finishes, from high-end designer lighting to exquisite custom millwork and built-ins. The black-framed, floor-to-ceiling windows flood the space with natural light while perfectly framing the serene outdoor views. The chefs kitchen and open-concept living space are made for both entertaining and everyday luxury. Downstairs, a fully finished basement with a sleek wet bar provides the perfect space for hosting or relaxing. Outside, the grounds are professionally landscaped, offering a private and peaceful setting that feels like your own retreat
$ 3,999,999
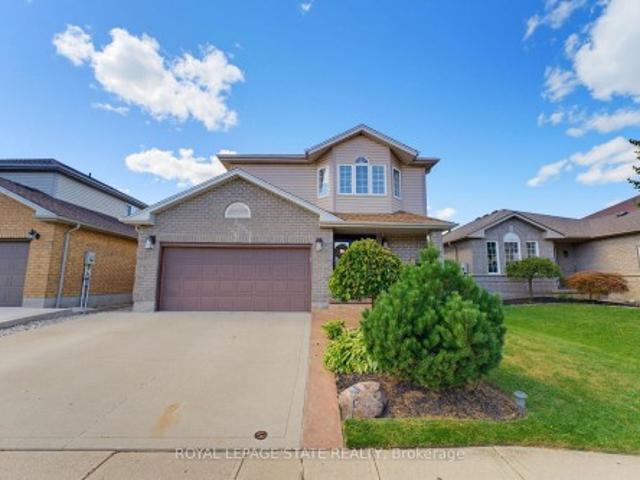
135 Mcnichol Drive, Cambridge, ON, N1P 1G8 house for sale | Listing ID X13787 | Royal LePage
View photo
House · for sale
$ 990,000
135 Mcnichol Drive, Cambridge, ON, N1P 1G8 house for sale | Listing ID X13787 | Royal LePage
Victorian
· House
· Garden · Parking · Fireplace · Cellar
Victorian · House · Garden · Parking · Fireplace · Cellar
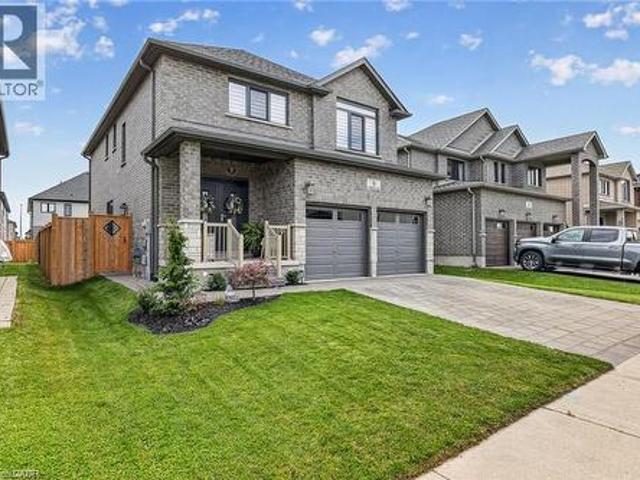
Welcome to 135 McNichol Drive, a beautifully updated 2-storey home in desirable Galt East. Featuring clean, sleek modern finishes throughout, this 3-bedroom, 2-bathroom home offers a finished basement and thoughtful updates inside and out. The main floor and custom kitchen were renovated in 2025 with two-tone cabinetry, large island with step-down dining table, quartz countertops and backsplash, custom built-ins, pantry and engineered flooring. The sunken living room features a gas fireplace and abundant natural light. The spacious primary bedroom offers a generous walk-in closet with custom organizers. The 2nd-floor bathroom was fully renovated in2022 with heated flooring. Finished basement provides additional living space and electric Fireplace. Enjoy the beautifully designed backyard, including flagstone pathway, pergola, sitting area, firepit, BBQ hut and custom shed extension. Additional features include California shutters, upgraded trim, water softener, oversized double garage a
$ 990,000
2 River Road, Brantford, ON, N3T 0N2 Luxury House for sale | Listing ID 40848 | Royal LePage Carriage Trade Luxury Properties
View photo
House · for sale
$ 3,999,999
New
2 River Road, Brantford, ON, N3T 0N2 Luxury House for sale | Listing ID 40848 | Royal LePage Carriage Trade Luxury Properties
Victorian
· House
· Cellar
Victorian · House · Cellar
Welcome to an architectural masterpiece nestled on 18 private acres of picturesque landscape. This brand-new, custom. Built estate is a modern sanctuary that effortlessly blends luxury, design, and nature. Step inside to discover stunning herringbone light hardwood floors, soaring cathedral ceilings, and dramatic black marble accents that create a bold, yet elegant aesthetic. Every inch of this home has been crafted with top-of-the-line imported finishes, from high-end designer lighting to exquisite custom millwork and built-ins. The black-framed, floor-to-ceiling windows flood the space with natural light while perfectly framing the serene outdoor views. The chefs kitchen and open-concept living space are made for both entertaining and everyday luxury. Downstairs, a fully finished basement with a sleek wet bar provides the perfect space for hosting or relaxing. Outside, the grounds are professionally landscaped, offering a private and peaceful setting that feels like your own retreat
$ 3,999,999
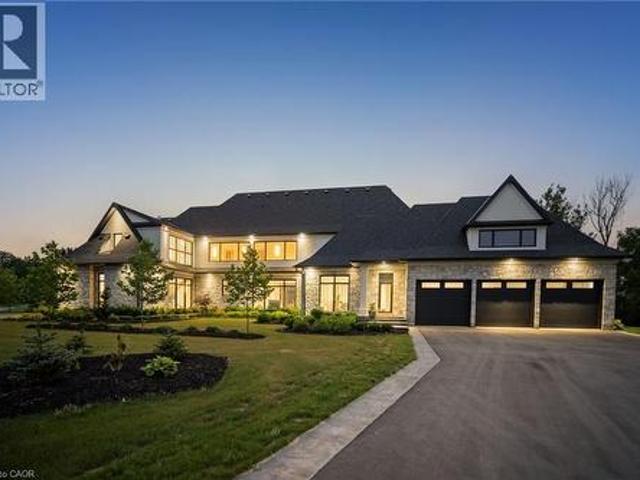
39 Washburn Drive, Guelph, ON, N1E 0B6 house for sale | Listing ID 40863 | Royal LePage
View photo
House · for sale
$ 849,000
39 Washburn Drive, Guelph, ON, N1E 0B6 house for sale | Listing ID 40863 | Royal LePage
Victorian
· House
· Parking · Cellar
Victorian · House · Parking · Cellar
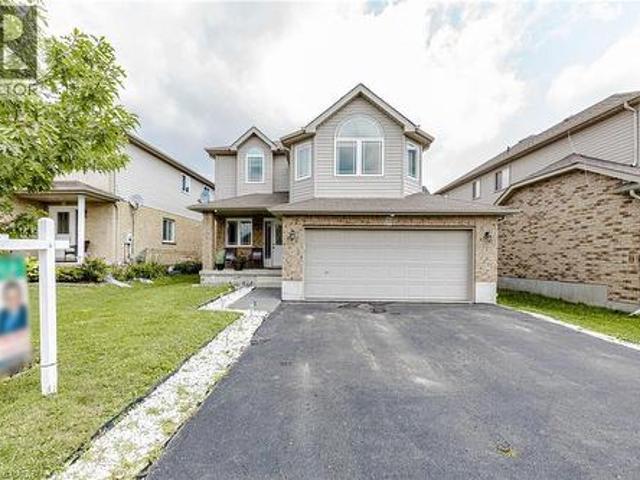
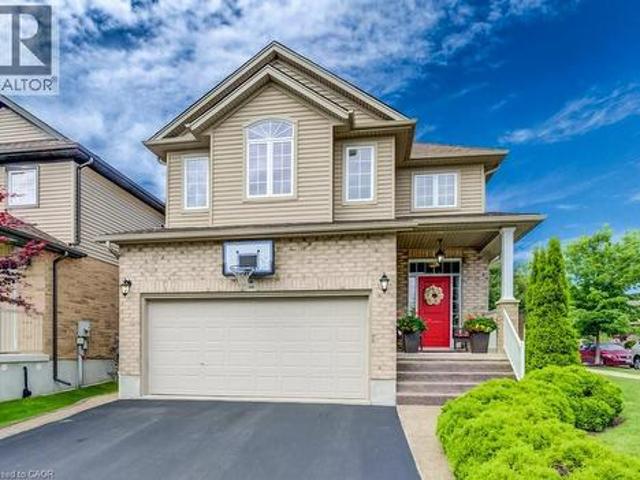
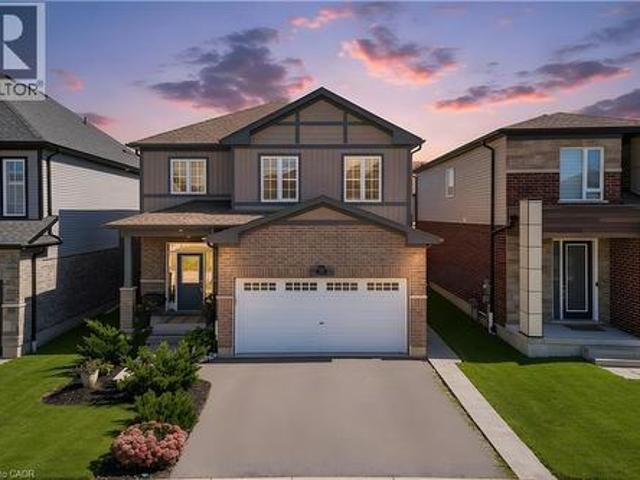
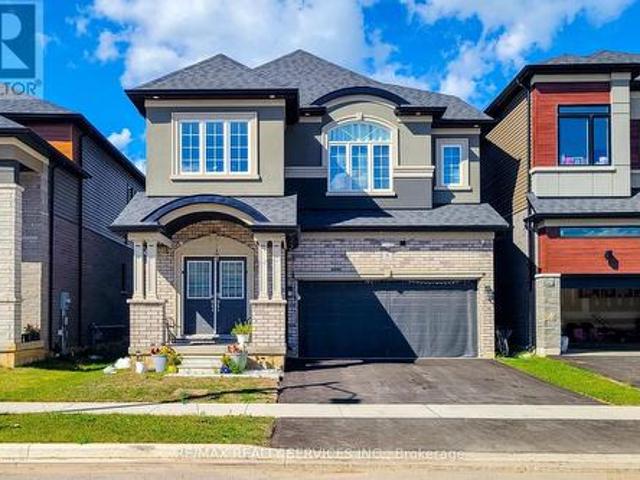
Detached House with Finished Basement and Separate Entrance in the Guelph (Starwood Dr & Eastview Rd). Features 4 + 1 Bedroom, 3.5 Bath, Total 4 car Parking, and more. The desirable floor plan offers an abundance of natural light with large windows and neutral finishes. The layout features a functional kitchen that overlooks a perfectly arranged dining area. The living room provides a comfortable space for relaxing and/or entertaining. The primary bedroom is located on the second level and boasts a walk-in closet and a 4 piece ensuite. Three further bedrooms with closets, and additional common bathroom occupy the upper level. Finished Basement with Separate Entrance. Basement features Rec Room, 1 Bedroom, one full bathroom and laundry. Located in the highly desirable Grange Hill East neighbourhood of Guelph. Surrounded by parks, walking trails, excellent schools, shopping, restaurants, and all major amenities. (Id: 27)
$ 849,000
468 Highland Road E, Kitchener, ON, N2M 3W7 house for sale | Listing ID 40862 | Royal LePage
View photo
House · for sale
$ 599,000
468 Highland Road E, Kitchener, ON, N2M 3W7 house for sale | Listing ID 40862 | Royal LePage
Victorian
· House
· Garden · Parking
Victorian · House · Garden · Parking
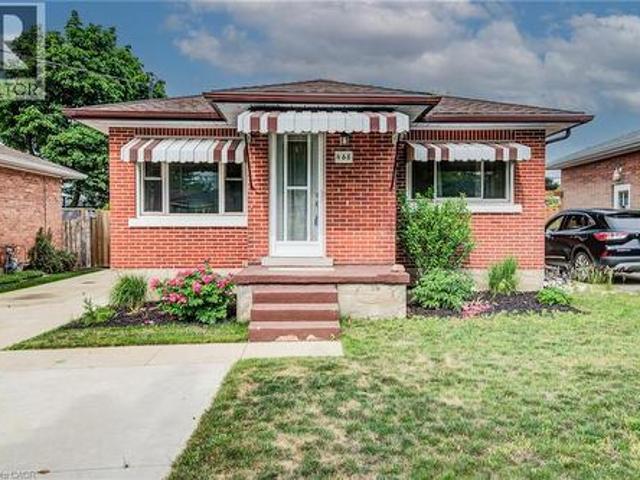
Welcome to 468 Highland Road East, Kitchener, a beautifully updated brick bungalow with a fully finished in-law suite, perfect for the first-time buyer looking to offset their mortgage from day one. Upstairs you'll find two well sized bedrooms, one with a walkout to the backyard, an updated kitchen with tiled backsplash, a large bright living room and a fully updated main bath. While the lower level offers a self-contained space with its own entrance, a third bedroom, heated bathroom floors, and a separate laundry. This isn't a project, it's a move-in ready home with potential income built in. Outside, a double-wide driveway gives you plenty of parking, a fully fenced yard for privacy, a poured concrete pad with shed for extra storage, and the oversized backyard has room to breathe, play, or build. Located minutes from Highway 7 and close to downtown Kitchener, transit, and everyday amenities. (Id: 27)
$ 599,000
195 Belleview Avenue, Kitchener, ON, N2B 1G6 house for sale | Listing ID 40862 | Royal LePage
View photo
House · for sale
$ 539,000
195 Belleview Avenue, Kitchener, ON, N2B 1G6 house for sale | Listing ID 40862 | Royal LePage
Victorian
· House
· Garden · Office room · Gym · Deck · Parking · Cellar
Victorian · House · Garden · Office room · Gym · Deck · Parking · Cellar
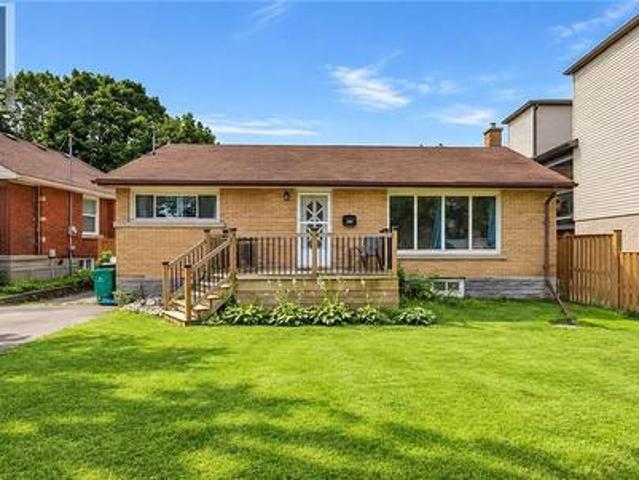
Welcome to this charming 3-bedroom, 2-bathroom bungalow nestled in a quiet, family-friendly neighbourhood in the heart of Kitchener. Situated on a generous lot, this well-maintained home offers the perfect blend of comfort, functionality, and outdoor space. Step inside to discover a spacious kitchen with plenty of room for cooking, entertaining, and gathering with family and friends. The bright and inviting main floor is complemented by a fully finished basement, providing additional living space that's perfect for a recreation room, home office, gym, or guest area. Outside, you'll love the expansive backyard featuring a large deck—ideal for summer BBQs, relaxing evenings, and entertaining guests. With ample parking, there's plenty of room for family and visitors alike. Families will appreciate the unbeatable location, just a short walk to Smithston Public School, as well as nearby parks, amenities, and convenient access to everything Kitchener has to offer. Whether you're a first time
$ 539,000
2159 Britannia Road, Burlington, ON, L7P 0E8 house for sale | Listing ID W13787 | Royal LePage
View photo
House · for sale
$ 2,299,000
New
2159 Britannia Road, Burlington, ON, L7P 0E8 house for sale | Listing ID W13787 | Royal LePage
Victorian
· House
· Garden · Swimming pool · Parking · Cellar
Victorian · House · Garden · Swimming pool · Parking · Cellar
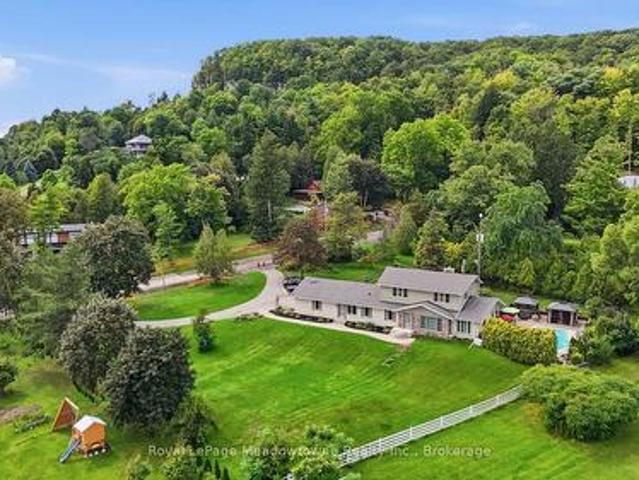
Welcome to Your Country Retreat: A Spacious 5-Bedroom, 5-Bathroom Home! Nestled in the countryside of North Burlington, this exceptional home offers the perfect blend of comfort and versatility for multi-generational living or large gatherings. With five generously sized bedrooms and five well-appointed bathrooms, this home ensures ample space and privacy for everyone. Two of the bedrooms feature luxurious en-suite bathrooms, making them ideal for multiple families or guests. The large mostly finished basement adds even more flexible space, catering to a variety of needs or hobbies. The heart of the home, the great room, boasts expansive windows that overlook a sprawling backyard with lush gardens and an inviting saltwater pool retreat. Step beyond the backyard and further immerse yourself in nature with seamless access to the scenic Bruce Trail. Entertainers will appreciate the 3-car garage and the long driveway, providing abundant parking space for family and friends. Experience the
$ 2,299,000
15 Bryan Court, Kitchener, ON, N2A 4J4 house for sale | Listing ID 40862 | Royal LePage
View photo
House · for sale
$ 689,000
15 Bryan Court, Kitchener, ON, N2A 4J4 house for sale | Listing ID 40862 | Royal LePage
Victorian
· House
· Garden · Deck · Cellar
Victorian · House · Garden · Deck · Cellar
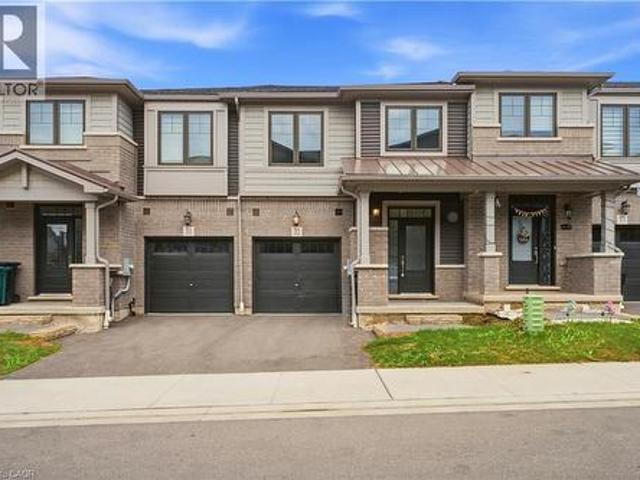
Welcome to 15 Bryan Court. A beautiful 2 story freehold townhouse in the highly desirable Lackner Woods area of Kitchener. The carpet-free home features matching wood and tile flooring throughout. The main level has an open living-dining area that's perfect for entertaining. The white kitchen feels thoughtful and elegant with granite countertops and matching stainless steel appliances. A large deck (built in 2025) with a sizable yard is the perfect place to relax or host family gatherings. The upper level had 2 spacious bedrooms plus a very large master bedroom with separate closets. An unfinished basement with a rough-in is a blank slate to be crafted exactly how you want. Situated on a quiet street in a mature area close to shopping, skiing and more, this house could be the perfect place for your family to call home. (Id: 27)
$ 689,000
525 Erinbrook Drive Unit# C050, Kitchener, ON, N2E 0L4 townhouse for sale | Listing ID 40862 | Royal LePage
View photo
Townhouse · for sale
$ 507,900
525 Erinbrook Drive Unit# C050, Kitchener, ON, N2E 0L4 townhouse for sale | Listing ID 40862 | Royal LePage
Victorian
· Townhouse
· Balcony
Victorian · Townhouse · Balcony
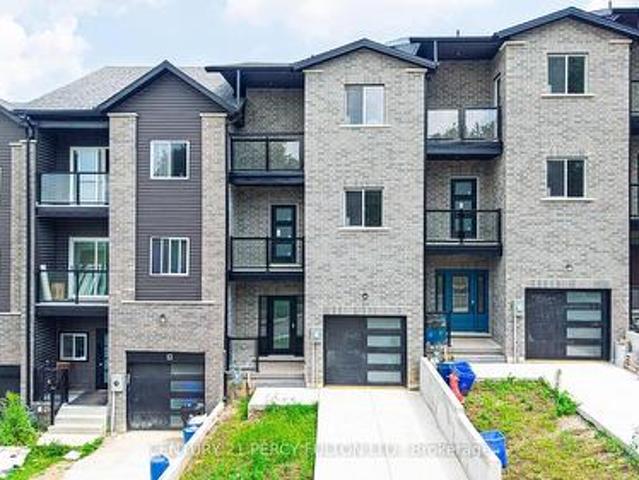
Brand new & move-in ready! Welcome to the Renee model at The Erinbrook Towns, built by Activa — a bright and beautifully finished 3-bedroom corner-unit stacked townhome offering 1,430 sq. Ft. of modern, low-maintenance living. The heart of the home is the beautifully appointed kitchen, featuring rich contemporary soft-close cabinetry, sleek quartz countertops, a generous centre island with plenty of room for seating, and stainless steel appliances. A deep south-facing window sill above the kitchen sink creates the perfect sunny spot for herbs and houseplants. There's an abundance of cabinetry and counter space for everyday cooking, while the open design keeps you connected to the dining and living areas. Large windows bring in natural light providing a bright atmosphere throughout the main living space. Sliding glass doors lead to a private covered balcony, creating an inviting extension of the living space for relaxing outdoors. Upstairs, 9' ceilings continue the bright and airy feel,
$ 507,900
300 Watervale Crescent, Kitchener, ON, N2A 0G6 house for sale | Listing ID X13780 | Royal LePage
View photo
House · for sale
$ 950,000
300 Watervale Crescent, Kitchener, ON, N2A 0G6 house for sale | Listing ID X13780 | Royal LePage
Victorian
· House
· Patio · Garden · Office room · Fireplace · Gym
Victorian · House · Patio · Garden · Office room · Fireplace · Gym
Welcome to this beautifully maintained 3-bedroom, 2 full and 2 half bathroom family home offering the perfect blend of style, comfort, and functionality. Featuring impressive stone and brick curb appeal, this move-in-ready home boasts a bright open-concept layout with soaring ceilings, oversized windows, and quality finishes throughout. The chef-inspired kitchen is complete with granite countertops, ample cabinetry, and a large centre island overlooking the spacious living and dining areas, making it ideal for entertaining and everyday living. The inviting family room is highlighted by a stunning floor-to-ceiling stone fireplace, while the finished lower level provides versatile space for a recreation room, home office, gym, or playroom. Step outside to your fully fenced backyard featuring an exposed aggregate patio, covered gazebo, and beautifully landscaped outdoor space-perfect for relaxing or hosting family and friends. Ideally located in a sought-after family-friendly neighbourhoo
$ 950,000
2159 Britannia Road, Burlington, ON, L7O 0E8 house for sale | Listing ID 40863 | Royal LePage
View photo
House · for sale
$ 2,299,000
New
2159 Britannia Road, Burlington, ON, L7O 0E8 house for sale | Listing ID 40863 | Royal LePage
Victorian
· House
· Garden · Swimming pool · Parking · Cellar
Victorian · House · Garden · Swimming pool · Parking · Cellar
Welcome to Your Country Retreat: A Spacious 5-Bedroom, 5-Bathroom Home! Nestled in the countryside of North Burlington, this exceptional home offers the perfect blend of comfort and versatility for multi-generational living or large gatherings. With five generously sized bedrooms and five well-appointed bathrooms, this home ensures ample space and privacy for everyone. Two of the bedrooms feature luxurious en-suite bathrooms, making them ideal for multiple families or guests. The large mostly finished basement adds even more flexible space, catering to a variety of needs or hobbies. The heart of the home, the great room, boasts expansive windows that overlook a sprawling backyard with lush gardens and an inviting saltwater pool retreat. Step beyond the backyard and further immerse yourself in nature with seamless access to the scenic Bruce Trail. Entertainers will appreciate the 3-car garage and the long driveway, providing abundant parking space for family and friends. Experience the
$ 2,299,000
7053 Appleby Line, Milton, ON, L9T 2Y1 house for sale | Listing ID W13783 | Royal LePage
View photo
House · for sale
$ 1,999,900
New
7053 Appleby Line, Milton, ON, L9T 2Y1 house for sale | Listing ID W13783 | Royal LePage
Victorian
· House
· Swimming pool · Parking
Victorian · House · Swimming pool · Parking
Presenting 7053 Appleby Line. Set on almost one acre with beautiful countryside views, this 2-storey home offers a unique blend of space, privacy, and flexibility, with the rare benefit of town water. Located just minutes from Rattlesnake Point and Milton amenities, the property features a salt water inground pool and hot tub, while a circular driveway provides parking for 6+ vehicles and leads to an attached 2.5-car garage. The main floor offers a comfortable layout with a kitchen, dining room, living room, family room, laundry room, and a 3-piece bathroom, ideally located for easy access from the pool and hot tub. A full in-law suite is also located on this level, complete with its own separate front and rear entrances, full eat-in kitchen, living room, bedroom, and 5-piece bathroom. Upstairs, three bedrooms include a spacious primary bedroom with a large walk-in closet and access to the 5-piece bathroom. Originally designed as two separate bathrooms, the space could be converted bac
$ 1,999,900
14264 Eighth Line, Halton Hills, ON, L7G 4S4 house for sale | Listing ID W13788 | Royal LePage
View photo
House · for sale
$ 2,649,000
New
14264 Eighth Line, Halton Hills, ON, L7G 4S4 house for sale | Listing ID W13788 | Royal LePage
Victorian
· House
· Swimming pool
Victorian · House · Swimming pool
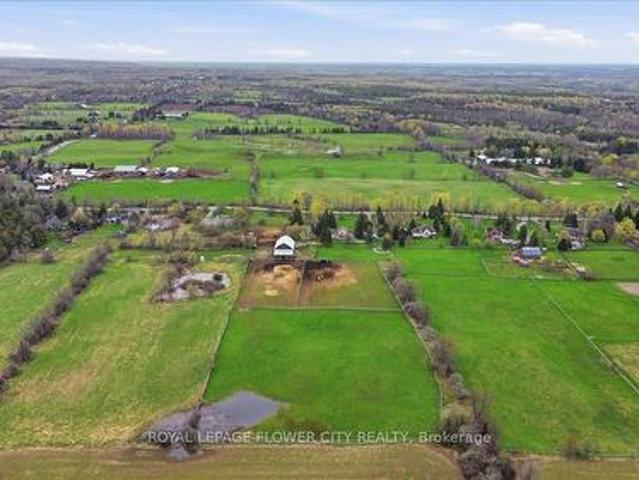
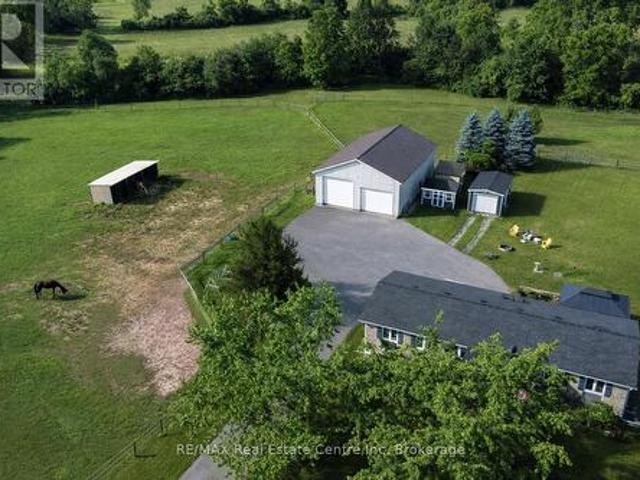
An exceptional fully upgraded and redesigned 21+ acre equestrian estate offering privacy, natural beauty, and premium facilities. Set against a picturesque backdrop with in-ground swimming pool (equipment in'as is' condition) this property is a rare offering. The beautifully newly renovated farmhouse features 4 bedrooms and 3 fully updated washrooms, along with a brand new high-end kitchen complete with stainless steel appliances. The home offers a functional and elegant layout with separate living and dining rooms, and a spacious great room that opens onto a large wooden deck-perfect for entertaining and enjoying the surrounding landscape. Recent mechanical upgrades include a newly installed (2025) furnace and air conditioning system with upgraded ductwork. Equestrian facilities are thoughtfully designed and include two hay fields, eight well-maintained paddocks, and a 45' x 80' (approx. 6,500 sq. Ft) two-storey century barn with 14 stalls, metal roof, hydro, and water. Two run-in she
$ 2,649,000
300 Watervale Crescent, Kitchener, ON, N2A 0G7 house for sale | Listing ID 40861 | Royal LePage
View photo
House · for sale
$ 950,000
300 Watervale Crescent, Kitchener, ON, N2A 0G7 house for sale | Listing ID 40861 | Royal LePage
Victorian
· House
· Patio · Garden · Office room · Fireplace · Gym
Victorian · House · Patio · Garden · Office room · Fireplace · Gym
Welcome to this beautifully maintained 3-bedroom, 2 full and 2 half bathroom family home offering the perfect blend of style, comfort, and functionality. Featuring impressive stone and brick curb appeal, this move-in-ready home boasts a bright open-concept layout with soaring ceilings, oversized windows, and quality finishes throughout. The chef-inspired kitchen is complete with granite countertops, ample cabinetry, and a large centre island overlooking the spacious living and dining areas, making it ideal for entertaining and everyday living. The inviting family room is highlighted by a stunning floor-to-ceiling stone fireplace, while the finished lower level provides versatile space for a recreation room, home office, gym, or playroom. Step outside to your fully fenced backyard featuring an exposed aggregate patio, covered gazebo, and beautifully landscaped outdoor space—perfect for relaxing or hosting family and friends. Ideally located in a sought-after family-friendly neighbourhoo
$ 950,000
301 Cockshutt Road, Brantford, ON, N3T 5L6 house for sale | Listing ID 40863 | Royal LePage
View photo
House · for sale
$ 1,680,000
New
301 Cockshutt Road, Brantford, ON, N3T 5L6 house for sale | Listing ID 40863 | Royal LePage
Victorian
· House
· Fireplace · Parking
Victorian · House · Fireplace · Parking
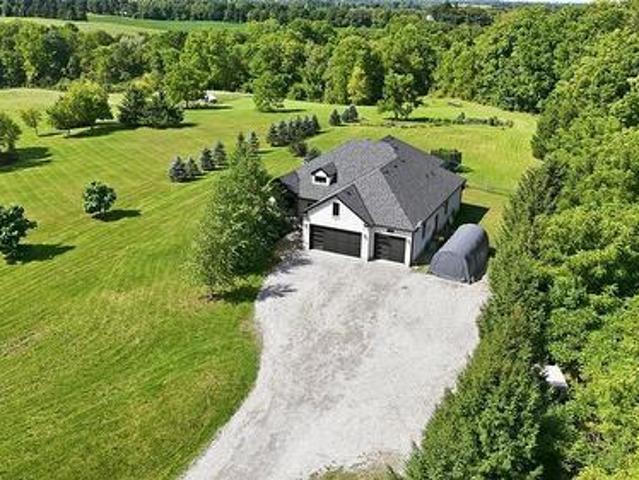
Set on 1.57 acres, 301 Cockshutt Road offers the rare combination of peaceful country living and everyday convenience. Thoughtfully custom built with comfort, functionality and entertaining in mind, this exceptional 3+2 bedroom home offers space, privacy and room for everyone. The main level welcomes you with an impressive open-concept kitchen, dining and living area featuring soaring windows, elegant coffered ceilings and a beautiful stone fireplace. The spacious primary suite offers a generous walk-in closet and ensuite with double sinks, a large soaker tub and glass shower. Main-floor laundry with garage access adds everyday convenience. The finished lower level is designed for entertaining, featuring two distinct recreation areas. One perfect for movie nights and another expansive great room ideal for billiards, gatherings or relaxing with family and friends. Two large soundproofed bedrooms and a 4-piece bathroom complete the space. A separate walk-up entrance provides access to th
$ 1,680,000
19 Concession 5 E, Waterdown, ON, L8B 1K4 house for sale | Listing ID 40863 | Royal LePage
View photo
House · for sale
$ 1,699,000
New
19 Concession 5 E, Waterdown, ON, L8B 1K4 house for sale | Listing ID 40863 | Royal LePage
Victorian
· House
· Fireplace · Swimming pool
Victorian · House · Fireplace · Swimming pool
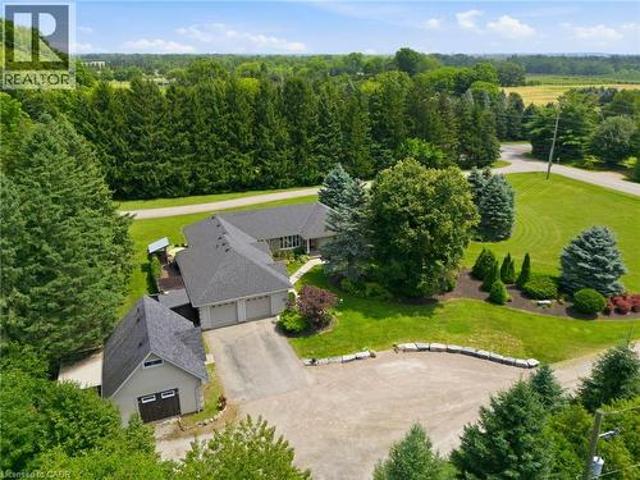
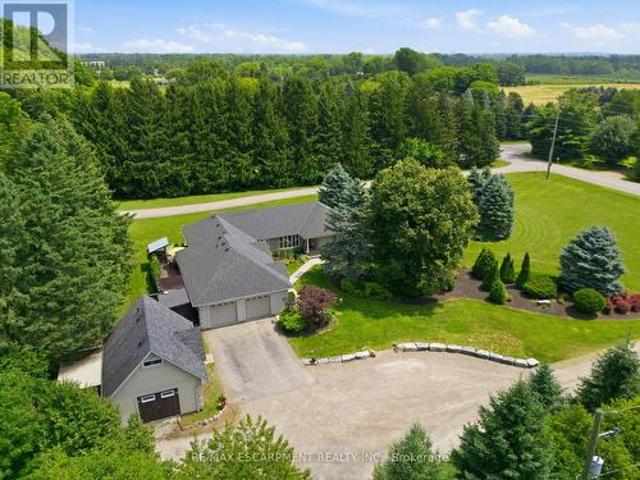
Set on a private one-acre lot just six minutes from the heart of Waterdown, this 2500+ square foot custom built bungalow offers an ideal combination of space, comfort and versatility. With four-plus-one bedrooms total, the property is well suited for families, downsizers or multi-generational living. The main home is warm and inviting, featuring an updated kitchen, cozy gas fireplace, abundant natural light, renovated bathrooms and stylish new flooring, creating a seamless blend of modern finishes and rural charm. The spacious primary suite is a true retreat, complete with a walk-in closet, private ensuite and walkout to a secluded hot tub area—offering a quiet space to relax and unwind. Outside, the expansive lot provides exceptional privacy surrounded by nature, making it ideal for entertaining, gardening or enjoying peaceful country living. A rare and highly valuable feature is the fully self-sufficient 800 square foot, one-and-a-half storey detached ADU. It includes a functional ma
$ 1,699,000
946 31648 St Line, Zorra, ON, N0J 1J0 house for sale | Listing ID X13789 | Royal LePage
View photo
House · for sale
$ 324,900
New
946 31648 St Line, Zorra, ON, N0J 1J0 house for sale | Listing ID X13789 | Royal LePage
Victorian
· House
· Deck · Swimming pool
Victorian · House · Deck · Swimming pool
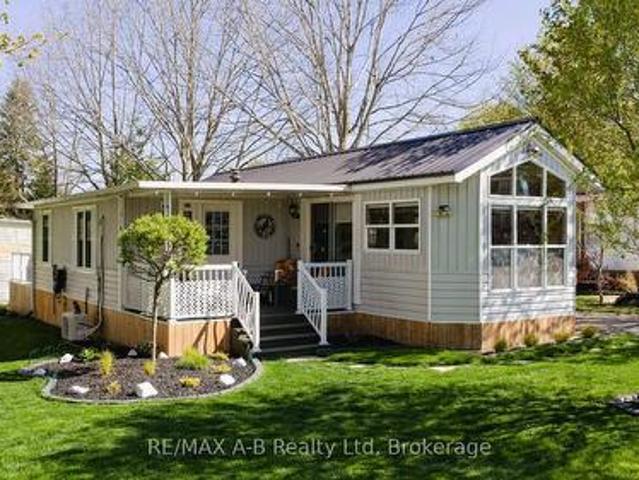
Discover your perfect retirement getaway in the highly sought-after 12-month retirement village at Happy Hills Campground. This well-maintained unit offers comfortable, carefree living surrounded by beautifully manicured grounds and mature trees, creating a peaceful and welcoming atmosphere. Thoughtfully updated and move-in ready, this home features a newer heat pump, generator, composite railings, two bathrooms, in-suite laundry, and more. Enjoy your morning coffee on the covered front porch or unwind and entertain on the spacious rear deck. Residents enjoy exceptional amenities including an indoor heated pool, social activities, and impeccably maintained common areas that foster both relaxation and community. Whether you're looking to downsize, simplify, or enjoy a seasonal lifestyle year-round, this inviting property offers the ideal blend of comfort, convenience, and retirement living at its finest. (Id: 27)
$ 324,900
36 Brandy Crescent, Kitchener, ON, N2B 3W7 house for sale | Listing ID 40862 | Royal LePage
View photo
House · for sale
$ 550,000
36 Brandy Crescent, Kitchener, ON, N2B 3W7 house for sale | Listing ID 40862 | Royal LePage
Victorian
· House
· Deck
Victorian · House · Deck
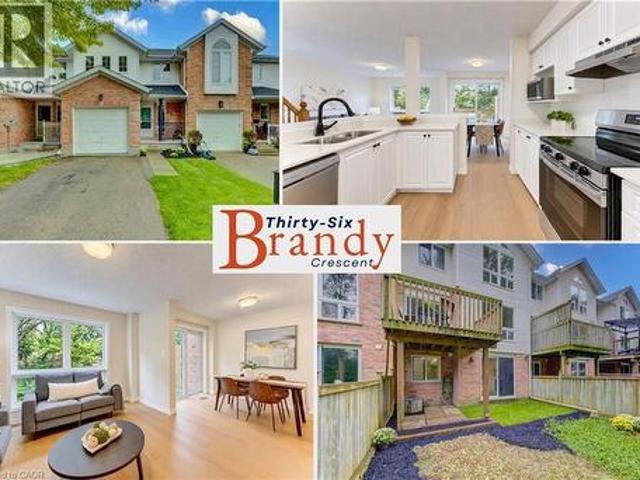
Backing onto a peaceful wooded backdrop, this freehold home offers more than 1,900 sq. Ft. of living space, no condo fees, a private driveway and a setting that feels wonderfully removed from the city. Step inside to a bright, welcoming main level where brand-new LVP flooring carries through the living, dining and kitchen areas and large windows draw the leafy backdrop indoors. The kitchen feels crisp and inviting with quartz counters, brand-new stainless steel appliances, generous cabinetry and a peninsula overlooking the living space, while the dining area opens to a raised deck tucked among the trees. It is an ideal spot for morning coffee, summer dinners or simply enjoying the privacy of the setting. A convenient powder room completes the main floor. Upstairs, brand-new plush carpeting adds comfort throughout, with two good-sized bedrooms and an oversized primary bedroom that feels like a true retreat, complete with peaceful wooded views, two closets, including a walk-in, and ensui
$ 550,000
19 Concession 5 E, Hamilton, ON, L8B 1K4 house for sale | Listing ID X13788 | Royal LePage
View photo
House · for sale
$ 1,699,000
New
19 Concession 5 E, Hamilton, ON, L8B 1K4 house for sale | Listing ID X13788 | Royal LePage
Victorian
· House
· Fireplace · Swimming pool
Victorian · House · Fireplace · Swimming pool
Set on a private one-acre lot just six minutes from the heart of Waterdown, this 2500+ square foot custom built bungalow offers an idealcombination of space, comfort and versatility. With four-plus-one bedrooms total, the property is well suited for families, downsizers or multi-generational living. The main home is warm and inviting, featuring an updated kitchen, cozy gas fireplace, abundant natural light, renovatedbathrooms and stylish new flooring, creating a seamless blend of modern finishes and rural charm. The spacious primary suite is a true retreat, complete with a walk-in closet, private ensuite and walkout to a secluded hot tub area-offering a quiet space to relax and unwind. Outside, theexpansive lot provides exceptional privacy surrounded by nature, making it ideal for entertaining, gardening or enjoying peaceful country living. Arare and highly valuable feature is the fully self-sufficient 800 square foot, one-and-a-half storey detached ADU. It includes a functional main l
$ 1,699,000
126 Molozzi Street, Erin, ON, N0B 1T0 house for sale | Listing ID X13786 | Royal LePage
View photo
House · for sale
$ 1,099,000
New
126 Molozzi Street, Erin, ON, N0B 1T0 house for sale | Listing ID X13786 | Royal LePage
Victorian
· House
Victorian · House
Welcome to 126 Molozzi St. Erin! This beautifully upgraded 2-storey detached home offers timeless elegance and modern comfort. Featuring stunning marble hallway flooring, luxurious marble kitchen countertop, KitchenAid appliances, upgraded cabinetry, generous storage and beautifully appointed interiors throughout. Bright, spacious and thoughtfully designed, this move-in ready home is perfect for family living and entertaining. A must see in the charming Town of Erin. (Id: 27)
$ 1,099,000
93 Barlow Place, Brant, ON, N3L 0H1 house for sale | Listing ID X13782 | Royal LePage
View photo
House · for sale
$ 1,039,000
93 Barlow Place, Brant, ON, N3L 0H1 house for sale | Listing ID X13782 | Royal LePage
Victorian
· House
· Office room
Victorian · House · Office room
Welcome to 93 Barlow Place, an exceptional detached residence situated in a highly desirable, family-friendly neighborhood in Paris, Ontario. This stunning home offers a spacious and functional layout featuring 5 generous bedrooms, providing ample space for growing families, multi-generational living, or a dedicated home office setup. The main level boasts an open-concept living space filled with natural light, highlighted by modern finishes and detailed craftsmanship throughout. The gourmet chef's kitchen features upgraded quartz countertops, sleek cabinetry, an elegant backsplash, and plenty of workspace for daily meal prep and entertaining. Upstairs, retreat to the expansive primary suite complete with a private ensuite and generous closet space, alongside well-appointed secondary bedrooms designed for ultimate comfort. The lower level offers incredible versatile potential with a semi-finished basement-already framed and drywalled-ready for your personal customization, whether you e
$ 1,039,000
63 Red Clover Crescent, Kitchener, ON, N2E 4G8 house for sale | Listing ID 40862 | Royal LePage
View photo
House · for sale
$ 779,000
63 Red Clover Crescent, Kitchener, ON, N2E 4G8 house for sale | Listing ID 40862 | Royal LePage
Victorian
· House
· Garden · Cellar
Victorian · House · Garden · Cellar
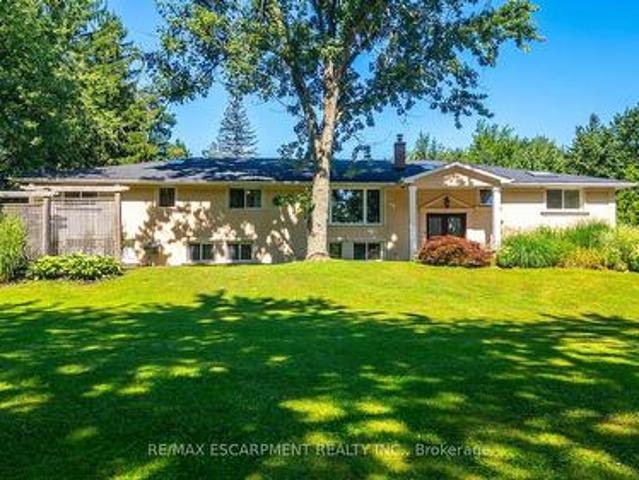
Your next chapter awaits! This fully renovated 3 bedroom and 3.5 baths home in Laurentian Hills is your next perfect family home. All upgrades are tastefully designed for a modern family that appreciates elevated living. Located close to schools, shopping, restaurants, and highways, this location cannot be any more convenient. Rarely is a lot of this size is offered in this neighborhood. With a large and private backyard, fully-finished and walk-out basement, the opportunities here are endless. Book your showings soon as this property won't last long. (Id: 27)
$ 779,000
912 Blair Creek Court, Kitchener, ON, N2P 0J1 house for sale | Listing ID 40862 | Royal LePage
View photo
House · for sale
$ 1,195,000
912 Blair Creek Court, Kitchener, ON, N2P 0J1 house for sale | Listing ID 40862 | Royal LePage
Victorian
· House
· Garden · Deck
Victorian · House · Garden · Deck
Welcome to one of Kitchener's most sought after locations, and the ultimate intersection of contemporary style and functional modern living. This Ridgeview built all brick home boasts 5 bedrooms, 3.5 baths and 2,695 square feet of custom designed living space updated with the finest finishes and sits on a private and quiet court minutes from amenities and the 401. Walking into the home you can proceed to the main floor which has 9 foot ceilings, an open kitchen featuring stainless steel appliances, quartz countertops and a large island that connects to a large open living space. Steps away your large pantry gives you plenty of storage right off the kitchen. Engineered hardwood throughout the main floor provides you with a carpet free environment that matches the contemporary style of the home. Your sliding door opens to a fully contained backyard space that features a horizontal vinyl fence and plenty of room to add an outdoor deck space. The main floor also has a 5th bedroom or office
$ 1,195,000
3988 Hwy 6 Highway, Puslinch Crieff/Aikensville/Killean, ON, N0B 2J0 house for sale | Listing ID X13782 | Royal LePage
View photo
House · for sale
$ 1,399,900
3988 Hwy 6 Highway, Puslinch Crieff/Aikensville/Killean, ON, N0B 2J0 house for sale | Listing ID X13782 | Royal LePage
Victorian
· House
· Parking
Victorian · House · Parking
Renovated 3+1 bdrm bungalow W/prof finished in-law suite on 3-acres W/lush pastures & massive 50 X 30ft garage/workshop W/3 stalls-ideal for hobbyists, equestrians or family looking to supplement large portion of mtg W/potential boarding income! Mins from 401 & amenities of South Guelph, this rare gem delivers best of rural charm & modern convenience! Detached garage/workshop features 3 stalls W/handcrafted dbl Dutch doors (back & front of stall) W/access to garage & pasture & heated water buckets. It offers electric hoist & space for equip, tools & toys. Fenced pastures W/electric fencing & large lean-to shelter make this an ideal setup for horse lovers/hobby farmists or those looking to generate extra income. There is a hay shed, storage shed & 1-car garage outbuilding. Every inch of home has been reimagined & rebuilt from the studs up 6 yrs ago offering all benefits of a new build without sacrificing character. Step onto covered front porch & into light-filled living space that exud
$ 1,399,900
9 Gibbons Road, Paris, ON, N3L 0E9 house for sale | Listing ID 40862 | Royal LePage
View photo
House · for sale
$ 1,199,000
9 Gibbons Road, Paris, ON, N3L 0E9 house for sale | Listing ID 40862 | Royal LePage
Victorian
· House
Victorian · House
Welcome to Canada's Prettiest Little Town. 9 Gibbons Road is an exceptional, solid brick, 5 Bedroom, 4.5 Bath home located in beautiful Paris Ont. This home boasts over 3100 sq ft of living space and is not only stunning, but also offers Multigenerational living with a full In Law Suite complete with its own laundry and separate entrance! A luxurious blend of elegance and modern convenience this open-concept masterpiece is loaded with premium upgrades. Step inside to find seamless engineered hardwood flooring, modern Zebra blinds, upgraded light fixtures, and gorgeous European doors and windows that flood the home with natural light. The chef-inspired kitchen features brand-new 2026 appliances, granite countertops that carry into all bathrooms, and a custom waterfall island complete with dual charging stations, perfectly illuminated by main-floor dimmer pot lights. The upper level delivers 4 generous bedrooms, 3 bathrooms (2 of which are ensuites), and convenient bedroom level laundry.
$ 1,199,000
9 Gibbons Road, Brant, ON, N3L 0E9 house for sale | Listing ID X13781 | Royal LePage
View photo
House · for sale
$ 1,199,000
9 Gibbons Road, Brant, ON, N3L 0E9 house for sale | Listing ID X13781 | Royal LePage
Victorian
· House
· Cellar
Victorian · House · Cellar
Welcome to 9 Gibbons Road, a beautifully upgraded solid-brick 5-bedroom, 4.5-bathroom home in the desirable community of Paris, Ontario. Offering over 3,100 sq. Ft. of finished living space, this thoughtfully designed home provides exceptional versatility for families, including a fully self-contained 1-bedroom lower-level suite with its own laundry and separate entrance. The open-concept main level features engineered hardwood flooring, modern zebra blinds, upgraded light fixtures, European-style doors and windows, and an abundance of natural light. The chef-inspired kitchen is equipped with brand-new 2026 appliances, granite countertops, a custom waterfall island with dual charging stations, and dimmable pot lights. The upper level offers four spacious bedrooms and three bathrooms, including two ensuite bathrooms, along with convenient bedroom-level laundry. The lower level features a separate 1-bedroom apartment with oversized windows, a spacious living and dining area, cold cellar,
$ 1,199,000
428 Freure Drive, Cambridge, ON, N1S 0B4 house for sale | Listing ID 40862 | Royal LePage
View photo
House · for sale
$ 939,900
428 Freure Drive, Cambridge, ON, N1S 0B4 house for sale | Listing ID 40862 | Royal LePage
Victorian
· House
· Garden · Swimming pool
Victorian · House · Garden · Swimming pool
Welcome to your next chapter in one of Cambridge's most sought after neighbourhoods. Welcome to 428 Freure Drive where pride of ownership is evident everywhere you look. This beautifully maintained 3 bedroom, 2.5 bath home perfectly blends modern style, comfort, and outdoor living. Inside, you'll find a bright, functional layout designed for today's lifestyle, offering spacious principal rooms, a contemporary kitchen, and an inviting atmosphere that's ideal for both everyday living and entertaining. Step outside and discover your own private backyard oasis. The stunning inground pool creates the ultimate retreat for relaxing summer days, weekend barbecues, and memorable evenings with family and friends. Beautifully landscaped and thoughtfully designed, this outdoor space truly sets the property apart. Located in a desirable family-friendly neighbourhood close to parks, schools, shopping, and commuter routes, this exceptional home offers the perfect balance of convenience and luxury. Mo
$ 939,900
15 Bechtel Street, Cambridge, ON, N3C 1Z7 house for sale | Listing ID X13779 | Royal LePage
View photo
House · for sale
$ 599,995
15 Bechtel Street, Cambridge, ON, N3C 1Z7 house for sale | Listing ID X13779 | Royal LePage
Victorian
· House
· Office room · Cellar
Victorian · House · Office room · Cellar
Experience the perfect blend of luxury, space, and future potential in this brand-new home offering over 2,500 sq. Ft. of beautifully designed above-grade living space. From the moment you enter, the soaring 9-ft ceilings and seamless open-concept layout create an inviting atmosphere that's both elegant and functional. The spacious living and dining areas flow effortlessly into the modern kitchen, creating the perfect setting for everyday living and entertaining. One of the home's most distinctive features is the spectacular upper-level Great Room-a rare and incredibly versatile space that can be enjoyed as a family lounge, media room, home office, games room, or an impressive primary retreat. Every bedroom is thoughtfully designed with its own private ensuite, providing exceptional comfort and privacy for family members and guests alike. The walkout basement extends the home's possibilities even further. Featuring 9-ft ceilings, a bathroom rough-in, and direct access from the rear of
$ 599,995
8 Waldron Street, Brantford, ON, N3V 0B9 house for sale | Listing ID X13782 | Royal LePage
View photo
House · for sale
$ 1,049,000
8 Waldron Street, Brantford, ON, N3V 0B9 house for sale | Listing ID X13782 | Royal LePage
Victorian
· House
Victorian · House
Welcome to this beautifully upgraded detached home featuring 5 spacious bedrooms and 3 full bathrooms on the upper level deal for a growing or multi-generational family. The functional layout showcases 9-foot ceilings throughout the main level, an impressive staircase, and bright, open-concept living and kitchen areas. The modern kitchen is equipped with stainless steel built-in appliances and a gas cooktop. Recently updated with contemporary style New flooring, the main level is completely carpet-free. A convenient main-floor bathroom with a stand-up shower offers added accessibility for seniors and is also practical for washing pets. Spacious, stylish and designed for comfortable family living. (Id: 27)
$ 1,049,000
10 Birmingham Drive Unit# 32, Cambridge, ON, N1R 0C5 house for sale | Listing ID 40858 | Royal LePage
View photo
House · for sale
$ 675,000
10 Birmingham Drive Unit# 32, Cambridge, ON, N1R 0C5 house for sale | Listing ID 40858 | Royal LePage
Victorian
· House
· Deck
Victorian · House · Deck
Welcome to this beautifully appointed 3-bedroom, 2.5-bathroom Branthaven-built home, ideally situated in sought-after North Galt. Enjoy the rare privacy of no rear neighbours, with the home backing directly onto a peaceful trail and greenspace. The bright, open-concept main floor offers an inviting layout with excellent flow for both everyday living and entertaining. The spacious living room seamlessly connects to the dining area and kitchen, creating an ideal setting for hosting family and friends. Rich dark wood flooring and beautifully finished dark cabinetry add warmth and sophistication, while abundant natural light enhances the entire space. The dining area features a walk-out to the deck, making indoor-outdoor entertaining effortless. A convenient 2-piece powder room completes the main level. Upstairs, you'll find three generously sized bedrooms, including a private primary retreat featuring a spacious walk-in closet and its own ensuite bathroom. The additional two bedrooms shar
$ 675,000

Get email alerts

Don't miss out: be the first to know about new properties

The alert was correctly created

On subscribing you accept the conditions of use and the privacy policy
Alert
Receive new ads in your inbox
Save this search
Receive alerts for new listings

We'll send you an email when we have new properties for: "Houses for sale in Victorian"

The alert was correctly created

Get email alerts and be the first to see new listings
Required field
On subscribing I accept the terms of the privacy policy
Perfect! You'll soon start receiving new listings via email
Alert
Receive an email when we have new ads for Houses for sale in Victorian
Save this search
Filters

Bedrooms

Area (sq.ft)

sq.ft
sq.ft

Price

$
$

Filter by property type

Bathrooms

Clear all filters
Receive notifications when new entries are published.