1,424 properties for sale in Vienna

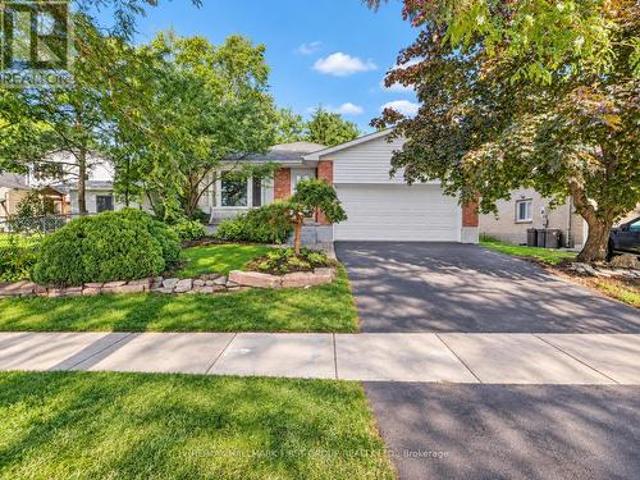
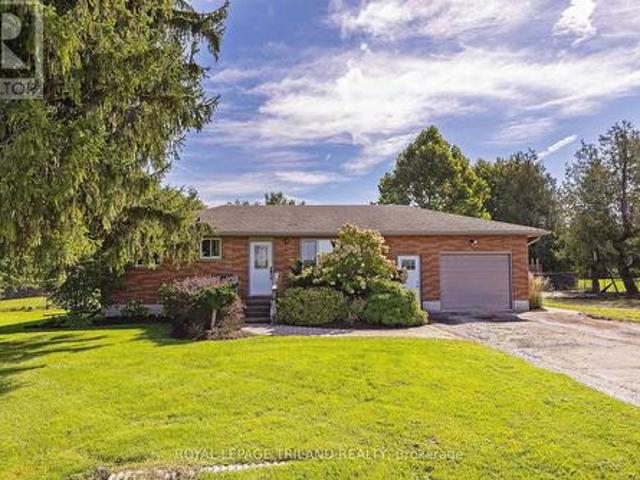
11114 Springwater Road, Malahide, ON, N5H 2R6 house for sale | Listing ID X13773 | Royal LePage
View photo
House · for sale
$ 699,000
11114 Springwater Road, Malahide, ON, N5H 2R6 house for sale | Listing ID X13773 | Royal LePage
Vienna
· House
· Garden · Parking · Swimming pool
Vienna · House · Garden · Parking · Swimming pool
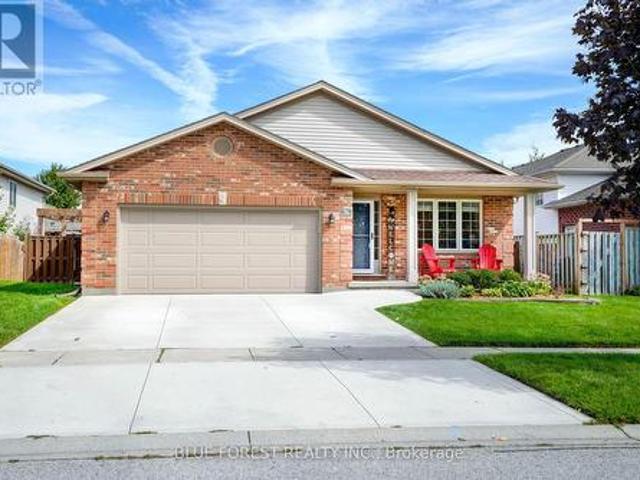
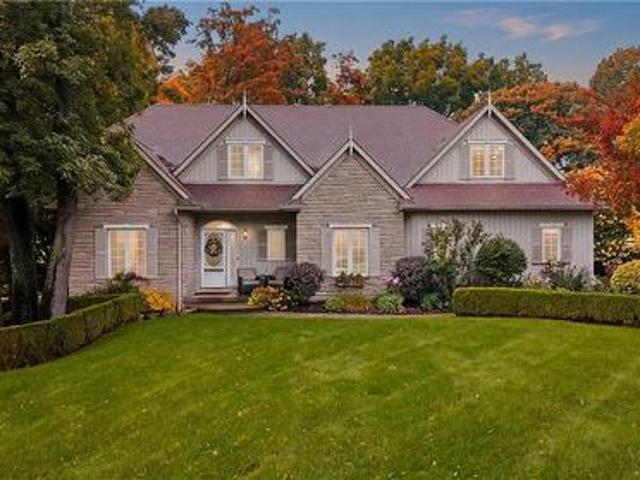
Looking for that country retreat close to the 401, london, alymer and st thomas this may be it. This brick ranck with an attached one car garage sits on a. 692 acre property featuring a large in ground heated pool for that summer relaxation. With the fully fenced rear yard a great place for the family. The 20 foot by 35 foot pad for your future detached garage or shop has already been poured. The main floor of the home features 2 bedrooms, living room, kitchen, eating area and a 4 piece washroom. The lower level is also finished with a third bedroom currently being utilized by the owners as their primary suite with a walk in closet, another bathroom, recreation room and laundry room. You will not be disappointed. (Id: 27)
$ 699,000
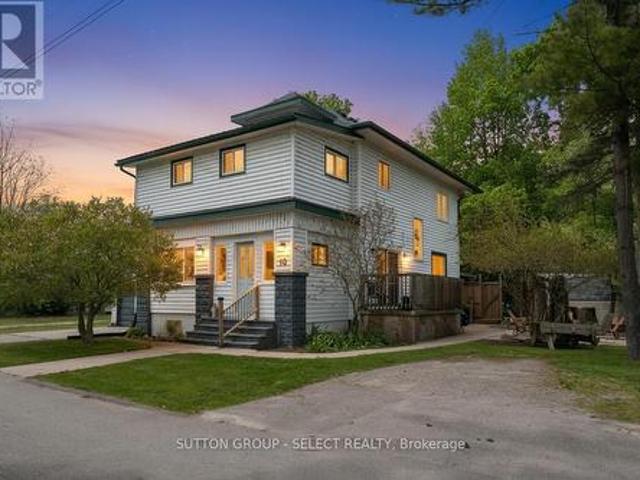
10 Crescent Park, Norfolk Port Dover, ON, N0A 1N0 house for sale | Listing ID X13779 | Royal LePage
View photo
House · for sale
$ 599,900
10 Crescent Park, Norfolk Port Dover, ON, N0A 1N0 house for sale | Listing ID X13779 | Royal LePage
Vienna
· House
· Air conditioning
Vienna · House · Air conditioning
2 houses on 1 lot + opportunity to sever and build! This unique property is a rare offering: a large detached 2.5 story family sized home with 4 bedrooms and 2 full baths PLUS a fully detached 1 bedroom, 1 bathroom house at the rear of the property. Both properties are connected to municipal sewer, water, natural gas furnace and central air conditioning. Both properties are currently vacant for ease of sale transfer but were previously rented out continuously generating over $4000 in monthly income through long term tenants and short term rental. A unique opportunity to explore severance of the lot (112.5 feet of frontage! )for additional development. Either property could be owner occupied with the other generating substantial monthly income, or purchase it as part of your growing real estate portfolio. Just 200 m from lake access, this property is easily rented seasonally, short term, and long term tenants alike. (Id: 27)
$ 599,900
174 Highview Avenue E, London South, ON, N6C 5G7 house for sale | Listing ID X13781 | Royal LePage
View photo
House · for sale
$ 650,000
174 Highview Avenue E, London South, ON, N6C 5G7 house for sale | Listing ID X13781 | Royal LePage
Vienna
· House
· Garden · Office room · Fireplace · Parking
Vienna · House · Garden · Office room · Fireplace · Parking
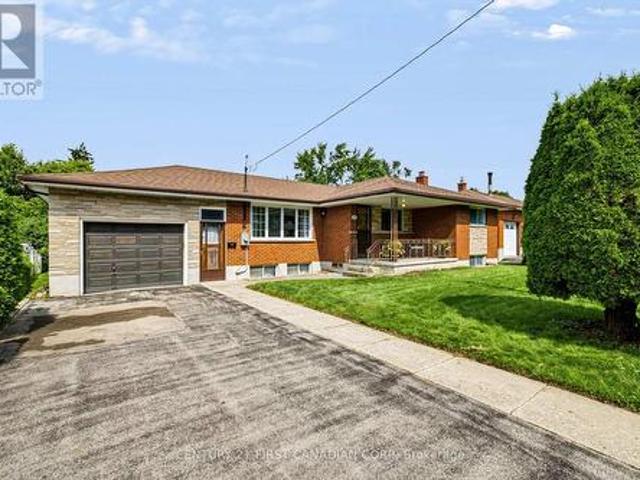
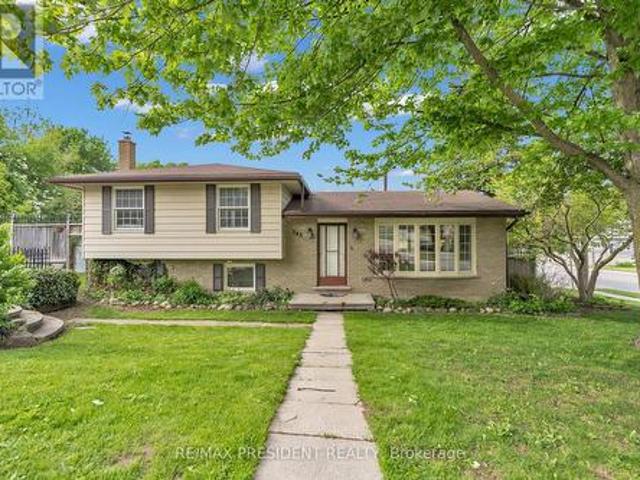
Welcome To 174 High View Avenue, A Spacious And Beautifully Updated 5-Level Backsplit In The Heart Of South London, Offering Over 2,800 Sq. Ft. Of Finished Living Space And An Incredibly Versatile Layout. Featuring 4+2 Bedrooms, A Separate Office/Den, Multiple Living Areas And An Attached 2-Car Garage, This Home Is Perfect For Growing Families, Multigenerational Living, Or Buyers Looking For The Opportunity To Live Upstairs While Creating Additional Income From The Lower Level. The Bright Main Kitchen Has Been Tastefully Renovated With Modern Finishes, While Updated Flooring And Bathrooms Give The Home A Fresh, Move-In-Ready Feel Throughout. The Lower Levels Offer Plenty Of Additional Living Space, Including A Large Family Room With A Cozy Wood-Burning Fireplace, Walk-Out Access To The Backyard, A Separate Side Entrance And A Second Kitchen Setup, Providing Excellent Flexibility For Extended Family Or Potential Rental Use. Enjoy A Generous Backyard And A Fantastic South London Location
$ 650,000
4219 Liberty Crossing, London South V, ON, N6P 0L1 house for sale | Listing ID X13781 | Royal LePage
View photo
House · for sale
$ 778,750
Updated
4219 Liberty Crossing, London South V, ON, N6P 0L1 house for sale | Listing ID X13781 | Royal LePage
Vienna
· House
Vienna · House
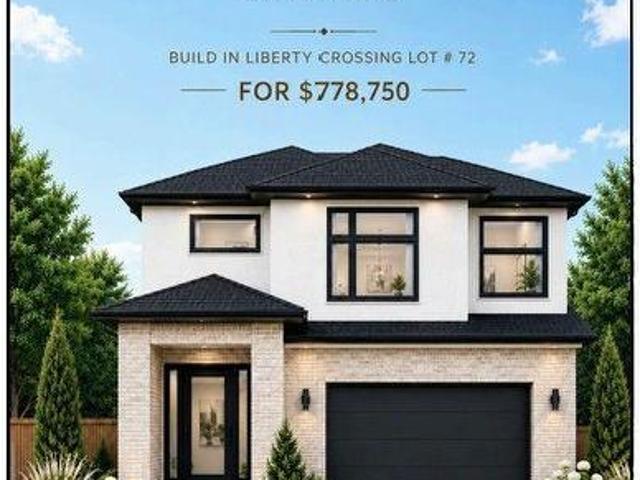
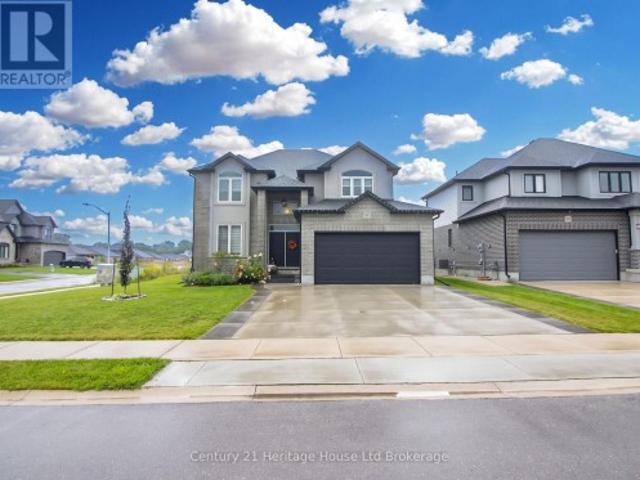
To be built. In sought after'liberty crossing' new model known as the deer ridge'v'. 2118 SQ FT of Quality Finishes inside and out! Open Concept main floor-GREAT 2 STRY DESIGN! Kitchen features a Walk-in Pantry or Optional Butlers Pantry. Spacious Breakfast with optional cathedral ceiling. Choice of Granite or Quartz Countertops. Customized Kitchen with Premium Cabinetry. Hardwood Floors throughout Main Level. Great SOUTH Location! Close to Several Popular Amenities! Easy Access to the 401 & 402! Experience the Difference and Quality Built by: WILLOW BRIDGE HOMES. *. PLS. note: price reflects hst rebate. Several other lots and plans to choose from. (Id: 7525)
$ 778,750
Related searches
251 Ridout Street S, London South F, ON, N6C 3Y5 house for sale | Listing ID X13779 | Royal LePage
View photo
House · for sale
$ 549,900
251 Ridout Street S, London South F, ON, N6C 3Y5 house for sale | Listing ID X13779 | Royal LePage
Vienna
· House
· Garden · Fireplace
Vienna · House · Garden · Fireplace
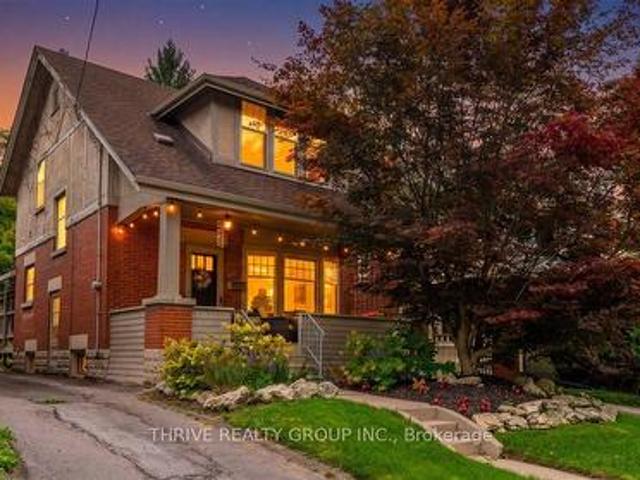
Offering exceptional value in the heart of Old South, this charming century home has been lovingly cared for and is ready for its next chapter. Blending timeless character with thoughtful modern updates, this 3-bedroom, 1.5-bathroom home is a perfect fit for a growing family or first-time buyers ready to plant roots. The main floor features upgraded engineered hardwood flooring, a welcoming living room with a wood-burning fireplace, formal dining area, and an updated galley-style kitchen designed for everyday living. Upstairs, original hardwood floors add to the home's historic charm, while all three bedrooms feature walk-in closets, a rare find in homes of this era. The partially finished lower level provides additional living space with a cozy family room, a powder room, separate laundry room, and plenty of storage. Outside, enjoy quiet mornings on the private front porch, a low-maintenance yard that gives you more time to relax and less time on upkeep, and the oversized detached 2.5
$ 549,900
141 Fairhaven Circle, London East O, ON, N5W 1E3 house for sale | Listing ID X13780 | Royal LePage
View photo
House · for sale
$ 599,900
141 Fairhaven Circle, London East O, ON, N5W 1E3 house for sale | Listing ID X13780 | Royal LePage
Vienna
· House
· Garden · Parking
Vienna · House · Garden · Parking
Rarely does a home come along that offers this much space, land, and versatility in such a family-friendly setting. Welcome to 141 Fairhaven Circle, a spacious one-floor home set on a huge lot in a quiet, established London neighborhood. Proudly owned by the original owner since it was built, this property offers a unique opportunity to make a well-loved home your own. Some highly desirable features for a home in this area include the three good-sized bedrooms, a full dining room in addition to the eat-in kitchen and two full bathrooms. The spacious layout provides plenty of room for family living, while the large front porch and expansive front yard create excellent curb appeal and a welcoming first impression. The impressive attached garage is a standout feature, offering exceptional depth with room for 2-3 vehicles and an additional garage door opening to the backyard. Whether you need space for vehicles, hobbies, workshop use, storage, or recreational equipment, this garage provide
$ 599,900
9 Macneil Court, Bayham, ON, N0J 1T0 house for sale | Listing ID X13764 | Royal LePage
View photo
House · for sale
$ 659,000
9 Macneil Court, Bayham, ON, N0J 1T0 house for sale | Listing ID X13764 | Royal LePage
Vienna
· House
· Patio · Garden · Fireplace
Vienna · House · Patio · Garden · Fireplace
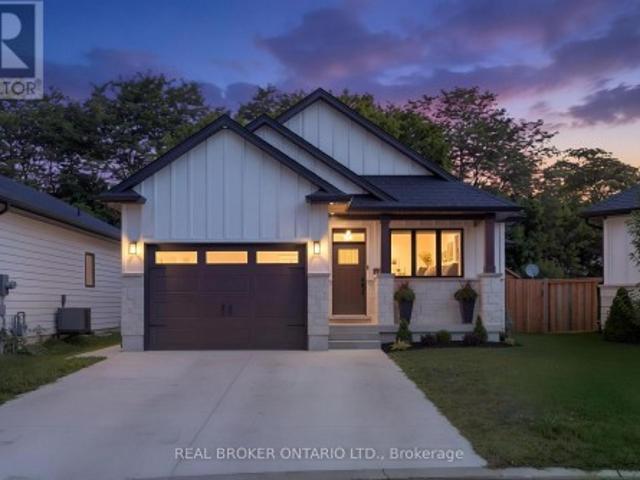
Welcome to this beautifully designed 2+2 bedroom, 3 bathroom bungalow, where modern style and thoughtful functionality come together effortlessly. From the moment you arrive, the timeless exterior makes a lasting impression with crisp white Hardie Board siding and classic stone accents. Inside, the bright open concept main floor is designed with both everyday living and entertaining in mind. The kitchen and dinette feature floor to ceiling white cabinetry, a light wood island and plenty of space to gather, flowing seamlessly into the inviting living room. A striking shiplap fireplace creates a warm focal point, while sliding patio doors provide an abundance of natural light and offer easy access to the backyard. The spacious primary suite provides a peaceful retreat, complete with a luxurious 4 piece ensuite featuring a glass enclosed shower and light wood double vanity. A second bedroom and additional 4 piece bathroom complete the main level, along with a convenient laundry and mudroo
$ 659,000
11 Edgewell Crescent, Central Elgin, ON, N5P 4K8 house for sale | Listing ID X13775 | Royal LePage
View photo
House · for sale
$ 609,900
11 Edgewell Crescent, Central Elgin, ON, N5P 4K8 house for sale | Listing ID X13775 | Royal LePage
Vienna
· House
· Patio · Garden · Fireplace · Gym · Parking
Vienna · House · Patio · Garden · Fireplace · Gym · Parking
Welcome to 11 Edgewell Crescent, a well-maintained four-level backsplit in Lynhurst Village. The main level features a large foyer with access to the two-car garage and opens into the living room, dining room and eat-in kitchen. The kitchen offers plenty of storage and workspace. Upstairs, you will find three generous-sized bedrooms, a four-piece bathroom and a linen closet. The lower level offers a family room with a gas fireplace, a fourth bedroom and another full bathroom. The unfinished fourth level includes the laundry area, gym space, furnace and additional storage. Outside, enjoy the spacious yard with a stamped concrete patio, pergola and rebuilt shed with a concrete pad. Updates include an insulated garage door in 2024, a Carrier furnace and heat pump in 2023, a concrete driveway in 2023, and newer carpeting. (Natural gas hook up for BBQ and dryer). Conveniently located with easy access to all amenities. (Id: 27)
$ 609,900
265 Catharine Street, Woodstock, ON, N4S 2L1 house for sale | Listing ID X13780 | Royal LePage
View photo
House · for sale
$ 539,000
265 Catharine Street, Woodstock, ON, N4S 2L1 house for sale | Listing ID X13780 | Royal LePage
Vienna
· House
· Parking
Vienna · House · Parking
Situated on a beautiful corner lot in one of Woodstock's most desirable neighbourhoods, this exceptional home offers the perfect blend of comfort, style, and convenience with easy highway access nearby. Surrounded by mature trees and lush landscaping, the property boasts outstanding curb appeal along with a spacious 6-car driveway providing ample parking for family and visitors. Inside, the bright open-concept layout is enhanced by large windows that flood the home with natural light. The dining area is perfect for hosting gatherings and seamlessly connects to the upgraded kitchen through a convenient pass-through, featuring modern finishes, abundant cabinetry, and plenty of workspace. Thoughtful updates throughout the home include new flooring, renovated washroom, a new furnace, and an energy-efficient heat pump for added comfort year-round. The upper level offers generously sized bedrooms with large windows that create a warm and inviting atmosphere. The lower level features a cozy f
$ 539,000
165 Park Row, Woodstock South, ON, N4S 1V9 house for sale | Listing ID X13780 | Royal LePage
View photo
House · for sale
$ 549,900
165 Park Row, Woodstock South, ON, N4S 1V9 house for sale | Listing ID X13780 | Royal LePage
Vienna
· House
· Patio · Garden · Fireplace · Deck · Parking · Cellar
Vienna · House · Patio · Garden · Fireplace · Deck · Parking · Cellar
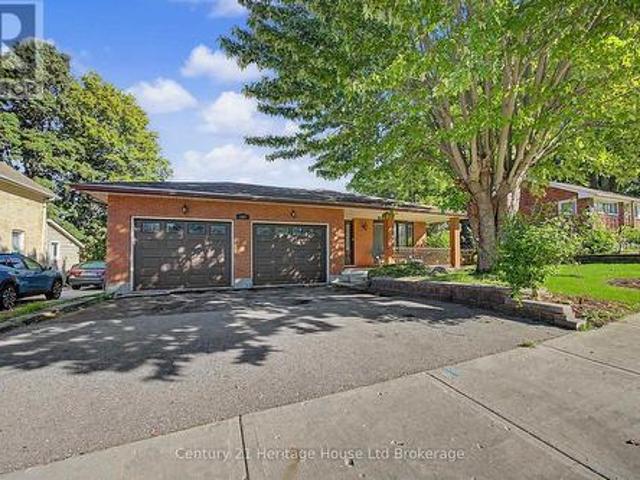
If you're looking for lots of space then this is the home for you. One owner, custom built in 1979, almost 2,100 sqft finished, plus an additional 1335 sqft unfinished waiting for your ideas. 3 + 1 bedrooms, two full baths, living room, dining room, spacious kitchen with lots of room to add an island update. Large family room with wall-to-wall wood burning fireplace, patio doors to a deck overlooking the 200' plus backyard. Large laundry room plus huge utility room. Lower level workshop has a walkout to the backyard. Double attached garage with a walk up from the basement for convenient access located across from Park Row park. Quality custom built with lots of opportunity for you to make this home your own (id: 27)
$ 549,900
48664 John Wise Line, Aylmer, ON, N5H 2R4 house for sale | Listing ID 40861 | Royal LePage
View photo
House · for sale
$ 1,399,000
48664 John Wise Line, Aylmer, ON, N5H 2R4 house for sale | Listing ID 40861 | Royal LePage
Vienna
· House
· Garden · Office room · Fireplace · Swimming pool · Gym
Vienna · House · Garden · Office room · Fireplace · Swimming pool · Gym
Welcome to 48664 John Wise Line, where timeless charm, thoughtful design and exceptional outdoor living come together on over half an acre. Beautiful stone curb appeal, mature trees and meticulously landscaped grounds create a private and inviting setting from the moment you arrive. The backyard is truly an entertainer's dream, featuring an inground saltwater pool, hot tub, outdoor kitchen with built-in BBQ, two wood-fired fireplaces and plenty of space to gather, relax and enjoy the surrounding greenery. A separate carriage house adds incredible versatility and is currently being used as a home office, with endless possibilities as a guest suite, pool house, gym, studio or additional living space. Inside, the character continues with beautiful architectural details throughout. The main level features a spacious living room with crown moulding and elegant columns opening into the kitchen and dining area. The kitchen is beautifully appointed with beveled granite countertops, stainless s
$ 1,399,000
54 Lysanda Avenue, London South T, ON, N5Z 4L3 house for sale | Listing ID X13776 | Royal LePage
View photo
House · for sale
$ 569,900
54 Lysanda Avenue, London South T, ON, N5Z 4L3 house for sale | Listing ID X13776 | Royal LePage
Vienna
· House
· Garden · Fireplace · Parking
Vienna · House · Garden · Fireplace · Parking
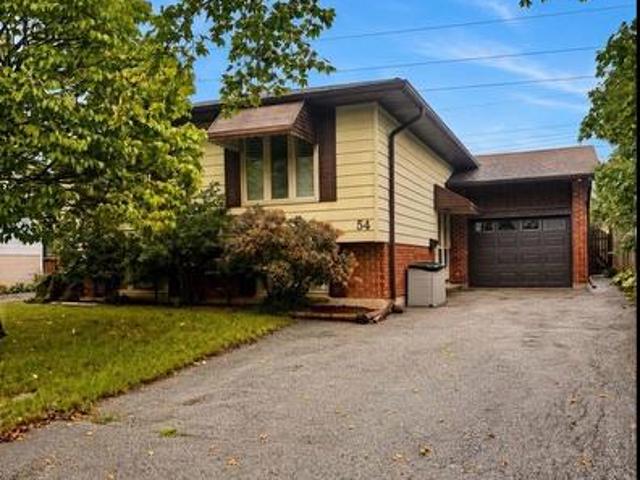
Leave the rush behind. This bright, spacious 3+1 bed, 2-bath raised ranch sits on a quiet street with no backyard neighbours-close to shopping, amenities, Victoria Hospital, and easy highway access. Imagine mornings at the centre-island kitchen, then flowing into spacious living and dining rooms. Hardwood upstairs. Three bedrooms with real storage; the primary opens to a sunroom retreat. The main bath is updated and generous. Downstairs, large windows pour light into a family room with a brick fireplace. A 3-piece bath, extra room / den, and ample storage. Attached garage. Fully fenced yard. Parks, trails, schools, and a splash pad are a short walk. Come home. Stay awhile! (Id: 27)
$ 569,900
703 361 Quarter Town Line, Tillsonburg, ON, N4G 5T9 townhouse for sale | Listing ID X13771 | Royal LePage
View photo
Townhouse · for sale
$ 475,000
703 361 Quarter Town Line, Tillsonburg, ON, N4G 5T9 townhouse for sale | Listing ID X13771 | Royal LePage
Vienna
· Townhouse
· Patio · Garden
Vienna · Townhouse · Patio · Garden
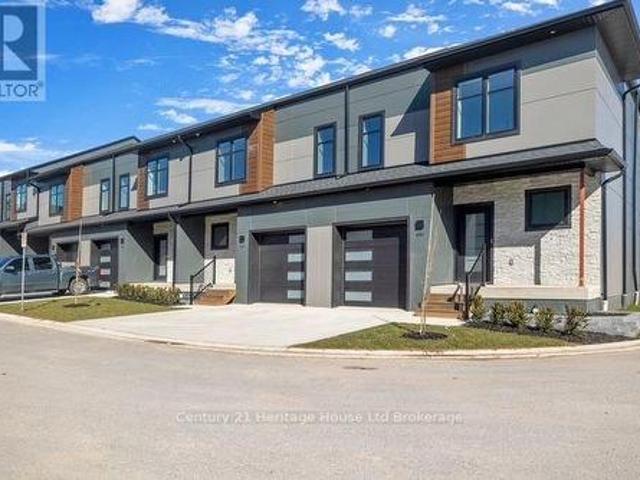
BRAND NEW Townhome | Only $5,000 Deposit | More Time. Less Maintenance. Secure your BRAND NEW Townhome with only a $5,000 deposit! Welcome to this stunning 2-storey Net Zero Ready Townhome in Tillsonburg's sought-after Southridge neighbourhood. Set for Winter occupancy, this beautifully designed home offers over 1,600 sq. Ft. of finished living space, with the exciting opportunity to choose your own standout finishes. The open-concept main floor features 9-foot ceilings, spacious living and dining areas, and a custom designer kitchen by Pioneer Cabinetry, complete with a large island, quartz countertops, and stylish backsplash. Patio doors lead to the rear yard, extending your living space outdoors. Upstairs, you'll find three generously sized bedrooms, including a spacious primary suite with a luxurious 4-piece ensuite, plus an additional 4-piece bathroom. And then there's the lifestyle advantage: More Time. Less Maintenance. Your low-cost maintenance fee takes many of the exterior re
$ 475,000
704 361 Quarter Town Line, Tillsonburg, ON, N4G 5T9 townhouse for sale | Listing ID X13771 | Royal LePage
View photo
Townhouse · for sale
$ 495,000
704 361 Quarter Town Line, Tillsonburg, ON, N4G 5T9 townhouse for sale | Listing ID X13771 | Royal LePage
Vienna
· Townhouse
· Patio · Garden
Vienna · Townhouse · Patio · Garden
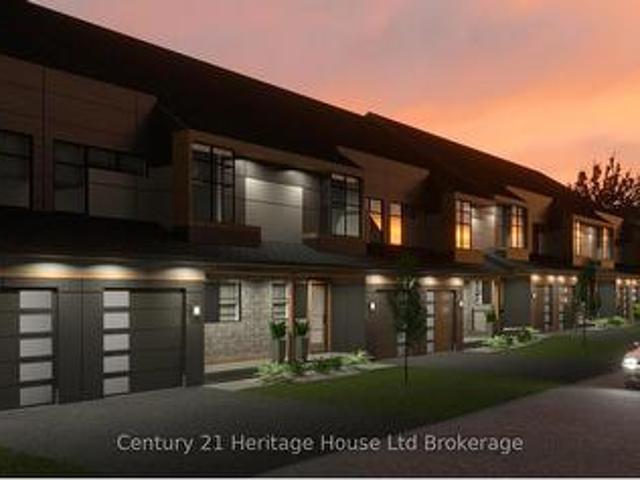
Secure your BRAND NEW Townhome with only a $5,000 deposit! Welcome to this stunning 2-storey, Net Zero Ready Townhome in Tillsonburg's sought-after Southridge neighbourhood, offering over 2,000 sq. Ft. of finished living space and the opportunity to choose your own designer finishes. Designed for modern living, the open-concept main floor features 9-foot ceilings, a spacious living and dining area, and a beautiful custom kitchen by Pioneer Cabinetry, complete with a large island, quartz countertops, and stylish backsplash. Patio doors provide easy access to the rear yard, creating a seamless extension of your living space. Upstairs, you'll find three generously sized bedrooms, including a spacious primary suite with a luxurious 4-piece ensuite, plus an additional 4-piece bathroom. The fully finished lower-level family room provides even more space for entertaining, relaxing, or family time. But one of the biggest advantages of this Townhome is the low-cost maintenance fee and the freed
$ 495,000
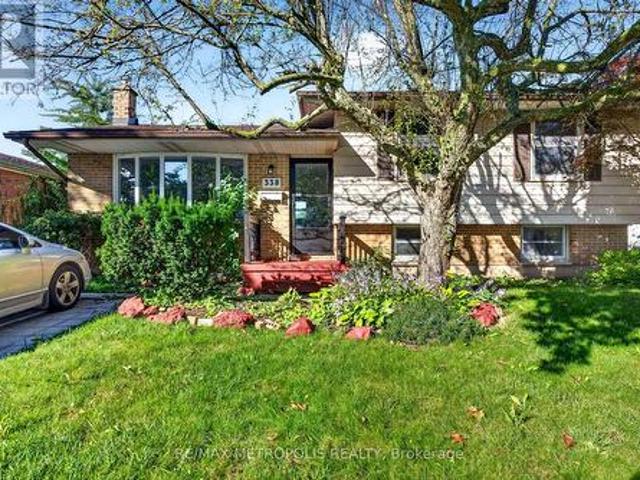
338 Millbank Drive, London South, ON, N6C 4W2 house for sale | Listing ID X13776 | Royal LePage
View photo
House · for sale
$ 599,000
338 Millbank Drive, London South, ON, N6C 4W2 house for sale | Listing ID X13776 | Royal LePage
Vienna
· House
· Garden · Office room · Parking · Cellar
Vienna · House · Garden · Office room · Parking · Cellar
Welcome to 338 Millbank Drive, where modern comfort, convenience, and spacious living come together! This inviting home offers a fantastic combination of thoughtful upgrades, generous living spaces, and an incredible outdoor setting that is perfect for families and entertainers alike. One of the standout features of this property is the massive backyard. An exceptional outdoor space offering endless possibilities. Whether you envision summer barbecues, family gatherings, a play area for the kids, gardening, or simply relaxing and enjoying your own private outdoor retreat, this expansive backyard provides plenty of room to make it your own. The fully finished basement with a separate entrance adds even more valuable living space and flexibility. Perfect for a recreation room, home office, guest area, extended family, or additional living accommodations, the finished lower level offers versatility to meet your needs. Outside, the spacious driveway provides ample parking for family and gu
$ 599,000
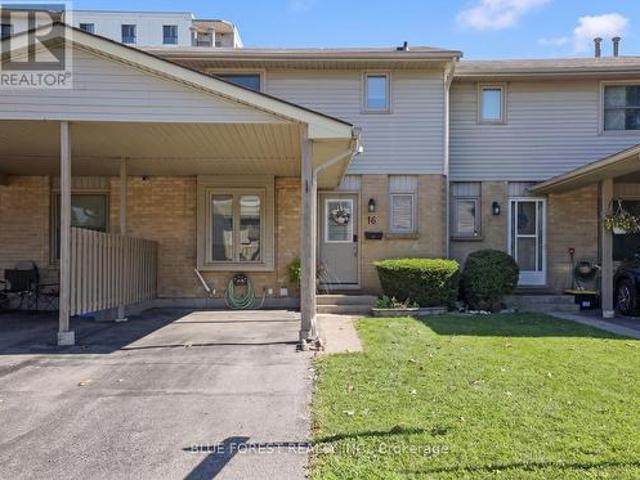
16 25 Erica Crescent, London South X, ON, N6E 3R7 townhouse for sale | Listing ID X13777 | Royal LePage
View photo
Townhouse · for sale
$ 415,000
16 25 Erica Crescent, London South X, ON, N6E 3R7 townhouse for sale | Listing ID X13777 | Royal LePage
Vienna
· Townhouse
· Patio · Garden · Office room · Parking
Vienna · Townhouse · Patio · Garden · Office room · Parking
Welcome to 25 Erica Cres, Unit 16, a well-maintained townhouse located in White Oaks. This home offers three spacious bedrooms and 2.5 bathrooms. The main floor features a convenient 2-piece bathroom and a large living room with a bay window, feature wall and wood beam detail. The updated kitchen offers cabinetry to the ceiling, a newer backsplash and patio doors leading to a fully fenced private backyard. Upstairs, you will find three bedrooms, including a spacious primary bedroom with double closets, along with a 4-piece bathroom. The finished lower level includes a comfortable family room that could also be used as a home office, a 3-piece bathroom and a large laundry room with plenty of storage. Additional features include private parking for two vehicles, a carport and plenty of visitor parking. (Id: 27)
$ 415,000
44 Sasha Crescent, London South X, ON, N6E 2M5 house for sale | Listing ID X13775 | Royal LePage
View photo
House · for sale
$ 475,000
Updated
44 Sasha Crescent, London South X, ON, N6E 2M5 house for sale | Listing ID X13775 | Royal LePage
Vienna
· House
· Garden · Office room · Deck · Swimming pool · Air conditioning · Cellar
Vienna · House · Garden · Office room · Deck · Swimming pool · Air conditioning · Cellar
Welcome home to this inviting and beautifully updated property, where comfort, functionality, and backyard fun come together! Step inside to an updated kitchen (2022) that offers a fresh, modern feel and a convenient 2-piece bathroom on the main level. Upstairs, you'll find an updated 4-piece bathroom, while the finished basement provides even more living space with a cozy family room-perfect for movie nights, a home office, playroom, or quiet retreat. Outside is where this home really shines! The fully fenced backyard is ready for summer with an above-ground pool and deck, creating the perfect spot for entertaining, BBQs, or simply relaxing in the sunshine. Even better, several of the big-ticket items have already been taken care of, including a metal roof (2024), electrical panel (2023), and furnace and central air (2019). With thoughtful updates, flexible living space, and a backyard made to enjoy, this is a home you'll want to see for yourself. Just move in and make it yours! (Id:
$ 475,000
1035 Dearness Drive, London South Y, ON, N6E 1N8 house for sale | Listing ID X13776 | Royal LePage
View photo
House · for sale
$ 699,900
1035 Dearness Drive, London South Y, ON, N6E 1N8 house for sale | Listing ID X13776 | Royal LePage
Vienna
· House
· Garden · Parking · Fireplace · Swimming pool · Deck · Cellar
Vienna · House · Garden · Parking · Fireplace · Swimming pool · Deck · Cellar
South london. Spacious 4 bedroom family home with attached 2 car garage (23'11' x 22'3'). Entrance to the lower level from the garage. Parking in the driveway for 6 cars. Formal living and dining room. French doors and crown molding. Eat in kitchen with loads of cupboards and counterspace. Main level family room with gas fireplace. Main floor laundry room. 4 good sized bedrooms. Large master bedroom with walkin closet space and 4 piece ensuite includes corner jacuzzi. Untouched basement ready for your finishing touches. Updated windows. Some hardwood floors. Lots of storage space. Appliances included. Central vac. Large treed with fenced back yard, great deck space and gazebo. Great location. Just minutes to Whiteoaks Mall, grocery stores, restaurants, Hwy 401. (Id: 27)
$ 699,900
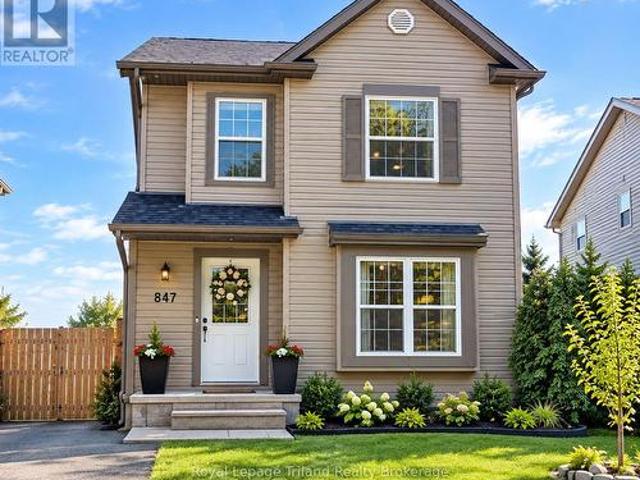
847 Hunters Gate Crescent, Woodstock South, ON, N4V 1G3 house for sale | Listing ID X13775 | Royal LePage
View photo
House · for sale
$ 570,000
847 Hunters Gate Crescent, Woodstock South, ON, N4V 1G3 house for sale | Listing ID X13775 | Royal LePage
Vienna
· House
· Garden · Gym · Deck · Cellar
Vienna · House · Garden · Gym · Deck · Cellar
Modern Comfort. Sophisticated Finishes. Exceptional Family Living. Welcome to 847 Hunters Gate Crescent, an inviting fully detached 3-bedroom home in a desirable, family-friendly Woodstock neighborhood. Offering contemporary finishes, generous living space and thoughtful upgrades, this home is designed for comfortable living and effortless entertaining. A true standout is the beautifully finished lower level, featuring a generous recreation room with endless possibilities for movie nights, family gatherings, games, a home gym or additional living space. The walkout basement opens directly to the backyard, creating a seamless connection between indoor and outdoor living. The stylish kitchen features elegant quartz countertop and stainless-steel appliances. Step directly from the kitchen adorned with crown moulding onto the large finished deck with stairs to the ground, creating an inviting extension of the home's living space perfect for summer dining, morning coffee or entertaining. Th
$ 570,000
9 Michael'S Lane, Tillsonburg, ON, N4G 4G9 house for sale | Listing ID 40854 | Royal LePage
View photo
House · for sale
$ 1,199,000
9 Michael'S Lane, Tillsonburg, ON, N4G 4G9 house for sale | Listing ID 40854 | Royal LePage
Vienna
· House
· Garden · Office room
Vienna · House · Garden · Office room
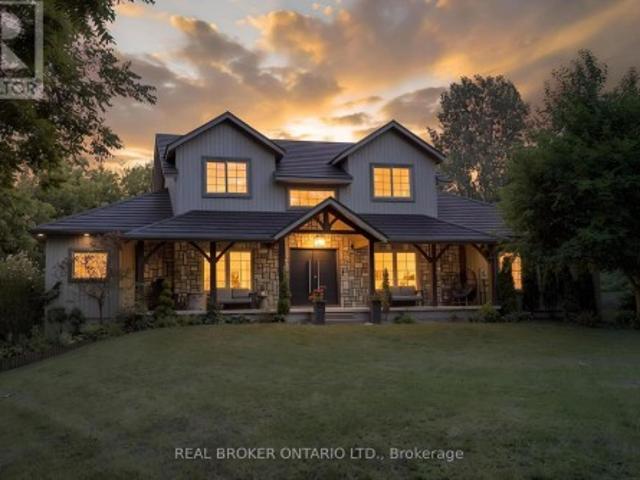
Welcome to 9 Michael’s Lane, where country living meets beautifully updated interiors and a backyard designed for enjoying every season. Tucked away on a private 1.39-acre lot surrounded by mature trees and landscaped grounds, this impressive property offers over 3,300 sq. Ft. of finished living space and plenty of room for the whole family. Renovated extensively between 2022 and 2025, the home combines timeless character with modern comfort. The main level offers an inviting layout centred around a spacious kitchen and dining area, flowing into the showstopping great room, where soaring ceilings and exposed wood beams create an impressive yet welcoming atmosphere. The primary bedroom features a luxurious 5-piece ensuite, while a second main-floor bedroom and 2-piece bathroom provide flexibility for guests, children, or a home office. A large mudroom and main-floor laundry add everyday convenience. Upstairs, three additional bedrooms and a 4-piece bathroom provide plenty of space for f
$ 1,199,000
20 Mallard Walk, Port Rowan, ON, N0E 1M0 house for sale | Listing ID 40862 | Royal LePage
View photo
House · for sale
$ 559,000
Updated
20 Mallard Walk, Port Rowan, ON, N0E 1M0 house for sale | Listing ID 40862 | Royal LePage
Vienna
· House
· Garden · Fireplace · Deck
Vienna · House · Garden · Fireplace · Deck
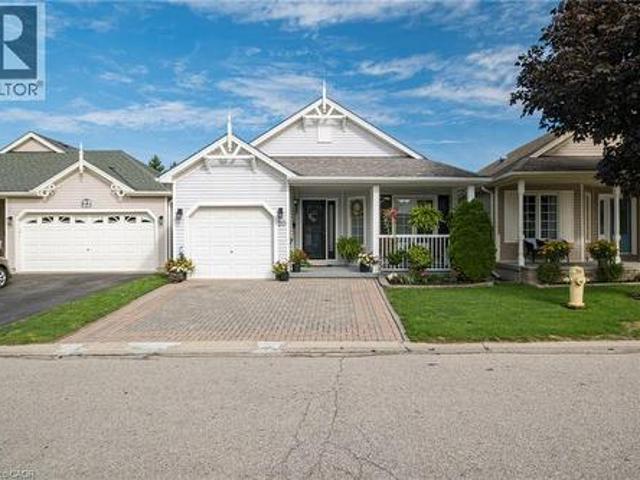
Welcome to carefree adult style living in The Villages of Long Point Bay! The cozy covered front porch leads into this lovely, light filled bungalow that has been meticulously maintained and updated and shows beautifully! The stunning kitchen features white Shaker style cabinetry, with stainless steel appliances, plenty of storage and work space, and flows seamlessly into the roomy dining area, with sliding glass doors leading to a side deck and BBQ area. The spacious living room features a vaulted ceiling, with a cozy gas fireplace and wonderful views of the incredibly private backyard. A covered pergola provides a relaxing living space, surrounded by stunning gardens and mature trees which has a very cottage feel. The primary bedroom feels light and roomy, with a walk in closet and a refreshed ensuite bath. A second bedroom features a lovely bay window with ensuite access to the main bath to ensure guest privacy. The crawl space is dry and well insulted, and offers quite a lot of sto
$ 559,000
9 Michael'S Lane, Norfolk, ON, N4G 4G9 house for sale | Listing ID X13765 | Royal LePage
View photo
House · for sale
$ 1,199,000
9 Michael'S Lane, Norfolk, ON, N4G 4G9 house for sale | Listing ID X13765 | Royal LePage
Vienna
· House
· Garden · Office room
Vienna · House · Garden · Office room
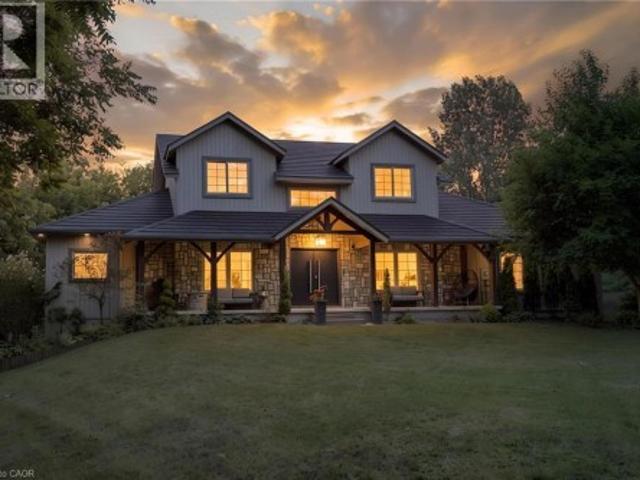
Welcome to 9 Michael's Lane, where country living meets beautifully updated interiors and a backyard designed for enjoying every season. Tucked away on a private 1.39-acre lot surrounded by mature trees and landscaped grounds, this impressive property offers over 3,300 sq. Ft. of finished living space and plenty of room for the whole family. Renovated extensively between 2022 and 2025, the home combines timeless character with modern comfort. The main level offers an inviting layout centred around a spacious kitchen and dining area, flowing into the showstopping great room, where soaring ceilings and exposed wood beams create an impressive yet welcoming atmosphere. The primary bedroom features a luxurious 5-piece ensuite, while a second main-floor bedroom and 2-piece bathroom provide flexibility for guests, children, or a home office. A large mudroom and main-floor laundry add everyday convenience. Upstairs, three additional bedrooms and a 4-piece bathroom provide plenty of space for f
$ 1,199,000
276 Main Street W, Norwich Otterville, ON, N0J 1R0 house for sale | Listing ID X13774 | Royal LePage
View photo
House · for sale
$ 924,900
276 Main Street W, Norwich Otterville, ON, N0J 1R0 house for sale | Listing ID X13774 | Royal LePage
Vienna
· House
· Garden · Deck · Parking · Cellar
Vienna · House · Garden · Deck · Parking · Cellar
Beautifully constructed in 2026, this 1,700+ sq. Ft. 3-bedroom, 3-bathroom, two-storey home is located in desirable Otterville. The bright, open-concept main floor features engineered hardwood flooring throughout, a custom kitchen with large island, quartz countertops and tile backsplash, plus a spacious eating area with sliding doors to the back deck. The main floor also offers a convenient laundry room with sink, folding space and yard access, along with a tiled mudroom and 2-piece bath. Upstairs, you'll find three bedrooms, including an executive primary suite with an oversized walk-in closet and beautiful ensuite featuring a tiled shower and quartz countertop. A second full bathroom with tiled shower completes the upper level. The fully finished basement great room provides additional space for family time or entertaining. Outside, enjoy the generous 0.26-acre lot with a full-width front and back deck, perfect for relaxing and enjoying the outdoors. The detached 20' x 25' garage fe
$ 924,900
2445 East Quarter Line Road, Norfolk, ON, N4B 2W4 house for sale | Listing ID X13765 | Royal LePage
View photo
House · for sale
$ 924,900
2445 East Quarter Line Road, Norfolk, ON, N4B 2W4 house for sale | Listing ID X13765 | Royal LePage
Vienna
· House
· Patio · Parking
Vienna · House · Patio · Parking
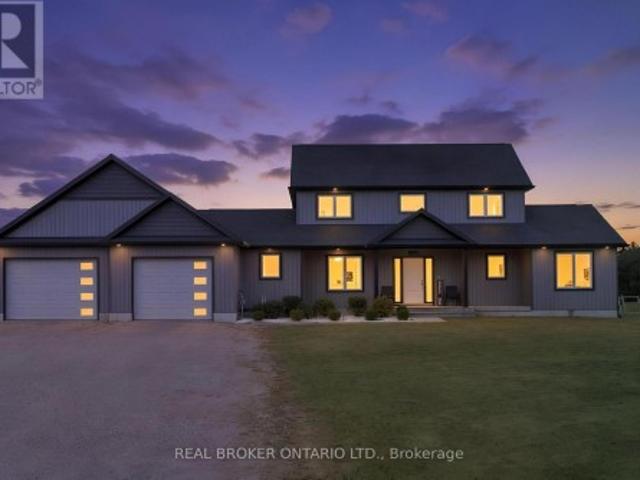
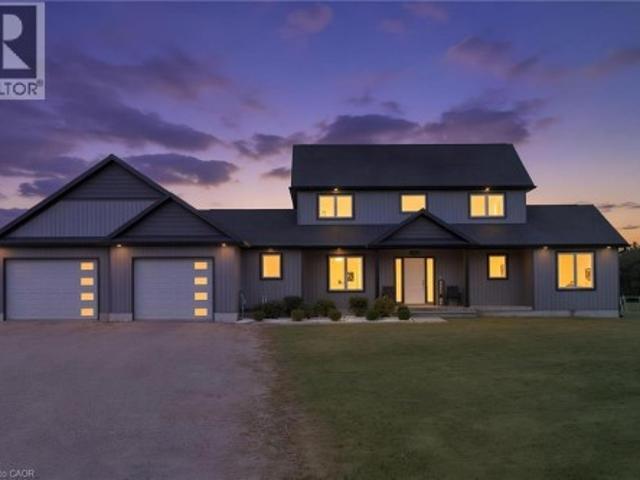
Welcome to a home where there is room for everyone to grow, gather and make memories. Set on just over 1.25 acres, this beautifully finished 2-storey home offers 5 spacious bedrooms, 2.5 bathrooms and a double attached garage. A charming covered front porch welcomes you inside to a bright and inviting interior designed with family living in mind. The heart of the home is the spacious kitchen, featuring white shaker cabinetry, a centre island and walk-in pantry, opening effortlessly to the dining area and comfortable living room. Patio access makes it easy to bring the entertaining outdoors and enjoy the expansive property. The main floor primary bedroom offers a peaceful retreat with a walk-in closet and private ensuite, while main floor laundry adds everyday convenience. In-floor heating, powered by a reliable boiler system, keeps the home warm and comfortable throughout. Upstairs, four generously sized bedrooms and a 4-piece bathroom provide plenty of space for children, guests or a
$ 924,900
183 Dalton Road, Norfolk, ON, N4B 1B4 house for sale | Listing ID X13771 | Royal LePage
View photo
House · for sale
$ 528,900
183 Dalton Road, Norfolk, ON, N4B 1B4 house for sale | Listing ID X13771 | Royal LePage
Vienna
· House
· Garden · Office room · Cellar
Vienna · House · Garden · Office room · Cellar
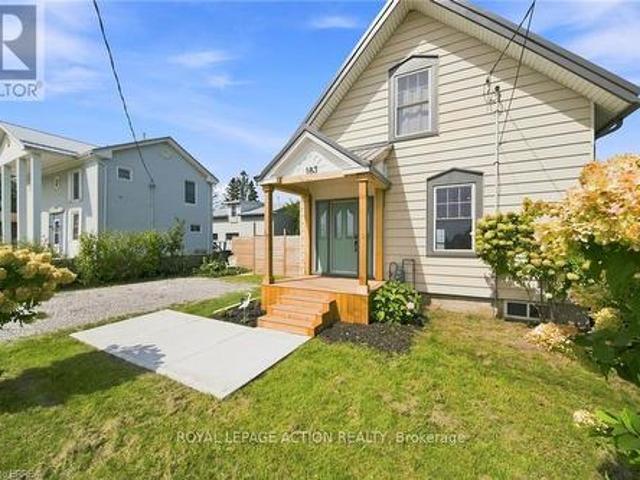
This sweet 3 bedroom home sits on a generous lot in the heart of Delhi, with beautiful orchard trees right outside the front door. Inside you'll find a proper living room and separate dining room, a bright kitchen, and a good sized bathroom. One bedroom is on the main level, with two more upstairs, giving you the flexibility for family, guests, or a home office. The full basement has high ceilings and is partially finished, so there's real room to grow into. Outside, the large yard is fully fenced, perfect for kids, pets, or just some quiet space of your own. Delhi is known as the Heart of Tobacco Country, and this friendly Norfolk County community has everyday conveniences close by, from grocery and coffee to local farmers' markets in Waterford and Simcoe. Tillsonburg and Simcoe are just a short drive away, and Brantford and Woodstock are both about 30 to 40 minutes down the highway, so you get small town roots with easy access to everything else. This is a home with heart, in a commu
$ 528,900
2445 East Quarter Line Road, Delhi, ON, N4B 2W4 house for sale | Listing ID 40861 | Royal LePage
View photo
House · for sale
$ 924,900
2445 East Quarter Line Road, Delhi, ON, N4B 2W4 house for sale | Listing ID 40861 | Royal LePage
Vienna
· House
· Patio · Parking
Vienna · House · Patio · Parking
Welcome to a home where there is room for everyone to grow, gather and make memories. Set on just over 1.25 acres, this beautifully finished 2-storey home offers 5 spacious bedrooms, 2.5 bathrooms and a double attached garage. A charming covered front porch welcomes you inside to a bright and inviting interior designed with family living in mind. The heart of the home is the spacious kitchen, featuring white shaker cabinetry, a centre island and walk-in pantry, opening effortlessly to the dining area and comfortable living room. Patio access makes it easy to bring the entertaining outdoors and enjoy the expansive property. The main floor primary bedroom offers a peaceful retreat with a walk-in closet and private ensuite, while main floor laundry adds everyday convenience. In-floor heating, powered by a reliable boiler system, keeps the home warm and comfortable throughout. Upstairs, four generously sized bedrooms and a 4-piece bathroom provide plenty of space for children, guests or a
$ 924,900
97 Beech Boulevard, Tillsonburg, ON, N4G 5S1 house for sale | Listing ID X13768 | Royal LePage
View photo
House · for sale
$ 834,900
97 Beech Boulevard, Tillsonburg, ON, N4G 5S1 house for sale | Listing ID X13768 | Royal LePage
Vienna
· House
· Fireplace
Vienna · House · Fireplace
Welcome to 97 Beach Boulevard. A stunning Trevalli Homes detached residence situated on a premium oversized corner lot in a desirable neighbourhood. Built in 2021, this beautifully maintained home offers exceptional curb appeal, generous living space and a thoughtfully designed floor plan perfect for families and entertaining. Step inside through the grand double-door entry and discover a bright, welcoming foyer with soaring ceilings and an elegant oak staircase. The main floor features 9-foot ceilings, rich hardwood flooring, spacious principal rooms and an inviting layout. The formal sitting and dining areas provide an ideal space for hosting family and guests. The impressive kitchen is designed for both style and function, featuring granite countertops, ceiling-height cabinetry with crown moulding, under-cabinet lighting and ceramic flooring. Overlooking the spacious family room with a cozy gas fireplace, the open-concept design creates the perfect setting for everyday living and en
$ 834,900
116 Styles Drive, St. Thomas, ON, N5R 0N8 house for sale | Listing ID X13770 | Royal LePage
View photo
House · for sale
$ 551,023
116 Styles Drive, St. Thomas, ON, N5R 0N8 house for sale | Listing ID X13770 | Royal LePage
Vienna
· House
· Parking
Vienna · House · Parking
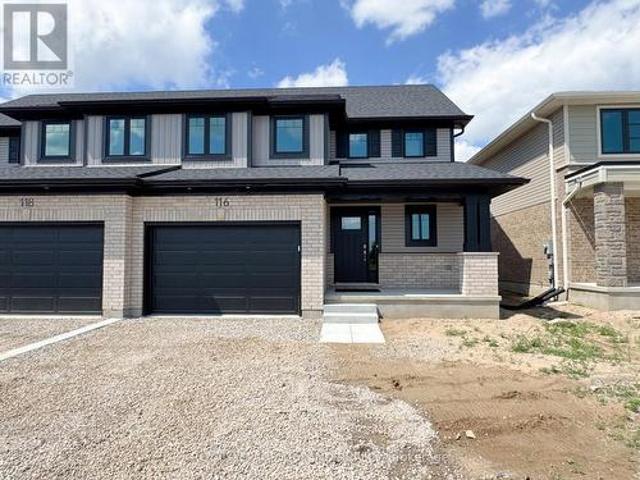
Welcome to 116 Styles Drive! The Elmwood is a thoughtfully designed 1,520 sq. Ft. semi-detached two-storey home offering a 1.5-car garage and a functional layout perfect for family living. As you enter, you'll find a spacious foyer, a convenient main-floor powder room, and a bright open-concept living area that seamlessly brings together the kitchen, dining space, and great room. The main floor features luxury vinyl plank flooring throughout, while the kitchen is complemented by granite countertops and a stylish tile backsplash. The upper level includes three carpeted bedrooms and a modern 4-piece main bathroom. The primary bedroom offers a walk-in closet and a private 3-piece ensuite. Located in the desirable Miller's Pond community, this home is conveniently close to walking trails, schools, and the local sports complex. Doug Tarry Homes are Energy Star Certified and Net Zero Ready, offering energy efficiency and peace of mind for the next homeowners. Don't wait-make 116 Styles Drive
$ 551,023
51 Greenway Boulevard, St. Thomas, ON, N5P 4P8 house for sale | Listing ID X13771 | Royal LePage
View photo
House · for sale
$ 599,900
51 Greenway Boulevard, St. Thomas, ON, N5P 4P8 house for sale | Listing ID X13771 | Royal LePage
Vienna
· House
· Garden · Parking
Vienna · House · Garden · Parking
This is your chance to own in St. Thomas. A quiet, family-friendly neighbourhood. Surrounded by natural walking paths, and Burwell park. A well-maintained, move-in-ready family home offering flexible living for the modern family. With a car and a half garage, a fully fenced backyard, and landscaping. The three-bedroom main level provides comfortable everyday living while the fully finished lower-level suite adds immediate versatility. Attractively decorated with an open concept kitchen, dining and living room. The lower level gives you great flexibility. Room to entertain, a place for the teenagers to enjoy. Even a potential rental space. (Id: 27)
$ 599,900
392 Windham Road 7, La Salette, ON, N0E 1H0 house for sale | Listing ID 40862 | Royal LePage
View photo
House · for sale
$ 549,900
392 Windham Road 7, La Salette, ON, N0E 1H0 house for sale | Listing ID 40862 | Royal LePage
Vienna
· House
· Garden · Office room · Parking
Vienna · House · Garden · Office room · Parking
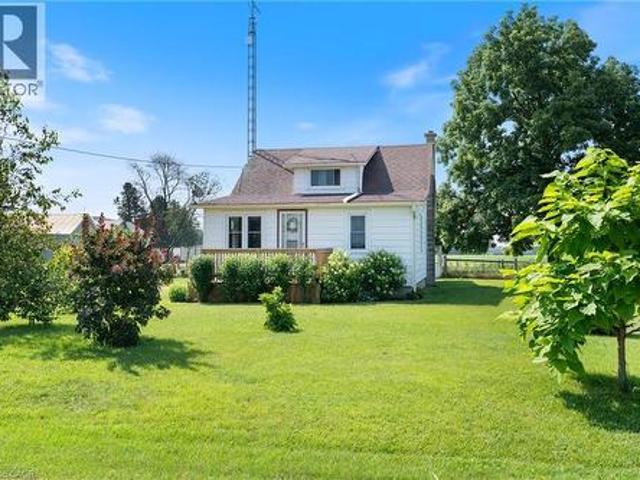
Welcome to 392 Windham Road 7 in La Salette, where peaceful country living meets modern comfort. Nestled on a beautifully landscaped 0.8acre lot in a quiet rural setting, this charming 1 1/2 storey home offers the perfect place to relax and unwind. Step inside to a bright, open concept living and dining area that’s warm and inviting. The home features an updated kitchen and bathroom, newer windows, and a welcoming new front porch. With two bedrooms on the main floor and a third bedroom upstairs, there’s flexibility for families, guests, or a home office. Outside, you’ll love the private yard with beautiful landscaping and a detached garage, offering plenty of space for parking, storage, or hobbies. If you’re looking for a cozy country property with charm, updates, and room to enjoy the outdoors, this is one you won’t want to miss. (Id: 27)
$ 549,900

Get email alerts

Don't miss out: be the first to know about new properties

The alert was correctly created

On subscribing you accept the conditions of use and the privacy policy
Alert
Receive new ads in your inbox
Save this search
Receive alerts for new listings

We'll send you an email when we have new properties for: "Properties for sale in Vienna"

The alert was correctly created

Get email alerts and be the first to see new listings
Required field
On subscribing I accept the terms of the privacy policy
Perfect! You'll soon start receiving new listings via email
Alert
Receive an email when we have new ads for Properties for sale in Vienna
Save this search
Filters

Bedrooms

Area (sq.ft)

sq.ft
sq.ft

Price

$
$

Filter by property type

Bathrooms

Clear all filters
Receive notifications when new entries are published.