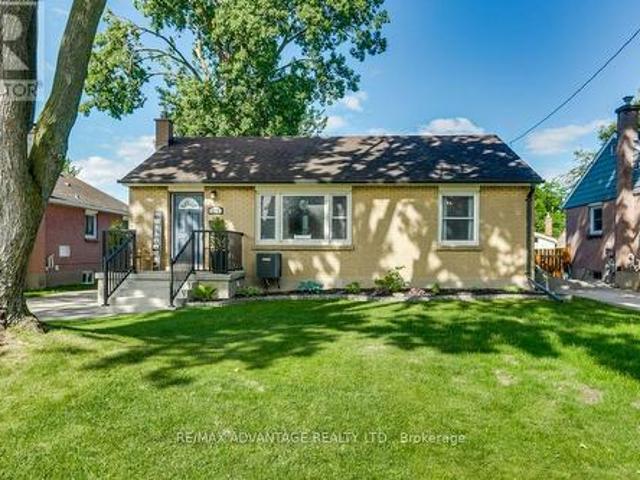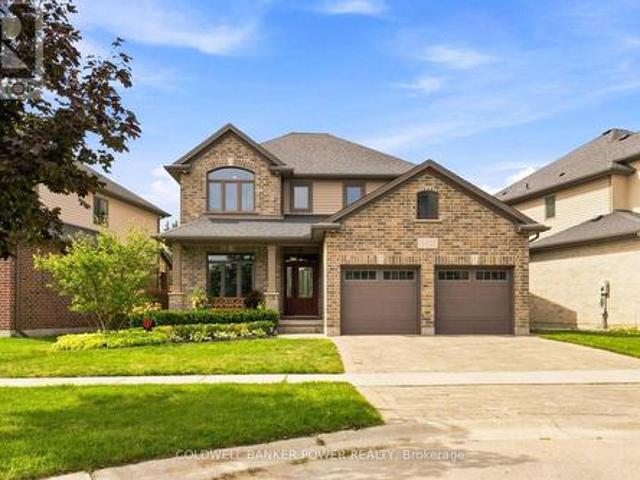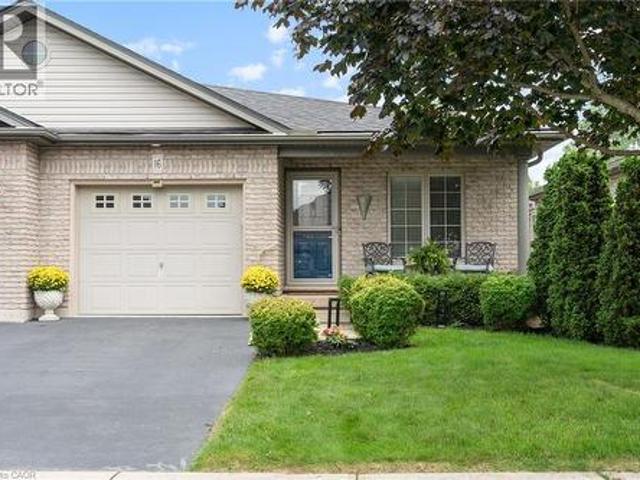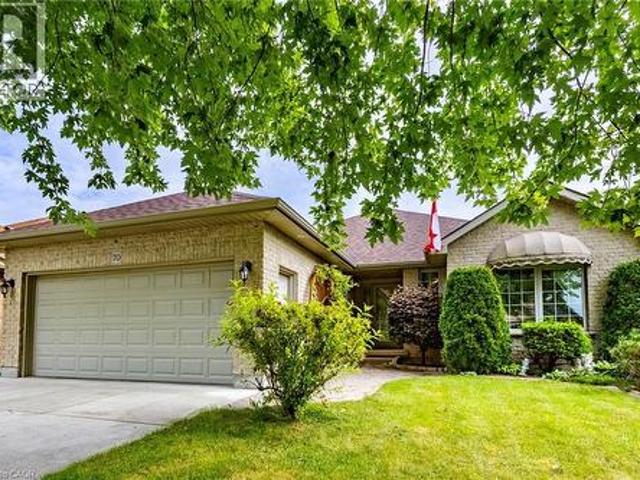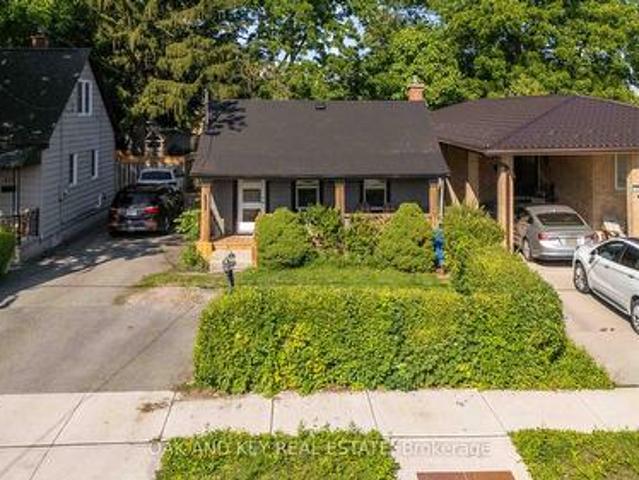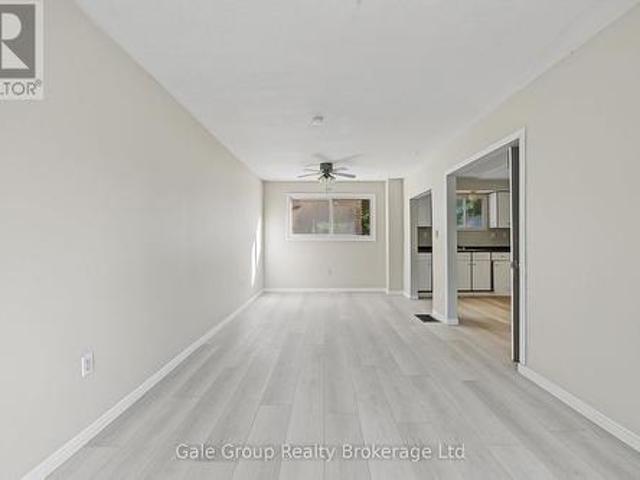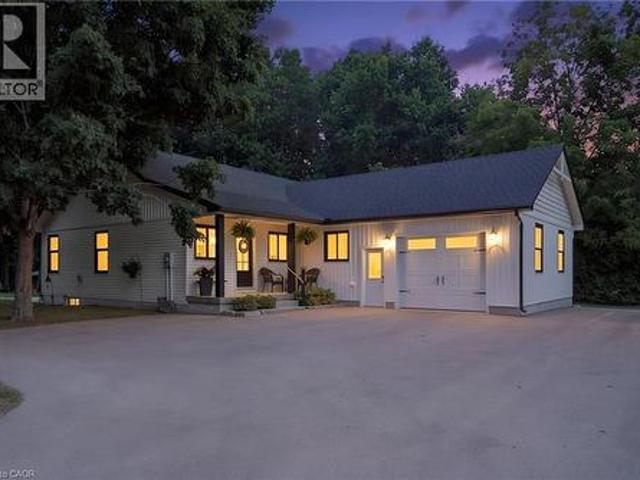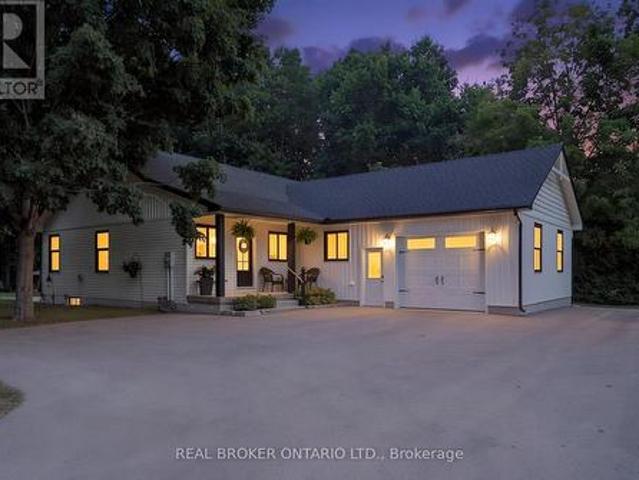
1,424 properties for sale in Vienna

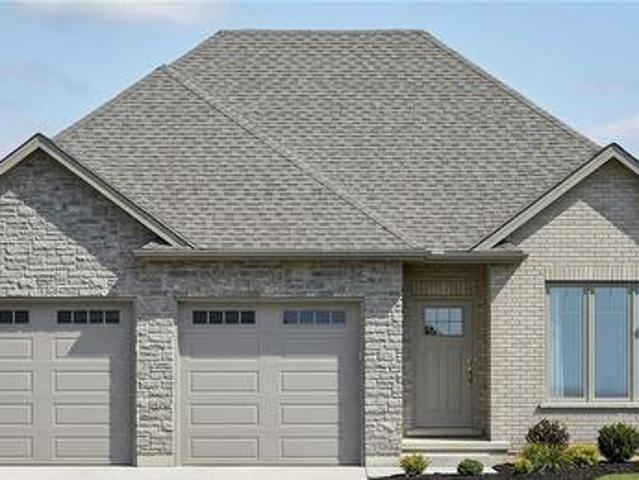
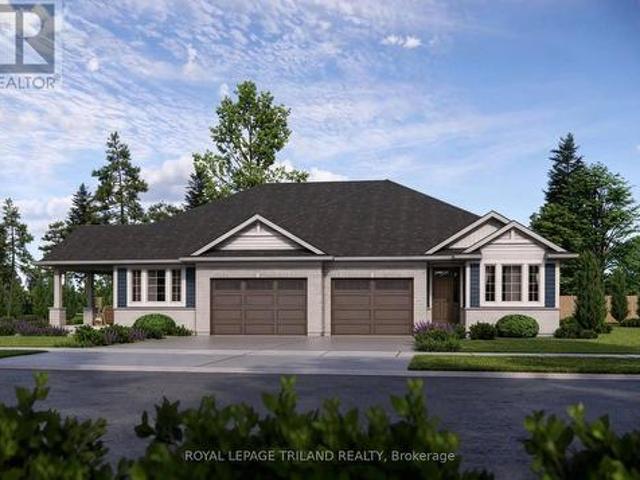
3 Kiln Lane, St. Thomas, ON, N5R 0S2 house for sale | Listing ID X13807 | Royal LePage
View photo
House · for sale
$ 558,832
3 Kiln Lane, St. Thomas, ON, N5R 0S2 house for sale | Listing ID X13807 | Royal LePage
Vienna
· House
Vienna · House
Built by Doug Tarry Homes just steps from Parish Park and walking trails, the Valleybrook model is a fully finished semi-detached bungalow in Miller's Pond offering low-maintenance living. Both Energy Star and Net Zero Ready, this all electric home is engineered for exceptional quality and efficiency. The main level features a bright, open-concept design that connects the great room, dining area, and kitchen-complete with quartz countertops, a tiled backsplash, an island, and a pantry. You will also find two main-floor bedrooms, including a primary suite with a walk-in closet, a 4pc main bath, and a laundry closet. Downstairs, the finished lower level provides even more living space with two additional bedrooms, a rec room, and a 3pc bathroom. Currently under construction with a December 22 completion date, this home will be ready for you to move in, unpack, and enjoy. Reach out today for more details. Price reflects HST rebate; rebate is subject to government approval and buyer eligib
$ 558,832
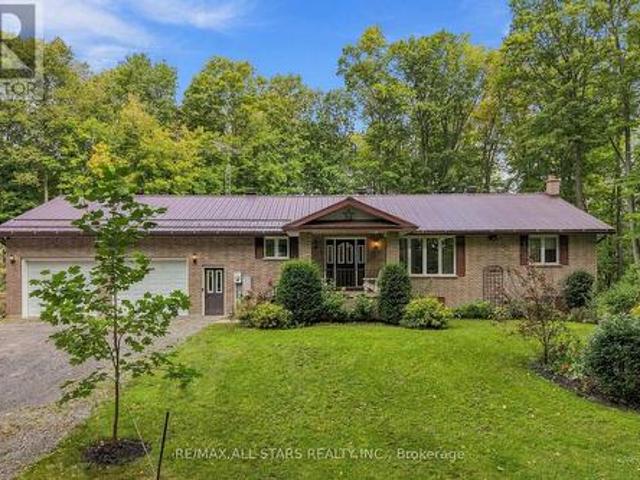
37450 Lake Line, Southwold, ON, N5L 1J1 house for sale | Listing ID X13809 | Royal LePage
View photo
House · for sale
$ 939,900
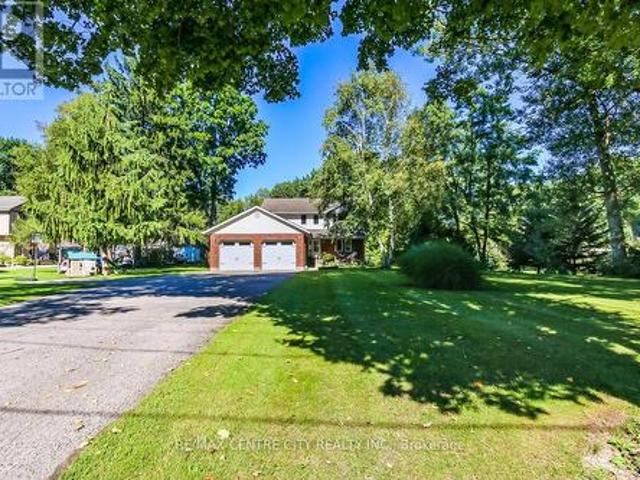
37450 Lake Line, Southwold, ON, N5L 1J1 house for sale | Listing ID X13809 | Royal LePage
Vienna
· House
· Patio · Garden · Swimming pool · Parking · Cellar
Vienna · House · Patio · Garden · Swimming pool · Parking · Cellar
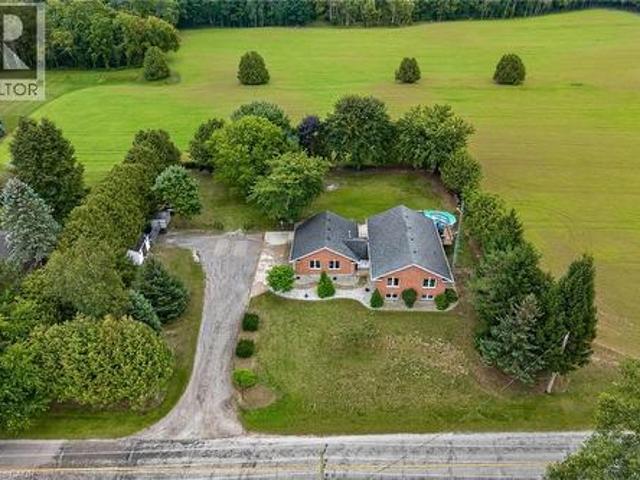
Welcome to 37450 Lake Line, a truly special country property offering the perfect blend of peaceful rural living, beautiful outdoor space and convenient proximity to Port Stanley. Set on just under half an acre, this beautifully landscaped property is tucked back from the road and surrounded by mature greenery, creating a private and inviting setting. The double-wide asphalt driveway provides parking for approximately six vehicles, plus a two-car attached garage. Start your mornings on the charming front porch with a coffee while taking in the peaceful scenery, or head to the backyard to enjoy the expansive outdoor space. The large, level area is perfect for children and pets to play, a future pool, summer gatherings or simply enjoying the outdoors, while the gentle slope toward the peaceful ravine creates a picturesque backdrop and even the opportunity for winter tobogganing. A cozy firepit area and walk-out basement patio with hot tub add to the home's year-round enjoyment. Inside, t
$ 939,900
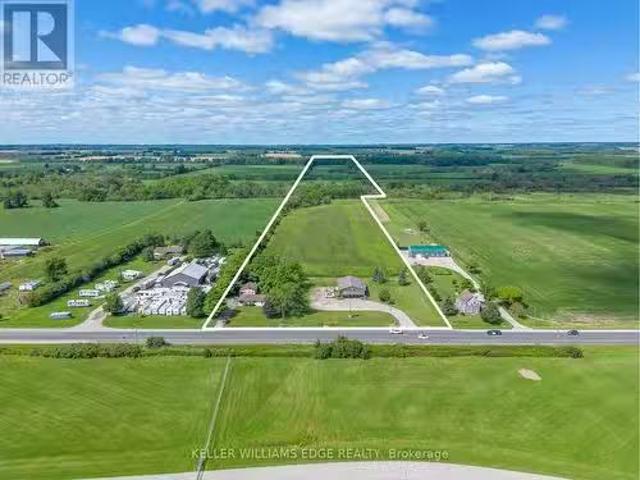
44868 44892 Talbot Line, Central Elgin, ON, N5P 3S7 commerci.
View photo
House · for sale
$ 2,490,000
$ 856/sq.ft
44868 44892 Talbot Line, Central Elgin, ON, N5P 3S7 commerci.
Vienna
· 2,906 sq.ft · 2 Bedrooms · House
· Deck
Vienna · 2,906 sq.ft · 2 Bedrooms · House · Deck
Explore this unique investment opportunity directly across the street from the St. Thomas Airport and only minutes from the highly anticipated Volkswagen EV Battery Gigaplant. The existing residential dwelling is currently tenanted. Features 2 bedrooms, a large living room, family room and eat-in kitchen as well as a large deck and outdoor space. The existing retail & warehouse space offers approximately 3000 square feet of space and a large drive-in bay door as well as a large mezzanine. Explore the sprawling agricultural space featuring approximately 30acres of workable farm land with clay soil and tilling. Crop share agreement currently in place with a 50% profit share. (id:27). Still available at ListedBuy!
$ 2,490,000
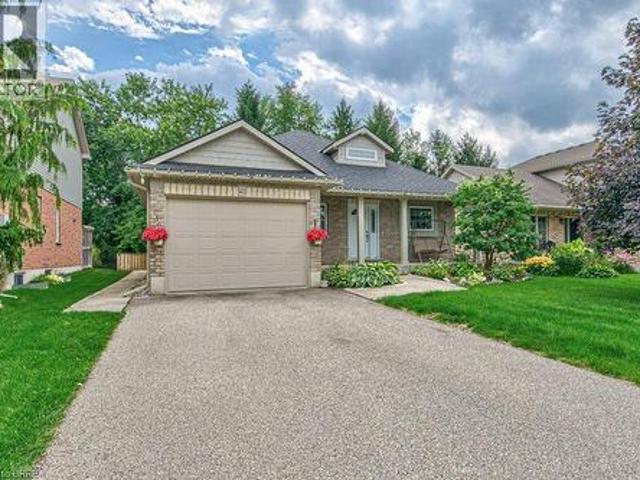
423 Poldon Drive, Norwich, ON, N0J 1P0 house for sale | Listing ID 40864 | Royal LePage
View photo
House · for sale
$ 674,900
423 Poldon Drive, Norwich, ON, N0J 1P0 house for sale | Listing ID 40864 | Royal LePage
Vienna
· House
· Garden · Fireplace · Swimming pool · Deck
Vienna · House · Garden · Fireplace · Swimming pool · Deck
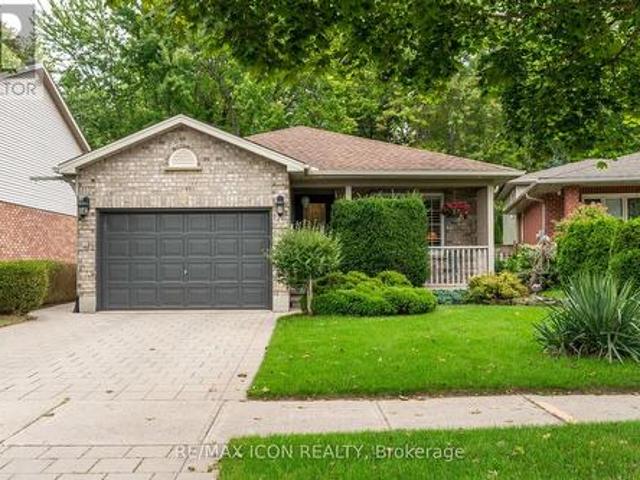
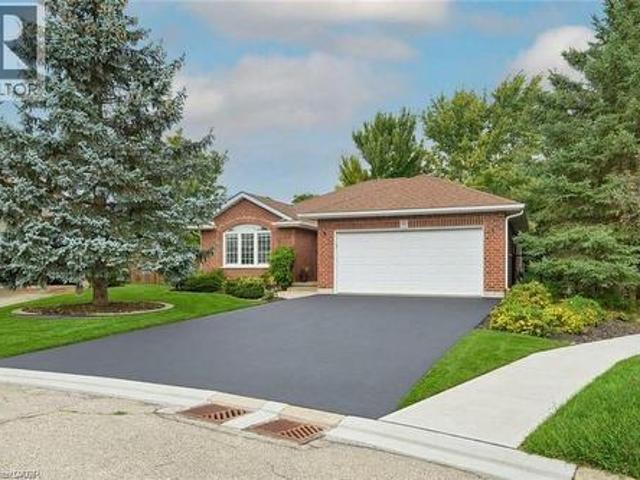
Welcome to this impeccably maintained 4-bedroom, 2 bathroom brick bungalow, ideally situated in one of Norwich's most desirable neighbourhoods and offering an impressive 1593 sq. Ft. of finished living space. From the moment you step inside, you’ll appreciate the spacious, thoughtfully designed layout. The welcoming entrance foyer flows seamlessly into the bright living room, complete with a cozy gas fireplace, adjoining dining area, and spacious kitchen. The new stunning kitchen is a sets the tone for this home. Large breath taking windows, fill the main living areas with natural light, offering beautiful views of your private backyard retreat. Step outside and discover a spectacular, fenced private and beautifully landscaped backyard designed for summer enjoyment! While the large wooden deck with a built in hot tub, provides the perfect setting for morning coffee, outdoor dining, or entertaining family and friends. This is truly an outdoor space where memories are made. The spacious
$ 674,900
Related searches
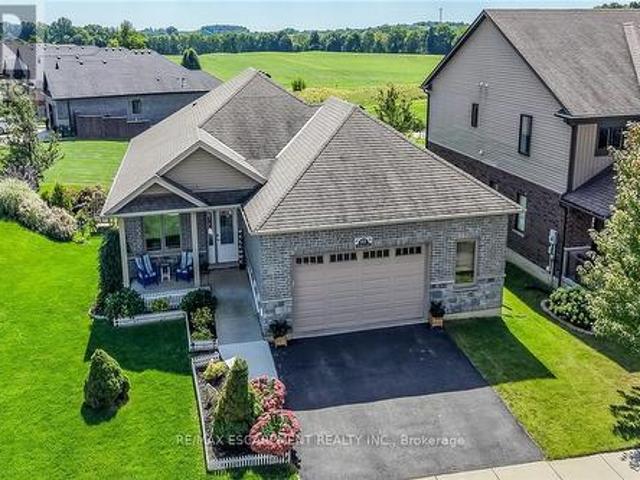
40 Trillium Way, Norfolk, ON, N3Y 0B9 house for sale | Listing ID X13810 | Royal LePage
View photo
House · for sale
$ 899,000
Updated
40 Trillium Way, Norfolk, ON, N3Y 0B9 house for sale | Listing ID X13810 | Royal LePage
Vienna
· House
· Parking · Cellar
Vienna · House · Parking · Cellar
This immaculate, highly sought-after 12-year-old all-brick bungalow sits on a premium 0.20-acre lot in a newer Simcoe subdivision, offering the perfect blend of city convenience and peaceful country views. The main floor boasts a bright, open-concept living space complete with hardwood flooring, ceramic tile, main-floor laundry, and an espresso kitchen outfitted with granite countertops and a handy pantry. This level includes three bedrooms, a 4-piece main bath, and a private 3-piece ensuite, while also providing direct access to an oversized, fully finished, and insulated 2.5-car garage that features high ceilings and its own natural gas furnace-making it an ideal'man cave. Downstairs, the bright, fully finished basement features gorgeous above-grade windows and a separate garden-door walkout, offering excellent potential for an in-law suite or an additional living unit with its own kitchenette, large living area, 3-piece bath, premium laminate flooring, new stair carpeting, and an of
$ 899,000
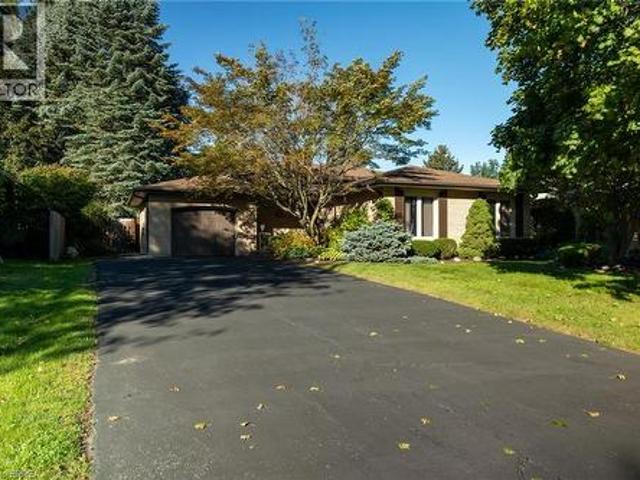
78 Berkley Crescent, Simcoe, ON, N3Y 2K5 house for sale | Listing ID 40864 | Royal LePage
View photo
House · for sale
$ 699,900
78 Berkley Crescent, Simcoe, ON, N3Y 2K5 house for sale | Listing ID 40864 | Royal LePage
Vienna
· House
· Garden · Parking · Deck · Swimming pool · Cellar
Vienna · House · Garden · Parking · Deck · Swimming pool · Cellar
Immaculate move-in-ready back split with kidney shaped inground swimming pool and walk-up basement, in a quiet, family friendly neighbourhood. Enjoy stress free living in this 3+1 bedroom, 2 full bath home with approximately 2,000 sf of finished living space that is sure to impress. Boasting an inviting kitchen with private side deck access, a large formal dining room, bright and airy living room, three good sized above grade bedrooms, and an updated four-piece bathroom. The walk-up basement (major in-law suite potential) is fully finished with a sprawling rec room, another full bathroom, bedroom and a laundry room and utility/storage room. All major appliances included. The double wide paved private driveway can accommodate numerous vehicles, and the single car attached garage with inside entry is fantastic. The private backyard offers that dream swimming pool with robot cleaner, impeccable landscaping, a beautiful back yard deck and near total privacy. Located in a highly sought afte
$ 699,900
11424 Bailey Court, Bayham, ON, N0J 1H0 house for sale | Listing ID X13802 | Royal LePage
View photo
House · for sale
$ 749,900
11424 Bailey Court, Bayham, ON, N0J 1H0 house for sale | Listing ID X13802 | Royal LePage
Vienna
· House
· Patio · Office room · Parking · Cellar
Vienna · House · Patio · Office room · Parking · Cellar
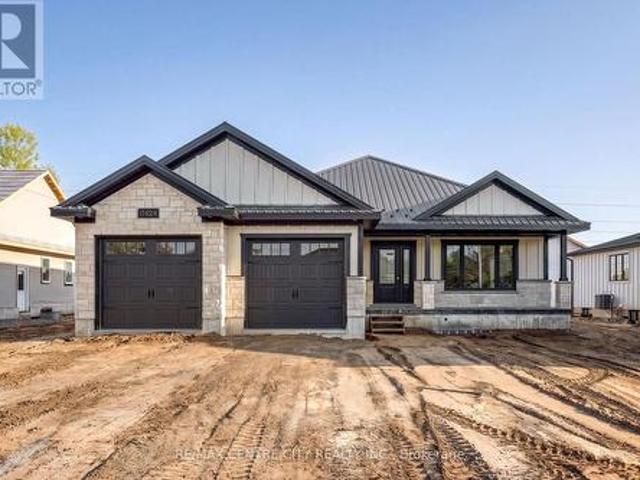
Built with pride by Wagler Homes, this brand-new 1,655 sq. Ft. bungalow blends quality craftsmanship with a smart, modern layout. The main floor features an open-concept living, dining, and kitchen area with a tray ceiling, quartz countertops, island, and precision-built cabinetry. Three bedrooms (or two plus an office), a 4-pc main bath, a 3-pc ensuite with a rain shower, and a convenient laundry room with garage access complete the main level. Large 2 car garage has auto openers, side door, and a separate stairway to the basement plus an inside door to the main floor. The lower level, which has its own separate entrance and is partly drywalled, wired, and plumbed for a future second living space. Enjoy outdoor living with a covered rear patio, gas BBQ line, covered front verandah, and a double-wide concrete driveway. Stone and James Hardie exterior, Textured Steel Roofing, Oversized Windows, 200-amp service, gas HVAC, HRV, and owned hot water on demand are added upgrades at no extra
$ 749,900
113 Bournemouth Drive, London East, ON, N5V 4T1 house for sale | Listing ID X13807 | Royal LePage
View photo
House · for sale
$ 565,000
113 Bournemouth Drive, London East, ON, N5V 4T1 house for sale | Listing ID X13807 | Royal LePage
Vienna
· House
Vienna · House
Welcome to this beautifully maintained property, where love and pride of ownership shine through every single detail. Perfectly blending spacious family living with a unique, move-in-ready opportunity, this home has been exceptionally well cared for and is ready for its next chapter. The main level welcomes you with an ideal layout for both daily life and hosting. Enjoy casual meals in the bright eat-in kitchen, or host special occasions in the formal dining room. The inviting living room provides a warm and comfortable space to gather with family and friends. Upstairs, you will find three good-sized bedrooms offering plenty of space and comfort for everyone. The home also offer two full bathrooms. The lower levels expand your living space significantly, featuring a cozy family room perfect for movie nights, as well as an abundance of extra storage space to keep your home organized and clutter-free. A standout feature of this property is the dedicated hair salon business space. With a
$ 565,000
113 Bournemouth Drive, London, ON, N5V 4T1 house for sale | Listing ID 40864 | Royal LePage
View photo
House · for sale
$ 565,000
113 Bournemouth Drive, London, ON, N5V 4T1 house for sale | Listing ID 40864 | Royal LePage
Vienna
· House
Vienna · House
Welcome to this beautifully maintained property, where love and pride of ownership shine through every single detail. Perfectly blending spacious family living with a unique, move-in-ready opportunity, this home has been exceptionally well cared for and is ready for its next chapter. The main level welcomes you with an ideal layout for both daily life and hosting. Enjoy casual meals in the bright eat-in kitchen, or host special occasions in the formal dining room. The inviting living room provides a warm and comfortable space to gather with family and friends. Upstairs, you will find three good-sized bedrooms offering plenty of space and comfort for everyone. The home also offer two full bathrooms. The lower levels expand your living space significantly, featuring a cozy family room perfect for movie nights, as well as an abundance of extra storage space to keep your home organized and clutter-free. A standout feature of this property is the dedicated hair salon business space. With a
$ 565,000
83 Martinet Avenue, London East I, ON, N5V 4B7 house for sale | Listing ID X13811 | Royal LePage
View photo
House · for sale
$ 659,900
83 Martinet Avenue, London East I, ON, N5V 4B7 house for sale | Listing ID X13811 | Royal LePage
Vienna
· House
· Office room · Fireplace · Gym · Deck · Cellar
Vienna · House · Office room · Fireplace · Gym · Deck · Cellar
Perfect for the Growing Family! *. This lovingly cared for 4-level backsplit offers bright, spacious open-concept living on a quiet, family-friendly street with great curb appeal and a covered front porch. The welcoming foyer opens to the living and dining rooms featuring newer hardwood floors, flowing seamlessly into the impressive open-concept kitchen with vaulted ceilings, skylights, ample cabinetry and beautiful quartz countertops. The open design keeps everyone connected, whether enjoying family time or entertaining. The kitchen overlooks the inviting family room with gas fireplace and large egress windows. A full bath and a fourth bedroom/office complete this level. Upstairs features a spacious king-size primary bedroom, two additional bedrooms and a large 4-piece bath with quartz countertops. The finished basement level offers flexible space for a games room, pool table, kids' playroom or home gym, plus a large cold cellar. Step outside to enjoy summer entertaining on the deck,
$ 659,900
39 Wild Rose Lane, St. Williams, ON, N3Y 0B2 house for sale | Listing ID 40864 | Royal LePage
View photo
House · for sale
$ 699,900
39 Wild Rose Lane, St. Williams, ON, N3Y 0B2 house for sale | Listing ID 40864 | Royal LePage
Vienna
· House
Vienna · House
This is your chance to own a stunning, brand new Langton Model home, located at 39 Wild Rose Lane (Lot 5) in the exclusive, gated community of BB Ranch Estates. This community is designed for those who appreciate peace, nature, and high-end living. You'll enjoy the safety and quiet of a gated community, where neighbors share a love for the serene environment and the spectacular waterfront setting. Featuring 1,360 square feet on the main floor, the design prioritizes an airy, open-concept flow that feels both sophisticated and functional. The heart of the home is a spacious kitchen equipped with a large center island and generous allowances for custom cabinetry and solid surface countertops, allowing you to create the culinary space you have always wanted. The kitchen transitions naturally into a bright dinette and a living room that feels particularly open thanks to soaring nine-foot ceilings and a beautiful, raised ceiling detail. From the dinette, step out onto a partially covered re
$ 699,900
335 Concession 13 Road, Brock, ON, L0E 1L0 house for sale | Listing ID N13802 | Royal LePage
View photo
House · for sale
$ 1,549,900
335 Concession 13 Road, Brock, ON, L0E 1L0 house for sale | Listing ID N13802 | Royal LePage
Vienna
· House
· Garden · Office room · Deck · Parking · Cellar
Vienna · House · Garden · Office room · Deck · Parking · Cellar
Shop lovers-this one is for you! Custom-built, all-brick well cared-for 3+1 bedroom bungalow nestled on just over 6 gorgeous private acres with mature trees, trails & gardens. Set on a corner lot backing onto farmland, offering exceptional privacy & room to live, work & play! Spacious kitchen with built-in oven, cooktop, pantry & garage access. Separate dining room with W/O to deck in private backyard. Large primary bedroom with double closets & 2-pc ensuite. Generous room sizes throughout, hardwood floors. Finished walkout basement offers a large rec room, wet bar, 3-pc bath with oversized glass shower, garage access & versatile 4th bedroom/office (needs flooring). Oversized attached garage with access to both levels & man doors front & back. Plus two detached shops! 3-bay shop with hydro & water-one bay with hoist is insulated & heated. Massive approx. 80' x 40' second shop with its OWN DRIVEWAY & loads of parking-ideal for the serious hobbyist, collector or anyone needing exceptiona
$ 1,549,900
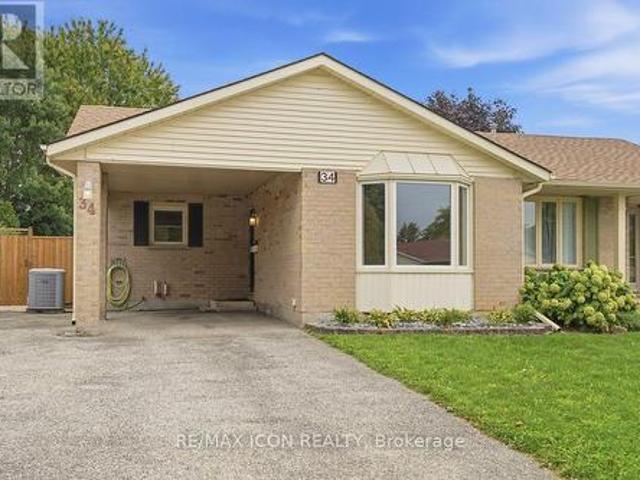
34 Salvia Street, London South T, ON, N5Z 4T2 house for sale | Listing ID X13808 | Royal LePage
View photo
House · for sale
$ 459,900
34 Salvia Street, London South T, ON, N5Z 4T2 house for sale | Listing ID X13808 | Royal LePage
Vienna
· House
· Patio · Garden · Fireplace
Vienna · House · Patio · Garden · Fireplace
Fantastic Pond Mills location with a park right outside your back gate! This spacious 4 level backsplit semi offers 3+1 bedrooms, 2 bathrooms and a great layout for a growing family. The main floor features a living room, dining area and kitchen with a sliding door leading to the private patio. From there, the backyard is where this home really shines. Fully fenced and surprisingly spacious, there is plenty of room for kids to play, pets to run and the whole family to enjoy. Backing directly onto greenspace with a playground and splashpad means even more space to enjoy, right outside your door. Upstairs, you will find 3 bedrooms with new flooring throughout (2026) and an updated 4 piece bathroom (2021). The lower level offers a comfortable family room with lots of natural light and a gas fireplace, a 4th bedroom and an updated 3 piece bathroom (2021). The lowest level provides a laundry area and a large storage room. Other updates include a new roof in 2023 and front bay window in 2025
$ 459,900
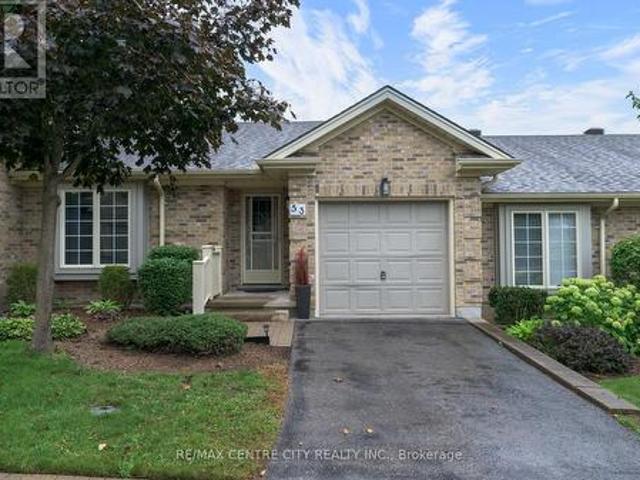
53 1241 Hamilton Road, London East P, ON, N5W 6B3 townhouse for sale | Listing ID X13807 | Royal LePage
View photo
Townhouse · for sale
$ 494,900
53 1241 Hamilton Road, London East P, ON, N5W 6B3 townhouse for sale | Listing ID X13807 | Royal LePage
Vienna
· Townhouse
· Patio · Fireplace · Cellar
Vienna · Townhouse · Patio · Fireplace · Cellar
Welcome to The 18th at East Park. This complex is located directly beside East Park golf course, this beautifully kept 2 bedroom, 2 full bathroom bungalow style condo featuring hardwood floors and cathedral ceilings, freshly painted throughout, new lighting throughout and cozy living room with gas fireplace, updated 3pc bathroom (new vanity and toilet) with walk-in shower, bright open kitchen with new stainless steel appliances, newer tile floors, a light-filled dining area where you can look out onto the very private and picturesque green space. Enjoy your morning coffee or evening glass of wine under your powered awning-covered patio. Main floor bedroom closet has functioning hook-ups for laundry in place or laundry can be in the lower level utility room whichever you choose. The fully finished basement with newer carpets (2021) features an enormous living space with gas fireplace, spacious closets and a 4pc bathroom. Located in a sought-after complex with affordable condo fees is co
$ 494,900
319 Manitoba Street, London East H, ON, N5W 4W2 house for sale | Listing ID X13809 | Royal LePage
View photo
House · for sale
$ 484,900
319 Manitoba Street, London East H, ON, N5W 4W2 house for sale | Listing ID X13809 | Royal LePage
Vienna
· House
· Garden · Air conditioning
Vienna · House · Garden · Air conditioning
The updates are done and this well cared for one floor home is ready for new owners. Located on a quiet tree-lined street in East London's Argyle Park and just steps away for East Lions Park & community centre. This home features 2+1 bedrooms, 2 full baths, with Livingroom, Dining Room (which could be used as a third main floor bedroom if needed) and an updated custom Kitchen with custom cabinetry, built-in Dishwasher & Microwave and Quartz counter tops. The lower level has been completely updated in 2026 with a new rec room, bedroom and 3 piece bath. Total Square footage on both floors is approximately 1347 sq. Ft. Other updates include, furnace & Central Air (2021), Mainfloor (2019), Eaves trough with gutter guard, newer shed, newer windows & shingles, updated plumbing & drains. The rear yard is fully fenced and offers a firepit and storage shed. This home is move in ready and would be great for first time buyers or those looking to downsize in the area. Don't delay arrange your view
$ 484,900
3421 Singleton Avenue, London South V, ON, N6L 0C5 house for sale | Listing ID X13809 | Royal LePage
View photo
House · for sale
$ 799,000
3421 Singleton Avenue, London South V, ON, N6L 0C5 house for sale | Listing ID X13809 | Royal LePage
Vienna
· House
· Garden · Office room
Vienna · House · Garden · Office room
Welcome to 3421 Singleton Ave, an immaculate 4-bedroom home where pride of ownership is evident from the moment you arrive. Situated on an impressive 55-foot frontage, this meticulously cared-for property offers exceptional value with the space, privacy and mature setting that can be difficult to find. A covered front porch welcomes you inside to a bright, functional layout featuring a dedicated front office/flex room, spacious principal living areas and custom millwork and cabinetry throughout, including beautiful built-ins in the office and laundry room. The kitchen offers generous prep and gathering space and opens naturally into the dining and living areas, making the home ideal for everyday family life and entertaining. Upstairs, four well-proportioned bedrooms provide plenty of room for a growing family. Outside is where this property truly separates itself. Mature trees and established landscaping create a private backyard oasis, complemented by an expansive stamped concrete pat
$ 799,000
16 Pheasant Trail, Port Dover, ON, N0A 1N5 house for sale | Listing ID 40864 | Royal LePage
View photo
House · for sale
$ 595,000
16 Pheasant Trail, Port Dover, ON, N0A 1N5 house for sale | Listing ID 40864 | Royal LePage
Vienna
· House
· Fireplace · Parking · Air conditioning
Vienna · House · Fireplace · Parking · Air conditioning
First time offered for sale! Lovingly maintained by its original owners, this 2+1 bedroom, 2-bath freehold semi-detached bungalow offers nearly 2,000 sq. Ft. of finished living space and an easy, low-maintenance lifestyle in an established west Port Dover neighbourhood, with no condo fees. Bright and welcoming, the open-concept main floor features a spacious kitchen with abundant cabinetry and breakfast bar, convenient main-floor laundry, direct interior access from the garage, and a generous primary bedroom with his and hers closets and ensuite privilege. Thoughtful updates include a new furnace and central air conditioning in 2024, updated plumbing and light fixtures throughout, and an eavestrough guard system. The fully finished lower level considerably expands the living space with a comfortable family room featuring an electric fireplace, third bedroom, three-piece bathroom and plenty of storage — ideal for overnight guests or visiting family. Outside, enjoy morning coffee on the
$ 595,000
70 Sparrow Way, Port Dover, ON, N0A 1N5 house for sale | Listing ID 40863 | Royal LePage
View photo
House · for sale
$ 725,000
70 Sparrow Way, Port Dover, ON, N0A 1N5 house for sale | Listing ID 40863 | Royal LePage
Vienna
· House
· Patio · Garden · Office room · Parking · Cellar
Vienna · House · Patio · Garden · Office room · Parking · Cellar
Port dover bungalow – beautiful backyard – move-in ready! Welcome to 70 Sparrow Way, a wonderful bungalow offering approximately 1,400 sq. Ft. above grade plus a partially finished basement with plenty of additional living space. The main floor features 2 bedrooms, including a spacious primary retreat with walk-in closet and ensuite complete with whirlpool tub and separate walk-in shower, plus a 3-piece bath and convenient main-floor laundry. The partially finished lower level offers a bedroom, 3-piece bath, family room, office and workshop—ideal for guests, hobbies or extra family space. Step outside to a beautiful, private landscaped backyard designed for enjoying the outdoors, complete with patio stone, sprinkler system and storage shed. The large concrete driveway provides excellent parking and leads to the attached 2 car garage with a separate set of stairs leading into basement. Close to the lake, beach, restaurants, shops, theatre and downtown. If you're looking for a comfortabl
$ 725,000
431 Burdick Place, London East H, ON, N5W 4P4 house for sale | Listing ID X13807 | Royal LePage
View photo
House · for sale
$ 359,900
431 Burdick Place, London East H, ON, N5W 4P4 house for sale | Listing ID X13807 | Royal LePage
Vienna
· House
· Deck
Vienna · House · Deck
Welcome to 431 Burdick Place! This beautifully updated, move-in-ready property features a fully renovated main level designed for seamless modern living and entertaining. Culinary enthusiasts will love the brand-new kitchen equipped with custom cabinetry, ample counter space, and a fluid layout that opens effortlessly into the primary living areas. The entire main floor shines with all-new flooring, fresh paint throughout, and upgraded designer light fixtures that create a warm, inviting ambiance. Essential big-ticket improvements include brand-new energy-efficient windows and fully updated bathroom. Outdoors, the living space extends to a fabulous new deck ideal for morning coffee, weekend BBQs, and evening relaxation. Situated in a highly desirable neighborhood with major upgrades already complete-schedule your private tour today. (Id: 27)
$ 359,900
391 Odlum Drive, Woodstock South, ON, N4S 3S1 house for sale | Listing ID X13807 | Royal LePage
View photo
House · for sale
$ 399,000
391 Odlum Drive, Woodstock South, ON, N4S 3S1 house for sale | Listing ID X13807 | Royal LePage
Vienna
· House
· Garden
Vienna · House · Garden
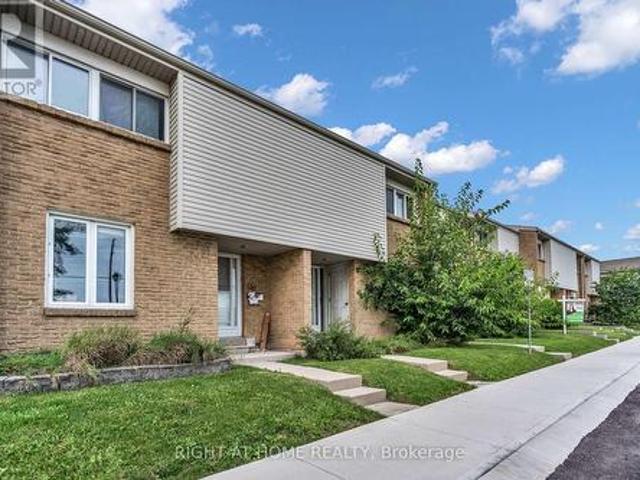
Welcome to this 2-storey semi-detached home located in a mature, family-friendly neighbourhood. Featuring 3 bedrooms and 2 bathrooms, this property offers an excellent opportunity for first-time home buyers or savvy investors. Inside, you'll find newer vinyl flooring throughout much of the home, providing a great starting point while allowing you the opportunity to add your own personal touches and updates. The functional layout offers comfortable living spaces with plenty of potential to make it your own. Step outside to enjoy the private, fully fenced backyard, perfect for children, pets, gardening, or entertaining. Ideally situated within walking distance to schools, parks, shopping, restaurants, and everyday amenities, this home combines convenience with the charm of an established neighbourhood known for its mature trees and sense of community. Whether you're looking to enter the housing market or expand your investment portfolio, this home offers exceptional value and unlimited p
$ 399,000
22 Milne Street, Walsingham, ON, N0E 1X0 house for sale | Listing ID 40863 | Royal LePage
View photo
House · for sale
$ 794,000
22 Milne Street, Walsingham, ON, N0E 1X0 house for sale | Listing ID 40863 | Royal LePage
Vienna
· House
· Patio · Garden · Office room · Gym · Cellar
Vienna · House · Patio · Garden · Office room · Gym · Cellar
Welcome home to this beautifully finished 3+1 bedroom, 3 bathroom home, where style, comfort and nature come together. Tastefully designed and truly move-in ready, this inviting home offers a thoughtfully laid-out open-concept main floor with spacious principal rooms, modern finishes and an abundance of natural light. Large windows and patio doors off the dining area provide beautiful views of the private backyard ravine, complete with a peaceful stream and mature trees, creating a serene backdrop throughout the main living space. The kitchen is both stylish and functional, featuring quartz countertops, a generous island with seating for five and plenty of space for everyday living and entertaining. Three spacious bedrooms and two bathrooms complete the main level, offering comfortable living for families and guests alike. The fully finished basement adds valuable additional living space with a fourth bedroom, full bathroom and versatile room for a family room, home office, gym or gues
$ 794,000
22 Milne Street, Norfolk, ON, N0E 1X0 house for sale | Listing ID X13801 | Royal LePage
View photo
House · for sale
$ 794,000
22 Milne Street, Norfolk, ON, N0E 1X0 house for sale | Listing ID X13801 | Royal LePage
Vienna
· House
· Patio · Garden · Office room · Gym · Cellar
Vienna · House · Patio · Garden · Office room · Gym · Cellar
Welcome home to this beautifully finished 3+1 bedroom, 3 bathroom home, where style, comfort and nature come together. Tastefully designed and truly move-in ready, this inviting home offers a thoughtfully laid-out open-concept main floor with spacious principal rooms, modern finishes and an abundance of natural light. Large windows and patio doors off the dining area provide beautiful views of the private backyard ravine, complete with a peaceful stream and mature trees, creating a serene backdrop throughout the main living space. The kitchen is both stylish and functional, featuring quartz countertops, a generous island with seating for five and plenty of space for everyday living and entertaining. Three spacious bedrooms and two bathrooms complete the main level, offering comfortable living for families and guests alike. The fully finished basement adds valuable additional living space with a fourth bedroom, full bathroom and versatile room for a family room, home office, gym or gues
$ 794,000
1370 Windham 11 Road, Lynnville, ON, N0E 2A0 house for sale | Listing ID 40862 | Royal LePage
View photo
House · for sale
$ 739,900
1370 Windham 11 Road, Lynnville, ON, N0E 2A0 house for sale | Listing ID 40862 | Royal LePage
Vienna
· House
· Office room · Gym · Deck · Swimming pool · Parking · Cellar
Vienna · House · Office room · Gym · Deck · Swimming pool · Parking · Cellar
Welcome to 1370 Windham Road 11. Country living, privacy, and space to enjoy it all! This brick ranch-style home offers the perfect blend of peaceful country living and convenient access to Simcoe, Waterford, and Brantford. Situated on. 74 of an acre, this home offers approximately 2668 sq. Ft. of living space, featuring 5 bedrooms, 2 bathrooms, and a fully finished basement offering plenty of storage space, plus a versatile flex room that could be used as a home gym or home office. The layout provides room for the whole family, while the surrounding property offers plenty of privacy and space to entertain. Enjoy warm summer days relaxing by the pool, dining outdoors on the deck, or unwinding while taking in the beautiful countryside views. The attached heated garage and carport provide added convenience, with the carport also offering a shaded outdoor space to enjoy during the warmer months. An outdoor shed provides additional storage for your tools and equipment. This property offers
$ 739,900
136 500 Osgoode Drive, London South, ON, N6E 2G9 townhouse for sale | Listing ID X13806 | Royal LePage
View photo
Townhouse · for sale
$ 348,000
136 500 Osgoode Drive, London South, ON, N6E 2G9 townhouse for sale | Listing ID X13806 | Royal LePage
Vienna
· Townhouse
· Patio · Deck · Cellar
Vienna · Townhouse · Patio · Deck · Cellar
Welcome Home to Westminster: The Perfect Space for Your Growing FamilyNestled in one of South London's most welcoming, family-oriented neighbourhoods, this pristine two-storey townhouse is ready for its next chapter. From the moment you walk through the spacious front entryway-complete with a large closet and a convenient main-floor powder room-you'll feel right at home. The heart of the house features a bright, functional kitchen with updated cabinetry that maximizes storage, flowing seamlessly into an open dining and living area designed for family movie nights and holiday dinners. Upstairs, three peaceful, oversized bedrooms and a full 4-piece bathroom offer a relaxing retreat for everyone. Looking for extra space? The fully finished basement adds incredible versatility with a large recreation room, a convenient 3-piece bathroom, laundry facilities, and a dedicated utility workshop for your DIY projects. Outside, your private, fully fenced patio and deck await-the perfect backdrop f
$ 348,000
51 Salvia Street, London, ON, N5Z 4T1 house for sale | Listing ID 26023 | Royal LePage
View photo
House · for sale
$ 515,000
Updated
51 Salvia Street, London, ON, N5Z 4T1 house for sale | Listing ID 26023 | Royal LePage
Vienna
· House
· Garden · Deck
Vienna · House · Garden · Deck
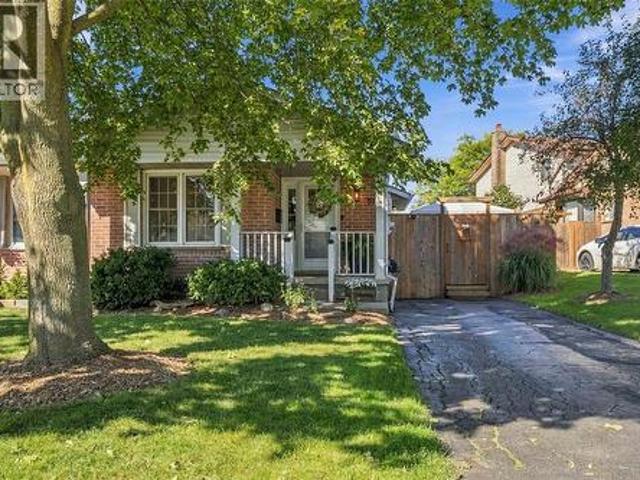
Welcome to 51 Salvia Street, a beautifully updated 3-bedroom, 1.5-bathroom semi-detached home located in a desirable, family-friendly London neighbourhood. Step inside to a bright, welcoming interior that has been freshly painted and thoughtfully updated, with many of the major improvements already completed, including the roof, windows and kitchen. The real showstopper is the incredible fully fenced backyard, featuring a spacious entertaining deck and fire pit area that feels straight out of a magazine—the perfect setting for summer evenings with family and friends. Ideally located close to excellent schools, a new neighbourhood park and everyday amenities, this move-in-ready home offers the perfect combination of comfort, style and location. 51 Salvia Street is one you won’t want to miss. (Id: 27)
$ 515,000
116 Erie Boulevard, Norfolk Long Point, ON, N0E 1M0 house for sale | Listing ID X13805 | Royal LePage
View photo
House · for sale
$ 759,900
116 Erie Boulevard, Norfolk Long Point, ON, N0E 1M0 house for sale | Listing ID X13805 | Royal LePage
Vienna
· House
· Garden · Deck · Air conditioning · Parking
Vienna · House · Garden · Deck · Air conditioning · Parking
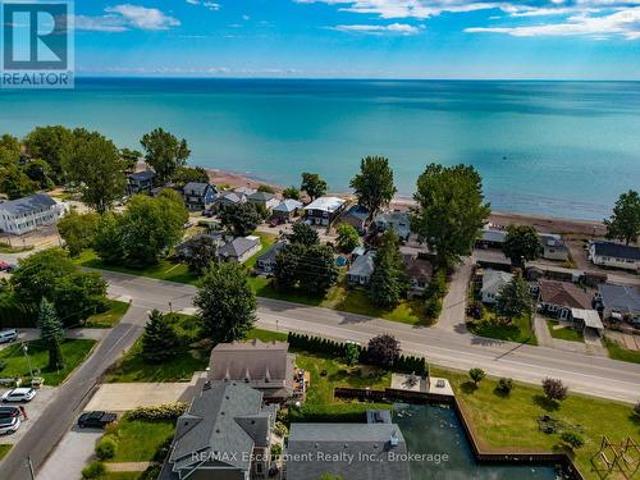
Experience the ultimate waterfront 4 season two story cottage at 116 Erie Boulevard, situated on a rare wide lot in the heart of prestigious Long Point. This fully winterized, year-round open concept cottage has been meticulously renovated throughout, offering a perfect blend of modern comfort and coastal charm. The main floor features a bright, open-concept living, kitchen with large island. This chef's kitchen is a showstopper, boasting sleek white cabinetry, a matching backsplash and 9 foot breakfast island. Walk out to the deck, perfect for enjoying outdoor dining. Outdoor enthusiasts will prize in the boat well, backyard fire pit, and direct water access for fishing and boating. The second floor boasts three bedrooms, a three piece bathroom with built in closet and laundry room. Additional highlights include a concrete driveway with 6 car parking, Updated mechanicals including a high-efficiency furnace/AC. Located just steps from the beach, this is the perfect place to call home.
$ 759,900
11 Simon Court, Waterford, ON, N0E 1Y0 house for sale | Listing ID 40864 | Royal LePage
View photo
House · for sale
$ 739,000
11 Simon Court, Waterford, ON, N0E 1Y0 house for sale | Listing ID 40864 | Royal LePage
Vienna
· House
· Garden · Swimming pool · Parking · Cellar
Vienna · House · Garden · Swimming pool · Parking · Cellar
Nestled on a premium, pie-shaped cul-de-sac lot, this beautifully maintained 2004-built detached bungalow offers the perfect blend of quiet court privacy, modern updates, and an unbeatable location just steps from the Waterford Pond Trail and a short 20-minute drive to the beaches of Port Dover. The spacious layout features three bedrooms, two bathrooms, and a fully finished basement, while the massive backyard serves as a private oasis complete with an 18-foot above-ground saltwater pool (2021) and two storage sheds (2025). Offering ultimate peace of mind, this move-in-ready home boasts extensive high-ticket upgrades, including new roof shingles (2019), updated appliances (2020) with a gas dryer (2019), energy-efficient basement windows (2020), a new garage door opener (2024), and a brand-new storm door (2026). (Id: 27)
$ 739,000
347 High Street, Central Elgin Port Stanley, ON, N5L 0B3 house for sale | Listing ID X13804 | Royal LePage
View photo
House · for sale
$ 749,900
347 High Street, Central Elgin Port Stanley, ON, N5L 0B3 house for sale | Listing ID X13804 | Royal LePage
Vienna
· House
· Office room · Fireplace
Vienna · House · Office room · Fireplace
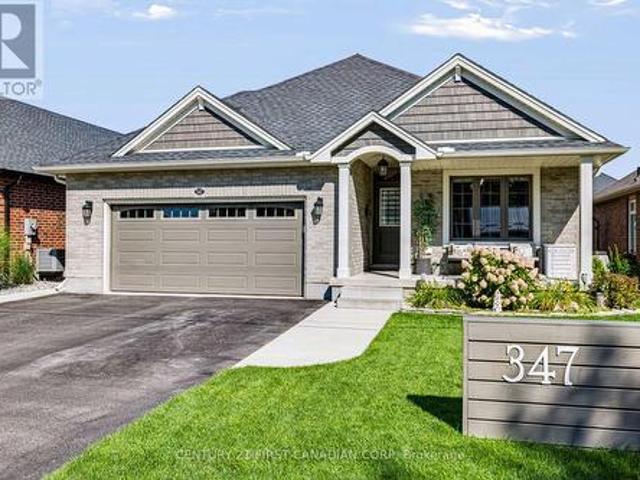
Welcome 347 High Street! This thoughtfully designed 2-bedroom, 3-bathroom home is tucked away on a quiet cul-de-sac where comfort, thoughtful design and everyday convenience come together. Step inside to a bright, open-concept main floor where the cathedral ceiling and warm fireplace create a welcoming backdrop. At the heart of the home is the kitchen, featuring quartz countertops, plenty of counter space, convenient pantry rollouts for easy organization and an island that brings everyone together. The kitchen flows seamlessly into the main living areas, making everyday living or entertaining easy. The spacious main-floor primary bedroom offers a walk-in closet and private ensuite with a walk-in shower. Downstairs, the fully finished lower level provides a generous second living space, while two bonus rooms offer plenty of flexibility. Create a home office, hobby room, workout space, guest area or toy room for the grandkids. Whatever suits your lifestyle. There is also a convenient 3 p
$ 749,900
12 Glenwood Street, St. Thomas, ON, N5R 0G9 house for sale | Listing ID X13802 | Royal LePage
View photo
House · for sale
$ 779,900
12 Glenwood Street, St. Thomas, ON, N5R 0G9 house for sale | Listing ID X13802 | Royal LePage
Vienna
· House
· Garden · Parking · Fireplace · Deck · Swimming pool · Cellar
Vienna · House · Garden · Parking · Fireplace · Deck · Swimming pool · Cellar
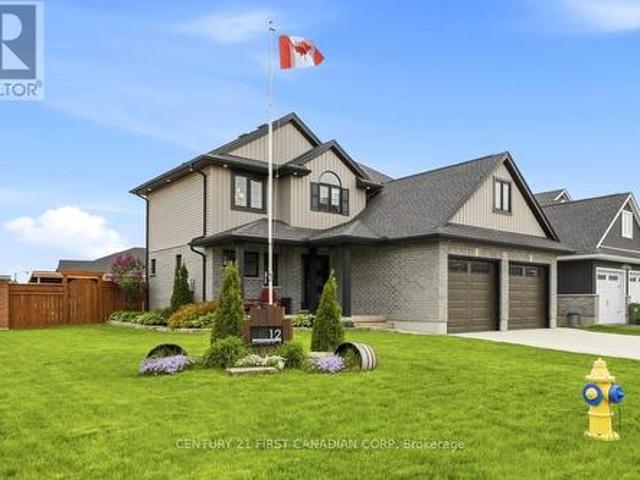
Welcome to Shaw Valley, one of St. Thomas' most sought-after neighbourhoods. This impressive 3+1 bedroom, 4 bathroom executive home offers upscale living inside and out. Situated on a premium corner lot, this home features a double car garage with EV charger rough-in, ample parking, and a fully fenced backyard designed for entertaining with a saltwater in-ground pool, covered deck, bar area, outdoor TV space, and gas BBQ hookup. Inside, the open-concept design features a sleek modern kitchen, and inviting living area with custom built-ins and a fireplace. Upstairs, the primary suite features a premium sized walk-in closet with a luxurious primary ensuite featuring an oversized glass shower and rain shower head. The finished basement offers additional versatile living space with a 3-piece bathroom and flexible 4th bedroom or office space. Thoughtful touches throughout include second-floor laundry conveniently located in the walk-in closet, with optional main floor hookups still availabl
$ 779,900
2427 East Quarter Line, Norfolk, ON, N4B 2W4 house for sale | Listing ID X13795 | Royal LePage
View photo
House · for sale
$ 1,149,000
2427 East Quarter Line, Norfolk, ON, N4B 2W4 house for sale | Listing ID X13795 | Royal LePage
Vienna
· House
· Patio · Garden · Fireplace
Vienna · House · Patio · Garden · Fireplace
Experience modern country living in this stunning custom-built bungalow, perfectly situated on a generous lot in Delhi. Offering over 2,000 sq. Ft. of thoughtfully designed above-grade living space, this exceptional home blends luxury, comfort, and timeless style with quality craftsmanship throughout. Step inside the spacious foyer and be welcomed into a bright, open-concept layout that's perfect for both everyday living and entertaining. The inviting living room is anchored by a beautiful floor-to-ceiling stone fireplace, while the dining area flows seamlessly into the designer kitchen. Featuring two-toned white and light wood cabinetry, stainless steel appliances, a stunning white apron-front farmhouse sink, and a walk-in pantry, this kitchen is as functional as it is beautiful. Patio doors lead directly to your future outdoor living space, offering endless possibilities for creating the backyard of your dreams. The private primary suite is thoughtfully positioned and features a spac
$ 1,149,000

Get email alerts

Don't miss out: be the first to know about new properties

The alert was correctly created

On subscribing you accept the conditions of use and the privacy policy
Alert
Receive new ads in your inbox
Save this search
Receive alerts for new listings

We'll send you an email when we have new properties for: "Properties for sale in Vienna"

The alert was correctly created

Get email alerts and be the first to see new listings
Required field
On subscribing I accept the terms of the privacy policy
Perfect! You'll soon start receiving new listings via email
Alert
Receive an email when we have new ads for Properties for sale in Vienna
Save this search
Filters

Bedrooms

Area (sq.ft)

sq.ft
sq.ft

Price

$
$

Filter by property type

Bathrooms

Clear all filters
Receive notifications when new entries are published.