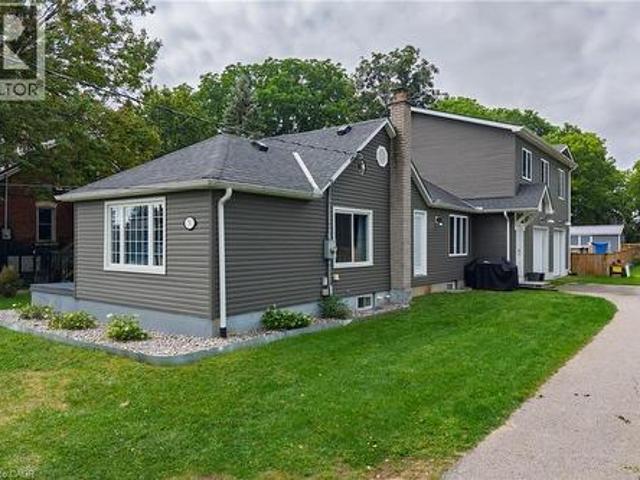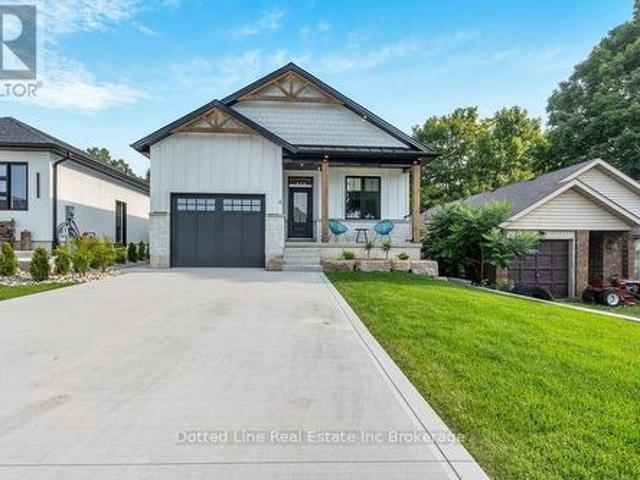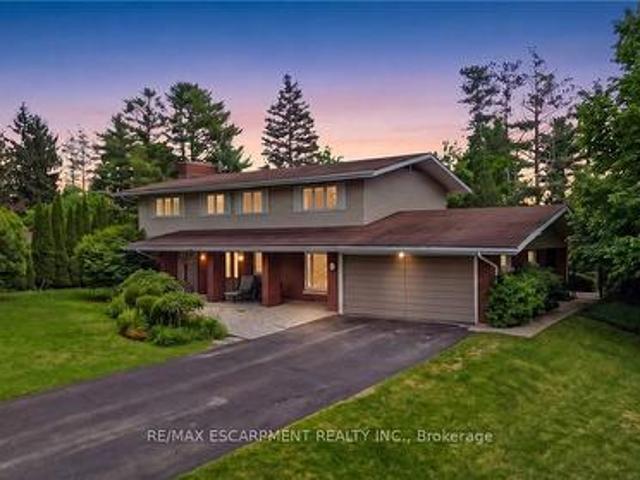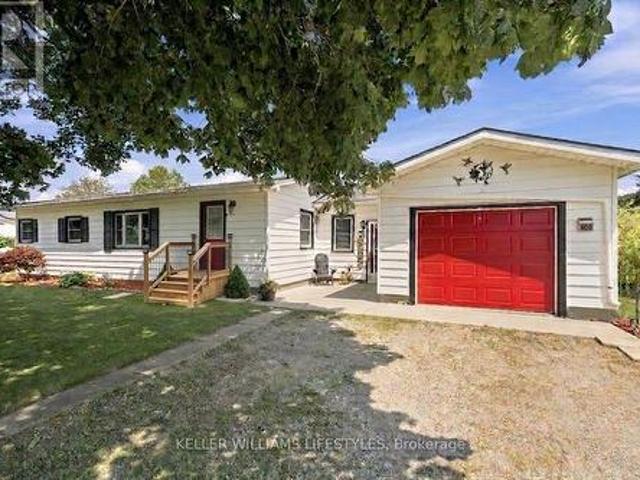
1,424 houses for sale in Vienna

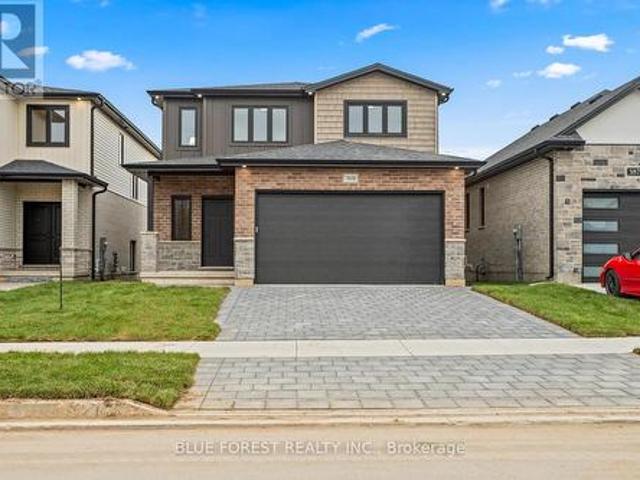
Lot 23 Ayrshire Avenue, London South V, ON, N6P 0J5 house for sale | Listing ID X13515 | Royal LePage
View photo
House · for sale
$ 689,380
New
Lot 23 Ayrshire Avenue, London South V, ON, N6P 0J5 house for sale | Listing ID X13515 | Royal LePage
Vienna
· House
· Parking
Vienna · House · Parking
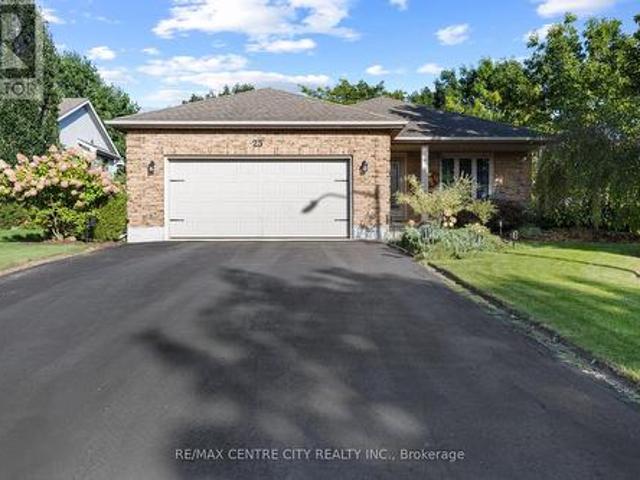
This thoughtfully designed two-story home offers 1,836 square feet of well-planned living space, featuring an open-concept main floor. The large great room seamlessly flows into a cozy dinette and a modern kitchen complete with a center island and ample cabinetry. A powder room, mud room, and access to the attached 2-car garage add functionality and convenience to the layout. The upper floor offers 4 bedrooms and 2 full bathrooms, including a spacious 4-piece en-suite off the primary suite. Other designs and lots available, contact to learn more! To be built! (Id: 27)
$ 689,380
4 Lynndale Road, Norfolk, ON, N3Y 0E2 house for sale | Listing ID X13831 | Royal LePage
View photo
House · for sale
$ 969,900
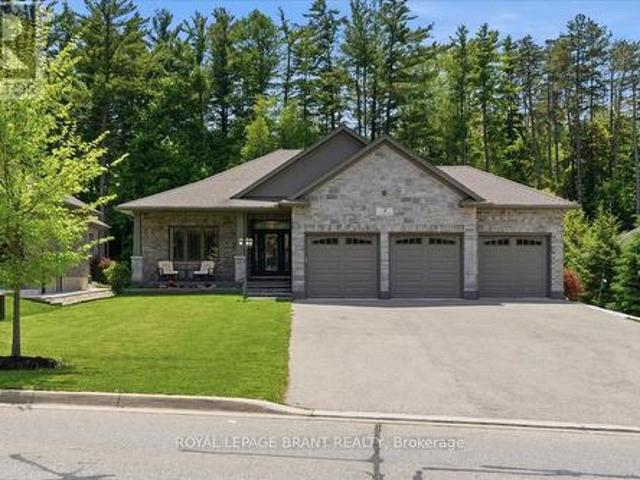
4 Lynndale Road, Norfolk, ON, N3Y 0E2 house for sale | Listing ID X13831 | Royal LePage
Vienna
· House
· Parking · Cellar
Vienna · House · Parking · Cellar
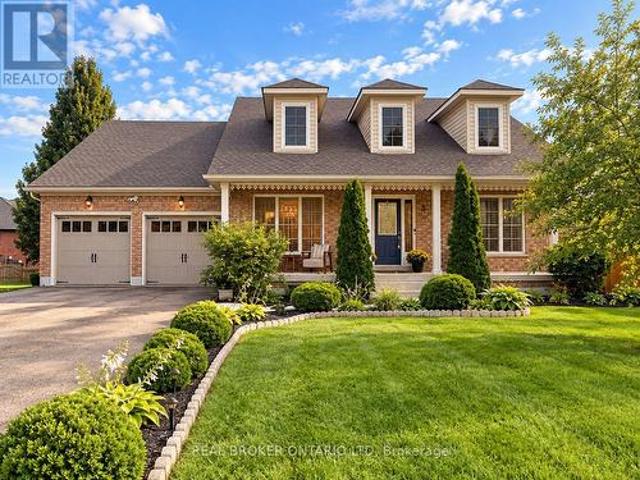
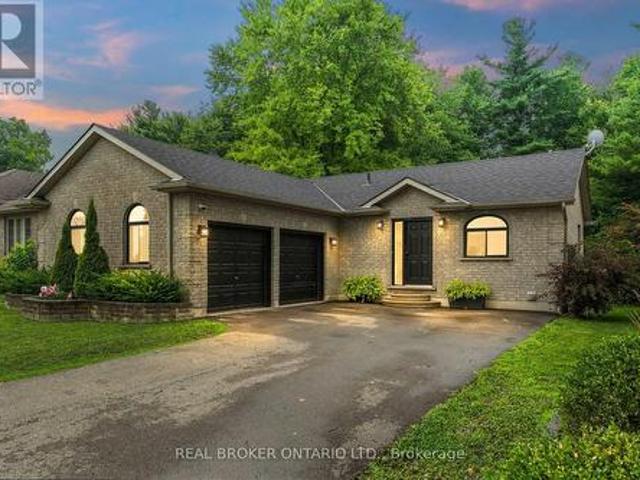
The perfect blend of style, comfort, and nature in this stunning 8 year old brick detached home. Featuring over 1,650 sq. Ft. of above-gradeliving space and rare 3 car garage, this beautifully maintained property backs directly onto the peaceful Sihler Woods, providing privacy andscenic views year round. Step inside to an inviting open-concept layout with a spacious kitchen, living, and dining area designed for botheveryday living and entertaining. The impressive kitchen boasts granite countertops, ample cabinetry, and modern finishes throughout. Convenient main floor laundry adds to the home's functionality. The spacious primary suite features a walk-in closet and a luxurious ensuitebathroom complete with a walk-in shower. A bright front bedroom and additional 4-piece bathroom on the main floor provide comfortableaccommodation for family and guests. The fully finished basement expands the living space beautifully, offering a large recreation room perfectfor entertaining or relaxing, c
$ 969,900
8114 Sandytown Road, Bayham Straffordville, ON, N0J 1Y0 house for sale | Listing ID X13824 | Royal LePage
View photo
House · for sale
$ 599,900
8114 Sandytown Road, Bayham Straffordville, ON, N0J 1Y0 house for sale | Listing ID X13824 | Royal LePage
Vienna
· House
· Garden · Fireplace · Swimming pool · Parking · Cellar
Vienna · House · Garden · Fireplace · Swimming pool · Parking · Cellar
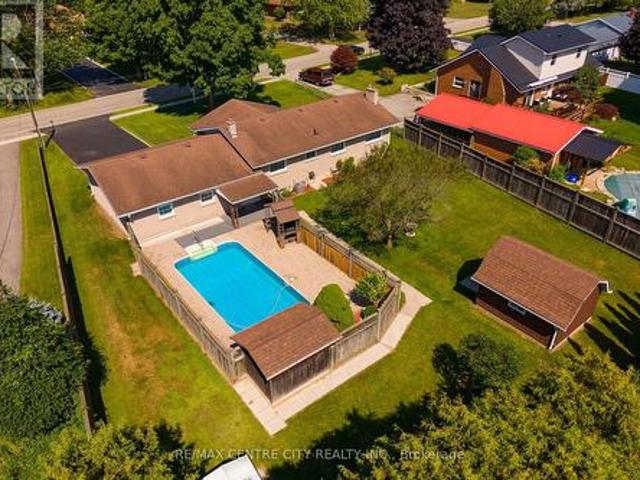
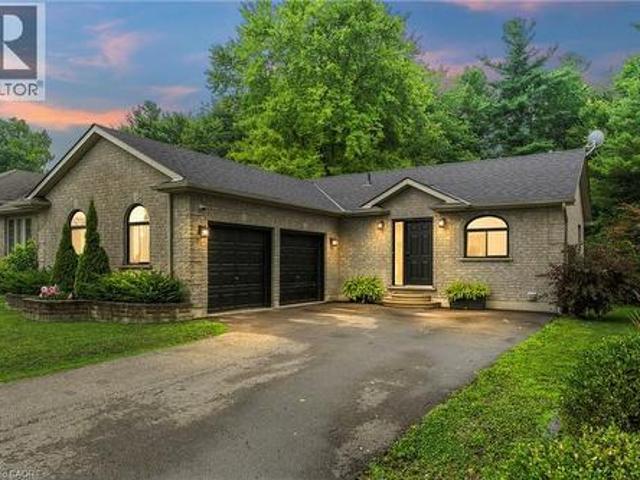
Welcome to a property designed for relaxed living, where privacy, comfort and outdoor enjoyment come together. Set on a large, beautifully treed lot in a welcoming, family-friendly community, this well-maintained brick bungalow offers convenient one-level living for families and retirees alike. Spend summer days around the inground pool, complete with equipment, solar cover and pool house. The fully fenced backyard provides plenty of private space for children and pets to play, as well as room to entertain or simply unwind. Just down the road, a large community park features a playground, pavilion, baseball diamonds and expansive green space. A practical breezeway connects the backyard and home to the oversized, insulated garage, offering plenty of room for vehicles, hobbies and projects. Inside, the comfortable layout flows naturally through the kitchen, dining room and living room with a cozy gas fireplace. Three bedrooms complete the main level, while the finished basement extends t
$ 599,900
557 Orchard Avenue, Delhi, ON, N4B 2H4 house for sale | Listing ID 40866 | Royal LePage
View photo
House · for sale
$ 455,000
557 Orchard Avenue, Delhi, ON, N4B 2H4 house for sale | Listing ID 40866 | Royal LePage
Vienna
· House
· Parking
Vienna · House · Parking
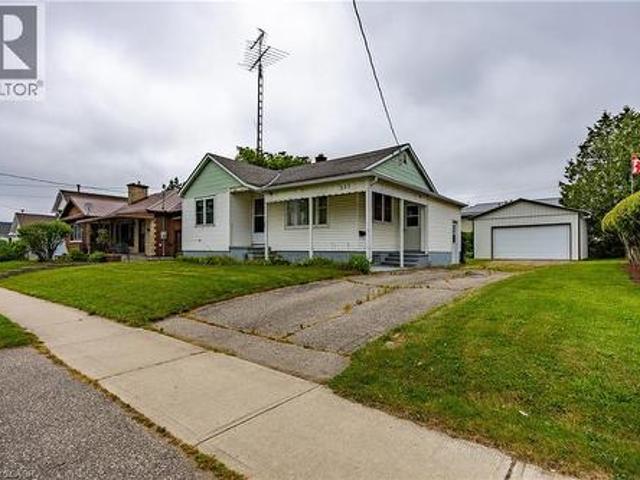
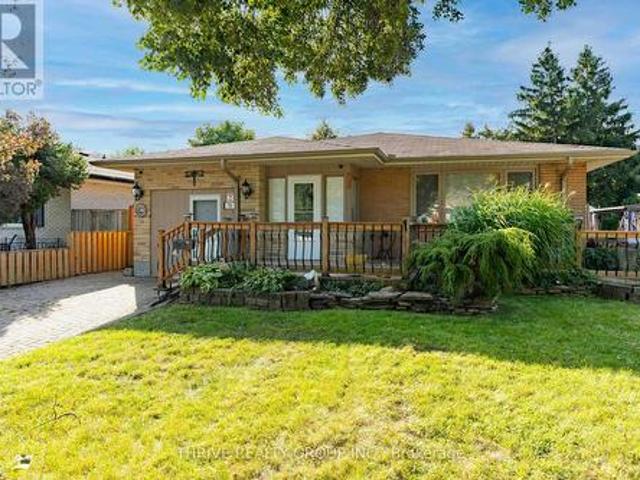
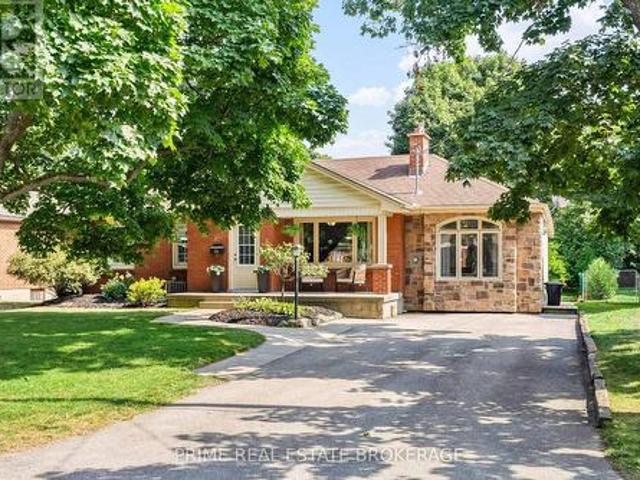
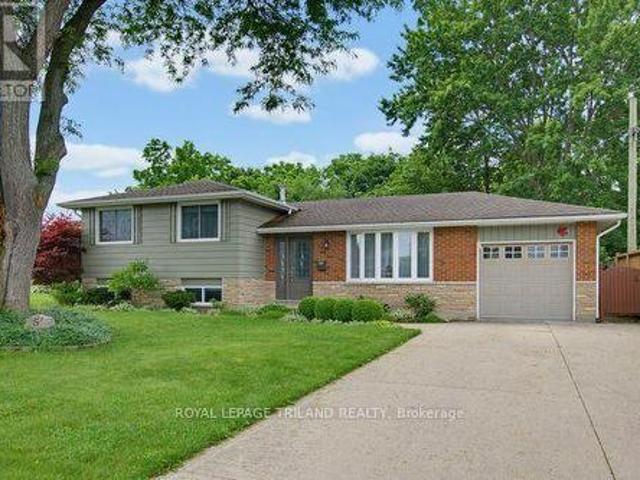
Welcome to 557 Orchard Avenue in Delhi! This well-maintained home offers an abundance of space throughout, featuring 3 bedrooms, 1 bathroom, a spacious kitchen, a separate living room, plus a rear family room/dining room combination. Main floor laundry adds to the convenience of main floor living. The current laundry room could potentially be converted into a 4th bedroom if needed. The 503 sq. ft detached garage with propane heating, serves as the optimal spot to park 2 vehicles, as well as a workshop for your latest project. Location is key! The property is located close to schools, shopping, recreation facilities, and other amenities in Delhi. Just a minute's walk from a large park and playground. This home is perfect for first-time home buyers, young families, investors or downsizers alike. Don't miss out on this great opportunity, book your showing today! (Id: 27)
$ 455,000
25 Locust Street, St. Thomas, ON, N5R 2C2 house for sale | Listing ID X13828 | Royal LePage
View photo
House · for sale
$ 504,999
25 Locust Street, St. Thomas, ON, N5R 2C2 house for sale | Listing ID X13828 | Royal LePage
Vienna
· House
· Garden · Fireplace · Swimming pool · Deck · Air conditioning
Vienna · House · Garden · Fireplace · Swimming pool · Deck · Air conditioning
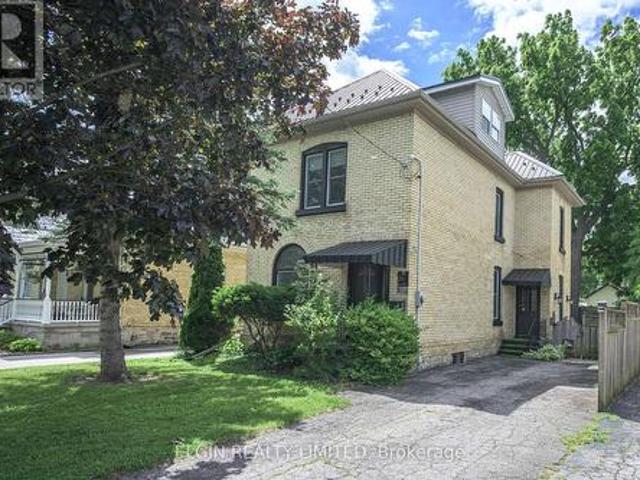
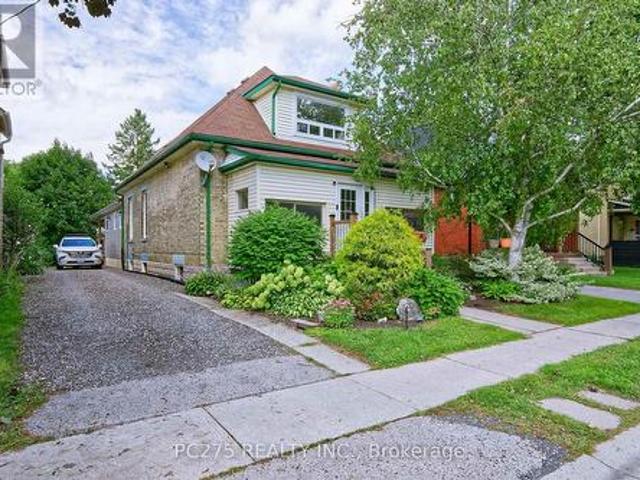
New 22 foot x 10 foot rear deck. Solid century brick home in excellent condition on a quiet street within walking distance to plaza, butcher, downtown. 9 foot ceilings main floor, stained glass window, Close to hospital. Features 3 bedrooms on second flor plus an additional bedroom could be in the finished attic, and 2 bathrooms. Approx. 1867 sq. feet inc. Attic. Metal roof, newer furnace and central air, recent carpets, paint, hardwood, fireplace, walk in closet, electric fireplace, vinyl windows. Kitchen has hard surface countertops. Fenced yard. John Wise and Parkside School areas. Appliances included. 2 Fridges, washer, dryer, stove, microwave. Newer electrical service. Sub panel for hot tub. (Id: 27)
$ 504,999
150 Dufferin Street, Aylmer, ON, N5H 3B2 house for sale | Listing ID X13823 | Royal LePage
View photo
House · for sale
$ 559,000
150 Dufferin Street, Aylmer, ON, N5H 3B2 house for sale | Listing ID X13823 | Royal LePage
Vienna
· House
· Garden · Office room · Fireplace · Gym · Deck
Vienna · House · Garden · Office room · Fireplace · Gym · Deck
Located in the desirable south end of Aylmer, this 4-bedroom home offers a great opportunity for family living with plenty of space and potential. The bright, open-concept main floor features a renovated kitchen and dining area, with a cozy fireplace creating a warm focal point between the dining and family rooms. The dining area also provides direct access to the deck and private backyard, ideal for entertaining or relaxing outdoors. Upstairs, you'll find all four bedrooms, including a spacious primary suite with its own ensuite, along with the main bathroom. The lower level adds additional living space with a rec room, plus extra areas that could work well as a home office, gym, or hobby space. Notable updates include a 2022 metal roof, offering long-term durability and peace of mind. While the home has seen some improvements, it also presents an opportunity for buyers to add their own finishing touches! Enjoy everything Aylmer has to offer from this location, including parks, trails
$ 559,000
1410 Mcdowell Road E, Simcoe, ON, N3Y 4K5 house for sale | Listing ID 40866 | Royal LePage
View photo
House · for sale
$ 949,900
1410 Mcdowell Road E, Simcoe, ON, N3Y 4K5 house for sale | Listing ID 40866 | Royal LePage
Vienna
· House
· Office room · Deck
Vienna · House · Office room · Deck
Upgrade your lifestyle with this impressive 4,788 sq. Ft. 2-storey home situated on a picturesque 1.89-acre lot, surrounded by mature trees and backing onto a beautiful wooded area with no rear neighbours. Enjoy the privacy of rural living just minutes from schools, shopping and amenities. The bright, open-concept main floor features angled hardwood flooring, LED pot lights, spacious living and dining areas and a chef's kitchen with stainless steel appliances and granite countertops, opening to an expansive rear deck overlooking the property. This level also offers 3 bedrooms, including one with a separate entrance to the deck, a bonus room ideal for a home office or den, and a beautifully renovated full bathroom. The entire second level is dedicated to an extraordinary primary retreat with generous spaces for sleeping, relaxing and an office, plus a massive walk-in closet. The showpiece is the recently renovated $70K ensuite featuring heated floors extending into the custom glass show
$ 949,900
12 Battram Street, Central Elgin Lynhurst, ON, N5P 1S5 house for sale | Listing ID X13827 | Royal LePage
View photo
House · for sale
$ 649,900
12 Battram Street, Central Elgin Lynhurst, ON, N5P 1S5 house for sale | Listing ID X13827 | Royal LePage
Vienna
· House
· Garden · Deck
Vienna · House · Garden · Deck
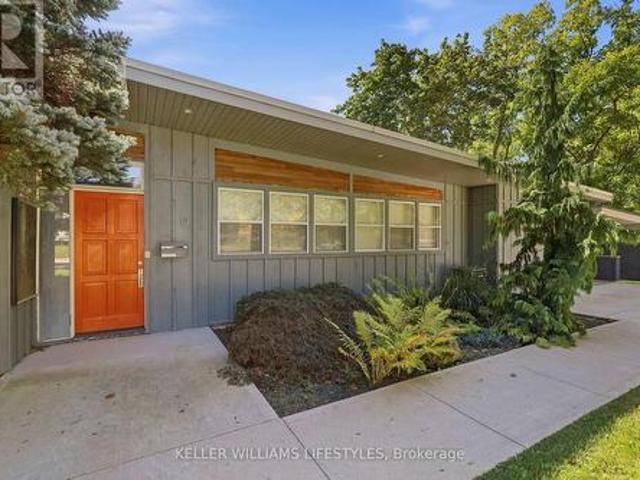
Set on a beautiful hillside lot in the established Lynhurst neighbourhood, 12 Battram Street is anything but ordinary. This Fred Greene custom-designed mid-century bungalow is filled with architectural character. From its warm wood-clad ceilings and exposed beams, to expansive windows that draw in natural light and frame the surrounding greenery. The three-bedroom layout offers inviting, comfortable living spaces with a distinct style that sets this home apart. At the heart of the home, the living and dining areas are surrounded by windows, creating an effortless connection between indoors and out. The kitchen carries that same warmth and offers ample cabinetry, generous workspace and direct access to the backyard. Step outside and the setting becomes even more impressive. Perched above the surrounding landscape, the expansive rear deck offers panoramic views and a peaceful, treed backdrop that feels surprisingly private. The beautiful fully fenced yard provides plenty of space to enjo
$ 649,900
20 Turnberry Drive, Thames Centre Dorchester, ON, N0L 1G3 house for sale | Listing ID X13827 | Royal LePage
View photo
House · for sale
$ 799,900
20 Turnberry Drive, Thames Centre Dorchester, ON, N0L 1G3 house for sale | Listing ID X13827 | Royal LePage
Vienna
· House
· Fireplace
Vienna · House · Fireplace
Welcome to this spacious 4 bedroom, 2 bathroom home offering a thoughtful layout, abundant natural light and plenty of room for the whole family to live, work and entertain in a very desirable neighbourhood. The main level features a bright, inviting open-concept living, dining, and kitchen area, highlighted by large windows that fill the space with beautiful natural light. The seamless layout creates an ideal setting for everyday family life and entertaining. The upper level you will find two comfortable bedrooms, convenient laundry facilities, and a generously sized bathroom complete with a relaxing soaker tub. The lower level offer more living space with a spacious rec room featuring a natural gas fireplace, an additional bedroom and a 3 piece bathroom. Perfect for guests or teens. Continue to the next level where you'll find a utility room, additional bedroom potential and an additional area for you to create a space that suits your families needs. Outside, enjoy a fully fenced, la
$ 799,900
3 Woodview Court, Ingersoll South, ON, N5C 4E4 house for sale | Listing ID X13831 | Royal LePage
View photo
House · for sale
$ 699,900
3 Woodview Court, Ingersoll South, ON, N5C 4E4 house for sale | Listing ID X13831 | Royal LePage
Vienna
· House
· Patio · Garden · Deck · Swimming pool · Parking
Vienna · House · Patio · Garden · Deck · Swimming pool · Parking
Welcome to 3 Woodview Court, Ingersoll, an impressive 2,000+ sq. Ft. 3+2 bedroom ranch tucked away on a quiet cul-de-sac in a desirable neighbourhood. Offering an abundance of living space, this unique home features a bright and spacious open-concept layout ideal for both everyday family living and entertaining. The generous kitchen is perfect for large gatherings and flows beautifully into the main living areas, where decorative columns add character and charm. The spacious primary bedroom features a private ensuite with a relaxing soaker tub and separate shower. Main-floor laundry and inside entry from the double-car garage add everyday convenience. The finished lower level provides exceptional additional living space with two bedrooms, a huge recreation room and an impressive 4-piece bathroom with double sinks perfect for a growing family, guests or extended family. Patio doors from the kitchen lead to a beautiful tiered deck overlooking the pool and private, fully fenced backyard,
$ 699,900
78 Oak Street, Simcoe, ON, N3Y 3J8 house for sale | Listing ID 40866 | Royal LePage
View photo
House · for sale
$ 749,900
78 Oak Street, Simcoe, ON, N3Y 3J8 house for sale | Listing ID 40866 | Royal LePage
Vienna
· House
· Garden · Office room · Cellar
Vienna · House · Garden · Office room · Cellar
Welcome to in-town country living! Situated on a beautiful 0.953-acre lot with approximately 85 feet of frontage and 495 feet of depth, this spacious two-storey home offers over 2,500 sq. Ft. of living space and plenty of room inside and out. The main floor features a spacious kitchen with stainless steel appliances, pot lights, plenty of counter space and ample cabinetry, along with a comfortable living room and a separate dining room that could easily be converted back into a main-floor bedroom, complete with its own separate entrance to the side yard. Also on the main level is a dedicated office, a 2-piece powder offering excellent flexibility for families, guests or those working from home. Upstairs you'll find three generous bedrooms, including a spacious primary bedroom with a walk-in closet and private ensuite, along with a large main bathroom. The basement offers additional living space with a rec room, bonus room and laundry area. Some work remains to be completed, giving the
$ 749,900
4 Charles Court, Bayham Port Burwell, ON, N0J 1T0 house for sale | Listing ID X13819 | Royal LePage
View photo
House · for sale
$ 620,000
Updated
4 Charles Court, Bayham Port Burwell, ON, N0J 1T0 house for sale | Listing ID X13819 | Royal LePage
Vienna
· House
· Garden · Fireplace · Deck
Vienna · House · Garden · Fireplace · Deck
A beautiful design for modern day living. Welcome to 4 Charles Court. This beautiful home is fully finished, has 4 bedrooms and 3 bathrooms. You'll love the open concept and functional layout. The spacious primary bedroom has a full ensuite with tiled shower, glass doors and in floor heat. The living room with a fireplace creates a cozy relaxation zone and is complimented by the neutral colour tones. Dinner cooking chores won't be frowned upon in this open space, interact with the rest of the Family while cooking and creating memories. No need to trip over your own feet in this spacious kitchen, completed with the centre island and a convenient coffee bar. After dinner, head out to the back covered deck and enjoy a cup of tea or something a bit more delicious that just so happens to be made of 100% Blue Agave and distilled for a period of time. Kids can play peacefully in the fenced in back yard that offers amazing privacy. After that, head downstairs and enjoy the massive family room
$ 620,000
6 Summit Circle, Norfolk, ON, N3Y 3K8 house for sale | Listing ID X13830 | Royal LePage
View photo
House · for sale
$ 1,024,900
6 Summit Circle, Norfolk, ON, N3Y 3K8 house for sale | Listing ID X13830 | Royal LePage
Vienna
· House
· Fireplace · Parking
Vienna · House · Fireplace · Parking
An exceptional offering in one of Simcoe's most prestigious enclaves, this private 5-bedroom executive residence is set on a beautifully treed 0.5-acre lot backing onto a serene forested ravine with access to the Norfolk Golf and Country Club. Ideally located just minutes from the waterfront charm of Port Dover Lakefront, this home combines tranquility with convenience. Thoughtfully designed, the main level showcases elegant slate flooring, expansive principal rooms, and a striking floor-to-ceiling stone wood-burning fireplace. The custom-renovated kitchen is a true showpiece, featuring bespoke Winger cabinetry, granite countertops, premium appliances including a Viking gas range, and a stylish peninsula ideal for casual dining and entertaining. A well-appointed mudroom/laundry with garage access enhances everyday functionality. Upstairs, five generously sized bedrooms offer comfort for the whole family, including a spacious primary retreat with a beautifully updated ensuite. The fully
$ 1,024,900
9820 Belmont Road, Central Elgin, ON, N5P 3S7 house for sale | Listing ID X13822 | Royal LePage
View photo
House · for sale
$ 474,900
9820 Belmont Road, Central Elgin, ON, N5P 3S7 house for sale | Listing ID X13822 | Royal LePage
Vienna
· House
· Fireplace
Vienna · House · Fireplace
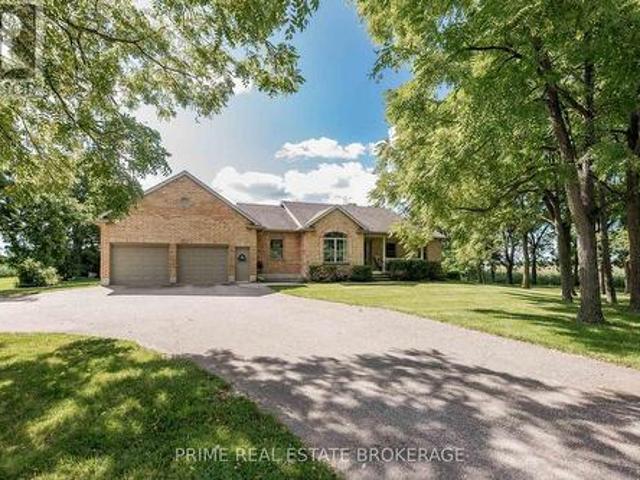
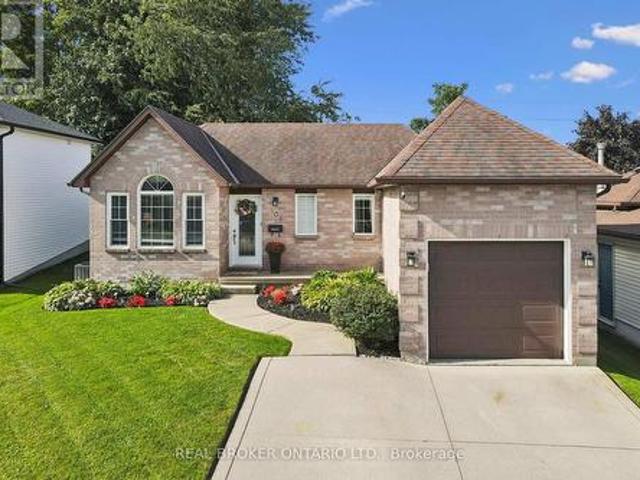
Nestled on a beautifully landscaped 0.6-acre lot between New Sarum and Belmont, this bright, well-maintained bungalow offers the perfect blend of peaceful country living and town convenience. Located within the sought-after New Sarum school district, this inviting home features a spacious open-concept layout filled with natural light, hardwood and laminate flooring, a cozy fireplace, and an expansive family room perfect for relaxing or entertaining. Offering 2 bedrooms plus a versatile formal dining room that can easily serve as a 3rd main-floor bedroom, along with 2 full bathrooms, this home provides comfortable and flexible living with thoughtful functionality throughout. The lower level includes a 3-piece bathroom, laundry area, and plenty of storage space. Recent mechanical updates include a 2023 forced-air gas furnace and updated well equipment featuring a 2025 pressure tank, providing added peace of mind for years to come. Outside, enjoy the convenience of a double-wide driveway
$ 474,900
70 Talavera Crescent, London East I, ON, N5V 1K8 house for sale | Listing ID X13828 | Royal LePage
View photo
House · for sale
$ 499,900
70 Talavera Crescent, London East I, ON, N5V 1K8 house for sale | Listing ID X13828 | Royal LePage
Vienna
· House
· Patio · Garden · Office room · Gym
Vienna · House · Patio · Garden · Office room · Gym
Welcome to 70 Talavera Crescent in Trafalgar Heights, an oversized 3-bedroom bungalow offering a spacious and versatile layout with plenty of room to make your own. With two separate living areas on the main floor, this home offers a rare amount of everyday living and entertaining space. The bright front living room welcomes you with a large picture window, warm-toned flooring and plenty of natural light. At the heart of the home is the updated U-shaped kitchen, featuring stainless steel appliances, an eat-in counter and a functional layout that opens into the dedicated dining area. Down the hall, you'll find three well-sized bedrooms and a full 4-piece bathroom. The impressive primary bedroom stands out with its generous size, additional sitting area, large closet with built-in storage and direct patio door access to the fully fenced backyard. Looking for even more space? The partially finished lower level offers plenty of potential for a future rec room, home gym, office or additiona
$ 499,900
45 Locust Crescent, London South X, ON, N6K 2K1 house for sale | Listing ID X13828 | Royal LePage
View photo
House · for sale
$ 599,000
45 Locust Crescent, London South X, ON, N6K 2K1 house for sale | Listing ID X13828 | Royal LePage
Vienna
· House
· Parking · Cellar
Vienna · House · Parking · Cellar
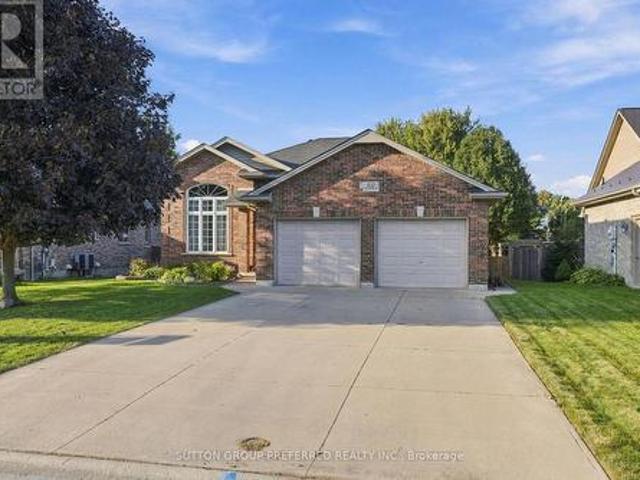
Welcome to this beautifully maintained and well updated raised bungalow, nestled in the sought-after Whiteoak neighborhood. As you step inside, you will be greeted by a spacious foyer with elegant tiled hardwood flooring that flows throughout main floor. The kitchen is a chef's dream, featuring granite countertop, modern cabinetry, a stylish backsplash, ceramic tiles, and energy-efficient appliances. The main level of the home includes three spacious, naturally-lit bedrooms, as well as a full bathroom. The finished basement has a separate entrance, with an oversized family room, an additional full bathroom, two bedrooms, laundary and another extra room for storage. This house has a long concrete driveway for six car parking and a single attached garage. This home offers easy access to the 401 Highway and is just minutes away from whiteoak mall, desi stores, and middle eastern stores. (Id: 27)
$ 599,000
541 Bennett Crescent, Strathroy Caradoc Mount Brydges, ON, N0L 1W0 house for sale | Listing ID X13829 | Royal LePage
View photo
House · for sale
$ 864,900
541 Bennett Crescent, Strathroy Caradoc Mount Brydges, ON, N0L 1W0 house for sale | Listing ID X13829 | Royal LePage
Vienna
· House
· Access for people with disabilities · Fireplace · Cellar
Vienna · House · Access for people with disabilities · Fireplace · Cellar
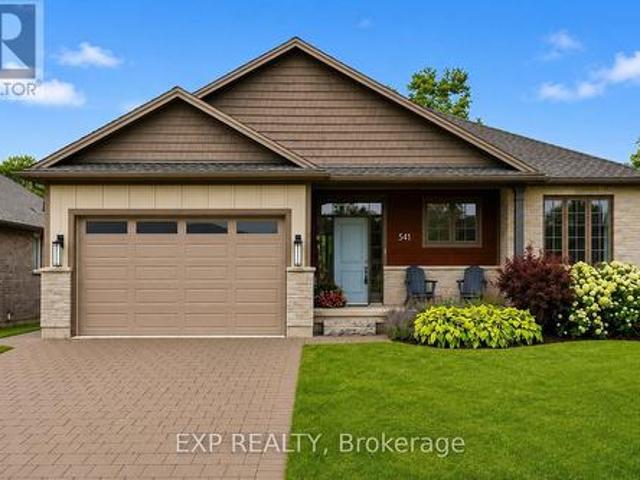
Welcome to a beautifully FULLY finished 3 + 2 Bedroom and 3 FULL bathroom bungalow tucked into the heart of Mount Brydges. Built in 2019 on a large private lot with no rear neighbours, the main level opens up with a kitchen, dining, and great room layout designed for gathering, anchored by a butler's kitchen with a main floor freezer, hidden storage, and tucked away gadgets that keep everything tidy. A spacious front entry welcomes guests in and doubles as the spot for every first day of school photo. The primary bedroom and two additional bedrooms share a bright main bathroom with a walk-in shower, while accessibility features including a roll-in shower, wheelchair access, and an open floor plan add everyday ease throughout. Downstairs, the fully professionally designed finished basement is where the family lives its best life: a cozy den with a shiplap and white oak fireplace feature and wet bar for movie nights, two additional bedrooms for guests, and clever hidden storage, includin
$ 864,900
46821 Mapleton Line, Aylmer, ON, N5H 2R6 house for sale | Listing ID X13822 | Royal LePage
View photo
House · for sale
$ 979,900
46821 Mapleton Line, Aylmer, ON, N5H 2R6 house for sale | Listing ID X13822 | Royal LePage
Vienna
· House
· Patio · Garden · Office room · Fireplace · Equipped kitchen
Vienna · House · Patio · Garden · Office room · Fireplace · Equipped kitchen
Just south of Belmont on Mapleton Line, this custom bungalow sits on just under an acre of privacy, with mature trees, a south-facing backyard, and 160 feet of frontage that puts real distance between you and the neighbours. It's been owned by the same family since it was built, and that kind of care shows the moment you walk in. Inside, a spacious foyer opens into a bright, open-concept main floor built for how people actually live. Just off the entry, a sun-filled front room currently serves as a piano room, but the layout gives you options: formal dining, a home office, or a third bedroom if you need one. The living room centres on a gas fireplace and a wall of triple patio doors that flood the space with light. The kitchen anchors it all with a large island and flows into the dining area, updated with a newer dishwasher and stove (2020) and a new refrigerator (2026). The main floor primary bedroom has a 4-piece ensuite and walk-in closet. A second bedroom shares the floor with a se
$ 979,900
42 Judd Drive, Simcoe, ON, N3Y 0G7 house for sale | Listing ID 40865 | Royal LePage
View photo
House · for sale
$ 959,000
Updated
42 Judd Drive, Simcoe, ON, N3Y 0G7 house for sale | Listing ID 40865 | Royal LePage
Vienna
· House
Vienna · House
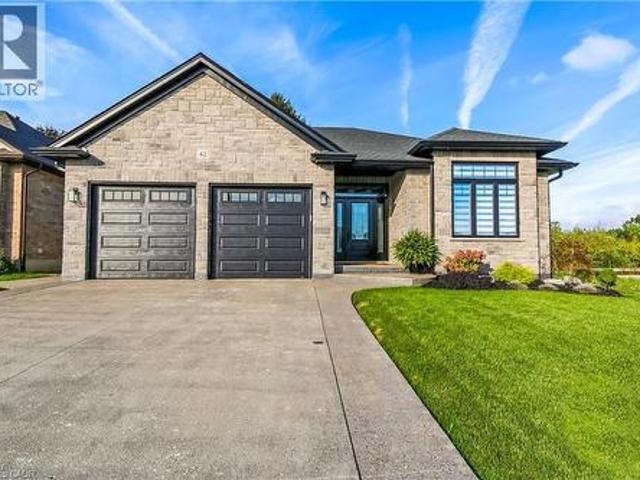
Beautifully designed, exceptionally finished and created for those who appreciate quality, comfort and understated luxury, proudly built by Prominent Homes in 2022 and enhanced with an impressive collection of upscale upgrades. Appreciate the warmth and sophistication of engineered hickory flooring throughout the entire carpet-free home, complemented by triple-pane windows in the front that bring in natural light while enhancing comfort and efficiency. The large oversize windows at the back are low E windows blocking UV rays while still letting in natural light. The sophisticated kitchen is designed with high-end appliances, a sleek induction stove, generous pantry storage, large island with storage on both sides and luxurious quartz countertops. Quarts surfaces continue into the bathrooms and laundry rooms. Modern recessed floor vents blend seamlessly into the flooring. Exposed aggregate driveway and walkways provide an elegant welcome to the home. Beyond the living spaces, a natural
$ 959,000
53 Hawtrey Road, Delhi, ON, N4B 2W5 house for sale | Listing ID 40866 | Royal LePage
View photo
House · for sale
$ 599,000
Updated
53 Hawtrey Road, Delhi, ON, N4B 2W5 house for sale | Listing ID 40866 | Royal LePage
Vienna
· House
· Garden · Deck · Parking · Air conditioning · Cellar
Vienna · House · Garden · Deck · Parking · Air conditioning · Cellar
Solid brick 3-bedroom, 2-bath bungalow on a deep 50 x 214 ft lot in a quiet Delhi neighbourhood. New main-floor flooring, windows replaced in 2022, and an updated kitchen with a double oven. The extended main bath connects to the primary bedroom. The finished basement offers a large rec room, a 3-piece bath, laundry and storage. New roof (Dec 2024), owned water heater, softener, air exchanger, central air and gas forced-air heat. The EV-ready 2-car attached garage has inside entry, plus parking for six in the driveway. Fully fenced backyard with deck and wooded privacy. Municipal services. Minutes to Highways 3 and 59 for easy commuting to Simcoe and Tillsonburg. Move-in ready. (Id: 27)
$ 599,000
3460 Silverleaf Chase, London South V, ON, N6P 0G8 house for sale | Listing ID X13828 | Royal LePage
View photo
House · for sale
$ 1,599,000
3460 Silverleaf Chase, London South V, ON, N6P 0G8 house for sale | Listing ID X13828 | Royal LePage
Vienna
· House
· Patio · Garden · Fireplace · Swimming pool · Parking
Vienna · House · Patio · Garden · Fireplace · Swimming pool · Parking
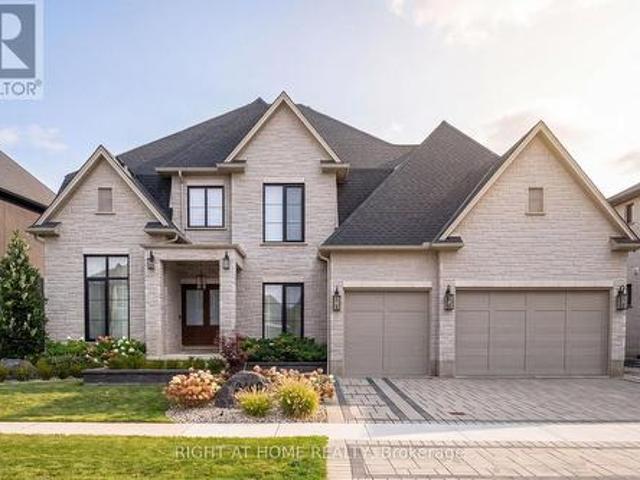
Welcome to 3460 Silverleaf Chase, a custom-built two-storey home situated on a 74' x 121' lot, offering approximately 5,015 sq. Ft. of finished living space, including 3,455 sq. Ft. above grade and 1,560 sq. Ft. in the finished lower level. This spacious home features 4 bedrooms, generous principal rooms and a 3-car garage that extends through to the backyard with a rear garage door, providing convenient access to the pool and outdoor living area. The backyard is designed for entertaining and features an in-ground pool and pool house complete with an outdoor kitchen and washroom. The pool house also includes a separate winter sitting room featuring a gas fireplace and oversized patio door overlooking the pool and backyard. With three finished levels, a functional layout, extensive outdoor living space and a unique pool house setup designed to be enjoyed beyond the summer months, this custom-built home offers an excellent combination of space, comfort and functionality. (Id: 27)
$ 1,599,000
65 David Street, London South V, ON, N6P 1B4 house for sale | Listing ID X13829 | Royal LePage
View photo
House · for sale
$ 689,999
65 David Street, London South V, ON, N6P 1B4 house for sale | Listing ID X13829 | Royal LePage
Vienna
· House
· Parking
Vienna · House · Parking
Welcome to 65 David Street a stunning all-brick bungalow, with stone accent, nestled on a deep, mature lot in the highly desirable community of Lambeth. Offering over 2,300 sqft of finished living space, this move-in-ready home seamlessly blends classic character with modern design. Step inside to find a main level designed for flexible living. Need quiet away from the main hub? The original garage has been thoughtfully converted into an expansive living room featuring a dedicated mudroom and a convenient side entrance. The oversized kitchen is built for connection, complete with counter seating where guests can gather while you cook. With three spacious main-floor bedrooms smartly positioned away from the primary living zones, night-shift workers and parents with napping kids can finally get some peaceful rest. Downstairs, the finished lower level adds nearly 900 sq. Ft. of extra space. It includes a fourth bedroom with a direct cheater ensuite-an ideal setup for teenagers, long-term
$ 689,999
53 Hawtrey Road, Norfolk, ON, N4B 2W5 house for sale | Listing ID X13822 | Royal LePage
View photo
House · for sale
$ 599,000
Updated
53 Hawtrey Road, Norfolk, ON, N4B 2W5 house for sale | Listing ID X13822 | Royal LePage
Vienna
· House
· Garden · Deck · Parking · Air conditioning · Cellar
Vienna · House · Garden · Deck · Parking · Air conditioning · Cellar
Solid brick 3-bedroom, 2-bath bungalow on a deep 50 x 214 ft lot in a quiet Delhi neighbourhood. New main-floor flooring, windows replaced in 2022, and an updated kitchen with a double oven. The extended main bath connects to the primary bedroom. The finished basement offers a large rec room, a 3-piece bath, laundry and storage. New roof (Dec 2024), owned water heater, softener, air exchanger, central air and gas forced-air heat. The EV-ready 2-car attached garage has inside entry, plus parking for six in the driveway. Fully fenced backyard with deck and wooded privacy. Municipal services. Minutes to Highways 3 and 59 for easy commuting to Simcoe and Tillsonburg. Move-in ready. (Id: 27)
$ 599,000
12 Innes Place, Woodstock South, ON, N4S 8N1 house for sale | Listing ID X13827 | Royal LePage
View photo
House · for sale
$ 429,999
12 Innes Place, Woodstock South, ON, N4S 8N1 house for sale | Listing ID X13827 | Royal LePage
Vienna
· House
· Garden · Fireplace · Swimming pool · Deck · Cellar
Vienna · House · Garden · Fireplace · Swimming pool · Deck · Cellar
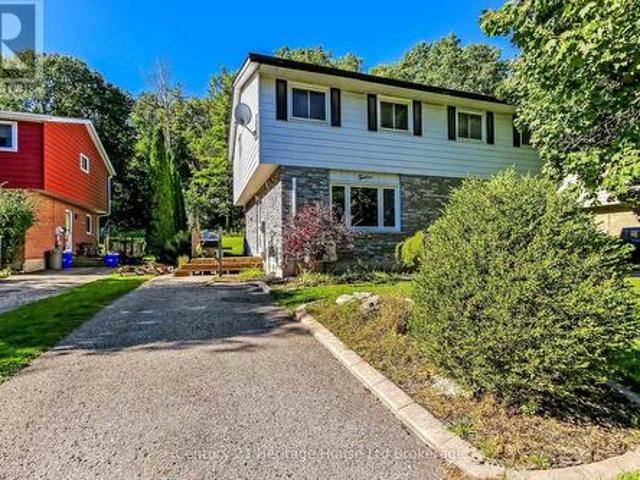
Located on a quiet cul-de-sac, this inviting semi-detached home offers the perfect combination of comfortable living, generous outdoor space, and a fantastic family-friendly location. The main floor features a bright eat-in kitchen along with a cozy living room that is warm and inviting, complete with a gas fireplace that creates the perfect spot to relax and unwind. Upstairs, you'll find three generously sized bedrooms and a convenient 3-piece bathroom, providing plenty of space for the whole family. The finished basement adds even more living space with a large recreation room, ideal for movie nights, kids' play space, or entertaining. A 2-piece bathroom and large laundry room complete the lower level. Step outside and you'll discover one of the home's standout features: a large wrap-around deck with a hot tub, with an exceptionally private backyard. Whether you're enjoying your morning coffee, hosting friends, or relaxing in the hot tub, this outdoor space is made for enjoying time
$ 429,999
62 Vanrooy Trail, Waterford, ON, N0E 1Y0 house for sale | Listing ID 40864 | Royal LePage
View photo
House · for sale
$ 790,000
Updated
62 Vanrooy Trail, Waterford, ON, N0E 1Y0 house for sale | Listing ID 40864 | Royal LePage
Vienna
· House
· Cellar
Vienna · House · Cellar
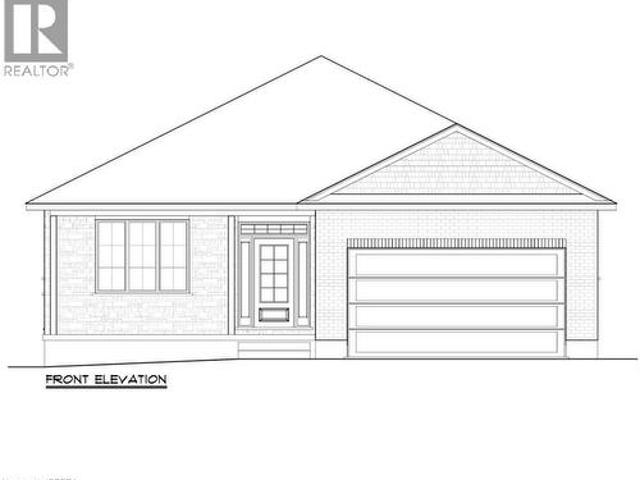
Currently under construction, this thoughtfully designed bungalow offers approximately 1,670 sq. Ft. of comfortable, modern living space. The home features three bedrooms, including a spacious primary suite with a walk-in closet and private ensuite. Large windows and 9-foot ceilings create a bright, open and welcoming atmosphere throughout. Beautiful luxury vinyl flooring flows throughout the main living areas, offering the look of natural materials with exceptional durability and easy maintenance. Quartz countertops and soft. Close HDF cabinetry are featured throughout the home, creating a sophisticated and cohesive finish. The full-height 8-foot basement provides excellent potential for future living space, recreation, or storage. A thoughtfully designed new bungalow combining quality finishes, effortless maintenance and comfortable one-level living—perfect for enjoying today and for years to come. This subdivision also offers a variety of additional home designs and lot choices, pro
$ 790,000
108 Canrobert Street, Woodstock South, ON, N4S 8X5 house for sale | Listing ID X13827 | Royal LePage
View photo
House · for sale
$ 560,000
108 Canrobert Street, Woodstock South, ON, N4S 8X5 house for sale | Listing ID X13827 | Royal LePage
Vienna
· House
· Garden · Office room · Deck · Parking
Vienna · House · Garden · Office room · Deck · Parking
Welcome home to this charming and well-maintained bungalow, offering comfortable living inside and plenty of space to enjoy outdoors. The bright, open-concept main floor features warm hardwood flooring, a spacious living area and an inviting kitchen with plenty of cabinetry, counter space and a breakfast bar-perfect for everyday living and entertaining. The home offers two bedrooms on the main level plus an additional bedroom downstairs, along with a finished lower level providing extra living space for a family room, home office, guest area or whatever suits your lifestyle. Step outside to a beautiful, private backyard with no rear neighbours, complete with a deck and plenty of green space to relax, entertain or let the kids and pets play. Even better, the lands behind the property are planned for future park space, adding to the open feel and long-term appeal of this location. With great curb appeal, an attached garage, functional layout and a backyard setting that's becoming harder
$ 560,000
5 Warren Crescent, St. Thomas, ON, N5P 3Z1 house for sale | Listing ID X13823 | Royal LePage
View photo
House · for sale
$ 549,900
5 Warren Crescent, St. Thomas, ON, N5P 3Z1 house for sale | Listing ID X13823 | Royal LePage
Vienna
· House
· Garden · Parking
Vienna · House · Garden · Parking
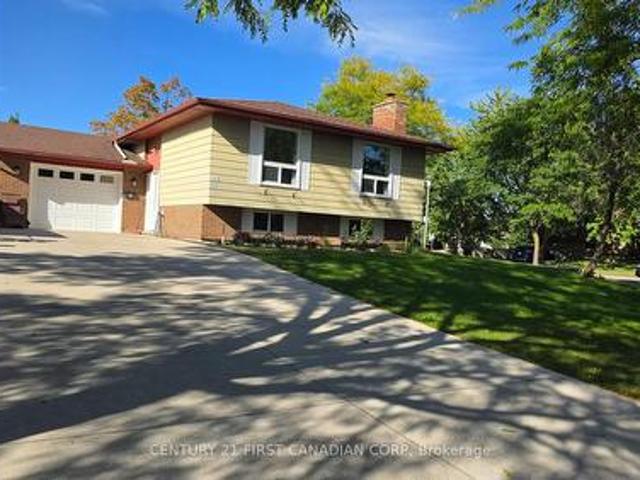
Welcome home to this charming brick side split, perfectly situated on a beautiful ravine lot, backing onto a park. This gorgeous property offers privacy and picturesque views. With three spacious bedrooms, two bathrooms, and an attached garage, this home provides the ideal blend of comfort, functionality, and natural beauty. The multi-level layout offers generous living spaces for both everyday living and entertaining, while the large windows fill the home with natural light and showcase the peaceful backyard setting, making this the perfect family home. Step outside to enjoy the tranquility of your own backyard retreat, where the ravine setting creates a private oasis perfect for relaxing, entertaining, or simply enjoying nature. Whether you're raising a family, downsizing to a manageable home, or searching for a property in a sought-after setting, this well-maintained brick side split offers endless potential in a location you'll love. (Id: 27)
$ 549,900
1599 Windham Rd 19 Road, Norfolk, ON, N0E 1H0 house for sale | Listing ID X13824 | Royal LePage
View photo
House · for sale
$ 1,099,999
1599 Windham Rd 19 Road, Norfolk, ON, N0E 1H0 house for sale | Listing ID X13824 | Royal LePage
Vienna
· House
· Fireplace · Gym · Parking
Vienna · House · Fireplace · Gym · Parking
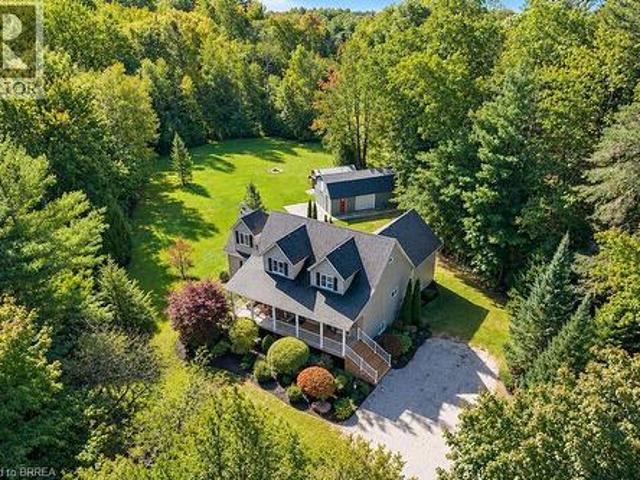
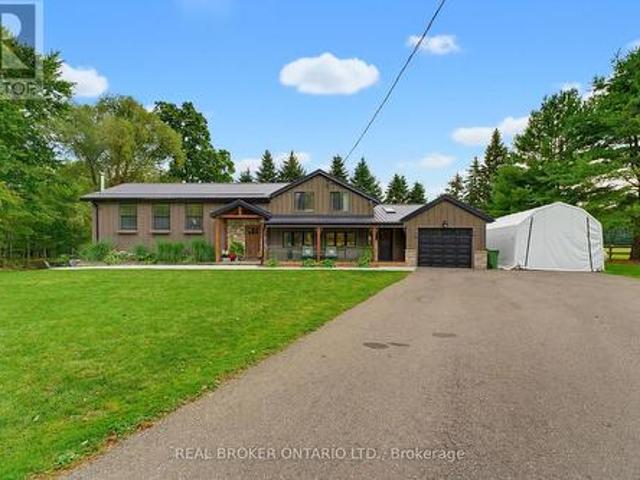
Welcome home to 1599 Windham Road, a beautifully maintained country property in the quiet community of La Salette. Set on approximately 1.448 acres with direct access to Big Creek, no rear neighbours and mature trees, this impressive 3-bedroom, 2-bathroom side-split offers 3,016 sq. Ft. of finished living space with privacy, character and modern comfort. A West Coast-inspired exterior and covered front porch create a memorable first impression. Inside, the spacious kitchen features white shaker cabinetry, black hardware, stone countertops, subway tile backsplash, stainless steel gas range and a large walk-in pantry. Expansive windows fill the home with natural light and frame peaceful views. This level also includes a bedroom, 4-piece bathroom, laundry, garage access and a newly renovated home gym that could also serve as an office. Upstairs, vaulted ceilings complement the open dining and living areas, where oversized custom windows showcase the countryside. A custom fireplace with ba
$ 1,099,999
20 Maple Street, St. Thomas, ON, N5R 1Y9 house for sale | Listing ID X13823 | Royal LePage
View photo
House · for sale
$ 529,900
20 Maple Street, St. Thomas, ON, N5R 1Y9 house for sale | Listing ID X13823 | Royal LePage
Vienna
· House
· Garden · Office room · Deck
Vienna · House · Garden · Office room · Deck
Welcome to this spacious 5-bedroom, 2-bathroom home located in South St. Thomas, where a thoughtfully designed recent addition adds modern character while preserving the home's original charm. The main floor features a generous primary bedroom with a large walk-in closet, large double doors leading to the back covered deck, convenient main-floor laundry, and an impressive new kitchen designed for both everyday living and entertaining. The kitchen boasts an extra-large island, built-in oven, gas cooktop, abundant cabinetry and storage, along with plenty of space for dining and gathering with family and friends. Upstairs, you'll find the fourth bedroom, a 3-piece bathroom, and a spacious second primary offering plenty of flexibility. Create a comfortable second living area, home office or playroom. Or transform the entire upper level into your own private primary suite retreat. Enjoy sitting on the covered deck in the backyard. Set in a family-friendly neighbourhood surrounded by mature
$ 529,900
25 Daugherty Drive, St. Thomas, ON, N5R 4W4 house for sale | Listing ID X13823 | Royal LePage
View photo
House · for sale
$ 649,900
25 Daugherty Drive, St. Thomas, ON, N5R 4W4 house for sale | Listing ID X13823 | Royal LePage
Vienna
· House
· Garden · Fireplace · Deck · Parking · Cellar
Vienna · House · Garden · Fireplace · Deck · Parking · Cellar
Welcome home to 25 Daugherty Drive. This beautifully maintained 4. Level backsplit offers plenty of space and pride of ownership throughout. The main floor features a tiled foyer with inside access to the two-car garage, a spacious family room, formal dining room and custom eat-in kitchen with granite countertops, maple cabinetry and access to the rear sun deck and well maintained yard. Upstairs you'll find a primary bedroom with 3-piece ensuite, two additional bedrooms and a 4-piece bath. The lower level offers a large, bright living room with gas fireplace, a fourth bedroom and another 3-piece bath. A fully finished basement adds a family room, rec room, utility room and laundry. Updates include triple-pane insulated windows (2014), kitchen cabinets (2014), professionally finished basement (2014), garage door (2014) and gas fireplace (2025). Spacious, updated and move-in ready. 25 Daugherty Dr is ready to welcome its next owners. (Id: 27)
$ 649,900

Get email alerts

Don't miss out: be the first to know about new properties

The alert was correctly created

On subscribing you accept the conditions of use and the privacy policy
Alert
Receive new ads in your inbox
Save this search
Receive alerts for new listings

We'll send you an email when we have new properties for: "Houses for sale in Vienna"

The alert was correctly created

Get email alerts and be the first to see new listings
Required field
On subscribing I accept the terms of the privacy policy
Perfect! You'll soon start receiving new listings via email
Alert
Receive an email when we have new ads for Houses for sale in Vienna
Save this search
Filters

Bedrooms

Area (sq.ft)

sq.ft
sq.ft

Price

$
$

Filter by property type

Bathrooms

Clear all filters
Receive notifications when new entries are published.