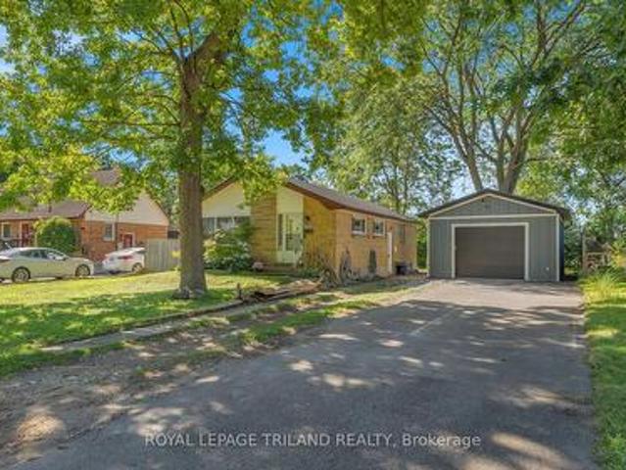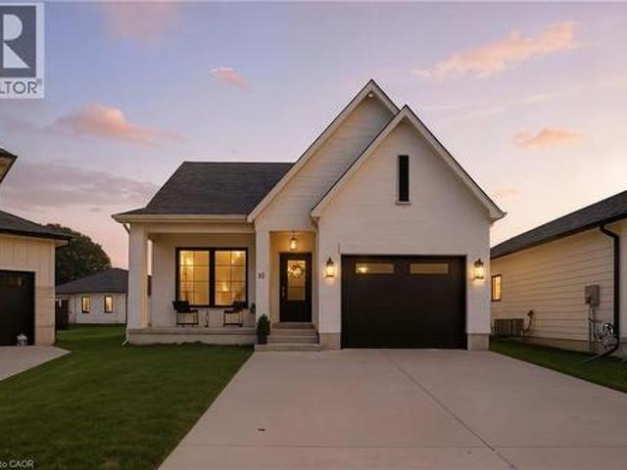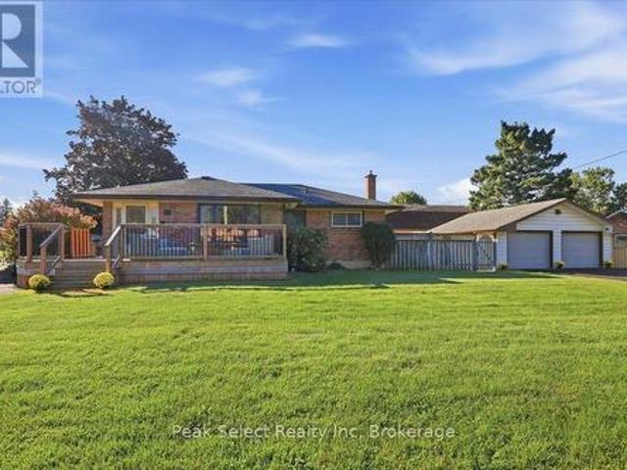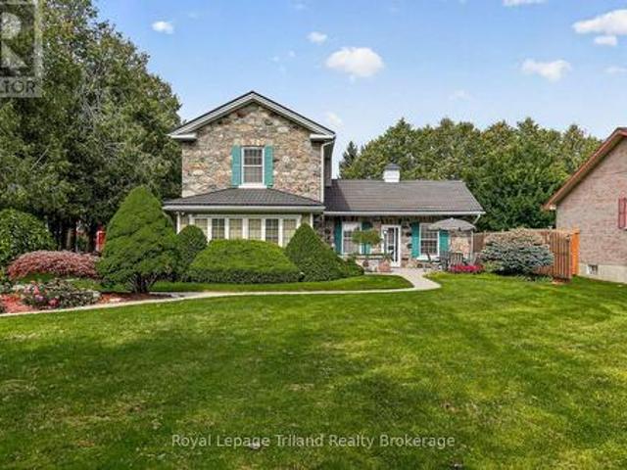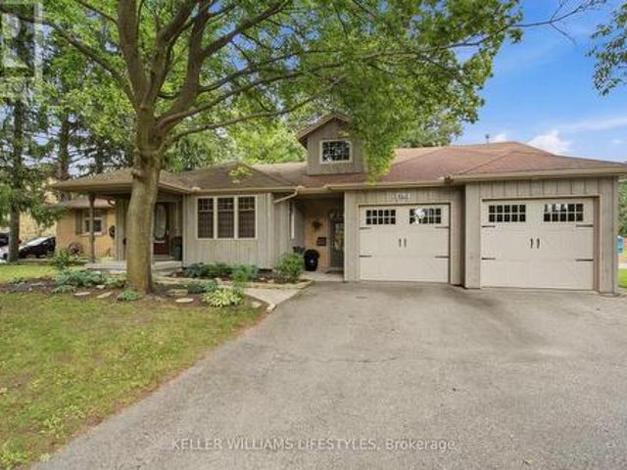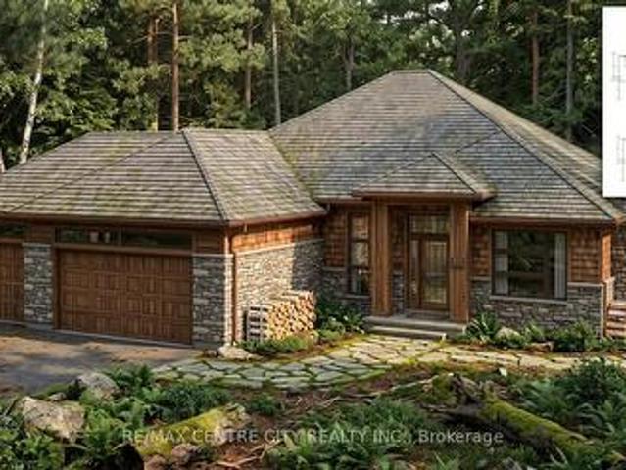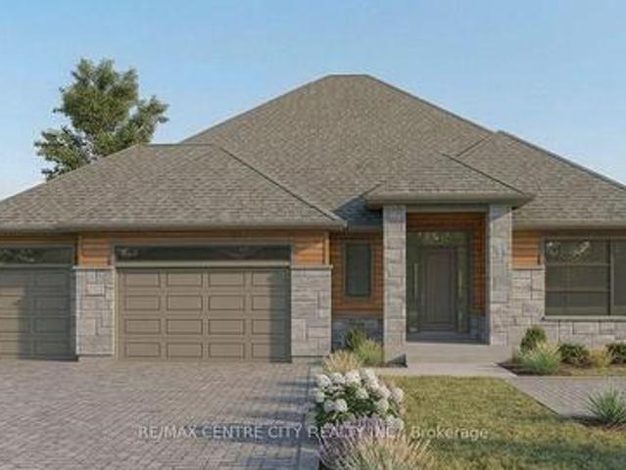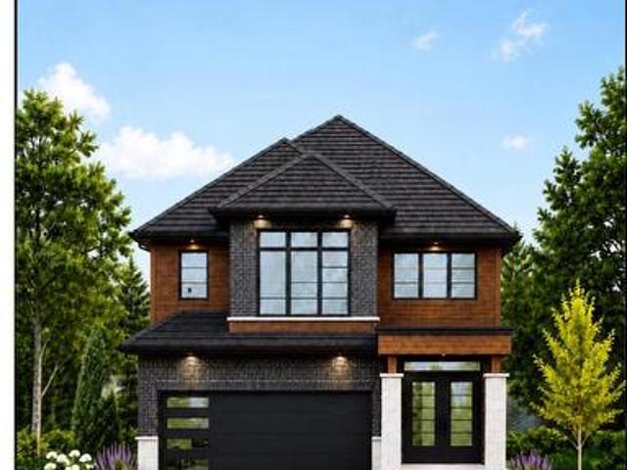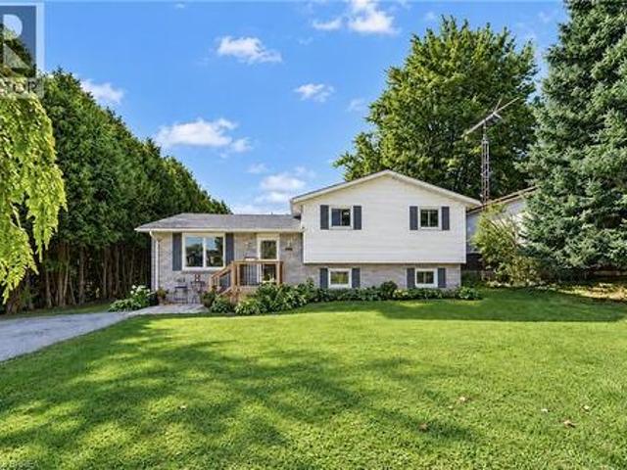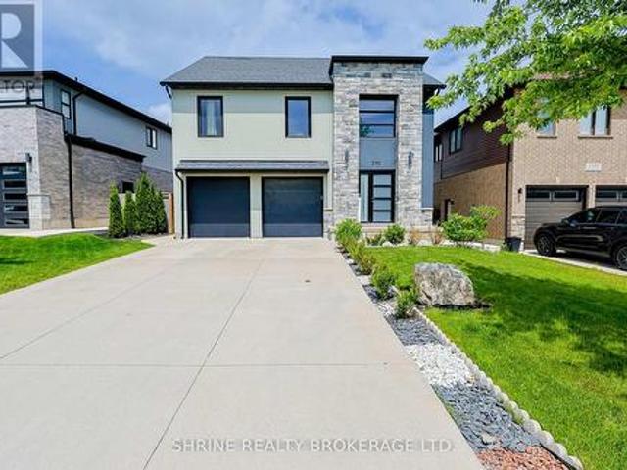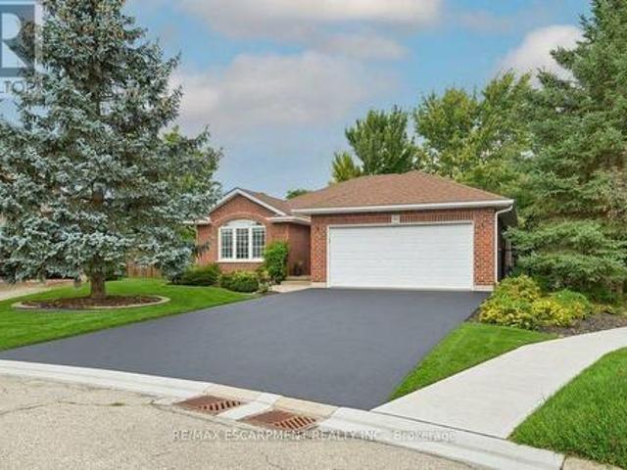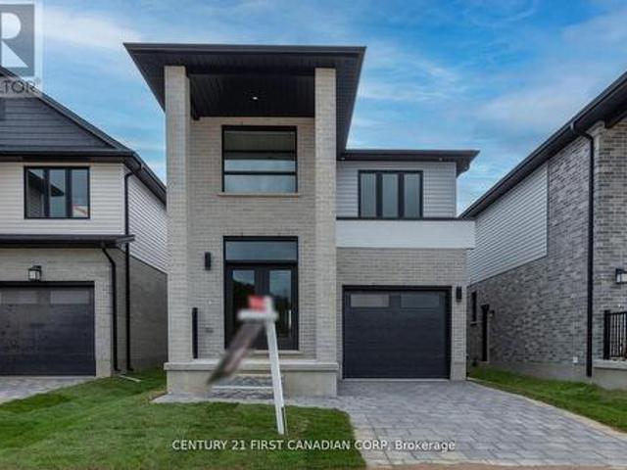
1,424 houses for sale in Vienna

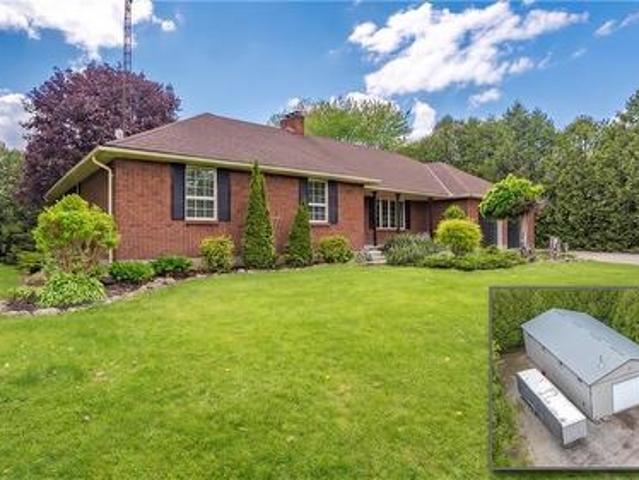
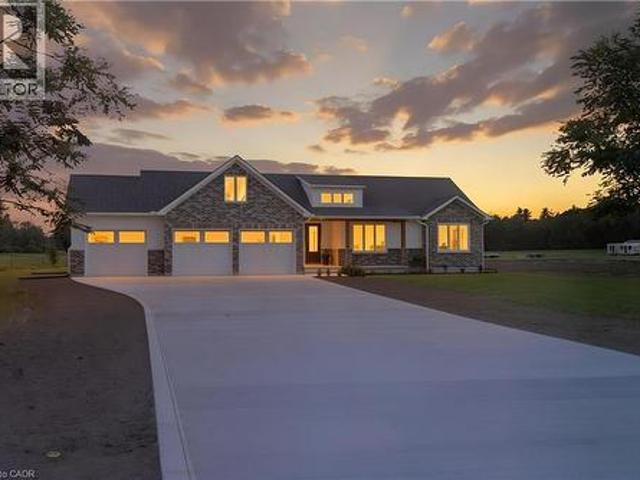
2427 East Quarter Line, Delhi, ON, N4B 2W4 house for sale | Listing ID 40861 | Royal LePage
View photo
House · for sale
$ 1,149,000
2427 East Quarter Line, Delhi, ON, N4B 2W4 house for sale | Listing ID 40861 | Royal LePage
Vienna
· House
· Patio · Garden · Fireplace
Vienna · House · Patio · Garden · Fireplace
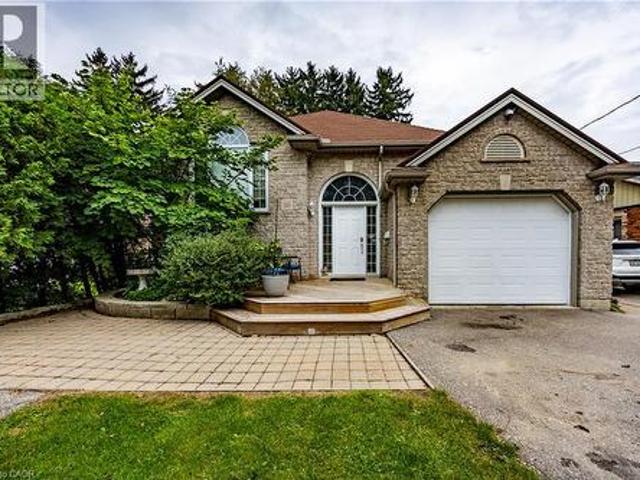
Experience modern country living in this stunning custom-built bungalow, perfectly situated on a generous lot in Delhi. Offering over 2,000 sq. Ft. of thoughtfully designed above-grade living space, this exceptional home blends luxury, comfort, and timeless style with quality craftsmanship throughout. Step inside the spacious foyer and be welcomed into a bright, open-concept layout that's perfect for both everyday living and entertaining. The inviting living room is anchored by a beautiful floor-to-ceiling stone fireplace, while the dining area flows seamlessly into the designer kitchen. Featuring two-toned white and light wood cabinetry, stainless steel appliances, a stunning white apron-front farmhouse sink, and a walk-in pantry, this kitchen is as functional as it is beautiful. Patio doors lead directly to your future outdoor living space, offering endless possibilities for creating the backyard of your dreams. The private primary suite is thoughtfully positioned and features a spac
$ 1,149,000
86 Walker Road, Ingersoll South, ON, N5C 0A6 house for sale | Listing ID X13802 | Royal LePage
View photo
House · for sale
$ 799,999
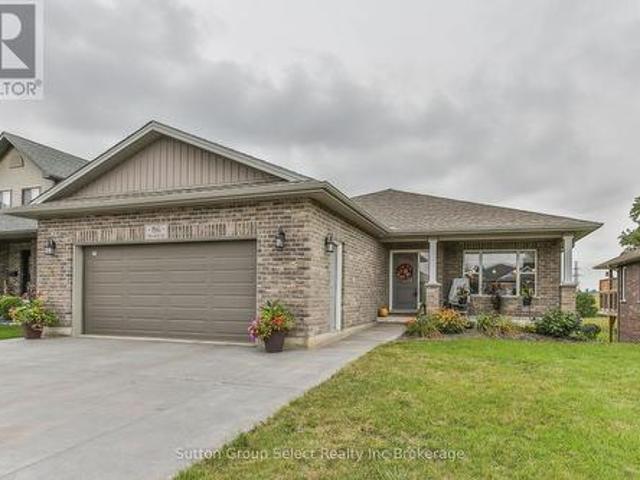
86 Walker Road, Ingersoll South, ON, N5C 0A6 house for sale | Listing ID X13802 | Royal LePage
Vienna
· House
· Deck · Parking · Cellar
Vienna · House · Deck · Parking · Cellar
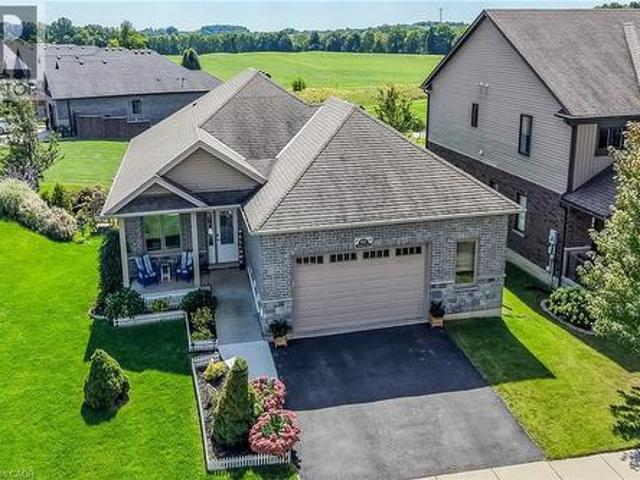
Stunning 4-Bedroom, 3-Bathroom Bungalow with Walk-Out Basement & Farm Views. Welcome home to this exceptional bungalow offering the perfect blend of modern comfort, thoughtful design and peaceful country views. With 4 bedrooms, 3 bathrooms, a fully finished walk-out basement and an impressive heated garage, this home offers space and flexibility for families, guests and hobbyists alike. The bright, open-concept main floor features a spacious living room, dining area and kitchen designed for easy everyday living and entertaining. The chef-inspired kitchen offers elegant granite countertops, plenty of cabinetry and a generous walk-in pantry. The expansive primary suite provides a comfortable private retreat at the end of the day. Step outside from the dining area onto the large deck and take in the beautiful, sweeping views across the surrounding farm fields. With a retractable awning, the deck becomes an ideal year-round outdoor living space-perfect for morning coffee, summer barbecues
$ 799,999
143 Orchard Avenue, Simcoe, ON, N3Y 3H5 house for sale | Listing ID 40864 | Royal LePage
View photo
House · for sale
$ 655,000
143 Orchard Avenue, Simcoe, ON, N3Y 3H5 house for sale | Listing ID 40864 | Royal LePage
Vienna
· House
· Garden · Office room · Deck · Parking · Air conditioning
Vienna · House · Garden · Office room · Deck · Parking · Air conditioning
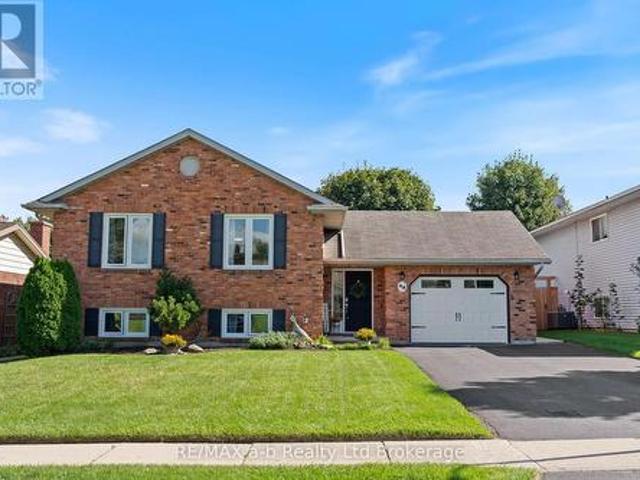
Welcome to 143 Orchard Ave, a spacious and well-maintained raised bungalow tucked away on a quiet dead-end street in Simcoe. Offering 6 bedrooms and 2 full bathrooms, with 3 bedrooms on each level, this home provides exceptional space and flexibility for growing families, multi-generational living or those needing room for a home office or guests. The bright main floor features an open-concept kitchen, living and dining area, hardwood floors, vaulted ceiling and a beautifully renovated 4-piece bathroom with separate shower and soaker tub. The fully finished lower level adds 3 generous bedrooms, another full bathroom and plenty of additional living space. Recent updates include a new furnace and central air conditioning. Outside, enjoy a private backyard with mature surroundings, a large deck, covered gazebo and fish pond—an ideal space for summer BBQs, entertaining or simply relaxing while the kids enjoy the yard. Complete with an attached garage and conveniently located close to schoo
$ 655,000
40 Trillium Way, Simcoe, ON, N3Y 0B9 house for sale | Listing ID 40864 | Royal LePage
View photo
House · for sale
$ 919,000
40 Trillium Way, Simcoe, ON, N3Y 0B9 house for sale | Listing ID 40864 | Royal LePage
Vienna
· House
· Parking · Cellar
Vienna · House · Parking · Cellar
This immaculate, highly sought-after 12-year-old all-brick bungalow sits on a premium 0.20-acre lot in a newer Simcoe subdivision, offering the perfect blend of city convenience and peaceful country views. The main floor boasts a bright, open-concept living space complete with hardwood flooring, ceramic tile, main-floor laundry, and an espresso kitchen outfitted with granite countertops and a handy pantry. This level includes three bedrooms, a 4-piece main bath, and a private 3-piece ensuite, while also providing direct access to an oversized, fully finished, and insulated 2.5-car garage that features high ceilings and its own natural gas furnace—making it an ideal man cave. Downstairs, the bright, fully finished basement features gorgeous above-grade windows and a separate garden-door walkout, offering excellent potential for an in-law suite or an additional living unit with its own kitchenette, large living area, 3-piece bath, premium laminate flooring, new stair carpeting, and an of
$ 919,000
10 Macneil Court, Bayham, ON, N0J 1T0 house for sale | Listing ID X13789 | Royal LePage
View photo
House · for sale
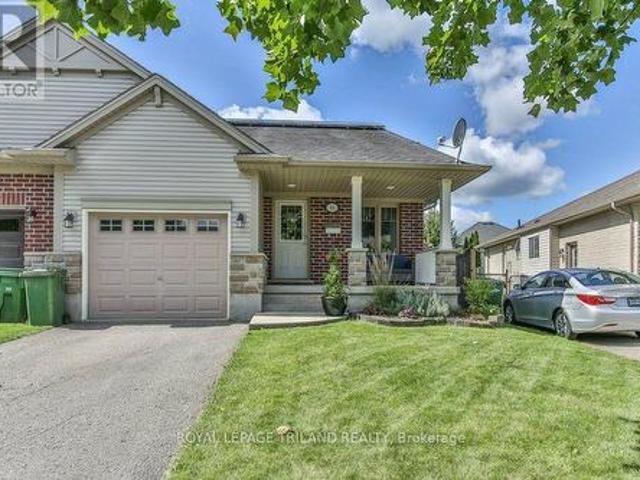
$ 695,000
10 Macneil Court, Bayham, ON, N0J 1T0 house for sale | Listing ID X13789 | Royal LePage
Vienna
· House
· Fireplace · Equipped kitchen · Cellar
Vienna · House · Fireplace · Equipped kitchen · Cellar
Welcome to your dream home in the charming lakeside community of Port Burwell! This beautifully finished, move-in-ready home blends elevated design with everyday comfort, creating a space that feels both sophisticated and welcoming. Step inside to a thoughtfully designed interior featuring luxury vinyl plank flooring throughout and an impressive custom kitchen by Pioneer Cabinetry. Designed with both style and function in mind, the kitchen showcases Level 4 quartz countertops, floor-to-ceiling cabinetry, a panel-front KitchenAid dishwasher, GE Café stove, and Fisher & Paykel refrigerator, creating a seamless designer look. The open-concept main living area is truly the heart of the home, featuring striking arched custom built-ins, a cozy fireplace, and oversized windows that fill the space with natural light. The fully finished basement provides exceptional additional living space with two bedrooms, a full bathroom and a spacious recreation room, offering endless possibilities for gues
$ 695,000
160 Aspen Parkway, Aylmer, ON, N5H 0B5 house for sale | Listing ID X13794 | Royal LePage
View photo
House · for sale
$ 699,000
160 Aspen Parkway, Aylmer, ON, N5H 0B5 house for sale | Listing ID X13794 | Royal LePage
Vienna
· House
· Parking
Vienna · House · Parking
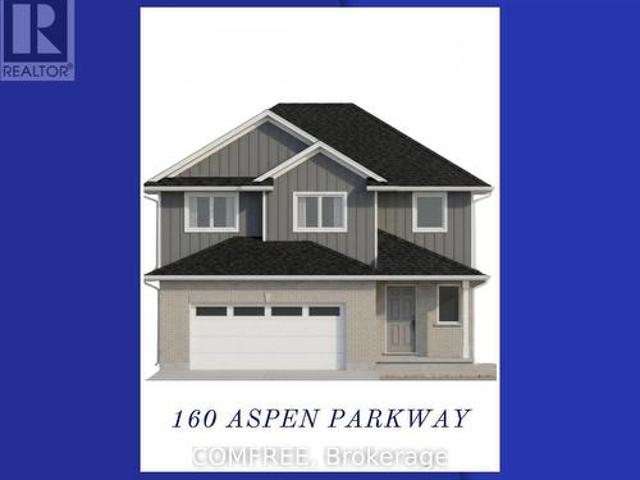
Welcome to this brand-new, modern two-storey home offering 2,015 sq. Ft. of thoughtfully designed living space, featuring 4 bedrooms and 2.5 bathrooms. Perfect for families, this home combines style, functionality, and plenty of room to grow. The bright, open-concept main floor creates a welcoming space for everyday living and entertaining. The kitchen, dining, and living areas flow seamlessly together, allowing family and guests to enjoy time together without feeling separated. Durable LVP flooring throughout the main living areas adds a modern touch while offering easy maintenance. Upstairs, you'll find four spacious bedrooms, including a beautiful primary suite complete with a large walk-in closet and private ensuite. A conveniently located second-floor laundry room makes everyday chores easier and keeps everything close at hand. Carpeted stairs and bedrooms add comfort and warmth to the upper level. The attached two-car garage, complete with a remote garage door opener, provides pl
$ 699,000
93 Manitoulin Drive, London East O, ON, N5W 1M5 house for sale | Listing ID X13806 | Royal LePage
View photo
House · for sale
$ 559,900
93 Manitoulin Drive, London East O, ON, N5W 1M5 house for sale | Listing ID X13806 | Royal LePage
Vienna
· House
· Gym · Parking · Air conditioning · Cellar
Vienna · House · Gym · Parking · Air conditioning · Cellar
Welcome to 93 Manitoulin Drive, your Home Sweet Home in London's Fairmont Neighbourhood. This solid raised bungalow in the Fairmont neighbourhood is move-in ready and packed with updates that matter. Fresh flooring and paint give the home a clean, updated feel, and the big-ticket items are already done. New furnace and AC (2020), new metal roof (2025), and upgraded insulation (2024). You can move in with confidence knowing the expensive stuff is taken care of. Three bedrooms, a full bathroom, and a large unfinished basement ready for your vision. Whether that's extra living space, a home gym, or storage galore. The longer double driveway fits up to six cars, so parking is never a conversation. And then there's the garage/shop. This isn't your average detached 18ft x 24ft garage with a high ceiling and RV outlet. It's a proper shop, complete with its own hydro, exhaust system, and in-floor glycol heating. Whether you're a hobbyist, a tradesperson, or just someone who loves a great works
$ 559,900
10 Macneil Court, Port Burwell, ON, N0J 1T0 house for sale | Listing ID 40863 | Royal LePage
View photo
House · for sale
$ 695,000
10 Macneil Court, Port Burwell, ON, N0J 1T0 house for sale | Listing ID 40863 | Royal LePage
Vienna
· House
· Fireplace · Equipped kitchen · Cellar
Vienna · House · Fireplace · Equipped kitchen · Cellar
Welcome to your dream home in the charming lakeside community of Port Burwell! This beautifully finished, move-in-ready home blends elevated design with everyday comfort, creating a space that feels both sophisticated and welcoming. Step inside to a thoughtfully designed interior featuring luxury vinyl plank flooring throughout and an impressive custom kitchen by Pioneer Cabinetry. Designed with both style and function in mind, the kitchen showcases Level 4 quartz countertops, floor-to-ceiling cabinetry, a panel-front KitchenAid dishwasher, GE Café stove, and Fisher & Paykel refrigerator, creating a seamless designer look. The open-concept main living area is truly the heart of the home, featuring striking arched custom built-ins, a cozy fireplace, and oversized windows that fill the space with natural light. The fully finished basement provides exceptional additional living space with two bedrooms, a full bathroom and a spacious recreation room, offering endless possibilities for gues
$ 695,000
207 Byron Street, Zorra Thamesford, ON, N0M 2M0 house for sale | Listing ID X13806 | Royal LePage
View photo
House · for sale
$ 618,500
207 Byron Street, Zorra Thamesford, ON, N0M 2M0 house for sale | Listing ID X13806 | Royal LePage
Vienna
· House
· Patio · Parking · Deck
Vienna · House · Patio · Parking · Deck
You are not seeing double. It has TWO driveways, a 2 car, 2 door detached garage about 23 x 22 ft, TWO large decks & 2 private fenced areas on 62 x 132 ft lot for this corner ranch. Of course, it has THREE bedrooms on main, full bathroom (& bidet feature), large living room, kitchen open to dining area with easy access to side deck. The uncommonly large foyer (open to dining area) allows easy access from front driveway, plus double closet. Main floor primary bedroom fits a king sized bed (as shown). The lower level has a separate entrance from rear of property too & could be used to potentially create in-law suite. Already exists a spacious Rec room, a bathroom with shower, a den (potential 4th bedroom), laundry room & utility room. Over 1000 sq ft of space. Great area for extended family, guests or in-home business or simply relaxing. Did you see the very spacious newer front deck (one of 2 decks)? It holds the patio sofa set shown! From the convenient rear entrance, you can access th
$ 618,500
184 Washington Street, Zorra Thamesford, ON, N0M 2M0 house for sale | Listing ID X13803 | Royal LePage
View photo
House · for sale
$ 729,700
184 Washington Street, Zorra Thamesford, ON, N0M 2M0 house for sale | Listing ID X13803 | Royal LePage
Vienna
· House
Vienna · House
Some houses are part of a neighborhood. This enduring fieldstone landmark is part of Thamesford's story. Built circa 1860.1870, this distinctive Ontario Farmhouse Georgian has roots reaching back to the McCarty family and early development of the village. After 66 years in the care of one family, 184 Washington is ready for its next steward. And opportunities to own a home this recognizable don't come along often! Set well back from the street on just under 1/3 acre, a long stamped-concrete drive + sculptural evergreens beautifully frame that remarkable fieldstone exterior that's been turning heads for generations. And at 160-ish years old. She wears it beautifully! Inside, the pride of ownership is just as apparent. Approx. 1942 SF, 3 bedrooms + 3 baths. The charming living room pairs 9' ceilings with a picture window, window seat + built-ins, while French doors open to a timeless 4-season sunroom. The kitchen flows into a generous dining room, where high ceilings + warm natural pine
$ 729,700
4614 Colonel Talbot Road, London South V, ON, N6P 1E4 house for sale | Listing ID X13800 | Royal LePage
View photo
House · for sale
$ 829,900
4614 Colonel Talbot Road, London South V, ON, N6P 1E4 house for sale | Listing ID X13800 | Royal LePage
Vienna
· House
· Patio · Garden · Parking · Fireplace
Vienna · House · Patio · Garden · Parking · Fireplace
Welcome to this spacious 4-bedroom bungalow offering exceptional living space, thoughtful features, and a backyard retreat you'll love. The bright and spacious main living area features a gas fireplace, while the eat-in kitchen boasts a centre island and a wall of windows overlooking the beautifully landscaped backyard. The generous primary bedroom offers a cozy gas fireplace, creating a warm and inviting retreat, while three additional bedrooms and two full bathrooms provide plenty of space for family and guests. The lower level extends your living space with a comfortable family room featuring a fireplace, along with a wonderful crafting area ideal for creative pursuits, hobbies, or additional workspace. Step outside to discover a fabulous backyard designed for relaxation and entertaining, complete with a covered porch, patio, gazebo, and a picturesque pond with waterfall. Two excellent storage sheds provide added convenience. The double garage offers impressive versatility for hobby
$ 829,900
4452 Thomas Road, Southwold, ON, N5L 1J2 house for sale | Listing ID X13797 | Royal LePage
View photo
House · for sale
$ 1,324,888
4452 Thomas Road, Southwold, ON, N5L 1J2 house for sale | Listing ID X13797 | Royal LePage
Vienna
· House
· Parking
Vienna · House · Parking
Birch Lane Homes presents this breathtaking executive model show home, showcasing the uncompromising craftsmanship that defines their brand. Command attention with a striking brick and stone façade. Hobbyists will marvel at the deep, expansive three-car garage, while brilliant transom windows, coffered ceilings, and luxury finishes invite the sunshine in to brighten your life. Ground has officially been broken on this masterpiece. Open house coming soon! These inspiration images are only the beginning-if you can dream it, we can build it. These sprawling 1/2-acre nature lots occupy an uncompromisingly perfect location just seconds from Port Stanley's core. Lincoln's Hollow offers privacy, ravines, forests, and rivers that simply cannot be replicated. The time to choose your lot is now to ensure next summer is legendary. With only 7 lots available in this unique enclave, this fleeting opportunity will not last. Let's Get You Moving! (Id: 27)
$ 1,324,888
4302 Thomas Road, Southwold, ON, N5L 1J2 house for sale | Listing ID X13799 | Royal LePage
View photo
House · for sale
$ 1,224,000
4302 Thomas Road, Southwold, ON, N5L 1J2 house for sale | Listing ID X13799 | Royal LePage
Vienna
· House
· Fireplace
Vienna · House · Fireplace
A rare opportunity to build your coastal masterpiece on an exclusive 3/4 acre lot? Don't be tide down by an ordinary home! Be the first to call this spectacular'to-be-built'custom masterpiece yours. Blending timeless craftsman character with a relaxed beach-inspired aesthetic, this design is guaranteed to make waves. Set within a heavily treed, exclusive wooded enclave on a massive, nearly 3/4-acre lot, this property offers unparalleled privacy. Don't see what you are looking for. If you can dream in Bungalow. We can build your bungalow dream! Get ready to be blown away by luxurious main-floor living space. Step into the central foyer where a dramatic cathedral ceiling sets a mark for elegance. The heart of the home is a sea-riously expansive great room and dining area, featuring soaring ceilings and a wall of windows framing the natural surroundings. Anchoring this space is a magnificent, direct-vent gas fireplace with a stunning stone surround. Cook up a storm in the chef-inspired ki
$ 1,224,000
4231 Liberty Crossing, London South V, ON, N6P 0L1 house for sale | Listing ID X13801 | Royal LePage
View photo
House · for sale
$ 828,500
4231 Liberty Crossing, London South V, ON, N6P 0L1 house for sale | Listing ID X13801 | Royal LePage
Vienna
· House
Vienna · House
To be built. In Sought After'LIBERTY CROSSING' Wonderful 2 Stry, 4 Bedrooms, 3.5 Baths. Known as the' beaufort elevation 111. Elevation a'. 2228 SQ FT of Quality finishes throughout. Open Concept main floor. Choice of Granite or Quartz Countertops. Customized Kitchen with Premium Cabinetry. Hardwood Floors throughout Main Level. 2nd Level features 4 spacious bedrooms and 3 FULL BATHS. Two ensuites! Convenient 2nd floor laundry. Great SOUTH Location! Close to Several Popular Amenities! Easy Access to the 401 & 402! Experience the Difference and Quality Built by: WILLOW BRIDGE HOMES. *. PLS.note: price reflects hst rebate. Several other Lots and Floor Plans to choose from. (Id: 27)
$ 828,500
218 Mechanic Street W, Waterford, ON, N0E 1Y0 house for sale | Listing ID 40863 | Royal LePage
View photo
House · for sale
$ 649,900
218 Mechanic Street W, Waterford, ON, N0E 1Y0 house for sale | Listing ID 40863 | Royal LePage
Vienna
· House
· Garden · Air conditioning · Cellar
Vienna · House · Garden · Air conditioning · Cellar
Welcome to 218 Mechanic Street West! This beautiful Waterford home offers 3+1 bedrooms on a spacious 0.3-acre lot. The home is packed with recent improvements including fresh paint throughout, brand-new luxury vinyl flooring across the entire basement, over a dozen new pot lights with dimmers, 2020 windows, plus a high-efficiency furnace and SmartAir A/C replaced in 2022. The water heater is also brand new and owned. The house offers large windows for natural light as well as large rooms and a massive basement level family room. The lower level offers excellent in-law suite potential, already featuring a bedroom, full bathroom and separate entrance. Outside, enjoy a private backyard with mature tree coverage and access toward the river through adjacent County-owned land. (Id: 27)
$ 649,900
2170 Debra Drive, London South V, ON, N6P 0E5 house for sale | Listing ID X13801 | Royal LePage
View photo
House · for sale
$ 850,000
2170 Debra Drive, London South V, ON, N6P 0E5 house for sale | Listing ID X13801 | Royal LePage
Vienna
· House
Vienna · House
Welcome to 2170 Debra Drive-a stunning, completely renovated detached home in a highly sought-after London neighbourhood! Offering approximately 3,000 sq. Ft. of beautifully finished living space, this exceptional property features 6 bedrooms (4+2) and 4 bathrooms (3+1), perfectly blending upscale luxury with thoughtful design. The bright, open-concept main floor boasts gleaming hardwood floors, a gorgeous great room with high ceilings and elegant moldings, and large windows that flood the space with natural light. Entertaining is a breeze in the spectacular chef's kitchen, complete with quartz countertops, stainless steel appliances, a dedicated pantry, and a massive centre island with a breakfast bar that flows seamlessly into the formal dining area. Upstairs, the primary bedroom is a true private retreat featuring a spacious walk-in closet and a spa-like ensuite with a relaxing soaker tub, separate glass shower, and double sinks. Three additional generously sized bedrooms provide am
$ 850,000
11 Simon Court, Norfolk, ON, N0E 1Y0 house for sale | Listing ID X13803 | Royal LePage
View photo
House · for sale
$ 739,000
11 Simon Court, Norfolk, ON, N0E 1Y0 house for sale | Listing ID X13803 | Royal LePage
Vienna
· House
· Patio · Garden · Swimming pool · Parking · Cellar
Vienna · House · Patio · Garden · Swimming pool · Parking · Cellar
Nestled on a pie-shaped cul-de-sac lot, this detached bungalow, built in 2004, offers a functional layout and a location near the Waterford Pond Trail, with Port Dover approximately a 20-minute drive away. The home features three bedrooms, two bathrooms, and a finished basement. The backyard includes a covered concrete patio with ceiling fan and roller blind, an approximately 18-foot above-ground saltwater pool (2021), and two storage sheds (2025). Notable updates include roof shingles (2019), appliances (2020), gas dryer (2019), basement windows (2020), garage door opener (2024), and storm door (2026). (Id: 27)
$ 739,000
6453 Royal Magnolia Avenue, London South V, ON, N6P 0K2 house for sale | Listing ID X13801 | Royal LePage
View photo
House · for sale
$ 699,000
6453 Royal Magnolia Avenue, London South V, ON, N6P 0K2 house for sale | Listing ID X13801 | Royal LePage
Vienna
· House
· Office room
Vienna · House · Office room
Welcome to this stunning detached home in the highly sought-after Magnolia Fields community in Southwest London. Offering approximately 1,720 sq. Ft. of beautifully designed living space, this nearly-new home combines modern elegance, comfort, and functionality in one exceptional package. From the moment you step inside the impressive two-storey foyer, you'll be greeted by an abundance of natural light and an inviting open-concept layout designed for both everyday living and effortless entertaining. The spacious dining area flows seamlessly into the modern kitchen and cozy family room, creating the perfect gathering space for family and friends. The thoughtfully designed kitchen is ideal for preparing meals and making lasting memories. Upstairs, you'll find three generously sized bedrooms, two full bathrooms, and the convenience of second-floor laundry. A versatile bonus area off the staircase provides the perfect space for a home office, reading nook, kids' play area, or additional lo
$ 699,000
218 Mechanic Street W, Norfolk, ON, N0E 1Y0 house for sale | Listing ID X13803 | Royal LePage
View photo
House · for sale
$ 649,900
218 Mechanic Street W, Norfolk, ON, N0E 1Y0 house for sale | Listing ID X13803 | Royal LePage
Vienna
· House
· Garden · Air conditioning · Cellar
Vienna · House · Garden · Air conditioning · Cellar
Welcome to 218 Mechanic Street West! This beautiful Waterford home offers 3+1 bedrooms on a spacious 0.3-acre lot. The home is packed with recent improvements including fresh paint throughout, brand-new luxury vinyl flooring across the entire basement, over a dozen new pot lights with dimmers, 2020 windows, plus a high-efficiency furnace and SmartAir A/C replaced in 2022. The water heater is also brand new and owned. The house offers large windows for natural light as well as large rooms and a massive basement level family room. The lower level offers excellent in-law suite potential, already featuring a bedroom, full bathroom and separate entrance. Outside, enjoy a private backyard with mature tree coverage and access toward the river through adjacent County-owned land. (Id: 27)
$ 649,900
404417 Union Road, Ingersoll South, ON, N5C 3J8 house for sale | Listing ID X13795 | Royal LePage
View photo
House · for sale
$ 1,849,000
404417 Union Road, Ingersoll South, ON, N5C 3J8 house for sale | Listing ID X13795 | Royal LePage
Vienna
· House
· Patio · Fireplace · Swimming pool · Parking
Vienna · House · Patio · Fireplace · Swimming pool · Parking
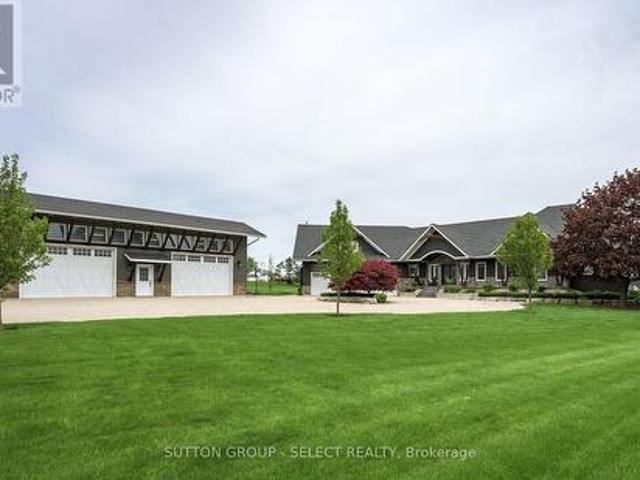
Private beautiful country setting on one and a half acres five minutes south of Ingersoll. 10-year-old executive ranch shows like new over 2500 ft. On main floor with separate 35 x 50 ft secondary building(in floor heating) for multiple cars, RVs, and boats or large shop. Spacious main floor living area with 10 foot ceilings, stone fireplace, oversized windows with great views. Open kitchen featuring large island, eating area granite counters, hickory cabinets. Primary bedroom with large en suite, walk-in shower, walk-in closet with custom shelving. Great main laundry area, and mudroom with shelving. Second floor office/bedroom, bonus room above the garage with built-in shelving and cabinets. Finished lower level, with very large windows, rec room, games room with built-in cabinets, three bedrooms, two baths, all with in floor heating. Oversized garage with vinyl clad interior. Landscape exterior, circle drive for 10 cars, rear patio with six person hot tub, additional sitting area wit
$ 1,849,000
468 Fairground Road, Norfolk, ON, N0E 1G0 house for sale | Listing ID X13790 | Royal LePage
View photo
House · for sale
$ 999,000
468 Fairground Road, Norfolk, ON, N0E 1G0 house for sale | Listing ID X13790 | Royal LePage
Vienna
· House
· Garden · Office room
Vienna · House · Garden · Office room
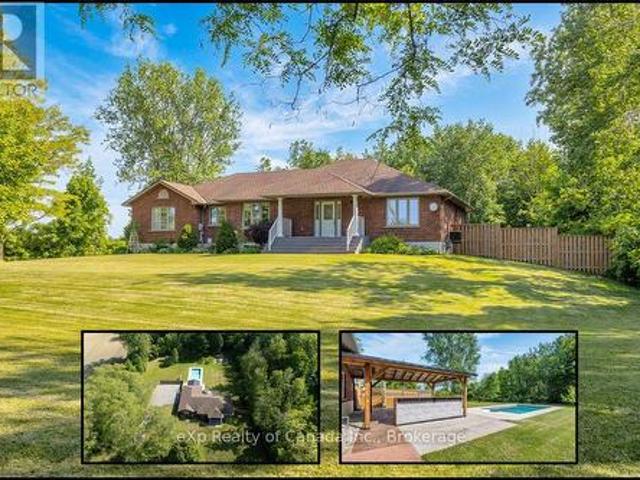
Experience refined country living in this stunning all-brick bungalow, gracefully situated on 1.84 acres of pristine Norfolk countryside. Impeccably designed with comfort and elegance in mind, this home offers an abundance of natural light and stylish living spaces throughout. The well appointed kitchen features stainless steel appliances and cabinetry with ample storage, while the spacious living and dining areas are perfect for both everyday living and upscale entertaining. Retreat to the expansive primary suite, complete with a luxurious ensuite bath for your own private escape. Two additional generously sized bedrooms, a dedicated home office, and a beautifully appointed 4-piece bathroom round out the main level. The fully finished lower level is equally impressive, offering a sprawling rec room, two additional bedrooms, and a 3-piece bath. Ideal for extended family, guests, or a private retreat. Step outside to your own backyard sanctuary: a outdoor oasis with an inviting in-groun
$ 999,000
382 Cedar Drive, Turkey Point, ON, N0E 1T0 house for sale | Listing ID 40864 | Royal LePage
View photo
House · for sale
$ 949,000
382 Cedar Drive, Turkey Point, ON, N0E 1T0 house for sale | Listing ID 40864 | Royal LePage
Vienna
· House
· Garden
Vienna · House · Garden
Experience the best of waterfront living on beautiful Long Point Bay in the highly sought-after resort community of Turkey Point! This beautiful bungalow is ideally situated on a quiet dead-end street, offering a peaceful lakeside setting just a short and enjoyable drive from major cities across Southwestern Ontario. Surrounded by the natural beauty and recreational attractions of Norfolk County, you will enjoy close proximity to sandy beaches, golf courses, marinas, exceptional fishing, water sports, scenic nature trails, wineries, and charming local eateries. Backing onto an extra-wide inland channel capable of accommodating larger boats, this exceptional property offers deeded right-of-way access to the open waters of Lake Erie along with picturesque nature views from both the home and backyard. A spacious boathouse measuring approximately 34' x 15.5' and a solid seawall provide the convenience of private dockage right at your doorstep, with ample space for both your watercraft and
$ 949,000
3 Huffman Court, Vanessa, ON, N0E 1V0 house for sale | Listing ID 40864 | Royal LePage
View photo
House · for sale
$ 1,184,990
3 Huffman Court, Vanessa, ON, N0E 1V0 house for sale | Listing ID 40864 | Royal LePage
Vienna
· House
· Fireplace
Vienna · House · Fireplace
Imagine relaxing out back, watching the sun melt below the treetops as the sky ignites in soft oranges and pinks—pausing only to think, this is all mine. Welcome HOME to 3 Huffman Court. Nestled on a peaceful 2-acre cul-de-sac in the country, this property is the definition of tranquility, offering breathtaking views and a sense of calm that greets you every time you arrive. Step inside to a bright, inviting space filled with natural light and timeless character. The heart of the home is an updated farmhouse-style kitchen featuring stone countertops, an oversized island, walk-in pantry, and thoughtful finishes throughout. Solid hardwood floors with tile on the carpet free main level, oak baseboards, doors, and trim, combined with beamed ceilings and crown mouldings create a perfect blend of rustic charm and refined elegance. Cozy up by the wood-burning fireplace on chilly nights and enjoy that unmistakable feeling of HOME. The main level offers three well-sized bedrooms, two full bathr
$ 1,184,990
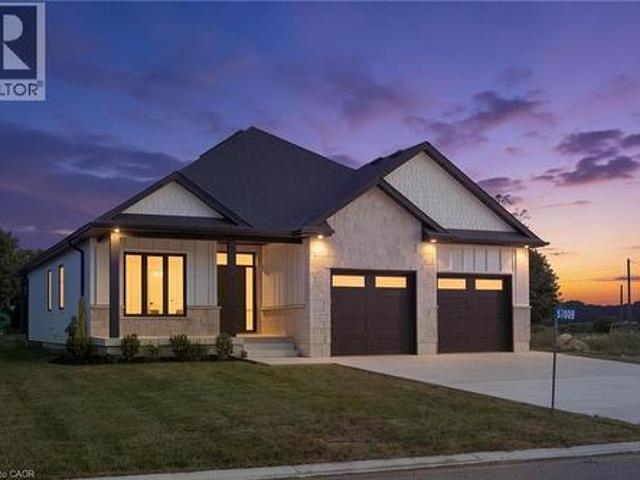
57009 Bruce Street, Bayham, ON, N0J 1Y0 house for sale | Listing ID 40861 | Royal LePage
View photo
House · for sale
$ 799,000
Updated
57009 Bruce Street, Bayham, ON, N0J 1Y0 house for sale | Listing ID 40861 | Royal LePage
Vienna
· House
· Fireplace
Vienna · House · Fireplace
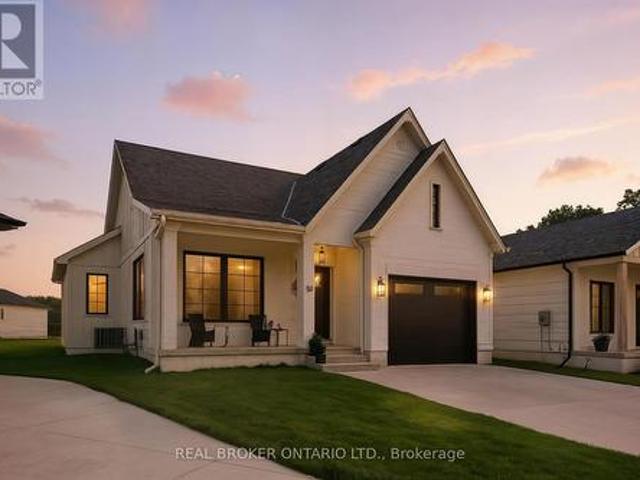
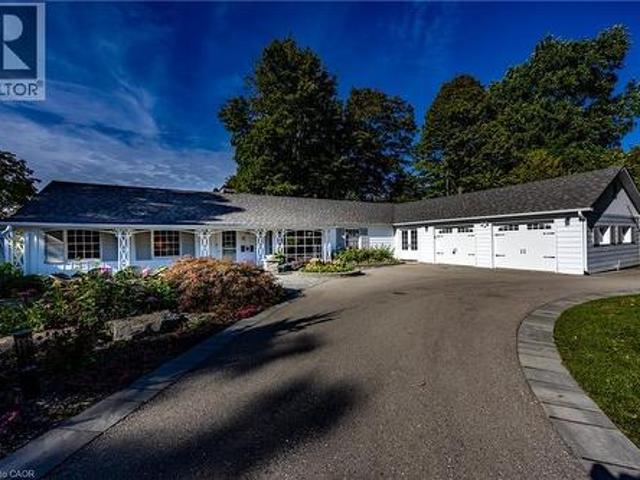
Welcome to this beautifully designed white bungalow featuring timeless curb appeal, light stone accents, and a thoughtfully designed layout perfect for modern family living. The beautifully maintained exterior is complemented by a lawn sprinkler system, helping keep the grounds looking their best throughout the season. Step inside to a spacious foyer that welcomes you into the home, complete with a convenient built-in coat rack and a versatile front bedroom or office tucked just off the hallway. The heart of the home is the stunning open-concept living space, where style and comfort come together. The living room features beautiful coffered ceilings with accent lighting and a striking shiplap fireplace with a wood mantle, perfectly framed by two large windows that fill the space with natural light. The modern kitchen is a true showstopper, featuring two-tone cabinetry with crisp white uppers, warm wood-toned lowers and island, a spacious pantry, and stainless steel appliances. The main
$ 799,000
15 Winship Close, London South S, ON, N6C 5M7 house for sale | Listing ID X13796 | Royal LePage
View photo
House · for sale
$ 949,900
15 Winship Close, London South S, ON, N6C 5M7 house for sale | Listing ID X13796 | Royal LePage
Vienna
· House
· Garden · Balcony
Vienna · House · Garden · Balcony
326 foot lot! Rarely does a home like this come to market in Westminster Heights! Situated in one of London's most mature and established neighbourhoods, this exceptional 3+1 bedroom, 3.5 bathroom home offers an incredible combination of space, privacy, and resort-style living. Set on a double lot backing onto serene greenspace, this property is surrounded by mature trees offering a peaceful backyard retreat that is truly hard to find in London. The bright and inviting main level features a show stopping kitchen with a double-wide island, abundant natural light, expansive dining area, family room, and plenty of space to host and entertain friends and family alike. The 3-level addition (2012) provides additional living space on each level of the home for the entire family. Upstairs, retreat to the spacious primary bedroom featuring a private balcony overlooking the backyard. The perfect spot for your morning coffee. The luxurious ensuite is your own personal spa, complete with a steam s
$ 949,900
36 Seaton Crescent, Tillsonburg, ON, N4G 0J8 house for sale | Listing ID X13785 | Royal LePage
View photo
House · for sale
$ 999,999
36 Seaton Crescent, Tillsonburg, ON, N4G 0J8 house for sale | Listing ID X13785 | Royal LePage
Vienna
· House
· Garden · Office room · Terrace · Fireplace
Vienna · House · Garden · Office room · Terrace · Fireplace
Space, style and thoughtful upgrades come together in this impressive 6-bedroom, 5.5-bath home on a premium pie-shaped lot. Offering approximately 3,100 sq. Ft. above grade plus 1,069 sq. Ft. of finished lower-level living space, this home provides room for family, guests and entertaining. Double entry doors welcome you to an elegant interior featuring 9-foot ceilings, upgraded flooring, an oak staircase and a bright formal living and dining room. The spacious kitchen features maple cabinetry, solid-surface countertops and KitchenAid stainless steel appliances, while the inviting family room offers a gas fireplace and French doors. A main-floor bedroom with a private 3-piece ensuite provides flexibility for guests, extended family or a home office. Upstairs, four generous bedrooms each feature a walk-in closet and access to an adjoining bathroom. The primary retreat includes terrace doors overlooking the backyard and an ensuite with a freestanding tub and tiled glass shower. Convenient
$ 999,999
14 Alderwood Court, St. Thomas, ON, N5P 0B2 house for sale | Listing ID X13794 | Royal LePage
View photo
House · for sale
$ 549,900
14 Alderwood Court, St. Thomas, ON, N5P 0B2 house for sale | Listing ID X13794 | Royal LePage
Vienna
· House
· Garden · Parking
Vienna · House · Garden · Parking
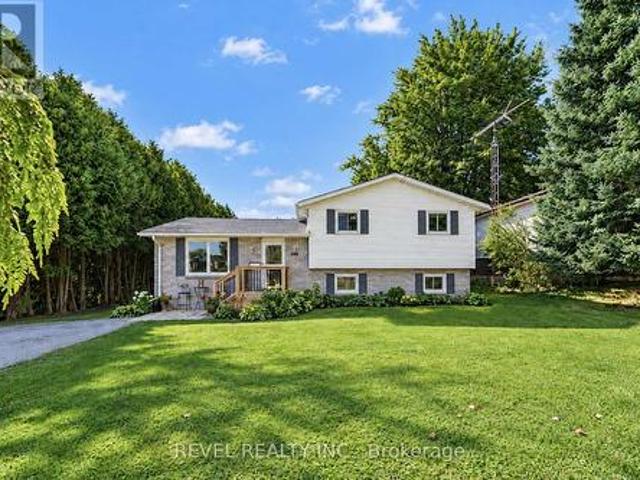
This beautiful family home is a must-see! Tucked away on a quiet court in a beautifully maintained neighbourhood, 14 Alderwood offers comfort, space, and smart upgrades-perfect for any growing family. The 4-level back split design provides generous living space, with 2+1 bedrooms, 2 full bathrooms, and plenty of storage throughout. You'll love the thoughtful custom touches, including a built-in window seat and outdoor wiring designed for easy holiday light displays. Outside, enjoy a fully fenced backyard, a storage shed, and a covered front porch ideal for morning coffee or evening relaxation. The attached single-car garage with interior access adds everyday convenience. This home stands out for its energy-efficient upgrades, featuring solar panels that provide predictable energy costs and protection from rising hydro rates while reducing your carbon footprint. A new heat pump further enhances efficiency, offering eco-friendly heating and cooling, improved indoor comfort, and lower ope
$ 549,900
1004 Main Street, Port Dover, ON, N0A 1N0 house for sale | Listing ID 40864 | Royal LePage
View photo
House · for sale
$ 899,900
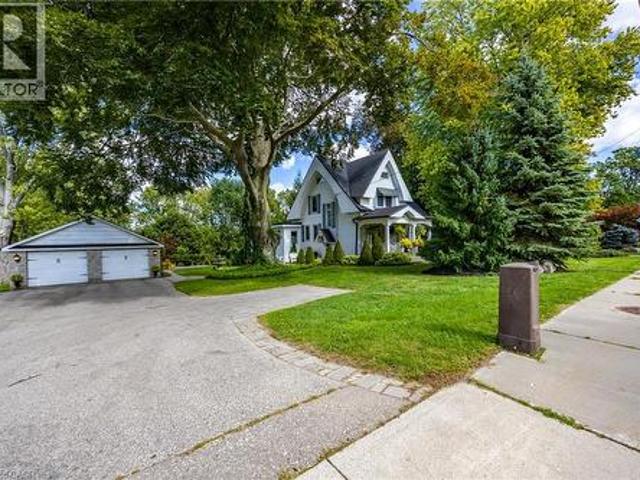
1004 Main Street, Port Dover, ON, N0A 1N0 house for sale | Listing ID 40864 | Royal LePage
Vienna
· House
· Patio · Garden · Deck · Parking
Vienna · House · Patio · Garden · Deck · Parking
Victorian Beauty! Welcome to this exceptional two-storey, four-bedroom, two-bathroom home, proudly situated on a rare oversized double lot in town with over 0.8 acres of beautifully landscaped grounds. Pride of ownership is evident from the moment you arrive. The private backyard is an entertainer’s dream, featuring lovely views, a charming gazebo, multiple patio areas, and plenty of room to relax and enjoy the outdoors. The primary bedroom offers its own deck overlooking the spectacular backyard oasis. A large two-car garage/shop, roughed in for water and sewer, provides endless possibilities for hobbyists, storage, a workshop, or future development. Notable upgrades include a new furnace and air conditioner (2021), new skylights (2023), 200-amp hydro service, and eavestrough gutter covers. A classic beauty with space, character, and incredible potential—this is a rare in-town opportunity you won’t want to miss. Call today to book your viewing, and be sure to check out the virtual tou
$ 899,900
48 Denrich Avenue, Tillsonburg, ON, N4G 4W1 house for sale | Listing ID X13789 | Royal LePage
View photo
House · for sale
$ 625,000
48 Denrich Avenue, Tillsonburg, ON, N4G 4W1 house for sale | Listing ID X13789 | Royal LePage
Vienna
· House
· Garden · Fireplace
Vienna · House · Garden · Fireplace
The Perfect Family Home! Welcome to this beautifully maintained raised ranch, perfectly suited for growing families! Offering an abundance of space, incredible natural light, and a warm, welcoming layout, this home is sure to impress from the moment you arrive. The impressive curb appeal sets the tone, while the spacious foyer provides a great first impression and convenient access to the incredible backyard. The main level features beautiful hardwood floors, large windows, and a thoughtfully designed, family-friendly layout. The bright and spacious living room flows seamlessly into the white kitchen, complete with recently updated flooring. This level offers three generously sized bedrooms, including a spacious primary bedroom with convenient cheater access to the updated, oversized four-piece bathroom. The lower level provides even more living space with a large recreation room featuring good-sized windows and an electric fireplace. The perfect spot for kids to play, family movie nig
$ 625,000
75 Prospect Street, Port Dover, ON, N0A 1N6 house for sale | Listing ID 40863 | Royal LePage
View photo
House · for sale
$ 1,799,900
75 Prospect Street, Port Dover, ON, N0A 1N6 house for sale | Listing ID 40863 | Royal LePage
Vienna
· House
· Patio · Deck
Vienna · House · Patio · Deck
Welcome to 75 Prospect Street. Originally owned by one of the founders of The Arbor and situated on one of Port Dover’s most sought-after and prestigious neighbourhoods. Perfectly positioned just minutes from vibrant downtown shops, local restaurants, sandy Lake Erie beaches, and marinas, this waterfront estate offers an exceptional waterfront lifestyle. Set on an impressive 310-foot deep lot, the property features 100 feet of waterfront views along Silver Lake, surrounded by mature trees and manicured grounds. The gently sloping topography creates a picturesque setting, taking full advantage of captivating water views and offering an unrivaled outdoor entertaining space. Gather on the elevated rear deck with glass railings, relax on the multi-tiered stone patio with its custom built-in fire pit, or unwind under the pergola surrounded by stone walls. Inside, this home offers over 3,500 square feet of total finished space with 5 bedrooms and 3 full bathrooms. While rich wood paneling, p
$ 1,799,900

Get email alerts

Don't miss out: be the first to know about new properties

The alert was correctly created

On subscribing you accept the conditions of use and the privacy policy
Alert
Receive new ads in your inbox
Save this search
Receive alerts for new listings

We'll send you an email when we have new properties for: "Houses for sale in Vienna"

The alert was correctly created

Get email alerts and be the first to see new listings
Required field
On subscribing I accept the terms of the privacy policy
Perfect! You'll soon start receiving new listings via email
Alert
Receive an email when we have new ads for Houses for sale in Vienna
Save this search
Filters

Bedrooms

Area (sq.ft)

sq.ft
sq.ft

Price

$
$

Filter by property type

Bathrooms

Clear all filters
Receive notifications when new entries are published.