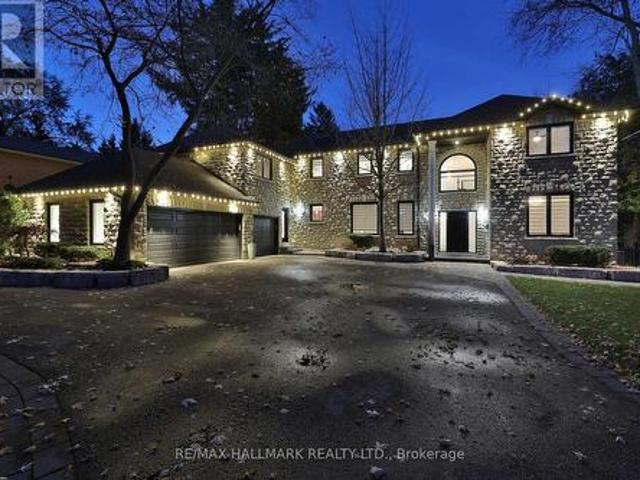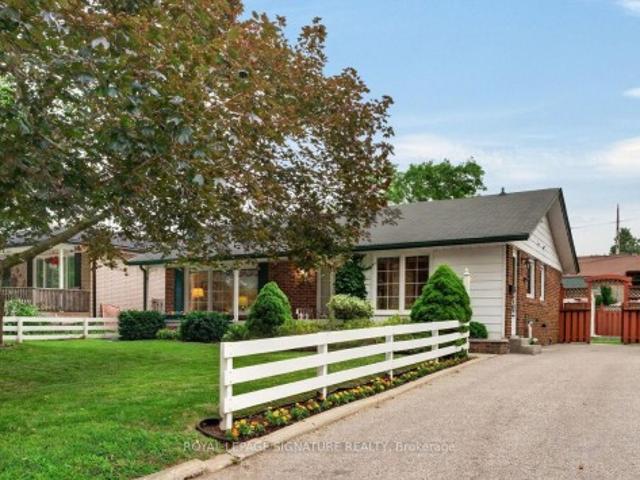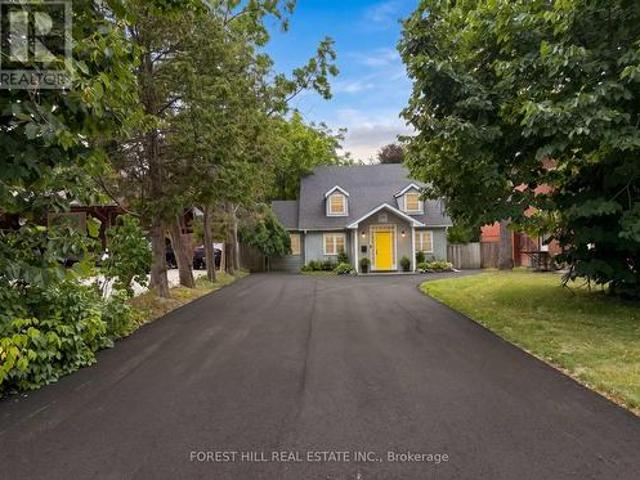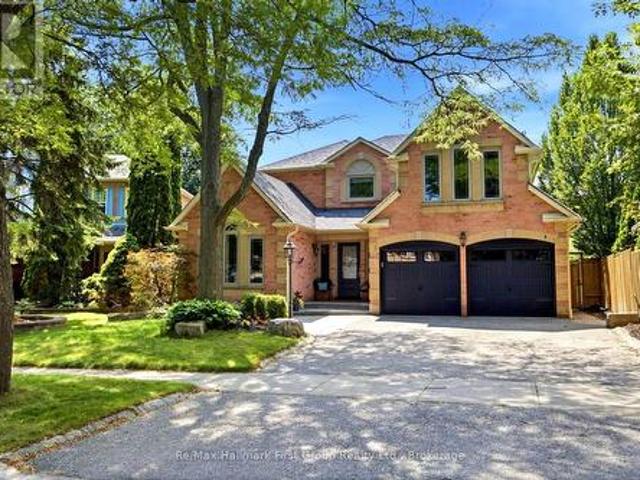
6,324 houses for sale in Village by the Lake

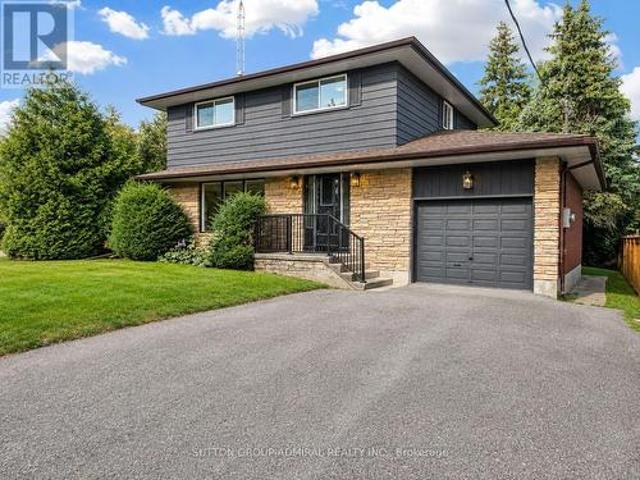
81 Garden Street, Whitby, ON, L1N 9E7 house for sale | Listing ID E13652 | Royal LePage
View photo
House · for sale
$ 999,900
81 Garden Street, Whitby, ON, L1N 9E7 house for sale | Listing ID E13652 | Royal LePage
Village by the Lake
· House
· Deck
Village by the Lake · House · Deck
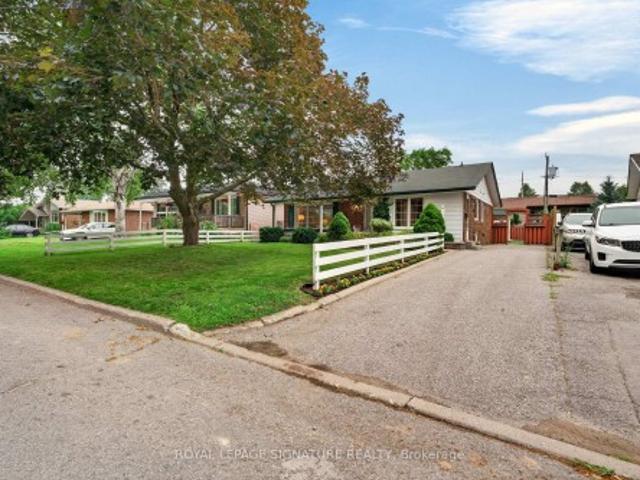
Exceptional Ravine Retreat with Incredible Multi-Generational & Investment Potential! Nestled on a premium ravine lot in the heart of Whitby, this unique hillside bungalow offers 2485sqft of living space over three finished levels of versatile living space designed to adapt to your family's needs. Featuring 5 spacious bedrooms, 3 bathrooms, multiple living areas, with each level having it's own separate entrance, this home presents an outstanding opportunity for multi-generational families, investors, or those seeking future income potential. The main level offers an inviting open-concept layout with a family-sized eat-in kitchen complete with Stainless Steel Appliances, Lots of Cupboards & Granite Countertops. Spacious living & dining areas, and a walk-out to a spectacular multi-level deck with gas hook-up overlooking the tranquil ravine, the perfect relaxing or entertaining spot. The primary bedroom features its own ensuite, while two additional bedrooms and a full bathroom complete
$ 999,900
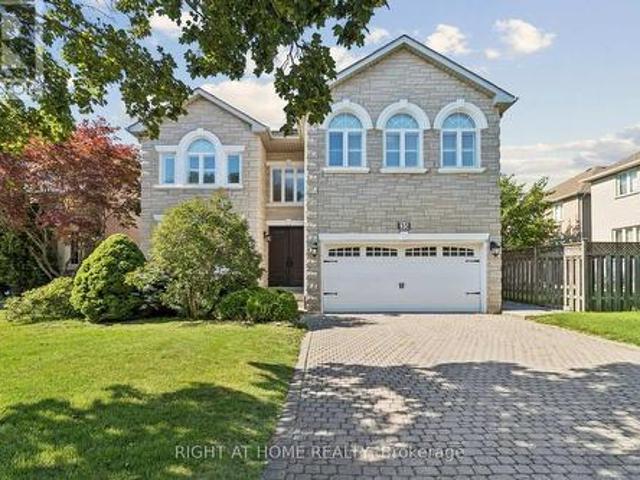
2 Solace Road, Markham, ON, L6E 0A3 house for sale | Listing ID N13654 | Royal LePage
View photo
House · for sale
$ 1,298,000
2 Solace Road, Markham, ON, L6E 0A3 house for sale | Listing ID N13654 | Royal LePage
Village by the Lake
· House
· Parking
Village by the Lake · House · Parking
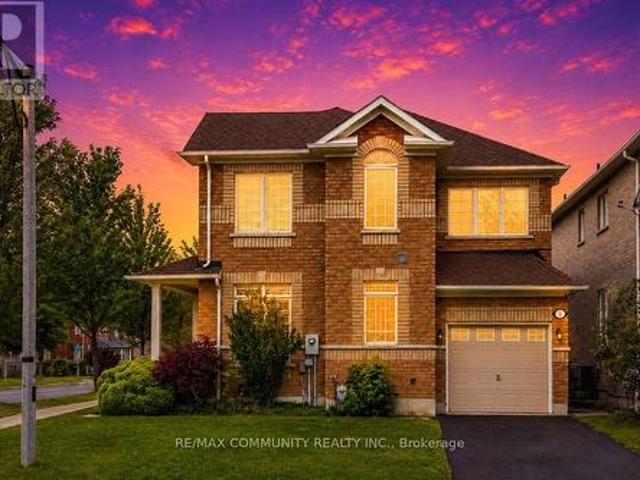
Absolutely stunning, over 2,400 sq. Ft. single garage corner lot detached home located in the highly sought-after Greensborough community in Markham. This beautiful home features 4 spacious bedrooms and 3 bathrooms with hardwood flooring throughout the main floor, upper hallway, and elegant staircase. Tastefully upgraded with a modern custom kitchen featuring quartz countertops, stylish backsplash, and stainless steel appliances. Filled with natural sunlight from the abundance of large windows, this bright and airy home offers a warm and inviting atmosphere, while every bedroom provides generous space and excellent natural light. Enjoy the convenience of being close to top-rated schools including Bur Oak Secondary School and Greensborough Public School, parks, walking trails, shopping, restaurants, public transit, Mount Joy GO Station, Markham Stouffville Hospital, and all major amenities. Located in one of Markham's most desirable family communities, this exceptional home has everythi
$ 1,298,000
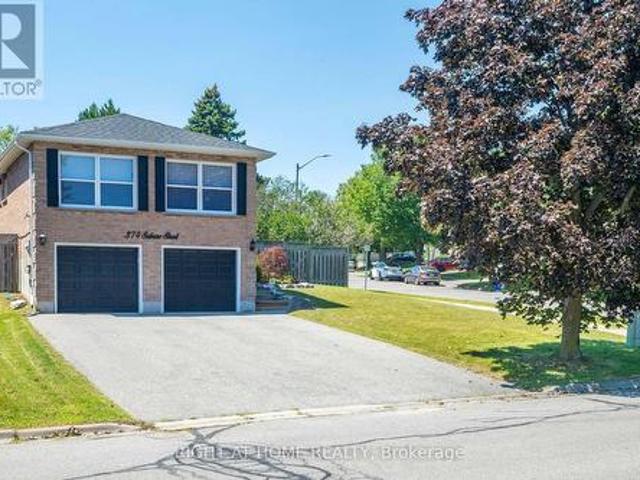
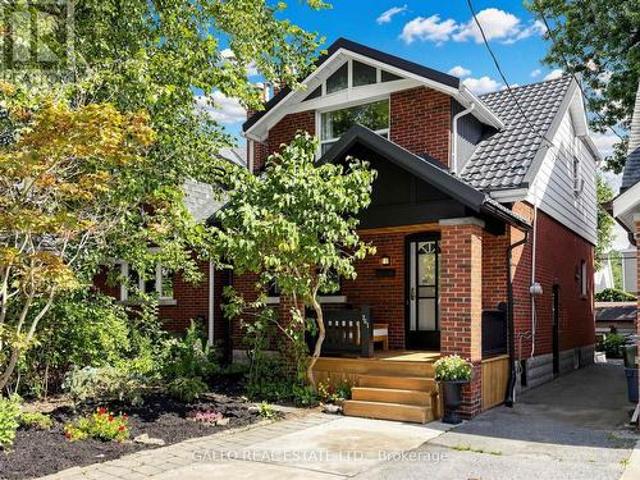
374 Salerno Street, Oshawa, ON, L1J 6W3 house for sale | Listing ID E13654 | Royal LePage
View photo
House · for sale
$ 999,000
374 Salerno Street, Oshawa, ON, L1J 6W3 house for sale | Listing ID E13654 | Royal LePage
Village by the Lake
· House
· Garden · Swimming pool · Cellar
Village by the Lake · House · Garden · Swimming pool · Cellar
Welcome to Your Executive Raised Bungalow complete with a Backyard Oasis including an Inground Pool! Wide Corner Lot with Tons of privacy, all nestled within a family-friendly neighbourhood! Beautifully finished gleaming floors with a modern Chef's Kitchen overlooking an open concept living space and a view of your backyard pool resort! Vacations are expensive! Now you have the chance to own a home that feels like a resort! Modern Upgraded Light Fixtures and pot lights throughout! Immaculate inside and out, true pride of ownership! Expansive finished basement with a private bedroom for guests and family! Recently installed exterior pot lights, giving the home a stunning ambiance at night! Fantastic Area close to Schools (Daycare-Gr. 8), all Amenities, 401/407, Oshawa Mall and Go transit! A wonderful home to spend your summer evenings beside the bbq and jumping in and out of the pool! (Id: 27)
$ 999,000
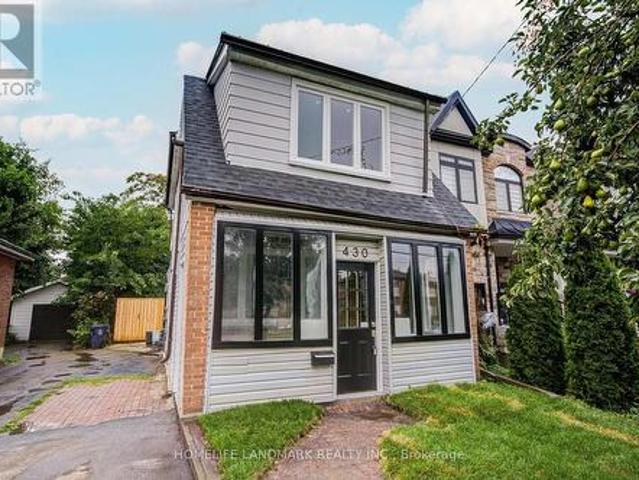
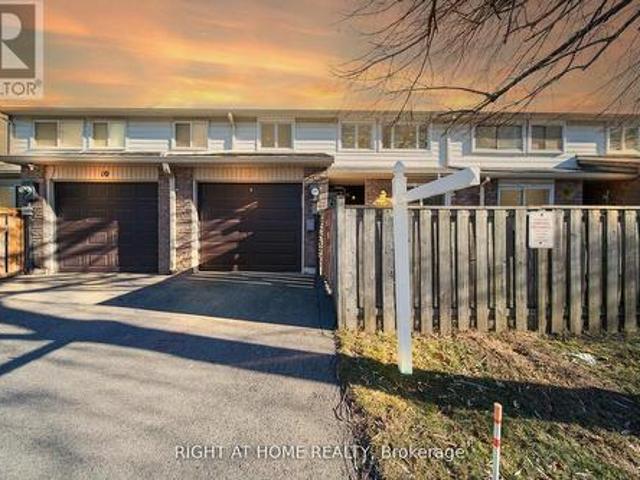
430 Pharmacy Avenue, Toronto, ON, M1L 3G6 house for sale | Listing ID E13653 | Royal LePage
View photo
House · for sale
$ 799,000
430 Pharmacy Avenue, Toronto, ON, M1L 3G6 house for sale | Listing ID E13653 | Royal LePage
Village by the Lake
· House
· Garden · Office room
Village by the Lake · House · Garden · Office room
Welcome to 430 Pharmacy Avenue, a charming detached home nestled in one of Toronto's established neighbourhoods. Thoughtfully designed for comfortable family living, the second floor features 2 spacious bedrooms plus a versatile den, perfect as a home office, nursery, reading nook, or children's play area. Bright and functional living spaces, a practical layout, and abundant natural light create a warm and inviting atmosphere throughout. The private driveway and deep backyard provide exceptional outdoor space with endless possibilities for entertaining, gardening, or future expansion, plus a large detached backyard outbuilding offering valuable extra space for storage, a workshop, or a variety of uses. Perfectly positioned in a family-friendly neighbourhood, you'll enjoy easy access to Warden Woods, Taylor Creek trails, schools, shopping, TTC, and major highways, making commuting throughout Toronto effortless. Whether you're a growing family or a savvy investor, this is a rare opportun
$ 799,000
46 Singleton Road, Toronto, ON, M1R 1H9 house for sale | Listing ID E13652 | Royal LePage
View photo
House · for sale
$ 1,099,000
46 Singleton Road, Toronto, ON, M1R 1H9 house for sale | Listing ID E13652 | Royal LePage
Village by the Lake
· House
· Air conditioning
Village by the Lake · House · Air conditioning
The main floor impresses with its bright, open-concept layout, enhanced by expansive windows, engineered hardwood flooring, smooth ceilings, and stylish modern lighting. The kitchen hasbeen meticulously customized and upgraded, featuring quartz countertops, a striking backsplash, a central island, generous cabinetry, and premium stainless steel appliances. Oversizedbedrooms come equipped with custom closets. Two new washrooms and convenient ensuite laundry, providing both comfort and functionality. Downstairs, the lower level offers exceptional rental prospects with four well-proportionedbedrooms, each complemented by its own full washroom. Residents will enjoy a spacious livingand dining area alongside a contemporary kitchen with quartz countertops, backsplash, kitchenisland, and separate laundry facilities. Recent upgrades (2026) include a new roof, updatedwindows, furnace, AC and water heater ensuring peace of mind and energy efficiency. The property is further enhanced by a private
$ 1,099,000
31 Markhaven Road, Markham, ON, L3R 1T8 house for sale | Listing ID N13654 | Royal LePage
View photo
House · for sale
$ 1,288,888
31 Markhaven Road, Markham, ON, L3R 1T8 house for sale | Listing ID N13654 | Royal LePage
Village by the Lake
· House
· Garden · Office room
Village by the Lake · House · Garden · Office room
Prime Unionville Location! Well-Maintained 3-Bedroom Home Situated On A Desirable South-Facing Pie-Shaped Lot Approx. 45' x 120', Offering Excellent Outdoor Space & Future Potential. Quiet, Family-Friendly Street In A Highly Sought-After School District, Close To Main Street Unionville, Parks, Schools & Public Transit. Conveniently Located Near Parkview Public School, William Berczy Public School, Bill Crothers Secondary School & Unionville High School. Spacious Family Room With Walk-Out To The Backyard & Potential Den/Office. Move In And Enjoy, Renovate To Your Taste, Or Explore The Potential To Build Your Dream Home. A Rare Opportunity In The Heart Of Unionville! (Id: 27)
$ 1,288,888
20 Willoway Court, Whitchurch Stouffville, ON, L4A 1K7 house for sale | Listing ID N13653 | Royal LePage
View photo
House · for sale
$ 828,000
20 Willoway Court, Whitchurch Stouffville, ON, L4A 1K7 house for sale | Listing ID N13653 | Royal LePage
Village by the Lake
· House
· Garden · Fireplace · Parking
Village by the Lake · House · Garden · Fireplace · Parking
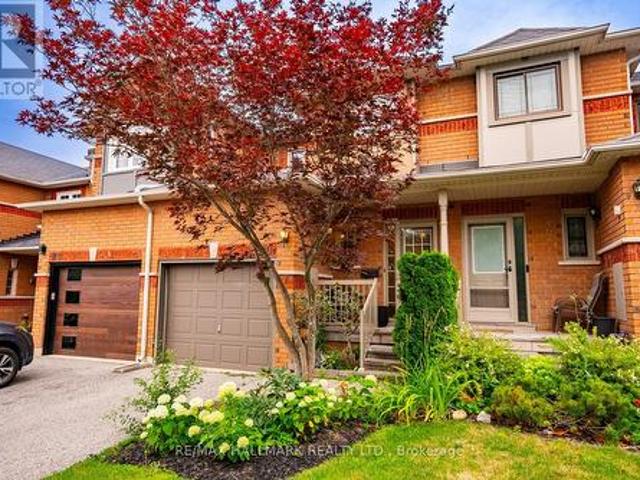
Welcome to 20 Willoway, a beautifully maintained freehold townhome in one of Stouffville's most sought-after family neighbourhoods. Offering 3 bedrooms, 3 bathrooms, parking for 3 vehicles and no sidewalk, this home combines style, functionality and everyday convenience. Step inside to a bright foyer featuring a double closet and convenient powder room. The open-concept main floor is designed for modern living, with a spacious kitchen offering an abundance of cabinetry and counter space overlooking the generous dining area. Sliding doors provide access to the impressive backyard while inside entry from the garage adds everyday practicality. The inviting family room is filled with natural light from oversized windows and is anchored by a cozy gas fireplace, offering plenty of space for both relaxing and entertaining. Upstairs, you'll find three generously sized bedrooms, including a spacious primary retreat complete with a walk-in closet and private 4-piece ensuite. Two additional bedro
$ 828,000
2034 Shay Drive, Pickering, ON, L1X 1X9 house for sale | Listing ID E13649 | Royal LePage
View photo
House · for sale
$ 1,249,000
2034 Shay Drive, Pickering, ON, L1X 1X9 house for sale | Listing ID E13649 | Royal LePage
Village by the Lake
· House
· Fireplace · Parking · Cellar
Village by the Lake · House · Fireplace · Parking · Cellar
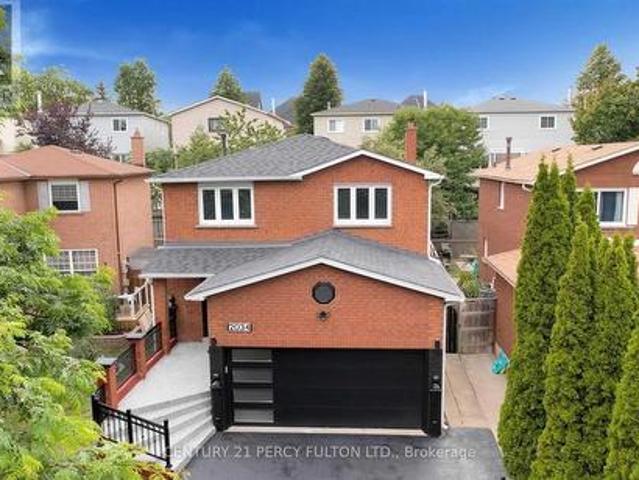
Exceptional 5 Bedroom Detached Home with Legal 2-Bedroom Walk-Out Basement Apartment in Prestigious Brock Ridge, Pickering. Welcome to this beautifully renovated, one-of-a-kind detached home located in the highly sought-after Brock Ridge community of Pickering. Featuring 5 spacious bedrooms above grade, a legal 2-bedroom walk-out basement apartment, and 4 well-appointed bathrooms, this exceptional residence offers the perfect combination of luxury, functionality, and outstanding income potential. Designed for comfortable family living, the main floor boasts a bright eat-in kitchen, an expansive living and dining area with a cozy fireplace, and elegant hardwood flooring throughout. The spacious primary bedroom serves as a private retreat, complete with a 4-piece ensuite and generous his-and-hers closets. Adding to the home's appeal is a double-car garage and a private driveway accommodating up to four additional vehicles, providing ample parking for family and guests. A standout feature
$ 1,249,000
2304 Canterbury Crescent, Pickering, ON, L1X 0A6 house for sale | Listing ID E13648 | Royal LePage
View photo
House · for sale
$ 1,449,800
2304 Canterbury Crescent, Pickering, ON, L1X 0A6 house for sale | Listing ID E13648 | Royal LePage
Village by the Lake
· House
· Garden · Parking · Cellar
Village by the Lake · House · Garden · Parking · Cellar
Check out the virtual tour/Photo gallery of this beautiful detached home In the prestigious'Ravines of Buckingham Gate' community in Pickering, situated among other executive homes, this beauty on a premium corner lot is ideal for the buyer who seeks quality and quiet. This home boasts of 2969 sq. Feet of comfort and thousands in upgrades. 3 1/4' stained Hickory hardwood, Centre Island, Granite counter tops, extended kitchen cabinets, 3 full washrooms on 2nd floor, Stained Oak stairs, Imported ceramic tiles, Front double door entry, 88 Sq. Ft finished foyer in basement, double car garage, Garage entry from within, Main floor laundry, R/I 3 pc in basement, and a lovely, fenced in yard. (Id: 27)
$ 1,449,800
4 Hickling Lane, Ajax, ON, L1T 0N6 house for sale | Listing ID E13650 | Royal LePage
View photo
House · for sale
$ 849,900
4 Hickling Lane, Ajax, ON, L1T 0N6 house for sale | Listing ID E13650 | Royal LePage
Village by the Lake
· House
· Garden · Fireplace · Deck · Cellar
Village by the Lake · House · Garden · Fireplace · Deck · Cellar
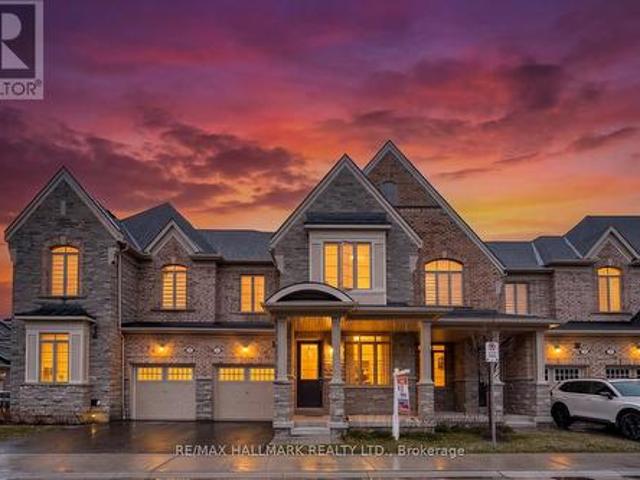
Beautiful brick and stone townhome nestled in a safe, family-oriented neighborhood in North Ajax. This inviting home features a charming covered front porch and a thoughtfully designed layout with 3 spacious bedrooms and 3 bathrooms. The bright and spacious main floor offers a welcoming living room with a cozy gas fireplace and a comfortable family area, creating the perfect space for both everyday living and entertaining. The modern, family-sized kitchen features granite countertops, stainless steel appliances, a center island, and a sun-filled breakfast area with a walkout to the backyard deck-ideal for outdoor dining and relaxing. Hardwood flooring throughout the main floor adds warmth and elegance to the space. Upstairs, the king-sized primary bedroom includes a walk-in closet and a luxurious 5-piece ensuite complete with a glass shower. Enjoy the spacious backyard with a wood deck, perfect for hosting family and friends. The unfinished basement offers excellent potential to custom
$ 849,900
865 Regent Drive, Oshawa, ON, L1G 1J2 house for sale | Listing ID E13652 | Royal LePage
View photo
House · for sale
$ 857,000
865 Regent Drive, Oshawa, ON, L1G 1J2 house for sale | Listing ID E13652 | Royal LePage
Village by the Lake
· House
· Patio · Deck · Cellar
Village by the Lake · House · Patio · Deck · Cellar
Welcome to Regent Drive. Fully Renovated Luxury Meets a Rare 307-Ft Deep Lot! Situated in Oshawa's highly desirable Eastdale community, this fully transformed 4-bedroom, 3-bathroom detached home is flooded with natural light completely, and move-in ready. The bright main level features premium flooring, designer lighting, and a custom kitchen that walks out through a brand-new sliding patio door to an expansive deck. Great peace of mind is built-in with brand-new windows replaced throughout the main and upper levels. Every bathroom has been elevated into a spa-like retreat with beautiful custom vanities and premium hardware. The massive value continues in the finished basement with a separate walk-up entrance and space ideal for a premium rec room or multi-generational suite. The true showstopper is the sprawling 56' x 307' deep lot, providing unparalleled privacy. Tucked away in a quiet, family-centric pocket just minutes from top schools, parks, the 401, and GO Transit. Don't miss th
$ 857,000
35 Palace Court, Richmond Hill, ON, L4B 4C3 house for sale | Listing ID N13652 | Royal LePage
View photo
House · for sale
$ 2,398,000
35 Palace Court, Richmond Hill, ON, L4B 4C3 house for sale | Listing ID N13652 | Royal LePage
Village by the Lake
· House
· Parking · Fireplace · Air conditioning · Cellar
Village by the Lake · House · Parking · Fireplace · Air conditioning · Cellar
Rare Opportunity with a 50 x 150 ft Lot! First time on the market, this impeccably maintained, original-owner. 3,600 sq. Ft. detached home sits on a massive lot featuring an expansive, private backyard-an outdoor lover's dream! Grand double-door entry leads to a soaring foyer with a sweeping curved staircase, solid wood spindles, and a large skylight. Main level boasts hardwood floors, California shutters, a cozy fireplace, Artemide Giocasta chandelier, and a marble kitchen with built-in gas cooktop. Upper floor features 5 spacious bedrooms and 3 washrooms. Complete with Central Air, Central Vac, a double car garage, and a private 4-car driveway (6 parking total). Unfinished basement offers endless potential. Unbeatable Location: Near Bayview Ave, minutes to Hwy 407, steps to Hwy 7, Viva bus, parks & schools. Walk to Golden Court Plaza, future T&T supermarket, restaurants, banks, medical centre & pharmacy! (Id: 27)
$ 2,398,000
761 Sammon Avenue S, Toronto, ON, M4C 2E6 house for sale | Listing ID E13652 | Royal LePage
View photo
House · for sale
$ 999,000
761 Sammon Avenue S, Toronto, ON, M4C 2E6 house for sale | Listing ID E13652 | Royal LePage
Village by the Lake
· House
· Garden · Fireplace · Parking · Cellar
Village by the Lake · House · Garden · Fireplace · Parking · Cellar
Welcome to this charming Detached Home in the sought after Danforth Village! A welcoming front porch sets the stage for this warm and inviting home, featuring an updated Kitchen that is perfect for everyday living and entertaining, complete with an island and back door to a rear porch and backyard, creating seamless indoor/outdoor living. This Family sized kitchen is truly the heart of the home! The inviting Living room offers timeless character with an elegant french door, a cozy wood-burning fireplace with insert, and a classic wood mantle. Upstairs you will find 3 generous bedrooms and a 4. Piece family bathroom. The unfinished basement with a Separate Entrance and existing bathroom has great potential for an in-law suite or income generating apartment! Outside enjoy a backyard with a Garden Shed for family gatherings, gardening or just relaxing! The convenient front pad parking provides valuable off-street parking! Close to all amenities that this desirable neighbourhood has to off
$ 999,000
12 Lace Fern Way, Toronto, ON, M2J 4L9 townhouse for sale | Listing ID C13652 | Royal LePage
View photo
Townhouse · for sale
$ 786,000
12 Lace Fern Way, Toronto, ON, M2J 4L9 townhouse for sale | Listing ID C13652 | Royal LePage
Village by the Lake
· Townhouse
Village by the Lake · Townhouse
Welcome to The Fernway, one of North York's most desirable family-friendly communities. This beautifully updated townhouse offers the perfect blend of comfort, style, and convenience in an unbeatable location. Situated just minutes from top-rated schools, Seneca College, Linus Park, Peanut Plaza, No Frills, restaurants, shopping, and everyday amenities, this home is ideal for families, professionals, and students. Commuting is easy with nearby TTC bus routes to Finch Station, quick access to Don Mills Subway Station, and convenient connections to Highways 401 and 404. This move-in-ready home has been thoughtfully upgraded throughout. Brand-name Magic Windows with a transferable warranty were installed in 2022. The main living area was renovated in 2024, creating a bright and modern space, while a new high-efficiency HVAC system with a smart thermostat and a new washer were also added in 2024. The kitchen was enhanced in 2022 with custom pantry cabinets and drawers, offering excellent s
$ 786,000
10461 Woodbine Avenue, Markham, ON, L6C 0K4 house for sale | Listing ID N13652 | Royal LePage
View photo
House · for sale
$ 1,088,800
10461 Woodbine Avenue, Markham, ON, L6C 0K4 house for sale | Listing ID N13652 | Royal LePage
Village by the Lake
· House
· Air conditioning
Village by the Lake · House · Air conditioning
Great Value! Elegant Design Upscale Freehold Townhome at the convenient High-demanded Prestigious Cathedraltown Markham at Woodbine & Major Mack/Elgin Mills! Adjacent to Richmond Hill/Hwy 404. This Bright and Optimal Layout 2 Storey Townhome Features 9 Ft Ceiling & Crown Moulding on Main, Brazilian Jatoba Harwood Floor Throughout, Skylight, Upgraded Custom Built Kitchen Backsplash with Custom Design Tall Kitchen Cabinets with Slick Smooth Handles, Granite Countertop with Extended Breakfast Bar & Undermount Sink, High End Gourmet Chef Bertazzoni Brand Gas Stove from Italy, European 900 cfm S/S Range Hood, Easy Slide Storage Racks inside Cabinets, Water Purifier: Upgraded Laundry Room on Second Floor with Bosch Dryer & Samsung Washer (2020); All Bathrooms are Upgraded with Granite Vanity Tops, Undermount Sinks & Mirror Medicine Cabinets; Central AC, Central Vac, Central Soft Water System and Humidifier; Roof 2021 with Upgraded Attic Insulation of 16' and R/V50; Number Lock Entrance (2020
$ 1,088,800
1074 Pisces Trail, Pickering, ON, L0H 1J0 house for sale | Listing ID E13648 | Royal LePage
View photo
House · for sale
$ 1,050,000
Updated
1074 Pisces Trail, Pickering, ON, L0H 1J0 house for sale | Listing ID E13648 | Royal LePage
Village by the Lake
· House
· Parking · Cellar
Village by the Lake · House · Parking · Cellar
A Bright and Spacious'Premium Lot' Detached Home Located In Family-Oriented Prestigious Neighborhood In Greenwood, Pickering. Separate Entrance for Basement, This Stunning Home Features with Good Size 4 Bedrooms+3 bathrooms, Separate Living Room and Family Room, $ Upgrades, Large Primary Bedroom W/6 pcs ensuite & walk-in closet, Modern Kitchen W/Quartz Countertop and Large Centre Island, Open Concept Eat-In Kitchen, including an open-concept layout perfect for entertaining, Second Floor Laundry, Upgraded Stained Oak Stairs With Metal Spindles, In Garage a rough-in for an EV charger. 200-amp electrical service, With 9' Feet ceilings on both the main and second floors, Access To Garage From Inside Of Home. Close to To All Amenities, Schools, Go Station, Costco, Groceries, Hwy 401,407, Park, Hospital, Shopping, Banks etc. (Id: 27)
$ 1,050,000
150 Clements Road E, Ajax, ON, L1S 1L7 house for sale | Listing ID E13650 | Royal LePage
View photo
House · for sale
$ 699,900
150 Clements Road E, Ajax, ON, L1S 1L7 house for sale | Listing ID E13650 | Royal LePage
Village by the Lake
· House
· Garden · Office room
Village by the Lake · House · Garden · Office room
Welcome to this meticulously maintained, original-owner bungalow nestled on a desirable 50 x 105 ft lot in the heart of South Ajax. Lovingly cared for over the years, this timeless home blends pride of ownership with nostalgic charm, offering a rare opportunity to make it your own or renovate to suit your vision. The bright and functional main level features 3 spacious bedrooms, a welcoming living and dining area filled with natural light, and an inviting layout ideal for families, downsizers, or first-time buyers. Every room reflects the exceptional care this home has received, preserving its original character while providing a solid foundation for future updates and do not forget to enjoy your morning coffee in the sunroom. The lower level offers a separate entrance with a 4th bedroom, expansive recreation space, and excellent flexibility for extended family, a home office, or potential in-law accommodations. Step outside to enjoy the generous backyard, offering endless possibilitie
$ 699,900
94 Greenhalf Drive, Ajax, ON, L1S 7R6 house for sale | Listing ID E13648 | Royal LePage
View photo
House · for sale
$ 925,000
94 Greenhalf Drive, Ajax, ON, L1S 7R6 house for sale | Listing ID E13648 | Royal LePage
Village by the Lake
· House
· Patio · Garden · Office room · Cellar
Village by the Lake · House · Patio · Garden · Office room · Cellar
Absolutely stunning upgraded detached home in a highly sought-after, family-friendly neighborhood, just a short walk to schools, the lake, parks, places of worship, and public transit. The exterior features a custom stone double driveway and a beautifully finished backyard patio ideal for relaxing or entertaining. Inside, the kitchen offers stainless steel appliances and a stylish backsplash, EV-ready setup, The second floor has new laminate flooring and a newly updated washroom, Most light switches are smart, and all main and second-floor windows along with the patio door were replaced in 2025. Additional upgrades include a Nest thermostat and a fully finished basement with a 3-piece washroom and a versatile rec room perfect for entertainment or a work-from-home office. This meticulously maintained home is truly move-in ready. Virtually staged. (Id: 27)
$ 925,000
88 Colonel Danforth Trail, Toronto, ON, M1C 1R1 house for sale | Listing ID E13648 | Royal LePage
View photo
House · for sale
$ 1,999,900
88 Colonel Danforth Trail, Toronto, ON, M1C 1R1 house for sale | Listing ID E13648 | Royal LePage
Village by the Lake
· House
· Garden · Office room · Terrace · Fireplace · Parking
Village by the Lake · House · Garden · Office room · Terrace · Fireplace · Parking
Something Very Special Here! Gorgeous Executive 2-Storey, 4 Bedroom Home (Potential For 5! ), 5 Washrooms Plus Home boasts 8 Separate Exits/Walkouts! Approx. 3700 SQ.FT. On A 100' x 194' Lot And Triple Garage! The Location Is Perfect, A Country-Like Setting Next To Highland Creek. Spacious Principle Rooms Include: Formal Foyer With Skylight & Open Staircase; Library; Family. Room. With Gas Fireplace; Formal Dining. Room; Sunken Living Area. Incls: Mounted T.V. Walkout To Terrace; Main Floor 2pc Powder Room; Separate Breakfast Area With Walkout To A 40 Foot+ Terrace Overlooking Yard. Updated Dream Kitchen, 6 Built-In Appliances, Intercom, Breakfast Bar With Mini Sink & Wine Fridge. Next to Kitchen An Updated Laundry, Direct Garage. Access and Private Back Stairway to Primary Bedroom and Home Office! Home Features Updated Windows, Updated Interior & Exterior Doors, Self-Closing Interior Doors, Motorized Blinds W/Remotes, Porcelain & Ceramic Floors, Engineered Hardwood Flrs, Pot Lights An
$ 1,999,900
150 Clements Road E, Ajax, ON, L1S 1L7 house for sale | Listing ID E13650 | Royal LePage
View photo
House · for sale
$ 699,900
150 Clements Road E, Ajax, ON, L1S 1L7 house for sale | Listing ID E13650 | Royal LePage
Village by the Lake
· House
· Garden · Office room
Village by the Lake · House · Garden · Office room
Welcome to this meticulously maintained, original-owner bungalow nestled on a desirable 50 x 105 ft lot in the heart of South Ajax. Lovingly cared for over the years, this timeless home blends pride of ownership with nostalgic charm, offering a rare opportunity to make it your own or renovate to suit your vision. The bright and functional main level features 3 spacious bedrooms, a welcoming living and dining area filled with natural light, and an inviting layout ideal for families, downsizers, or first-time buyers. Every room reflects the exceptional care this home has received, preserving its original character while providing a solid foundation for future updates and do not forget to enjoy your morning coffee in the sunroom. The lower level offers a separate entrance with a 4th bedroom, expansive recreation space, and excellent flexibility for extended family, a home office, or potential in-law accommodations. Step outside to enjoy the generous backyard, offering endless possibilitie
$ 699,900
231 Carrville Road, Richmond Hill, ON, L4C 6E4 house for sale | Listing ID N13652 | Royal LePage
View photo
House · for sale
$ 8,800,000
231 Carrville Road, Richmond Hill, ON, L4C 6E4 house for sale | Listing ID N13652 | Royal LePage
Village by the Lake
· House
Village by the Lake · House
Strategically positioned as part of a three-property land assembly, this property is offeredexclusively with 211 & 225 Carrville Road as part of a proposed 19-unit freehold townhousedevelopment. The sale is conditional upon the Seller obtaining site plan approval. Significantplanning and due diligence work has already been completed, including planning, traffic, engineering and supporting technical studies required throughout the approval process. Supporting reports and documentation are available upon request. The existing detacheddwelling provides valuable holding potential while approvals are finalized. A rare opportunityto acquire a well-advanced development site in one of Richmond Hill's most desirable growthcorridors. Please note: One of the Listing Salespersons has an ownership interest in theproperty. (Id: 27)
$ 8,800,000
75 Allayden Drive, Whitby Lynde Creek, ON, L1P 1L5 house for sale | Listing ID E13648 | Royal LePage
View photo
House · for sale
$ 1,499,900
75 Allayden Drive, Whitby Lynde Creek, ON, L1P 1L5 house for sale | Listing ID E13648 | Royal LePage
Village by the Lake
· House
· Garden · Fireplace
Village by the Lake · House · Garden · Fireplace
Exceptional executive residence situated on a premium pie-shaped ravine lot in the highly sought-after Queen's Common community of West Whitby. Ideally located close to parks, scenic walking trails, top-rated schools, shopping, restaurants, the library, charming downtown Whitby, and convenient access to Highways 401, 412 and 407. Beautifully updated from top to bottom, this impressive home showcases hardwood flooring throughout the main and second levels, designer lighting, pot lights, crown mouldings, and quality finishes throughout. The thoughtfully designed main floor offers a private study or office, elegant formal living room with vaulted ceiling, and a spacious family room with gas fireplace open to the renovated chef-inspired kitchen. Featuring quartz countertops, a centre island, built-in dining table and desk, premium stainless steel appliances, this kitchen is designed for both everyday living and entertaining. Walk out from the breakfast area to your private backyard oasis c
$ 1,499,900
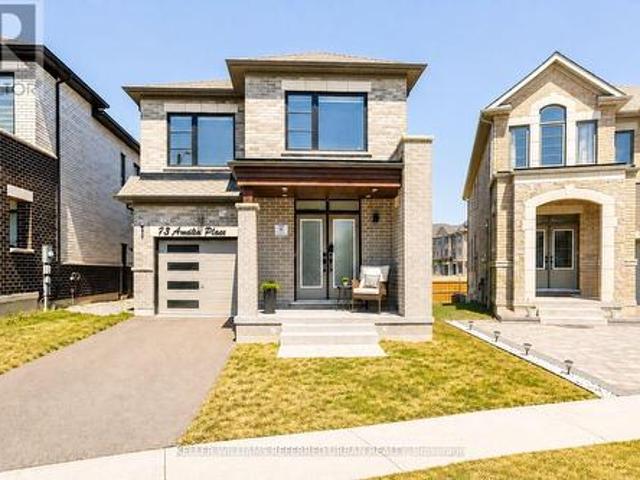
73 Armilia Place, Whitby, ON, L1P 0P7 house for sale | Listing ID E13650 | Royal LePage
View photo
House · for sale
$ 949,000
73 Armilia Place, Whitby, ON, L1P 0P7 house for sale | Listing ID E13650 | Royal LePage
Village by the Lake
· House
· Fireplace · Parking
Village by the Lake · House · Fireplace · Parking
Welcome To This Smart Home! A Beautifully Upgraded 4-Bedroom, 2.5-Bathroom Family Home Nestled On A Quiet, Family-Friendly Street. Thoughtfully Renovated From Top To Bottom, This Move-In-Ready Property Blends Modern Elegance With Everyday Functionality. Seamlessly Control The Remote Blinds, Potlights, Garage Door, And Security System All From Your Smart Phone. The Heart Of The Home Is The Stunning, Fully Renovated Contemporary Kitchen, Featuring Sleek Cabinetry, Premium Finishes, And A Stylish Design That's Perfect For Both Everyday Living And Entertaining. Rich Hardwood Flooring Flows Throughout The Home, Creating A Warm And Sophisticated Atmosphere. The Inviting Living Room Is Enhanced By A Custom-Built Feature Wall With Luxury Built-In Shelving And A Striking Electric Fireplace, Offering The Perfect Space To Gather With Family And Friends. Upgraded Lighting Fixtures Throughout The Home Add A Modern Touch And Elevate Every Room. Exceptional Attention To Detail Continues With Durable
$ 949,000
17 Gwendolen Avenue, Toronto, ON, M2N 1A1 house for sale | Listing ID C13654 | Royal LePage
View photo
House · for sale
$ 1,599,000
17 Gwendolen Avenue, Toronto, ON, M2N 1A1 house for sale | Listing ID C13654 | Royal LePage
Village by the Lake
· House
· Garden · Fireplace · Deck · Cellar
Village by the Lake · House · Garden · Fireplace · Deck · Cellar
Fabulous, Warm 2 Storey Residence On Ravine! Move In With Amongst Multi Million Dollar Residence. Country Like Living In The City. Immaculate Condition. Hardwood On Main Floor. Graciously Proportioned Principal Rooms. Kitchen W/Brkfst Area And Walk-Out To The Deck & Gdns. Formal Din. Rm W/Charming Bay Window. Updated 4Pc Bath. Fireplace In Basement. Landscaped Backyard W/Lush Greenery With 2 Tiered Decks. (Id: 27)
$ 1,599,000
49 Verwood Avenue, Toronto, ON, M3H 2K8 house for sale | Listing ID C13652 | Royal LePage
View photo
House · for sale
$ 2,299,900
49 Verwood Avenue, Toronto, ON, M3H 2K8 house for sale | Listing ID C13652 | Royal LePage
Village by the Lake
· House
· Garden · Equipped kitchen
Village by the Lake · House · Garden · Equipped kitchen
Welcome to an exceptional residence in the heart of prestigious Clanton Park, thoughtfully designed for luxurious family living and elegant entertaining, and enhanced by more than $150,000 in premium upgrades. Soaring 11-foot ceilings on both the main and second levels create a remarkable sense of space, complemented by rich oak flooring, detailed wainscotting and custom built-ins throughout. The impressive family room flows seamlessly into a gourmet kitchen featuring expansive granite countertops, abundant cabinetry and generous preparation space. Retreat to the private primary suite complete with a large walk-in closet and a spa-inspired seven-piece ensuite. The fully finished lower level offers additional living and entertaining space, featuring a cinema room with a 125-inch 4K screen, 4K LED projector and surround sound system, as well as a kitchen area equipped with a portable cooktop, portable range, dishwasher and range hood, and a convenient walk-out to the backyard. The profes
$ 2,299,900

Get email alerts

Don't miss out: be the first to know about new properties

The alert was correctly created

On subscribing you accept the conditions of use and the privacy policy
Alert
Receive new ads in your inbox
Save this search
Receive alerts for new listings

We'll send you an email when we have new properties for: "Houses for sale in Village by the Lake"

The alert was correctly created

Get email alerts and be the first to see new listings
Required field
On subscribing I accept the terms of the privacy policy
Perfect! You'll soon start receiving new listings via email
Alert
Receive an email when we have new ads for Houses for sale in Village by the Lake
Save this search
Filters

Bedrooms

Area (sq.ft)

sq.ft
sq.ft

Price

$
$

Filter by property type

Bathrooms

Clear all filters
Receive notifications when new entries are published.