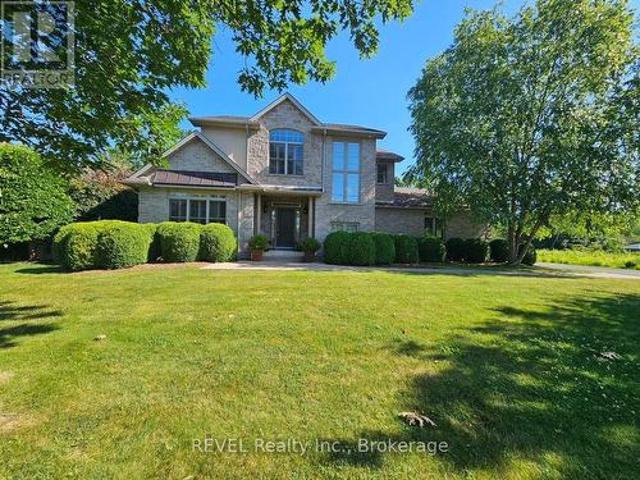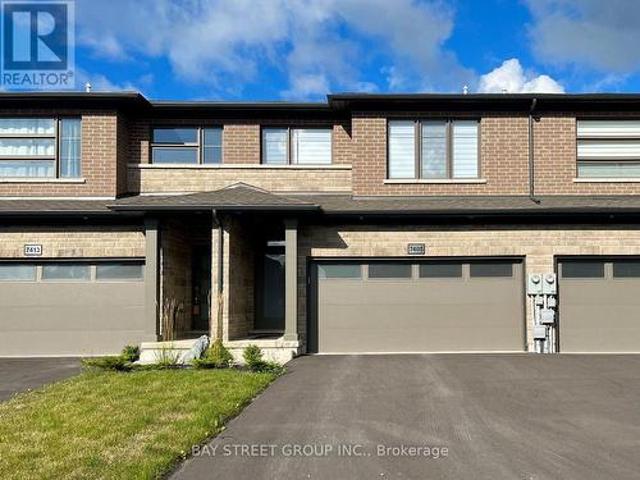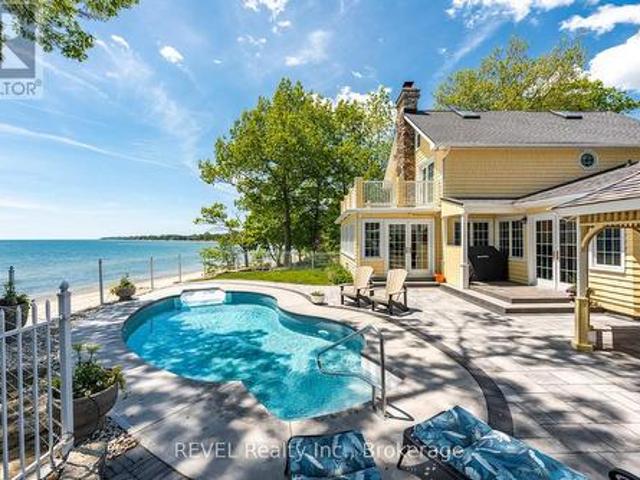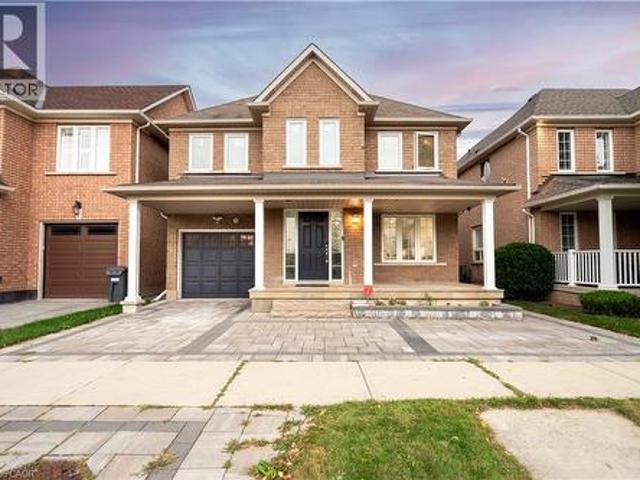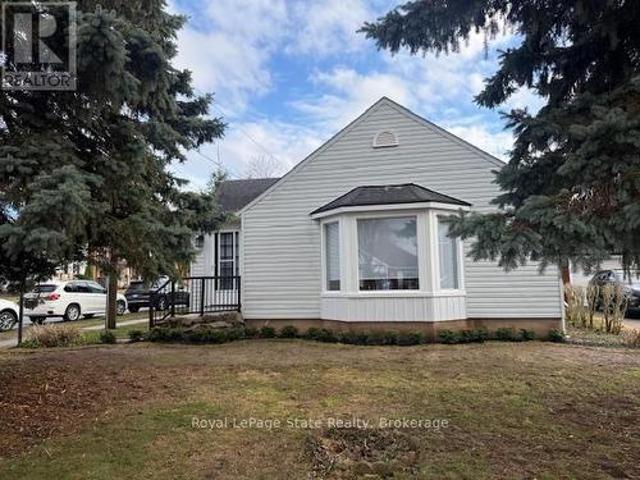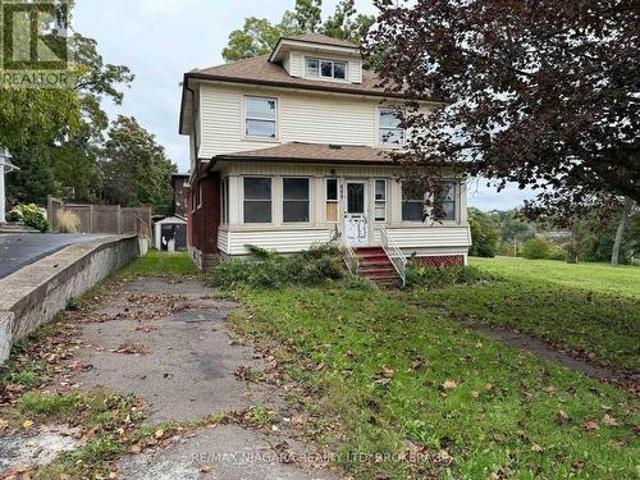
5,721 houses for sale in Vineland

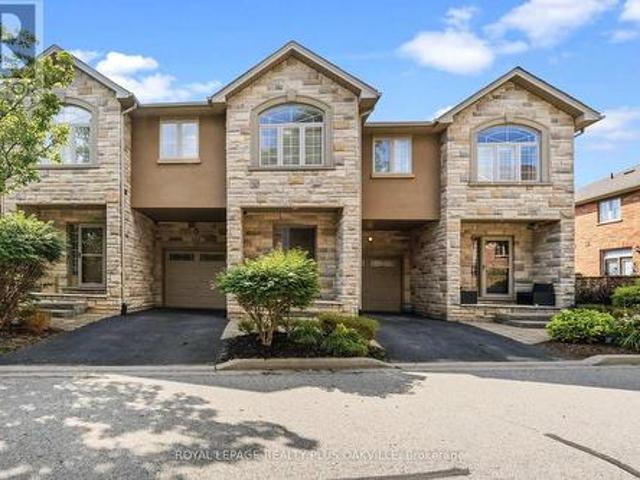
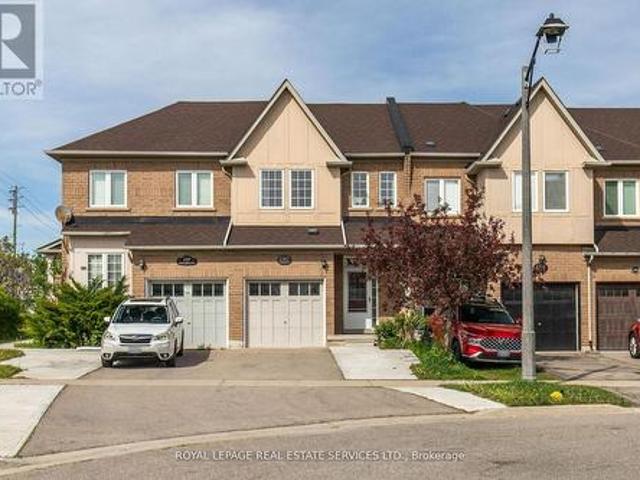
2307 Stone Glen Crescent, Oakville, ON, L6M 0C9 house for sale | Listing ID W13841 | Royal LePage
View photo
House · for sale
$ 934,999
New
2307 Stone Glen Crescent, Oakville, ON, L6M 0C9 house for sale | Listing ID W13841 | Royal LePage
Vineland
· House
· Patio · Garden · Office room · Parking · Cellar
Vineland · House · Patio · Garden · Office room · Parking · Cellar
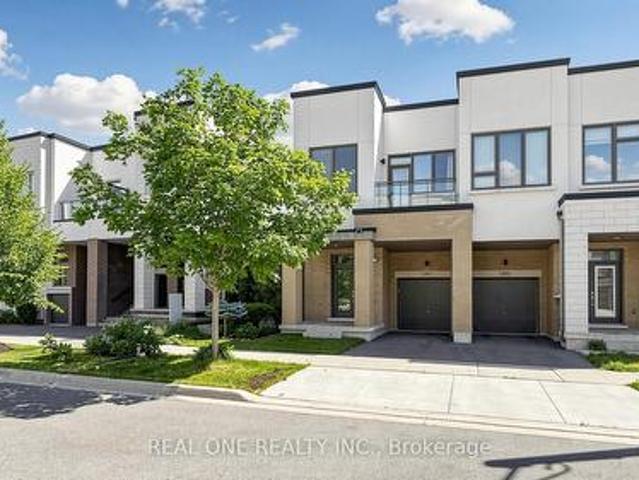
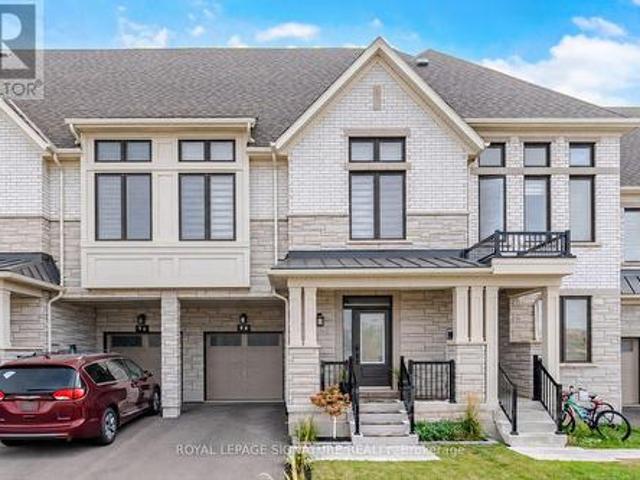
Welcome to 2307 Stone Glen Cres. This beautiful townhome offers 3 bedrooms, 3.5 bathrooms, and a finished basement, providing plenty of space for the whole family. The bright living and dining area flows into a gorgeous white kitchen featuring quartz countertops, a matching backsplash, and brand new stainless steel appliances. Upstairs, you'll find brand new carpeting throughout. The spacious primary bedroom includes two closets and a 4 piece ensuite. Two additional generously sized bedrooms and a main bathroom complete the upper level. The finished basement adds even more versatile living space along with a third full bathroom. Perfect for a home office, kids' hangout area, or guest suite. Step outside to enjoy the tranquil backyard with a lovely patio and grass area, ideal for BBQs and relaxing with family during the warmer months. This home also offers parking for up to three cars in the driveway. Ideally located within walking distance to a large FreshCo plaza and Oakville Trafalga
$ 934,999
407 Glenashton Drive, Oakville, ON, L6H 4V7 house for sale | Listing ID W13837 | Royal LePage
View photo
House · for sale
$ 1,599,000
New
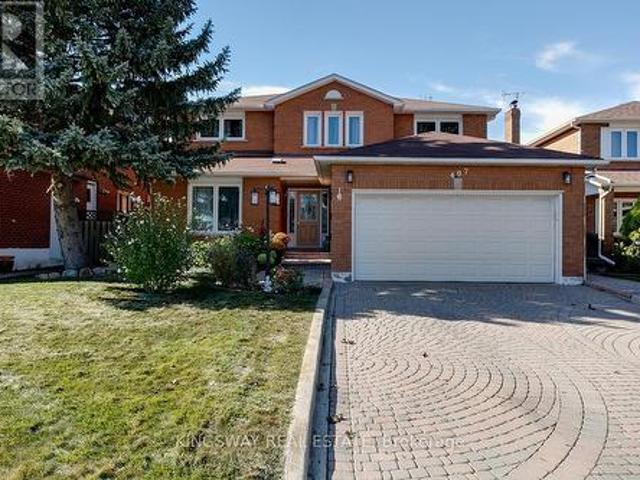
407 Glenashton Drive, Oakville, ON, L6H 4V7 house for sale | Listing ID W13837 | Royal LePage
Vineland
· House
· Garden · Office room · Parking · Fireplace · Cellar
Vineland · House · Garden · Office room · Parking · Fireplace · Cellar
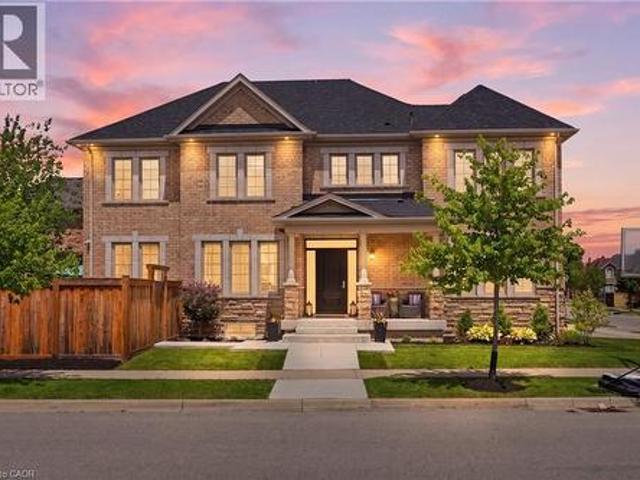
Lovingly cared for by the original owners, this immaculate all-brick detached home offers approximately 3,000 sq. Ft. above grade with 4 bedrooms and 4 bathrooms. A stunning open-to-above curved staircase creates a grand first impression, while spacious principal rooms provide plenty of room for everyday living and entertaining. The main floor features a formal living and dining room, a versatile office or additional bedroom, and an open-concept kitchen combined with a generous breakfast area-perfect for large family gatherings. The family room features a cozy fireplace and walkout to the private backyard with no rear neighbours, a garden shed and vegetable garden. Upstairs, enjoy hardwood floors throughout. The spacious primary bedroom features a walk-in closet and 4-piece ensuite, complemented by three additional well-sized bedrooms. The partially finished basement extends the living space with a media room, 3-piece bathroom and workshop. Complete with a double garage and a carpet-fr
$ 1,599,000
24 2282 Orchard Road, Burlington, ON, L7L 0B5 townhouse for sale | Listing ID W13838 | Royal LePage
View photo
Townhouse · for sale
$ 829,000
New
24 2282 Orchard Road, Burlington, ON, L7L 0B5 townhouse for sale | Listing ID W13838 | Royal LePage
Vineland
· Townhouse
· Patio
Vineland · Townhouse · Patio
Welcome to this beautifully maintained townhome nestled in a private enclave in Burlington's highly sought-after Orchard community. Offering approximately 1,602 sq ft of thoughtfully designed living space, this 3-bedroom, 2.5-bath home combines spacious living with the convenience of low monthly maintenance fees, making it an exceptional opportunity for first-time buyers, families, downsizers, and investors alike. The bright, open-concept main floor is designed for both everyday living and entertaining, featuring a welcoming foyer, elegant travertine flooring, pot lights, and a spacious living and dining area that flows seamlessly into the family-sized eat-in kitchen. A walkout from the kitchen leads to the private patio, creating the perfect space for morning coffee, summer BBQs, or relaxing outdoors. Hardwood flooring extends throughout the staircase and upper level, where you'll find three generously sized bedrooms. The oversized primary retreat features a walk-in closet and luxurio
$ 829,000
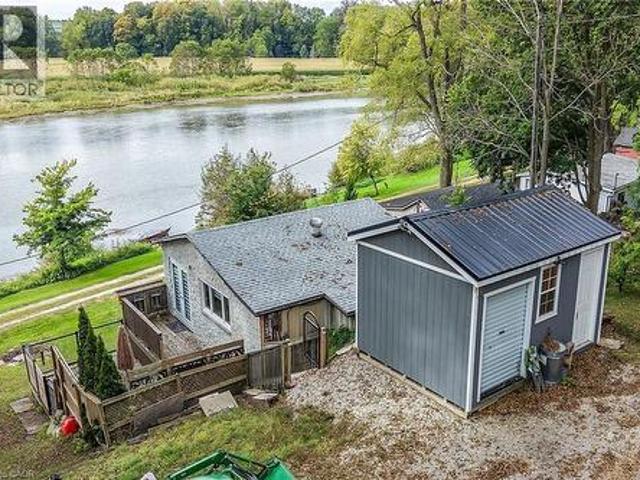
7 Riverfront Lane, Cayuga, ON, N0A 1E0 house for sale | Listing ID 40867 | Royal LePage
View photo
House · for sale
$ 389,900
New
7 Riverfront Lane, Cayuga, ON, N0A 1E0 house for sale | Listing ID 40867 | Royal LePage
Vineland
· House
· Deck · Parking
Vineland · House · Deck · Parking
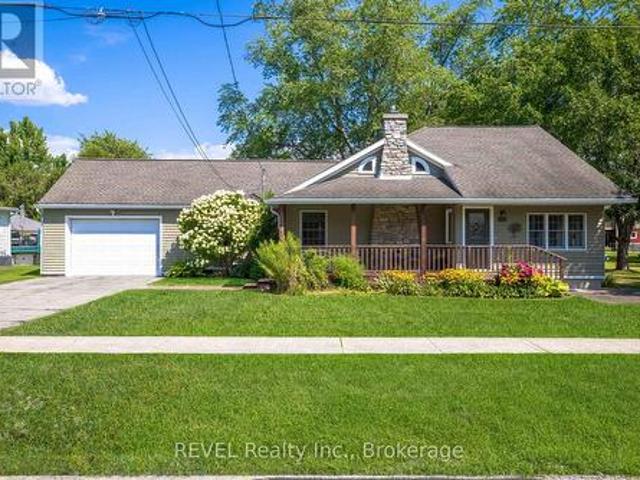
Exquisitely updated 1 bedroom, 1 bathroom Cayuga Bungalow with gorgeous Grand River views and access right across the road. Enjoy kayaking, canoeing, fishing, & paddleboarding while embracing Cayuga Living. Situated in the private, charming Courish Community. A friendly enclave of 33 separate properties sharing one municipal PIN number & property tax bill with individual landowners collectively being responsible for the maintaining of roads & common area. Relaxing 30 mins commute to Hamilton, Brantford & 403. Mins north of Cayuga. Great curb appeal with multiple decks for entertaining, gravel parking area, & custom built shed. The flowing, open concept interior features stunning updates throughout including kitchen with quartz countertops & herringbone tile backsplash, premium flooring throughout living room & dining area, spacious primary bedroom with closet / storage room – setting up perfectly for laundry room as well, & updated bathroom. Upgrades include roof & windows – 2023, heat
$ 389,900
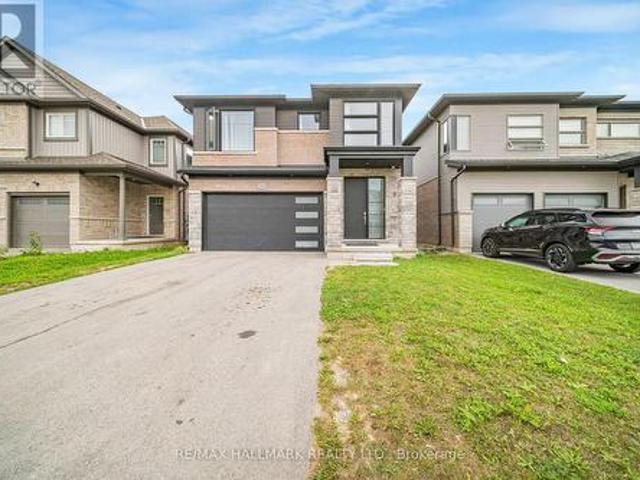
7249 Parkside Road, Niagara Falls, ON, L2H 3V4 house for sale | Listing ID X13834 | Royal LePage
View photo
House · for sale
$ 1,179,999
New
7249 Parkside Road, Niagara Falls, ON, L2H 3V4 house for sale | Listing ID X13834 | Royal LePage
Vineland
· House
· Garden · Office room · Fireplace
Vineland · House · Garden · Office room · Fireplace
Discover close to 3,000 sq. Ft. of refined living in this like-new, 4-bedroom, 4-bathroom detached home, where thoughtful design meets quality craftsmanship. The main floor welcomes you with soaring 9-ft ceilings, hardwood flooring, and an abundance of natural light. Distinct living, dining, and office spaces balance comfort with function, and the living room's fireplace creates a warm gathering point. At the heart of the home, the chef-inspired kitchen showcases quartz countertops, stainless steel appliances, soft-close cabinetry, and an oversized pantry, flowing seamlessly to the landscaped backyard for effortless indoor-outdoor living. A statement oak staircase leads to the bright upper level, also with 9-ft ceilings. The primary retreat offers a generous walk-in closet and a spa-inspired 5-piece ensuite with double quartz vanities, a freestanding soaker tub, and a glass shower. A second bedroom enjoys its own private ensuite, while two additional bedrooms share a stylish 4-piece ba
$ 1,179,999
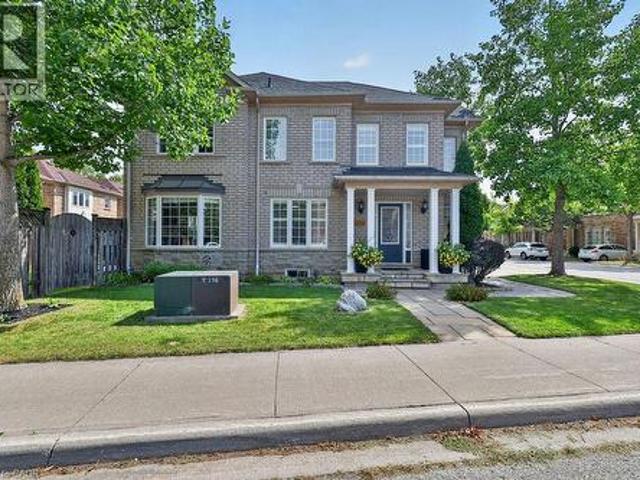
2261 Seton Crescent, Burlington, ON, L7L 6Y4 house for sale | Listing ID 40856 | Royal LePage
View photo
House · for sale
$ 998,800
2261 Seton Crescent, Burlington, ON, L7L 6Y4 house for sale | Listing ID 40856 | Royal LePage
Vineland
· House
· Garden · Office room · Gym · Parking · Cellar
Vineland · House · Garden · Office room · Gym · Parking · Cellar
This is not your typical townhome! Welcome to 2261 Seton Crescent, a rarely offered end-unit home in Burlington's highly sought-after Orchard community. Attached to the neighbouring property only at the garage, it offers an abundance of natural light and the spacious feel of a detached home. With approximately 1,704 sq. Ft. above grade plus approximately 800 sq. Ft. in the finished lower level, there is nearly 2,500 sq. Ft. of living space across all 3 levels. The functional main floor is designed for comfortable everyday living and entertaining, with plumbing still in place for laundry hookups should a future owner prefer main-floor laundry. The finished basement provides incredible flexibility for a recreation room, home theatre, gym, office or children's play area. The real showstopper is the exceptional irregular end-unit lot—one of the larger yard settings for a townhome in the Orchard. Offering an outstanding outdoor space, it is the perfect setting for summer barbecues, gardenin
$ 998,800
3250 Thunder Bay Road, Fort Erie Ridgeway, ON, L0S 1N0 house for sale | Listing ID X13537 | Royal LePage
View photo
House · for sale
$ 1,290,000
New
3250 Thunder Bay Road, Fort Erie Ridgeway, ON, L0S 1N0 house for sale | Listing ID X13537 | Royal LePage
Vineland
· House
· Patio
Vineland · House · Patio
Welcome to 3250 Thunder Bay Road, a quality-built home being offered for the very first time. Perfectly positioned just steps from the lake, this exceptional property combines timeless craftsmanship with an outstanding location. A grand foyer welcomes you into the bright, open-concept living space, where the gourmet kitchen features elegant Italian tile flooring and flows seamlessly into the main living areas. French doors lead to a private patio and fenced area, while a screened-in porch offers the perfect place to relax and enjoy the outdoors. The home also features formal living and dining rooms, ideal for entertaining family and friends. Upstairs, the spacious primary suite provides a peaceful retreat with a beautifully appointed ensuite and walk-in closet. The finished lower level adds even more living space with a cozy family room, an additional bedroom and bathroom, and a private office-ideal for working from home or accommodating guests. Located across the street from the lake,
$ 1,290,000
7405 Matteo Drive, Niagara Falls Brown, ON, L2H 2Y6 house for sale | Listing ID X13833 | Royal LePage
View photo
House · for sale
$ 609,000
New
7405 Matteo Drive, Niagara Falls Brown, ON, L2H 2Y6 house for sale | Listing ID X13833 | Royal LePage
Vineland
· House
· Garden · Office room · Parking
Vineland · House · Garden · Office room · Parking
Welcome to 7405 Matteo Drive, a modern freehold townhome built in 2022, offering a rare combination of space, privacy, and functionality. This thoughtfully designed home features 3 bedrooms, 4 bathrooms, a spacious second-floor den, and a double-car garage with a driveway accommodating up to 6 vehicles. The bright main floor showcases 9-ft ceilings, pot lights, an upgraded modern kitchen, and a spacious open-concept living and dining area with a walk-out to the backyard. The layout is ideal for both everyday living and entertaining, with plenty of natural light and comfortable living space. Upstairs, all three generously sized bedrooms feature their own private ensuite bathrooms, offering exceptional privacy and convenience for families, guests, or shared living arrangements. The large second-floor den with a window provides valuable additional space that can be used as a home office, study, reading room, or family retreat. With its newer construction, modern finishes, versatile layout
$ 609,000
3091 Thunder Bay Road, Fort Erie Ridgeway, ON, L0S 1N0 house for sale | Listing ID X13246 | Royal LePage
View photo
House · for sale
$ 4,499,000
New
3091 Thunder Bay Road, Fort Erie Ridgeway, ON, L0S 1N0 house for sale | Listing ID X13246 | Royal LePage
Vineland
· House
· Patio
Vineland · House · Patio
The Most Spectacular Lakefront Home Awaits. Welcome to a truly extraordinary waterfront estate where luxury meets the beauty of nature. Perfectly positioned to capture breathtaking panoramic lake views, this stunning residence offers an unparalleled lifestyle of relaxation, recreation, and unforgettable entertaining. From sunrise coffees with easy access from your beverage bar a step away to your expansive waterfront patio to evenings spent watching the sun melt into the horizon, every moment here feels like a vacation. Inside, you'll find generous living spaces designed to bring family and friends together, with walls of windows that showcase the sparkling water from nearly every room. Featuring spacious bedrooms and a master that has a stunning spa bath and a walk in closet to envy. Elegant gathering areas, and seamless indoor-outdoor living, this remarkable home is ideal as a year-round residence or the ultimate lakeside getaway With income potential from this amazing guest home tha
$ 4,499,000
2276 Fairmount Drive, Oakville, ON, L6M 5J6 house for sale | Listing ID 40867 | Royal LePage
View photo
House · for sale
$ 1,399,900
New
2276 Fairmount Drive, Oakville, ON, L6M 5J6 house for sale | Listing ID 40867 | Royal LePage
Vineland
· House
· Fireplace · Parking · Cellar
Vineland · House · Fireplace · Parking · Cellar
Live surrounded by some of Oakville's most reputed public schools, so you don't have to spend a fortune on private schools! Totally renovated 4+1 bed, 4 bath detached home with a single-car garage, sitting on a premium 36' wide lot. Boasting an all-brick exterior, 2,600 sq ft of living space and amazing curb appeal with eye-catching landscaping, a large driveway and a large front porch. The fully upgraded and extended kitchen features new cabinets, new countertops and new stainless steel appliances. The finished, renovated basement with its own gas fireplace is ready to be used as an in-law suite. No rental items in the house: the owned heat pump saves thousands in heating costs, and the owned hot water heater and humidifier save you monthly rental fees. Over $135K invested in renovations by the previous and current owners combined. Walking distance to Oakville Trafalgar Memorial Hospital, FreshCo & Shoppers Drug Mart. Family-oriented neighborhood on a quiet street with excellent schoo
$ 1,399,900
60 Bernard Avenue, Fort Erie Ridgeway, ON, L0S 1N0 house for sale | Listing ID X13710 | Royal LePage
View photo
House · for sale
$ 649,000
New
60 Bernard Avenue, Fort Erie Ridgeway, ON, L0S 1N0 house for sale | Listing ID X13710 | Royal LePage
Vineland
· House
· Garden · Fireplace · Deck
Vineland · House · Garden · Fireplace · Deck
This beautiful year-round bungalow is ideally located in the desirable Ridgeway community, just steps from sandy beach and minutes from the village, where you'll enjoy charming shops, local amenities, and a sought-after lifestyle. This quality three-bedroom home with front porch is sure to impress, offering a spacious layout, an abundance of windows, quality woodwork, and a generous backyard. This floor plan boasts many details such as hardwood flooring, high ceilings, tongue and groove panelling and wonderful open kitchen with custom cabinetry, granite counters and breakfast bar. There are heated floors in both the kitchen and bathroom, adding a cozy touch to chilly mornings during the colder months. The large livingroom features a charming stone gas fireplace while the adjoining diningroom offers sliding-door access to a beautiful rear deck, perfect for entertaining family and friends. There are two large bedrooms and a four-piece bath with laundry nearby. There is an open loft bedro
$ 649,000
4645 Doug Wright Drive, Burlington, ON, L7M 0L3 house for sale | Listing ID 40844 | Royal LePage
View photo
House · for sale
$ 1,499,000
4645 Doug Wright Drive, Burlington, ON, L7M 0L3 house for sale | Listing ID 40844 | Royal LePage
Vineland
· House
· Fireplace · Parking · Cellar
Vineland · House · Fireplace · Parking · Cellar
Welcome to this beautiful 2-storey detached home in Burlington’s highly sought-after Alton West community, boasting over 2,000 sq ft of finished above-grade living space with a timeless brick and stone exterior. Modern curb appeal shines with new front entry and garage doors, complemented by elegant outdoor potlights and professional landscaping. Inside, the main floor offers a welcoming layout defined by rich hardwood flooring, California shutters, and an upgraded fireplace with a multicolored beaded feature. The functional kitchen is a chef's delight, boasting upgraded cabinetry and premium stone and quartz countertops that extend throughout the entire home. A solid oak staircase with a custom railing leads upstairs, where you will find four spacious bedrooms and three full bathrooms, including a second bedroom with its own private ensuite. The primary suite is a true retreat, featuring a custom walk-in closet organizer and a luxurious 5-piece ensuite. The unfinished full basement in
$ 1,499,000
3151 Mintwood Circle, Oakville, ON, L6H 0N9 house for sale | Listing ID W13837 | Royal LePage
View photo
House · for sale
$ 1,109,000
New
3151 Mintwood Circle, Oakville, ON, L6H 0N9 house for sale | Listing ID W13837 | Royal LePage
Vineland
· House
· Balcony
Vineland · House · Balcony
Presenting a contemporary executive freehold end. Unit townhome (No POTL fee) crafted by Great Gulf, situated on a premium lot overlooking East Morrison Creek Trail! Boasting over 100K in enhancements, including premium builder upgrades, this townhome epitomizes modern luxury. The inviting open concept main level is perfect for entertaining, showcasing a chic dining area with sliding door access to a private balcony, where you can enjoy tranquil views of the beautiful ravine. A cozy living space, and a sleek gourmet kitchen adorned with quartz countertops, designer backsplash, stainless steel appliances, and a convenient breakfast bar. Unwind in the spacious primary suite featuring a custom walk-in closet and a lavishly renovated ensuite with a large glass shower. Upstairs, discover two additional bedrooms, a pristine four-piece main bathroom, and a handy laundry cupboard. The finished walk-out lower level offers extra living space with an expansive recreation room, a fourth bedroom ov
$ 1,109,000
735 Celebration Drive, Fort Erie Lakeshore, ON, L2A 6V8 house for sale | Listing ID X13622 | Royal LePage
View photo
House · for sale
$ 744,000
New
735 Celebration Drive, Fort Erie Lakeshore, ON, L2A 6V8 house for sale | Listing ID X13622 | Royal LePage
Vineland
· House
· Garden · Deck · Parking
Vineland · House · Garden · Deck · Parking
From the moment you arrive, you'll feel right at home in this beautiful two. Bedroom, two-bath residence, where the charming signature front porch offers a warm welcome. Located in a very desirable community just steps to Lake Erie, Friendship Trail and Waverly Beach, this exceptional location offers a lifestyle second to none. Spacious and bright this floor plan boasts appealing elements with its 9' ceilings on the main level, plenty of windows, engineered hardwood flooring, recessed lighting, lovely kitchen with tile, quartz counters and stainless steel appliances. A conveniently located laundry area and a four piece bathroom complete the main level. The single attached garage has three bike ceiling hoists perfect for cyclists. Sliding doors with automatic blinds lead to a tiered deck overlooking the fully fenced, beautifully landscaped backyard. Complete with a gazebo, this inviting outdoor space is perfect for entertaining family and friends or simply relaxing in your own private r
$ 744,000
84 Riley Street, Waterdown, ON, L8B 0P9 house for sale | Listing ID 40867 | Royal LePage
View photo
House · for sale
$ 1,249,900
New
84 Riley Street, Waterdown, ON, L8B 0P9 house for sale | Listing ID 40867 | Royal LePage
Vineland
· House
· Garden · Office room · Sauna
Vineland · House · Garden · Office room · Sauna
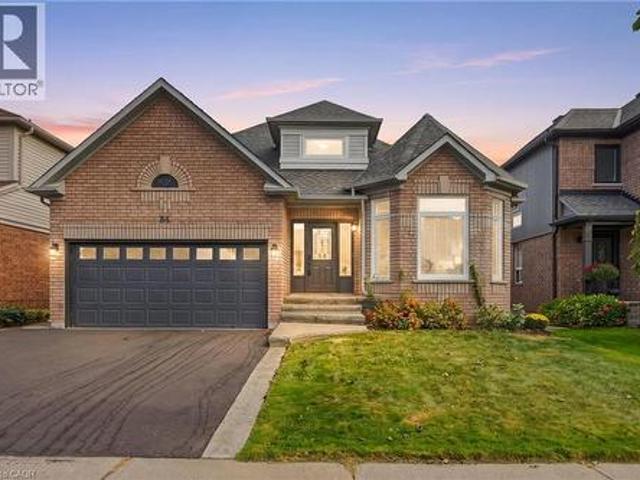
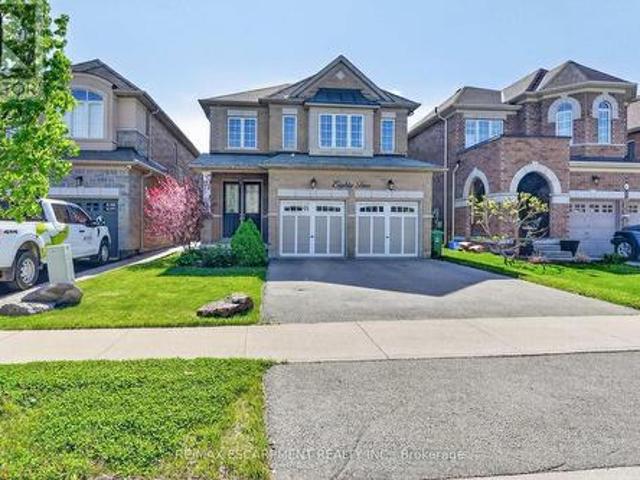
Experience the best of both worlds—a mature, established neighbourhood elevated by a complete 2026 transformation. This fully renovated two plus two bedroom, three-bathroom bungalow in Waterdown has been taken back to the studs and thoughtfully rebuilt with every detail considered. The exterior is understated yet inviting stamped concrete steps, a pretty garden and a brand-new driveway (2026). Inside, the main level shines with gorgeous hardwood flooring throughout. A bright white kitchen features a centre island and brand-new appliances (2026), while the separate living room easily accommodates a dining area. The spacious primary bedroom includes an oversized ensuite with double sinks and a walk-in shower. A second bedroom, full bathroom, and laundry complete the main floor. Downstairs, two additional bedrooms, a full bathroom, sauna (seller has never used, so this is as-is) and a generous storage space offers excellent flexibility for family, guests or a home office. Step outside fro
$ 1,249,900
173 Burke Street, Hamilton, ON, L8B 2A9 townhouse for sale | Listing ID X13838 | Royal LePage
View photo
Townhouse · for sale
$ 689,990
New
173 Burke Street, Hamilton, ON, L8B 2A9 townhouse for sale | Listing ID X13838 | Royal LePage
Vineland
· Townhouse
· Parking
Vineland · Townhouse · Parking
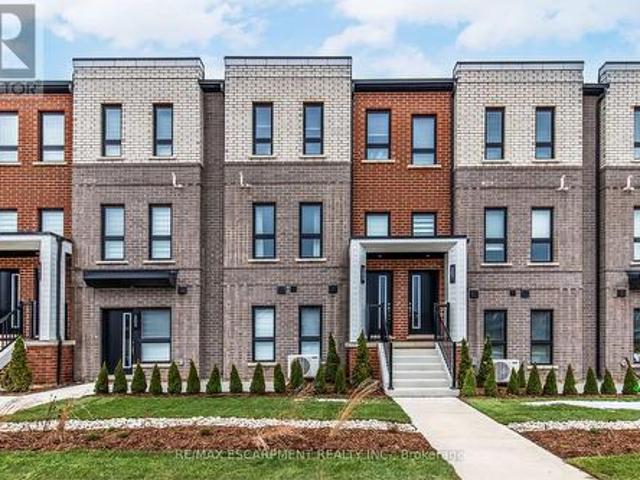
Welcome to SOL Stacked Towns, a brand-new community in sought-after Waterdown. This thoughtfully designed 3-bedroom, 2.5-bathroom townhome offers 1,362 sq. Ft. of modern living space featuring an open-concept layout, contemporary vinyl plank flooring throughout, stone kitchen countertops, 1 garage & 1 driveway space. Enjoy the convenience of low-maintenance living in a vibrant neighbourhood close to parks, schools, shopping, dining, and everyday amenities, with quick access to Highway 407, Aldershot GO Station, Burlington, and Hamilton. An exceptional opportunity to own in one of Waterdown's newest communities. (Id: 27)
$ 689,990
2668 Homelands Drive, Mississauga, ON, L5K 1H8 house for sale | Listing ID W13838 | Royal LePage
View photo
House · for sale
$ 1,329,000
New
2668 Homelands Drive, Mississauga, ON, L5K 1H8 house for sale | Listing ID W13838 | Royal LePage
Vineland
· House
· Garden · Deck · Swimming pool
Vineland · House · Garden · Deck · Swimming pool
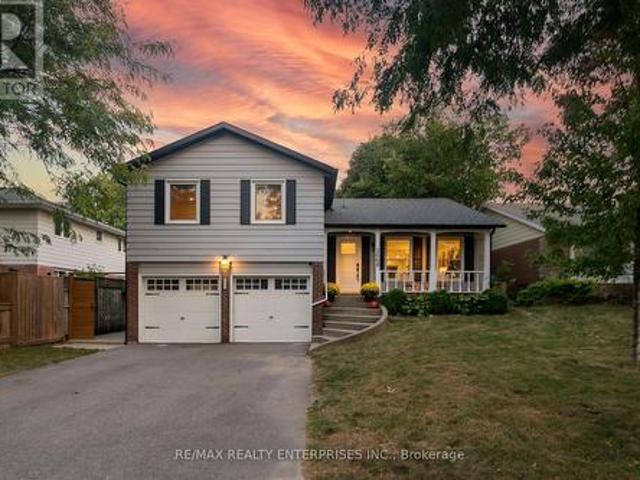
Where the scale and finish of a custom home meet the warmth of one of Mississauga's most established neighbourhoods. This oversized 3-level sidesplit has been extensively renovated from top to bottom, delivering a truly turnkey home designed for elevated everyday living and effortless entertaining. The heart of the home is the spectacular open-concept main level, where a chef-inspired kitchen showcases an oversized island, quartz countertops and stainless steel appliances, flowing seamlessly into the eat-in area and spacious living room. A custom bar with built-in wine storage adds the perfect finishing touch. Walk out to a two-tier deck overlooking a private, resort-style backyard complete with a heated in-ground pool, cabana, extensive interlocking and multiple lounging and entertaining areas-your own summer escape at home. The beautifully remodelled bedroom level features a serene primary retreat with a rare private ensuite, while the additional bedrooms and bathrooms have been thou
$ 1,329,000
55 Cayley Street, Hamilton, ON, L9H 2E6 house for sale | Listing ID X13838 | Royal LePage
View photo
House · for sale
$ 1,499,900
New
55 Cayley Street, Hamilton, ON, L9H 2E6 house for sale | Listing ID X13838 | Royal LePage
Vineland
· House
· Garden · Fireplace
Vineland · House · Garden · Fireplace
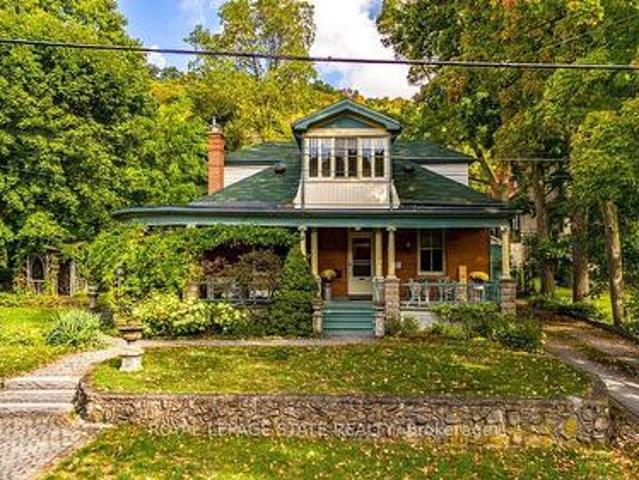
With a wraparound porch you'll never want to leave, 55 Cayley is the one you've been waiting for. This Victorian cottage is perfectly located in one of Dundas' most desirable neighbourhoods, the home is steps from Dundas Driving Park, close to trails, schools, and the vibrant shops and cafes of Downtown Dundas. Accented by original coal gas fixtures, detailed carpentry, and warm woodwork, it radiates charm and character throughout. Inside, soaring 10' ceilings, oak hardwood floors, and oversized windows create a bright natural flow. The main floor offers true one-floor living with a spacious front hall, elegant living room or office, sprawling family room with ornate gas fireplace, generous bedroom, and full bath. A butler's pantry leads into the kitchen, filled with original character and framed by garden views. From here, step into the bright sun porch with walkout to the rear gardens. The separate dining room opens out to the side garden, where a 1920s gazebo and stonework create an
$ 1,499,900
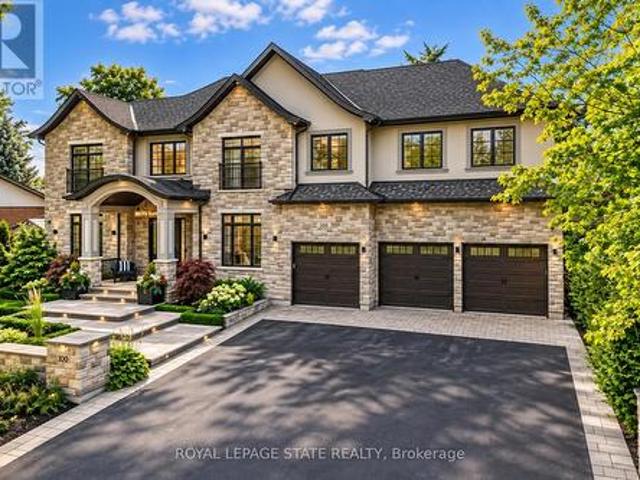
100 Seneca Drive, Hamilton, ON, L9G 3B8 house for sale | Listing ID X13839 | Royal LePage
View photo
House · for sale
$ 3,495,000
New
100 Seneca Drive, Hamilton, ON, L9G 3B8 house for sale | Listing ID X13839 | Royal LePage
Vineland
· House
· Garden · Office room · Parking · Cellar
Vineland · House · Garden · Office room · Parking · Cellar
This architectural masterpiece offers 7,000 sq. Ft. of luxurious living space with 4+2bedrooms, 6 bathrooms, an incredible resort-style backyard oasis, and a fully finished basement with separate entrance. Set on an 85 x 135 ft. Lot in a mature Ancaster neighbourhood, just one minute to highway access and all Power Centre amenities, this dream home impresses with striking curb appeal, professional landscaping, and an oversized triple garage with 14 ft. Ceilings and two car lifts. The grand foyer with a soaring 21 ft. Ceiling and curved staircase opens to a sophisticated interior featuring bold millwork, expansive porcelain, and wide-plank hardwood all illuminated by massive windows allowing plenty of natural light. The main level boasts formal living and dining rooms with 12 ft. Ceilings, a private office, powder room, mudroom, and a gourmet eat-in kitchen with top-tier appliances. A 4-season sunroom with radiant in-floor heating and a family room with 11 ft. Ceiling and stone fireplac
$ 3,495,000
6988 High Street, Niagara Falls Hospital, ON, L2G 1N9 house for sale | Listing ID X13837 | Royal LePage
View photo
House · for sale
$ 599,000
New
6988 High Street, Niagara Falls Hospital, ON, L2G 1N9 house for sale | Listing ID X13837 | Royal LePage
Vineland
· House
· Swimming pool · Equipped kitchen · Cellar
Vineland · House · Swimming pool · Equipped kitchen · Cellar
Here's a Charming 2-bedroom bungalow in a quiet, family-friendly neighbourhood. Conveniently located to all amenities including QEW highway, Shopping, Banking & Restaurants. This home features recent upgrades including flooring on the main level and a beautifully renovated bathroom. Enjoy a functional layout with a bright living space and a finished basement offering a cozy recreation room, additional bathroom, workbench area and laundry room. A new dishwasher adds everyday convenience and a baby grand piano is included. The property also includes an inground Pool and a detached 1-cargarage. (Id: 7525)
$ 599,000
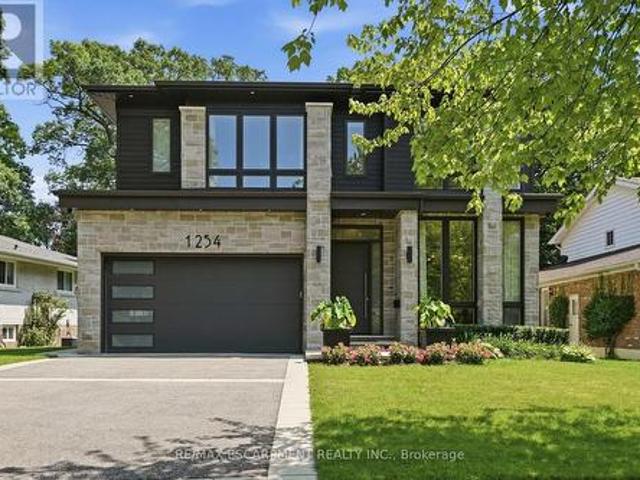
1254 Bramblewood Lane, Mississauga, ON, L5H 1M1 house for sale | Listing ID W13840 | Royal LePage
View photo
House · for sale
$ 3,499,000
New
1254 Bramblewood Lane, Mississauga, ON, L5H 1M1 house for sale | Listing ID W13840 | Royal LePage
Vineland
· House
· Garden · Fireplace
Vineland · House · Garden · Fireplace
Welcome to this extraordinary custom-built contemporary residence where exceptional craftsmanship, refined finishes, and thoughtful design come together in one of Mississauga's most coveted neighbourhoods. Set on a beautifully landscaped, tree-lined lot, this stunning home features soaring 10' ceilings on the main and upper levels, 12' ceilings throughout the principal living areas, engineered wide-plank white oak flooring, and seamless indoor-outdoor living. The chef's kitchen showcases premium Wolf appliances, custom floor-to-ceiling cabinetry with walnut detailing, a quartzite island, concealed pantry, and a striking glass-enclosed wine room. The adjoining living room is anchored by a dramatic floor-to-ceiling quartzite fireplace and opens through a 13' x 10' sliding glass wall to a covered outdoor living space with skylights, an outdoor kitchen, fireplace, TV, and multiple entertaining areas overlooking the private backyard. The upper level offers four spacious bedrooms, including
$ 3,499,000
4445 John Street, Niagara Falls Downtown, ON, L2E 1A4 house for sale | Listing ID X13836 | Royal LePage
View photo
House · for sale
$ 599,000
New
4445 John Street, Niagara Falls Downtown, ON, L2E 1A4 house for sale | Listing ID X13836 | Royal LePage
Vineland
· House
Vineland · House
Attention investors, builders, and handy buyers-bring your vision to this high-potential detached home in central Niagara Falls. Featuring 3 bedrooms, 2 bathrooms, a main-floor family room, and a convenient walk-up attic offering excellent future expansion potential. Situated in a mature, established downtown pocket just steps from River Road, scenic trails, and the vibrant Clifton Hill tourist district, this property presents substantial upside. The home is in need of major updates and is being offered in'as-is' condition, making it the ideal blank canvas for a full transformation, profitable flip, or a high-performing long-term rental or Airbnb addition to your portfolio. Enjoy exceptional convenience close to downtown amenities, transit, and quick highway access. Opportunities with this level of value-add potential in such a prime location are increasingly rare. Book your private showing today to explore the possibilities! (Id: 27)
$ 599,000
1024 Roosevelt Road, Mississauga, ON, L5G 3Y8 house for sale | Listing ID W13838 | Royal LePage
View photo
House · for sale
$ 1,049,900
New
1024 Roosevelt Road, Mississauga, ON, L5G 3Y8 house for sale | Listing ID W13838 | Royal LePage
Vineland
· House
Vineland · House
An exceptional opportunity in the heart of Lakeview, offering nearly 60 feet of frontage and an impressive lot extending approximately 168 feet deep. Whether you're a builder searching for your next project, an investor looking for flexibility, or an end user with a vision for the future, this property offers possibilities that are increasingly difficult to find in the area. The existing bungalow provides immediate usability with 3 bedrooms on the main level, while the lower level features a separate entrance, 2 additional bedrooms, a kitchen and bathroom, creating added flexibility for extended family or investment use. Surrounded by significant redevelopment and custom homes, and ideally located minutes from Port Credit, the waterfront, parks, schools, shopping, GO Transit and major commuter routes. Enjoy the property today, explore its income potential, or take advantage of the substantial lot and envision something entirely new. A rare combination of land, location and opportunity
$ 1,049,900
94 Settlers Road E, Oakville, ON, L6H 7W5 house for sale | Listing ID W13840 | Royal LePage
View photo
House · for sale
$ 1,380,000
New
94 Settlers Road E, Oakville, ON, L6H 7W5 house for sale | Listing ID W13840 | Royal LePage
Vineland
· House
· Garden · Balcony · Fireplace · Cellar
Vineland · House · Garden · Balcony · Fireplace · Cellar
Welcome To This Fully Renovated 3 Bedroom 5 Bath Townhome In Oakville! Tastefully Renovated With High End Finishes Throughout Built In 2023. Eat In Kitchen With Island And Stainless Steel Appliances! Open Concept Living Area With Dining Room And Walk Out To Spacious Fenced In Backyard Featuring Beautiful Landscaping And Gazebo. 3 Large Bedrooms Upstairs With 4th Bedroom/Media Room W/ Rough In Speaker Wire, Electric Fireplace And Walk Out To Balcony And Wet Bar. Finished Basement With High Ceilings, Rec Room And Bathroom. (Id: 27)
$ 1,380,000
2192 Castlestone Court, Mississauga, ON, L5B 1Y1 house for sale | Listing ID W13840 | Royal LePage
View photo
House · for sale
$ 13,399
New
2192 Castlestone Court, Mississauga, ON, L5B 1Y1 house for sale | Listing ID W13840 | Royal LePage
Vineland
· House
· Garden · Parking
Vineland · House · Garden · Parking
Your dream home awaits! Magnificent 4+1 bedroom, 4 bathroom detached luxury home available for sale in the enviable, prestigious Gordon Woods neighbourhood of Mississauga. Nearly 4,000total sq ft across 3 levels (plus a 480 sq ft garage)! Main floor with big, bright living, dining and family rooms, a powder room, and a sky-lit den that's perfect as an office space, reading room or play area. Sprawling sunny eat-in kitchen has stainless-steel appliances, loads of preparation and storage space, floor-to-ceiling windows and a walk-out to an incredible upper deck with a stunning view of soaring majestic tree-tops that overlook the backyard. Upper floor has two full bathrooms and four huge bedrooms with incredibly generous closet space(including His & Hers walk-in closets in the primary bedroom). Upper floor laundry room provides added convenience. Spectacular light-filled lower level allows for countless wonderful ways to enjoy. The large, inviting open-concept recreation area with a walk-
$ 13,399
94 E Settlers Road E, Oakville, ON, L6H 7W5 house for sale | Listing ID 40867 | Royal LePage
View photo
House · for sale
$ 1,380,000
New
94 E Settlers Road E, Oakville, ON, L6H 7W5 house for sale | Listing ID 40867 | Royal LePage
Vineland
· House
· Garden · Balcony · Fireplace · Cellar
Vineland · House · Garden · Balcony · Fireplace · Cellar
Welcome To This Fully Renovated 3 Bedroom 5 Bath Townhome In Oakville! Tastefully Renovated With High End Finishes Throughout Built In 2023. Eat In Kitchen With Island And Stainless Steel Appliances! Open Concept Living Area With Dining Room And Walk Out To Spacious Fenced In Backyard Featuring Beautiful Landscaping And Gazebo. 3 Large Bedrooms Upstairs With 4th Bedroom/Media Room W/ Rough In Speaker Wire, Electric Fireplace And Walk Out To Balcony And Wet Bar. Finished Basement With High Ceilings, Rec Room And Bathroom. (Id: 7525)
$ 1,380,000
92 Juniper Drive, Stoney Creek, ON, L8G 4E6 house for sale | Listing ID 40867 | Royal LePage
View photo
House · for sale
$ 749,000
New
92 Juniper Drive, Stoney Creek, ON, L8G 4E6 house for sale | Listing ID 40867 | Royal LePage
Vineland
· House
· Garden · Parking
Vineland · House · Garden · Parking
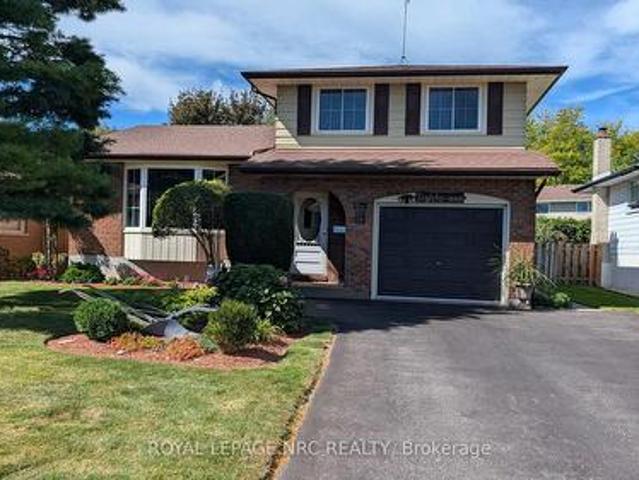
Welcome to 92 Juniper Dr! This spacious and versatile 4-level back-split offers the perfect blend of comfort, functionality, and opportunity. With 3+1 bedrooms, 2 fully renovated bathrooms, an additional kitchen with potential for an in-law suite, new appliances, a generous 47 x 110 ft lot, attached garage, and two side-by-side driveway parking spaces, there is plenty of room for the whole family. Enjoy the beautiful backyard and the convenience of having a school nearby. A wonderful opportunity for families, first-time buyers, or those looking for multigenerational living potential. Come see everything this home has to offer—you won't want to miss it! Book your private showing today! (Id: 27)
$ 749,000
82 Chaumont Drive, Hamilton, ON, L8J 0J8 house for sale | Listing ID X13837 | Royal LePage
View photo
House · for sale
$ 999,850
New
82 Chaumont Drive, Hamilton, ON, L8J 0J8 house for sale | Listing ID X13837 | Royal LePage
Vineland
· House
· Patio · Garden · Fireplace
Vineland · House · Patio · Garden · Fireplace
Welcome to 82 Chaumont Drive, a beautifully appointed 2,280 sq. Ft. detached home offering 4 bedrooms, 2.5 bathrooms, a double car garageand an ideal setting in the sought-after Felker neighbourhood of Upper Stoney Creek. Designed for both everyday comfort and effortlessentertaining, the bright open-concept main floor features a spacious kitchen with quartz countertops, stainless steel appliances, abundantcabinetry, stylish backsplash, generous prep space and a large centre island with seating. The kitchen flows seamlessly into the inviting greatroom, where a gas fireplace creates a warm and welcoming focal point. Upstairs, you'll find four generously sized bedrooms, including a spaciousprimary retreat with a walk-in closet and private 5-piece ensuite. Convenient bedroom-level laundry adds ease to the daily routine. Step outsideto a fully fenced backyard featuring a large concrete patio, custom pergola and garden shed. An ideal setting for summer dinners, entertainingor simply relaxing
$ 999,850
10 Meadowbrook Court, Dunnville, ON, N1A 3H6 house for sale | Listing ID 40866 | Royal LePage
View photo
House · for sale
$ 749,000
New
10 Meadowbrook Court, Dunnville, ON, N1A 3H6 house for sale | Listing ID 40866 | Royal LePage
Vineland
· House
· Patio · Garden · Fireplace · Swimming pool · Deck
Vineland · House · Patio · Garden · Fireplace · Swimming pool · Deck
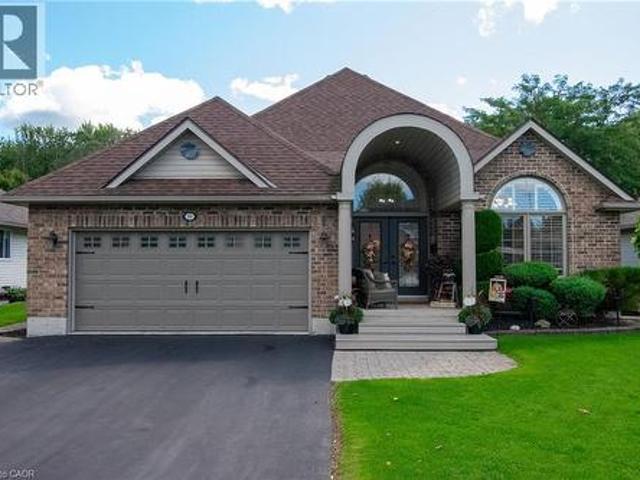
Immaculate custom-built 2005 brick bungalow offering approximately 1,500 sq. Ft. of beautifully maintained living space, backing onto peaceful greenspace and surrounded by fabulous landscaping. This meticulously cared-for 2+1 bedroom home features a bright, airy open-concept layout with tasteful decor throughout and is truly move-in ready. The inviting main floor features a spacious living area with gas fireplace and patio doors leading to a tiered deck and spectacular backyard oasis. The bright primary bedroom includes a private ensuite and its own patio door walkout to the rear deck—the perfect place to enjoy your morning coffee while overlooking the beautifully landscaped yard. The impressive outdoor space is designed for both relaxing and entertaining, complete with an above-ground pool, gazebo, hot tub, oversized garden shed and plenty of room to enjoy the privacy of the greenspace beyond. The finished lower level offers a sprawling recreation room, bonus bedroom, 3-piece bathroom
$ 749,000
81 Ziraldo Road N, St. Catharines Martindale Pond, ON, L2N 6S8 house for sale | Listing ID X13832 | Royal LePage
View photo
House · for sale
$ 799,900
Updated
81 Ziraldo Road N, St. Catharines Martindale Pond, ON, L2N 6S8 house for sale | Listing ID X13832 | Royal LePage
Vineland
· House
· Garden · Fireplace · Deck · Parking · Cellar
Vineland · House · Garden · Fireplace · Deck · Parking · Cellar
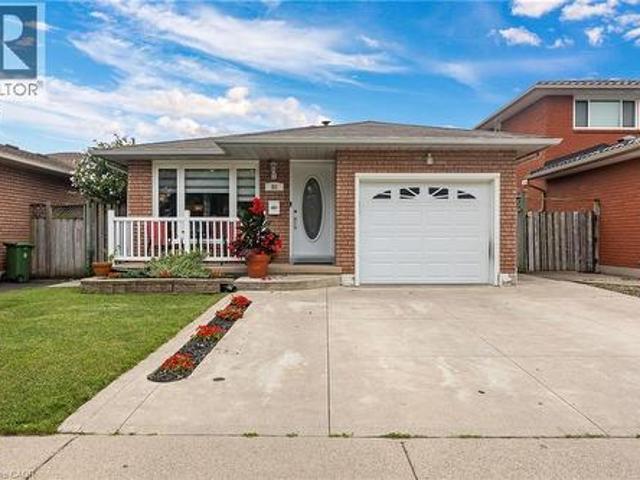
Beautifully kept and cared for multi level sidesplit located in a great family area in north St. Catharines. Nicely landscaped with fully fenced rear yard, shed, above ground pool with newer liner and new surrounding deck. The interior includes a raised eat-in kitchen, living room/dining room open concept and main level family room with fireplace and built in cabinets leading to an attached three season sunroom. The lower level has a finished recreation room with pool table and leads to a basement ideal for workshop and laundry. The attached garage has an inside entrance, the large tiled foyer provides easy access to all the main levels. This home is available for a quick closing if needed and there is nothing to do but move in. (Id: 27)
$ 799,900

Get email alerts

Don't miss out: be the first to know about new properties

The alert was correctly created

On subscribing you accept the conditions of use and the privacy policy
Alert
Receive new ads in your inbox
Save this search
Receive alerts for new listings

We'll send you an email when we have new properties for: "Houses for sale in Vineland"

The alert was correctly created

Get email alerts and be the first to see new listings
Required field
On subscribing I accept the terms of the privacy policy
Perfect! You'll soon start receiving new listings via email
Alert
Receive an email when we have new ads for Houses for sale in Vineland
Save this search
Filters

Bedrooms

Area (sq.ft)

sq.ft
sq.ft

Price

$
$

Filter by property type

Bathrooms

Clear all filters
Receive notifications when new entries are published.