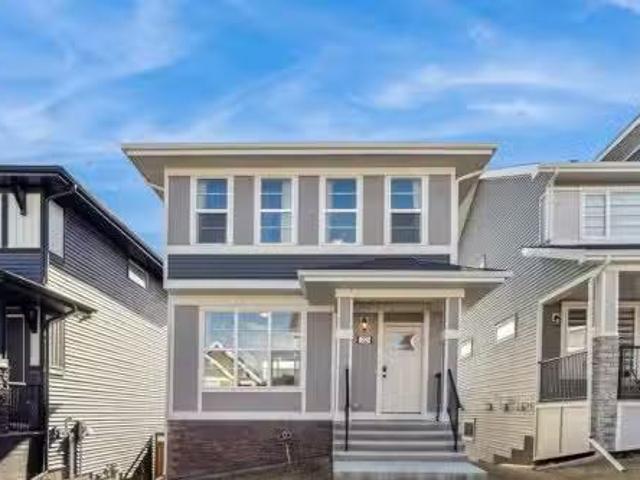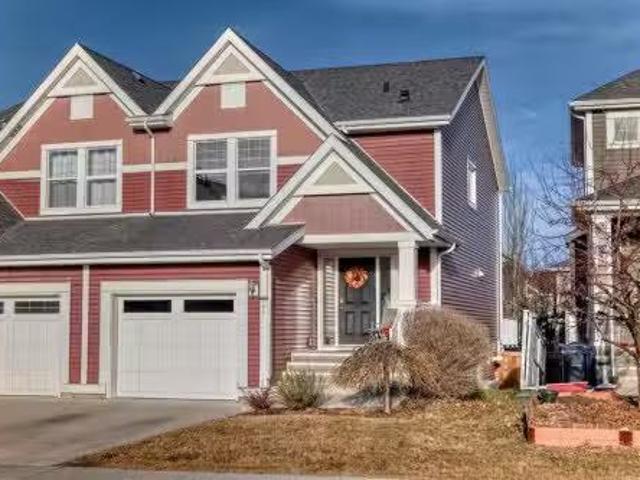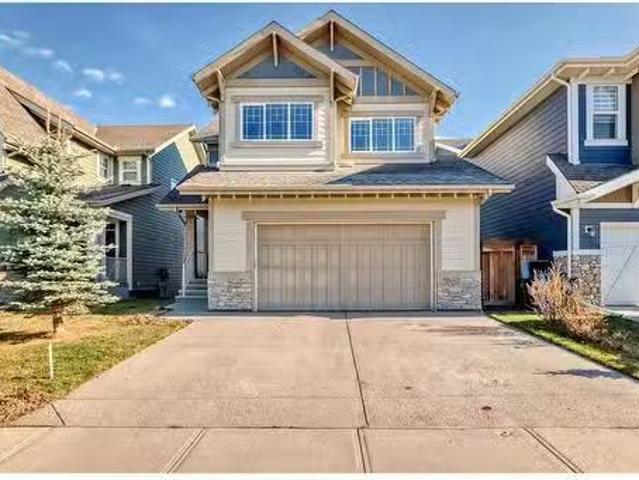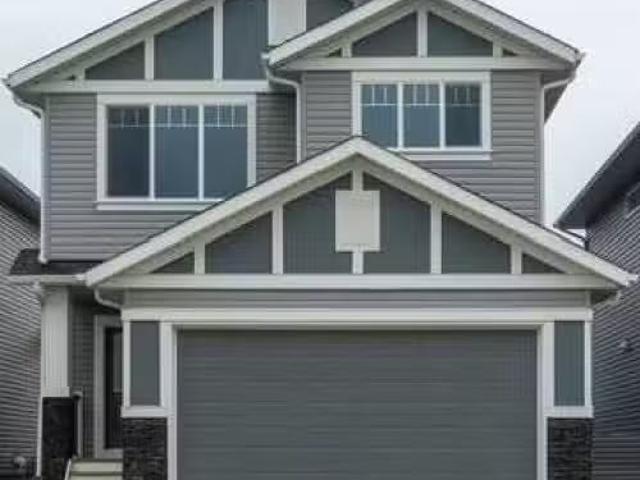
445 houses for sale in Waiparous

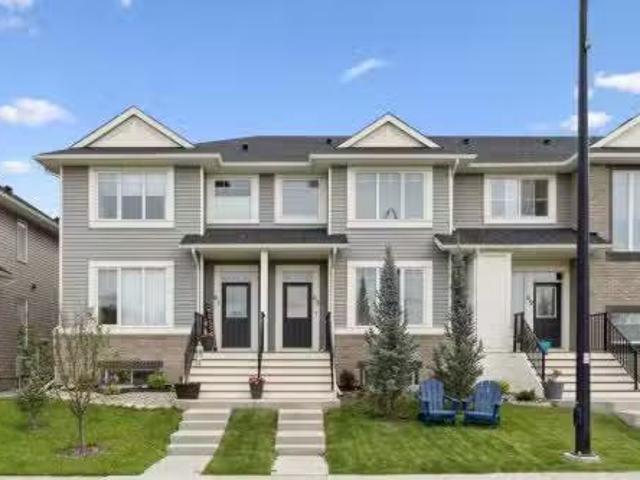
270 River Heights Green, Cochrane, AB, T4C 0S3 house for sal.
View photo
House · for sale
$ 648,900
$ 334/sq.ft
270 River Heights Green, Cochrane, AB, T4C 0S3 house for sal.
Waiparous
· 1,938 sq.ft · 30 Bedrooms · 3 Baths · House
· Garden · Fireplace · Deck · Equipped kitchen · Cellar
Waiparous · 1,938 sq.ft · 30 Bedrooms · 3 Baths · House · Garden · Fireplace · Deck · Equipped kitchen · Cellar
This beautifully maintained home in River Song is a true gem, lovingly cared for by its original owners. Featuring a beautifully maintained backyard, complete with GARDEN BOXES, a CUSTOM BUILT SHED, and a DECK. This property is perfect for outdoor gatherings and gardeners alike. An inviting living room features rich HARDWOOD FLOORS and a GAS FIREPLACE with a MANTLE, perfect for cozy evenings. The CHEFS KITCHEN is designed for both style and functionality, offering GRANITE COUNTERTOPS, a BREAKFAST BAR, a tile backsplash, and BUILT-IN STAINLESS STEEL APPLIANCES including a BRAND NEW DISHWASHER. Upstairs, a large bonus room with HIGH CEILINGS provides a versatile space for relaxation or entertaining. A BUILT-IN DESK creates a convenient work area, complemented by a 4pc guest bathroom and a laundry room for added convenience. The three bedrooms include a peaceful master suite with a WALK-IN CLOSET and a 4pc ENSUITE featuring a SOAKING TUB and a STAND-ALONE SHOWER. The unfinished basement o
$ 648,900
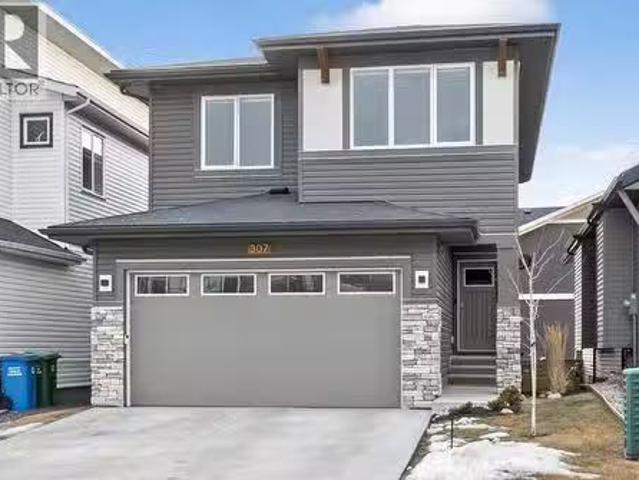
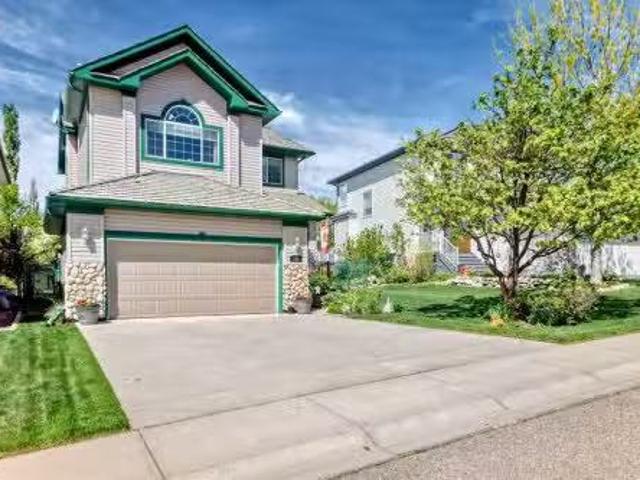
307 Precedence Hill, Cochrane, AB, T4C 3B4 house for sale L.
View photo
House · for sale
$ 750,000
$ 395/sq.ft
307 Precedence Hill, Cochrane, AB, T4C 3B4 house for sale L.
Waiparous
· 1,894 sq.ft · 4 Bedrooms · 4 Baths · House
· Garden · Cellar
Waiparous · 1,894 sq.ft · 4 Bedrooms · 4 Baths · House · Garden · Cellar
NO BACKYARD NEIGHBOURS LANDSCAPED YARD FINISHED BASEMENT AIR CONDITIONING Welcome to this stunning 2023 Renova-built home located in the desirable community of Precedence. Thoughtfully designed with modern living in mind, this home offers a bright open-concept main floor featuring an updated kitchen with quartz countertops, a spacious pantry and seamless flow into the living and dining areas—perfect for everyday living and entertaining. The renovated mudroom offers custom storage and functionality for busy households, while 2023 custom window coverings add both style and privacy throughout the home.Upstairs, you’ll find a versatile bonus flex room, an updated laundry room, and three generous bedrooms, including a beautiful primary retreat with a walk-in closet and a fully updated ensuite showcasing tile flooring and custom tiled shower with glass shower. In total, the home offers 4 bedrooms and 3.5 bathrooms, including a fully finished basement with a fourth bedroom and full bath—ideal
$ 750,000
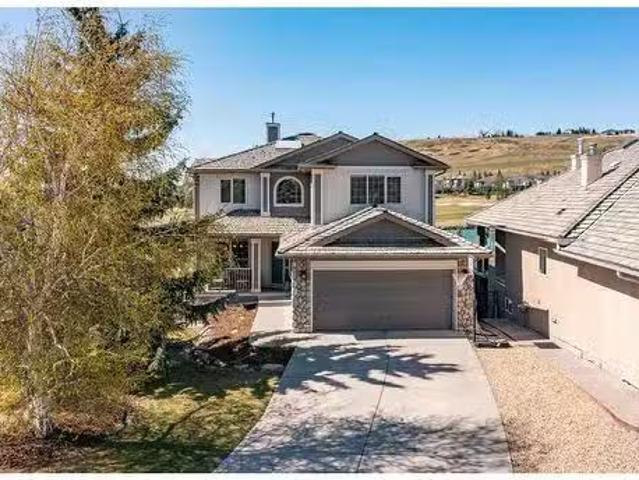
435 Rivercrest Road, Cochrane, AB, T4C 3C6 house for sale | Listing ID A2251 | Royal LePage
View photo
House · for sale
$ 779,000
435 Rivercrest Road, Cochrane, AB, T4C 3C6 house for sale | Listing ID A2251 | Royal LePage
Waiparous
· House
· Cellar
Waiparous · House · Cellar
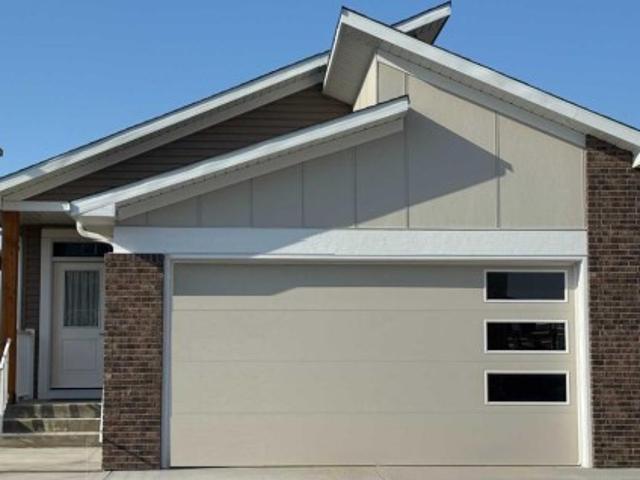
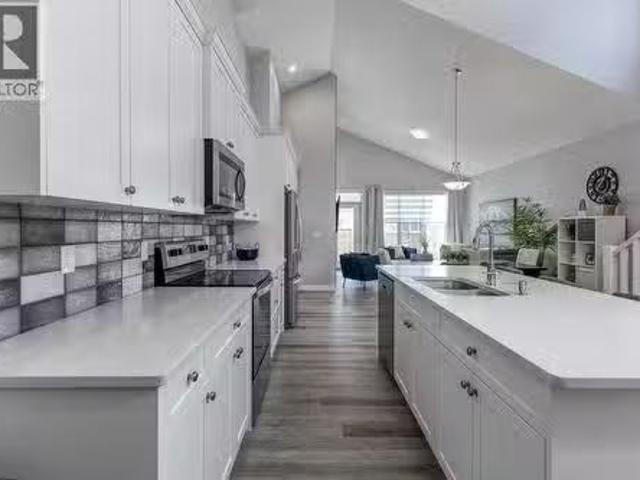
WALK OUT Bungalow living at its finest in Rivercrest of Cochrane. Janssen Homes has completed this build and the home is ready for you to move in! Enjoy the freedom that comes with main-floor living along with the extra space of a fully developed walk out lower level. This NEW Janssen Home, 3 Bedroom with 2.5 bath offers just over 2,200 sq. Ft. of total developed living space on two levels; designed with numerous upgrades for the discerning buyer. Open concept main-floor features 9’ ceilings leading to a towering vaulted ceiling in living room. Luxury Vinyl Plank on main floor, recreation room and hallway in basement, tiled flooring in bathrooms, carpet on stairs going down and in two walk out level bedrooms. From large front foyer entrance walk into the spacious dining area that leads into a Chef’s kitchen with full-height custom cabinets finished with crown mouldings, soft close doors/drawers & full extension glides, quartz counters with undermount sink, tiled backsplash, oversized f
$ 779,000
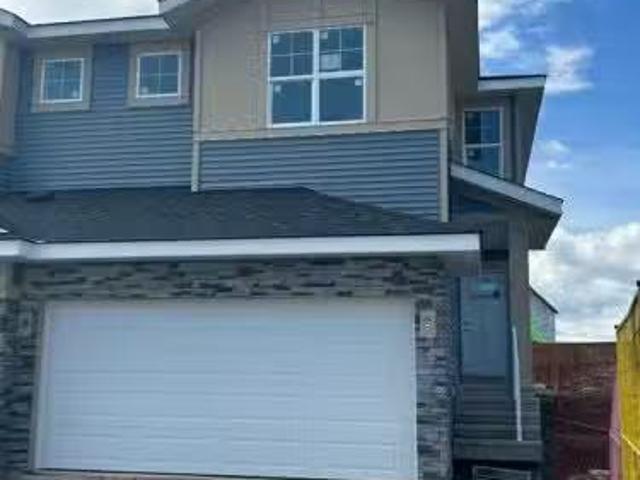
434 River Avenue, Cochrane, AB, T4C 3B8 house for sale | Listing ID A2217 | Royal LePage
View photo
House · for sale
$ 549,900
434 River Avenue, Cochrane, AB, T4C 3B8 house for sale | Listing ID A2217 | Royal LePage
Waiparous
· House
· Fireplace
Waiparous · House · Fireplace
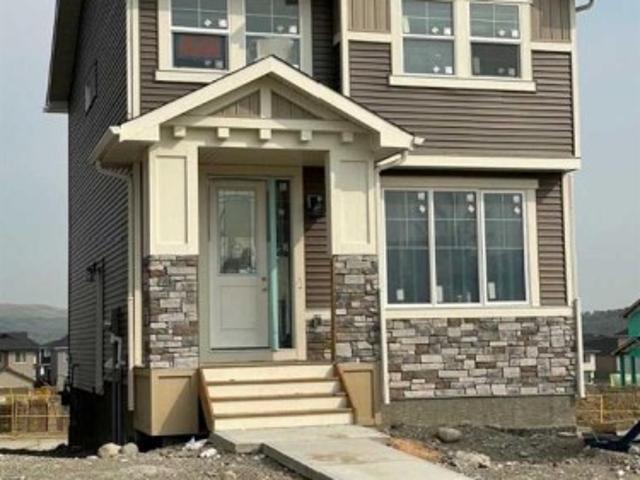
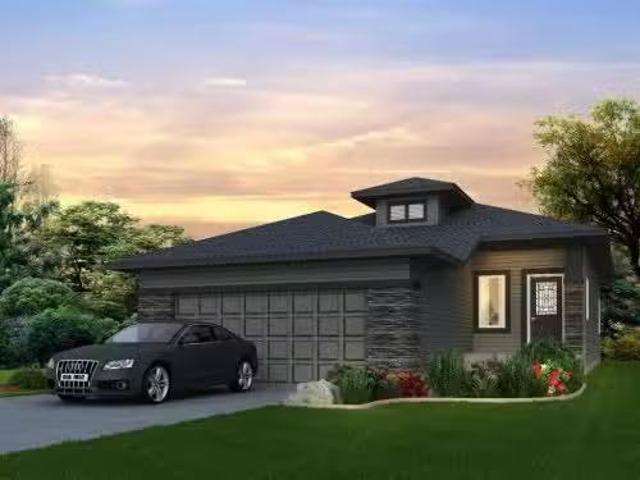
Immediate possession! BRAND NEW HOME by Douglas Homes, Master Builder in central Greystone, short walking distance to parks, the Bow River, major shopping & interconnected pathway system. Featuring the Cascade 2. CUSTOM with side door entry. This gorgeous 3 bedroom, 2 & 1/2 half bath home offers 1460 sq ft of living space. Located on a Shale Avenue which provides easy, close access to two parks, one being Kid's Play Park, & the interconnective pathway system perfect for those looking for a outdoor lifestyle. This gorgeous 3 bedroom, 2 & 1/2 half bath home offers over 1,460 sq ft of living space. Loads of upgraded features in this beautiful, open floor plan. The main floor greets you with 8' front door, soaring 9' ceilings, oversized windows, built-in niches & fireplace. Gleaming Hardwood floors flow through the kitchen, hall & nook adding a feeling of warmth & style. The Kitchen is completed with Quartz or Granite Countertops, two tone Kitchen Cabinets & new stainless steel Kitchen app
$ 549,900
181 Gleneagles View, Cochrane, AB, T4C 1W2 house for sale L.
View photo
House · for sale
$ 899,000
$ 369/sq.ft
181 Gleneagles View, Cochrane, AB, T4C 1W2 house for sale L.
Waiparous
· 2,433 sq.ft · 4 Bedrooms · 4 Baths · House
· Fireplace
Waiparous · 2,433 sq.ft · 4 Bedrooms · 4 Baths · House · Fireplace
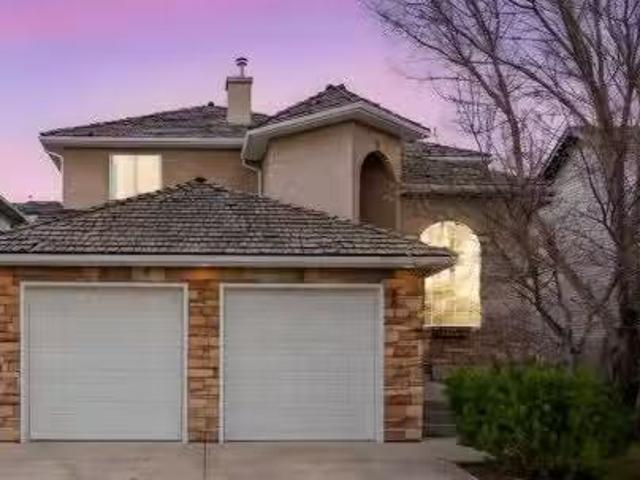
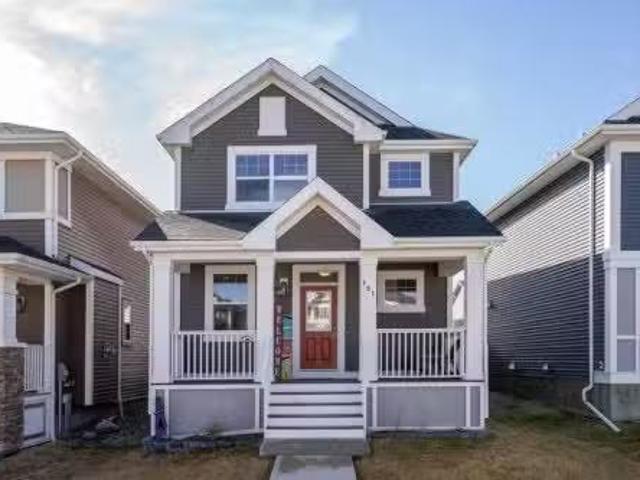
Step into luxury at 181 Gleneagles View —Youre sure to be impressed as soon as you enter the home and take in the grand entrance with soaring ceilings and the sweeping staircase with wrought iron railings. This thoughtfully designed 4-bedroom, 4-bathroom home is where timeless elegance meets everyday comfort. An open floorplan welcomes you with an abundance of natural light, knock down ceilings with painted borders and exquisite crown molding, you won’t find anywhere else in Cochrane. Check out the design feature of the front living room with the unique ceiling design. This main floor showcases a harmonious mix of hardwood, tile, and carpet, complemented by two elegant gas fireplaces that create a warm and inviting atmosphere. The kitchen is a true standout, featuring off-white, pin-striped cabinetry, sleek quartz countertops, updated stainless steel appliances, a coffee nook, a breakfast bar island with seating, and a walk-through pantry that leads conveniently to the mud room. The di
$ 899,000
166 Riviera View, Cochrane, AB, T4C 0Z1 house for sale List.
View photo
House · for sale
$ 1,050,000
$ 480/sq.ft
166 Riviera View, Cochrane, AB, T4C 0Z1 house for sale List.
Waiparous
· 2,185 sq.ft · 4 Bedrooms · 4 Baths · House
· Fireplace · Deck
Waiparous · 2,185 sq.ft · 4 Bedrooms · 4 Baths · House · Fireplace · Deck
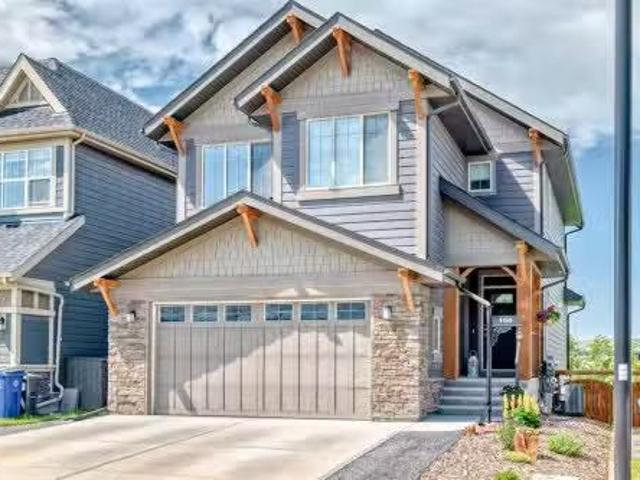
Welcome to your dream family home, perfectly situated along the picturesque Bow River with direct access to walking paths and Cochrane’s extensive trail system. This beautifully upgraded 4-bedroom, 4-bathroom home offers the ideal blend of space, style, and location for active families who love both indoor comfort and outdoor adventure. Step inside to a bright and inviting open-concept main floor, where large windows frame stunning river views. The heart of the home is a gorgeous chef-inspired kitchen featuring premium appliances, corner pantry for extra storage, a built-in wine rack, elegant cabinetry, and plenty of counter space for cooking and gathering. The spacious living area is centered around a beautiful gas fireplace, perfect for cozy family evenings. The upgraded rear deck features glass railings to capture an unobstructed view of the river. Upstairs, three large bedrooms and a bonus room provide private retreats for the whole family, including a generous primary suite with a
$ 1,050,000
380 Rivercrest View, Cochrane, AB, T4C 3C7 house for sale L.
View photo
House · for sale
$ 745,000
$ 364/sq.ft
380 Rivercrest View, Cochrane, AB, T4C 3C7 house for sale L.
Waiparous
· 2,045 sq.ft · 3 Bedrooms · 3 Baths · House
· Fireplace
Waiparous · 2,045 sq.ft · 3 Bedrooms · 3 Baths · House · Fireplace
If you’re searching for bungalow-style living with a bonus, this thoughtfully designed one-and-a-half storey home offers exceptional comfort, functionality, and style. With the primary bedroom and laundry located on the main floor, this home lives like a bungalow while still providing valuable additional space above.The primary bedroom is a true retreat, featuring beautiful vaulted ceilings, large windows, and an abundance of natural light. A custom barn door leads to the spa-inspired ensuite, complete with quartz countertops, double vanity, separate shower, and a deep soaker tub.The elegant white kitchen showcases quartz countertops, ample cabinetry, a large flat island, stainless steel appliances, and a walk-in pantry, making it ideal for both everyday living and entertaining. Soaring vaulted ceilings carry through the open-concept kitchen, dining, and living areas, where the electric fireplace is framed by a stunning floor-to-ceiling feature wall with paneled millwork, creating a wa
$ 745,000
201 5 River Heights Drive, Cochrane, AB, T4C 0N8 commercial.
View photo
House · for sale
$ 449,000
$ 257/sq.ft
201 5 River Heights Drive, Cochrane, AB, T4C 0N8 commercial.
Waiparous
· 1,744 sq.ft · House
Waiparous · 1,744 sq.ft · House
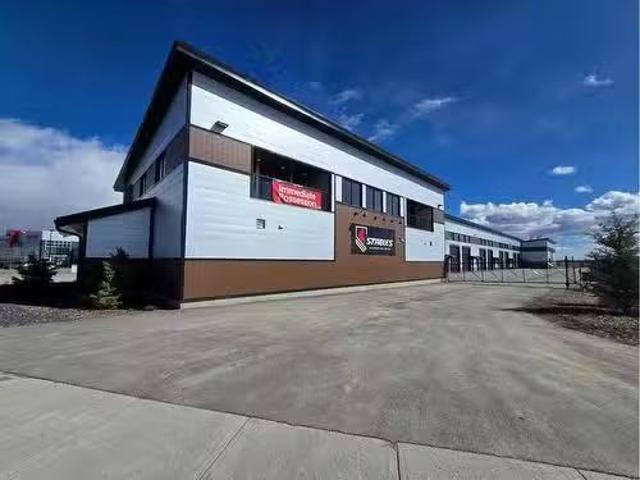
Welcome to Cochranes Premier Lifestyle Storage Solution! Secure and safe storage for cars, boats, sleds and more with the opportunity to finish the interior to your own preferences. Bays come standard with a 500 square foot mezzanine roughed in for a 3 piece bathroom an 124 underside clearance. Finished 2 piece bathroom on the main level. Excellent access is provided through a man door and 14 foot overhead door. Extra height ceilings at 24 and well lit by 4 windows per bay. Each bay features a total 1,750 square feet of space which includes a 25 x 50 main floor and a 25 by 20 foot mezzanine. Access is easy, just off of Highway 22 on the south side of Cochrane. Still available at ListedBuy!
$ 449,000
487 Rivercrest View, Cochrane, AB, T4C 2W9 house for sale L.
View photo
House · for sale
$ 949,000
$ 683/sq.ft
487 Rivercrest View, Cochrane, AB, T4C 2W9 house for sale L.
Waiparous
· 1,389 sq.ft · 2 Bedrooms · 3 Baths · House
Waiparous · 1,389 sq.ft · 2 Bedrooms · 3 Baths · House
Welcome to the Fairmont 2. Built by a trusted builder with over 70 years of experience, this home showcases on-trend, designer-curated interior selections tailored for a home that feels personalized to you. This energy-efficient home is Built Green certified and includes triple-pane windows, a high-efficiency furnace, and a solar chase for a solar-ready setup. With blower door testing that can offer up to may be eligible for up to 25% mortgage insurance savings, plus an electric car charger rough-in, it’s designed for sustainable, future-forward living. Featuring a full suite of smart home technology, this home includes a programmable thermostat, ring camera doorbell, smart front door lock, smart and motion-activated switches—all seamlessly controlled via an Amazon Alexa touchscreen hub. Stainless Steel Washer and Dryer and Open Roller Blinds provided by Sterling Homes Calgary at no extra cost! $2,500 landscaping credit is also provided by Sterling Homes Calgary until July 1st, 2025. T
$ 949,000
751 River Heights Crescent, Cochrane, AB, T4C 0S2 house for.
View photo
House · for sale
$ 620,000
$ 357/sq.ft
751 River Heights Crescent, Cochrane, AB, T4C 0S2 house for.
Waiparous
· 1,733 sq.ft · 4 Bedrooms · 4 Baths · House
· Office room
Waiparous · 1,733 sq.ft · 4 Bedrooms · 4 Baths · House · Office room
PRICE CORRECTION Welcome to 751 River Heights Crescent, Cochrane – A Perfect Family Home nestled in the heart of the family-friendly community of River Heights. This charming detached home is ideally located near schools, walking paths, parks, and more, making it a perfect choice for families with children. From the moment you arrive, youll be greeted by a warm and inviting wooden front porch, the ideal spot to sip your morning coffee and wave to friendly neighbours. Step inside to discover gleaming hardwood floors and a bright, spacious front office, perfectly suited for working from home. The home opens into a stunning open-concept layout featuring a bright white kitchen with stainless steel appliances, granite countertops, and ample cabinet space. The seamless flow into the living and dining areas creates a perfect atmosphere for entertaining family and friends. At the back of the home, oversized windows flood the space with natural light, enhancing the homes bright and welcoming am
$ 620,000
65 Willow Green Way, Cochrane, AB, T4C 2N3 house for sale L.
View photo
House · for sale
$ 555,000
$ 341/sq.ft
65 Willow Green Way, Cochrane, AB, T4C 2N3 house for sale L.
Waiparous
· 1,625 sq.ft · 4 Bedrooms · 4 Baths · House
· Fireplace · Air conditioning · Cellar
Waiparous · 1,625 sq.ft · 4 Bedrooms · 4 Baths · House · Fireplace · Air conditioning · Cellar
Welcome to this stunning townhouse in the family-friendly community of The Willows. Thoughtfully designed and fully finished, this home offers modern style, comfort, and functionality throughout. The main floor features HIGH CEILINGS, LUXURY VINYL PLANK FLOORING, and a bright open layout. The kitchen is a chef’s delight with crisp WHITE CABINETRY, QUARTZ COUNTERS, a central ISLAND, and stainless steel appliances. The spacious living room is highlighted by an ELECTRIC FIREPLACE, while CENTRAL AIR CONDITIONING ensures comfort year-round. Upstairs, you’ll find three generously sized bedrooms, including the primary bedroom complete with a WALK-IN CLOSET and a luxurious 5-piece ENSUITE with DUAL SINKS, a SOAKER TUB, and a STAND-ALONE SHOWER. A 4-piece guest bathroom and convenient UPSTAIRS LAUNDRY ROOM complete this level. The PROFESSIONALLY FINISHED BASEMENT adds even more living space with a cozy family room, an additional bedroom, a 3-piece bathroom, and ample storage. Perfect for guests
$ 555,000
126 Gleneagles Terrace, Cochrane, AB, T4C 1W6 house for sale.
View photo
House · for sale
$ 759,900
$ 373/sq.ft
126 Gleneagles Terrace, Cochrane, AB, T4C 1W6 house for sale.
Waiparous
· 2,034 sq.ft · 3 Bedrooms · 4 Baths · House
· Garden · Terrace · Deck
Waiparous · 2,034 sq.ft · 3 Bedrooms · 4 Baths · House · Garden · Terrace · Deck
OPEN HOUSE Saturday June 14th, 1-3pm Price Reduced Pride of Ownership best describes this stunning 2-storey Family Home. These remarkable homeowners enjoyed raising their two children in this home for over 20 years, while having been meticulous with keeping it in top shape throughout the years. Your family will be overwhelmed at the oversized 138’ x 52’ lot backing onto a beautiful green belt, connecting to walking paths and a park just down the way. Enjoy the beautifully landscaped front and backyards, with plenty of flowerbeds, trees, bushes, and a large vegetable garden. The outstanding backyard features a wood burning fire pit, two decks, metal railings, glass privacy wall and a natural gas hook up for the BBQ! Should you wish to remove one of the decks, a large sandbox was preserved for the little ones. The yard is fully fenced, with a gate providing access to the green belt, park, walking paths and the prestigious Gleneagles Golf Course. This home offers the perfect balance of pr
$ 759,900
116 Gleneagles View, Cochrane, AB, T4C 1P3 house for sale L.
View photo
House · for sale
$ 940,000
$ 441/sq.ft
116 Gleneagles View, Cochrane, AB, T4C 1P3 house for sale L.
Waiparous
· 2,131 sq.ft · 4 Bedrooms · 4 Baths · House
· Patio
Waiparous · 2,131 sq.ft · 4 Bedrooms · 4 Baths · House · Patio
Nestled in one of Gleneagles’ most coveted enclaves, this estate home offers a rare blend of privacy, luxury, and jaw-dropping Rocky Mountain views. Perfectly positioned on a quiet cul-de-sac, it backs directly onto the 18th hole of The Links of Gleneagles—ensuring no rear neighbours, just open skies, lush fairways, and a front-row seat to the sun setting behind the mountain peaks. Sitting on one of the largest lots in the community, the outdoor living is as spectacular as the views. Step into your glass-enclosed patio and enjoy the outdoors without wind interrupting your peace. Whether it’s morning coffee or evening wine, the scenery never disappoints. The freshly renovated exterior—featuring Hardie board siding and shake accents—gives this home undeniable curb appeal. And inside, it’s just as impressive: the interior has been freshly painted throughout, giving the entire space a bright, polished, move-in-ready feel. Soaring ceilings in the two-storey great room make a statement the m
$ 940,000
116 Southbow Village Way, Cochrane, AB, T4C 3J9 house for sa.
View photo
House · for sale
$ 599,900
$ 313/sq.ft
116 Southbow Village Way, Cochrane, AB, T4C 3J9 house for sa.
Waiparous
· 1,916 sq.ft · 3 Bedrooms · 3 Baths · House
· Parking
Waiparous · 1,916 sq.ft · 3 Bedrooms · 3 Baths · House · Parking
Welcome to 116 Southbow Village Way in Cochrane, a stylish and functional half-duplex offering over 1,900 square feet of thoughtfully designed living space. Built by Daytona Homes, this home features a double-attached garage, a separate side entrance with legal suite zoning, and no condo fees, making it an excellent choice for homeowners looking for both comfort and long-term value in a rapidly growing community. As you enter, youre welcomed by a spacious mudroom with a generous closet, that leads into the pantry. Perfect for keeping everyday essentials organized and out of sight. Just steps away is a convenient two-piece bathroom, ideally placed for guests. A bright, open staircase draws you further into the home, where the main floor opens up into a seamless living area designed for connection and ease. At the heart of it all, a modern kitchen with a central island anchors the space, flowing directly into the great room and dining nook at the rear of the home. Whether youre hosting g
$ 599,900
396 Rivercrest View, Cochrane, AB, T4C 3C7 house for sale L.
View photo
House · for sale
$ 929,000
$ 412/sq.ft
396 Rivercrest View, Cochrane, AB, T4C 3C7 house for sale L.
Waiparous
· 2,250 sq.ft · 3 Bedrooms · 3 Baths · House
· Fireplace · Equipped kitchen
Waiparous · 2,250 sq.ft · 3 Bedrooms · 3 Baths · House · Fireplace · Equipped kitchen
Welcome to the Aspen Show home by JANSSEN HOMES! This beautiful Showhome is situated in the community of Rivercrest near schools, parks, sports facility, restaurants and plenty of amenities. Now, let ‘s take you inside starting in the foyer on the main floor, you will experience 9ft walls and towering 8ft doors that grant you access to the mudroom, pantry, kitchen, nook, living room and half bath. The TRIPLE pane windows are endless and give so much light that you dont even need to turn on the lights till dusk. The living rooms focus is a gas fireplace adding comfort for family time on those chilly nights. The spacious designer kitchen includes quartz counters, under cabinet lighting and taller cabinets to ceiling that are equipped with soft close doors and drawers. The Kitchen Island houses a microwave cabinet and dishwasher and is capped off with a 15 overhang quartz counter that includes an undermount graphite sink. This chef’s kitchen is adorned with Stainless Steel appliances, whi
$ 929,000
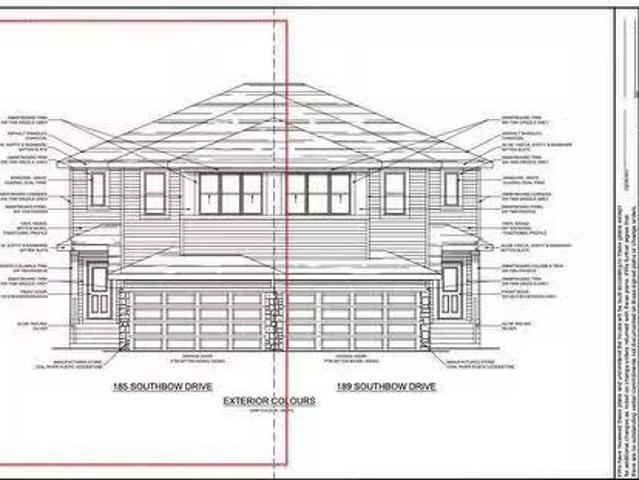
185 Southbow Drive, Cochrane, AB, T4C 3J3 house for sale Li.
View photo
House · for sale
$ 639,900
$ 316/sq.ft
185 Southbow Drive, Cochrane, AB, T4C 3J3 house for sale Li.
Waiparous
· 2,024 sq.ft · 30 Bedrooms · 3 Baths · House
· Parking · Gym · Cellar
Waiparous · 2,024 sq.ft · 30 Bedrooms · 3 Baths · House · Parking · Gym · Cellar
Welcome to this stunning 2000+ sq. ft. duplex, located in the vibrant and fast-growing community of Southbow Landing in Cochrane. Built by the renowned Daytona Homes, known for their exceptional craftsmanship and outstanding customer service, this home is designed to offer the perfect blend of modern style, practicality, and future potential. The main floor features a thoughtful layout, starting with a double detached garage that leads into a convenient mudroom, seamlessly connecting to the spacious kitchen or the welcoming foyer. The kitchen is a true showstopper, with ample counter space, sleek finishes, and a functional flow that overlooks the open dining and living areas—perfect for both entertaining and everyday living. The unfinished basement, with a 3-piece rough-in and a separate entrance, is a blank canvas awaiting your creativity. Whether you envision a legal suite, a home gym, or a personalized entertainment space, the possibilities are endless. Upstairs, the design prioriti
$ 639,900
422 River Avenue, Cochrane, AB, T4C 3B8 house for sale List.
View photo
House · for sale
$ 599,900
$ 398/sq.ft
422 River Avenue, Cochrane, AB, T4C 3B8 house for sale List.
Waiparous
· 1,507 sq.ft · 3 Bedrooms · 3 Baths · House
· Fireplace
Waiparous · 1,507 sq.ft · 3 Bedrooms · 3 Baths · House · Fireplace
POSSESSION DATE - SEPT. 2925 - CONFIRMED BY THE BUILDER. BRAND NEW HOME by Douglas Homes, Master Builder in central Greystone, short walking distance to parks, the Bow River, major shopping & interconnected pathway system. Featuring the Fernie 3 with main floor rear enclosed Flex Room & separate side entry on an R-MX zoned home site for POTENTIAL future lower level suite. NOTE: a secondary suite would be subject to approval and permitting by the citymunicipality. This gorgeous 3 bedroom, 2 & 12 half bath home offers over 1510 sq ft of living space. This home is located on a River Avenue which provides immediate access to the interconnective pathway system, perfect for those looking for a outdoor lifestyle. Loads of Designer & upgraded features in this beautiful, open floor plan. The main floor greets you with 8 front door, soaring 9 ceilings, oversized windows, built-in niches & fireplace. Gleaming Hardwood floors flow through the kitchen, hall & nook adding a feeling of warmth & style
$ 599,900
120 Gleneagles Landing, Cochrane, AB, T4C 1W3 house for sale.
View photo
House · for sale
$ 1,288,000
$ 548/sq.ft
120 Gleneagles Landing, Cochrane, AB, T4C 1W3 house for sale.
Waiparous
· 2,347 sq.ft · 4 Bedrooms · 3 Baths · House
· Fireplace
Waiparous · 2,347 sq.ft · 4 Bedrooms · 3 Baths · House · Fireplace
Open House Saturday May 10th 1:00-3:00pm. Premier Gleneagles Walkout Bungalow with Spectacular Rocky Mountain Views — Nestled in the exclusive enclave of Gleneagles Landing, this custom-built executive walkout bungalow offers over 4,000 sq ft of impeccably finished living space, with some of the most breathtaking views Cochrane has to offer. Perched above the 17th tee of the renowned Glen Eagles Golf Course, this rare property captures sweeping vistas of the Rocky Mountains, the Bow River valley, and the charming town of Cochrane — a dynamic landscape that changes beautifully with the seasons. Designed with timeless elegance and functionality, the main floor boasts soaring 10’ ceilings, rich hardwood flooring, and massive windows that flood the home with natural light. The great room features a three-sided gas fireplace and uninterrupted views, while the chef’s kitchen is equipped with a 5-burner gas cooktop, built-in oven, prep sink, under-cabinet lighting, and a spacious island, all
$ 1,288,000
22 Precedence Glen, Cochrane, AB, T4C 2W7 house for sale Li.
View photo
House · for sale
$ 549,900
$ 375/sq.ft
22 Precedence Glen, Cochrane, AB, T4C 2W7 house for sale Li.
Waiparous
· 1,464 sq.ft · 30 Bedrooms · 3 Baths · House
· Gym · Cellar
Waiparous · 1,464 sq.ft · 30 Bedrooms · 3 Baths · House · Gym · Cellar
OPEN HOUSE SUNDAY 1PM-3PM Welcome to this bright and beautifully designed home offering an OPEN-CONCEPT layout. The main floor is filled with natural light and features a stylish kitchen with a LARGE ISLAND, ample cabinetry, and a SPACIOUS pantry ideal for both everyday living and entertaining.Upstairs, youll find three generously sized bedrooms, including a relaxing primary retreat complete with a private ensuite. A full second bathroom serves the additional bedrooms with ease.The WALKOUT basement is unfinished and ready for your personal touch, offering endless possibilities to create the space youve been dreaming of whether thats a family room, home gym, or additional bedroom. A fantastic opportunity to make this home truly your own. Still available at ListedBuy!
$ 549,900
786 River Heights Crescent, Cochrane, AB, T4C 0J4 house for.
View photo
House · for sale
$ 529,900
$ 341/sq.ft
786 River Heights Crescent, Cochrane, AB, T4C 0J4 house for.
Waiparous
· 1,550 sq.ft · 31 Bedrooms · 3 Baths · House
· Garden · Deck · Equipped kitchen
Waiparous · 1,550 sq.ft · 31 Bedrooms · 3 Baths · House · Garden · Deck · Equipped kitchen
Open House: Sunday, Feb. 15th 3-5pm Welcome to your new home in Riversong! Offering 4 bedrooms and 1,936 sq ft of fully developed living space, this home blends comfort, style, and thoughtful upgrades throughout. Enjoy your south facing front porch, the perfect spot for morning coffee. Step inside to a bright, spacious kitchen with newer refrigerator, dishwasher, and a brand new microwave being installed this week. The Caesarstone countertops add a beautiful touch of quality to the space. The open concept living and dining areas are ideal for entertaining, with the dining room opening onto split level cedar decks and a large, sunny backyard. A convenient pantry and 2 piece powder room complete the main level. You’ll also notice newer carpets and professionally installed charming wood paneling up the staircase. Upstairs, the generous bonus room has large windows that flood the space with natural light. The primary suite is a true retreat, featuring a custom steam shower and a large walk
$ 529,900
66 Riviera View, Cochrane, AB, T4C 0Y7 house for sale Listi.
View photo
House · for sale
$ 1,199,000
$ 475/sq.ft
66 Riviera View, Cochrane, AB, T4C 0Y7 house for sale Listi.
Waiparous
· 2,519 sq.ft · 3 Bedrooms · 4 Baths · House
· Fireplace · Parking
Waiparous · 2,519 sq.ft · 3 Bedrooms · 4 Baths · House · Fireplace · Parking
Step into contemporary luxury with this stunning customized home, perfectly positioned on the edge of the Bow River. With expansive views and thoughtful design, this home offers a sought-after lifestyle in one of Cochrane most popular neighbourhoods. Every detail has been considered—from the oversized garage with a bonus car lift, to the open-concept kitchen featuring a gas cooktop, built-in wall ovens, and streamlined cabinetry that blends style with functionality. The heart of the home is built for both everyday living and stylish entertaining. The custom fireplace gives family and guests a cosy area to relax in the evenings while enjoying the beautiful views from the bright windows. Upstairs, soaring scissor vault ceilings create a sense of space and light, while large windows capture endless natural light and frame the riverfront views. Each room feels bright, fresh, and open, designed to connect you to nature while maintaining a modern aesthetic. The primary suite offers a massive
$ 1,199,000
84 Emberside Green, Cochrane, AB, T4C 3C9 house for sale Li.
View photo
House · for sale
$ 699,000
$ 375/sq.ft
84 Emberside Green, Cochrane, AB, T4C 3C9 house for sale Li.
Waiparous
· 1,862 sq.ft · 30 Bedrooms · 3 Baths · House
· Garden · Fireplace · Deck
Waiparous · 1,862 sq.ft · 30 Bedrooms · 3 Baths · House · Garden · Fireplace · Deck
This west facing back yard on a beautiful corner lot is estimated to be ready for end of January 2026! With easy access to Highway 22 and Highway 1, this growing community of Fireside is the perfect place to make it home for your family. Here you can breathe easy, enjoying the natural beauty of the area and the town’s many amenities, while staying connected to everything Calgary and the Rocky Mountains has to offer. Two thriving Schools in a close and short walking distance and is directly across from a fully equipped playground, from climbing apparatus to skate park. This Janssen Home includes 3-bedroom, 2.5 bath, with bonus room 2-storey features 1,872 sq.ft. of spacious living with exceptional quality finishes is being built in the well situated Fireside Community. Main floor features living room with Gas Fireplace, a kitchen with walk through pantrymudroom, nook eating area opening onto a 12’ x 10’ deck. Upper level features a primary retreat with walk-in closet that adjoins by poc
$ 699,000
803 800 Larch Place, Canmore, AB, T1W 1S4 house for sale | Listing ID A2299 | Royal LePage
View photo
House · for sale
$ 1,825,000
803 800 Larch Place, Canmore, AB, T1W 1S4 house for sale | Listing ID A2299 | Royal LePage
Waiparous
· House
Waiparous · House
Welcome to a home where lifestyle and landscape come together in one of the Bow Valley’s most breathtaking settings. Perfectly positioned on a private cul-de-sac, this immaculately maintained single-family home offers panoramic mountain views in nearly every direction—iconic peaks like Ha Ling and Mount Lawrence Grassi. Just steps from a scenic 5.6 km loop known for its wide-open vistas and golden afternoon light, and minutes from the tranquil flow of the Bow River, this location delivers the very best of Canmore living. Unlike newer subdivisions packed with tight townhouses, Larch features large, flat, mature lots. In the winter months, nearby White Man’s Gap transforms the landscape into something truly special—acting as a natural “light tunnel” that bathes the Larch area with an abundance of light. You’re surrounded by nature, with forested trails just minutes from your door and a golf course close by for those long summer evenings. Inside, pride of ownership is unmistakable. Loving
$ 1,825,000
476 Rivercrest View, Cochrane, AB, T4C 3C7 house for sale L.
View photo
House · for sale
$ 759,900
$ 300/sq.ft
476 Rivercrest View, Cochrane, AB, T4C 3C7 house for sale L.
Waiparous
· 2,530 sq.ft · 4 Bedrooms · 3 Baths · House
· Garden · Deck
Waiparous · 2,530 sq.ft · 4 Bedrooms · 3 Baths · House · Garden · Deck
Modern Living in Rivercrest, Cochrane. Located in the scenic and family-friendly community of Rivercrest, this brand new home offers the perfect blend of style, functionality, and comfort. Thoughtfully designed, the main floor features durable vinyl flooring, a full bathroom, and a convenient bedroom. The open-to-above ceilings fill the home with natural light, creating a bright and airy atmosphere. Additional highlights include a dog wash and a spacious deck, perfect for outdoor living and entertaining. Upstairs, enjoy a unique bridge-style bonus room, ideal for relaxing or gathering with family. The primary suite is a luxurious retreat with a 5-piece ensuite, while two additional bedrooms provide plenty of space for the whole family. Outside, the generous backyard is perfect for summer barbecues, playtime, or quiet evenings. Enjoy a peaceful, nature-rich lifestyle with easy access to parks, schools, walking paths, and all essential amenities. Still available at ListedBuy!
$ 759,900
488 Rivercrest View, Cochrane, AB, T4C 3C7 house for sale L.
View photo
House · for sale
$ 759,900
$ 299/sq.ft
488 Rivercrest View, Cochrane, AB, T4C 3C7 house for sale L.
Waiparous
· 2,540 sq.ft · 4 Bedrooms · 3 Baths · House
· Garden · Deck
Waiparous · 2,540 sq.ft · 4 Bedrooms · 3 Baths · House · Garden · Deck
Modern Living in Rivercrest, Cochrane. Located in the scenic and family-friendly community of Rivercrest, this brand new home offers the perfect blend of style, functionality, and comfort. Thoughtfully designed, the main floor features durable vinyl flooring, a full bathroom, and a convenient bedroom. The open-to-above ceilings fill the home with natural light, creating a bright and airy atmosphere. Additional highlights include a dog wash and a spacious deck, perfect for outdoor living and entertaining. Upstairs, enjoy a unique bridge-style bonus room, ideal for relaxing or gathering with family. The primary suite is a luxurious retreat with a 5-piece ensuite, while two additional bedrooms provide plenty of space for the whole family. Outside, the generous backyard is perfect for summer barbecues, playtime, or quiet evenings. Enjoy a peaceful, nature-rich lifestyle with easy access to parks, schools, walking paths, and all essential amenities. Still available at ListedBuy!
$ 759,900

Get email alerts

Don't miss out: be the first to know about new properties

The alert was correctly created

On subscribing you accept the conditions of use and the privacy policy
Alert
Receive new ads in your inbox
Save this search
Receive alerts for new listings

We'll send you an email when we have new properties for: "Houses for sale in Waiparous"

The alert was correctly created

Rocky View County
Foothills No 31
Get email alerts and be the first to see new listings
Required field
On subscribing I accept the terms of the privacy policy
Perfect! You'll soon start receiving new listings via email
Alert
Receive an email when we have new ads for Houses for sale in Waiparous
Save this search
Filters

Bedrooms

Area (sq.ft)

sq.ft
sq.ft

Price

$
$

Filter by property type

Bathrooms

Clear all filters
Receive notifications when new entries are published.