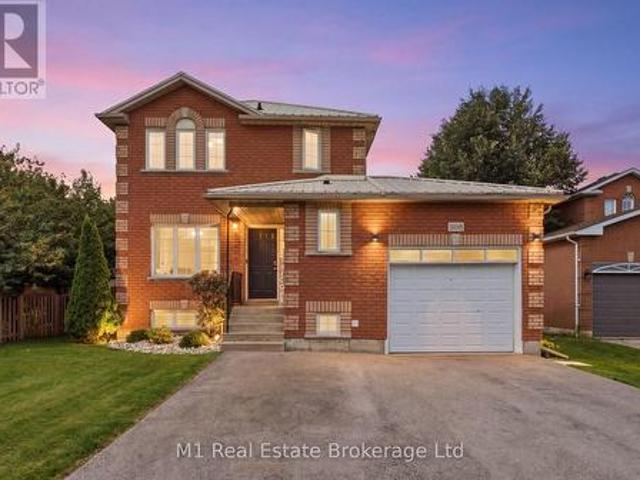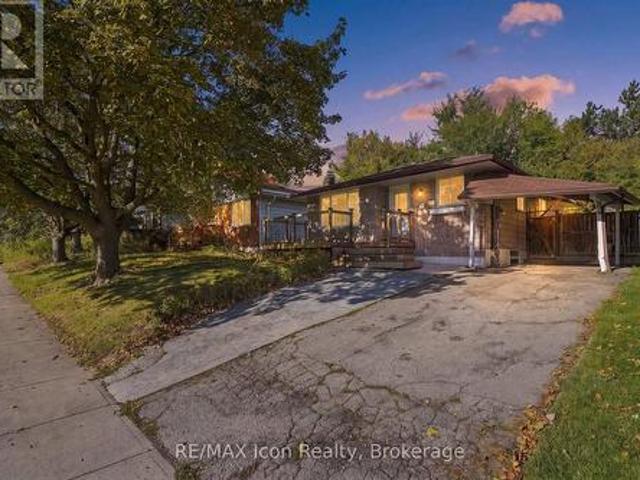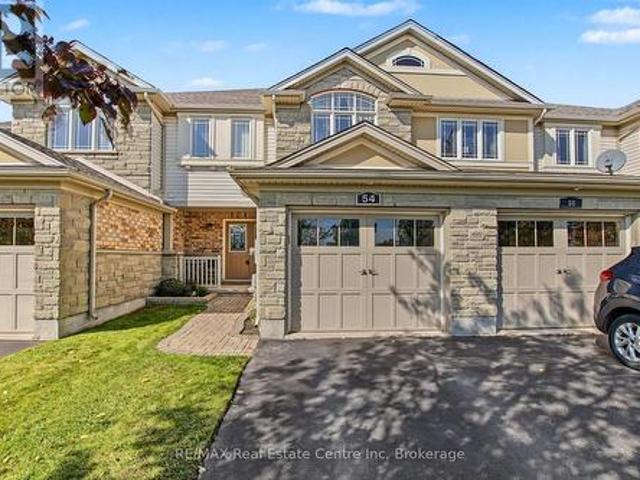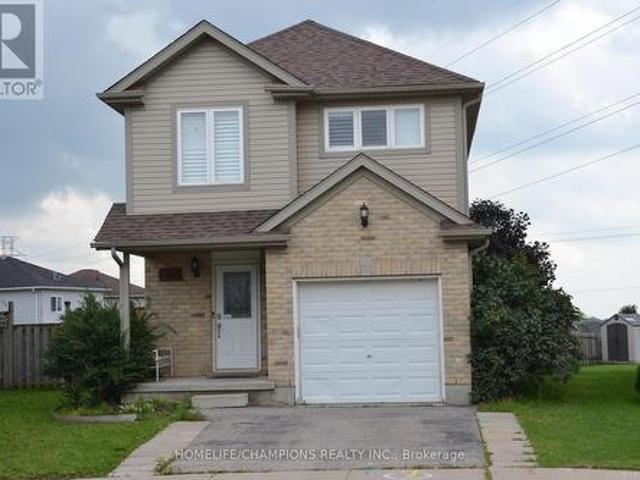
2,793 properties for sale in Waldau Woods

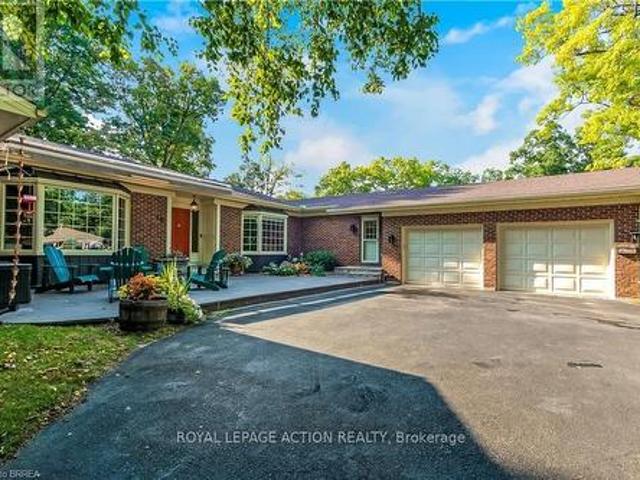
19 Oakley Road, Brantford, ON, N3T 5J9 house for sale | Listing ID X13691 | Royal LePage
View photo
House · for sale
$ 1,369,900
19 Oakley Road, Brantford, ON, N3T 5J9 house for sale | Listing ID X13691 | Royal LePage
Waldau Woods
· House
· Garden · Parking · Deck · Cellar
Waldau Woods · House · Garden · Parking · Deck · Cellar
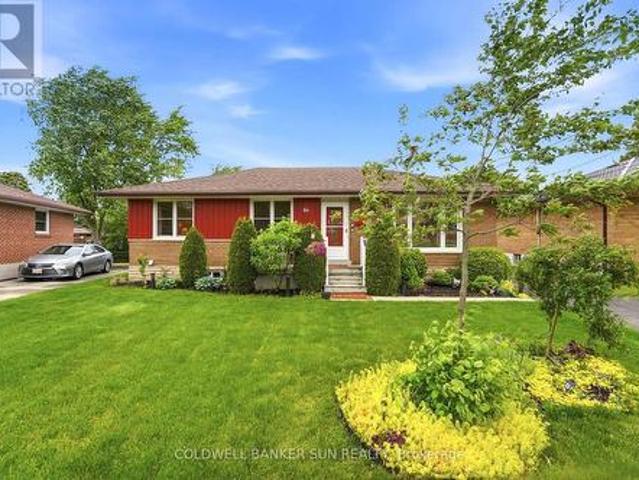
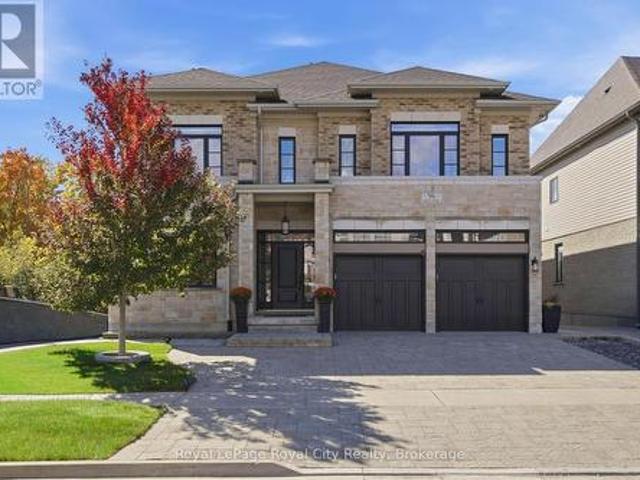
Welcome home to 19 Oakley Rd. Set on a cul-de-sac at the end of one of Brantford's most exclusive streets, this sprawling bungalow features almost 5000 sq. Ft. of finished living space. Boasting a circular driveway that leads to an oversized double car garage, this home is sure to impress. Step inside the front door into a spacious and welcoming foyer that leads to a large living room with views to the private back yard. The formal dining room is perfect for entertaining family and friends and adjacent is a large kitchen complete with induction cooktop, double wall ovens, quartz countertops and a pantry. Inside entrance from the oversized double car garage leads to a mudroom which also contains the main floor laundry room and convenient access to the basement stairs. There is also a cozy family room with circular staircase to the basement and a bright and spacious sunroom with a walk out to the rear deck. The main floor features 4 large bedrooms, a 4 piece ensuite bath, another 4 piece
$ 1,369,900
21 Mercer Street, Stratford, ON, N5A 6J5 house for sale | Listing ID X14081 | Royal LePage
View photo
House · for sale
$ 699,900
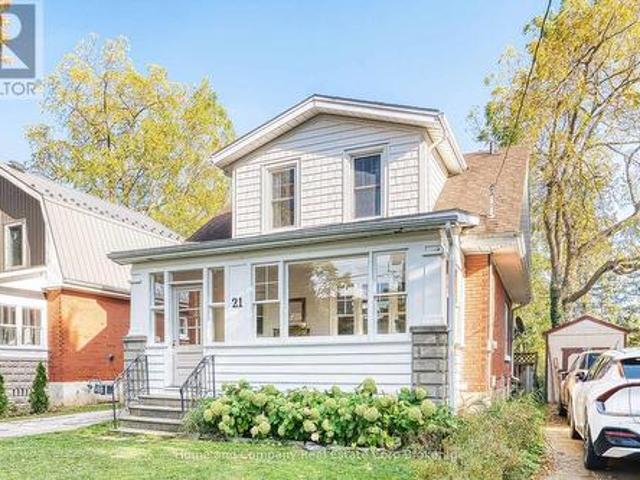
21 Mercer Street, Stratford, ON, N5A 6J5 house for sale | Listing ID X14081 | Royal LePage
Waldau Woods
· House
· Office room · Cellar
Waldau Woods · House · Office room · Cellar
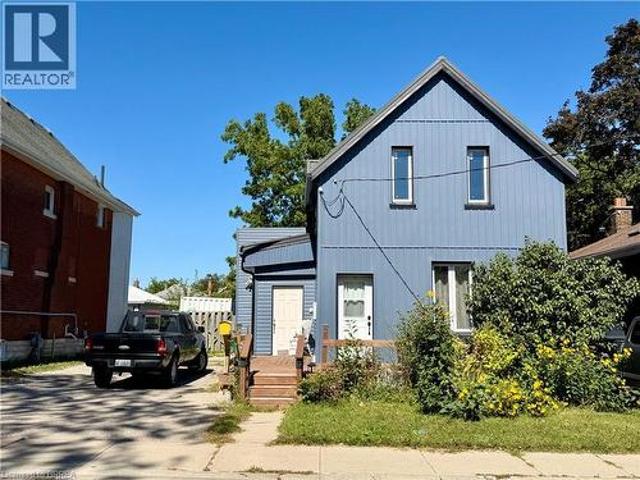
Get ready to fall in love with this beautifully updated century home perfectly situated in the desirable Avon Ward, just blocks from the river and downtown! Step inside through the inviting enclosed porch and discover a bright and welcoming main floor designed for comfortable everyday living and entertaining. The spacious living room flows into a separate dining room, creating the perfect setting for family dinners and gatherings, and continues into an oversized and updated chef-inspired kitchen featuring quartz countertops, generous prep space, storage galore, and is truly the heart of the home. Upstairs features a primary bedroom with a huge walk-in closet, two additional generously sized bedrooms, and a beautifully updated bathroom. The finished basement provides valuable additional living space, perfect for family movie nights, a recreation room, an office, or accommodating overnight guests. An additional updated bathroom/laundry room adds even more functionality to this versatile
$ 699,900
49 Morton Avenue, Brantford, ON, N3R 2N6 house for sale | Listing ID 40864 | Royal LePage
View photo
House · for sale
$ 599,900
49 Morton Avenue, Brantford, ON, N3R 2N6 house for sale | Listing ID 40864 | Royal LePage
Waldau Woods
· House
· Patio · Garden · Parking · Cellar
Waldau Woods · House · Patio · Garden · Parking · Cellar
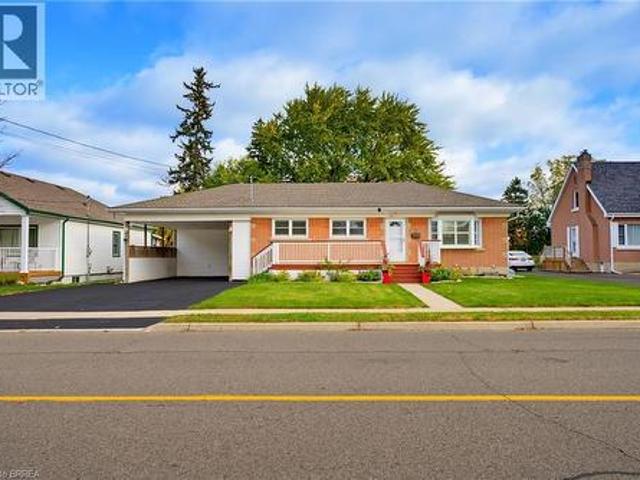
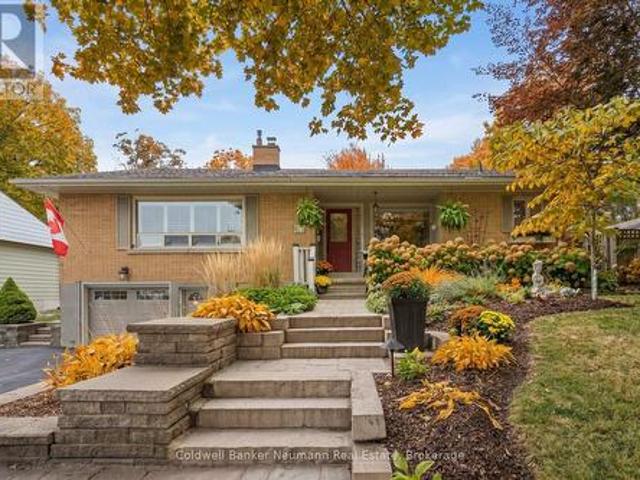
Discover the charm and comfort of this well-maintained home, offering 3 bedrooms, 2 bathrooms, and a spacious finished basement with versatile additional living space for relaxing, entertaining, or accommodating family needs. A bright and inviting sunroom addition at the rear of the home provides the perfect place to enjoy your morning coffee, curl up with a good book, or take in the peaceful views of the backyard. Step outside to discover an exceptionally large backyard oasis, featuring a newly fenced yard completed in Spring 2026, beautiful perennial gardens, and charming gravel pathways. A garden/work shed offers additional storage or workspace, while the covered patio between the sunroom and shed creates a welcoming space for outdoor relaxation and entertaining. The large front porch adds to the home's welcoming appeal, while the double-wide, extra-long driveway and spacious two-car carport provide ample parking and everyday convenience. Whether you are a first-time buyer, downsize
$ 599,900
195 Belleview Avenue, Kitchener, ON, N2B 1G6 house for sale | Listing ID 40870 | Royal LePage
View photo
House · for sale
$ 450,000
195 Belleview Avenue, Kitchener, ON, N2B 1G6 house for sale | Listing ID 40870 | Royal LePage
Waldau Woods
· House
· Garden · Office room · Gym · Deck · Parking · Cellar
Waldau Woods · House · Garden · Office room · Gym · Deck · Parking · Cellar
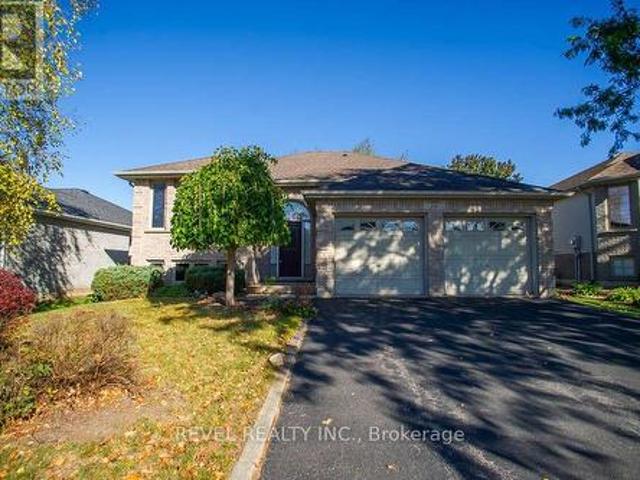
Welcome to this charming 3-bedroom, 2-bathroom bungalow nestled in a quiet, family-friendly neighbourhood in the heart of Kitchener. Situated on a generous lot, this well-maintained home offers the perfect blend of comfort, functionality, and outdoor space. Step inside to discover a spacious kitchen with plenty of room for cooking, entertaining, and gathering with family and friends. The bright and inviting main floor is complemented by a fully finished basement, providing additional living space that's perfect for a recreation room, home office, gym, or guest area. Outside, you'll love the expansive backyard featuring a large deck—ideal for summer BBQs, relaxing evenings, and entertaining guests. With ample parking, there's plenty of room for family and visitors alike. Families will appreciate the unbeatable location, just a short walk to Smithston Public School, as well as nearby parks, amenities, and convenient access to everything Kitchener has to offer. Whether you're a first time
$ 450,000
53 116 Wheat Lane N, Kitchener, ON, N2R 1R7 townhouse for sale | Listing ID X14023 | Royal LePage
View photo
Townhouse · for sale
$ 499,000
53 116 Wheat Lane N, Kitchener, ON, N2R 1R7 townhouse for sale | Listing ID X14023 | Royal LePage
Waldau Woods
· Townhouse
· Office room · Balcony · Parking
Waldau Woods · Townhouse · Office room · Balcony · Parking
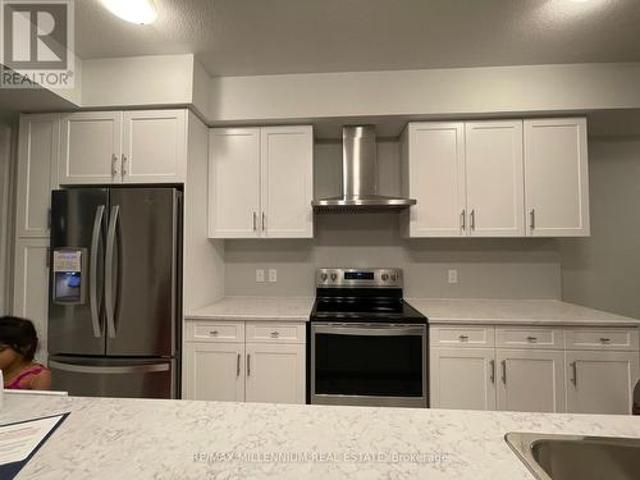
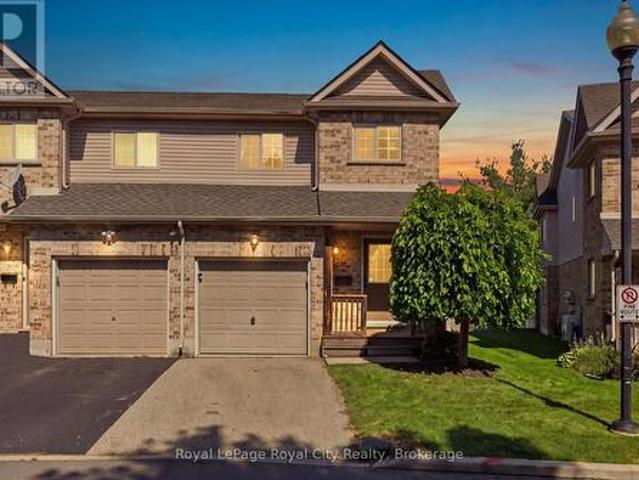
Welcome to Unit 58 at Wallaceton Fusion Homes in Huron Park, Kitchener a beautifully designed, park-facing 2-bedroom, 2.5-bathroom townhome offering over 1,200 sq. Ft. of bright, modern living space. Built in 2022 and still feeling brand new, this one-floor condo-townhome features an open-concept layout with 9 ft. Ceilings, upgraded lighting, soft-close cabinetry, wide plank laminate flooring, and a stylish chefs kitchen with two-tone cabinets, quartz countertops, stainless steel appliances, hood vent, and breakfast bar. The spacious living area is filled with natural light from large windows and opens onto two private balconies with scenic views. The primary bedroom includes a walk-in closet and a full ensuite bath, while the second bedroom is ideal for guests, a home office, or a growing family, complemented by an additional full bathroom and a convenient powder room. Enjoy in-suite laundry with full-size washer and dryer, plus one dedicated parking space right outside your door. Loc
$ 499,000
175 Fourth Avenue, Kitchener, ON, N2C 1P3 house for sale | Listing ID X14018 | Royal LePage
View photo
House · for sale
$ 598,900
175 Fourth Avenue, Kitchener, ON, N2C 1P3 house for sale | Listing ID X14018 | Royal LePage
Waldau Woods
· House
· Garden · Air conditioning · Cellar
Waldau Woods · House · Garden · Air conditioning · Cellar
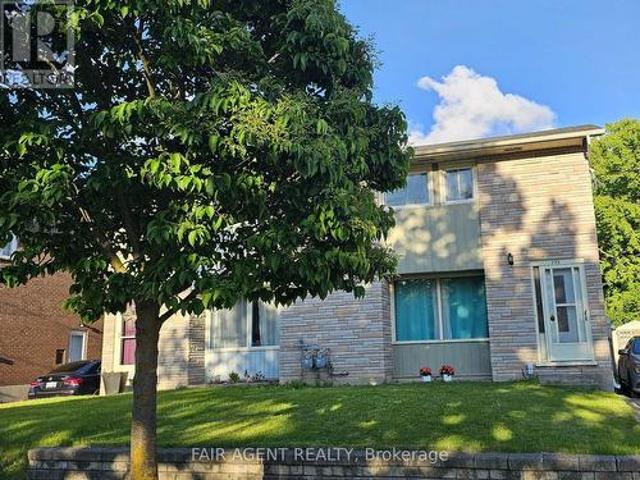
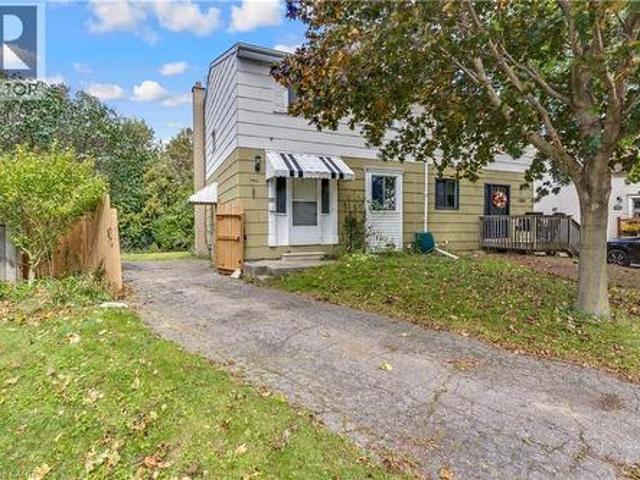
Welcome to 175 Fourth Avenue, a warm and well-maintained semi-detached home in a scenic pocket of Kitchener. This charming two-storey property offers three spacious bedrooms, one updated bathroom, and a partially finished basement with its own separate walk-out entrance ideal for a home business setup or future rental potential. Inside, you'll find a bright and inviting living space with original hardwood flooring and an extra-large front window that frames serene sunset views over the park across the street. The kitchen and dining area are combined for easy everyday living, and the entire interior, freshly painted in 2024. A newly renovated bathroom (2018) adds modern comfort, while the dedicated laundry room, complete with a 2018 washer and dryer, brings everyday convenience. Outdoors, enjoy a large, fully fenced backyard featuring a garden oasis with raspberry bushes and a mulberry tree perfect for summer lounging or family play. A brand new AC unit (2024) ensures seasonal comfort,
$ 598,900
4 Macpherson Drive, Brant County, ON, N3L 4B5 house for sale | Listing ID 40868 | Royal LePage
View photo
House · for sale
$ 750,000
4 Macpherson Drive, Brant County, ON, N3L 4B5 house for sale | Listing ID 40868 | Royal LePage
Waldau Woods
· House
· Garden · Deck · Cellar
Waldau Woods · House · Garden · Deck · Cellar
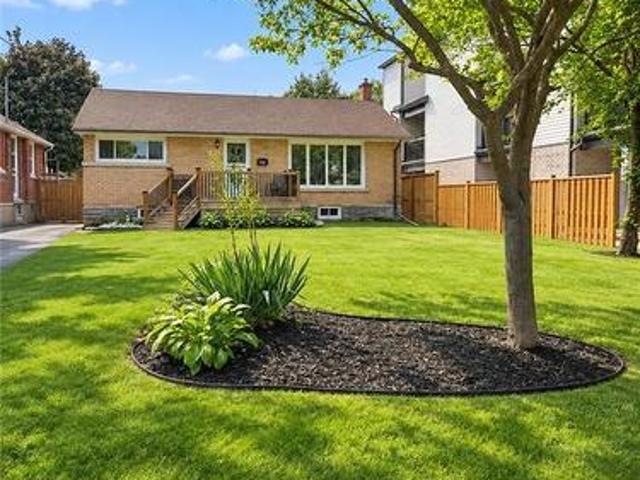
Welcome to 4 MacPherson Drive, a well-cared-for bungalow with great curb appeal, a functional layout and plenty of space inside and out. Step through the front door into the open foyer and a bright, inviting living room featuring a partial cathedral ceiling and two large windows that fill the space with natural light. The main floor offers three spacious bedrooms, including a generous primary bedroom with two closets and ensuite privileges. The eat-in kitchen provides plenty of cabinetry and workspace, with doors leading directly to the large covered deck — a great spot for outdoor dining and entertaining. The fully fenced and landscaped backyard offers lots of room to enjoy, complete with storage & a shed. Downstairs, the large recreation room has plenty of space to create separate media and games areas, along with a large storage room and cold cellar. Several updates have already been taken care of, including windows and exterior doors in 2024, a newer front-yard tree, and a redone d
$ 750,000
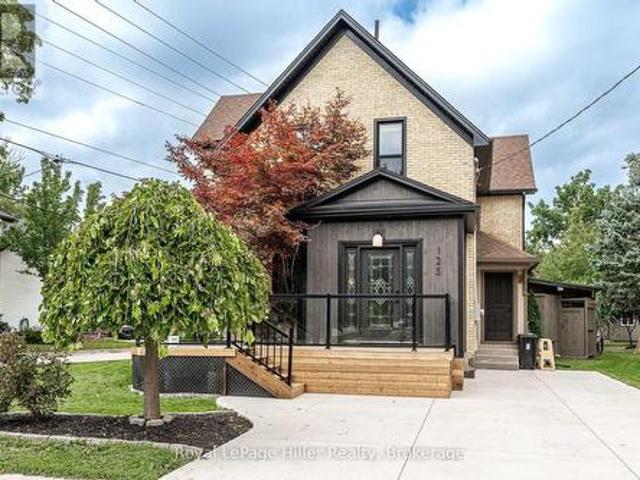
125 Hope Street E, East Zorra Tavistock. ON, N0B 2R0 house for sale | Listing ID X14033 | Royal LePage
View photo
House · for sale
$ 650,000
125 Hope Street E, East Zorra Tavistock. ON, N0B 2R0 house for sale | Listing ID X14033 | Royal LePage
Waldau Woods
· House
· Garden · Office room · Swimming pool · Deck
Waldau Woods · House · Garden · Office room · Swimming pool · Deck
This 2 story century home has had a number of modern updates while still offering the space and layout you would expect from an older home. Bamboo flooring and porcelain flooring run through much of the main living areas, with granite countertops in the kitchen, a walk-in pantry and plenty of storage. Pocket doors between the living room and dining room give you the option to open the rooms up or close them off when you want a little separation. A 3 piece bathroom is conveniently located on the main floor. The front porch, foyer and mudroom all offer built-in shelving, giving you plenty of places to keep things organized without taking away from the character of the home. Upstairs you will find the primary bedroom with a walk-through closet leading to the stackable laundry, a 4 piece bathroom, two additional bedrooms and an office. The backyard is where you may find yourself spending a lot of time. Step onto the covered back. Deck and enjoy the hot tub, or head out to the pond and slat
$ 650,000
476 Railway Avenue, Lakeshore, ON, N0R 1A0 house for sale | Listing ID 26025 | Royal LePage
View photo
House · for sale
$ 499,900
476 Railway Avenue, Lakeshore, ON, N0R 1A0 house for sale | Listing ID 26025 | Royal LePage
Waldau Woods
· House
· Parking
Waldau Woods · House · Parking
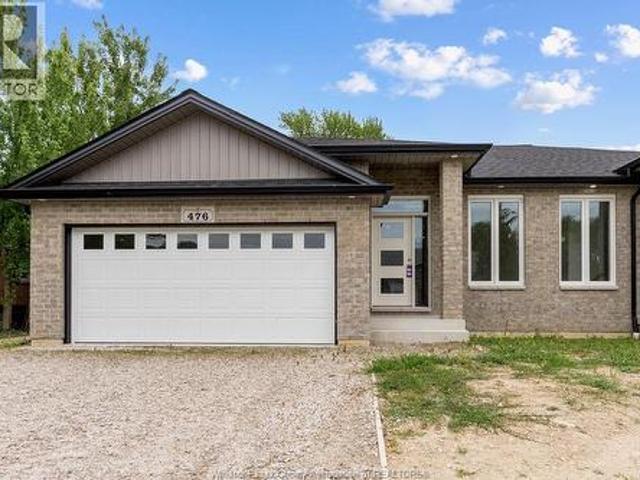
Discover one of the most affordable new construction homes in the county at 476 Railway. This stunning semi-detached home offers 1,230 sq ft of thoughtfully designed living space, featuring 2 bedrooms, 1 bathroom, and premium finishes throughout. Enjoy the convenience of a grade entrance, a covered porch, and a spacious double car garage. Located just moments from Belle River Beach and the vibrant Belle River business district, this home combines modern comfort with exceptional value. Come see all that 476 Railway has to offer! (Id: 27)
$ 499,900
6 Branwood Place, Kitchener, ON, N2A 4C3 house for sale | Listing ID 40869 | Royal LePage
View photo
House · for sale
$ 879,900
6 Branwood Place, Kitchener, ON, N2A 4C3 house for sale | Listing ID 40869 | Royal LePage
Waldau Woods
· House
· Office room · Parking · Air conditioning · Cellar
Waldau Woods · House · Office room · Parking · Air conditioning · Cellar
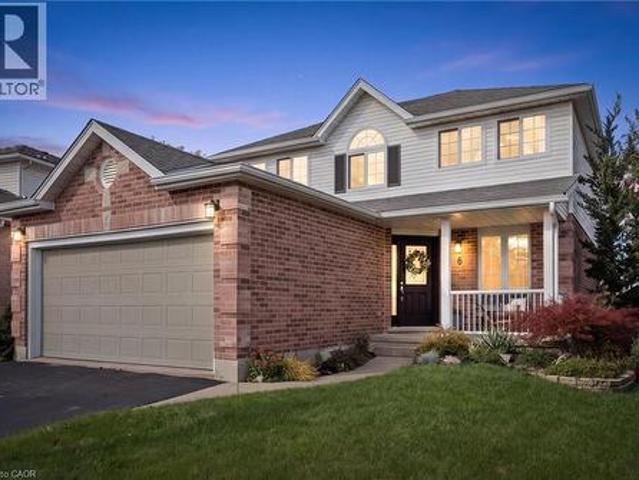
Welcome to 6 Branwood Place, nestled on a quiet, private cul-de-sac in desirable Lackner Woods! Tucked away on a generous, pie-shaped lot surrounded by nature and trails, this home offers the perfect balance of suburban retreat and urban convenience. Nearby schools include the brand new Notre Dame Catholic School (Grades 7–12). Close to transit, shopping, and Hwy 401 with quick commutes to Cambridge and Guelph. The main floor features an extensive 2022 permit-completed renovation featuring durable engineered hardwood, a dedicated office, formal dining room, 2-piece powder room, mudroom/laundry and a custom-designed kitchen. The gourmet kitchen showcases smart features including a pot filler, prep sink, tap-tech faucet and small appliance garage. Upstairs, the primary bedroom features a walk-in closet and ensuite. Two other spacious bedrooms and a 4-piece bath complete the upper level. The fully finished basement features a large recreation area, 4th bedroom with a Murphy bed and anothe
$ 879,900
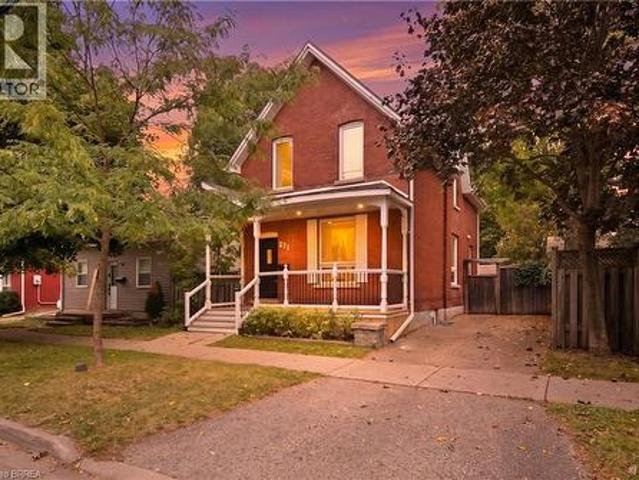
271 Park Avenue, Brantford, ON, N3S 5K8 house for sale | Listing ID 40871 | Royal LePage
View photo
House · for sale
$ 514,900
271 Park Avenue, Brantford, ON, N3S 5K8 house for sale | Listing ID 40871 | Royal LePage
Waldau Woods
· House
· Air conditioning · Cellar
Waldau Woods · House · Air conditioning · Cellar
Looking for the character and space of an older home, but don’t want to take on a major renovation? This handsome red brick home in a mature, historic neighbourhood may be exactly what you’ve been waiting for. From the covered front porch to the high ceilings, French doors, hardwood floors with inlaid borders and decorative plaster ceilings, this is a home with personality that you simply don’t get in newer construction. Just as importantly, it has been well cared for and thoughtfully updated over the years. The kitchen has been modernized with stainless steel appliances, the main bathroom has been recently updated, and you’ll find fresh paint and carpeting throughout. Behind the scenes, significant improvements including a steel roof, upgraded attic insulation, spray foam insulation in the finished basement, updated windows, furnace and central air add to the confidence of buying a well-maintained older home. There’s plenty of room to actually live here. The main floor offers comforta
$ 514,900
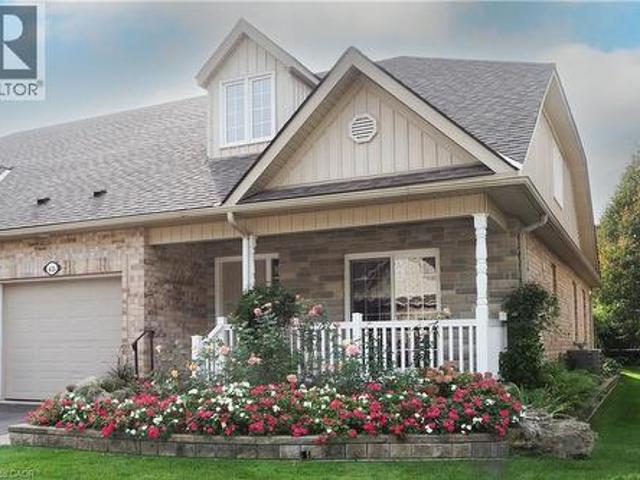
195 Jolliffe Avenue, Rockwood, ON, N0B 2K0 house for sale | Listing ID 40863 | Royal LePage
View photo
House · for sale
$ 750,000
195 Jolliffe Avenue, Rockwood, ON, N0B 2K0 house for sale | Listing ID 40863 | Royal LePage
Waldau Woods
· House
· Fireplace · Deck · Parking · Cellar
Waldau Woods · House · Fireplace · Deck · Parking · Cellar
Bungalow comfort. Condo convenience. Walk-out basement. Welcome to 195 Jolliffe Avenue, an exceptional end-unit bungalow offering the perfect blend of comfort, functionality and low-maintenance living. Featuring 2 bedrooms, 3 bathrooms, a fully finished walk-out basement and an attached one-car garage with 3 total parking spaces, this home offers an impressive amount of living space both inside and out. The bright and inviting main floor features an open living and dining area with vaulted ceilings, hardwood flooring, a fireplace and an abundance of natural light. Sliding doors walk out to the raised rear deck, creating an easy connection between the indoor and outdoor living spaces. The well-appointed kitchen features granite countertops, wood cabinetry, a double sink and subway tile backsplash. A dedicated main-floor laundry room adds everyday convenience, complete with ample cabinetry and a separate storage closet. The spacious primary suite offers a walk-in closet and large 3-piece
$ 750,000
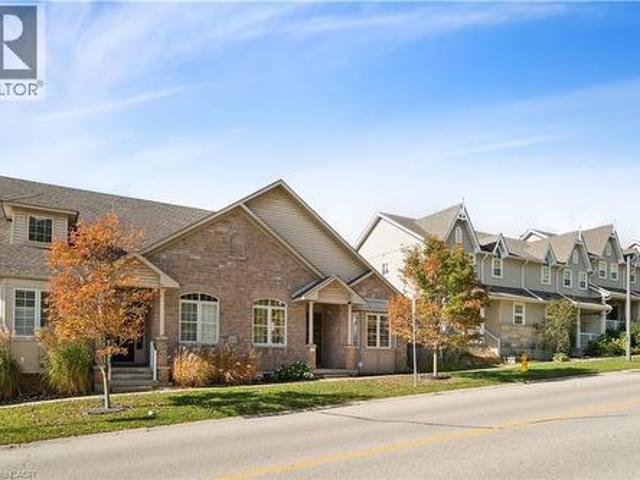
350 Doon Valley Drive Unit# 6D, Kitchener, ON, N2P 2M9 townhouse for sale | Listing ID 40867 | Royal LePage
View photo
Townhouse · for sale
$ 889,900
350 Doon Valley Drive Unit# 6D, Kitchener, ON, N2P 2M9 townhouse for sale | Listing ID 40867 | Royal LePage
Waldau Woods
· Townhouse
· Garden · Deck
Waldau Woods · Townhouse · Garden · Deck
Welcome to easy living at the Mill Club, where comfort, nature, and community come together along the Grand River. This spacious bungaloft offers more than 2,500 sq. Ft. of beautifully designed living space, starting with a bright 2-story foyer that leads into a main floor perfect for everyday convenience. The Primary Suite feels like a retreat with its cathedral ceiling and refreshed ensuite featuring a sleek glass shower. Hardwood flooring throughout the main floor. The Great Room’s 16-foot ceiling creates an airy, inviting atmosphere, and the walkout to the composite deck—with a new retractable awning—makes outdoor relaxation effortless. Cooking is a pleasure in the custom Chevrin kitchen, complete with soft-close cabinetry, under-mount lighting, and updated appliances. The front covered porch and California shutters add charm and comfort throughout. With lawn care, snow removal, and garden irrigation all included, this home truly lets you enjoy a maintenance-free lifestyle. Upstair
$ 889,900
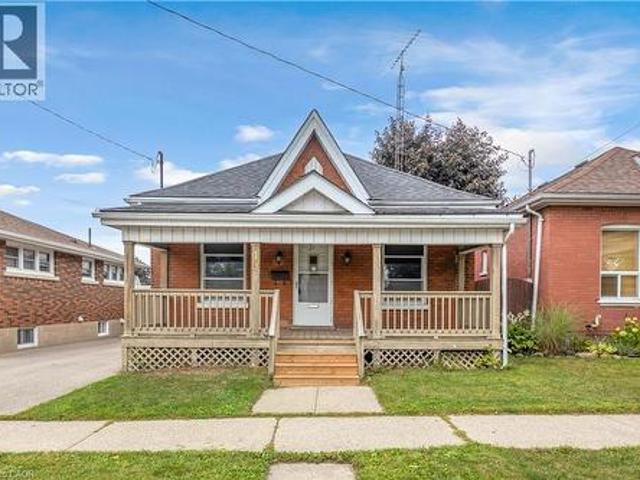
49 Mintern Avenue, Brantford, ON, N3S 1K9 house for sale | Listing ID 40871 | Royal LePage
View photo
House · for sale
$ 400,000
49 Mintern Avenue, Brantford, ON, N3S 1K9 house for sale | Listing ID 40871 | Royal LePage
Waldau Woods
· House
· Garden · Deck · Cellar
Waldau Woods · House · Garden · Deck · Cellar
Welcome to 49 Mintern Ave. This charming all-brick bungalow in Brantford’s established Eagle Place neighbourhood is full of character and warmth. Featuring original wood trim, hardwood flooring and spacious principal rooms, this inviting home offers a bright living room that flows into a formal dining area, along with a functional eat-in kitchen. Two comfortable bedrooms and a full bathroom complete the main level. The partially finished basement provides additional living space with a generous recreation room, laundry area and ample storage. Step outside to enjoy the fully fenced backyard, complete with a deck, pergola and green space perfect for relaxing or entertaining. Conveniently located close to schools, parks, shopping and public transit, this home is an excellent opportunity for first-time buyers, downsizers or those looking to add their own personal touch. Discover the charm and potential of 49 Mintern Ave. (Id: 27)
$ 400,000
1046 Concession 6 Road W, Hamilton, ON, L0R 1V0 house for sale | Listing ID X13610 | Royal LePage
View photo
House · for sale
$ 6,400,000
1046 Concession 6 Road W, Hamilton, ON, L0R 1V0 house for sale | Listing ID X13610 | Royal LePage
Waldau Woods
· House
Waldau Woods · House
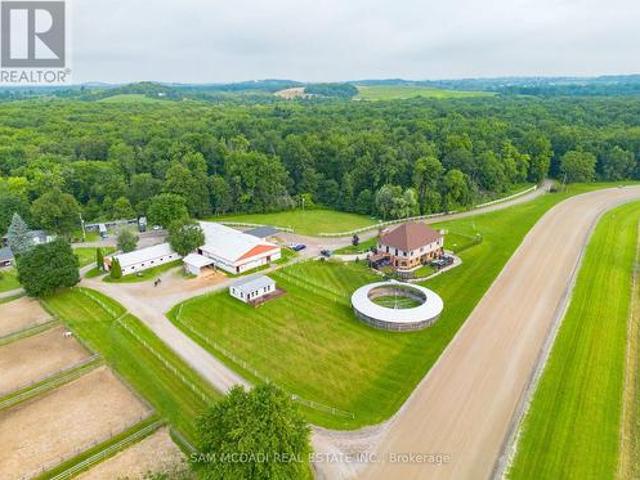
Discover an extraordinary opportunity to acquire one of Ontario's most unique lifestyle and business investments. Encompassing 98 acres across two separate deeds, this exceptional estate combines luxury living, a proven income-producing business, and long-term growth potential. Whether you're an entrepreneur seeking an established operation, an investor, or a family creating a legacy property, this offering delivers immediate value with future upside. At the heart of the estate is a beautifully renovated custom-built two-storey residence with loft offering more than 5,500 square feet of elegant living space. Featuring six bedrooms, seven bathrooms, and a fully finished walkout lower level with a private entrance, kitchenette, and full bath, the home is ideal for executive living, multi-generational families, or guest accommodations. Surrounded by rolling meadows, mature forests, scenic trails, and a tranquil pond, the property offers exceptional privacy in a spectacular setting. Includ
$ 6,400,000
246 Hillcrest Road, Cambridge, ON, N3H 1B2 house for sale | Listing ID 40870 | Royal LePage
View photo
House · for sale
$ 599,000
246 Hillcrest Road, Cambridge, ON, N3H 1B2 house for sale | Listing ID 40870 | Royal LePage
Waldau Woods
· House
· Garden · Fireplace · Cellar
Waldau Woods · House · Garden · Fireplace · Cellar
Turnkey renovated bungalow on an impressive 68.69 x 132.75 ft lot! *. Welcome to this beautifully updated Cambridge home, offering modern finishes, exceptional outdoor space, and incredible versatility! Featuring 3+1 bedrooms and 2 renovated bathrooms (2026), this move-in-ready home showcases new flooring, fresh paint, abundant Halo pot lights, and a luxurious spa-inspired 5-head shower. The bright, carpet-free main level offers comfortable everyday living, while the finished basement features a 4th bedroom, spacious recreation room with gas fireplace, waterproof flooring, ample storage, and a separate entrance. *ADDED VALUE: A municipal permit has been issued for a two-bedroom basement apartment, transferable to the new owner, offering exciting potential for future secondary living space! *. Additional highlights include an updated electrical panel and wiring, plus a durable metal roof (2017). Step outside to enjoy the oversized fenced backyard with mature surroundings, privacy, and p
$ 599,000
16 Bradbury Crescent, Paris, ON, N3L 4E1 house for sale | Listing ID 40869 | Royal LePage
View photo
House · for sale
$ 749,900
16 Bradbury Crescent, Paris, ON, N3L 4E1 house for sale | Listing ID 40869 | Royal LePage
Waldau Woods
· House
· Garden · Fireplace · Deck · Parking
Waldau Woods · House · Garden · Fireplace · Deck · Parking
Welcome to 16 Bradbury Crescent, a raised bungalow in the sought-after Fairgrounds neighbourhood of Paris. This home offers 2+2 bedrooms, 2 full bathrooms and a double attached garage. The main level features an eat-in kitchen with stainless steel appliances, a cozy living room, and a dining room steps away, perfect for entertaining. This level also includes a primary bedroom with a spacious walk-in closet, a second bedroom and a full bathroom. The lower level adds a spacious rec room with a gas fireplace, two more generous bedrooms and a second full bathroom. Outside, you'll find a fully fenced backyard with a deck, ideal for enjoying the warmer months. Just minutes from your door, downtown Paris offers historic cobblestone architecture, boutique shops, cafés and restaurants along the Grand River, where you can enjoy riverside walks, kayaking, canoeing and so much more. It's small-town charm with easy access to Brantford, Cambridge and Highway 403. (Id: 27)
$ 749,900
194 Station Road, Perth South Sebringville, ON, N0K 1X0 house for sale | Listing ID X14079 | Royal LePage
View photo
House · for sale
$ 1,099,900
194 Station Road, Perth South Sebringville, ON, N0K 1X0 house for sale | Listing ID X14079 | Royal LePage
Waldau Woods
· House
· Office room
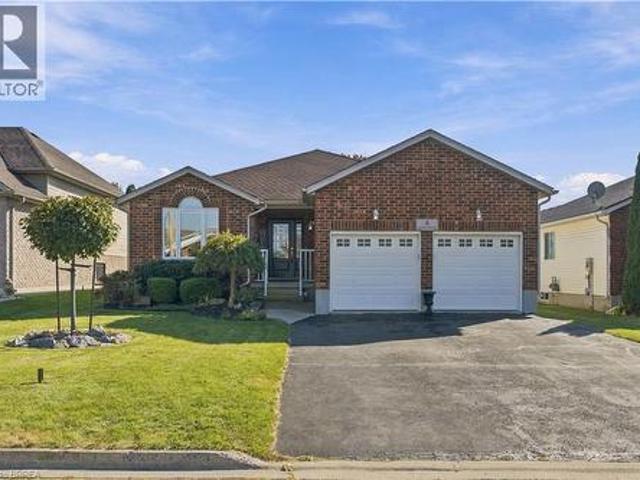
Waldau Woods · House · Office room
Welcome to an exceptional raised bungalow offering refined living on a private, oversized lot in a sought-after setting. With approximately 1,950 sq ft of beautifully finished space above and below, this home blends upscale design, thoughtful upgrades, and resort-style outdoor living. From the moment you enter, you're greeted by rich hardwood flooring and a bright, open-concept layout designed for both everyday comfort and entertaining. The kitchen is a true showpiece, featuring quality cabinetry, hard surface countertops, and generous prep and storage space-seamlessly flowing into the living and dining areas for a modern feel. The primary suite is complete with a spacious walk-in closet and a fully renovated spa-inspired ensuite (2020), showcasing a glass-enclosed tile shower and a deep soaker tub-perfect for unwinding at the end of the day. With five well-appointed bedrooms and three full bathrooms, the home offers flexibility for families, guests, or home office needs. The fully fin
$ 1,099,900
84 Dumbarton Street, Guelph, ON, N1E 3T7 house for sale | Listing ID X14033 | Royal LePage
View photo
House · for sale
$ 859,000
84 Dumbarton Street, Guelph, ON, N1E 3T7 house for sale | Listing ID X14033 | Royal LePage
Waldau Woods
· House
· Garden · Parking · Cellar
Waldau Woods · House · Garden · Parking · Cellar
The Quintessential Solid Brick Guelph Bungalow. Everything You've Been Looking For! Situated on a large fenced pie-shaped lot, with sun-filled exposures throughout the day. This home features a separate entrance to a bright 2 bedroom basement dwelling fully equipped with separate kitchen and 3 pc bath, creating an excellent opportunity for additional income or in-law suite. Upstairs you'll find an open-concept layout, featuring three bedrooms, a 4-piece bathroom, and a bright living and dining area, each area complemented by large windows that bring in abundant natural light, ideal for everyday living and entertaining. Step from the main house into an attached light-filled covered retreat, with panoramic garden views defined by gentle, rolling terrain and mature fruit trees. This is your private indoor-outdoor haven, perfect for morning coffee, summer lounging, or unwinding to the soothing rhythm of rain. This leads directly to a spacious detached double-garage that features a true col
$ 859,000
112 Arthur Street, Brantford, ON, N3S 3J4 house for sale | Listing ID 40871 | Royal LePage
View photo
House · for sale
$ 199,900
112 Arthur Street, Brantford, ON, N3S 3J4 house for sale | Listing ID 40871 | Royal LePage
Waldau Woods
· House
Waldau Woods · House
Make your move into home ownership! Great opportunity for new buyer or seasoned investor. 3 bed 1 bath home has a lot of updates done. 2023-windows, steel roof, vinyl siding, kitchen appliances. 2020 furnace. Fully fenced 46’x132’ lot close to schools, double wide driveway, main floor laundry and large open kitchen, family and dining rooms. Traditional wood trim work throughout adds to the charm. (Id: 27)
$ 199,900
25 Bennett Avenue, Guelph St. George'S, ON, N1E 2C6 house for sale | Listing ID X14030 | Royal LePage
View photo
House · for sale
$ 1,060,000
25 Bennett Avenue, Guelph St. George'S, ON, N1E 2C6 house for sale | Listing ID X14030 | Royal LePage
Waldau Woods
· House
· Garden · Office room · Fireplace · Parking
Waldau Woods · House · Garden · Office room · Fireplace · Parking
Set within the heart of St. George's Park, this brick bungalow pairs timeless charm with thoughtful upgrades throughout. A stone path leads through lush, well kept gardens toward a covered front porch that welcomes you home. Inside, hardwood floors and crown moulding carry through a bright living room featuring a large window, a fireplace, and built in cabinetry. The showpiece kitchen has been fully updated with white cabinetry, quartz counters, a generous centre island with breakfast bar seating, stainless steel appliances, and a sunny dining space with garden doors opening to the backyard. The main floor also includes a roomy primary bedroom, a second bedroom, and an updated three piece bath, while a spare room has been converted into a versatile den, ideal as a home office or TV room. Downstairs, the finished lower level offers a third bedroom, a second three piece bath, a large laundry room, plenty of storage, and direct garage access. Beyond the back doors lies the true highlight
$ 1,060,000
16 Bradbury Crescent, Brant, ON, N3L 4E1 house for sale | Listing ID X14031 | Royal LePage
View photo
House · for sale
$ 749,900
16 Bradbury Crescent, Brant, ON, N3L 4E1 house for sale | Listing ID X14031 | Royal LePage
Waldau Woods
· House
· Garden · Fireplace · Deck · Parking
Waldau Woods · House · Garden · Fireplace · Deck · Parking
Welcome to 16 Bradbury Crescent, a raised bungalow in the sought-after Fairgrounds neighbourhood of Paris. This home offers 2+2 bedrooms, 2 full bathrooms and a double attached garage. The main level features an eat-in kitchen with stainless steel appliances, a cozy living room, and a dining room steps away, perfect for entertaining. This level also includes a primary bedroom with a spacious walk-in closet, a second bedroom and a full bathroom. The lower level adds a spacious rec room with a gas fireplace, two more generous bedrooms and a second full bathroom. Outside, you'll find a fully fenced backyard with a deck, ideal for enjoying the warmer months. Just minutes from your door, downtown Paris offers historic cobblestone architecture, boutique shops, cafés and restaurants along the Grand River, where you can enjoy riverside walks, kayaking, canoeing and so much more. It's small-town charm with easy access to Brantford, Cambridge and Highway 403. (Id: 27)
$ 749,900
149 Blackwell Drive, Kitchener, ON, N2N 2R8 house for sale.
View photo
House · for sale
$ 699,999
149 Blackwell Drive, Kitchener, ON, N2N 2R8 house for sale.
Waldau Woods
· 31 Bedrooms · 2 Baths · House
Waldau Woods · 31 Bedrooms · 2 Baths · House
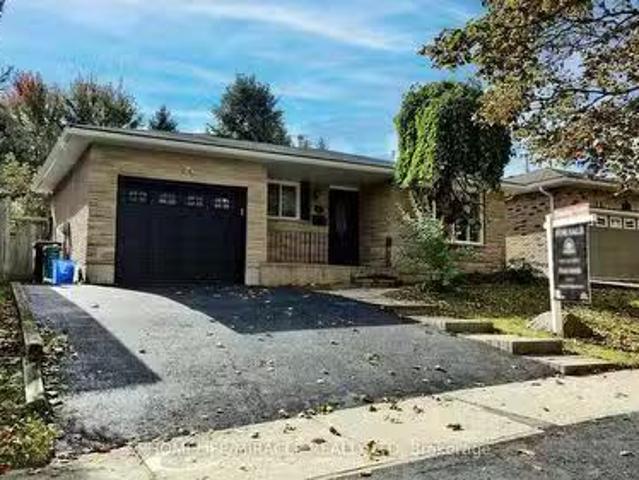
Beautifully Renovated Detached Split-Level Home in Forest Heights!Welcome to this stunning, newly renovated detached split-level home offering over 2,000 sq. ft. of finished living space, nestled in the highly desirable Forest Heights neighbourhood! Combining modern upgrades, stylish finishes, and a fantastic location, this home is perfect for families seeking comfort, space, and convenience.Step inside to discover a refreshed interior featuring a beautifully updated kitchen with elegant quartz countertops, offering the perfect blend of style and functionality. Enjoy the luxury of modern, updated bathrooms designed with contemporary finishes. Additional upgrades include ESA-approved lighting improvements and a newly paved driveway, enhancing both the homes appeal and everyday convenience.Situated in one of the areas most sought-after neighbourhoods, this property offers an excellent opportunity to enjoy modern living in a welcoming, family-friendly community, conveniently located close
$ 699,999
1482 Wildren Place, Cambridge, ON, N3H 5A9 house for sale | Listing ID 40869 | Royal LePage
View photo
House · for sale
$ 389,900
1482 Wildren Place, Cambridge, ON, N3H 5A9 house for sale | Listing ID 40869 | Royal LePage
Waldau Woods
· House
· Garden
Waldau Woods · House · Garden
Welcome to 1482 Wildren Place, a property offering an incredible canvas for those ready to create their dream home in a sought-after, family-friendly pocket of Cambridge. Positioned on a peaceful, low-traffic street, this home features a functional footprint with three spacious bedrooms and two bathrooms, providing the ideal framework for modern updates. Natural light fills the main living areas, while the private, fully fenced rear yard provides an enviable outdoor retreat bordering mature surroundings and walking trails. Enjoy the tranquility of nature right at your doorstep, all while remaining conveniently connected to local parks, community amenities, and major commuter routes. Note: The home requires renovation and is being offered strictly in as-is, where-is condition. A tremendous opportunity for savvy buyers who recognize the enduring value of a great lot and location. (Id: 7525)
$ 389,900
96 Mccann Street, Guelph Kortright East, ON, N1G 0B9 Luxury House for sale | Listing ID X14030 | Royal LePage Carriage Trade Luxury Properties
View photo
House · for sale
$ 2,395,000
96 Mccann Street, Guelph Kortright East, ON, N1G 0B9 Luxury House for sale | Listing ID X14030 | Royal LePage Carriage Trade Luxury Properties
Waldau Woods
· House
· Balcony · Fireplace · Cellar
Waldau Woods · House · Balcony · Fireplace · Cellar
Grand, move-in ready luxury in Kortright East, one of Guelph's most sought-after neighbourhoods, close to top-rated schools. Over 3,600 sq ft above grade with 9 ft ceilings on all three floors, four oversized bedrooms and three full bathrooms upstairs. Integrated multigenerational living with a 1 bedroom basement suite, plus a separate 2 bedroom city-registered basement apartment. Oversized windows drench the home in natural light. Backs onto a treed city green space. Chef's kitchen: Bamco custom cabinetry, JennAir appliances, quartz waterfall counters, butler's pantry, separate walk-in pantry with fridge Grand split staircase, main floor office, coffered dining room, hardwood throughout, and a gas linear fireplace anchoring the living room Primary retreat: private balcony, custom walk-in closet, oversized walk-in shower, freestanding soaker tub, two floating vanities. Two secondary bedrooms share a Jack and Jill bathroom, and the fourth bedroom has its own ensuite Oversized mudroom wi
$ 2,395,000
51 169 Bismark Drive, Cambridge, ON, N1S 5B9 townhouse for sale | Listing ID X14004 | Royal LePage
View photo
Townhouse · for sale
$ 589,899
51 169 Bismark Drive, Cambridge, ON, N1S 5B9 townhouse for sale | Listing ID X14004 | Royal LePage
Waldau Woods
· Townhouse
· Patio
Waldau Woods · Townhouse · Patio
Discover low-maintenance, turn-key living in West Galt's desirable Blair Crossing enclave with this vacant two-storey corner-unit condo townhouse. Designed for everyday comfort and flexibility, the carpet-free interior features durable vinyl flooring throughout the main and upper levels, complemented by brand-new carpet lining the staircase. Natural light pours across the open-concept living and dining space through additional end-unit side windows, leading directly out through sliding glass doors to a private rear patio. The kitchen delivers a practical, efficient layout alongside a convenient main-floor powder room. Upstairs, find three generous bedrooms, highlighted by a primary suite with a dedicated four-piece ensuite bathroom plus a second full four-piece family bath. The partially finished lower level adds valuable living area with a spacious recreation room and an extra half bath, leaving the mechanical and laundry area neatly separated. Complete with an attached single-car gar
$ 589,899
308 Daniel Crescent, Centre Wellington Elora/Salem, ON, N0B 1S0 house for sale | Listing ID X14032 | Royal LePage
View photo
House · for sale
$ 769,900
308 Daniel Crescent, Centre Wellington Elora/Salem, ON, N0B 1S0 house for sale | Listing ID X14032 | Royal LePage
Waldau Woods
· House
· Parking
Waldau Woods · House · Parking
You just hit the jackpot at 308 Daniel Crescent in Elora! This home sits on a massive lot that backs right onto lush conservation land, giving you ultimate peace and stunning green views right out your back door. Pulling up is a breeze with an attached garage and a huge driveway with space for four full-size pickup trucks. The durable steel roof gives you total peace of mind for years to come. Inside, step into a bright, modern open-concept layout featuring three bedrooms upstairs with a convenient half bathroom on the main floor and a full bathroom upstairs. Downstairs features another full bathroom and offers incredible versatility-turn the lower level into a super profitable Airbnb or convert it into a fully legal separate apartment to help pay the mortgage. Spaces with this much property, potential, and natural beauty don't stay available long-book your private tour before it's gone! (Id: 27)
$ 769,900
92 Hadati Road, Guelph Grange Road, ON, N1E 6H2 house for sale | Listing ID X13884 | Royal LePage
View photo
House · for sale
$ 695,000
92 Hadati Road, Guelph Grange Road, ON, N1E 6H2 house for sale | Listing ID X13884 | Royal LePage
Waldau Woods
· House
· Cellar
Waldau Woods · House · Cellar
What if your home could help pay for itself? Welcome to 92 Hadati Road, a detached bungalow offering three bedrooms on the main level plus a legal one-bedroom basement apartment. Live upstairs and take advantage of the apartment's income potential to help offset your monthly expenses, accommodate extended family, or explore the possibilities as an investor. Previously rented for a combined $4,150 per month, this property offers excellent flexibility and income potential. The home also presents an opportunity for its next owner to add their personal touches and build value over time. Situated in an established Guelph neighbourhood, you'll enjoy convenient access to the Victoria Road Recreation Centre, Peter Misersky Park, walking trails, schools, public transit, and everyday amenities. A fantastic opportunity to enter the detached housing market with the added benefit of a legal secondary suite! (Id: 27)
$ 695,000
54 Wilkie Crescent, Guelph Pineridge/Westminster Woods, ON, N1L 0C4 house for sale | Listing ID X14030 | Royal LePage
View photo
House · for sale
$ 750,000
54 Wilkie Crescent, Guelph Pineridge/Westminster Woods, ON, N1L 0C4 house for sale | Listing ID X14030 | Royal LePage
Waldau Woods
· House
· Patio · Garden · Fireplace · Cellar
Waldau Woods · House · Patio · Garden · Fireplace · Cellar
Welcome to Westminster Woods! Offering nearly 2,000 sq. Ft. of finished living space, this well-maintained 3-bedroom, 4-bathroom freehold townhome is a great opportunity to enjoy one of Guelph's most desirable south-end neighbourhoods. The bright, open-concept main floor features hardwood flooring, an updated kitchen with new quartz countertops, stainless steel appliances and plenty of cupboard space. Just off the dining area is a fully fenced backyard with a patio, perfect for entertaining or enjoying some downtime. Upstairs you'll find three spacious bedrooms, including a primary suite with a walk-in closet and private ensuite. The finished basement adds even more living space with a cozy gas fireplace, built-in cabinetry and full bathroom. Built in 2009 to ENERGY STAR standards, the home features zoned heating and cooling for year-round comfort and efficiency, along with a brand-new roof backed by a 20-year warranty. Beyond the home itself, the location is hard to beat! Some of the
$ 750,000
132 Henhoeffer Crescent, Kitchener, ON, N2E 4H3 house for sale | Listing ID X13886 | Royal LePage
View photo
House · for sale
$ 709,000
132 Henhoeffer Crescent, Kitchener, ON, N2E 4H3 house for sale | Listing ID X13886 | Royal LePage
Waldau Woods
· House
· Garden · Deck · Parking
Waldau Woods · House · Garden · Deck · Parking
Beautiful Family Home Located On A Quiet Neighborhood*The Main Floor Features An Open Concept Floor Plan With Garage Access*. Kitchen & Dinette Are Open To The Living Room*. Showcasing Large Windows & Walk-Out Access To The Large Deck*. Big size triangle Size Back Yard*. Large Master Bedroom Featuring A Cheater Ensuite Bathroom. *. (id: 27)
$ 709,000

Get email alerts

Don't miss out: be the first to know about new properties

The alert was correctly created

On subscribing you accept the conditions of use and the privacy policy
Alert
Receive new ads in your inbox
Save this search
Receive alerts for new listings

We'll send you an email when we have new properties for: "Properties for sale in Waldau Woods"

The alert was correctly created

Get email alerts and be the first to see new listings
Required field
On subscribing I accept the terms of the privacy policy
Perfect! You'll soon start receiving new listings via email
Alert
Receive an email when we have new ads for Properties for sale in Waldau Woods
Save this search
Filters

Bedrooms

Area (sq.ft)

sq.ft
sq.ft

Price

$
$

Filter by property type

Bathrooms

Clear all filters
Receive notifications when new entries are published.