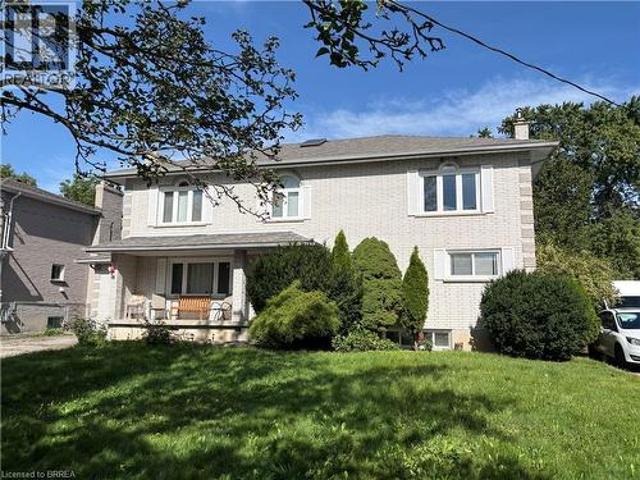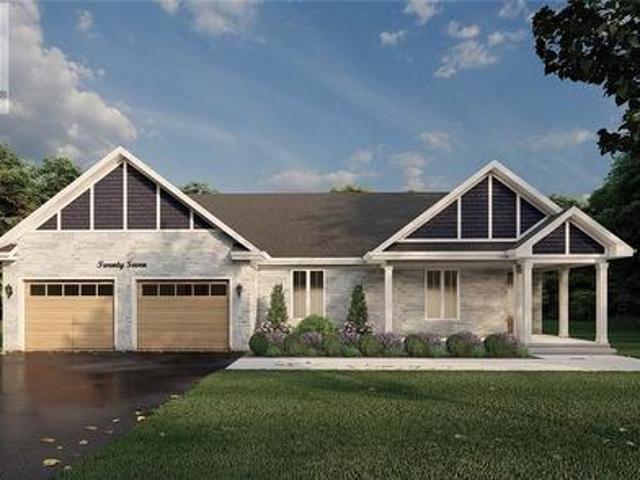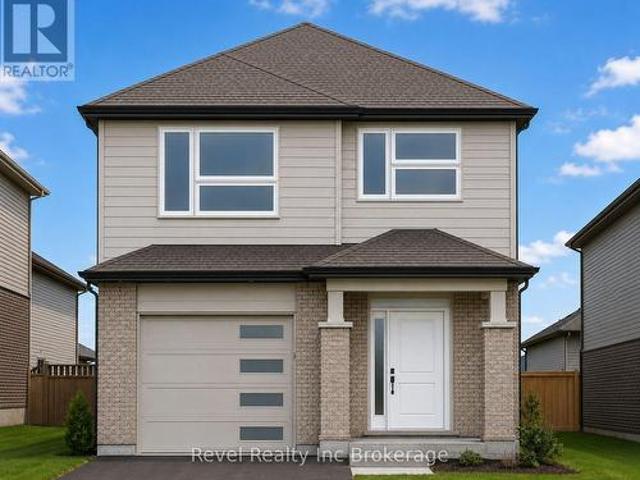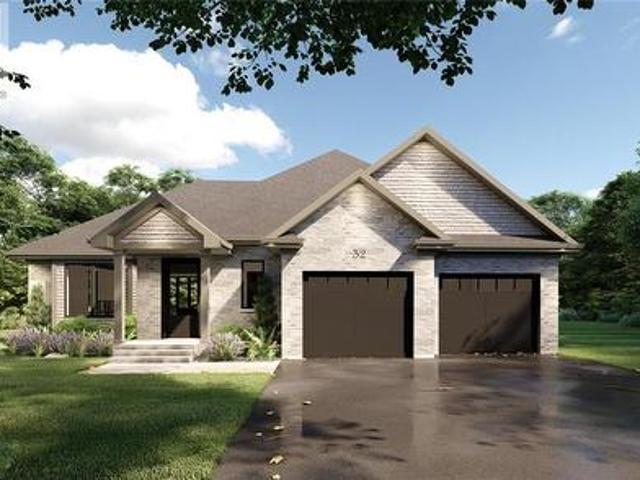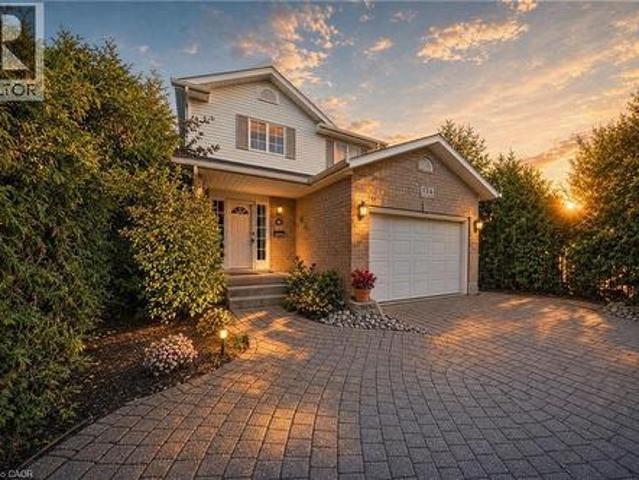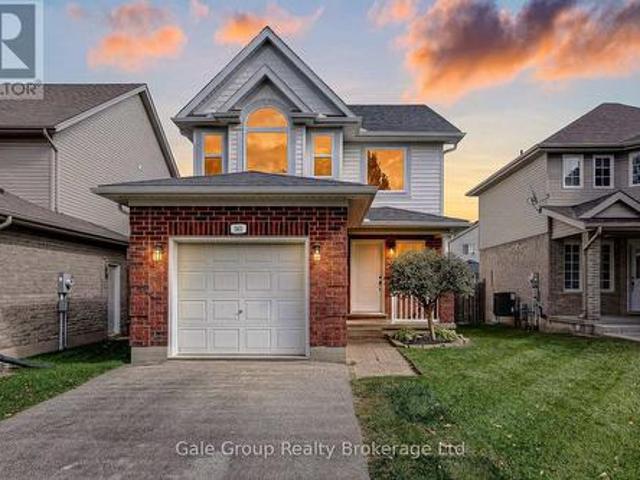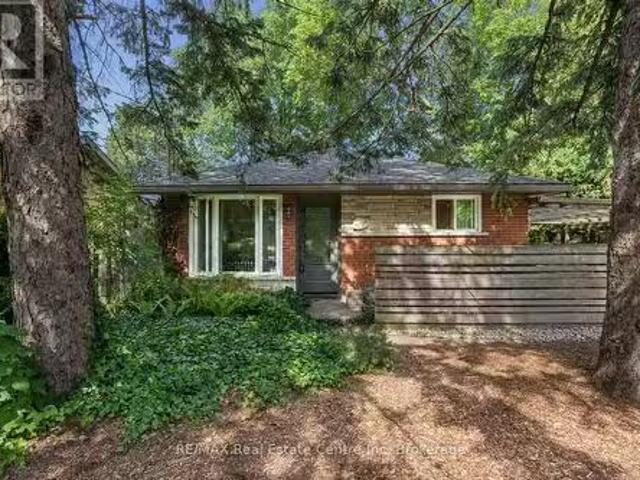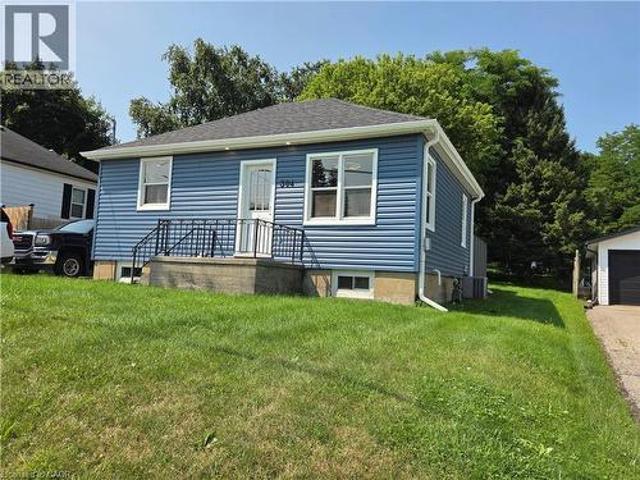
2,793 properties for sale in Waldau Woods

5919 Road 119 Road, Perth East Ellice, ON, N0K 1C0 house for sale | Listing ID X14012 | Royal LePage
View photo
House · for sale
$ 569,900
5919 Road 119 Road, Perth East Ellice, ON, N0K 1C0 house for sale | Listing ID X14012 | Royal LePage
Waldau Woods
· House
· Office room · Parking
Waldau Woods · House · Office room · Parking
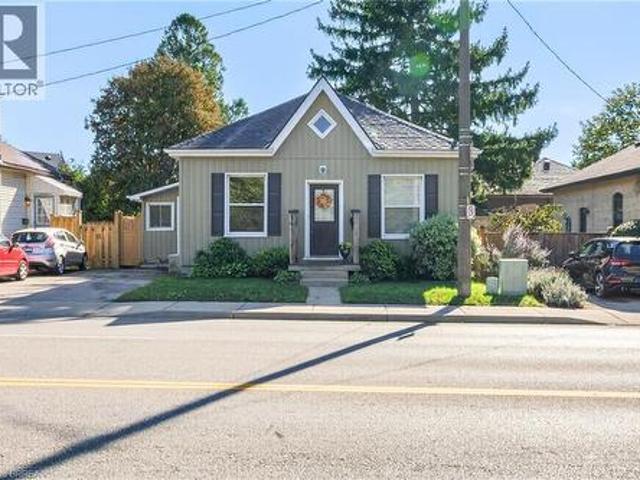
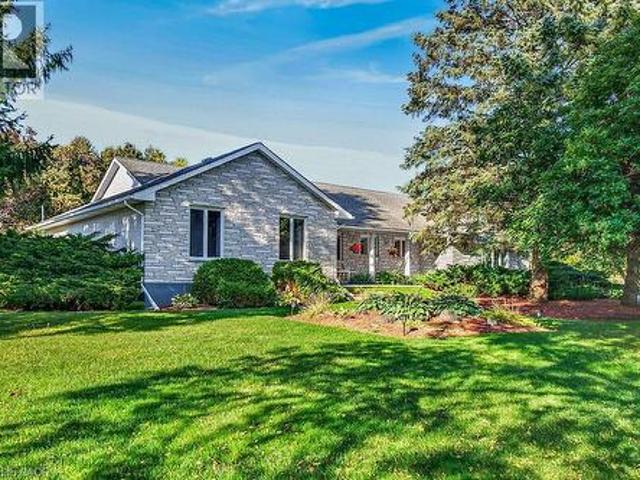
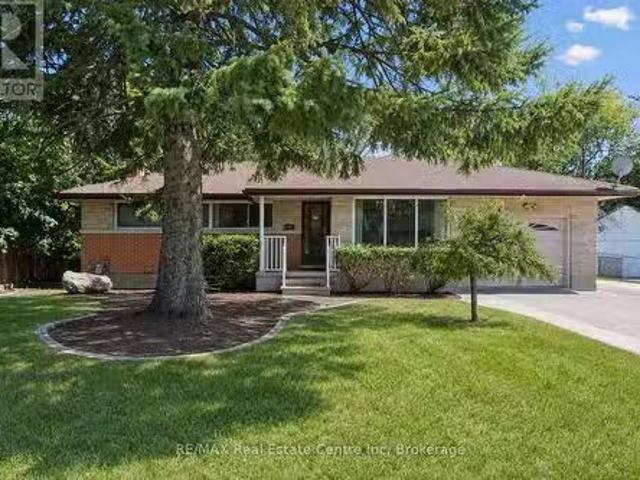
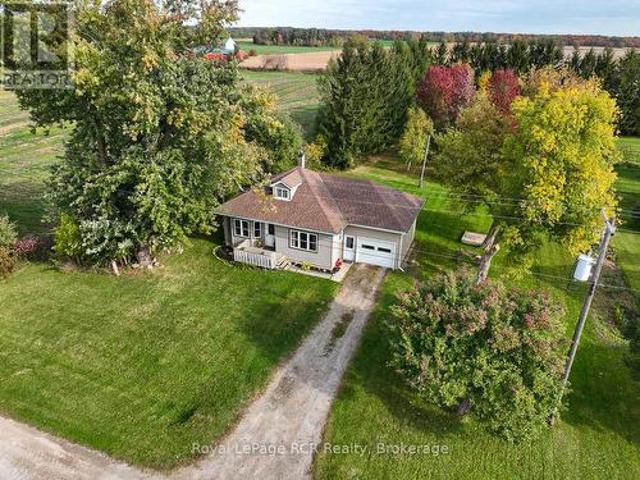
Discover the charm of small-town living in the peaceful community of Brunner, conveniently located approximately 45 minutes from Kitchener and close to local amenities. Situated on a generously sized lot, this inviting home offers a comfortable country atmosphere with plenty of potential. The main floor features a functional kitchen, welcoming living room, two bedrooms, and a 4-piece bathroom. An additional loft area upstairs provides flexible space that could be used as a third bedroom, home office, playroom, or hobby area. The property also features an attached garage for added convenience. Whether you're a first-time buyer, looking to downsize, or simply wanting to enjoy a quieter lifestyle, this property offers an excellent opportunity to make it your own. Come explore everything this home has to offer! (Id: 7525)
$ 569,900
Lot 6 Willowdale Street, Brantford, ON, N3T 5L7 house for sale | Listing ID X14027 | Royal LePage
View photo
House · for sale
$ 1,279,900
Lot 6 Willowdale Street, Brantford, ON, N3T 5L7 house for sale | Listing ID X14027 | Royal LePage
Waldau Woods
· House
· Parking · Fireplace
Waldau Woods · House · Parking · Fireplace
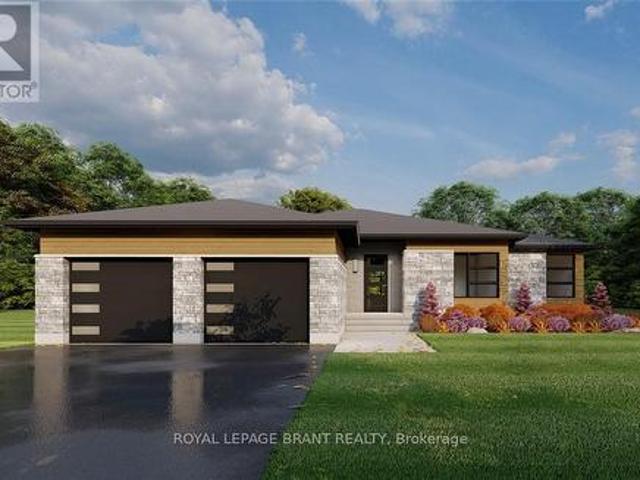
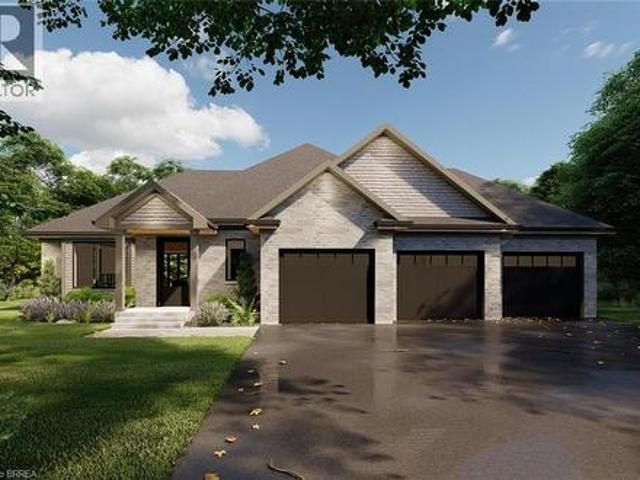
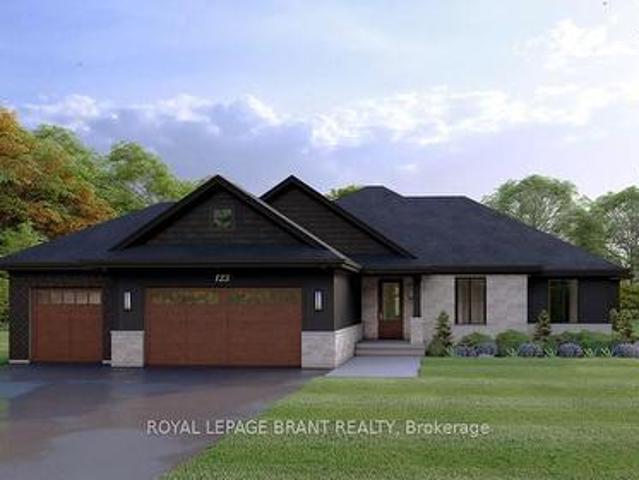
Elevation ii model. Introducing the Elevation II Model at Summit Estates, a 3 bedroom, 2 bath executive style home offering 2,006 square feet of thoughtfully designed living space plus a rare 3 car garage. The open concept main floor features 9 foot ceilings, a cozy gas fireplace with mantle, and a stunning custom made kitchen with quartz countertops, perfect for everyday living and effortless entertaining. Upstairs, three spacious bedrooms and well appointed baths provide comfort for family and guests. Located in one of Brantford's hottest new communities, Summit Estates offers 36 detached homes on generous one third to three quarter acre lots in upscale West Brantford, close to schools, parks, and green space. Choose this premium model or work with our design team to personalize your finishes and features so your Elevation II home feels tailored, timeless, and truly your own. (Id: 27)
$ 1,279,900
103 Tranquility Street, Brantford, ON, N3R 3H9 house for sale | Listing ID 40855 | Royal LePage
View photo
House · for sale
$ 699,900
103 Tranquility Street, Brantford, ON, N3R 3H9 house for sale | Listing ID 40855 | Royal LePage
Waldau Woods
· House
· Garden · Fireplace · Deck · Parking · Cellar
Waldau Woods · House · Garden · Fireplace · Deck · Parking · Cellar
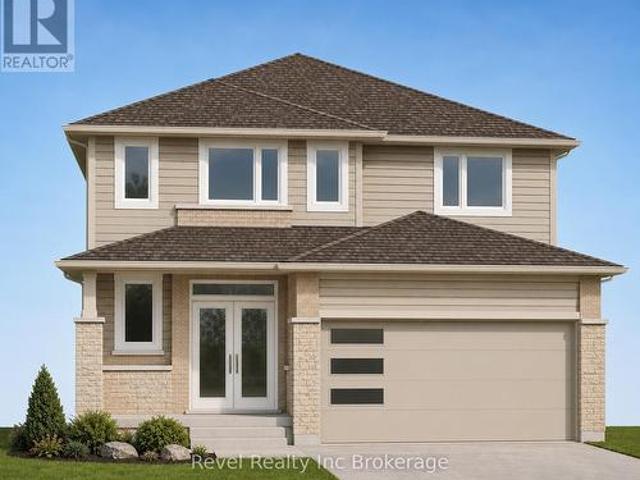
Opportunity knocks. ATTENTION contractors and investors! This is a very large 2 storey traditional executive style home in the Fairview area on a quiet mature street. This spacious 6-bedroom, 4-bathroom home offers over 3,700 sq. Ft. of living space plus a finished basement. The main floor features a living room with gas fireplace, formal dining room, hardwood floors, and a separate nanny/in-law suite with its own living room, bedroom, and 3-piece bathroom. The large kitchen includes quartz countertops, a centre island, and built-in appliances, with an adjoining family room and breakfast area overlooking the backyard deck. Upstairs features a large primary bedroom with a 5-piece ensuite, walk-in closet, and skylight, along with three additional bedrooms and a 5-piece bathroom. The fully finished basement includes a recreation room with gas fireplace, games room, media room, bedroom, and 3-piece bathroom. The attached garage provides convenient access to both the front and backyard. A w
$ 699,900
63 Lot 7 Willowdale Street, Brantford, ON, N3T 5L7 house for sale | Listing ID 40866 | Royal LePage
View photo
House · for sale
$ 1,339,900
63 Lot 7 Willowdale Street, Brantford, ON, N3T 5L7 house for sale | Listing ID 40866 | Royal LePage
Waldau Woods
· House
· Fireplace
Waldau Woods · House · Fireplace
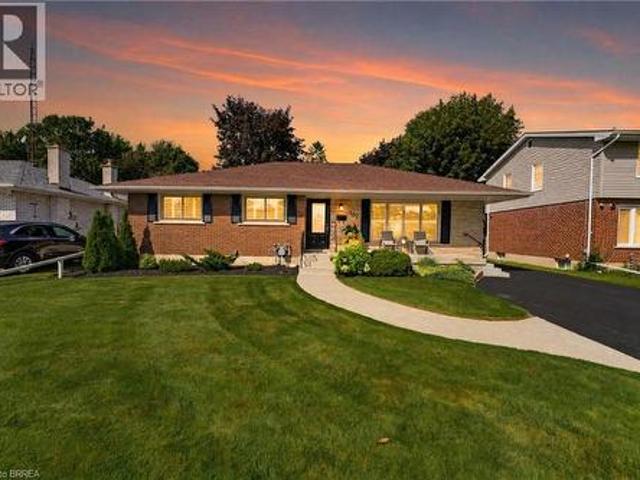
Glacier model. Introducing the Glacier Model at Summit Estates, an elegant 3 bedroom, 3 bath home offering approximately 2,150 square feet of thoughtfully planned living space. Located in one of Brantford’s hottest up and coming communities, this executive style residence sits on a spacious estate lot and pairs upscale design with everyday comfort. The main floor features 9 foot ceilings that create an airy, open feel, anchored by a cozy gas fireplace with custom mantle in the great room. A chef inspired kitchen showcases custom made cabinetry and a sleek quartz countertop, perfect for family dinners or entertaining guests. Upstairs, three generous bedrooms provide relaxing private retreats, complemented by well appointed bathrooms for busy mornings or quiet evenings. At Summit Estates, you will also benefit from nearby schools, parks, and green spaces, along with access to professional designers who can help you fine tune finishes so your Glacier Model truly reflects your lifestyle. (
$ 1,339,900
Lot 77 Gillespie Street, Woodstock South, ON, N4S 7V6 house for sale | Listing ID X14029 | Royal LePage
View photo
House · for sale
$ 689,900
Lot 77 Gillespie Street, Woodstock South, ON, N4S 7V6 house for sale | Listing ID X14029 | Royal LePage
Waldau Woods
· House
· Cellar
Waldau Woods · House · Cellar
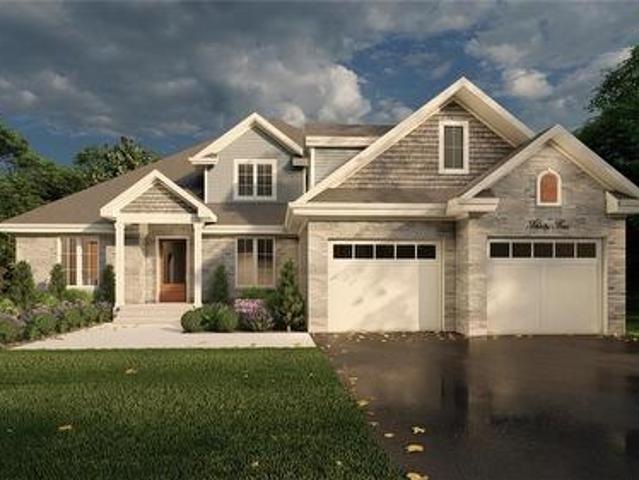
TO BE BUILT by local builder Deroo Ventures Bros. Other lots and plans available. Please visit our Open House, every Sunday from 2-4pm, at 327 Kading Crescent in Woodstock. Front elevation picture is an illustration, not exactly as shown. Inside photos are from a previous build of the same model. Welcome to this quality-crafted, modern two-storey home located in one of Woodstock's newest subdivisions with convenient access to Highway 401. Still time for buyer to make interior and exterior choices. Thoughtfully designed with today's families in mind, this home combines functional living spaces with quality finishes throughout. The bright, open-concept main floor features convenient main floor laundry and stylish quartz countertops throughout. Offering 4 spacious bedrooms and 2.5 bathrooms, there is plenty of room for growing families, professionals, or those looking for extra space to work from home. The unfinished basement presents an excellent opportunity to customize additional livin
$ 689,900
53 Lot 2 Willowdale Street, Brantford, ON, N3T 0L3 house for sale | Listing ID 40866 | Royal LePage
View photo
House · for sale
$ 1,189,900
53 Lot 2 Willowdale Street, Brantford, ON, N3T 0L3 house for sale | Listing ID 40866 | Royal LePage
Waldau Woods
· House
· Office room · Fireplace
Waldau Woods · House · Office room · Fireplace
Apex i model. The Apex I is a warm and inviting 2 bedroom, 2 bath bungalow with 1,765 square feet of thoughtfully planned living space. The main floor feels open and bright with 9 foot ceilings, a custom kitchen with quartz counters, and a comfortable great room centered around a gas fireplace with a clean mantle. The primary suite offers a quiet retreat, while the additional bedroom gives you the option for family, guests, or a home office. Set within Summit Estates, one of Brantford’s fastest growing upscale communities, the Apex I sits among large executive lots and peaceful surroundings, close to schools, parks, and everyday amenities. This model can be personalized to reflect your style, from finishes to layout choices, making it easy to create a home that feels truly yours. Limited lots remain. Register to begin planning your Apex I home. (Id: 27)
$ 1,189,900
191 St. Paul Avenue, Brantford, ON, N3T 4G6 house for sale | Listing ID 40870 | Royal LePage
View photo
House · for sale
$ 449,900
191 St. Paul Avenue, Brantford, ON, N3T 4G6 house for sale | Listing ID 40870 | Royal LePage
Waldau Woods
· House
· Garden · Deck
Waldau Woods · House · Garden · Deck
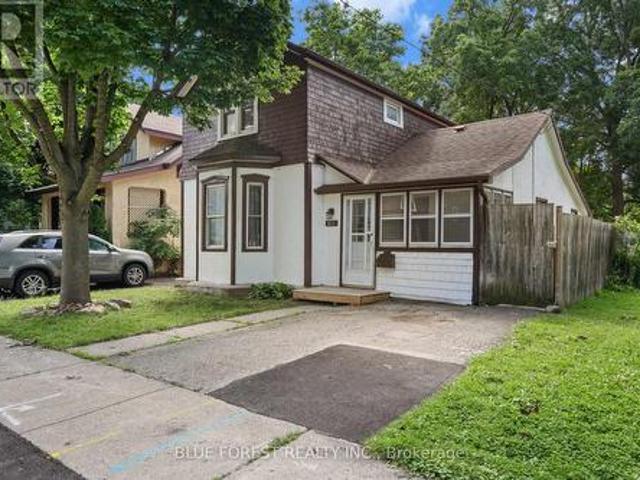
Welcome to this lovely Brantford cottage in the historic Dufferin area! This home sits directly across from the 45 acres of preserved woodlands at the W. Ross Macdonald School, giving you a peaceful view right out your front window. When you walk into the front entrance, you will notice pride of ownership, tastefully decorated boasting high ceilings, crown moulding and wainscotting. The large living and dining area features gleaming hardwood floors and feels very spacious. There is a huge bedroom on the main floor that can easily be split back into two rooms if you need an extra bedroom. The main floor also features a nice eat-in kitchen and a large mudroom at the back for extra storage. Finishing off this floor is a modernized main floor 4 pc bathroom. Upstairs, you will find a large and private loft bedroom that makes a perfect quiet retreat. Outside, there is a private paved driveway with room for two cars. The backyard is fully fenced and landscaped, complete with a great deck for
$ 449,900
Lot 5 Willowdale Street, Brantford, ON, N3T 5L7 house for sale | Listing ID X14027 | Royal LePage
View photo
House · for sale
$ 1,279,900
Lot 5 Willowdale Street, Brantford, ON, N3T 5L7 house for sale | Listing ID X14027 | Royal LePage
Waldau Woods
· House
· Office room · Fireplace
Waldau Woods · House · Office room · Fireplace
Elevation i model. Introducing the Elevation I model at Summit Estates, a refined 3 bedroom, 2 bath home offering 2,006 square feet of thoughtfully designed living space. Step into an open concept main floor with soaring 9 foot ceilings, a welcoming great room with gas fireplace and mantle, and a bright dining area ideal for everyday life and entertaining. The custom made kitchen cabinets and sleek quartz countertops set the stage for memorable meals and effortless hosting. Upstairs, three generous bedrooms provide space for family, guests, or a home office, along with well appointed baths and plenty of storage. Located in one of Brantford's hottest up and coming communities, Summit Estates features 36 executive style detached homes on expansive one third to three quarter acre lots in desirable West Brantford. Enjoy nearby schools, parks, and green spaces while working with our design team to personalize finishes and features, creating a dream home that truly reflects your lifestyle. (
$ 1,279,900
411 Gillespie Street, Woodstock South, ON, N4S 5P8 house for sale | Listing ID X14029 | Royal LePage
View photo
House · for sale
$ 779,900
411 Gillespie Street, Woodstock South, ON, N4S 5P8 house for sale | Listing ID X14029 | Royal LePage
Waldau Woods
· House
· Parking
Waldau Woods · House · Parking
TO BE BUILT by local builder Deroo Bros. Other lots and plans available. Please visit our Open House, every Sunday from 2-4pm, at 327 Kading Crescent in Woodstock. Front elevation picture is an illustration, not exactly as shown. Offering 4 spacious bedrooms and 2.5 bathrooms, 1.5 car garage and over 2200 sq feet above grade. This home provides ample space for growing families, professionals working from home, or those simply seeking room to spread out. Built with exceptional craftsmanship by Deroo Bros and backed by the Tarion New Home Warranty Program, this home delivers both peace of mind and lasting value. Situated in a desirable Woodstock neighbourhood close to schools, parks, amenities, and major commuter routes, this is an outstanding opportunity to build a brand-new home tailored to your lifestyle. For a limited time, purchasers still have the opportunity to select interior and exterior finishes and make this home their own. Taxes have not yet been assessed. Legal description a
$ 779,900
107 Pusey Boulevard, Brantford, ON, N3R 2S6 house for sale | Listing ID 40870 | Royal LePage
View photo
House · for sale
$ 724,000
107 Pusey Boulevard, Brantford, ON, N3R 2S6 house for sale | Listing ID 40870 | Royal LePage
Waldau Woods
· House
· Fireplace
Waldau Woods · House · Fireplace
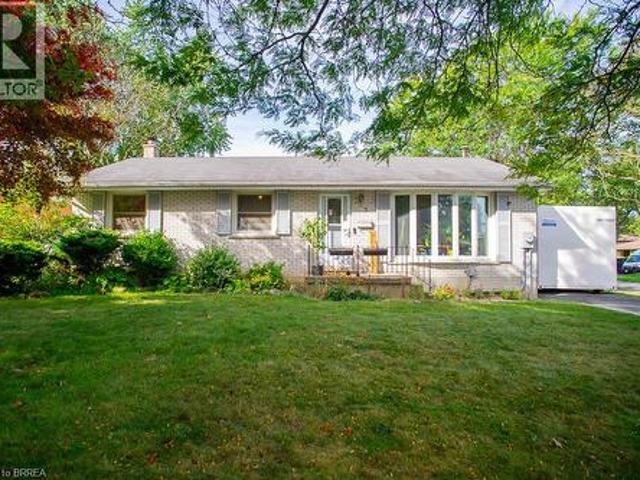
Welcome to this beautifully updated and meticulously maintained turnkey bungalow in Brantford’s desirable Grand Woodlands. Offering stylish finishes, thoughtful updates, and versatile living space, this inviting home is truly move-in ready. The bright main level features an open-concept living room, dining area, and kitchen, creating an ideal layout for everyday living and entertaining. The modern kitchen offers a centre island with seating for casual meals, complemented by a dedicated dining area for more formal gatherings. Retractable screen doors at both the front and rear entrances provide a seamless connection to the outdoors. The spacious primary suite is a private retreat with a luxurious ensuite featuring dual sinks and a walk-in glass shower, while convenient main-floor laundry and three bathrooms throughout the home add functionality. The lower level offers two additional living spaces, including a comfortable family room with an electric fireplace, shiplap surround, and buil
$ 724,000
546 Jerseyville Road W, Hamilton, ON, L9G 3L5 house for sale | Listing ID 40871 | Royal LePage
View photo
House · for sale
$ 1,024,999
546 Jerseyville Road W, Hamilton, ON, L9G 3L5 house for sale | Listing ID 40871 | Royal LePage
Waldau Woods
· House
· Deck
Waldau Woods · House · Deck
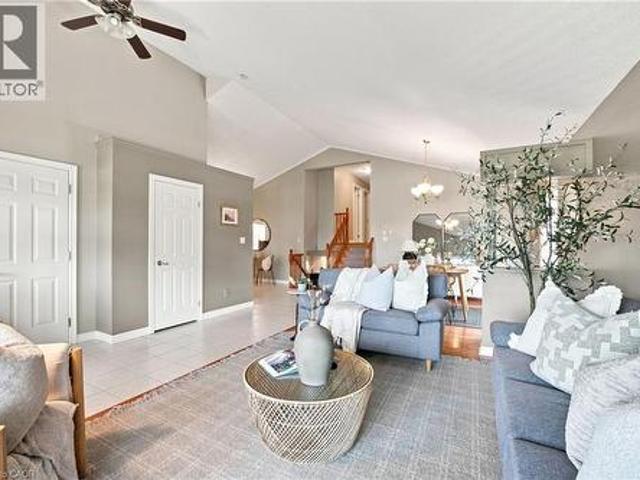
Offering OVER 2,700 SQ.FT. OF FINISHED LIVING SPACE in this oversized four level backsplit home set in sought-after Parkview Heights, just minutes to the convenience of charming Old Ancaster and seconds to vibrant parks including Morgan Firestone Arena and Robert E Wade Park featuring a playground, baseball, soccer, hockey, trails, and more! This beautifully finished home offers space, flexibility, and a lifestyle you can grow into. Step inside and be welcomed by soaring vaulted cathedral ceilings and an open-concept main level, where the living and dining rooms flow seamlessly into an updated kitchen, complete with hardwood flooring and a deck for BBQing off the kitchen, designed for both everyday living and entertaining. Upstairs, you’ll find three generously sized bedrooms and two full bathrooms, including an ensuite, which is a rarity for this style of home. Head down to the lower level, where a warm and inviting family room offers the perfect place to unwind, with direct access to
$ 1,024,999
65 Lot 8 Willowdale Street, Brantford, ON, N3T 5L7 house for sale | Listing ID 40866 | Royal LePage
View photo
House · for sale
$ 1,479,900
65 Lot 8 Willowdale Street, Brantford, ON, N3T 5L7 house for sale | Listing ID 40866 | Royal LePage
Waldau Woods
· House
· Garden · Office room · Fireplace
Waldau Woods · House · Garden · Office room · Fireplace
Peak model. Introducing the PEAK MODEL at Summit Estates, an executive 2,454 s. F. home offering 4 bedrooms and 3 baths in one of Brantford’s hottest up and coming communities. Set on an expansive estate style lot, this thoughtfully designed home welcomes you with a bright main floor featuring 9 ft ceilings, custom made kitchen cabinets, a sleek quartz countertop, and an open concept living and dining area that is perfect for entertaining. Relax in the great room beside the cozy gas fireplace with mantle, or step outside to enjoy your private backyard setting. Upstairs, three generous bedrooms provide space for family, guests, or a home office, with well appointed baths and plenty of storage. Nestled in West Brantford, Summit Estates offers nearby schools, parks, and green spaces, along with access to all city conveniences while still feeling tucked away. Work with our design team to tailor finishes and details so your Peak Model truly reflects your lifestyle. Lot sizes from one third
$ 1,479,900
33 Palmerston Avenue, Brantford, ON, N3T 4L1 house for sale | Listing ID X14025 | Royal LePage
View photo
House · for sale
$ 599,900
33 Palmerston Avenue, Brantford, ON, N3T 4L1 house for sale | Listing ID X14025 | Royal LePage
Waldau Woods
· House
· Garden · Office room · Deck · Cellar
Waldau Woods · House · Garden · Office room · Deck · Cellar
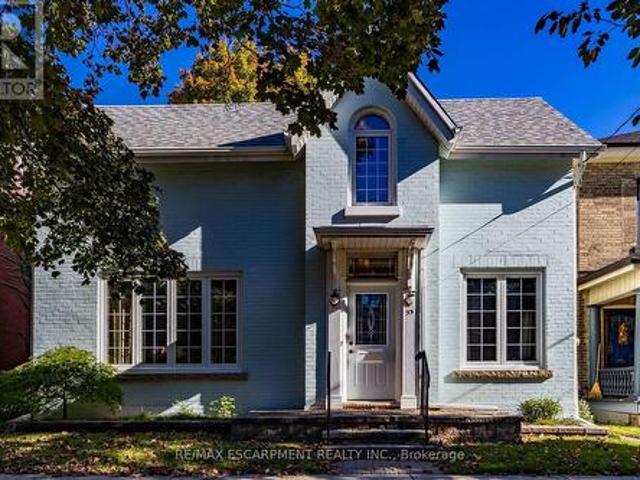
Family home nestled in a well-established Brantford neighborhood. The charming painted brick exterior and covered front entrance set an immediately welcoming tone. Inside, the thoughtful property layout reveals a highly functional first floor. A bright foyer leads directly into a living room, providing the perfect setting for family gatherings. This space flows into the dining area and the kitchen. A main floor study and a convenient powder room add everyday practicality to the living space. Upstairs is anchored by a comfortable primary bedroom located alongside two versatile additional bedrooms and a separate den that is ideal for a home office, reading room, or playroom. A full bathroom completes the upper floor's offerings. The basement offers a laundry area, plenty of room for storage and a workshop area with a walk up to rear yard. Outside the property provides a tiered wooden deck that provides an ideal platform for outdoor dining and entertaining, overlooking a deeply set, fully
$ 599,900
657 Frances Street, Woodstock South, ON, N4S 1Z9 house for sale | Listing ID X13945 | Royal LePage
View photo
House · for sale
$ 639,888
657 Frances Street, Woodstock South, ON, N4S 1Z9 house for sale | Listing ID X13945 | Royal LePage
Waldau Woods
· House
· Patio · Garden · Parking
Waldau Woods · House · Patio · Garden · Parking
Welcome to 657 Frances St, a beautifully updated home with the space, features and backyard you've been looking for! With over 1,700 sq ft of above grade living space, 3 bedrooms, 3 bathrooms, main floor laundry and plenty of outdoor space, this home is ready for you to move in and enjoy. The updates start outside with a newly fenced 63 x 134 ft lot, a new concrete driveway with parking for four vehicles, newly sided garage and new windows. Step inside to fresh flooring throughout, soaring ceilings and updated lighting that give the home a bright, modern feel. The showstopper is the brand new 18 ft kitchen, complete with gorgeous quartz countertops, loads of cabinetry, an island with breakfast bar, roll out garbage bins, double stacked drawers and new appliances. Whether you're cooking for the family or having friends over, this kitchen delivers! A new door leads to the patio with a gas BBQ hookup, making outdoor entertaining a breeze. The main floor also features a convenient two piec
$ 639,888
508 Hatch Street, Woodstock South, ON, N4S 1N5 house for sale | Listing ID X14023 | Royal LePage
View photo
House · for sale
$ 395,000
508 Hatch Street, Woodstock South, ON, N4S 1N5 house for sale | Listing ID X14023 | Royal LePage
Waldau Woods
· House
· Garden · Office room · Deck · Air conditioning
Waldau Woods · House · Garden · Office room · Deck · Air conditioning
Affordable, inviting, and full of potential, welcome to 508 Hatch Street! This bright and well-maintained 2-storey home offers an excellent opportunity to get into the housing market in a great central Woodstock location. Featuring 3 bedrooms, 1 bathroom, and a functional layout, this home offers a spacious living room, eat-in kitchen, convenient main floor laundry, a main floor bedroom, and a versatile dining or den room with sliding doors leading to the backyard. Upstairs, you'll find two bright and generously sized bedrooms, providing comfortable accommodations for family members, guests, or a dedicated home office. Step outside to enjoy the large backyard complete with a floating deck and custom-built shed, offering plenty of space for kids, pets, entertaining, or simply relaxing. A brand new furnace and central air conditioning, installed in 2022, provide year-round comfort and efficiency. Situated in a mature, established neighbourhood, you're within walking distance to parks, do
$ 395,000
55 Lot 3 Willowdale Street, Brantford, ON, N3T 5L7 house for sale | Listing ID 40866 | Royal LePage
View photo
House · for sale
$ 1,199,900
55 Lot 3 Willowdale Street, Brantford, ON, N3T 5L7 house for sale | Listing ID 40866 | Royal LePage
Waldau Woods
· House
· Parking · Fireplace
Waldau Woods · House · Parking · Fireplace
Apex ii model. The Apex II is a spacious and welcoming 2 bedroom, 2 bath bungalow offering 1,765 square feet of comfortable living, paired with the convenience of a 3 car garage. Inside, the main floor feels open and airy with 9 foot ceilings, a custom kitchen fitted with quartz counters, and a warm great room anchored by a gas fireplace and simple mantle. The primary suite offers a peaceful escape, while the additional bedroom provides room for family, guests, or a dedicated workspace. Set within Summit Estates, one of Brantford’s fastest growing upscale communities, the Apex II sits among large executive lots and natural surroundings close to schools, parks, and everyday amenities. This model can be tailored to your style with personalized finishes and layout options, allowing you to create a home that suits the way you live. Limited lots remain. Register to begin planning your Apex II home. (Id: 27)
$ 1,199,900
2 Morning Dew Drive, Brantford, ON, N3R 3P2 house for sale | Listing ID 40870 | Royal LePage
View photo
House · for sale
$ 574,900
2 Morning Dew Drive, Brantford, ON, N3R 3P2 house for sale | Listing ID 40870 | Royal LePage
Waldau Woods
· House
· Patio · Garden · Fireplace · Swimming pool · Cellar
Waldau Woods · House · Patio · Garden · Fireplace · Swimming pool · Cellar
Welcome to 2 Morning Dew Drive, a charming bungalow located in the desirable Brier Park neighbourhood! Offering just over 2,000 sq. Ft. of finished living space, this home features 3 bedrooms and 1.5 bathrooms, providing plenty of room for the whole family. The bright, inviting main floor offers a spacious living room with a large front window that fills the space with natural light, a functional kitchen with an adjoining dining area, three generously sized bedrooms, and a full bathroom. The fully finished basement adds living space with a cozy recreation room featuring a wood-burning fireplace, a games room, a den, a convenient two-piece bathroom, and plenty of storage. Step outside to your own private backyard oasis, complete with an inground pool, patio area and plenty of space to relax or entertain family and friends. Situated on a generous, fully fenced lot with mature trees, this property offers a wonderful outdoor retreat. Conveniently located close to schools, parks, shopping a
$ 574,900
166 King Street, Burford, ON, N0E 1A0 house for sale | Listing ID 40870 | Royal LePage
View photo
House · for sale
$ 999,999
166 King Street, Burford, ON, N0E 1A0 house for sale | Listing ID 40870 | Royal LePage
Waldau Woods
· House
· Patio · Garden · Parking · Equipped kitchen · Cellar
Waldau Woods · House · Patio · Garden · Parking · Equipped kitchen · Cellar
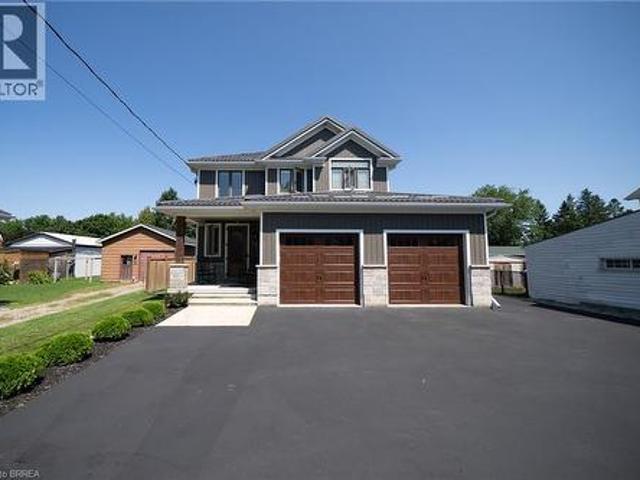
Welcome to 166 King Street in Burford! Situated on an impressive fully fenced 59 X 199 lot, this exceptional 2018-built home offers parking for 10 vehicles, irrigated gardens, a large detached heated workshop with 16ft ceilings, and dog kennels-ideal for hobbyists, craftsmen, project enthusiasts, and pet owners alike. Inside, this beautifully maintained home blends modern finishes with a warm, inviting atmosphere, offering 3 spacious bedrooms, 4 bathrooms, and a fully finished walk-up basement. The attached double garage features a convenient dog wash station, adding extra functionality for pet owners. The welcoming foyer includes a 2-piece powder room and garage access, leading into the bright open-concept main floor. The kitchen boasts quartz countertops, abundant cabinetry, matching stainless steel appliances, and a centre island with built-in dishwasher, double sink, and storage. The dining area offers plenty of natural light through oversized patio doors leading to the covered rea
$ 999,999
134 Bellamy Crescent, Fergus, ON, N1M 3S6 house for sale | Listing ID 40864 | Royal LePage
View photo
House · for sale
$ 679,900
134 Bellamy Crescent, Fergus, ON, N1M 3S6 house for sale | Listing ID 40864 | Royal LePage
Waldau Woods
· House
· Patio · Garden · Office room · Gym · Cellar
Waldau Woods · House · Patio · Garden · Office room · Gym · Cellar
Mornings on the front stone patio, evenings around the backyard fire pit, weekends at the Elora Gorge. 134 Bellamy Crescent is small-town living done right. Set on a quiet, tree-lined crescent in Fergus' north end, this lovingly maintained 3-bedroom, 2-bathroom, two-storey detached home delivers space and privacy. Curb appeal abounds with a patterned interlocking-stone driveway, a front stone patio behind mature privacy hedges, and landscaped garden beds. Inside, the bright main floor centres on a spacious living room with wide-plank floors and sliding patio doors, while the eat-in kitchen offers white cabinetry, tiled floors and sun-filled windows. Upstairs you'll find three bedrooms, including a roomy primary retreat, and a 4-piece main bathroom with an extra-long vanity. The partially finished basement adds a rec room, a 3-piece bathroom, laundry and ample storage, ready to finish as a theatre room, home gym, office or guest space. Outside, the fully fenced backyard stretches across
$ 679,900
565 Sales Drive, Woodstock South, ON, N4S 9A1 house for sale | Listing ID X14009 | Royal LePage
View photo
House · for sale
$ 664,900
565 Sales Drive, Woodstock South, ON, N4S 9A1 house for sale | Listing ID X14009 | Royal LePage
Waldau Woods
· House
· Garden · Deck · Parking
Waldau Woods · House · Garden · Deck · Parking
This ideal family home has been extensively renovated and is awaiting new owners. The open concept main floor features an inviting kitchen with breakfast bar, timeless white cabinets, tasteful backsplash with under cabinet lighting, an undermount sink, and stainless appliances. The large living room provides ample space to unwind or entertain friends and family, and the effortless sliding door provides access to the deck and fully fenced back yard. Rounding out the main floor is a large front hall closet, 2 piece bathroom, and inside garage access. The soaring 2-storey foyer leads to a second floor with 3 generous bedrooms. There are 2 bedrooms that could be considered'primary' bedrooms, with vaulted ceilings, and plenty of space. One features a walk-in closet and ensuite bath. The lower level is finished in clean carpet flooring, and features a generously sized rec-room, and'extra room, as well as unfinished storage under the space, and an unfinished laundry/utility room. All windows,
$ 664,900
277 Kathleen Street, Guelph Exhibition Park, ON, N1H 4Y7 h.
View photo
House · for sale
$ 699,900
277 Kathleen Street, Guelph Exhibition Park, ON, N1H 4Y7 h.
Waldau Woods
· 32 Bedrooms · 2 Baths · House
· Garden · Fireplace
Waldau Woods · 32 Bedrooms · 2 Baths · House · Garden · Fireplace
Welcome to 277 Kathleen St, a charming 5-bdrm bungalow Wfinished WO bsmt featuring a 2-bdrm in-law suite, nestled in the highly soughtafter Exhibition Park neighbourhood! Step inside to bright & inviting living room Whardwood flooring, crown moulding & oversized window that fills space Wnatural light. Modern eat-in kitchen offers white cabinetry, new SS appliances & large window overlooking the yard. 3 generously sized main floor bdrms offer large windows & laminate floors while the 4pc main bath offers a showertub combo finished Wsleek subway tile. The entire main level has been professionally painted & includes the added convenience of main-floor laundry. WO bsmt offers exceptional flexibility for multi-generational living complete with private side entrance, direct backyard access & sep laundry. The bright living room features a massive egress window & fireplace. 2 large bdrms both offer ample closet space. The lower-level bathroom includes a showertub combo & vanity plus a sep powd
$ 699,900
304 Mill Street, Woodstock, ON, N4S 2X5 house for sale | Listing ID 40870 | Royal LePage
View photo
House · for sale
$ 439,900
304 Mill Street, Woodstock, ON, N4S 2X5 house for sale | Listing ID 40870 | Royal LePage
Waldau Woods
· House
Waldau Woods · House
This updated 2-bedroom, 1-bath home is a standout opportunity for first-time buyers or anyone looking to downsize with confidence. A renovated kitchen and mechanical upgrades completed within the past five years make moving in feel effortless, while clever hidden storage adds unexpected convenience throughout. The powered shed offers flexible extra space for outdoor gear or creative projects. Set on a private, partially fenced lot and just minutes from downtown, the hospital, and major routes, this refreshed home blends privacy, style, and everyday practicality—an easy, worry-free start to homeownership. (Id: 27)
$ 439,900
143 Hillbrook Crescent, Kitchener, ON, N2N 1J4 house for sale | Listing ID 40870 | Royal LePage
View photo
House · for sale
$ 700,000
143 Hillbrook Crescent, Kitchener, ON, N2N 1J4 house for sale | Listing ID 40870 | Royal LePage
Waldau Woods
· House
· Garden · Office room · Fireplace · Deck · Cellar
Waldau Woods · House · Garden · Office room · Fireplace · Deck · Cellar
Open house sat. OCT 17 from 11am-1pm & SUN. OCT 18 from 2-4pm*. Beautiful 4 bedroom detached home with 2,167 square feet of total living space. The family room has hardwood flooring and a large window overlooking the front yard. The formal dining room leads into the spacious kitchen with attractive maple cabinets, new countertops (April 2026), ample cupboard space, hardwood floors and sliding doors leading to the back deck. Also found on the main floor is a 2 piece powder room and side exterior door. Upstairs, you will find a 4 piece main bathroom and 4 spacious bedrooms with laminate flooring. The book lover in your family will appreciate the built-in shelving in one of the bedrooms. The enormous master bedroom has 2 closets and 2 windows, providing this room with plenty of sunlight. Downstairs, is a finished basement with a large rec room that has a wood-burning fireplace and a built-in office or craft nook. Your children will love the backyard with the play structure! The yard is fe
$ 700,000
42 Edith Monture Avenue, Brantford, ON, N3T 6M8 house for sale | Listing ID 40868 | Royal LePage
View photo
House · for sale
$ 859,000
42 Edith Monture Avenue, Brantford, ON, N3T 6M8 house for sale | Listing ID 40868 | Royal LePage
Waldau Woods
· House
· Patio · Garden · Office room · Parking · Fireplace
Waldau Woods · House · Patio · Garden · Office room · Parking · Fireplace
Welcome to 42 Edith Monture this four bedroom home features over 4000 sq of nicely finished living space. Custom built Mallory model located in a desirable West Brant neighbourhood. The main level showcases a large great room or formal dining room, an open eat in kitchen with loads of counter and cupboard space including an island for extra working space, living room with a gas fireplace, master bedroom with a 4 piece ensuite and a walk in closet, two other generous size bedrooms, main level laundry room with access to double car garage as well as another 4 piece bath with his and her sinks. Hardwood floors throughout and sliding doors to the back patio and fenced yard. The lower level features a massive rec room including a gorgeous bar, a 4th bedroom, a den/ office or possible could be used as a bedroom, huge storage room, and a 3 piece bath. Located a short distance from schools and parks. Beautiful move in turn key home. You don't want to miss this one! (Id: 27)
$ 859,000
48 Lovell Crescent, Brantford, ON, N3T 6P3 house for sale | Listing ID X14028 | Royal LePage
View photo
House · for sale
$ 649,900
48 Lovell Crescent, Brantford, ON, N3T 6P3 house for sale | Listing ID X14028 | Royal LePage
Waldau Woods
· House
· Office room · Cellar
Waldau Woods · House · Office room · Cellar
Welcome to this beautifully maintained bungalow nestled on a quiet street in the highly sought-after West Brant community! Offering just under 1,500 sq. Ft. of thoughtfully designed living space, this rare 2-bedroom, 2-bathroom home combines comfort, style, and convenience. Step inside to discover a bright, inviting interior that has been freshly painted throughout in Benjamin Moore's popular'Calm', creating a warm, modern palette that is move-in ready. The foyer, front living room, dining room, hallway and second bedroom have all been updated with new luxury vinyl plank flooring, adding both durability and contemporary style. The spacious layout offers generous principal rooms, making it ideal for those looking to downsize without compromising on space. The large primary bedroom features its own ensuite bathroom, while the second bedroom and full guest bath provide flexibility for family, overnight guests, or a home office. The unfinished basement presents an excellent opportunity to
$ 649,900
23 Victoria St E Street E, Princeton, ON, N0J 1V0 house for.
View photo
House · for sale
$ 749,000
$ 390/sq.ft
23 Victoria St E Street E, Princeton, ON, N0J 1V0 house for.
Waldau Woods
· 1,916 sq.ft · 3 Bedrooms · 2 Baths · House
· Office room · Parking
Waldau Woods · 1,916 sq.ft · 3 Bedrooms · 2 Baths · House · Office room · Parking
See the full video tour! Wow! Welcome to the country dream! Set on nearly half an acre this beautifully updated 3 bedroom, 2 bathroom home features a single car garage, three covered porches and the kind of character that makes a home truly special. With 132 feet of frontage, mature trees and welcoming landscaping, the feeling begins the moment you arrive. A long driveway leads along the side of the home, offering plenty of parking and access to the garage. Step through the inviting side porch and you’ll immediately feel at home. The beautiful kitchen features stainless steel appliances, a custom centre island and breakfast bar. The elegant dining room is made for everything from everyday family meals to Christmas dinner. The living room freatures beautiful flooring, abundant natural light and timeless details bringing amazing warmth to the home. A convenient front office, with high speed internet available, providing an ideal space for working from home, library, or kids place area. A
$ 749,000
2 Karendale Crescent, Freelton, ON, L8B 0Z6 house for sale | Listing ID 40870 | Royal LePage
View photo
House · for sale
$ 1,349,000
2 Karendale Crescent, Freelton, ON, L8B 0Z6 house for sale | Listing ID 40870 | Royal LePage
Waldau Woods
· House
· Garden · Parking · Fireplace · Deck
Waldau Woods · House · Garden · Parking · Fireplace · Deck
Welcome to this sprawling all-brick bungalow ranch, beautifully set on a gorgeous, maturely treed 1.5-acre lot in a fabulous location. Offering generous space both inside and out, this property provides an incredible opportunity to create your dream home in a peaceful country-like setting while remaining conveniently close to major commuter routes. The spacious main level features a large welcoming foyer, generously sized principal rooms, 3 bedrooms and 3 full bathrooms. A bright rear sunroom overlooks the beautiful grounds and provides easy access to the large deck and fully fenced backyard—perfect for relaxing or entertaining. The home offers both a separate living room and family room, with the family room featuring a cozy gas fireplace. An attached double garage with automatic door opener and convenient inside entry adds everyday practicality. The fully finished lower level offers tremendous potential for multi-generational living, with plenty of room to customize the space to suit
$ 1,349,000
14 Gavin Drive, Hamilton, ON, L8B 0Z2 house for sale | Listing ID X14027 | Royal LePage
View photo
House · for sale
$ 1,689,900
14 Gavin Drive, Hamilton, ON, L8B 0Z2 house for sale | Listing ID X14027 | Royal LePage
Waldau Woods
· House
· Patio · Garden · Swimming pool
Waldau Woods · House · Patio · Garden · Swimming pool
Welcome to this beautifully crafted brick and stone bungalow, where warmth and quality greet you from the moment you arrive. Built in 2006, this home is anything but ordinary. Set in peaceful rural Freelton, it offers the privacy of country living in a family-friendly pocket with easy access to highways to wherever you need to go. A gracious front walkway leads you past Trillium Award-winning gardens, softly illuminated in the evening. Inside, 12' ceilings create a bright, airy feel, from the elegant dining room to the cathedral-ceiling living room and the eat-in kitchen with its California Closets pantry. Step off the kitchen onto the screened-in porch and take in 0.69 acres of private outdoor living, complete with an in-ground saltwater pool, putting green, and generous patio spaces ideal for relaxed weekends and entertaining. An in-ground sprinkler system keeps the grounds effortlessly maintained. The primary suite is a true retreat, offering a luxurious ensuite with jacuzzi tub and
$ 1,689,900
2 Karendale Crescent, Hamilton, ON, L8B 0Z6 house for sale | Listing ID X14028 | Royal LePage
View photo
House · for sale
$ 1,349,000
2 Karendale Crescent, Hamilton, ON, L8B 0Z6 house for sale | Listing ID X14028 | Royal LePage
Waldau Woods
· House
· Parking · Fireplace · Deck
Waldau Woods · House · Parking · Fireplace · Deck
Welcome to this sprawling all-brick bungalow ranch, beautifully set on a gorgeous, maturely treed 1.5-acre lot in a fabulous location. Offering generous space both inside and out, this property provides an incredible opportunity to create your dream home in a peaceful country-like setting while remaining conveniently close to major commuter routes. The spacious main level features a large welcoming foyer, generously sized principal rooms, 3 bedrooms and 3 full bathrooms. A bright rear sunroom overlooks the beautiful grounds and provides easy access to the large deck and fully fenced backyard-perfect for relaxing or entertaining. The home offers both a separate living room and family room, with the family room featuring a cozy gas fireplace. An attached double garage with automatic door opener and convenient inside entry adds everyday practicality. The fully finished lower level offers tremendous potential for multi-generational living, with plenty of room to customize the space to suit
$ 1,349,000
289 Speedvale Avenue E, Guelph General Hospital, ON, N1E 1M8.
View photo
House · for sale
$ 715,000
289 Speedvale Avenue E, Guelph General Hospital, ON, N1E 1M8.
Waldau Woods
· 31 Bedrooms · 2 Baths · House
· Garden · Deck · Swimming pool · Cellar
Waldau Woods · 31 Bedrooms · 2 Baths · House · Garden · Deck · Swimming pool · Cellar
Welcome to 289 Speedvale Ave E, charming 3+1-bedroom bungalow offering a finished basement with in-law suite, separate entrance &incredible backyard oasis Wbeautiful in-ground pool! Filled with potential, this home presents an exciting opportunity for someone to update the space to reflect their personal style & truly make it their own. Step inside to inviting living room Whardwood floors, crown moulding & oversized window that fills the space with natural light. Kitchen offers ample counter space & large window above the double sink Wscenic views of the backyard. It flows into the dining area where sliding doors lead to back deck, creating a seamless indoor-outdoor connection that is perfect for everyday living & entertaining. Main floor features 3 bedrooms each Whardwood floors & large windows, along with a 4pc bathroom featuring a showertub. Downstairs the finished basement offers excellent in-law potential with its own separate entrance. Spacious recreation area offers wood stove &
$ 715,000

Get email alerts

Don't miss out: be the first to know about new properties

The alert was correctly created

On subscribing you accept the conditions of use and the privacy policy
Alert
Receive new ads in your inbox
Save this search
Receive alerts for new listings

We'll send you an email when we have new properties for: "Properties for sale in Waldau Woods"

The alert was correctly created

Get email alerts and be the first to see new listings
Required field
On subscribing I accept the terms of the privacy policy
Perfect! You'll soon start receiving new listings via email
Alert
Receive an email when we have new ads for Properties for sale in Waldau Woods
Save this search
Filters

Bedrooms

Area (sq.ft)

sq.ft
sq.ft

Price

$
$

Filter by property type

Bathrooms

Clear all filters
Receive notifications when new entries are published.