2,793 properties for sale in Waldau Woods

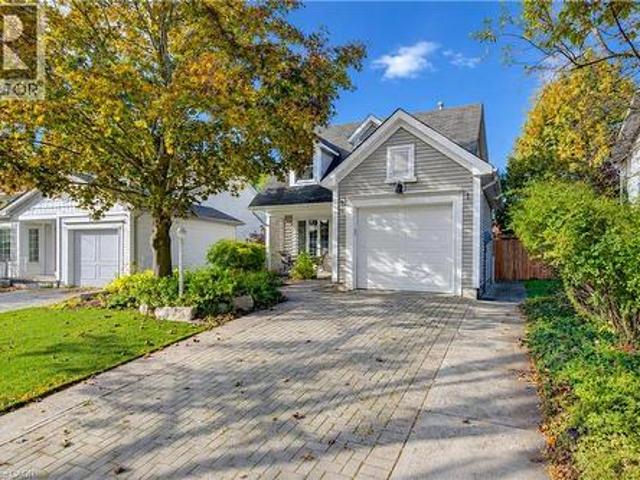
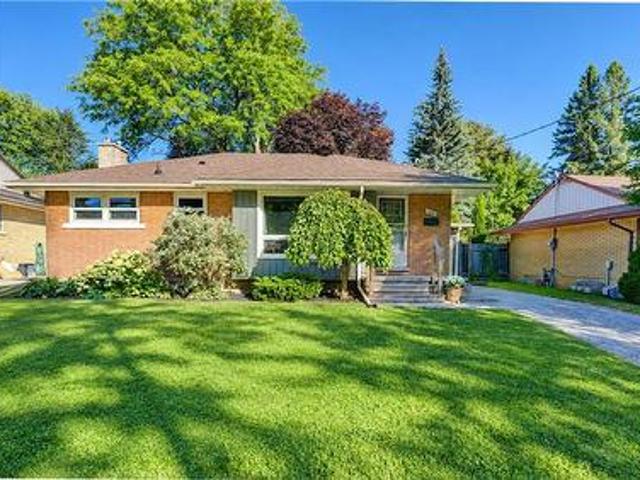
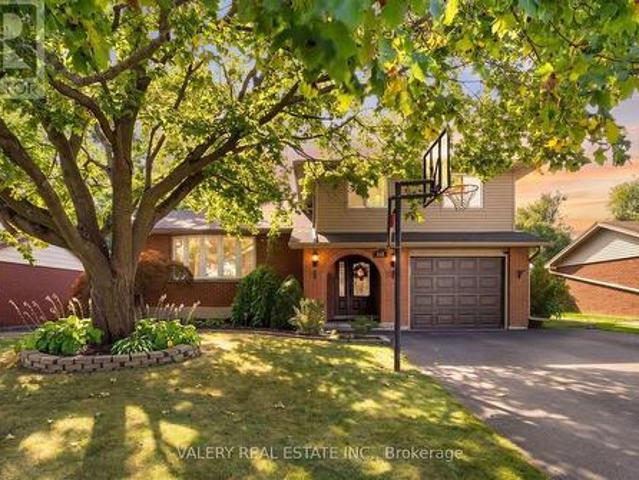
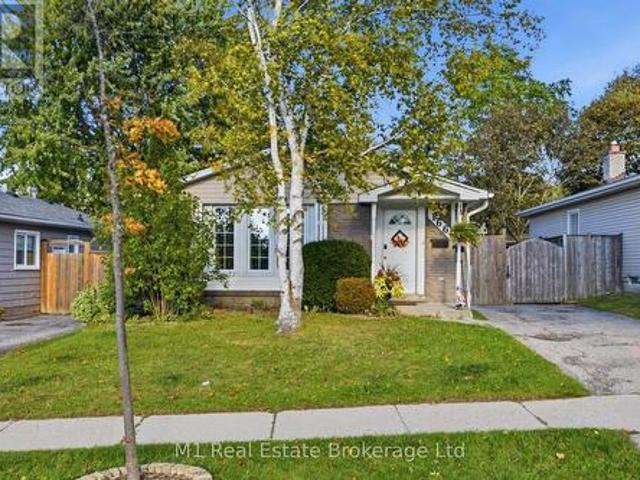
166 Natchez Road, Kitchener, ON, N2B 3L2 house for sale | Listing ID X13884 | Royal LePage
View photo
House · for sale
$ 614,900
166 Natchez Road, Kitchener, ON, N2B 3L2 house for sale | Listing ID X13884 | Royal LePage
Waldau Woods
· House
· Garden · Fireplace · Deck · Parking
Waldau Woods · House · Garden · Fireplace · Deck · Parking
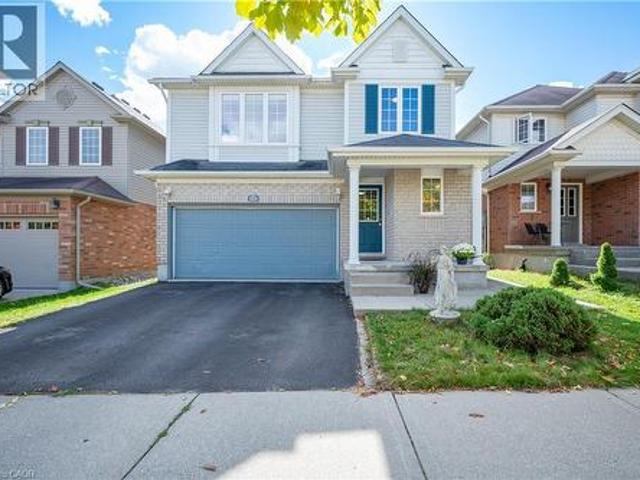
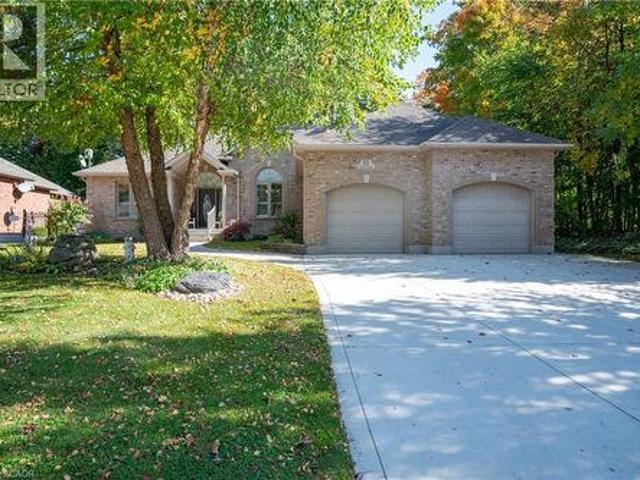
You just found a fantastic family opportunity in a prime Kitchener location, steps from Heritage Park, Georgian Park, and great local schools! This charming 3-bedroom, 2-bathroom backsplit features a brand-new kitchen with shiny quartz counters, new flooring and doors throughout, and two newly remodeled bathrooms. The main floor boasts an open-concept living and dining area with a bright dinette leading to the side yard, while the mid-level offers a spacious rec room with a cozy gas fireplace and a versatile bonus room for an extra bedroom or office. Step outside to a private, fenced backyard with a spacious deck, and enjoy the convenience of parking for three vehicles plus quick access to Highways 7/8 and the 401. Book your private tour today before it's gone! (Id: 27)
$ 614,900
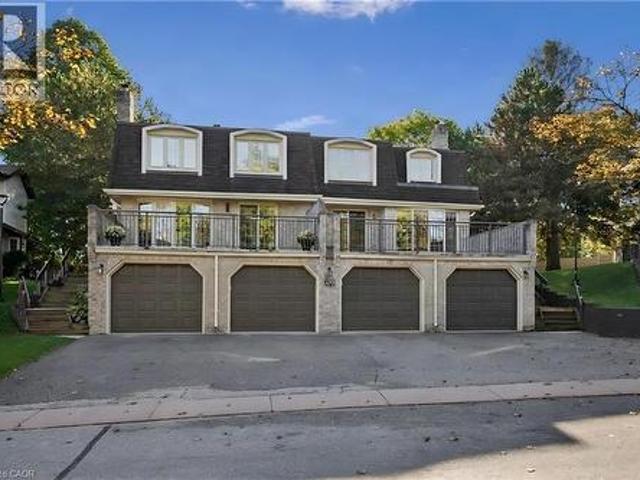
389 Starlight Avenue, Woolwich, ON, N0B 1M0 house for sale | Listing ID X13885 | Royal LePage
View photo
House · for sale
$ 753,990
389 Starlight Avenue, Woolwich, ON, N0B 1M0 house for sale | Listing ID X13885 | Royal LePage
Waldau Woods
· House
· Garden
Waldau Woods · House · Garden
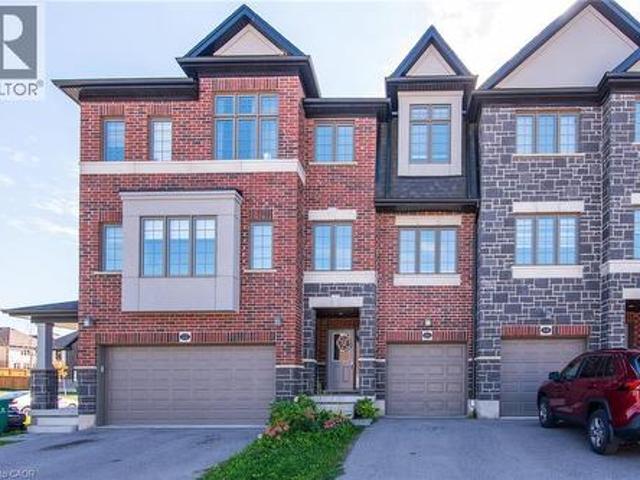
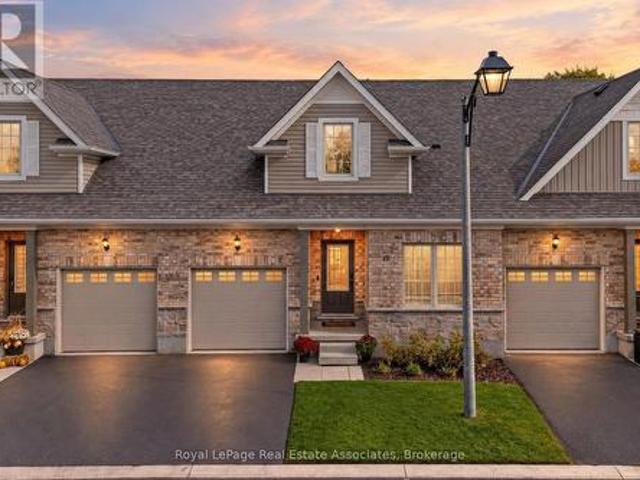
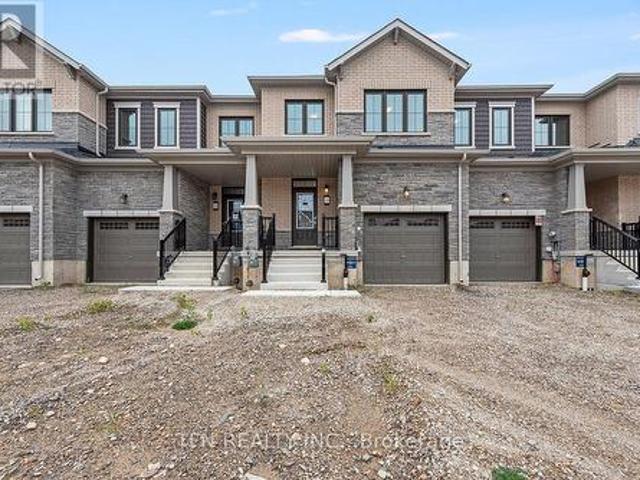
This brand-new all-brick 3-bedroom, 2.5-bath freehold townhome offers beautiful curb appeal, a well-designed layout, modern finishes and comfortable low-maintenance living in Riverland by Empire Homes, a thoughtfully planned new-home community in Breslau. The Wallflower Heritage model offers approximately 1,614 sq. Ft. and features a spacious great room, breakfast area, contemporary kitchen, walk-in closets, second-floor laundry and a private ensuite in the primary bedroom. A good-sized backyard provides additional outdoor space for relaxing, entertaining or family enjoyment. Quality finishes and upgrades include 9' main-floor ceilings, engineered hardwood flooring, solid oak staircase, contemporary cabinetry, ceramic tile, Moen fixtures and upgraded glass-enclosed standing showers in the bathrooms. Energy-efficient features include ahigh-efficiency furnace, ERV, smart thermostat and future EV charger rough-in. Eligible purchasers may qualify for government new home rebates of up to $6
$ 753,990
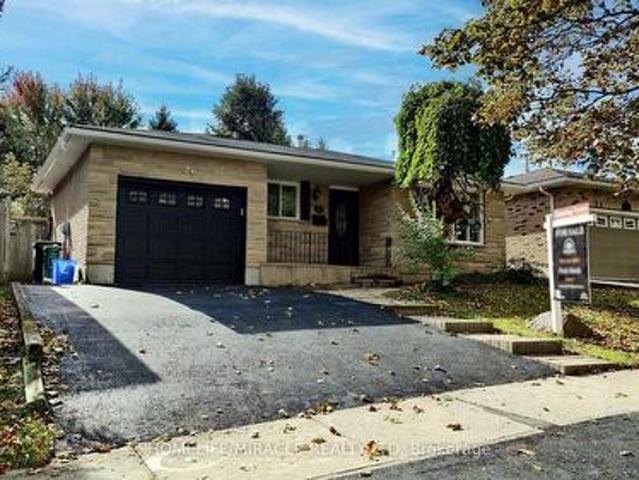
149 Blackwell Drive, Kitchener, ON, N2N 2R8 house for sale | Listing ID X13883 | Royal LePage
View photo
House · for sale
$ 699,999
149 Blackwell Drive, Kitchener, ON, N2N 2R8 house for sale | Listing ID X13883 | Royal LePage
Waldau Woods
· House
Waldau Woods · House
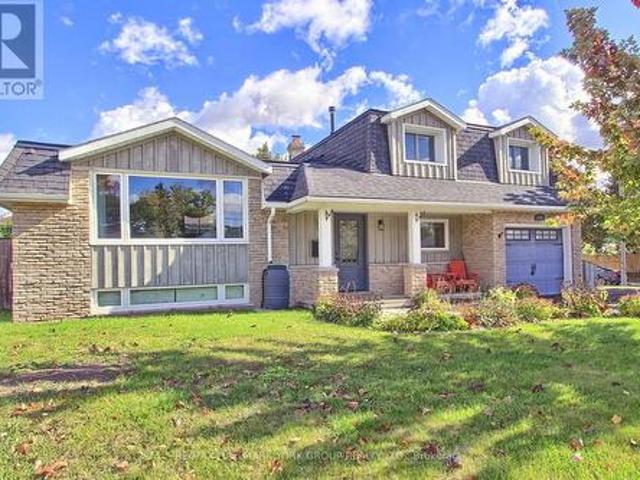
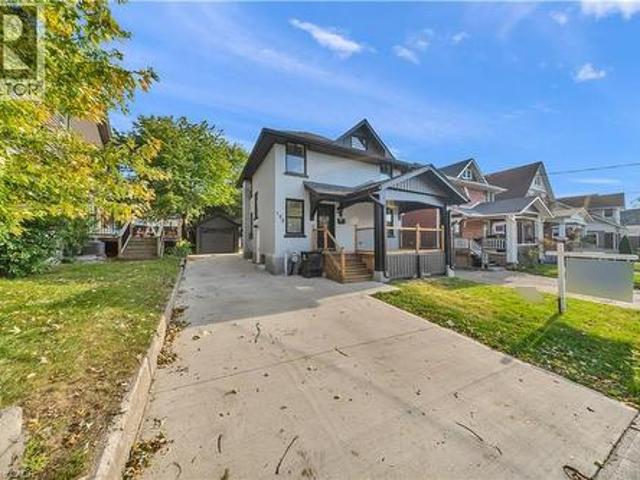
Beautifully Renovated Detached Split-Level Home in Forest Heights! Welcome to this stunning, newly renovated detached split-level home offering over 2,000 sq. Ft. of finished living space, nestled in the highly desirable Forest Heights neighbourhood! Combining modern upgrades, stylish finishes, and a fantastic location, this home is perfect for families seeking comfort, space, and convenience. Step inside to discover a refreshed interior featuring a beautifully updated kitchen with elegant quartz countertops, offering the perfect blend of style and functionality. Enjoy the luxury of modern, updated bathrooms designed with contemporary finishes. Additional upgrades include ESA-approved lighting improvements and a newly paved driveway, enhancing both the home's appeal and everyday convenience. Situated in one of the area's most sought-after neighbourhoods, this property offers an excellent opportunity to enjoy modern living in a welcoming, family-friendly community, conveniently located
$ 699,999
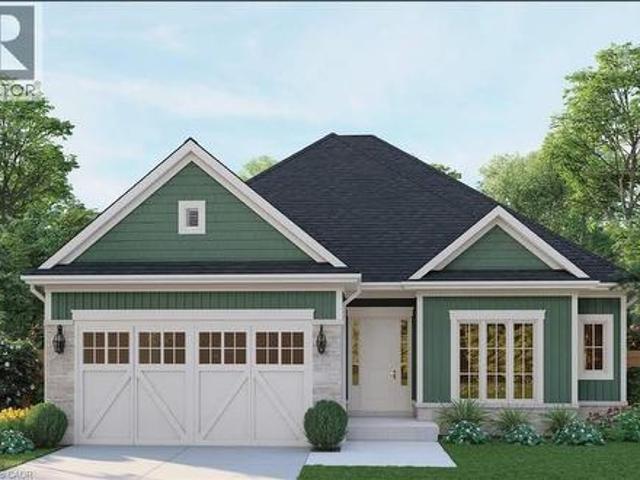
28 Workman Crescent, Plattsville, ON, N0J 1S0 house for sale | Listing ID 40870 | Royal LePage
View photo
House · for sale
$ 899,999
28 Workman Crescent, Plattsville, ON, N0J 1S0 house for sale | Listing ID 40870 | Royal LePage
Waldau Woods
· House
· Parking
Waldau Woods · House · Parking
Welcome to Plattsville, a charming community ideally located between Woodstock, Drumbo, Kitchener-Waterloo, New Hamburg, Ayr, and Baden. Enjoy the balance of small-town living with easy access to major centres, so commuting to work, shopping, dining, and recreation is quick and easy. We are proud to present the Brookside, a beautifully designed bungalow that offers true one-level living. At approximately1400sq. Ft. this home has curb appeal from the moment you arrive. It features a rich green board-and-batten and shake exterior, natural stone accents, crisp white trim, and carriage-style garage doors framed by classic coach lights. A covered front porch welcomes you home. Step inside to a tiled foyer that leads into the heart of the home. The kitchen offers a breakfast counter, a pantry, and plenty of cabinetry, and it opens to a bright dinette and an expansive 22-foot family room. Large windows fill the space with natural light, making it ideal for both everyday living and entertainin
$ 899,999
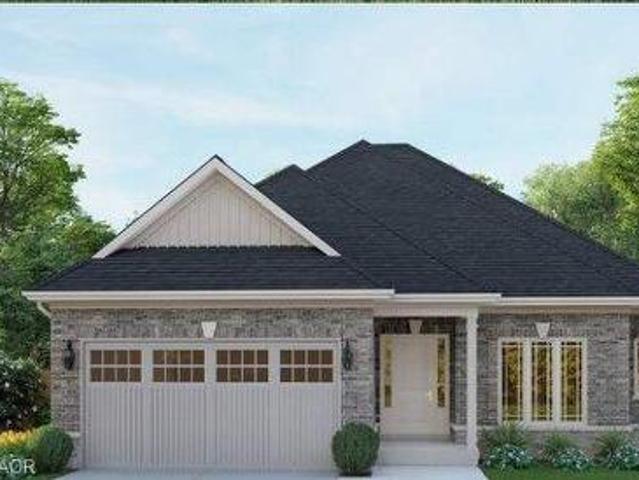
51 Hillborn Street, Plattsville, ON, N0J 1S0 house for sale | Listing ID 40870 | Royal LePage
View photo
House · for sale
$ 899,999
51 Hillborn Street, Plattsville, ON, N0J 1S0 house for sale | Listing ID 40870 | Royal LePage
Waldau Woods
· House
· Parking
Waldau Woods · House · Parking
Welcome to Plattsville, a charming community ideally located between Woodstock, Drumbo, Kitchener-Waterloo, New Hamburg, Ayr, and Baden. Enjoy the balance of small-town living with easy access to major centres, so commuting to work, shopping, dining, and recreation is quick and easy. We are proud to present the Brookside, a beautifully designed bungalow that offers true one-level living. At approximately1400sq. Ft. this home has curb appeal from the moment you arrive. It features a rich green board-and-batten and shake exterior, natural stone accents, crisp white trim, and carriage-style garage doors framed by classic coach lights. A covered front porch welcomes you home. Step inside to a tiled foyer that leads into the heart of the home. The kitchen offers a breakfast counter, a pantry, and plenty of cabinetry, and it opens to a bright dinette and an expansive 22-foot family room. Large windows fill the space with natural light, making it ideal for both everyday living and entertainin
$ 899,999
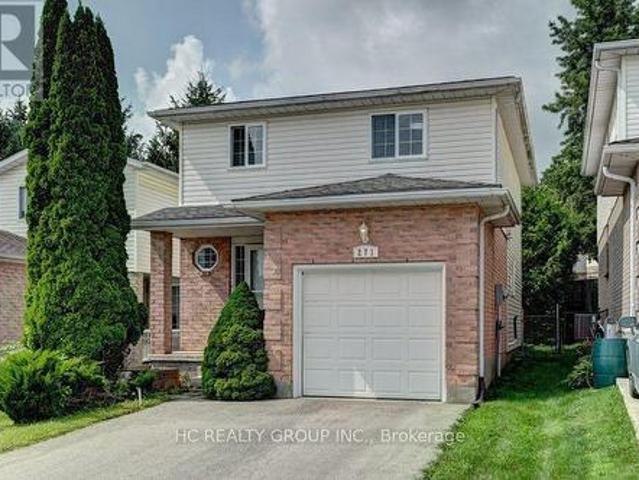
271 Resurrection Drive, Kitchener, ON, N2N 3H4 house for sale | Listing ID X13880 | Royal LePage
View photo
House · for sale
$ 659,000
271 Resurrection Drive, Kitchener, ON, N2N 3H4 house for sale | Listing ID X13880 | Royal LePage
Waldau Woods
· House
· Patio · Garden
Waldau Woods · House · Patio · Garden
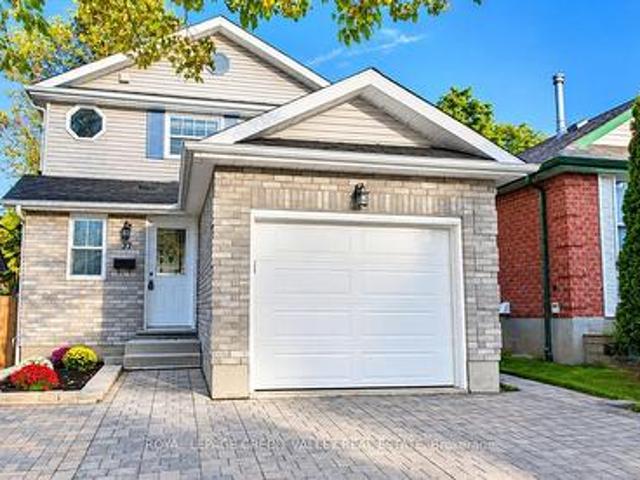
Welcome to 271 Resurrection Dr, A Beautiful Single Detached Family Home well maintained Three Bedrooms & Two Bathrooms, a Quite and desirable neighborhood, Step inside to find a bright kitchen & Livingroom, a walk out to the backyard patio and beautiful private backyard. Upstairs are 3 Large Bedrooms with big bright windows and a full updated features a granite countertop, Costco, Parks, Schools, Transit, Restaurants, this wonderful home is connected community near by, move in ready condition! (Id: 27)
$ 659,000
532 Westvale Drive, Waterloo, ON, N2T 2B7 house for sale | Listing ID 40869 | Royal LePage
View photo
House · for sale
$ 755,000
532 Westvale Drive, Waterloo, ON, N2T 2B7 house for sale | Listing ID 40869 | Royal LePage
Waldau Woods
· House
· Garden · Deck
Waldau Woods · House · Garden · Deck
Welcome to wonderful Westvale in west Waterloo! Family oriented community with local primary schools within walking distance. Red River Park and walking trails throughout the subdivision are ready for families to explore throughout the seasons. This classy updated two storey Cape Cod home features newer(2025) vinyl plank flooring across the main level to the upper staircase and bedroom hallway. Awesome custom kitchen (Completed in 2026 by respected cabinet maker Marvin Weber Inc), featuring timeless quartz countertops, coordinating backsplash tile to the ceiling, sconce lighting, soft close cabinetry, pantry cupboards plus a beverage cooler. Check out the new 6 burner gas cooktop flanked by side shelving perfect for your cooking oils & spices. Your first dinner party will be a hit! Step through newer garden doors onto a wide composite deck overlooking a private, landscaped fully fenced yard with two sturdy sheds for storage. Lots of room to relax & enjoy! There is a gas BBQ hookup too!
$ 755,000
4607 Perth 135 Rd Road, Perth East Ellice, ON, N0K 1X0 house for sale | Listing ID X14000 | Royal LePage
View photo
House · for sale
$ 649,900
4607 Perth 135 Rd Road, Perth East Ellice, ON, N0K 1X0 house for sale | Listing ID X14000 | Royal LePage
Waldau Woods
· House
· Parking · Air conditioning · Equipped kitchen · Cellar
Waldau Woods · House · Parking · Air conditioning · Equipped kitchen · Cellar
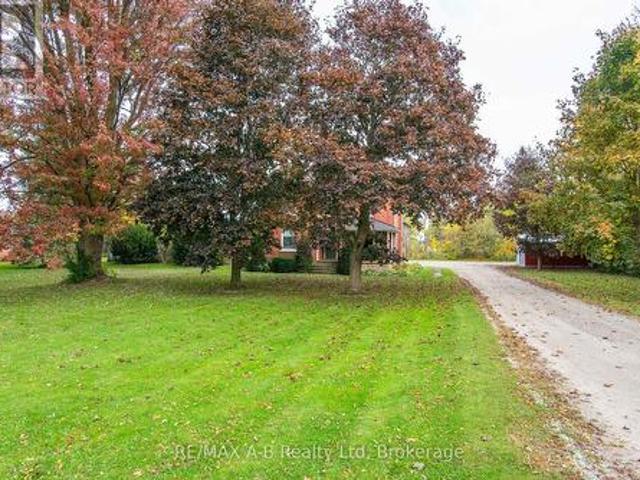
Opportunity awaits at 4607 Perth 135 Road, Perth East! Set on approximately 1.5 acres (with 260 feet frontage) this property offers a solid double-brick, 3-bedroom home with 1.5 bathrooms and an impressive 40' x 30' dream workshop (steel roof, steel beam construction) with oversized two doors. A fantastic opportunity for buyers seeking space, versatility, and the chance to update a home to their own taste. The substantial workshop features concrete floors, two oversized garage doors, a metal roof, propane heating, water supply, a floor drain, and additional second-floor storage. The home offers natural gas heating, central air conditioning, central vacuum, a drilled well, and metal roofing. Two basement entrances provide convenient access, while separate septic systems serve the home and workshop. Refrigerator, stove, dishwasher, washer, and dryer are included. If you have been searching for a property with acreage, a substantial workshop, and plenty of potential, bring your ideas and
$ 649,900
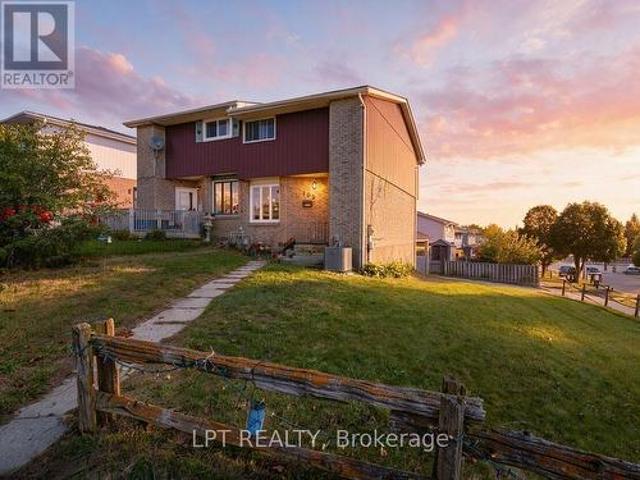
427 Lawrence Avenue, Kitchener, ON, N2M 1Y7 house for sale | Listing ID 40870 | Royal LePage
View photo
House · for sale
$ 450,000
427 Lawrence Avenue, Kitchener, ON, N2M 1Y7 house for sale | Listing ID 40870 | Royal LePage
Waldau Woods
· House
· Garden · Fireplace · Cellar
Waldau Woods · House · Garden · Fireplace · Cellar
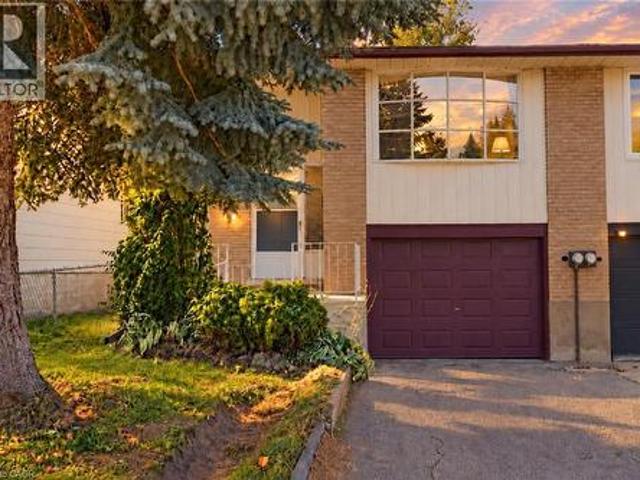
Welcome to 427 Lawrence Avenue, a charming, move-in-ready semi-detached home with no condo fees. Ideal for first-time buyers, investors, or growing families, this home in the heart of Kitchener perfectly blends functionality with everyday comfort. The main floor is spacious and welcoming, with a bright living area and a thoughtfully updated kitchen, offering plenty of room for daily life and entertaining. The main floor is complete with three comfortable bedrooms, a full bathroom, and convenient walk-out access to the backyard. The fully finished basement provides versatile living space, featuring a large family room with an elegant wood fireplace and beautiful new flooring, along with a second full bathroom for added convenience. Located just minutes from beautiful Victoria Park, vibrant Belmont Village, the Catalyst Building, and local schools, you can enjoy a peaceful neighborhood setting, while staying close to everyday essentials. This property is full of comfort and charm and is
$ 450,000
249 Ladyslipper Drive, Waterloo, ON, N2V 0H5 house for sale | Listing ID X13882 | Royal LePage
View photo
House · for sale
$ 1,589,000
249 Ladyslipper Drive, Waterloo, ON, N2V 0H5 house for sale | Listing ID X13882 | Royal LePage
Waldau Woods
· House
· Garden · Office room · Cellar
Waldau Woods · House · Garden · Office room · Cellar
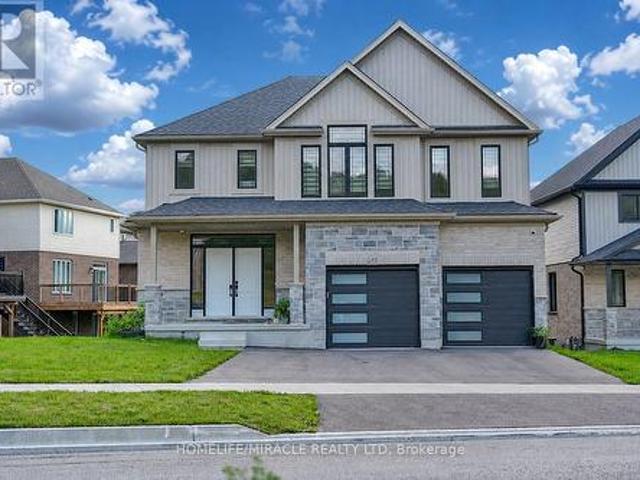
Premium 88' lot backing onto serene green space sets this exceptional east-facing Vista Hills home apart. Offering over 3,580 sq/ft of living space. 4-Bedrooms, 4-Bathrooms residence also features 2 private ensuites and a walkout basement with large windows and same Hight as main floor. The thoughtfully designed main floor features an office/formal dining room, spacious Great room with ceiling poot lights, and chef-inspired kitchen with a large island, white quartz countertops and backsplash, extended cabinetry and under-cabinet lighting and walk-in pantry. A covered porch showcases the peaceful green-space setting. Upstairs offers a vaulted family room, luxurious primary suite with spa-inspired ensuite, a second bedroom with private ensuite, two additional bright Bedrooms with large windows that fill the space with natural light and convenient upper-level laundry. The walkout basement provides excellent future living or recreational potential, while the backyard offers space for a fut
$ 1,589,000
122 Brandon Avenue, Kitchener, ON, N2M 2J5 house for sale | Listing ID 40870 | Royal LePage
View photo
House · for sale
$ 679,900
122 Brandon Avenue, Kitchener, ON, N2M 2J5 house for sale | Listing ID 40870 | Royal LePage
Waldau Woods
· House
· Patio · Garden · Parking
Waldau Woods · House · Patio · Garden · Parking
Welcome to 122 Brandon Avenue, a charming all-brick bungalow in the highly desirable Belmont Village neighbourhood. Set on a mature, landscaped lot, this three-bedroom home offers comfortable living in a location that puts so much of what makes this area so special within easy reach. The main floor offers approximately 1,000 square feet of living space, featuring a bright living room, three bedrooms, an updated four-piece bathroom and a functional kitchen. Downstairs, the additional living space includes a recreation room, generous storage and a three-piece bathroom with the essentials installed, providing plenty of flexibility for a variety of needs. Step outside to enjoy a fully fenced backyard with mature gardens, a patio and room to relax or entertain. A detached garage adds practical storage and convenience. One of the greatest advantages of this property is its exceptional location. Belmont Village's popular restaurants, cafes, bakeries, independent shops and everyday services ar
$ 679,900
477 Beechwood Drive Unit# 1, Waterloo, ON, N2T 1H8 townhouse for sale | Listing ID 40866 | Royal LePage
View photo
Townhouse · for sale
Request Details
477 Beechwood Drive Unit# 1, Waterloo, ON, N2T 1H8 townhouse for sale | Listing ID 40866 | Royal LePage
Waldau Woods
· Townhouse
· Patio · Parking
Waldau Woods · Townhouse · Patio · Parking
Is this your new home? Welcome to easy, low-maintenance living in the desirable Beechwood neighbourhood! This bright and freshly painted END-UNIT townhome offers a comfortable layout with 3 bedrooms upstairs, including a spacious primary bedroom with its own ensuite bathroom. With 2 full bathrooms plus a convenient main-floor 2-piece powder room, there’s plenty of functionality for everyday living and guests. The living room provides direct access to a large private patio overlooking the pool and interior area of the complex, an inviting space to enjoy your morning coffee or relax outdoors. The condo takes care of the landscaping and exterior maintenace, giving you more time to enjoy the things you love. Residents also have access to an outdoor community pool and tennis court, adding to the appeal of this welcoming community. Ideally located within walking distance to the Beechwood Zehrs Plaza, with plenty of visitor parking available. A wonderful opportunity to enjoy a great neighbour
Request Details
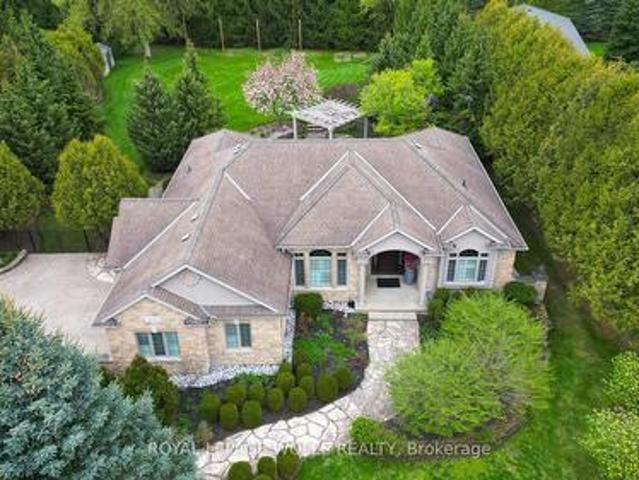
118 Old Mill Road, Cambridge, ON, N3H 4R8 house for sale | Listing ID X13884 | Royal LePage
View photo
House · for sale
$ 1,799,000
118 Old Mill Road, Cambridge, ON, N3H 4R8 house for sale | Listing ID X13884 | Royal LePage
Waldau Woods
· House
· Patio · Garden · Fireplace · Parking
Waldau Woods · House · Patio · Garden · Fireplace · Parking
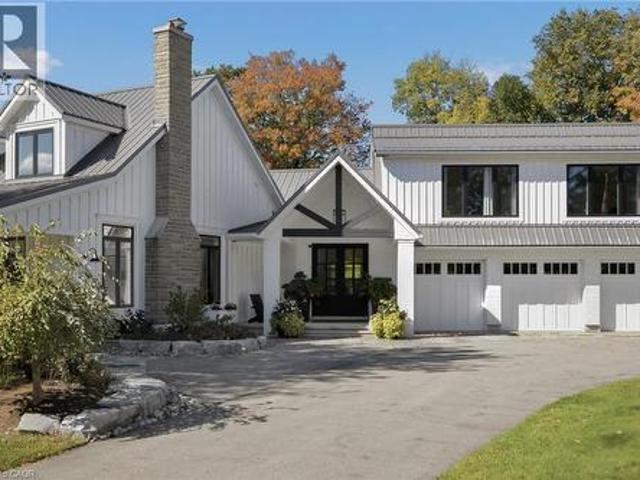
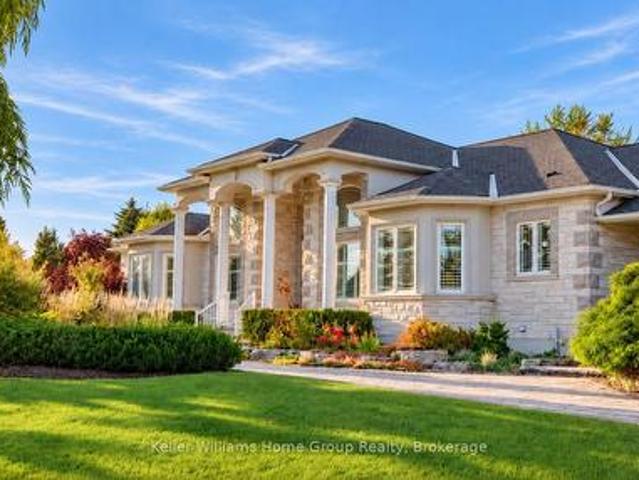
Set on an impressive 0.76-acre property in historic Blair, this custom stone bungalow offers a rare combination of architectural character, generous living space and beautifully landscaped grounds. With over 4,200 sq. Ft. of finished living space, the home is designed for both comfortable everyday living and memorable entertaining. 12-foot ceilings, Brazilian cherry hardwood flooring and a vaulted Great Room create an elegant open atmosphere. The chef-inspired kitchen features stone surfaces, a walk-in pantry and a dedicated wine bar, while four fireplaces add warmth and character throughout the home. Professionally landscaped grounds create a private outdoor retreat, complete with tiered flagstone patios, a custom cedar pergola, perennial gardens and an in-ground irrigation system. Fully fenced, the backyard offers an inviting setting for quiet mornings, summer gatherings and evenings spent entertaining outdoors. The finished lower level, with a separate entrance from the garage, exte
$ 1,799,000
102 The Country Way, Kitchener, ON, N2E 2K8 house for sale | Listing ID X13879 | Royal LePage
View photo
House · for sale
$ 599,995
102 The Country Way, Kitchener, ON, N2E 2K8 house for sale | Listing ID X13879 | Royal LePage
Waldau Woods
· House
· Garden · Air conditioning · Parking
Waldau Woods · House · Garden · Air conditioning · Parking
Welcome To 102 The Country Way! This Beautifully Updated Semi-Detached Home In The Desirable Country Hills West Neighbourhood Offers The Perfect Blend Of Modern Style And Smart Investment Potential. With Over $30,000 In Renovations Done In 2024, The Home Features A Total Finished Space Of Approximately 1500 Sqft With Durable New Vinyl Flooring, Fresh Baseboards, And Smooth Ceilings Throughout (No Popcorn Here! ). The Heart Of The Main Floor Is The Stunning Renovated Kitchen Boasting Brand-New Appliances, Complemented By A Stylishly Updated 2-Piece Powder Room. Mechanically Worry-Free With A New Furnace And AC Installed In 2024. Upstairs Offers Three Spacious Bedrooms And Renovated 4-Piece Semi-Ensuite Bathroom. Situated On A Generous Lot, The Property Includes A Fully-Fenced Backyard And Ample Parking For Three Vehicles, Including A Convenient Carport. Investor & Mortgage Helper Opportunity: The Finished Lower Offers Potential For In-Law Suite Or Income With Its Own Separate Laundry Ac
$ 599,995
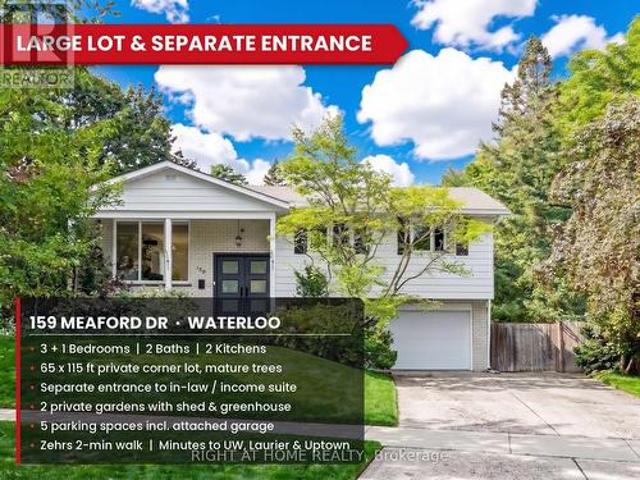
159 Meaford Drive, Waterloo, ON, N2J 3V2 house for sale | Listing ID X13882 | Royal LePage
View photo
House · for sale
$ 810,000
159 Meaford Drive, Waterloo, ON, N2J 3V2 house for sale | Listing ID X13882 | Royal LePage
Waldau Woods
· House
· Garden · Deck · Parking
Waldau Woods · House · Garden · Deck · Parking
Privacy, charm and income potential: this home has it all. Set on a private corner lot surrounded by mature trees, this updated raised bungalow offers 2 kitchens, 2 private gardens, a separate entrance, 5 parking spaces, and a supermarket just a 2-minute walk away. Elegant French doors welcome you in, and hardwood floors, large windows and a functional layout fill every corner with natural light. The main floor has 3 large bedrooms and a 5-piece bath with a double vanity, separate soaker tub and standing shower. The modern kitchen with stainless steel appliances opens into the dining room and out through a sliding door to a raised deck. Below, the private garden unfolds like a hidden courtyard, with manicured lawns and mature trees, the perfect setting to host gatherings your guests will be sure to remember. Downstairs, a separate entrance through the garage means the lower level never has to share a front door with the house above. With a second kitchen, a big bedroom, a large rec roo
$ 810,000
132 Ash Street, Perth East Crystal Lake, ON, N5A 6S6 house for sale | Listing ID X13886 | Royal LePage
View photo
House · for sale
$ 199,900
132 Ash Street, Perth East Crystal Lake, ON, N5A 6S6 house for sale | Listing ID X13886 | Royal LePage
Waldau Woods
· House
Waldau Woods · House
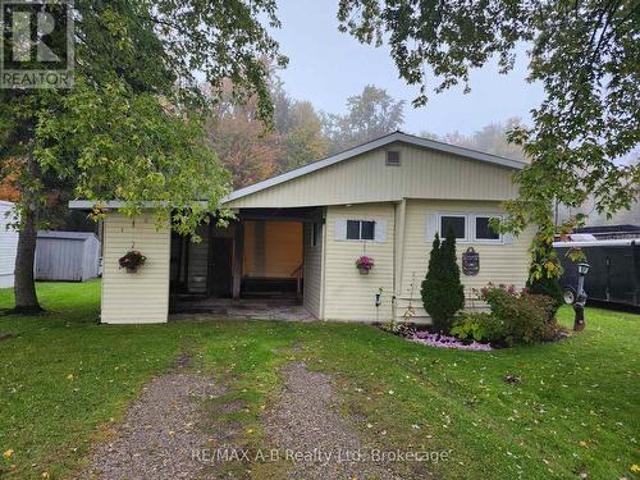
Your opportunity to get into the market and stop paying rent could be here at 132 Ash St in Crystal Lake. Three bedrooms. 1 1/2 baths. Plenty of living space. A quiet community minutes from Stratford and Mitchell and awaiting your ideas to come to life to make it YOURS! Priced to sell quickly so call your REALTOR today and come check out the possibility of your next or perhaps your first HOME! (Id: 27)
$ 199,900
39 Maitland Street, Kitchener, ON, N2R 1V2 house for sale | Listing ID 40865 | Royal LePage
View photo
House · for sale
$ 699,999
39 Maitland Street, Kitchener, ON, N2R 1V2 house for sale | Listing ID 40865 | Royal LePage
Waldau Woods
· House
· Garden · Cellar
Waldau Woods · House · Garden · Cellar
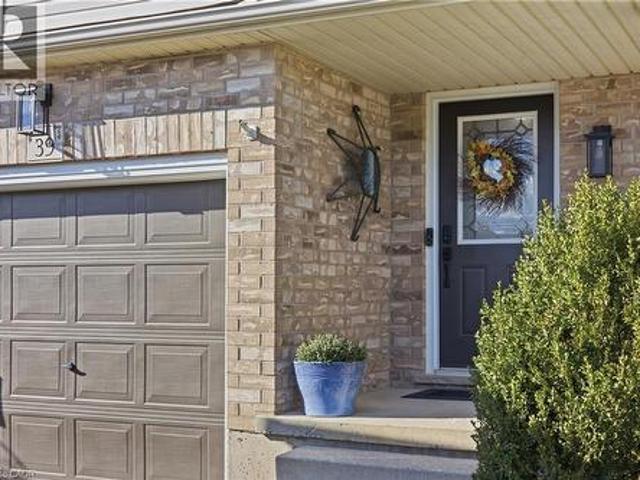
Welcome to 39 Maitland Street, a beautifully maintained detached home nestled in Kitchener’s highly sought-after Huron Park neighborhood. Offering a seamless blend of modern upgrades and functional layout, this turn-key residence is designed for effortless everyday living and entertaining. Interior Features & Modern Upgrades Carpet-Free Living: Thoughtfully updated throughout, featuring sleek ceramic plank tile across the main floor (2022) and updated luxury flooring on the upper level (2020). Refreshed Bathrooms: The upper-level bathroom boasts a newly installed vanity and stylish floor tiles (2026), accompanied by high-efficiency toilets upstairs (2026) and on the main level (2022). Key Mechanicals: New water heater installed in 2026. Unfinished Basement: Includes a rough-in for a full bathroom, offering fantastic potential to customize additional living space to your needs. Outdoor Oasis & Unobstructed Views Step outside to a private backyard retreat with an unobstructed, peaceful v
$ 699,999
40 Woodland Avenue, Kitchener, ON, N2M 3G7 house for sale | Listing ID 40870 | Royal LePage
View photo
House · for sale
$ 649,000
40 Woodland Avenue, Kitchener, ON, N2M 3G7 house for sale | Listing ID 40870 | Royal LePage
Waldau Woods
· House
· Garden · Fireplace · Deck · Parking
Waldau Woods · House · Garden · Fireplace · Deck · Parking
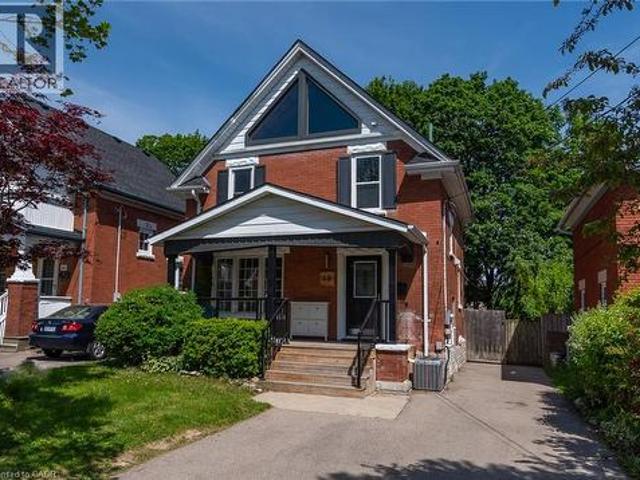
Charming Century Home in a Prime Downtown Location! This beautifully renovated legal duplex offers exceptional flexibility for homeowners and investors alike. Featuring 3+1 bedrooms with potential for a loft conversion, the home has been extensively updated from top to bottom. Live comfortably in the main residence while generating income from the lower-level suite, or accommodate extended family with ease. Enjoy a spacious, tree-lined backyard, an oversized family room highlighted by a stunning fireplace, and walkout access to a large deck perfect for entertaining. The lower-level suite includes a separate entrance and private laundry. Separate laundry facilities are available for each unit, providing added convenience and independence. An oversized driveway provides ample parking. Conveniently located within walking distance to schools, parks, shopping, restaurants, and everyday amenities. Major updates completed in 2018 include kitchens, flooring, plumbing, electrical, HVAC, central
$ 649,000
16 Kraft Drive, Waterloo, ON, N2J 4G8 house for sale | Listing ID 40868 | Royal LePage
View photo
House · for sale
$ 4,950,000
16 Kraft Drive, Waterloo, ON, N2J 4G8 house for sale | Listing ID 40868 | Royal LePage
Waldau Woods
· House
· Terrace · Fireplace · Swimming pool
Waldau Woods · House · Terrace · Fireplace · Swimming pool
Situated on prime urban fringe, half a kilometre from the road, Kraft House unfolds across 40 private acres of rolling fields and mature trees, including more than 30 acres under crop and a border with GRCA-protected greenspace. A paved drive leads to a thoughtfully reimagined modern farmhouse, where a full-length porch welcomes morning light and the three-season sunroom and pool terrace capture evening sunsets. Deer and wild turkeys are daily visitors. More than $1.5 million invested over the past decade has transformed the home through extensive renovations and a considered addition. Inside, expansive windows illuminate hand-scraped Canadian hickory floors and open-concept living spaces. A stone-mantled fireplace grounds the family room, while a dining room, butler’s pantry and chef’s kitchen with generous island and custom lighting make entertaining feel effortless. The main-floor principal suite features a sunlit bay window and direct access to the three-season sunroom. A skylit of
$ 4,950,000
174 Shaded Creek Drive, Kitchener, ON, N2P 0K7 house for sale | Listing ID X13880 | Royal LePage
View photo
House · for sale
$ 1,189,900
174 Shaded Creek Drive, Kitchener, ON, N2P 0K7 house for sale | Listing ID X13880 | Royal LePage
Waldau Woods
· House
· Parking · Fireplace
Waldau Woods · House · Parking · Fireplace
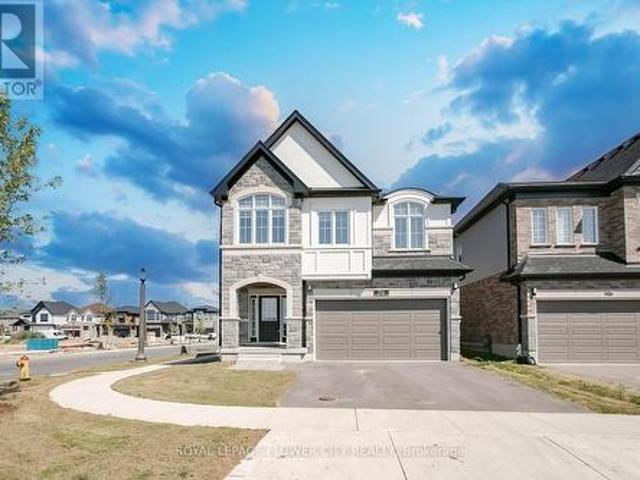
Welcome to Gorgeous 2024 built, 4+1 Bedroom, 4 Washrooms, 2 Car Garage, Detached House With lots of upgrade from the builder. Step inside to a carpet-free main level adorned with luxurious hardwood flooring and a grand entrance that seamlessly flows into an elegant living room featuring a striking fireplace as its centrepiece. The gourmet kitchen is equipped with state-of-the-art, built-in appliances, offering a perfect space for culinary creativity. Adjacent to the kitchen, the dining room is poised for memorable gatherings. A sleek 2-piece bathroom and a functional laundry room complete the main level. Ascend to the second floor, where a sprawling family room with soaring ceilings awaits, providing an airy, open space for relaxation and entertainment. The home offers 4 impeccably designed bedrooms, each exuding comfort and style. The master suite is a sanctuary, complete with a lavish ensuite and a walk-in closet. Second bedroom features its own private bathroom, while the remaining
$ 1,189,900
324 Beaumont Crescent, Kitchener, ON, N2A 0A7 house for sale | Listing ID 40866 | Royal LePage
View photo
House · for sale
$ 950,000
324 Beaumont Crescent, Kitchener, ON, N2A 0A7 house for sale | Listing ID 40866 | Royal LePage
Waldau Woods
· House
· Parking · Deck
Waldau Woods · House · Parking · Deck
Walk to the ski hills & trails. Welcome to 324 Beaumont Cres. Kitchener, a superb 5 bedroom, 4 bathroom two storey home with a double car garage, on a quiet cul-de-sac across from Beaumont Park Playground. With over 3000 square feet of finished living space, this carpet free home has everything you need for a growing family! Featuring a tile foyer leading to an open concept dining room and a cozy sitting area with hardwood floors. The perfect spot for entertaining family & friends. The spacious kitchen features loads of storage and a dining area with a walk out to a raised deck. Natural light pours into the spacious living room. The main floor layout is perfect for entertaining offering both open concept & cozy spaces with lots of room for everyone! The second floor features 4 spacious bedrooms. The primary includes a full ensuite bath with deep jetted tub, separate shower, a walk-in closet & beautiful views of chicopee skill hill. The laundry is conveniently located upstairs as well.
$ 950,000
19 Washington Street, Norwich Norwich Town, ON, N0J 1P0 ho.
View photo
House · for sale
$ 698,900
19 Washington Street, Norwich Norwich Town, ON, N0J 1P0 ho.
Waldau Woods
· 3 Bedrooms · 2 Baths · House
· Air conditioning
Waldau Woods · 3 Bedrooms · 2 Baths · House · Air conditioning
A hidden gem in the heart of Norwich with a shop you wont want to miss! 19 Washington St features a beautifully renovated home with great curb appeal in the new siding & landscaping. Theres a 20 by 28 shop which is insulated, heated + AC, has its own air compressor, hot water, and pressure washer. The perfect spot for your next project! Entering your home through the front door you will be greeted into the large foyer complete with built-in closets and ushering you straight into the sleek modern kitchen. Natural light accents all the features in this room where you will enjoy all your meal prep, family dinners, and morning coffees. Quartz countertops line the counters and ample cupboard space make for utmost convenience. Next to the kitchen is the large living room perfect for relaxing in the evenings or gathering with friends and family. The main floor also features the large primary bedroom and walk-in closet. While also hosting your main floor laundry and 3-pc bathroom. On the secon
$ 698,900
276 Maurice Street, Wilmot, ON, N3A 2H8 house for sale | Listing ID X13883 | Royal LePage
View photo
House · for sale
$ 840,000
276 Maurice Street, Wilmot, ON, N3A 2H8 house for sale | Listing ID X13883 | Royal LePage
Waldau Woods
· House
· Garden · Office room · Fireplace · Swimming pool · Deck · Parking
Waldau Woods · House · Garden · Office room · Fireplace · Swimming pool · Deck · Parking
Step into your backyard vacation mode! Enjoy summer days by the pool, relax in the hot tub, gather around the fire pit, and enjoy coffee in the morning or entertaining under the massive custom built gazebo by the lighted pool. With a large concrete surround, grassy area and wide deck straight off the house, there's plenty of private outdoor space, making this a backyard that's ready to be enjoyed through all seasons. Heading inside, this well-maintained home has so much to offer. The main living area has a bright, open feel, with the kitchen flowing naturally into the great room. Stainless steel appliances, stone countertops and a large island make the kitchen both functional and inviting, while hardwood floors and a fireplace add warmth to the living space. With four bedrooms and three bathrooms, there's lots of room for a growing family, guests, or a home office. Add in an attached one-car garage and a great overall layout, and this is a home that offers a lot to enjoy both inside an
$ 840,000
137 Churchill Road S, Halton Hills, ON, L7J 2J5 house for sale | Listing ID W13886 | Royal LePage
View photo
House · for sale
$ 899,900
137 Churchill Road S, Halton Hills, ON, L7J 2J5 house for sale | Listing ID W13886 | Royal LePage
Waldau Woods
· House
· Garden · Fireplace · Gym
Waldau Woods · House · Garden · Fireplace · Gym
Welcome to 137 Churchill Road South, a beautifully redesigned five-level sidesplit offering exceptional space, versatility and comfortable family living in the heart of Acton. Attractive landscaping, mature gardens and a charming flagstone walkway create an inviting first impression. The bright main level features an updated kitchen with abundant cabinetry, generous counter space, stainless steel appliances and a stylish backsplash, complemented by adjoining living and dining areas ideal for everyday living and entertaining. Gleaming laminate flooring, pot lighting throughout, a picture window and a cozy gas fireplace in the living room add warmth and character. A convenient main-floor office with French doors offers an ideal work-from-home space, with flexibility for use as a guest room, playroom, gym or media room. The upper level features three comfortable bedrooms and a spacious remodeled five-piece family bathroom. The finished lower level boasts a generous recreation room with ab
$ 899,900
120 Monarch Woods Drive, Kitchener, ON, N2P 2N7 house for sale | Listing ID 40870 | Royal LePage
View photo
House · for sale
$ 749,000
120 Monarch Woods Drive, Kitchener, ON, N2P 2N7 house for sale | Listing ID 40870 | Royal LePage
Waldau Woods
· House
Waldau Woods · House
Looking for space, a good location and a home you can move right into? 120 Monarch Woods Drive is a freehold townhome with no condo fees, in Doon, a family neighbourhood in Kitchener that buyers keep coming back to. You’re only a few minutes from the 401, which makes commuting to Cambridge, Guelph or the GTA a lot easier, and everyday errands, shopping and Conestoga College’s Doon campus are a short drive away. Inside, there’s 1,640 sq. ft. Of living space, and it feels even bigger thanks to the open layout and the light coming in from every side. The home has been nicely finished throughout, so there’s no project list waiting for you when you get the keys. Just unpack and settle in. The kitchen is the heart of the main floor. Its large island gives you room to cook, serve and sit, and it’s where everyone ends up gathering, whether it’s a quick breakfast before school or a long dinner with friends. The kitchen opens onto the dining area and living room, so whoever’s at the stove is nev
$ 749,000
1194 Hunt Club Road, Cambridge, ON, N3E 1A1 house for sale | Listing ID X13882 | Royal LePage
View photo
House · for sale
$ 1,975,000
1194 Hunt Club Road, Cambridge, ON, N3E 1A1 house for sale | Listing ID X13882 | Royal LePage
Waldau Woods
· House
· Garden · Swimming pool
Waldau Woods · House · Garden · Swimming pool
A truly remarkable, one-of-a-kind estate in prestigious Hunt Club Estates! Nestled on 1.3 beautifully landscaped, wooded acres, this sprawling bungalow feels like a retreat four hours north, yet is just minutes from downtown Hespeler. Follow the soothing sound of running water to a natural spring-fed pond and two cascading waterfalls. Wander winding pathways past lush gardens and a charming bridge, relax in the gazebo, or slip into the hot tub as subtle landscape lighting transforms the grounds into a magical evening escape. Here, nature isn't just outside your window-it's part of everyday life. The home itself is a work of art, blending timeless elegance with thoughtful modern updates. Approx. 2,800 sq. ft. Above grade, soaring 12-ft ceilings and a vaulted dining room create an impressive sense of space. A beautifully renovated kitchen and significantly improved, open-concept floor plan bring effortless flow and continuity to the main living areas. Three bedrooms plus a dedicated offi
$ 1,975,000
10 19 Braida Lane, Halton Hills, ON, L7J 0B7 townhouse for sale | Listing ID W13883 | Royal LePage
View photo
Townhouse · for sale
$ 799,000
10 19 Braida Lane, Halton Hills, ON, L7J 0B7 townhouse for sale | Listing ID W13883 | Royal LePage
Waldau Woods
· Townhouse
· Office room · Fireplace · Deck · Cellar
Waldau Woods · Townhouse · Office room · Fireplace · Deck · Cellar
Welcome to 19 Braida Lane! Stunning, Designer Charleston Built, Hidden Gem, located at the end of a Wonderful Family Friendly Court. Gorgeous, Open Concept 4 bedroom, 4 bath Beauty! Immaculate throughout. Professional upgrades galore! From top to bottom, this home is a Showpiece. Potlights throughout entire house. Upgraded lighting and hardware. Designer Kitchen featuring a 4 seat island with Quartz counters, Plenty of rich, dark, upgraded cabinetry, stainless steel appliances, gas stove, Large Dining Area. Gorgeous Fireplace, and Beautiful Open Living Area. Main floor Bedroom/Office/Playroom with FULL 3 pc bathroom, ideal for in-laws. Huge Primary Bdrm with large W/I closet and spectacular ensuite bath. Second bedroom also features a large ensuite bathroom. Professionally finished basement with fam rm, bedroom with ensuite bath. Walk-out to a newly constructed deck, perfect for entertaining and kids' play area. Perfectly located close to all amenities, including; Grocery, Pharmacy, Pa
$ 799,000
12 Welwood Avenue, Wellesley, ON, N0B 2T0 house for sale | Listing ID 40869 | Royal LePage
View photo
House · for sale
$ 1,199,999
12 Welwood Avenue, Wellesley, ON, N0B 2T0 house for sale | Listing ID 40869 | Royal LePage
Waldau Woods
· House
· Garden · Parking · Fireplace · Deck · Cellar
Waldau Woods · House · Garden · Parking · Fireplace · Deck · Cellar
Enjoy the peace and tranquility found on one of the most coveted streets in scenic wellesley! This enchanting 3+ bedroom bungalow features a gracious dining room with high ceilings and maple flooring to offer a romantic setting for special moments. The spacious and welcoming kitchen features lots of maple cupboards and abundant counter space, convenient island for snacks and food preparation and pleasant eating area. The family room boasts large windows overlooking the gardens and grounds and a cozy gas fireplace. Relax and unwind in the restful primary bedroom retreat with attractive box ceiling, large walk-in closet and inviting primary spa bath with deep soaker tub and separate shower. The heated and insulated double garage features an entrance to the mudroom/laundry room and staircase to the basement. Downstairs you will find a den/ bedroom, full bath, huge rec room with a gas fireplace and loads of storage. Enjoy cool summer evenings on the lovely deck with a postcard view of the
$ 1,199,999
188 Courtland Avenue E, Kitchener, ON, N2G 2V4 house for sale | Listing ID 40869 | Royal LePage
View photo
House · for sale
$ 695,000
188 Courtland Avenue E, Kitchener, ON, N2G 2V4 house for sale | Listing ID 40869 | Royal LePage
Waldau Woods
· House
· Parking · Cellar
Waldau Woods · House · Parking · Cellar
Fully renovated Detached home, finished basement, 3+1 bedrooms and 3.5 bathrooms, finished basement! Welcome to 188 Courtland Road East, Kitchener, ON! This beautifully renovated detached home making an excellent opportunity for families, investors, or buyers looking to enjoy the convenience and amenities Kitchener has to offer. Fully renovated from top to bottom, this home is situated in a highly walkable neighbourhood with excellent access to public transportation, schools, shopping, dining, parks, trails, and other everyday amenities. The property is approximately a 10-minute walk to Kitchener Market ION Station and just steps from bus stops. It is also only minutes from the hospital, Kitchener’s downtown core, Kitchener Market, restaurants, shopping, schools, parks, and trails, including the Iron Horse Trail. Parking is convenient, with space for up to three vehicles plus a detached garage. Enjoy easy access to major transportation routes, including Highway 7/8 and Highway 401, as
$ 695,000
37 Rodgers Road, Guelph, ON, N1H 4V3 house for sale | Listing ID X13883 | Royal LePage
View photo
House · for sale
$ 899,999
37 Rodgers Road, Guelph, ON, N1H 4V3 house for sale | Listing ID X13883 | Royal LePage
Waldau Woods
· House
· Parking · Cellar
Waldau Woods · House · Parking · Cellar
Welcome to 37 Rodgers Road! Beautifully renovated and move-in ready, this fully detached home is nestled in the highly sought-after Kortright West neighborhood. Featuring 3 spacious bedrooms above grade and a*BRAND NEW LEGAL BASEMENT APARTMENT*, this property offers the perfect blend of modern living, versatility, and income potential. The main level boasts a bright and inviting layout, complete with a brand-new kitchen, new powder room, fresh paint throughout, and a walkout to the patio-ideal for relaxing or entertaining. Upstairs, you'll find three generously sized bedrooms and an upgraded main bathroom. Enjoy the added convenience of direct garage access from the main floor. The newly constructed legal basement apartment features its own private entrance, brand-new appliances, and a dedicated ensuite laundry area, making it an excellent opportunity for additional rental income, a mortgage helper, or comfortable multigenerational living. Enjoy an unbeatable location with everyday ess
$ 899,999

Get email alerts

Don't miss out: be the first to know about new properties

The alert was correctly created

On subscribing you accept the conditions of use and the privacy policy
Alert
Receive new ads in your inbox
Save this search
Receive alerts for new listings

We'll send you an email when we have new properties for: "Properties for sale in Waldau Woods"

The alert was correctly created

Get email alerts and be the first to see new listings
Required field
On subscribing I accept the terms of the privacy policy
Perfect! You'll soon start receiving new listings via email
Alert
Receive an email when we have new ads for Properties for sale in Waldau Woods
Save this search
Filters

Bedrooms

Area (sq.ft)

sq.ft
sq.ft

Price

$
$

Filter by property type

Bathrooms

Clear all filters
Receive notifications when new entries are published.