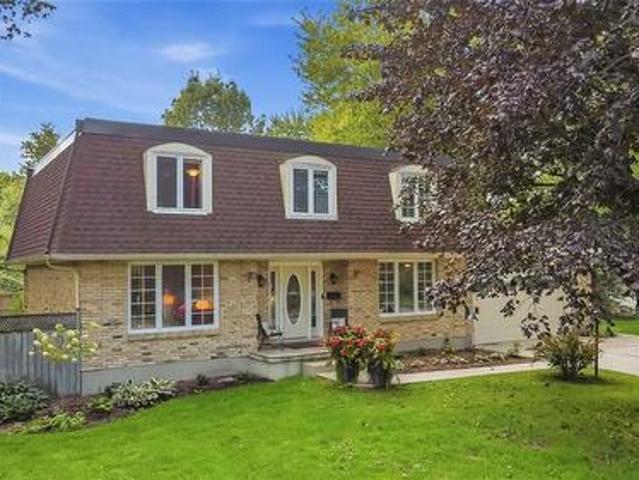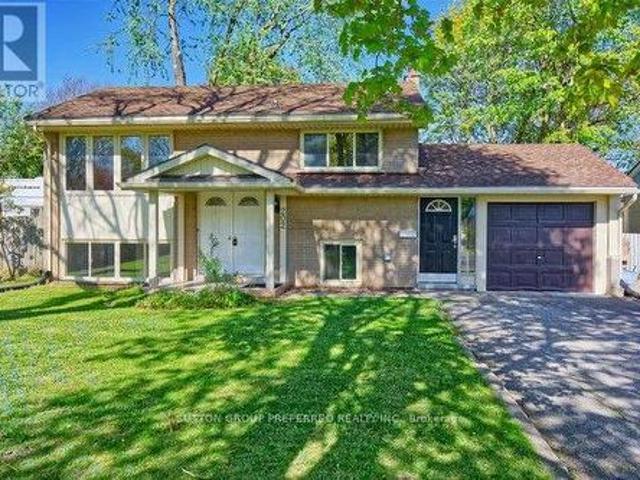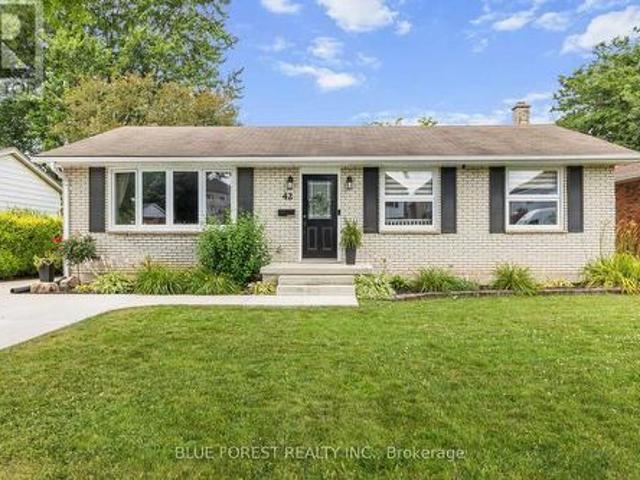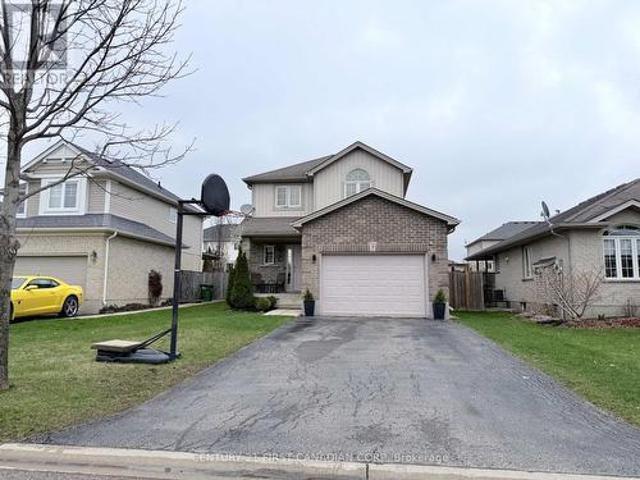
1,656 houses for sale in Walkers

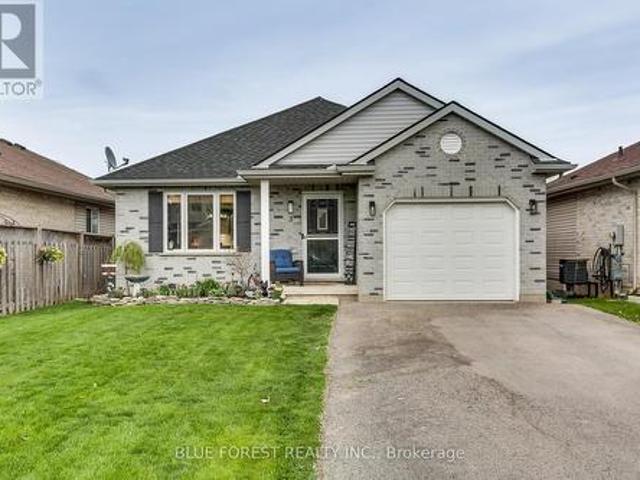
251 Ridout Street S, London South F, ON, N6C 3Y5 house for sale | Listing ID X13779 | Royal LePage
View photo
House · for sale
$ 549,900
251 Ridout Street S, London South F, ON, N6C 3Y5 house for sale | Listing ID X13779 | Royal LePage
Walkers
· House
· Garden · Fireplace
Walkers · House · Garden · Fireplace
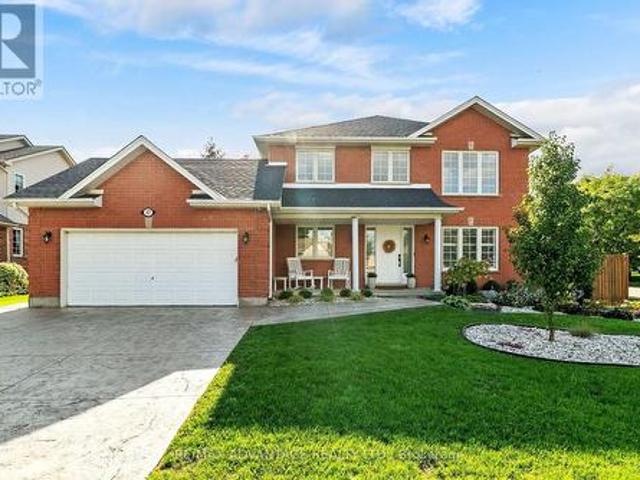
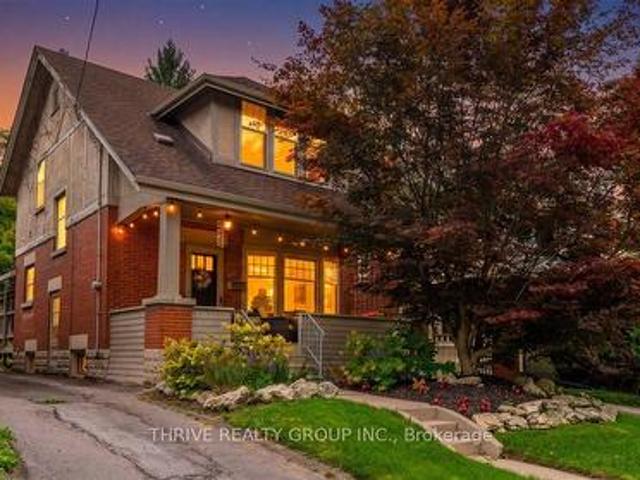
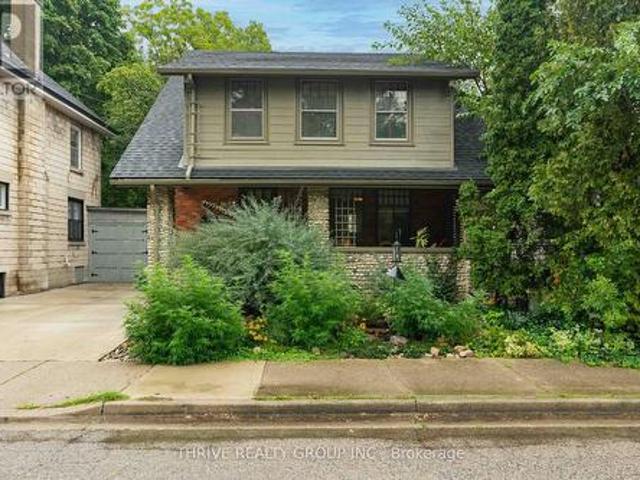
Offering exceptional value in the heart of Old South, this charming century home has been lovingly cared for and is ready for its next chapter. Blending timeless character with thoughtful modern updates, this 3-bedroom, 1.5-bathroom home is a perfect fit for a growing family or first-time buyers ready to plant roots. The main floor features upgraded engineered hardwood flooring, a welcoming living room with a wood-burning fireplace, formal dining area, and an updated galley-style kitchen designed for everyday living. Upstairs, original hardwood floors add to the home's historic charm, while all three bedrooms feature walk-in closets, a rare find in homes of this era. The partially finished lower level provides additional living space with a cozy family room, a powder room, separate laundry room, and plenty of storage. Outside, enjoy quiet mornings on the private front porch, a low-maintenance yard that gives you more time to relax and less time on upkeep, and the oversized detached 2.5
$ 549,900
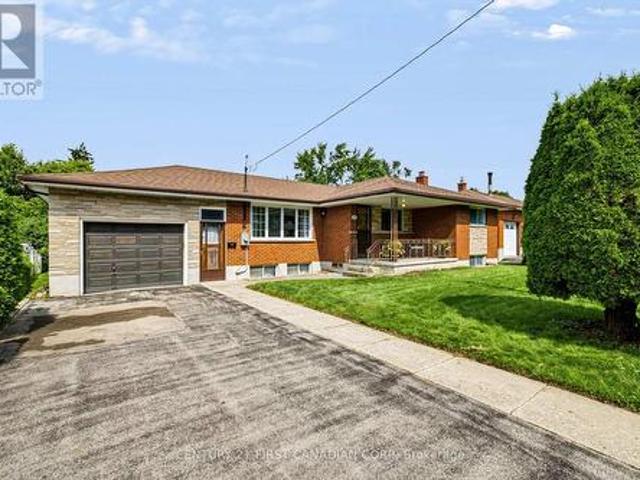
26 Cynthia Street, London South F, ON, N6C 3G3 house for sale | Listing ID X13778 | Royal LePage
View photo
House · for sale
$ 525,000
Updated
26 Cynthia Street, London South F, ON, N6C 3G3 house for sale | Listing ID X13778 | Royal LePage
Walkers
· House
Walkers · House
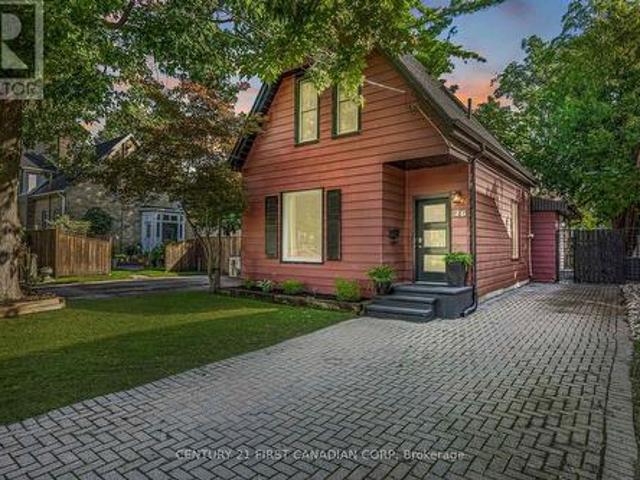
Welcome to 26 Cynthia Street, where classic Old South character meets thoughtful modern updates, all tucked away on a quiet street less than a 10-minute walk from the heart of Wortley Village. From the covered front porch with its distinctive stone pillars, this 3-bedroom home is full of the details that make this neighbourhood so loved, including original hardwood floors, stained glass windows and French doors. At the heart of the main floor is the beautifully renovated kitchen, completed in 2025 with new cabinetry, quartz countertops, backsplash, tile flooring, lighting, sink and faucet, hood vent and refrigerator. The adjoining living and dining spaces offer an easy flow for everyday living and entertaining, while a convenient 2-piece powder room was renovated in 2023. Upstairs you'll find three bedrooms plus a versatile bonus room, with the original hardwood floors professionally polished and refinished to bring their character back to life. Significant improvements have also been
$ 525,000
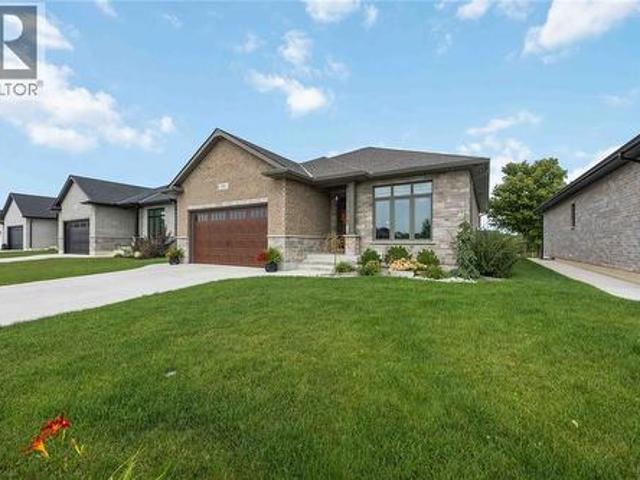
3067 Sandpiper Trail, Plympton Wyoming, ON, N0N 1E0 house for sale | Listing ID 26022 | Royal LePage
View photo
House · for sale
$ 869,900
3067 Sandpiper Trail, Plympton Wyoming, ON, N0N 1E0 house for sale | Listing ID 26022 | Royal LePage
Walkers
· House
· Garden · Fireplace
Walkers · House · Garden · Fireplace
The Bird Lanes are calling! Nestled in the highly desirable community of Camlachie, this stunning brick two-story residence offers the ultimate lakeside lifestyle complete with deeded beach rights. Imagine stepping out your front door and following the private path just steps away to the shores of Lake Huron. Situated on a expansive, beautifully landscaped lot, the outdoor space presents endless possibilities for entertaining, relaxing, or creating your personal backyard oasis. Inside, the home has been meticulously maintained, perfectly blending timeless class with effortless everyday functionality. The warm and inviting main living space features a magnificent stone fireplace that serves as a striking architectural focal point and adds cozy character to the home. With three full bathrooms and four generously sized bedrooms, there is plenty of space for family and guests alike. The massive primary suite acts as a true private retreat, featuring its own dedicated ensuite bathroom and a
$ 869,900
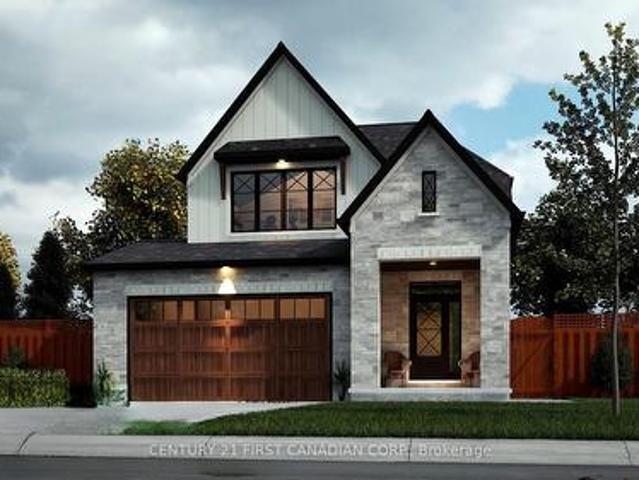
202 Michaelmas Street, London East C, ON, N5Y 1N1 house for sale | Listing ID X13780 | Royal LePage
View photo
House · for sale
$ 544,900
202 Michaelmas Street, London East C, ON, N5Y 1N1 house for sale | Listing ID X13780 | Royal LePage
Walkers
· House
· Parking · Air conditioning
Walkers · House · Parking · Air conditioning
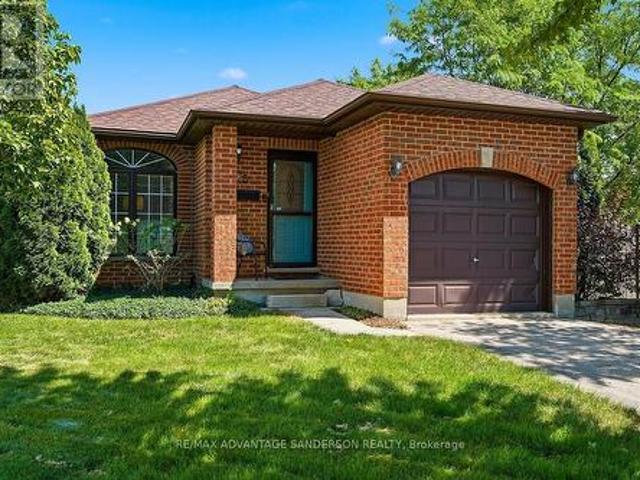
Great property for a family or someone that would like to live there with extra rental income. Raised bungalow with single garage in Huron Heights. Upper level contains of large open concept living/din room with kitchen, 2 bdrms and 4 pc bath. Main floor features: kitchen, 3 berms and 4pc bathroom. There is a separate entrance off the garage to the main floor. Parking for 7 cars. Many upgrades over the years: upper floor kitchen, bathrooms, flooring, furnace, a/c on-demand water heater. Currently rented $3,000.00 plus all utilities. Tenants are willing to vacate or stay and sign a new lease. Close by Fanshawe College, shopping, bus stop, restaurants. (Id: 27)
$ 544,900
42 Dunwich Drive, St. Thomas, ON, N5R 4T9 house for sale | Listing ID X13780 | Royal LePage
View photo
House · for sale
$ 497,999
42 Dunwich Drive, St. Thomas, ON, N5R 4T9 house for sale | Listing ID X13780 | Royal LePage
Walkers
· House
· Deck
Walkers · House · Deck
Welcome to 42 Dunwich Drive, St. Thomas a beautifully maintained 3-bedroom, 2-bathroom brick ranch offering comfort, space, and modern updates. Located on a spacious fully fenced lot in a quiet mature neighbourhood, this inviting home features a well designed layout with excellent indoor and outdoor living space. The bright living room is filled with natural light and flows into the main living areas. The updated kitchen offers convenient access to the rear covered sun deck, perfect for outdoor dining and relaxing. The main floor also includes a formal dining room, three bedrooms, ample storage, and an updated 4-piece bathroom. The finished lower level adds valuable living space with an oversized family room ideal for a home theatre, recreation area, office, or family gatherings, along with a second bathroom featuring a shower, toilet, and sink. Updates include a renovated kitchen, updated bathrooms, windows throughout, and a new spacious concrete driveway. Enjoy the privacy of the ful
$ 497,999
9 Barrett Crescent, St. Thomas, ON, N5R 6M1 house for sale | Listing ID X13780 | Royal LePage
View photo
House · for sale
$ 597,500
9 Barrett Crescent, St. Thomas, ON, N5R 6M1 house for sale | Listing ID X13780 | Royal LePage
Walkers
· House
· Patio · Garden · Cellar
Walkers · House · Patio · Garden · Cellar
Brand-new shingles, zero worries! With a freshly completed shingle replacement(September 2026), you can cross a major expense off your list before you even unpack! Discover 9 Barrett Crescent, a move-in-ready two-story home in a high-demand St. Thomas pocket. This 3-bedroom, 4-bathroom residence features tasteful updates throughout, including fresh paint, extensive flooring updates, and a modernized kitchen boasting new countertops, sink, and backsplash. The functional main floor features a welcoming living room that flows into a bright eat-in kitchen with convenient main floor laundry and direct access to a fully fenced backyard oasis, complete with a stone patio and a gazebo. Retreat to the primary bedroom with its walk-in closet and 4-piece ensuite and enjoy the expanded living space of a finished basement with a modern 2-piece bathroom. Ideally located near Mitchell Hepburn PS with a lightning-fast commute to London via Highbury Ave. (Id: 27)
$ 597,500
369 Oakland Avenue, London East M, ON, N5W 4J8 house for sale | Listing ID X13780 | Royal LePage
View photo
House · for sale
$ 599,900
369 Oakland Avenue, London East M, ON, N5W 4J8 house for sale | Listing ID X13780 | Royal LePage
Walkers
· House
· Fireplace
Walkers · House · Fireplace
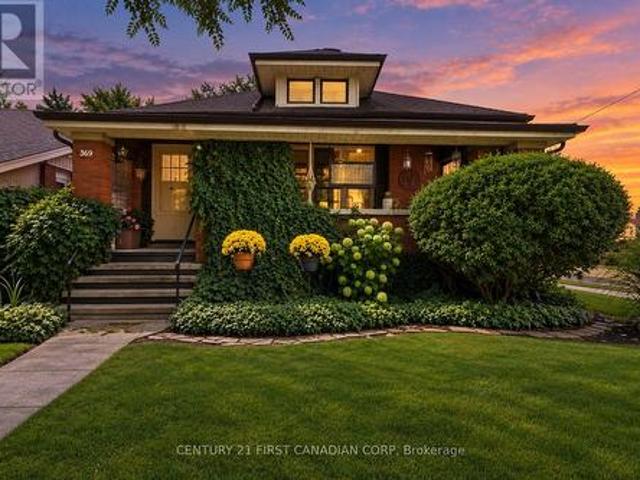
Welcome to 369 Oakland Avenue, a charming all-brick bungalow offering timeless character, a functional layout and a low-maintenance exterior in an established East London neighbourhood. Step inside to find beautiful hardwood flooring and distinctive cove ceilings in the spacious living and dining areas. The inviting living room features an electric fireplace flanked by built-in bookcases, adding warmth and character to the space. The generous dining room is highlighted by a bay window that brings in plenty of natural light. The main floor offers three bedrooms, making this a great option for families, first-time buyers, downsizers or investors. A full-width covered front verandah adds to the home's classic curb appeal and provides a welcoming outdoor space to relax. Conveniently located close to shopping, schools, public transit, everyday amenities and with easy access to downtown London. A solid home with plenty of character, space and potential-come see what 369 Oakland Avenue has to
$ 599,900
665 Piccadilly Street, London East G, ON, N5Y 3H3 house for sale | Listing ID X13779 | Royal LePage
View photo
House · for sale
$ 599,900
665 Piccadilly Street, London East G, ON, N5Y 3H3 house for sale | Listing ID X13779 | Royal LePage
Walkers
· House
· Patio · Parking · Deck
Walkers · House · Patio · Parking · Deck
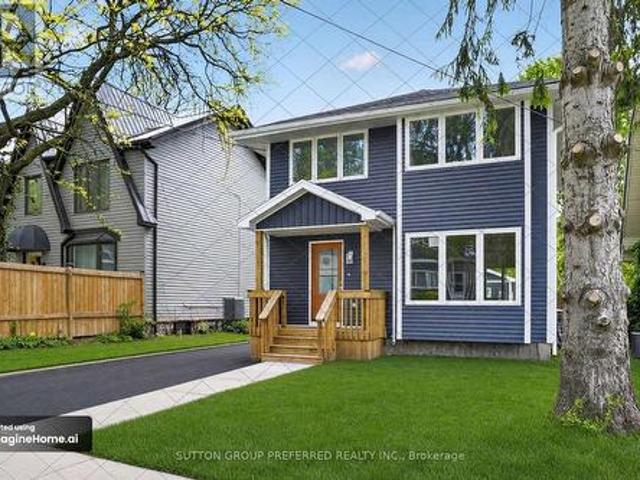
Amazing Opportunity awaits at 665 Piccadilly Street! Fabulous location close to All Amenities. Quiet area close to Wolseley Barracks. Stunning almost all New home featuring, new framing, windows, wiring, plumbing, heating and cooling systems, roof, siding and fascia as well as a BRAND NEW detached garage with epoxy floor. Fantastic main floor layout with lots of natural light, Engineered Hardwood floors, eat-in kitchen, loads of counter space, attractive backsplash and patio doors to a fully covered back deck. Good sized living room with convenient access to the 2pc washroom. Upstairs you will find 3 good sized bedroom and a full 4 pc washroom. Brand new driveway and fully sodded lot. Loads of parking and fantastic curb appeal. Home is fully finished and ready for its next owner. Completely restored from previously fire damaged home! Redesigned and Engineered to todays standards! Completely new 2 car detached garage with epoxy floor! Fully cover rear porch and full length deck. This ho
$ 599,900
338 Smith Street, Central Elgin Port Stanley, ON, N5L 1C6 house for sale | Listing ID X13779 | Royal LePage
View photo
House · for sale
$ 549,900
338 Smith Street, Central Elgin Port Stanley, ON, N5L 1C6 house for sale | Listing ID X13779 | Royal LePage
Walkers
· House
· Garden · Deck · Air conditioning · Parking
Walkers · House · Garden · Deck · Air conditioning · Parking
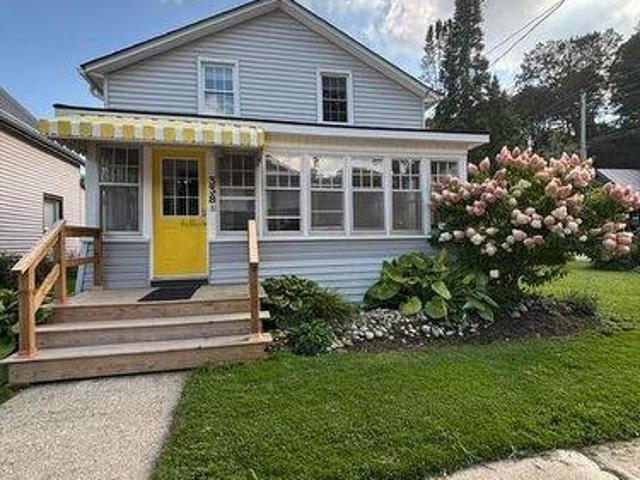
Looking for an affordable summer home that's move in ready? This nicely decorated home may be it! Its only a short walk to the pristine sandy beaches and waters of lake erie. Or the quaint shops, pubs & eateries and the performing arts theatre. This charming 1 1/2 storey home is move in ready with space! Style! Location! It features 4 bedrooms, 1 1/2 baths, mainfloor laundryroom, cozy enclosed front verandah, large diningroom and spacious livingroom, and an open staircase with metal ballisters and a bright modern kitchen with loads of cabinets and opening to the large rear deck overlooking the premium sized yard with lots of private parking and space which has hosted many, many family/neighbourhood'get togethers' over the years. Upgrades that were made over the years include maintenance free vinyl windows & doors, insulation, drywall, wiring & electrical panel, central air, plumbing fixtures, & cabinetry. (Id: 27)
$ 549,900
208 Linwood Street, London East C, ON, N5Y 1W6 house for sale | Listing ID X13778 | Royal LePage
View photo
House · for sale
$ 498,999
208 Linwood Street, London East C, ON, N5Y 1W6 house for sale | Listing ID X13778 | Royal LePage
Walkers
· House
· Garden · Deck
Walkers · House · Garden · Deck
Wonderful family home or excellent investment opportunity. Well maintained and centrally located close to both Western and Fanshawe on a quiet street. This property offers a large lot, 455 square foot detached workshop, and lower level self-contained apartment with separate entrance, currently not licensed. Lower unit currently vacant. Main floor and lower level both have full kitchens, full bathrooms, and both have in-unit laundry facilities. Furnace, air conditioner, roof, and windows have all been updated. Fully fenced, private backyard includes a 12x24 ft beautiful deck, and shed along with the 33 ft by 13 1/2 ft workshop. All appliances included. Rarely do properties become available in this price range, that have so much to offer. (Id: 27)
$ 498,999
3 Meadowvale Drive, St. Thomas, ON, N5P 4P1 house for sale | Listing ID X13780 | Royal LePage
View photo
House · for sale
$ 609,900
3 Meadowvale Drive, St. Thomas, ON, N5P 4P1 house for sale | Listing ID X13780 | Royal LePage
Walkers
· House
· Office room
Walkers · House · Office room
Warm, welcoming, and thoughtfully designed, this charming 1,010 sq. Ft. bungalow proves that great things come in smaller packages. Every inch of this beautifully maintained home has been maximized for comfortable everyday living, while the professionally finished lower level adds exceptional space and versatility. Nestled on a quiet street in northeast St. Thomas, just 10-15 minutes south of London, this inviting 3+2 bedroom home features a bright open-concept layout and tasteful updates throughout. The kitchen offers quartz countertops and is complemented by newer flooring, modern lighting, and fresh paint throughout most of the home. An updated main bathroom completes the move-in-ready interior. The finished lower level expands the home's functionality with two spacious bedrooms featuring oversized egress windows, a full bathroom, and a generous recreation room-perfect for family movie nights, guests, a home office, or multi-generational living. Outside, enjoy a freshly re-sodded ya
$ 609,900
141 Fairhaven Circle, London East O, ON, N5W 1E3 house for sale | Listing ID X13780 | Royal LePage
View photo
House · for sale
$ 599,900
141 Fairhaven Circle, London East O, ON, N5W 1E3 house for sale | Listing ID X13780 | Royal LePage
Walkers
· House
· Garden · Parking
Walkers · House · Garden · Parking
Rarely does a home come along that offers this much space, land, and versatility in such a family-friendly setting. Welcome to 141 Fairhaven Circle, a spacious one-floor home set on a huge lot in a quiet, established London neighborhood. Proudly owned by the original owner since it was built, this property offers a unique opportunity to make a well-loved home your own. Some highly desirable features for a home in this area include the three good-sized bedrooms, a full dining room in addition to the eat-in kitchen and two full bathrooms. The spacious layout provides plenty of room for family living, while the large front porch and expansive front yard create excellent curb appeal and a welcoming first impression. The impressive attached garage is a standout feature, offering exceptional depth with room for 2-3 vehicles and an additional garage door opening to the backyard. Whether you need space for vehicles, hobbies, workshop use, storage, or recreational equipment, this garage provide
$ 599,900
231 Nicholas Street, Sarnia, ON, N7W 0B6 house for sale | Listing ID 26022 | Royal LePage
View photo
House · for sale
$ 672,900
231 Nicholas Street, Sarnia, ON, N7W 0B6 house for sale | Listing ID 26022 | Royal LePage
Walkers
· House
· Fireplace · Cellar
Walkers · House · Fireplace · Cellar
Photos are from a previously completed build and are provided for illustrative purposes only. This'Energy Star' labelled, high performance, detached single-family home is'Net Zero Ready' and built with quality by Castlemen Contracting Inc. This home was designed to impress from the moment you walk in. Step into an open, welcoming foyer filled with natural light from triple-pane windows that maximizes energy efficiency while creating a bright, sunlit interior. The main floor features luxury vinyl flooring throughout, a spacious primary suite with a walk-in closet and 4-piece ensuite, and an open-concept kitchen with quartz countertops and a large walk-in pantry. The great room boasts a soaring 10-foot tray ceiling and an elegant electric fireplace, perfect for both everyday living and entertaining. The basement features a large rec room with wet bar rough-in, two additional bedrooms, and a 3-piece bath. Come and see the difference for yourself! Price shown is net of HST. (Id: 27)
$ 672,900
16 Sheldabren Street, North Middlesex Ailsa Craig, ON, N0M 1A0 house for sale | Listing ID X13775 | Royal LePage
View photo
House · for sale
$ 629,900
16 Sheldabren Street, North Middlesex Ailsa Craig, ON, N0M 1A0 house for sale | Listing ID X13775 | Royal LePage
Walkers
· House
Walkers · House
Under construction. Welcome to the Pisces by Starlit Homes, a beautifully designed two-storey home where modern farmhouse style meets everyday functionality. Offering 3 spacious bedrooms and 2.5 bathrooms, this thoughtfully planned home provides the perfect combination of comfort, style, and practical living. Step inside to a bright and inviting main floor filled with natural light from large windows throughout. The open-concept layout seamlessly connects the kitchen, dining, and living areas, creating an ideal space for everything from busy weekday mornings to entertaining family and friends. At the heart of the home, the well-appointed kitchen features a large centre island, plenty of counter space, and a generous pantry offering excellent storage and functionality. Upstairs, the spacious primary bedroom provides a private retreat complete with a walk-in closet and a beautifully designed ensuite featuring a relaxing soaker tub. Two additional generously sized bedrooms offer ample clo
$ 629,900
37 Calvert Lane, Middlesex Centre Ilderton, ON, N0M 2A0 house for sale | Listing ID X13775 | Royal LePage
View photo
House · for sale
$ 849,900
37 Calvert Lane, Middlesex Centre Ilderton, ON, N0M 2A0 house for sale | Listing ID X13775 | Royal LePage
Walkers
· House
· Deck · Air conditioning · Equipped kitchen
Walkers · House · Deck · Air conditioning · Equipped kitchen
Enjoy clean, comfortable country living in Ilderton, just outside London. This well-maintained, renovated four-bedroom home offers peace of mind with important renovations already completed, including the roof (2024), furnace and central AC (2026), engineered hardwood flooring (2021), fresh paint & much more. Set on a large, private corner lot in a quiet neighbourhood with great neighbours, this home offers plenty of space for the entire family. The impressive two-storey living room is filled with natural light, while California shutters and updated light fixtures add elegance throughout. The oversized kitchen has plenty of cabinet space + pantry and features updated quartz countertops by Casey's Kitchens, backsplash, ceramic tiles and a new stainless steel dishwasher (2026). The covered back deck extends your living space outdoors, offering a peaceful spot for morning coffee, summer meals, storm watching and relaxed evenings with family and friends. The fully finished lower level has
$ 849,900
18 Sheldabren Street, North Middlesex Ailsa Craig, ON, N0M 1A0 house for sale | Listing ID X13775 | Royal LePage
View photo
House · for sale
$ 659,900
18 Sheldabren Street, North Middlesex Ailsa Craig, ON, N0M 1A0 house for sale | Listing ID X13775 | Royal LePage
Walkers
· House
Walkers · House
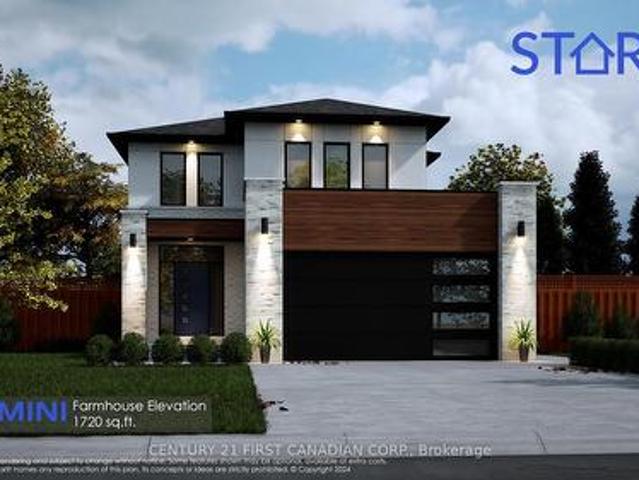
Open house every sat/sun 1-4pm. *under construction. Welcome to the Gemini Model by Starlit Homes, located in the welcoming community of Ausable Bluffs in Ailsa Craig. Thoughtfully designed with growing families in mind, this 1,720 sq. Ft. home offers 3 bedrooms, 2.5 bathrooms, and a functional layout that blends modern style with everyday comfort. Enjoy the charm of small-town living in a family-friendly community where quiet streets, nearby parks, and a strong sense of community create a wonderful place to call home. Ailsa Craig offers convenient access to London, Strathroy, and the shores of Lake Huron, providing the perfect balance between peaceful country living and nearby amenities. Inside, the bright and spacious open-concept main floor is designed for both everyday family life and entertaining. The kitchen features quartz countertops, ample workspace, and a large centre island that naturally becomes the heart of the home. The adjoining dining and living areas provide plenty of
$ 659,900
937 Lennon Way, London North E, ON, N6G 0W9 house for sale | Listing ID X13774 | Royal LePage
View photo
House · for sale
$ 949,900
937 Lennon Way, London North E, ON, N6G 0W9 house for sale | Listing ID X13774 | Royal LePage
Walkers
· House
· Parking · Cellar
Walkers · House · Parking · Cellar
An amazing beauty in North London, now available for sale! Offering over 3,600 sq. Ft. of luxurious living space, this park-facing home features a double-car garage, 4-car driveway parking with no sidewalk interference, 4+2 bedrooms, and 4 bathrooms. The main floor showcases 9 ft ceilings, 8 ft doors, a bright family room, elegant dining area, and a chef's kitchen with cooktop, built-in oven, microwave, and pantry. Upstairs offers 4 spacious bedrooms, 2 full bathrooms, and a large 400+ sq. Ft. family room perfect for relaxing or entertaining. The finished basement includes 2 bedrooms and 1 full bathroom, ideal for an in-law suite or extra living space. Prime location under 10 minutes to Western University and close to major amenities. Perfect for growing families or investors. (Id: 27)
$ 949,900
7 Violet Court, Middlesex Centre Ilderton, ON, N0M 2A0 house for sale | Listing ID X13777 | Royal LePage
View photo
House · for sale
$ 899,900
7 Violet Court, Middlesex Centre Ilderton, ON, N0M 2A0 house for sale | Listing ID X13777 | Royal LePage
Walkers
· House
· Office room · Fireplace
Walkers · House · Office room · Fireplace
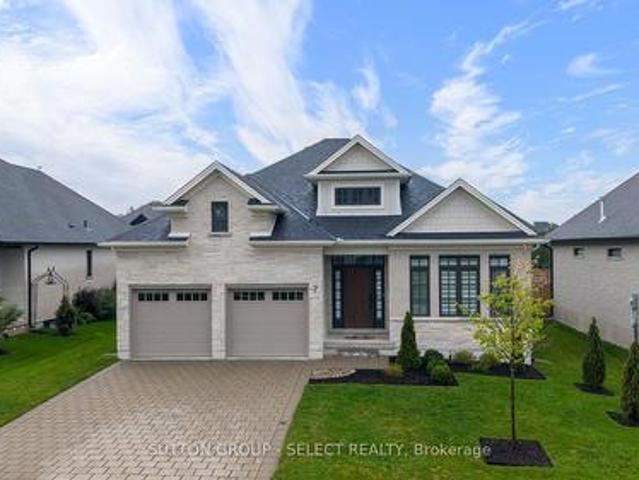
Executive one floor living in Timberwalk. Thoughtful design and attention to detail are evident throughout this 4 bedroom/3 full bathrooms, Craftsman-inspired bungalow. Set on an exceptionally deep lot in Ilderton, it combines architectural character, elevated finishes and the ease of flexible one-floor living. A spacious, sunlit foyer opens to a generous front office/bedroom, while the staircase with half wall adds separation, architectural substance and flexibility for furniture placement in the enlarged dining/lounge. Soaring ceilings and expansive windows draw the eye through the great room, where warm white oak hardwood and a gas fireplace create an inviting backdrop. The Dynamic Kitchens showpiece features ceiling-height cabinetry, a substantial Cambria-topped island, artisanal tile, walk-in pantry, premium appliances and exceptional storage. Kitchen cabinetry/hardware is backed by a transferable lifetime parts warranty. The primary suite is quietly positioned overlooking the bac
$ 899,900
16 25 Erica Crescent, London South X, ON, N6E 3R7 townhouse for sale | Listing ID X13777 | Royal LePage
View photo
Townhouse · for sale
$ 415,000
16 25 Erica Crescent, London South X, ON, N6E 3R7 townhouse for sale | Listing ID X13777 | Royal LePage
Walkers
· Townhouse
· Patio · Garden · Office room · Parking
Walkers · Townhouse · Patio · Garden · Office room · Parking
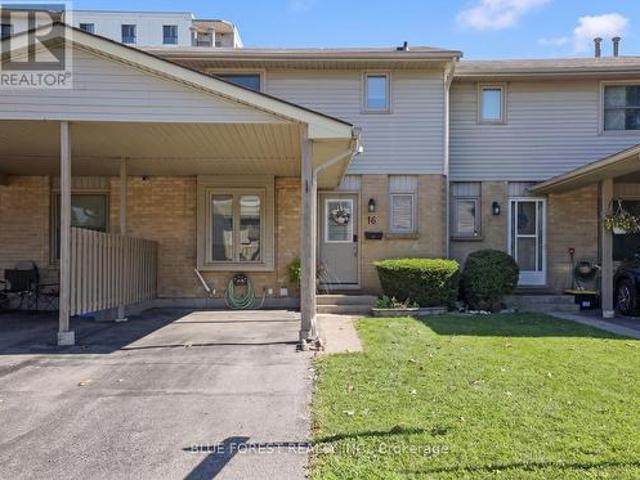
Welcome to 25 Erica Cres, Unit 16, a well-maintained townhouse located in White Oaks. This home offers three spacious bedrooms and 2.5 bathrooms. The main floor features a convenient 2-piece bathroom and a large living room with a bay window, feature wall and wood beam detail. The updated kitchen offers cabinetry to the ceiling, a newer backsplash and patio doors leading to a fully fenced private backyard. Upstairs, you will find three bedrooms, including a spacious primary bedroom with double closets, along with a 4-piece bathroom. The finished lower level includes a comfortable family room that could also be used as a home office, a 3-piece bathroom and a large laundry room with plenty of storage. Additional features include private parking for two vehicles, a carport and plenty of visitor parking. (Id: 27)
$ 415,000
44 Sasha Crescent, London South X, ON, N6E 2M5 house for sale | Listing ID X13775 | Royal LePage
View photo
House · for sale
$ 475,000
44 Sasha Crescent, London South X, ON, N6E 2M5 house for sale | Listing ID X13775 | Royal LePage
Walkers
· House
· Garden · Office room · Deck · Swimming pool · Air conditioning · Cellar
Walkers · House · Garden · Office room · Deck · Swimming pool · Air conditioning · Cellar
Welcome home to this inviting and beautifully updated property, where comfort, functionality, and backyard fun come together! Step inside to an updated kitchen (2022) that offers a fresh, modern feel and a convenient 2-piece bathroom on the main level. Upstairs, you'll find an updated 4-piece bathroom, while the finished basement provides even more living space with a cozy family room-perfect for movie nights, a home office, playroom, or quiet retreat. Outside is where this home really shines! The fully fenced backyard is ready for summer with an above-ground pool and deck, creating the perfect spot for entertaining, BBQs, or simply relaxing in the sunshine. Even better, several of the big-ticket items have already been taken care of, including a metal roof (2024), electrical panel (2023), and furnace and central air (2019). With thoughtful updates, flexible living space, and a backyard made to enjoy, this is a home you'll want to see for yourself. Just move in and make it yours! (Id:
$ 475,000
1035 Dearness Drive, London South Y, ON, N6E 1N8 house for sale | Listing ID X13776 | Royal LePage
View photo
House · for sale
$ 699,900
1035 Dearness Drive, London South Y, ON, N6E 1N8 house for sale | Listing ID X13776 | Royal LePage
Walkers
· House
· Garden · Parking · Fireplace · Swimming pool · Deck · Cellar
Walkers · House · Garden · Parking · Fireplace · Swimming pool · Deck · Cellar
South london. Spacious 4 bedroom family home with attached 2 car garage (23'11' x 22'3'). Entrance to the lower level from the garage. Parking in the driveway for 6 cars. Formal living and dining room. French doors and crown molding. Eat in kitchen with loads of cupboards and counterspace. Main level family room with gas fireplace. Main floor laundry room. 4 good sized bedrooms. Large master bedroom with walkin closet space and 4 piece ensuite includes corner jacuzzi. Untouched basement ready for your finishing touches. Updated windows. Some hardwood floors. Lots of storage space. Appliances included. Central vac. Large treed with fenced back yard, great deck space and gazebo. Great location. Just minutes to Whiteoaks Mall, grocery stores, restaurants, Hwy 401. (Id: 27)
$ 699,900
192 Harrison Place, Central Elgin Port Stanley, ON, N5L 1A2 house for sale | Listing ID X13776 | Royal LePage
View photo
House · for sale
$ 1,750,000
192 Harrison Place, Central Elgin Port Stanley, ON, N5L 1A2 house for sale | Listing ID X13776 | Royal LePage
Walkers
· House
· Garden · Deck
Walkers · House · Garden · Deck
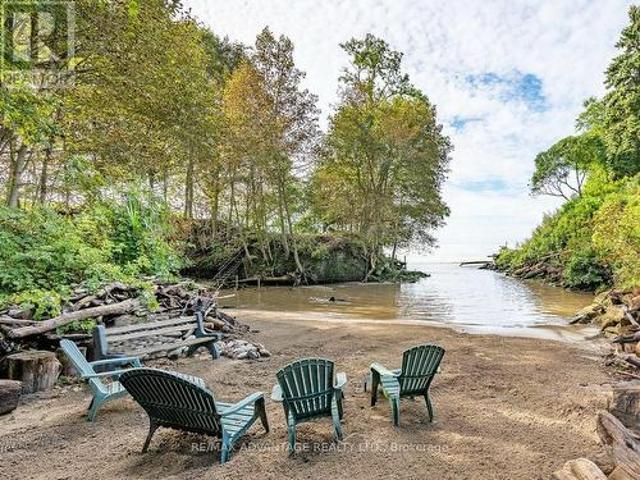
Welcome to your own PRIVATE SECLUDED SANDY BEACH in the charming lakeside town of Port Stanley just a 13 minute walk to the Festival Theatre, restaurants, and shopping! This large property includes water, forest, gardens, grass, and 3 buildings. Built in the 1880's, the historic main home was designed for comfortable living and the enjoyment of nature and has been long admired by the locals! There are gorgeous views of the lake in a private forested setting with easy access to the private beach where no one else can walk by! The charming separate bunkie with adjacent deck can sleep 2 in the loft plus more on the main level. There is a superb workshop building, a wonderful place for all sorts of hobbies. The main house has had renovations and updates that all fit with the original character of the home. You will be impressed by the updated oversized wraparound porch, wide plank solid wood flooring throughout and the many built-in features. There is a quality kitchen with plentiful count
$ 1,750,000
26 Thornton Avenue, London East B, ON, N5Y 2Y2 house for sale | Listing ID X13774 | Royal LePage
View photo
House · for sale
$ 599,900
26 Thornton Avenue, London East B, ON, N5Y 2Y2 house for sale | Listing ID X13774 | Royal LePage
Walkers
· House
· Garden
Walkers · House · Garden
Exceptional value on coveted thornton avenue in old north london! Mature trees, beautiful character homes & one of London's most loved neighbourhoods set the stage for a property offering so much more than you might expect. Lovingly maintained & thoughtfully upgraded, this home features a spacious main-floor primary bedroom with French doors & oversized window. The dining area flows into the renovated kitchen featuring an eat-up breakfast bar, quartz countertops, matte grey subway tile backsplash, navy shaker cabinetry, ample storage & SS appliances. The bright living room offers abundant natural light through oversized sliding doors overlooking the mature, tree-covered backyard oasis. A 2-pc bath, main-floor laundry & convenient side entrance complete this level. Upstairs are 2 generous bedrooms, both with custom built-in closets featuring shelving & drawers, plus a renovated 4-pc bath. Outside, the striking cranberry exterior with black accents pops against lush landscaping. Set on a
$ 599,900
26 Glenview Court, St. Thomas, ON, N5P 4N9 house for sale | Listing ID X13775 | Royal LePage
View photo
House · for sale
$ 575,000
26 Glenview Court, St. Thomas, ON, N5P 4N9 house for sale | Listing ID X13775 | Royal LePage
Walkers
· House
· Garden · Air conditioning
Walkers · House · Garden · Air conditioning
Welcome to 26 Glenview Dr. A spacious 4 level sidesplit situated on a deep 198 ft. Lot backing onto peaceful greenspace in desirable north St. Thomas. Offering four levels of finished living space, this home provides plenty of room for the whole family with 3+1 bedrooms and 2 full bathrooms. The main level features a vaulted ceiling, creating a bright and open feel, along with durable and stylish vinyl plank flooring. New roof shingles in 2019. New Ac in 2015. Enjoy the natural setting of the expansive backyard while still being conveniently located with quick access to London, the 401, school bus routes and amenities. A fantastic opportunity to enjoy space, flexibility and a great location in one of St. Thomas' established north-end neighbourhoods. (Id: 27)
$ 575,000
54 Lysanda Avenue, London South T, ON, N5Z 4L3 house for sale | Listing ID X13776 | Royal LePage
View photo
House · for sale
$ 569,900
54 Lysanda Avenue, London South T, ON, N5Z 4L3 house for sale | Listing ID X13776 | Royal LePage
Walkers
· House
· Garden · Fireplace · Parking
Walkers · House · Garden · Fireplace · Parking
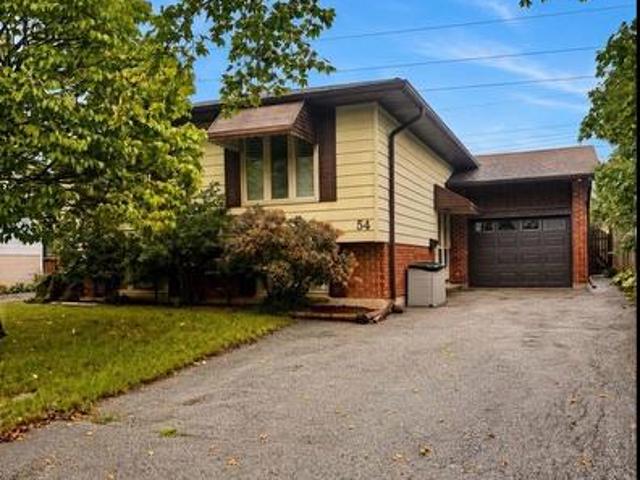
Leave the rush behind. This bright, spacious 3+1 bed, 2-bath raised ranch sits on a quiet street with no backyard neighbours-close to shopping, amenities, Victoria Hospital, and easy highway access. Imagine mornings at the centre-island kitchen, then flowing into spacious living and dining rooms. Hardwood upstairs. Three bedrooms with real storage; the primary opens to a sunroom retreat. The main bath is updated and generous. Downstairs, large windows pour light into a family room with a brick fireplace. A 3-piece bath, extra room / den, and ample storage. Attached garage. Fully fenced yard. Parks, trails, schools, and a splash pad are a short walk. Come home. Stay awhile! (Id: 27)
$ 569,900
338 Millbank Drive, London South, ON, N6C 4W2 house for sale | Listing ID X13776 | Royal LePage
View photo
House · for sale
$ 599,000
Updated
338 Millbank Drive, London South, ON, N6C 4W2 house for sale | Listing ID X13776 | Royal LePage
Walkers
· House
· Garden · Office room · Parking · Cellar
Walkers · House · Garden · Office room · Parking · Cellar
Welcome to 338 Millbank Drive, where modern comfort, convenience, and spacious living come together! This inviting home offers a fantastic combination of thoughtful upgrades, generous living spaces, and an incredible outdoor setting that is perfect for families and entertainers alike. One of the standout features of this property is the massive backyard. An exceptional outdoor space offering endless possibilities. Whether you envision summer barbecues, family gatherings, a play area for the kids, gardening, or simply relaxing and enjoying your own private outdoor retreat, this expansive backyard provides plenty of room to make it your own. The fully finished basement with a separate entrance adds even more valuable living space and flexibility. Perfect for a recreation room, home office, guest area, extended family, or additional living accommodations, the finished lower level offers versatility to meet your needs. Outside, the spacious driveway provides ample parking for family and gu
$ 599,000
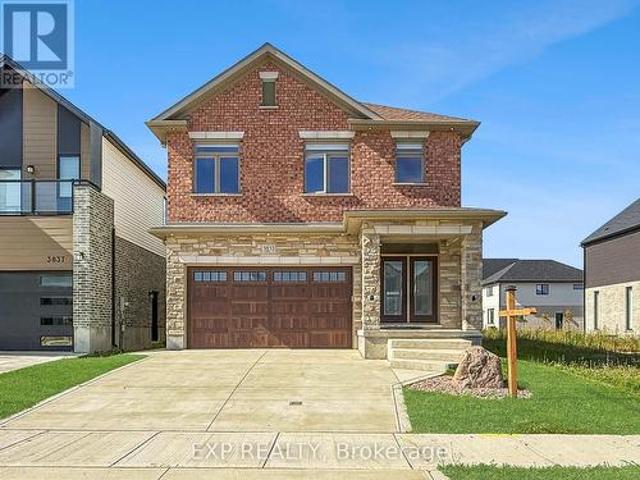
3833 Campbell Street N, London South V, ON, N6P 0J7 house for sale | Listing ID X13773 | Royal LePage
View photo
House · for sale
$ 949,000
3833 Campbell Street N, London South V, ON, N6P 0J7 house for sale | Listing ID X13773 | Royal LePage
Walkers
· House
· Parking · Fireplace
Walkers · House · Parking · Fireplace
Welcome to a BRAND NEW 3833 Campbell Street in Lambeth's highly sought-after Magnolia Fields, where small-town charm meets Modern Luxury living. This exceptional Custom-Built Two-Storey home offers over 3,400 sq. Ft. of beautifully finished living space, featuring 5 bedrooms and 5 bathrooms, with meticulous craftsmanship and attention to detail throughout. The Open-Concept main floor showcases Engineered Hardwood flooring, 9-foot ceilings, elegant crown moulding, and a stunning designer living room with a feature wall and fireplace insert. The spacious Kitchen is designed for both everyday living and entertaining, complete with Granite Countertops and a bonus garburator. Convenience is thoughtfully built into this home with laundry rooms on both the main and second floors. The finished lower level includes a versatile in-law suite with walk-up access to the double garage, providing excellent space for extended family or guests. The attention to detail continues outdoors with an attract
$ 949,000
23706 Gray Line, West Elgin, ON, N0L 2C0 house for sale | Listing ID X13771 | Royal LePage
View photo
House · for sale
$ 1,099,000
23706 Gray Line, West Elgin, ON, N0L 2C0 house for sale | Listing ID X13771 | Royal LePage
Walkers
· House
· Garden · Fireplace · Deck
Walkers · House · Garden · Fireplace · Deck
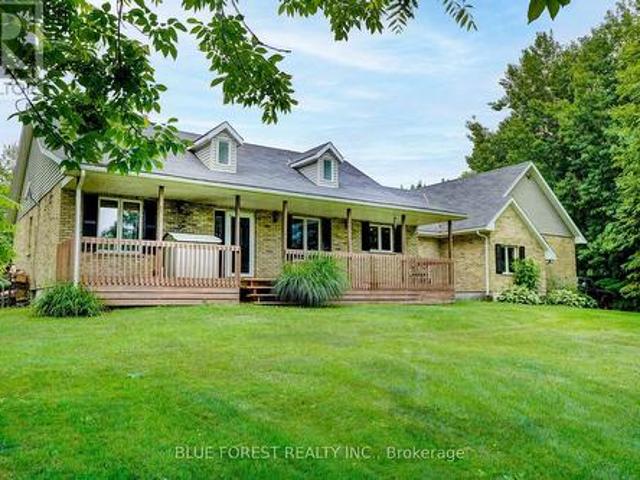
Escape to your own private retreat near Lake Erie! This stunning 50-acre property offers the perfect blend of country living, recreation, and seclusion. Featuring established trails winding through mature bush, a picturesque pond, and abundant wildlife, this property is a dream come true for nature lovers, hunters, and outdoor enthusiasts alike. Conveniently located just 5 minutes from the marina and only 10 kilometres from West Lorne, you'll enjoy the peace and privacy of rural living without sacrificing access to amenities. The spacious ranch-style home offers 3+1 bedrooms and is designed for comfortable family living and entertaining. The impressive primary bedroom features deck access and a private ensuite bath. The open-concept kitchen boasts a large island, beautiful oak cabinetry, and overlooks the inviting living room with soaring vaulted ceilings, floor-to-ceiling stone fireplace, and dormer skylights that fill the space with natural light. Triple garden doors provide seamless
$ 1,099,000
70 Maxine Court, Middlesex Centre Kilworth, ON, N0L 1R0 house for sale | Listing ID X13770 | Royal LePage
View photo
House · for sale
$ 649,900
70 Maxine Court, Middlesex Centre Kilworth, ON, N0L 1R0 house for sale | Listing ID X13770 | Royal LePage
Walkers
· House
· Garden · Swimming pool
Walkers · House · Garden · Swimming pool
Your private retreat in beautiful sought after Kilworth close to parks and conservation areas! Private backyard. Unbeatable court location one block from community park. 3+1 bedroom and 2 bathroom home designed for living, relaxing, and entertaining! Newly renovated kitchen with updated appliances. Beautifully landscaped, ultra-private backyard with 2-person hot tub. Finished lower level with wet bar. Updated shingles. Sought-after neighbourhood with Thames River, trails & every amenity nearby. A home that has it all. Inside and out. Come see it for yourself. (Id: 27)
$ 649,900
176 Eastman Avenue, Strathroy Caradoc Nw, ON, N7G 3K1 house for sale | Listing ID X13758 | Royal LePage
View photo
House · for sale
$ 595,000
176 Eastman Avenue, Strathroy Caradoc Nw, ON, N7G 3K1 house for sale | Listing ID X13758 | Royal LePage
Walkers
· House
· Cellar
Walkers · House · Cellar
Large rural property! Spacious custom 4 bedroom home on a 1/3-acre lot at the edge of Strathroy with 3,500+ sq. Ft. above grade. The scale of this home provides outstanding versatility, making it suitable for multi-generational living, home-based work, large families or other flexible uses. Its large rooms and expansive layout allow the space to adapt to many different needs. The main floor offers a spacious layout with a large kitchen featuring an island and pantry, a formal dining room, family room, living room, a main-floor office currently used as a games room, and a generous foyer. There is a potential to add a main floor bedroom or 2 if more bedrooms are needed. All rooms throughout the home are oversized with excellent storage. The second level includes four large bedrooms, two full bathrooms, and a cheater ensuite. Each bedroom features oversized closet space. Unfinished basement ready for future development. Recent updates include front and back doors (2020), most windows (202
$ 595,000

Get email alerts

Don't miss out: be the first to know about new properties

The alert was correctly created

On subscribing you accept the conditions of use and the privacy policy
Alert
Receive new ads in your inbox
Save this search
Receive alerts for new listings

We'll send you an email when we have new properties for: "Houses for sale in Walkers"

The alert was correctly created

Get email alerts and be the first to see new listings
Required field
On subscribing I accept the terms of the privacy policy
Perfect! You'll soon start receiving new listings via email
Alert
Receive an email when we have new ads for Houses for sale in Walkers
Save this search
Filters

Bedrooms

Area (sq.ft)

sq.ft
sq.ft

Price

$
$

Filter by property type

Bathrooms

Clear all filters
Receive notifications when new entries are published.