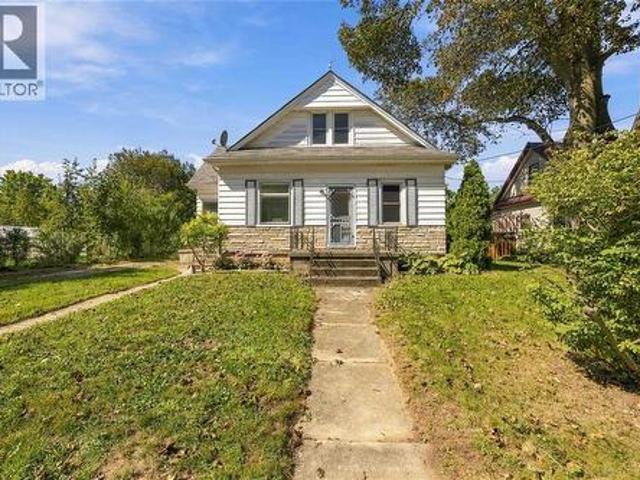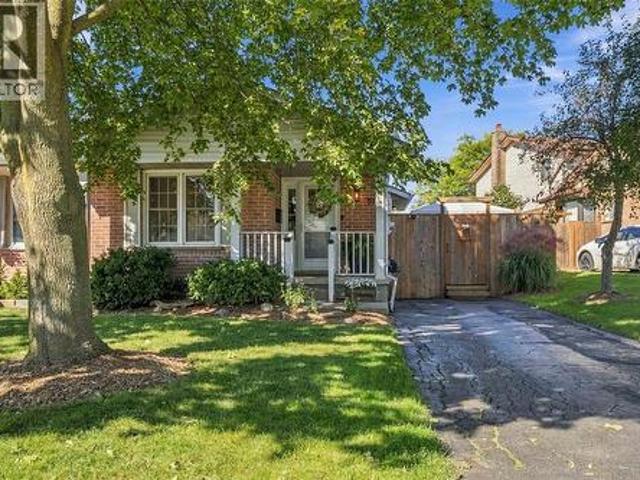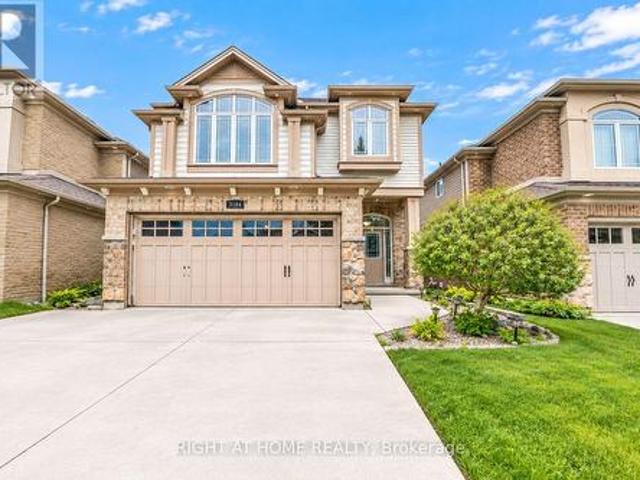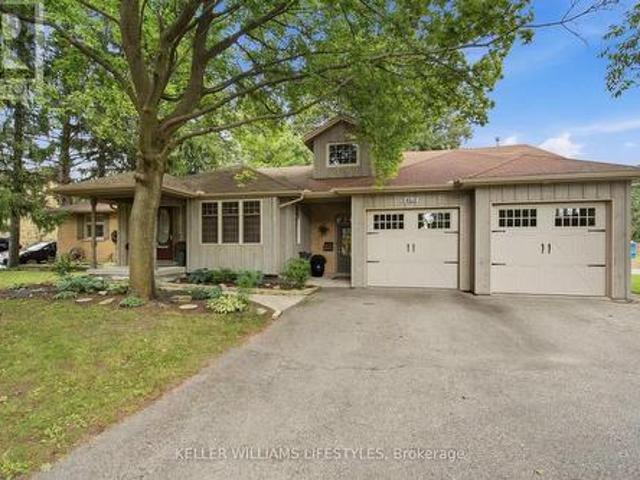
1,710 houses for sale in Walkers

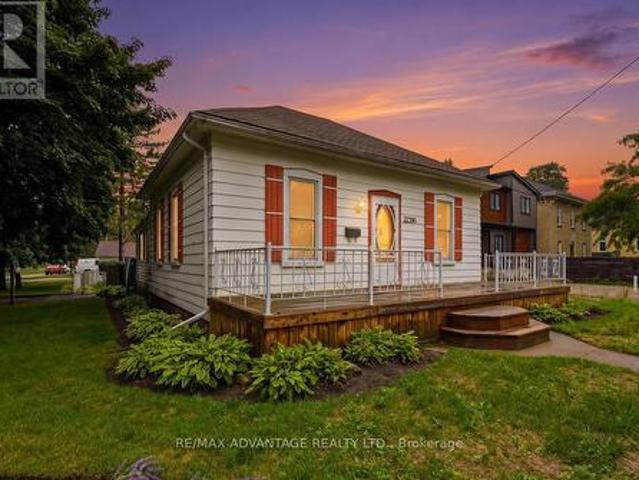
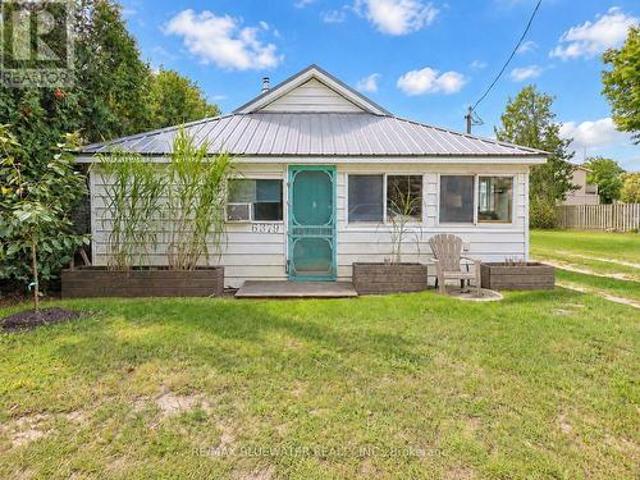
6379 West Parkway Drive, Lambton Shores, ON, N0N 1J0 house for sale | Listing ID X13808 | Royal LePage
View photo
House · for sale
$ 479,900
6379 West Parkway Drive, Lambton Shores, ON, N0N 1J0 house for sale | Listing ID X13808 | Royal LePage
Walkers
· House
· Deck
Walkers · House · Deck
Welcome to that perfect cute cottage near the shores of Lake Huron you have been waiting for at 6397 West Parkway Drive steps from Ipperwash Beach in Lambton Shores! This location is incredible only 30 steps from a picturesque sandy beach on the shores of Lake Huron. This three season cottage with pellet stove (installed 2023) to offer lots of heat will have you coming for off season weekends as well. Once you drive down the driveway and park your car all your worries will all go away. The cottage offers those charming cozy vibes on the inside! Open concept layout allowing for living, dining and kitchen with bamboo flooring throughout is great for entertaining. Living area centered around newer wood pellet stove with brick surround. Sunroom off living space is the perfect place to relax and open that book you been wanting to read for way to long. Offering three bedrooms with full bathroom that offers a metal claw tub. Step out onto the 22'x23' back deck with gate to keep the pets conta
$ 479,900
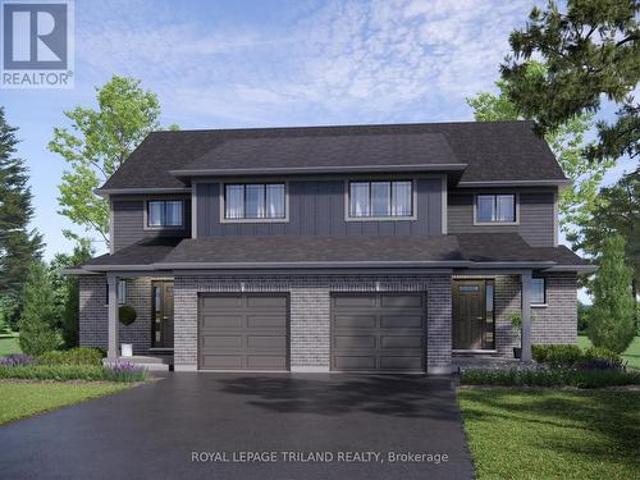
59 Foxtail Lane, St. Thomas, ON, N5R 0S2 house for sale | Listing ID X13808 | Royal LePage
View photo
House · for sale
$ 535,542
59 Foxtail Lane, St. Thomas, ON, N5R 0S2 house for sale | Listing ID X13808 | Royal LePage
Walkers
· House
· Deck · Parking · Cellar
Walkers · House · Deck · Parking · Cellar
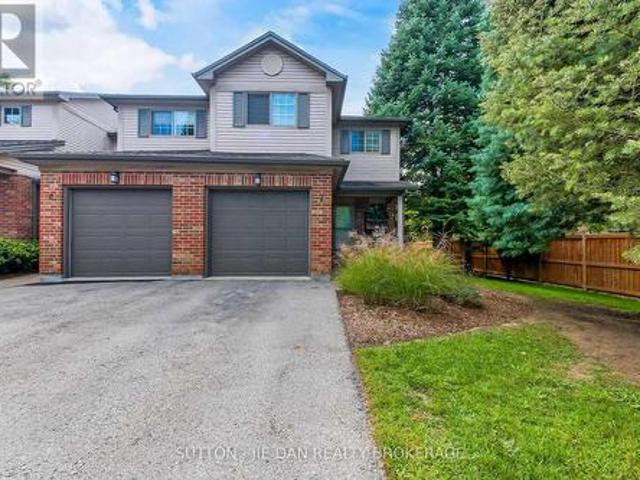
Welcome to 59 Foxtail Lane, St. Thomas! This 1,300 square foot, semi-detached two-storey home, complete with a single-car garage, is perfectly designed for family living. The Kensington model welcomes you with a spacious foyer, a convenient powder room, and an expansive open-concept kitchen, dining, and great room on the main floor, all adorned with luxurious vinyl plank flooring. The kitchen is a highlight, featuring stunning quartz countertops, a stylish tiled backsplash, and a practical breakfast bar. Upstairs, the second level offers three generously sized, carpeted bedrooms and a full 4-piece bathroom. The basement is fully finished providing a dedicated laundry room, 3-piece bathroom, abundant storage, and large rec room. The exterior of the home features a 12x12 pressure treated deck off the dining area. Nestled snugly in South St. Thomas, just steps away from trails, parks, St. Josephs High School, Fanshawe College (St. Thomas Campus), and the Doug Tarry Sports Complex, this ho
$ 535,542
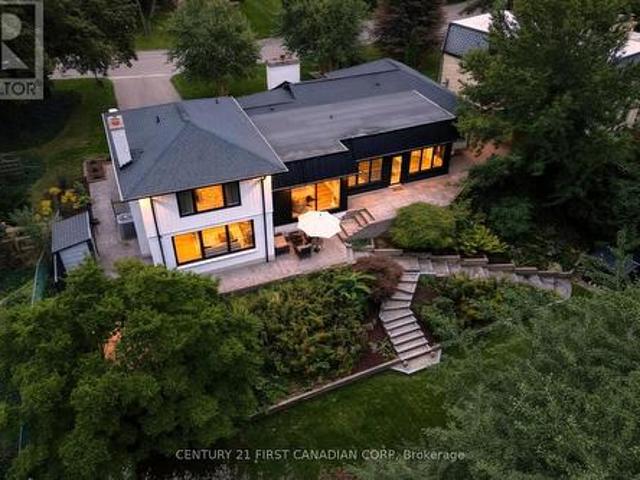
1125 The Parkway, London East B, ON, N6A 2X2 house for sale | Listing ID X13808 | Royal LePage
View photo
House · for sale
$ 1,979,900
1125 The Parkway, London East B, ON, N6A 2X2 house for sale | Listing ID X13808 | Royal LePage
Walkers
· House
Walkers · House
Welcome to 1125 The Parkway-an exceptional residence set on a spectacular, nearly half-acre (. 40-acre) fully fenced lot with panoramic views of the river and surrounding landscape. Thoughtfully redesigned with quality materials throughout, this remarkable home offers close to 4,000 sq. Ft. of beautifully finished living space and an expansive open-concept layout ideal for everyday living and entertaining. Oversized rear windows fill the home with natural light while showcasing the breathtaking setting. At the heart of the home is a stunning modern walnut kitchen, completed in 2019, featuring quartz countertops, a Wolf gas range, side-by-side full-size refrigerator and freezer, built-in espresso machine, custom range hood and an impressive hidden pantry. A soaring 14-foot vaulted ceiling with skylights further enhances this extraordinary space. The private upper-level primary retreat overlooks the rear grounds and features a luxurious ensuite and spacious walk-in closet. Additional hig
$ 1,979,900
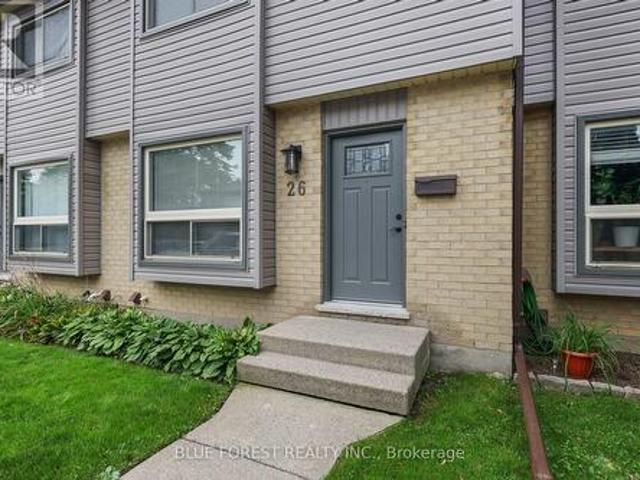
26 253 Taylor Street, London East C, ON, N5Y 2J6 townhouse for sale | Listing ID X13808 | Royal LePage
View photo
Townhouse · for sale
$ 349,900
26 253 Taylor Street, London East C, ON, N5Y 2J6 townhouse for sale | Listing ID X13808 | Royal LePage
Walkers
· Townhouse
· Garden · Office room · Cellar
Walkers · Townhouse · Garden · Office room · Cellar
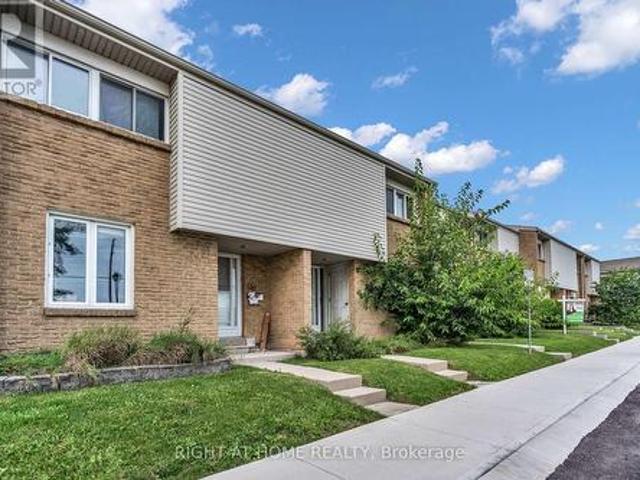
Affordable & Move-In Ready! Welcome to 253 Taylor St. This low-maintenance 3-bedroom, 2-bathroom townhouse has been thoughtfully renovated top to bottom, all thats left to do is move in! The main floor offers a warm and welcoming living room with plenty of space for both living and dining, flowing seamlessly into the upgraded kitchen featuring new appliances and ceiling-height cabinetry for an abundance of storage. A modern 2-piece bathroom completes the main floor. Upstairs, you'll find a full 4-piece bathroom and three generously sized bedrooms, each offering spacious closets with custom built-ins. The finished basement provides valuable additional living space-perfect for a cozy rec room, home office, or potential fourth bedroom. Outside, enjoy your fully fenced backyard with a tall privacy fence. Located in a quiet complex close to everyday amenities, this is a fantastic opportunity for first-time buyers or investors looking for an affordable, truly move-in-ready home. (Id: 27)
$ 349,900
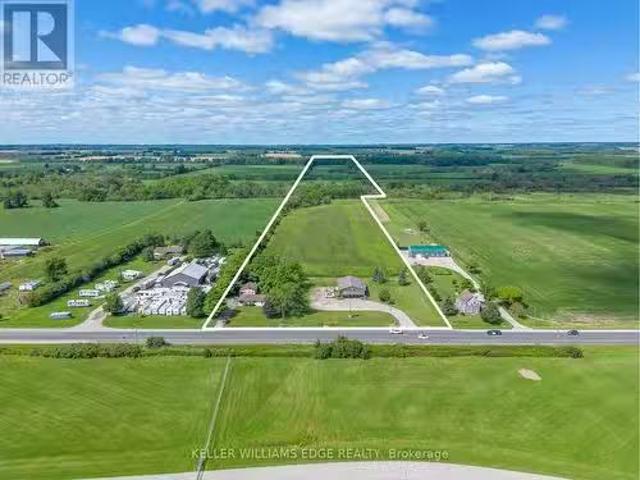
44868 44892 Talbot Line, Central Elgin, ON, N5P 3S7 commerci.
View photo
House · for sale
$ 2,490,000
$ 856/sq.ft
44868 44892 Talbot Line, Central Elgin, ON, N5P 3S7 commerci.
Walkers
· 2,906 sq.ft · 2 Bedrooms · House
· Deck
Walkers · 2,906 sq.ft · 2 Bedrooms · House · Deck
Explore this unique investment opportunity directly across the street from the St. Thomas Airport and only minutes from the highly anticipated Volkswagen EV Battery Gigaplant. The existing residential dwelling is currently tenanted. Features 2 bedrooms, a large living room, family room and eat-in kitchen as well as a large deck and outdoor space. The existing retail & warehouse space offers approximately 3000 square feet of space and a large drive-in bay door as well as a large mezzanine. Explore the sprawling agricultural space featuring approximately 30acres of workable farm land with clay soil and tilling. Crop share agreement currently in place with a 50% profit share. (id:27). Still available at ListedBuy!
$ 2,490,000
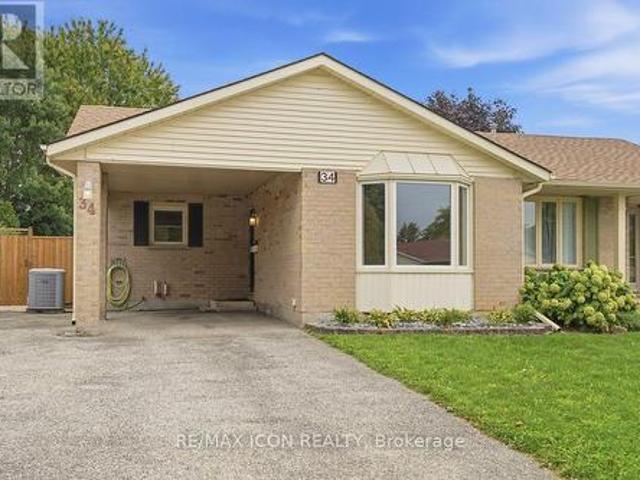
34 Salvia Street, London South T, ON, N5Z 4T2 house for sale | Listing ID X13808 | Royal LePage
View photo
House · for sale
$ 459,900
34 Salvia Street, London South T, ON, N5Z 4T2 house for sale | Listing ID X13808 | Royal LePage
Walkers
· House
· Patio · Garden · Fireplace
Walkers · House · Patio · Garden · Fireplace
Fantastic Pond Mills location with a park right outside your back gate! This spacious 4 level backsplit semi offers 3+1 bedrooms, 2 bathrooms and a great layout for a growing family. The main floor features a living room, dining area and kitchen with a sliding door leading to the private patio. From there, the backyard is where this home really shines. Fully fenced and surprisingly spacious, there is plenty of room for kids to play, pets to run and the whole family to enjoy. Backing directly onto greenspace with a playground and splashpad means even more space to enjoy, right outside your door. Upstairs, you will find 3 bedrooms with new flooring throughout (2026) and an updated 4 piece bathroom (2021). The lower level offers a comfortable family room with lots of natural light and a gas fireplace, a 4th bedroom and an updated 3 piece bathroom (2021). The lowest level provides a laundry area and a large storage room. Other updates include a new roof in 2023 and front bay window in 2025
$ 459,900
22383 Adelaide Road, Strathroy Caradoc Mount Brydges, ON, N0L 1W0 house for sale | Listing ID X13806 | Royal LePage
View photo
House · for sale
$ 449,900
22383 Adelaide Road, Strathroy Caradoc Mount Brydges, ON, N0L 1W0 house for sale | Listing ID X13806 | Royal LePage
Walkers
· House
· Garden · Parking
Walkers · House · Garden · Parking
First time offered on MLS! Opportunity knocks to own a little piece of Mount Brydges history, situated on a premium deep corner lot and lovingly owned by the same family for 40 years. This charming bungalow offers two bedrooms, a four-piece bathroom and plenty of character throughout. The main floor features a sun-filled living room, formal dining room, generous eat-in country kitchen and an enclosed back porch for added convenience. Outside, enjoy the large front porch, fully fenced backyard and detached sunroom/screened-in gazebo-an inviting spot for summer evening gatherings or a wonderful seasonal plant sanctuary for the avid gardener. The extra-deep, detached 1.5-car garage provides plenty of room for parking and workshop space, while two separate driveways mean there's no need to shuffle vehicles. A storage shed offers additional outdoor storage. The furnace and water heater were installed in 2019. Conveniently located close to the arena, school, parks, walking trails, shopping,
$ 449,900
3 Kiln Lane, St. Thomas, ON, N5R 0S2 house for sale | Listing ID X13807 | Royal LePage
View photo
House · for sale
$ 558,832
3 Kiln Lane, St. Thomas, ON, N5R 0S2 house for sale | Listing ID X13807 | Royal LePage
Walkers
· House
Walkers · House
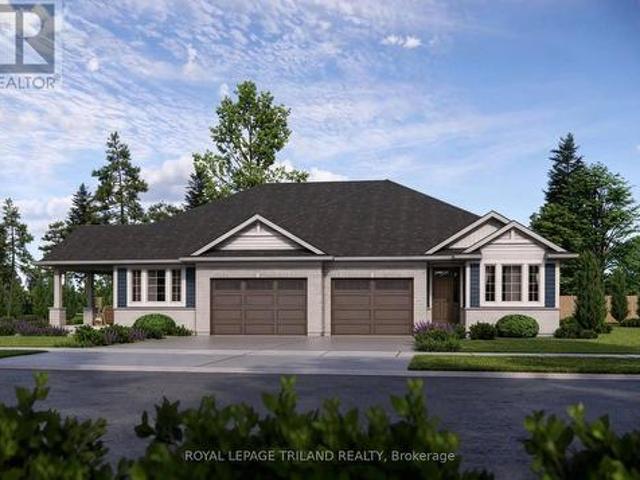
Built by Doug Tarry Homes just steps from Parish Park and walking trails, the Valleybrook model is a fully finished semi-detached bungalow in Miller's Pond offering low-maintenance living. Both Energy Star and Net Zero Ready, this all electric home is engineered for exceptional quality and efficiency. The main level features a bright, open-concept design that connects the great room, dining area, and kitchen-complete with quartz countertops, a tiled backsplash, an island, and a pantry. You will also find two main-floor bedrooms, including a primary suite with a walk-in closet, a 4pc main bath, and a laundry closet. Downstairs, the finished lower level provides even more living space with two additional bedrooms, a rec room, and a 3pc bathroom. Currently under construction with a December 22 completion date, this home will be ready for you to move in, unpack, and enjoy. Reach out today for more details. Price reflects HST rebate; rebate is subject to government approval and buyer eligib
$ 558,832
1 505 Proudfoot Lane, London North N, ON, N6H 5N9 townhouse for sale | Listing ID X13807 | Royal LePage
View photo
Townhouse · for sale
$ 519,900
1 505 Proudfoot Lane, London North N, ON, N6H 5N9 townhouse for sale | Listing ID X13807 | Royal LePage
Walkers
· Townhouse
· Fireplace · Deck
Walkers · Townhouse · Fireplace · Deck
Looking for just the right home to get into the market, This outstanding end-unit townhouse offers a great floorplan and a location that's close to everything, including Western and University Hospital, downtown, Costco, and all the services in the Wonderland Road corridor. The main level provides great sightlines, hardwood flooring throughout, and lots of light (an end-unit bonus). Conversations and people will flow easily from the nice-sized living room anchored by a gas fireplace with traditional mantel under a leaded glass window to a kitchen that offers lots of workspace and storage and a generous dining area. There's also walkout access to a rear deck, providing a treed, private corner of the complex for you to enjoy. Upstairs offers three bedrooms, including a primary with updated 3 pc ensuite and a walk-in closet. The bonus loft makes a great family room, with the option to wall-in for another bedroom for even more flexibility. There's a full 4 pc main bath here as well to comp
$ 519,900
136 500 Osgoode Drive, London South, ON, N6E 2G9 townhouse for sale | Listing ID X13806 | Royal LePage
View photo
Townhouse · for sale
$ 348,000
136 500 Osgoode Drive, London South, ON, N6E 2G9 townhouse for sale | Listing ID X13806 | Royal LePage
Walkers
· Townhouse
· Patio · Deck · Cellar
Walkers · Townhouse · Patio · Deck · Cellar
Welcome Home to Westminster: The Perfect Space for Your Growing FamilyNestled in one of South London's most welcoming, family-oriented neighbourhoods, this pristine two-storey townhouse is ready for its next chapter. From the moment you walk through the spacious front entryway-complete with a large closet and a convenient main-floor powder room-you'll feel right at home. The heart of the house features a bright, functional kitchen with updated cabinetry that maximizes storage, flowing seamlessly into an open dining and living area designed for family movie nights and holiday dinners. Upstairs, three peaceful, oversized bedrooms and a full 4-piece bathroom offer a relaxing retreat for everyone. Looking for extra space? The fully finished basement adds incredible versatility with a large recreation room, a convenient 3-piece bathroom, laundry facilities, and a dedicated utility workshop for your DIY projects. Outside, your private, fully fenced patio and deck await-the perfect backdrop f
$ 348,000
14 Gore Street, Lambton Shores, ON, N0N 1J0 house for sale | Listing ID 26023 | Royal LePage
View photo
House · for sale
$ 419,900
14 Gore Street, Lambton Shores, ON, N0N 1J0 house for sale | Listing ID 26023 | Royal LePage
Walkers
· House
· Garden · Parking
Walkers · House · Garden · Parking
Set in the heart of Forest, 14 Gore Street is a charming three-bedroom, two-bathroom home with high ceilings, a thoughtful layout and a large fenced backyard. The main floor features an eat-in kitchen, laundry, a full bathroom and one of the home’s three bedrooms, giving you the option for main-floor living if desired. Upstairs, you’ll find two additional bedrooms and a second bathroom. Outside, the backyard offers plenty of space to garden, play, entertain or simply enjoy having space around you. A concrete slab is already in place for a future garage, subject to municipal approval. And the location is part of the charm. Forest has that true small-town feel while still having everything you need close by, including groceries, restaurants, shops, schools and golf, along with the local markets, fall fair and community events that make the town feel like home. With its practical layout, high ceilings, big backyard and a location right in the heart of a great little town, 14 Gore Street i
$ 419,900
51 Salvia Street, London, ON, N5Z 4T1 house for sale | Listing ID 26023 | Royal LePage
View photo
House · for sale
$ 515,000
51 Salvia Street, London, ON, N5Z 4T1 house for sale | Listing ID 26023 | Royal LePage
Walkers
· House
· Garden · Deck
Walkers · House · Garden · Deck
Welcome to 51 Salvia Street, a beautifully updated 3-bedroom, 1.5-bathroom semi-detached home located in a desirable, family-friendly London neighbourhood. Step inside to a bright, welcoming interior that has been freshly painted and thoughtfully updated, with many of the major improvements already completed, including the roof, windows and kitchen. The real showstopper is the incredible fully fenced backyard, featuring a spacious entertaining deck and fire pit area that feels straight out of a magazine—the perfect setting for summer evenings with family and friends. Ideally located close to excellent schools, a new neighbourhood park and everyday amenities, this move-in-ready home offers the perfect combination of comfort, style and location. 51 Salvia Street is one you won’t want to miss. (Id: 27)
$ 515,000
3184 Pomeroy Lane, London South V, ON, N6P 1V7 house for sale | Listing ID X13802 | Royal LePage
View photo
House · for sale
$ 689,900
3184 Pomeroy Lane, London South V, ON, N6P 1V7 house for sale | Listing ID X13802 | Royal LePage
Walkers
· House
· Office room · Deck
Walkers · House · Office room · Deck
Priced to Sell! Prime Location & Exceptional Value! Welcome to 3184 Pomeroy Lane. Situated in Talbot Village! Approx 3000 sq ft of living space. This Spacious 3 Bed & 4 bathroom home is the perfect blend of comfort, style and functionality. The main floor boasts a bright living/dining room, convenient 2-pc powder room, and generous kitchen with breakfast bar. Upstairs, discover a versatile 2nd Family Room, A Generously Sized Primary Bedroom with Walk in closet and luxurious ensuite w/ jetted Tub & Separate Shower. Plus, 2 additional Bedrooms and a 4-pc bathroom, and the convenience of 2nd Floor Laundry! The lower level offers a spacious rec room, additional office space and 3pc Bath. Other Features incl Separate Side Entrance, Rier tiered Deck, Double Concrete Driveway (fits 4 cars). Excellent Location 5 min to Highway 401 & 402. A commuters dream! Walking distance to shopping, schools, parks, and trails. Don't miss this incredible opportunity, book your private showing today! (Id: 27)
$ 689,900
4614 Colonel Talbot Road, London South V, ON, N6P 1E4 house for sale | Listing ID X13800 | Royal LePage
View photo
House · for sale
$ 829,900
4614 Colonel Talbot Road, London South V, ON, N6P 1E4 house for sale | Listing ID X13800 | Royal LePage
Walkers
· House
· Patio · Garden · Parking · Fireplace
Walkers · House · Patio · Garden · Parking · Fireplace
Welcome to this spacious 4-bedroom bungalow offering exceptional living space, thoughtful features, and a backyard retreat you'll love. The bright and spacious main living area features a gas fireplace, while the eat-in kitchen boasts a centre island and a wall of windows overlooking the beautifully landscaped backyard. The generous primary bedroom offers a cozy gas fireplace, creating a warm and inviting retreat, while three additional bedrooms and two full bathrooms provide plenty of space for family and guests. The lower level extends your living space with a comfortable family room featuring a fireplace, along with a wonderful crafting area ideal for creative pursuits, hobbies, or additional workspace. Step outside to discover a fabulous backyard designed for relaxation and entertaining, complete with a covered porch, patio, gazebo, and a picturesque pond with waterfall. Two excellent storage sheds provide added convenience. The double garage offers impressive versatility for hobby
$ 829,900
7116 Silver Creek Circle, London South, ON, N6P 0G9 house for sale | Listing ID X13804 | Royal LePage
View photo
House · for sale
$ 1,569,999
7116 Silver Creek Circle, London South, ON, N6P 0G9 house for sale | Listing ID X13804 | Royal LePage
Walkers
· House
· Garden · Office room · Cellar
Walkers · House · Garden · Office room · Cellar
A rare southwest london opportunity on an extraordinary 56' x 200' lot! Welcome to 7116 Silver Creek Circle, an extensively upgraded residence offering exceptional space, luxury, functionality and outdoor living. Featuring approximately $200K in upgrades, this beautifully appointed home has been thoughtfully enhanced for both everyday living and entertaining. Offering 5 bedrooms, including a versatile main-level office, and 4 bathrooms, the home showcases upgraded finishes, fixtures and lighting throughout. The impressive kitchen features extensive cabinetry, premium finishes, a large pantry and a dedicated BUTLER'S KITCHEN, providing additional preparation, storage and entertaining space. The fully finished walkout basement offers exceptional versatility with 2 additional bedrooms, a full bathroom and a stylish wet bar. One bedroom is currently designed as a private theatre room. Direct walkout access provides a seamless connection to the backyard and expands the home's living and ent
$ 1,569,999
1569 Shore Road, London South A, ON, N6K 4Z5 house for sale | Listing ID X13805 | Royal LePage
View photo
House · for sale
$ 839,000
1569 Shore Road, London South A, ON, N6K 4Z5 house for sale | Listing ID X13805 | Royal LePage
Walkers
· House
· Fireplace · Air conditioning · Equipped kitchen
Walkers · House · Fireplace · Air conditioning · Equipped kitchen
Tucked into the sought-after Riverbend community of West London, 1569 Shore Road offers a rare combination of space, privacy and a beautiful natural setting. This well-maintained 3-bedroom, 2.5-bath home features a bright and spacious floor plan, highlighted by an impressive two-storey foyer, California shutters and an integrated Google Nest smart home system. Recent updates include hardwood flooring throughout the main and second levels (2023); Samsung refrigerator, stove, range hood and microwave (2023); furnace and outdoor A/C unit (2024); dishwasher (2026); and main-floor powder room flooring (2026). The kitchen offers a pantry and generous breakfast area, opening seamlessly to the inviting living room with a gas fireplace. Upstairs are three generously sized bedrooms, including a spacious primary retreat with a walk-in closet and private ensuite. The unfinished lower level offers excellent storage and plenty of potential for future living space. Step outside to a large south-facin
$ 839,000
6453 Royal Magnolia Avenue, London South V, ON, N6P 0K2 house for sale | Listing ID X13801 | Royal LePage
View photo
House · for sale
$ 699,000
6453 Royal Magnolia Avenue, London South V, ON, N6P 0K2 house for sale | Listing ID X13801 | Royal LePage
Walkers
· House
· Office room
Walkers · House · Office room
Welcome to this stunning detached home in the highly sought-after Magnolia Fields community in Southwest London. Offering approximately 1,720 sq. Ft. of beautifully designed living space, this nearly-new home combines modern elegance, comfort, and functionality in one exceptional package. From the moment you step inside the impressive two-storey foyer, you'll be greeted by an abundance of natural light and an inviting open-concept layout designed for both everyday living and effortless entertaining. The spacious dining area flows seamlessly into the modern kitchen and cozy family room, creating the perfect gathering space for family and friends. The thoughtfully designed kitchen is ideal for preparing meals and making lasting memories. Upstairs, you'll find three generously sized bedrooms, two full bathrooms, and the convenience of second-floor laundry. A versatile bonus area off the staircase provides the perfect space for a home office, reading nook, kids' play area, or additional lo
$ 699,000
813 Deer Ridge Place, London North M, ON, N6H 0C1 house for sale | Listing ID X13804 | Royal LePage
View photo
House · for sale
$ 1,199,000
813 Deer Ridge Place, London North M, ON, N6H 0C1 house for sale | Listing ID X13804 | Royal LePage
Walkers
· House
· Patio · Garden · Office room · Swimming pool
Walkers · House · Patio · Garden · Office room · Swimming pool
Welcome to a home with room to spread out inside and a backyard that feels like a getaway. The large pie-shaped lot gives you plenty of space to enjoy, from the separately fenced heated saltwater pool to the patio and gazebo. There's still a generous grassy area surrounded by mature trees and established landscaping. The heated pool house adds a three-piece bathroom and wet bar, making it easy to spend the whole afternoon outside or have friends over for a swim. At the front of the house, a large dining room connects to a butler's pantry with a bar fridge, which leads into the spacious eat-in kitchen with an island. The main floor also offers a family room, plus a mudroom and laundry room with custom built-ins that keep everyday life organized. Hardwood flooring runs through the main and second floors. Upstairs, you'll find four generously sized bedrooms and a separate office with built-ins. The spacious primary suite has two walk-in closets, custom built-ins and a sitting area. The fi
$ 1,199,000
1687 Coronation Drive, London North E, ON, N6G 5N7 house for sale | Listing ID X13802 | Royal LePage
View photo
House · for sale
$ 689,000
1687 Coronation Drive, London North E, ON, N6G 5N7 house for sale | Listing ID X13802 | Royal LePage
Walkers
· House
· Garden · Swimming pool · Cellar
Walkers · House · Garden · Swimming pool · Cellar
Welcome to 1687 Coronation Dr, ideally located in the highly sought-after Northwest London community! This well-maintained 3-bedroom, 3.5-bathroom home offers a functional layout designed with a growing family in mind. The spacious main level features a comfortable flow for everyday living and entertaining, while the primary bedroom offers a private ensuite. The fully finished basement includes a dedicated theatre room, creating the perfect space for movie nights, family time or entertaining guests. Step outside to enjoy a good-sized backyard complete with a hot tub. Ideal for relaxing and enjoying the outdoors. Numerous recent updates throughout make this home move-in ready. Conveniently located within walking distance to excellent schools and Walmart shopping centre, with Costco, Western University, grocery stores, restaurants and other amenities just a short drive away. A fantastic opportunity to own a beautiful family home in a prime Northwest London location (id: 27)
$ 689,000
4231 Liberty Crossing, London South V, ON, N6P 0L1 house for sale | Listing ID X13801 | Royal LePage
View photo
House · for sale
$ 828,500
4231 Liberty Crossing, London South V, ON, N6P 0L1 house for sale | Listing ID X13801 | Royal LePage
Walkers
· House
Walkers · House
To be built. In Sought After'LIBERTY CROSSING' Wonderful 2 Stry, 4 Bedrooms, 3.5 Baths. Known as the' beaufort elevation 111. Elevation a'. 2228 SQ FT of Quality finishes throughout. Open Concept main floor. Choice of Granite or Quartz Countertops. Customized Kitchen with Premium Cabinetry. Hardwood Floors throughout Main Level. 2nd Level features 4 spacious bedrooms and 3 FULL BATHS. Two ensuites! Convenient 2nd floor laundry. Great SOUTH Location! Close to Several Popular Amenities! Easy Access to the 401 & 402! Experience the Difference and Quality Built by: WILLOW BRIDGE HOMES. *. PLS.note: price reflects hst rebate. Several other Lots and Floor Plans to choose from. (Id: 27)
$ 828,500
2170 Debra Drive, London South V, ON, N6P 0E5 house for sale | Listing ID X13801 | Royal LePage
View photo
House · for sale
$ 850,000
2170 Debra Drive, London South V, ON, N6P 0E5 house for sale | Listing ID X13801 | Royal LePage
Walkers
· House
Walkers · House
Welcome to 2170 Debra Drive-a stunning, completely renovated detached home in a highly sought-after London neighbourhood! Offering approximately 3,000 sq. Ft. of beautifully finished living space, this exceptional property features 6 bedrooms (4+2) and 4 bathrooms (3+1), perfectly blending upscale luxury with thoughtful design. The bright, open-concept main floor boasts gleaming hardwood floors, a gorgeous great room with high ceilings and elegant moldings, and large windows that flood the space with natural light. Entertaining is a breeze in the spectacular chef's kitchen, complete with quartz countertops, stainless steel appliances, a dedicated pantry, and a massive centre island with a breakfast bar that flows seamlessly into the formal dining area. Upstairs, the primary bedroom is a true private retreat featuring a spacious walk-in closet and a spa-like ensuite with a relaxing soaker tub, separate glass shower, and double sinks. Three additional generously sized bedrooms provide am
$ 850,000
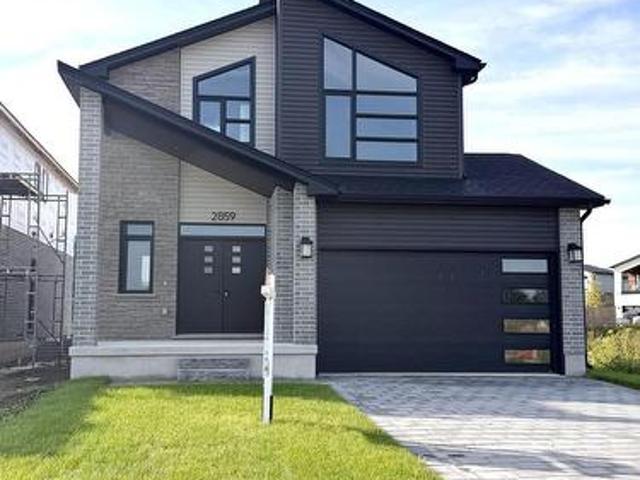
2859 Buroak Drive, London North S, ON, N6G 2V8 house for sale | Listing ID X13802 | Royal LePage
View photo
House · for sale
$ 749,900
2859 Buroak Drive, London North S, ON, N6G 2V8 house for sale | Listing ID X13802 | Royal LePage
Walkers
· House
· Patio · Garden · Parking · Cellar
Walkers · House · Patio · Garden · Parking · Cellar
Brand new model home by Capstone Homes located at 2859 Buroak Drive in one of North West London's fastest growing communities. This impressive 2-storey offers 3 bedrooms, modern design, and quality finishes throughout. Striking curb appeal with contemporary exterior, covered front porch, and oversized windows. Inside, you'll find a bright open-concept main floor with impressive foyer featuring wide plank flooring, a spacious great room, and a stylish kitchen with custom cabinetry, island, and dedicated dining area with patio doors to the rear yard. Upstairs offers 3 well-sized bedrooms including a primary retreat tall vaulted ceilings and with walk-in closet and private ensuite, plus convenient second floor laundry. Clean, modern finishes throughout including upgraded lighting, sleek fixtures, and neutral tones ready for your personal touch. Unfinished basement with separate stairs from garage provides excellent future potential. Attached garage with inside entry. Ideally located withi
$ 749,900
1986 Denview Avenue, London North S, ON, N6G 0G3 house for sale | Listing ID X13802 | Royal LePage
View photo
House · for sale
$ 699,900
1986 Denview Avenue, London North S, ON, N6G 0G3 house for sale | Listing ID X13802 | Royal LePage
Walkers
· House
· Patio · Garden
Walkers · House · Patio · Garden
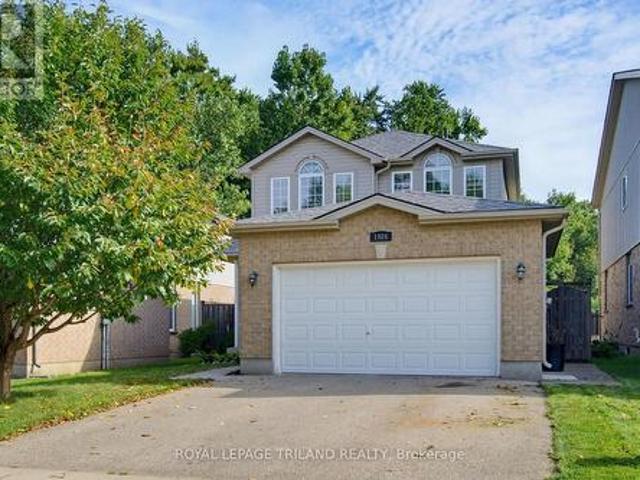
Welcome to 1986 Denview Avenue, a Fusion Homes property in North London's sought after Foxfield neighbourhood. One of the standout features is its exceptional rear setting. The property backs onto the rear yards of neighbouring homes, with a direct view toward a protected wooded area beyond, creating a peaceful, private backdrop that is difficult to find in this neighbourhood. The front entry opens to a tiled foyer that continues through the kitchen & eating area, while a convenient 2 piece powder room is just off the foyer. The formal dining room offers plenty of space for an 8 person table & features updated hardwood flooring. The bright kitchen provides an abundance of dark cabinetry, generous counter space & an eating area. The family room features updated flooring, California shutters & large windows that fill the main level with natural light. A large patio door leads directly to the backyard, where a concrete patio, fully fenced yard & mature tree lined setting create an invitin
$ 699,900
1912 Jubilee Drive, London North E, ON, N6G 0H6 house for sale | Listing ID X13804 | Royal LePage
View photo
House · for sale
$ 799,888
1912 Jubilee Drive, London North E, ON, N6G 0H6 house for sale | Listing ID X13804 | Royal LePage
Walkers
· House
· Patio · Fireplace · Swimming pool
Walkers · House · Patio · Fireplace · Swimming pool
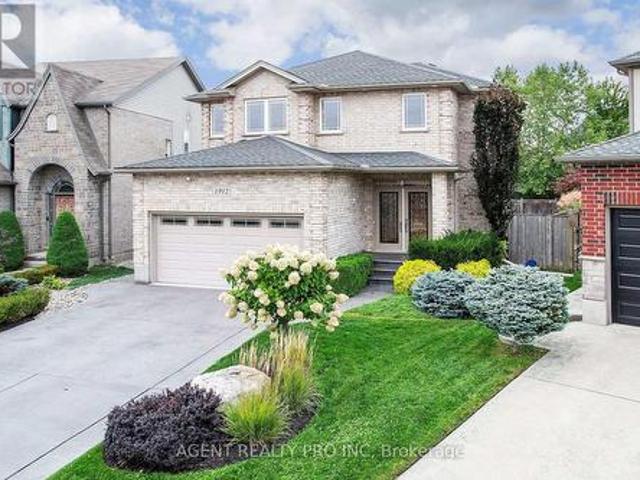
Fantastic opportunity! Inground pool! This beautifully maintained 2 storey home is located in a desirable, sought-after North London location, nestled in a vibrant community in an excellent school district (Marguerite de Y'ouville Catholic Elementary and Emily Carr Public Elementary schools) and a family-friendly neighbourhood. This home offers 3,224 sq feet of living space (2,193 above ground and 1,031 below). Located minutes from the Masonville Mall, shops, hospital, Good Life Fitness, restaurants, parks, schools, and Hyde Park Shopping Centre. As you enter, the grand foyer welcomes you with an 18 foot ceiling, a beautiful open staircase and tons of natural light, offering a warm welcome. FANTASTIC, UNIQUE MAIN FLOOR PLAN offers an open concept living room with a gas fireplace and a bright, spacious, well designed kitchen with an island and custom cabinets, generously sized formal dining room, powder room, laundry room and a large foyer. Patio door leads to the lovely, fully fenced,
$ 799,888
4356 Lambton Lane, Plympton Wyoming, ON, N0N 1J7 house for sale | Listing ID 26023 | Royal LePage
View photo
House · for sale
$ 1,250,000
4356 Lambton Lane, Plympton Wyoming, ON, N0N 1J7 house for sale | Listing ID 26023 | Royal LePage
Walkers
· House
Walkers · House
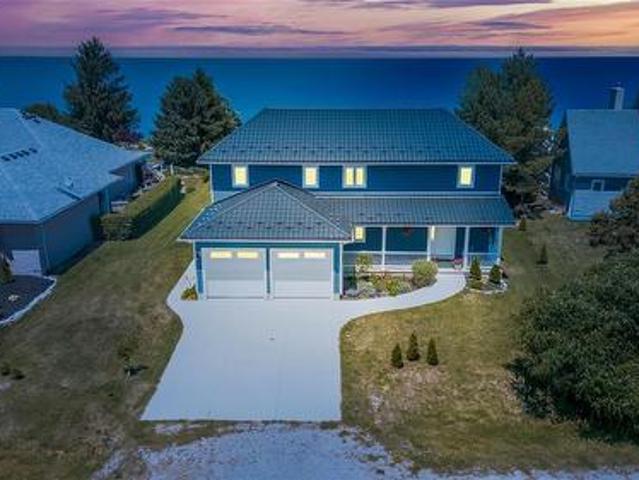
Incredible opportunity to own this custom, newer-built lakefront home set on nearly an acre with over 100 feet of private sandy beach right outside your back door. Thoughtfully designed from top to bottom, every detail has been carefully considered to create a home that is as functional as it is beautiful. Spend summers making memories on the beach with the peace of mind of an engineered rock seawall for lasting shoreline protection. In the evenings, unwind with a coffee while taking in panoramic lake views and spectacular sunsets from your expansive property. With nearly an acre of land, you'll have the space and privacy to bring your outdoor vision to life. On breezy days, relax on the welcoming covered front porch. Built by Braun Homes, this solid, quality-built residence offers the perfect blend of year-round family living and luxury cottage getaway. The upper level features four generous bedrooms, each with lake views. The primary suite includes a walk-in closet and private ensuit
$ 1,250,000
177 Martin Road, Middlesex Centre Delaware Town, ON, N0L 1E0 house for sale | Listing ID X13797 | Royal LePage
View photo
House · for sale
$ 1,299,000
177 Martin Road, Middlesex Centre Delaware Town, ON, N0L 1E0 house for sale | Listing ID X13797 | Royal LePage
Walkers
· House
· Parking · Fireplace · Cellar
Walkers · House · Parking · Fireplace · Cellar
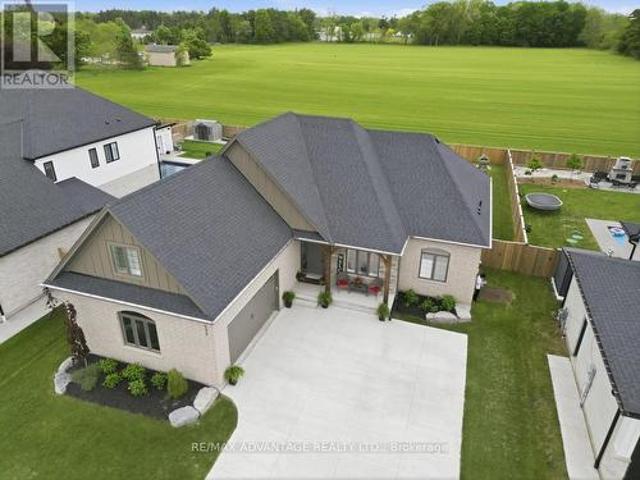
Welcome to the charming community of Delaware, where small-town living meets convenience, justminutes from West London with quick highway access and proximity to excellent schools. Situated on a highly sought-after street surrounded by impressive custom homes, this stunning4-year-old bungalow offers the perfect blend of luxury, comfort, and family-friendly living. Thoughtfully designed with upgrades throughout, this custom-built home showcases hardwoodflooring, transom windows, zoned climate control, decorative accent walls, a butler's counterwith second sink, oversized double garage with sport court sized concrete driveway, and ataller basement foundation pour offering higher than standard ceiling height and futurepotential. Bright neutral decor creates a warm and inviting atmosphere from the moment youstep into the spacious foyer, flowing seamlessly into the dining area and beautiful familyroom complete with built-ins and a cozy gas fireplace. The functional one-floor layout is ideal
$ 1,299,000
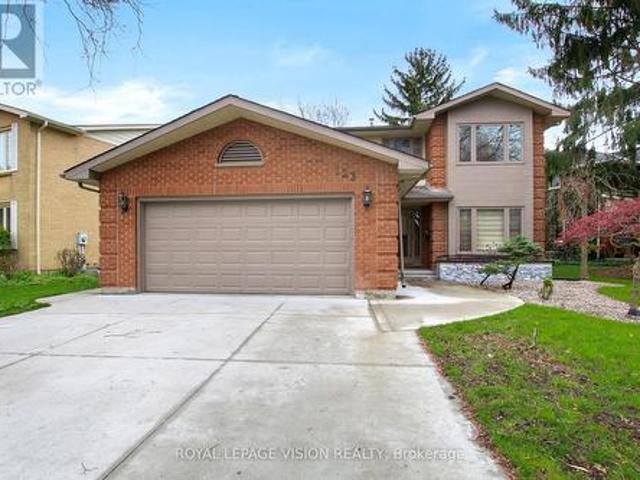
123 Chesham Avenue, London North, ON, N6G 3V2 house for sale | Listing ID X13806 | Royal LePage
View photo
House · for sale
$ 699,800
123 Chesham Avenue, London North, ON, N6G 3V2 house for sale | Listing ID X13806 | Royal LePage
Walkers
· House
· Fireplace
Walkers · House · Fireplace
Welcome to 123 Chesham Avenue. An exceptional two-storey detached home on a premium 71-foot-wide lot in one of London's most sought-after neighbourhoods! Offering 4+2 bedrooms and 4 bathrooms, this spacious and elegant home is ideally located within walking distance of Western University, top-rated elementary and secondary schools, hospitals, shopping, parks, and other amenities. With a beautiful, peaceful park and wooded area directly behind the property, there are no rear neighbours, providing exceptional privacy and a tranquil setting. The main level features a thoughtfully designed layout with formal living and dining rooms, a warm and inviting family room with a wood-burning fireplace, and a bright, well-appointed kitchen featuring granite countertops and a high-end Kitchen Craft designer kitchen. Upstairs, you'll find four generously sized bedrooms, including a spacious primary suite with a 4-piece ensuite. Bathrooms throughout the home have been recently refreshed with new quart
$ 699,800
85 Bloomfield Drive, London North J, ON, N6G 1P4 house for sale | Listing ID X13800 | Royal LePage
View photo
House · for sale
$ 749,000
85 Bloomfield Drive, London North J, ON, N6G 1P4 house for sale | Listing ID X13800 | Royal LePage
Walkers
· House
· Patio · Garden · Deck
Walkers · House · Patio · Garden · Deck
Nestled on a beautiful, private treed lot in one of London's most sought-after neighbourhoods, this well maintained home offers the perfect blend of comfort, style, and functionality. Backing onto peaceful green space, you'll enjoy exceptional privacy while being just a short walk to both Brescia University College and Western University. Families will appreciate the unbeatable location, just steps from one of London's top-rated elementary schools. Inside, the thoughtfully updated open-concept layout is designed for modern living. The stylish kitchen features contemporary finishes and flows seamlessly into the dining area, where patio doors lead to a spacious deck overlooking the tranquil, tree-lined backyard. Generous bedroom sizes rooms, updated bathrooms, and welcoming family spaces provide the ideal setting for both everyday living and entertaining. With numerous recent upgrades offering peace of mind, this move-in-ready home presents a rare opportunity to own in one of London's mo
$ 749,000
470 Coombs Avenue, London North K, ON, N6G 1J7 house for sale | Listing ID X13803 | Royal LePage
View photo
House · for sale
$ 989,000
470 Coombs Avenue, London North K, ON, N6G 1J7 house for sale | Listing ID X13803 | Royal LePage
Walkers
· House
· Garden · Fireplace · Deck · Cellar
Walkers · House · Garden · Fireplace · Deck · Cellar
Welcome to this beautifully renovated and thoughtfully designed 3+1 bedroom home with a separate basement apartment, ideally located within walking distance of University Heights Public School, Western University and Ivey Business School. Extensively updated throughout, this impressive property features new or updated roof, windows, electrical and plumbing, offering modern comfort while maintaining a warm and inviting feel. Custom built-in cabinetry and abundant storage have been carefully incorporated throughout the home. The bright and spacious living room is highlighted by a raised ceiling, skylight windows and a charming wood-burning fireplace. A generous entrance foyer provides spacious closets and a welcoming first impression. The primary bedroom is a wonderful retreat featuring an ensuite bathroom, walk-in closets and direct access to the deck. Step outside to a spacious deck designed for entertaining, overlooking a large, private, fully fenced backyard with beautiful gardens an
$ 989,000
8653 Vance Drive, Lambton Shores, ON, N0N 1J7 house for sale | Listing ID 26022 | Royal LePage
View photo
House · for sale
$ 1,169,000
8653 Vance Drive, Lambton Shores, ON, N0N 1J7 house for sale | Listing ID 26022 | Royal LePage
Walkers
· House
· Garden · Office room
Walkers · House · Garden · Office room
Discover the perfect blend of luxury, privacy and country living in beautiful Lambton Shores. Set on just under 1.25 acres with access to Lake Huron and just minutes from Forest, this custom-built home offers quality craftsmanship and an exceptional lifestyle. Featuring 3+1 bedrooms and 3 bathrooms, the bright, open-concept kitchen and dining area overlooks the beautiful private backyard, creating an inviting space for everyday living and entertaining. The fully finished lower level with in-floor heating offers a spacious family room, 3-piece bathroom and potential 4th bedroom—ideal for guests, a growing family or home office. Enjoy peaceful country surroundings with Lake Huron access, Ipperwash Beach just a short drive away, five nearby golf courses and all the amenities of Forest close at hand. A rare opportunity to enjoy space, privacy and lake access in one of Lambton Shores’ desirable country locations. (Id: 27)
$ 1,169,000

Get email alerts

Don't miss out: be the first to know about new properties

The alert was correctly created

On subscribing you accept the conditions of use and the privacy policy
Alert
Receive new ads in your inbox
Save this search
Receive alerts for new listings

We'll send you an email when we have new properties for: "Houses for sale in Walkers"

The alert was correctly created

Get email alerts and be the first to see new listings
Required field
On subscribing I accept the terms of the privacy policy
Perfect! You'll soon start receiving new listings via email
Alert
Receive an email when we have new ads for Houses for sale in Walkers
Save this search
Filters

Bedrooms

Area (sq.ft)

sq.ft
sq.ft

Price

$
$

Filter by property type

Bathrooms

Clear all filters
Receive notifications when new entries are published.