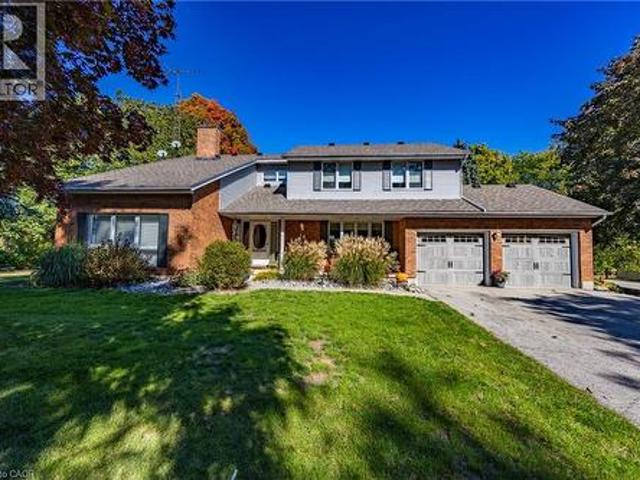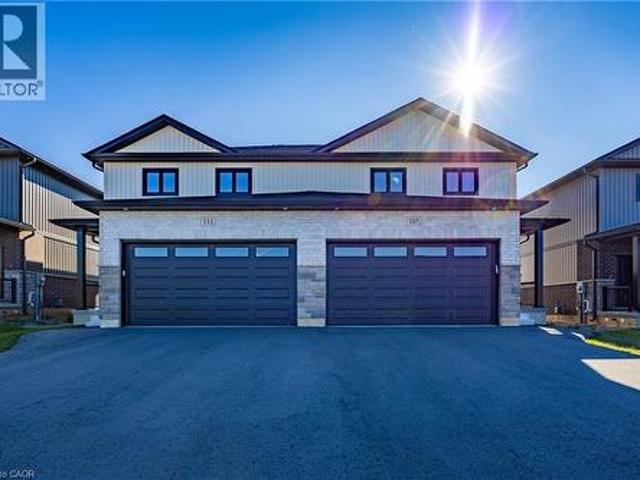
1,221 properties for sale in Walsh, Norfolk County

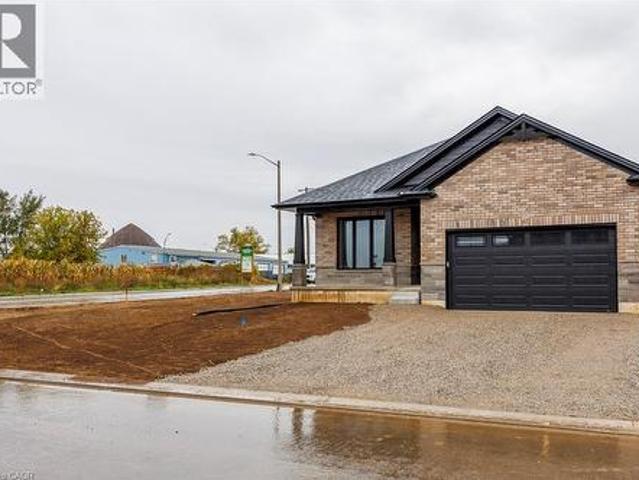
93 Duchess Drive, Delhi, ON, N4B 0B3 house for sale | Listing ID 40852 | Royal LePage
View photo
House · for sale
$ 724,850
93 Duchess Drive, Delhi, ON, N4B 0B3 house for sale | Listing ID 40852 | Royal LePage
Walsh, Norfolk County
· House
· Patio · Garden · Parking · Deck
Walsh, Norfolk County · House · Patio · Garden · Parking · Deck
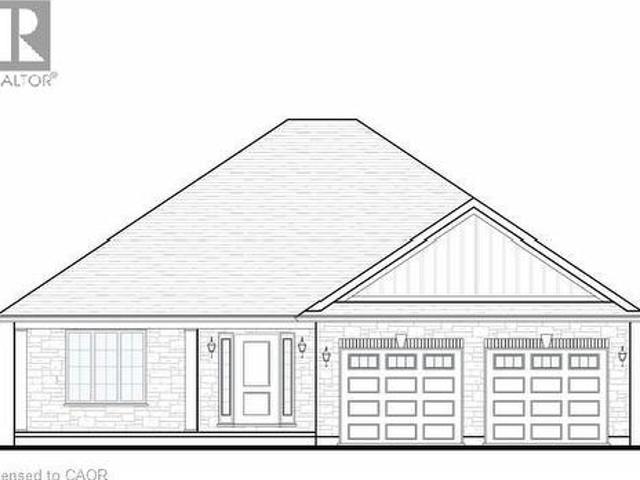
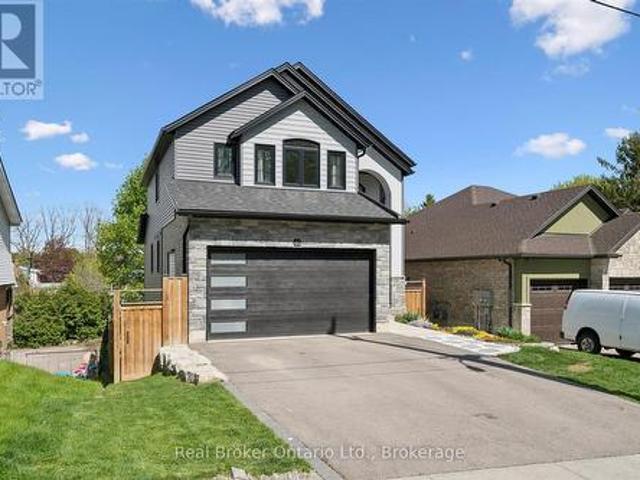
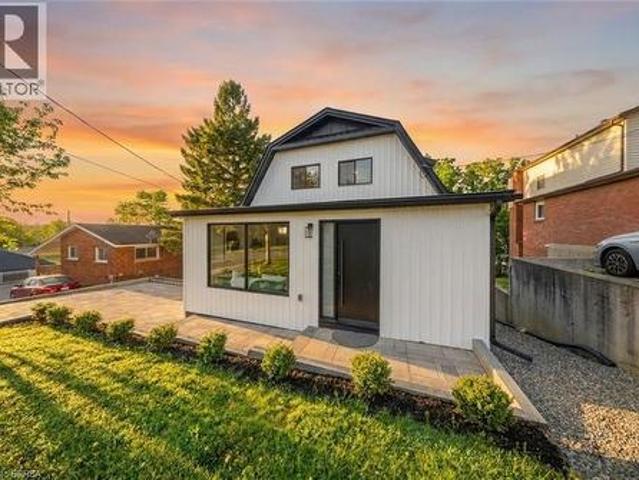
This beautiful to be built model in the Bluegrass Estates awaits you! This 1468 sq. ft. 2 bedroom, 2 bath home features open concept kitchen/dining and living room with high end finishes! The primary bedroom has walk-in closet, 4pc ensuite with tiled shower and patio doors leading to covered composite deck. There is also access to the deck from patio doors coming from the kitchen for easy access to bbq's with friends and family. Other extras include quartz counters in kitchen and both baths, back splash, front porch, garage remote(s), and hot and cold running water in the 2 car attached garage. Yard will be fully sodded. Taxes are to be assessed. Pictures are from another model and are for illustration purposes only. (Id: 27)
$ 724,850
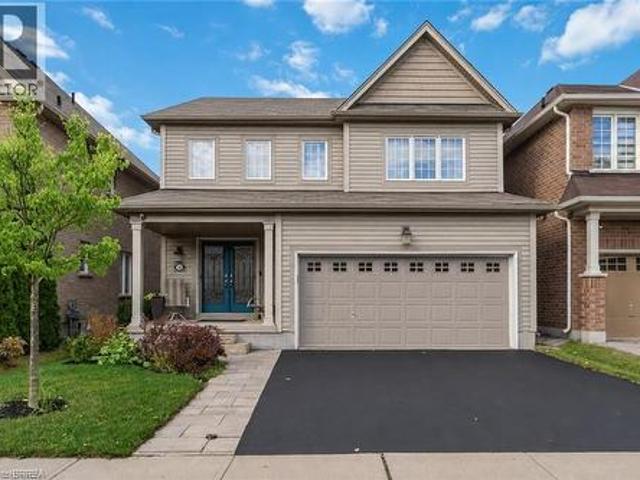
16 Pollard Street, Brantford, ON, N3T 0K1 house for sale | Listing ID 40850 | Royal LePage
View photo
House · for sale
$ 749,900
16 Pollard Street, Brantford, ON, N3T 0K1 house for sale | Listing ID 40850 | Royal LePage
Walsh, Norfolk County
· House
· Fireplace
Walsh, Norfolk County · House · Fireplace
Welcome to 16 Pollard Street, nestled in the sought-after, family-friendly West Brantford community. This beautifully maintained 2-storey home offers 3 bedrooms & 4 bathrooms, showcasing thoughtful upgrades throughout & true pride of ownership. From the moment you step inside, you are welcomed by a spacious foyer and rich dark walnut flooring that flows seamlessly through the formal dining room. The kitchen and breakfast area are designed for both everyday living & entertaining, featuring ample cabinetry, a built-in pantry, updated backsplash, under-cabinet lighting, & stainless steel appliances, all overlooking a sun-filled living room with a cozy gas fireplace and wall of windows. Upstairs, you’ll find three generously sized bedrooms, including an oversized primary retreat complete with a luxurious ensuite featuring a deep soaker tub, walk-in shower, and added soundproofing in the bedroom for enhanced comfort. A second full bathroom & convenient bedroom-level laundry with added cabin
$ 749,900
34 Duchess Drive, Delhi, ON, N4B 0B3 house for sale | Listing ID 40852 | Royal LePage
View photo
House · for sale
$ 849,850
34 Duchess Drive, Delhi, ON, N4B 0B3 house for sale | Listing ID 40852 | Royal LePage
Walsh, Norfolk County
· House
· Deck
Walsh, Norfolk County · House · Deck
To Be Built. This 3-bedroom, 2-bath brick and stone bungalow with main-floor laundry is a true showstopper. The open-concept floorplan features a gourmet kitchen with custom cabinetry, a large peninsula island, quartz counters, and backsplash. The dining and living rooms showcase tray ceilings with crown molding, complemented by your choice of hardwood or luxury vinyl flooring throughout. The primary bedroom offers a walk-in closet and a spacious ensuite with a standalone tub and tiled shower with glass doors. Enjoy entertaining on the back covered composite deck or relaxing on the front porch. Fully sodded, with a Tarion warranty. Optional appliance package available. (Id: 27)
$ 849,850
3 Otterview Drive, Norwich Otterville, ON, N0J 1R0 house for sale | Listing ID X13631 | Royal LePage
View photo
House · for sale
$ 850,000
3 Otterview Drive, Norwich Otterville, ON, N0J 1R0 house for sale | Listing ID X13631 | Royal LePage
Walsh, Norfolk County
· House
· Office room · Deck
Walsh, Norfolk County · House · Office room · Deck
Welcome home to 3 Otterview Drive! Situated in the quiet, scenic community of Otterville, this beautifully maintained all-brick bungalow offers an ideal layout for growing families or those looking to downsize in style. Step inside to discover fresh, updated flooring throughout the main level. The heart of the home is a chef-inspired kitchen featuring 3-year-old custom Pioneer cabinetry, which seamlessly overlooks the open-concept living and dining spaces. Soaring cathedral ceilings and massive windows flood the area with natural light while framing picturesque views of the 7th hole at Otter Creek Golf Course. Step directly outside to the newly updated rear deck to unwind in your recently added hot tub-the ultimate spot for evening relaxation. The spacious primary suite boasts a generous walk-in closet and a private 4-piece ensuite. Completing the main floor is a second bedroom (ideal for a home office), a stylish 3-piece bath, and a newly renovated laundry room with custom cabinetry.
$ 850,000
47 Church Street, Haldimand, ON, N0A 1J0 house for sale | Listing ID X13631 | Royal LePage
View photo
House · for sale
$ 574,900
47 Church Street, Haldimand, ON, N0A 1J0 house for sale | Listing ID X13631 | Royal LePage
Walsh, Norfolk County
· House
· Garden
Walsh, Norfolk County · House · Garden
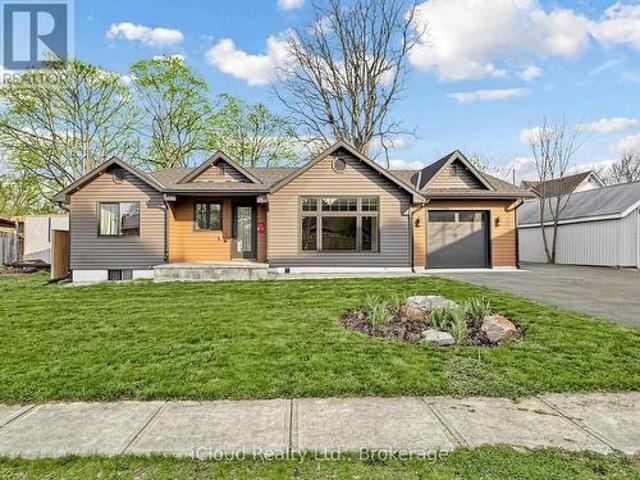
Discover a rare opportunity to own a fully rebuilt & extended bungalow in one of Jarvis's most established neighborhoods, celebrated as Canada's Kindest Community. Reconstructed from the ground up, this modern home offers the quality of new construction in a mature, family-friendly neighborhood. Situated on an impressive 66.35-ft lot, the property features a fully fenced, deep backyard ideal for gardening, play areas & outdoor enjoyment. Walking distance to public school&park.Easy access to shopping, entertainment, trails, & local amenities. Wide frontage includes a paved, covered front porch with clear views&a huge private driveway accommodating over 6 cars. Perfect for RVs or large equipment. Inside, an inviting foyer with a double-door closet & custom ceramic flooring leads to a bright, open layout. Main level showcases modern engineered hardwood, pot lights&stylish 6 panel doors throughout. Modern kitchen features brand-new stainless steel appliances, upgraded cabinetry with glass-
$ 574,900
36 Woodhouse Avenue, Port Dover, ON, N0A 1N8 house for sale | Listing ID 40850 | Royal LePage
View photo
House · for sale
$ 534,900
36 Woodhouse Avenue, Port Dover, ON, N0A 1N8 house for sale | Listing ID 40850 | Royal LePage
Walsh, Norfolk County
· House
· Patio · Garden · Parking · Deck
Walsh, Norfolk County · House · Patio · Garden · Parking · Deck
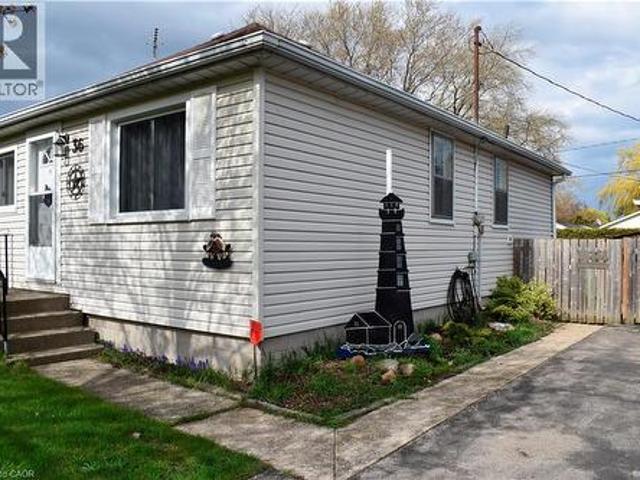
Welcome to your coastal retreat in Port Dover! Nestled on a spacious lot, 60'x135', with deeded access to Lake Erie, this charming 3-bedroom bungalow offers the perfect blend of small-town leisure and modern convenience. Step inside to find a sunlit living room, main floor laundry, and a functional kitchen with a newly updated patio door opening onto a back deck—ideal for morning coffee or evening barbecues. Outside, enjoy a private, fully fenced backyard, a 10'x10' garden shed, and an impressive 12'x32' ft detached garage perfect for vehicle storage or a hobby workshop. Located minutes from local shops, dining, and the marina. Book your showing today and start enjoying lakeside living! (Id: 27)
$ 534,900
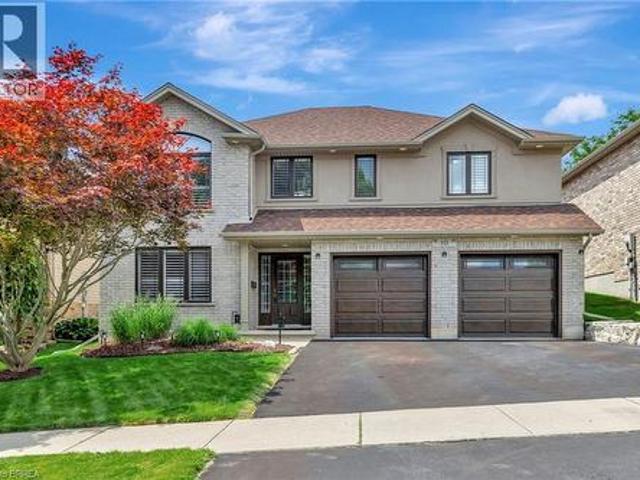
10 Stratford Terrace, Brantford, ON, N3T 6P6 house for sale | Listing ID 40852 | Royal LePage
View photo
House · for sale
$ 719,919
10 Stratford Terrace, Brantford, ON, N3T 6P6 house for sale | Listing ID 40852 | Royal LePage
Walsh, Norfolk County
· House
· Terrace
Walsh, Norfolk County · House · Terrace
This truly unique, custom-built executive raised ranch by a reputable local builder showcases meticulously landscaped grounds and is tucked away on a tranquil, private street. The ideal house for a home-based business as it allows clients to enter without passing through living areas—perfect for daycare, salon, massage therapy, and more—with a nearby bedroom that serves as a private space. A hidden gem, this home is located on one of the most desirable and rarely available streets in West Brant—a peaceful, low-traffic area removed from the hustle and bustle of busy roads. With only one set of owners since it was built, homes on this street seldom come up for sale. The reverse floor plan second level features an impressive open-concept family room and kitchen, highlighted by luxurious hardwood flooring and a vaulted ceiling in the family room that enhances the sense of space. The gourmet kitchen is a chef’s dream, complete with a generous island, breakfast bar, sleek stainless steel app
$ 719,919
33 Barker Street, Tillsonburg, ON, N4G 1E4 house for sale | Listing ID X13632 | Royal LePage
View photo
House · for sale
$ 550,000
33 Barker Street, Tillsonburg, ON, N4G 1E4 house for sale | Listing ID X13632 | Royal LePage
Walsh, Norfolk County
· House
· Fireplace
Walsh, Norfolk County · House · Fireplace
An exciting opportunity to reimagine a spacious family home on a beautifully landscaped corner lot in one of Tillsonburg's established, family-friendly neighbourhoods. With a functional layout, generous proportions and timeless character, 33 Barker Street offers the ideal foundation to create a home that reflects your vision. The existing layout features an open-concept living and dining area, a bright kitchen, three bedrooms including a primary suite with its own ensuite, and a finished lower level with a recreation room, fourth bedroom and flexible living space. Envision the possibilities! Picture wide-plank hardwood flooring flowing throughout the main level, where a beautifully redesigned kitchen featuring custom cabinetry, quartz countertops and a statement island becomes the heart of the home. The living and dining spaces transform into an inviting setting for everyday living and entertaining, anchored by a striking fireplace feature wall and oversized windows that fill the home
$ 550,000
27 Myrtleville Drive, Brantford, ON, N3V 1B9 house for sale | Listing ID 40852 | Royal LePage
View photo
House · for sale
$ 699,900
27 Myrtleville Drive, Brantford, ON, N3V 1B9 house for sale | Listing ID 40852 | Royal LePage
Walsh, Norfolk County
· House
· Garden · Parking
Walsh, Norfolk County · House · Garden · Parking
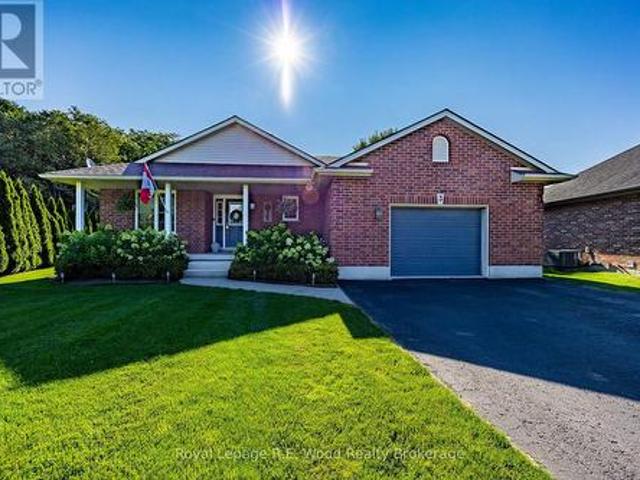
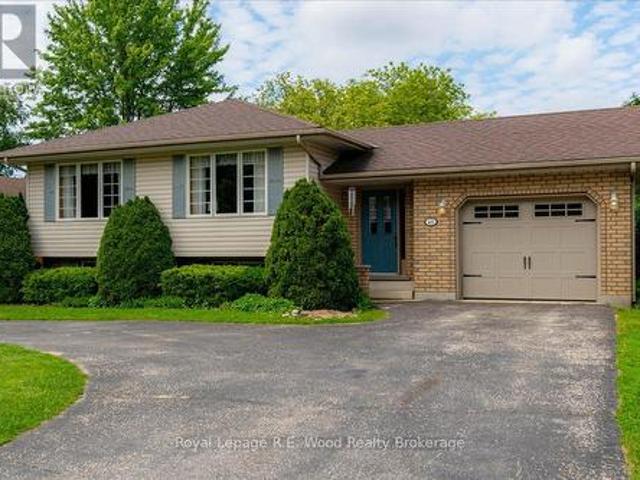
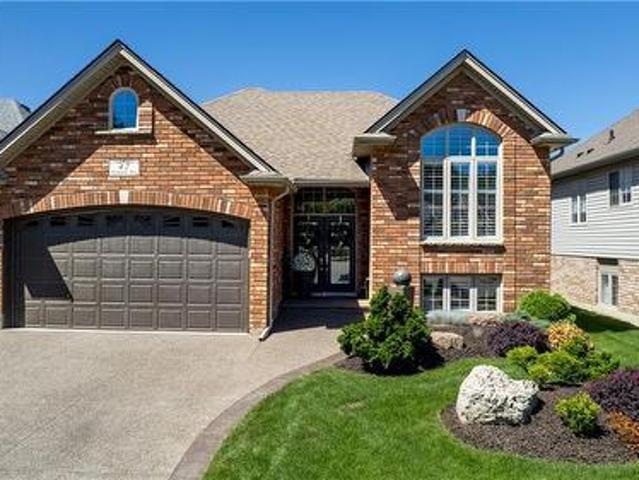
Beautiful raised bungalow on a mature tree-lined street just steps from the golf course. Welcome home to 27 Myrtleville Drive, nestled in the highly desirable Mayfair community. This 2+1 bedroom, 2 full bathroom home with a single attached garage offering both inside entry & convenient backyard access is situated on a beautifully landscaped lot surrounded by mature trees, creating exceptional privacy & the perfect backyard retreat to enjoy throughout the warmer months. Step inside to a spacious foyer that welcomes you into a thoughtfully designed home. The main level features an inviting open-concept layout with rich flooring, bright cabinetry, & an abundance of natural light. The seamless flow between the living room, dining area, & kitchen creates the ideal space for everyday living, family gatherings, & entertaining. The main floor offers two generously sized bedrooms, either of which could serve as the primary suite, along with a beautifully updated 4-piece bathroom. The finished l
$ 699,900
113 Pusey Boulevard, Brantford, ON, N3R 2S6 house for sale | Listing ID 40849 | Royal LePage
View photo
House · for sale
$ 859,000
113 Pusey Boulevard, Brantford, ON, N3R 2S6 house for sale | Listing ID 40849 | Royal LePage
Walsh, Norfolk County
· House
· Garden · Parking · Swimming pool
Walsh, Norfolk County · House · Garden · Parking · Swimming pool
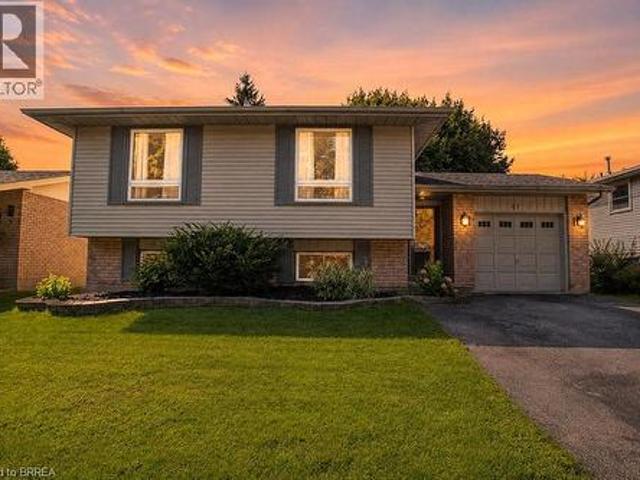
Welcome to 113 Pusey Boulevard, a beautifully maintained, move-in ready sidesplit located in the highly sought-after Brier Park neighbourhood. Offering 3 bedrooms, 2 full bathrooms, and a functional layout, this home is the perfect fit for families, or anyone looking for a home where the work has already been done. Inside, you'll find bright and inviting living spaces designed for comfortable everyday living, while the numerous updates and major mechanical improvements provide peace of mind for years to come. With the big ticket items already taken care of, you can simply move in and start enjoying your new home. Step outside to your own private backyard oasis. Beautifully landscaped and fully fenced, the spacious yard offers plenty of room to relax, entertain, or let kids and pets play. Enjoy summer evenings in the hot tub, unwind under the gazebo, and take advantage of the detached garage for additional storage, parking, or a workshop. Situated in one of Brantford's most desirable fa
$ 859,000
48 Allen Street, Tillsonburg, ON, N4G 4X8 house for sale | Listing ID X13631 | Royal LePage
View photo
House · for sale
$ 669,900
48 Allen Street, Tillsonburg, ON, N4G 4X8 house for sale | Listing ID X13631 | Royal LePage
Walsh, Norfolk County
· House
· Garden · Parking · Cellar
Walsh, Norfolk County · House · Garden · Parking · Cellar
Backing onto the green grasses of Tillsonburg's Glendale Park, 48 Allen St presents all the features you will want in your next home! Situated on a pie shape lot allowing for a large front circular driveway, ideal if you have multiple vehicles or a camper. Located in one of Tillsonburg's most sought after subdivisions! An attached garage with access to the main home and walkout to the backyard is convenient for anyone. The well-lit entrance brings you into the heart of the home with steps into the main living space. A spacious living room with large windows overlooking your front yard is a great space to relax in the evenings, and gather with friends and family on weekends. The kitchen features ample cupboard space and flows into the spacious dining room which also boasts lots of natural light. The back of the home features three bedrooms and the 4-pc family bathroom. In the finished basement you will find a spacious rec room perfect for quiet nights in, an oversized laundry room doubl
$ 669,900
46 Washington Street, Brant Paris, ON, N3L 2A7 house for sale | Listing ID X13633 | Royal LePage
View photo
House · for sale
$ 799,900
46 Washington Street, Brant Paris, ON, N3L 2A7 house for sale | Listing ID X13633 | Royal LePage
Walsh, Norfolk County
· House
· Fireplace
Walsh, Norfolk County · House · Fireplace
There is something special about coming home to a neighbourhood where the trees have had decades to grow, children ride their bikes down quiet streets, and every home has its own character. Yet finding that setting without sacrificing the comfort, efficiency and design of a modern custom home has become increasingly rare. At 46 Washington you don't have to compromise. As soon as you step in the door you will notice the the difference is unmistakable, with main living space makes you feel right at home, with a cozy gas fireplace, oversized doors and an abundance of natural light. An important aspect of a family home is preparing meals, and doing this in your gourmet kitchen will be a delight, with high end quartz counters, gas stove and French door fridge. At the end of the day you can retire to your huge primary bedroom with tall coffered ceilings or relax in the tub in your 5 pc ensuite. The kids can get to live the good life too, with access their bathroom directly from their bedroom
$ 799,900
19 Inwood Drive, Brantford, ON, N3T 5J5 house for sale | Listing ID 40852 | Royal LePage
View photo
House · for sale
$ 1,775,000
19 Inwood Drive, Brantford, ON, N3T 5J5 house for sale | Listing ID 40852 | Royal LePage
Walsh, Norfolk County
· House
· Garden
Walsh, Norfolk County · House · Garden
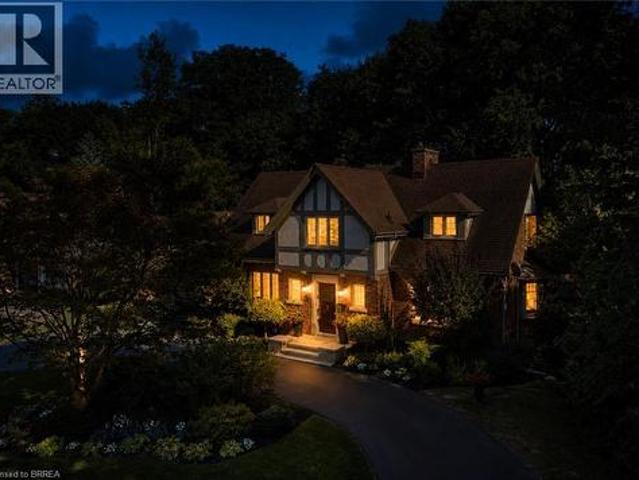
Nestled on a spectacular 100 x 181 ft ravine lot, this distinguished 1936 Tudor-style residence seamlessly blends timeless character with modern luxury. Extensively renovated in 2018, this exceptional home offers over 3,100 sq. Ft. of finished living space in one of Brantford's most sought-after neighbourhoods. Professionally landscaped grounds feature a circular driveway, automated irrigation, low-voltage outdoor lighting, and a tranquil pond with a waterfall. The fully fenced backyard overlooks the ravine and boasts a custom Crown Verity natural gas BBQ island, perfect for entertaining. Refined Interior & Chef's Kitchen Inside, premium hardwood flooring spans the main level, while luxurious wall-to-wall wool carpeting adds warmth upstairs. The chef's kitchen is appointed with custom cabinetry, a built-in Wine Captain, and a full suite of premium Thermador appliances, including a combination steam and convection oven. Designed for everyday luxury, the home features: Integrated surroun
$ 1,775,000
27 Myrtleville Drive, Brantford, ON, N3V 1B9 house for sale | Listing ID X13635 | Royal LePage
View photo
House · for sale
$ 699,900
27 Myrtleville Drive, Brantford, ON, N3V 1B9 house for sale | Listing ID X13635 | Royal LePage
Walsh, Norfolk County
· House
· Garden · Parking
Walsh, Norfolk County · House · Garden · Parking
Beautiful raised bungalow on a mature tree-lined street just steps from the golf course. Welcome home to 27 Myrtleville Drive, nestled in the highly desirable Mayfair community. This 2+1 bedroom, 2 full bathroom home with a single attached garage offering both inside entry & convenient backyard access is situated on a beautifully landscaped lot surrounded by mature trees, creating exceptional privacy & the perfect backyard retreat to enjoy throughout the warmer months. Step inside to a spacious foyer that welcomes you into a thoughtfully designed home. The main level features an inviting open-concept layout with rich flooring, bright cabinetry, & an abundance of natural light. The seamless flow between the living room, dining area, & kitchen creates the ideal space for everyday living, family gatherings, & entertaining. The main floor offers two generously sized bedrooms, either of which could serve as the primary suite, along with a beautifully updated 4-piece bathroom. The finished l
$ 699,900
47 Deerpark Avenue, Brantford, ON, N3R 8B1 house for sale | Listing ID 40852 | Royal LePage
View photo
House · for sale
$ 899,900
47 Deerpark Avenue, Brantford, ON, N3R 8B1 house for sale | Listing ID 40852 | Royal LePage
Walsh, Norfolk County
· House
· Garden · Deck · Swimming pool · Parking
Walsh, Norfolk County · House · Garden · Deck · Swimming pool · Parking
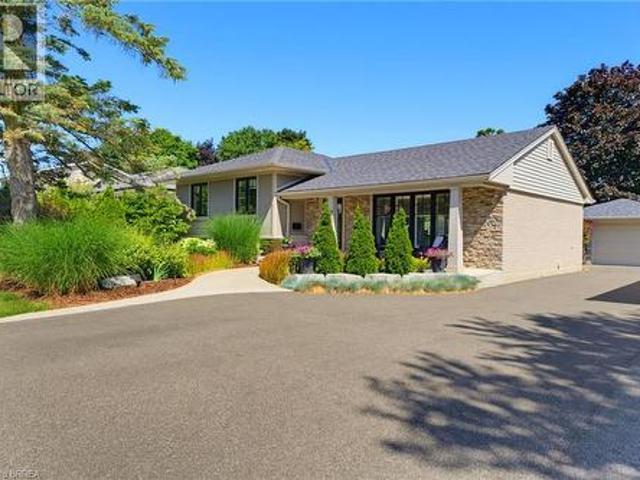
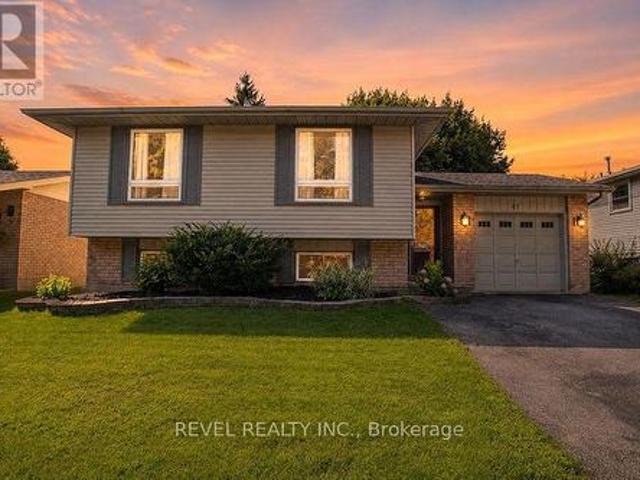
Beautiful curb appeal is just the beginning at this immaculately maintained Zavarella-built raised bungalow. Ideally situated in Brantford’s highly sought-after Mayfair neighbourhood. Offering 2+1 bedrooms and 2 beautiful bathrooms, this turn-key home showcases thoughtful upgrades and pride of ownership throughout. The bright and inviting interior features hardwood flooring, California shutters, stone countertops, designer paint tones and stylishly renovated bathrooms. The functional raised-bungalow layout provides comfortable living space on both levels, making it well suited for families, downsizers or first time buyers looking to own a stunning home. Outside, enjoy a fully fenced backyard complete with a two-tiered deck and a heated on-ground pool, perfect for summer entertaining and relaxation. Additional highlights include an attached double-car garage and an attractive exposed aggregate concrete driveway. Located within walking distance of excellent schools, parks, shopping and e
$ 899,900
67 20 Mcconkey Crescent, Brantford, ON, N3S 0C1 house for sale | Listing ID X13632 | Royal LePage
View photo
House · for sale
$ 524,900
67 20 Mcconkey Crescent, Brantford, ON, N3S 0C1 house for sale | Listing ID X13632 | Royal LePage
Walsh, Norfolk County
· House
· Patio · Garden · Deck
Walsh, Norfolk County · House · Patio · Garden · Deck
Attention First-Time Buyers & Investors! Welcome to your next chapter at 67-20 McConkey Crescent. This beautiful end-unit townhouse is perfectly situated in a quiet, centrally located complex just minutes from local shopping, schools, parks, and convenient highway access. Making everyday living easy and accessible. This well-maintained home offers 3 bedrooms and 2.5 bathrooms with a bright, functional layout designed for both comfortable living and entertaining. The main floor features an open-concept design with laminate flooring throughout, seamlessly connecting the kitchen, dining area, and spacious living room. The kitchen offers medium-tone cabinetry, mosaic tile backsplash, stainless steel appliances, ample cabinet and counter space, and a small island perfect for meal preparation. The adjoining dinette comfortably accommodates a dining table, while the bright living room provides a welcoming space to relax with patio doors leading to the fully fenced backyard and large deck. Ide
$ 524,900
40 Chestnut Street W, Aylmer, ON, N5H 1E6 house for sale | Listing ID X13632 | Royal LePage
View photo
House · for sale
$ 519,900
40 Chestnut Street W, Aylmer, ON, N5H 1E6 house for sale | Listing ID X13632 | Royal LePage
Walsh, Norfolk County
· House
· Garden · Swimming pool · Parking · Cellar
Walsh, Norfolk County · House · Garden · Swimming pool · Parking · Cellar
What if your backyard didn't end at the fence? Welcome to this beautifully maintained bungalow in the charming town of Aylmer, where one-level living meets an incredible outdoor lifestyle. Featuring a heated and insulated 1.5-car garage, an above-ground pool, a peaceful backyard pond, a finished basement with an additional bathroom and bar, and a park and playground directly beyond your fence, this home offers the perfect balance of comfort, convenience, and recreation. The newer kitchen is both stylish and functional, offering plenty of workspace while flowing seamlessly into the dining and living areas, perfect for everyday living and entertaining. The main level features two bedrooms and a full bathroom, while the original third bedroom has been converted into a spacious laundry room with abundant storage and could easily be converted back if desired. Downstairs, the finished basement expands your living space with a large family and games room, a built-in bar, and an additional bat
$ 519,900
174 Woodway Trail, Simcoe, ON, N3Y 0B8 house for sale | Listing ID 40852 | Royal LePage
View photo
House · for sale
$ 749,900
174 Woodway Trail, Simcoe, ON, N3Y 0B8 house for sale | Listing ID 40852 | Royal LePage
Walsh, Norfolk County
· House
· Garden · Deck · Parking
Walsh, Norfolk County · House · Garden · Deck · Parking
Beautiful family home offering 3 bedrooms and a 1.5-car garage in a sought-after family neighbourhood. Step into the inviting foyer featuring stylish board and batten wall detailing that continues throughout the main floor. The bright kitchen offers granite countertops, a breakfast island with seating for two, tile backsplash, abundant cabinetry, and plenty of prep space, making it ideal for everyday living and entertaining. A separate dining area flows into the spacious living room with walkout to the raised deck and beautifully landscaped backyard. The upper-level family room provides the perfect space to relax, while the second floor features three generous bedrooms, including a primary suite with a walkin closet, a 4-piece ensuite, and elegant board and batten wall detailing. A second 4-piece bathroom completes the upper level. Step outside to your private backyard oasis featuring landscaping, stamped concrete walkways, a raised deck with a stunning wood pergola, and the perfect ou
$ 749,900
7 Mann Avenue, Simcoe, ON, N3Y 5J3 house for sale | Listing ID 40852 | Royal LePage
View photo
House · for sale
$ 699,000
7 Mann Avenue, Simcoe, ON, N3Y 5J3 house for sale | Listing ID 40852 | Royal LePage
Walsh, Norfolk County
· House
· Patio · Garden · Fireplace · Parking · Air conditioning
Walsh, Norfolk County · House · Patio · Garden · Fireplace · Parking · Air conditioning
Feels like new! This impeccably maintained two-storey home offers over 2,900 sq. Ft. of finished living space with 3 bedrooms and 4 beautifully updated bathrooms. Extensively renovated since 2020, updates include all flooring throughout including hardwood and oversize tiles, four new bathrooms with quartz countertops, kitchen quartz counters, fresh paint, furnace, central air, hot water heater, water softener, attic insulation, siding, soffit, fascia, eavestroughs, downspouts, garage door and opener, plus a new concrete patio and walkway. Windows were replaced in 2015 and shingles in 2017. The main floor features formal dining room, living room, eat-in kitchen with stainless steel appliances and tiled backsplash, main floor laundry, and a family room with a gas fireplace overlooking the ultra private, beautifully landscaped backyard with towering trees, mature gardens, and a concrete patio. Upstairs, the spacious primary suite offers a huge walk-in closet and a spa-inspired ensuite wit
$ 699,000
23 Aberdeen Street, Caledonia, ON, N3W 1C8 house for sale | Listing ID 40853 | Royal LePage
View photo
House · for sale
$ 739,900
23 Aberdeen Street, Caledonia, ON, N3W 1C8 house for sale | Listing ID 40853 | Royal LePage
Walsh, Norfolk County
· House
· Parking · Cellar
Walsh, Norfolk County · House · Parking · Cellar
Welcome to 23 Aberdeen Street in the charming town of Caledonia. This fully renovated, move-in-ready home offers over 1,600 square feet of beautifully updated living space and is sure to impress. Featuring 4 bedrooms, 3 bathrooms, and a deep ravine-like lot, this property combines modern finishes with functional family living. The bright open-concept main floor features a spacious foyer, a modern kitchen complete with quartz countertops and a breakfast peninsula, separate dining and living areas, a main floor bedroom, and a stylish 3-piece bathroom with a glass shower. Upstairs, you’ll find a skylight providing plenty of natural light, 3 generously sized bedrooms, and a large contemporary 4-piece bathroom. The fully finished walkout basement offers excellent additional living space with a spacious rec room, modern 3-piece bathroom with glass shower, and a wet bar/kitchenette. With a separate entrance from the parking area, the basement offers great potential for an in-law suite or mult
$ 739,900
29 James Court, Norfolk Courtland, ON, N0J 1E0 house for sale | Listing ID X13630 | Royal LePage
View photo
House · for sale
$ 515,900
29 James Court, Norfolk Courtland, ON, N0J 1E0 house for sale | Listing ID X13630 | Royal LePage
Walsh, Norfolk County
· House
· Garden · Office room · Deck · Parking · Cellar
Walsh, Norfolk County · House · Garden · Office room · Deck · Parking · Cellar
Welcome to this 3 bdrm brick raised bungalow in desirable Courtland! Situated on a quiet dead-end street directly across from the expansive green space of the local public school, this home offers a peaceful setting with plenty of room to enjoy the outdoors. Featuring 3 bedrooms, a functional layout, a welcoming front porch, and an attached single-car garage, this property is ideal for families, retirees, or investors alike. Step outside to a spacious detached rear 24' X 12' deck with a 12' x 12' covered area. Perfect for entertaining, relaxing, or enjoying the backyard in any season. The full basement is partially finished with a large family room and offers excellent potential for additional living space, a recreation room, home office, or workshop-bring your ideas and make it your own. Immediate possession is available. The property is being sold under Power of Attorney and is offered in. As is, where is.condition. A fantastic opportunity to purchase in a sought-after Courtland neig
$ 515,900
310 Finkle Street, Woodstock South, ON, N4S 3E5 house for sale | Listing ID X13637 | Royal LePage
View photo
House · for sale
$ 1,100,000
310 Finkle Street, Woodstock South, ON, N4S 3E5 house for sale | Listing ID X13637 | Royal LePage
Walsh, Norfolk County
· House
· Swimming pool · Parking · Equipped kitchen · Cellar
Walsh, Norfolk County · House · Swimming pool · Parking · Equipped kitchen · Cellar
Imagine summer days filled with laughter around your private 20'x40' saltwater pool. The perfect centerpiece for unforgettable moments with family and friends. This beautifully upgraded 2,644 sq. Ft. two-storey home offers 3+2 bedrooms, 4 bathrooms, and a full walkout basement on a private 1/3-acre lot. Step into a kitchen without equal: rich cherry cabinetry, show-stopping 5'x10' iridescent granite island, large prep sink and second farmhouse sink, double refrigerators, double dishwashers, wine/coffee bar and a custom pantry built for the serious chef & baker. Entertaining is effortless. Host formal dinners in the elegant dining room or spill out onto the expansive 30'x12' upper deck overlooking the property and peaceful, country-like views beyond. Thoughtful upgrades throughout include two sets of stackable laundry, a dedicated dog shower, heated ceramic ensuite, composite decking and a 24'x24' garage ideal for your larger vehicles, tools & toys! Energy efficiency is built right in w
$ 1,100,000
2 Hampton Court, Port Dover, ON, N0A 1N4 house for sale | Listing ID 40852 | Royal LePage
View photo
House · for sale
$ 575,000
2 Hampton Court, Port Dover, ON, N0A 1N4 house for sale | Listing ID 40852 | Royal LePage
Walsh, Norfolk County
· House
· Garden · Fireplace · Swimming pool · Deck
Walsh, Norfolk County · House · Garden · Fireplace · Swimming pool · Deck
Experience the charm of Port Dover in this bright and beautifully maintained 3 bedroom, 2 bathroom backsplit with 1800 square feet of space on a quiet cul-de-sac. Beautiful cathedral ceilings on the main floor allow sunlight to pour in through the skylights, highlighting the engineered hardwood flooring throughout the kitchen, dining, and living areas. Additional upgrades include updated carpeting, modern light fixtures, ceiling fans, and a gas fireplace. After a day spent at the beach, relax in the hot tub and enjoy your raised garden beds, or entertain on the spacious deck, featuring a covered side deck for cozy outdoor enjoyment. Pride of ownership is evident throughout, with extensive updates offering peace of mind for years to come. Just minutes from the beach, local restaurants, boutiques, and shops, this home perfectly captures the relaxed coastal lifestyle. (Id: 27)
$ 575,000
14 Prospect Street, Port Dover, ON, N0A 1N6 house for sale | Listing ID 40852 | Royal LePage
View photo
House · for sale
$ 1,399,900
14 Prospect Street, Port Dover, ON, N0A 1N6 house for sale | Listing ID 40852 | Royal LePage
Walsh, Norfolk County
· House
· Garden · Balcony · Parking
Walsh, Norfolk County · House · Garden · Balcony · Parking
Wow! What a location! Welcome to this exceptional property located in one of Port Dover’s most sought-after areas! Set on a rare in-town lot over 1 acre, this home offers space, privacy, and endless possibilities — complete with extra water and hydro service on the rear yard ideal for a trailer, guest setup, or hobby use. Step inside to discover a spacious open-concept kitchen and dining area, perfect for entertaining and family gatherings. The oversized primary suite is a true retreat, featuring a Juliet balcony, walk-in closet, and a luxurious 5-piece ensuite bathroom. With three additional bedrooms and four bathrooms in total, there’s room for everyone. The lower level offers a bonus 4-piece bathroom and awaits your finishing touches — perfect for additional living space. Car enthusiasts and hobbyists will love the insulated and heated 2-car garage, equipped with hot and cold running water — a perfect setup for a workshop or man cave. Relax or entertain outdoors on the spacious rear
$ 1,399,900
107 Amber Street, Waterford, ON, N0E 1Y0 house for sale | Listing ID 40852 | Royal LePage
View photo
House · for sale
$ 629,900
107 Amber Street, Waterford, ON, N0E 1Y0 house for sale | Listing ID 40852 | Royal LePage
Walsh, Norfolk County
· House
· Garden · Parking · Cellar
Walsh, Norfolk County · House · Garden · Parking · Cellar
Discover the perfect blend of style, comfort, and convenience in this beautifully crafted new two-storey townhouse offering nearly 1,800 sq. Ft. of modern living space. Featuring 3 generous bedrooms, 2.5 bathrooms, and a convenient second-floor laundry room, this home is thoughtfully designed for today's lifestyle. The bright, open-concept main floor showcases a spacious kitchen overlooking the dining and living areas, creating the ideal space for family gatherings and entertaining. All brand-new appliances are included, making your move effortless. Outside, enjoy a fully fenced backyard, a double-car garage, and a paved laneway for added convenience. The unfinished basement includes a bathroom rough-in, separate entrance and in floor heat, providing endless possibilities to create additional living space tailored to your needs. Nestled in the picturesque village of Waterford, you'll love the small-town charm with easy access to walking trails, schools, parks, shopping, and local ameni
$ 629,900

Get email alerts

Don't miss out: be the first to know about new properties

The alert was correctly created

On subscribing you accept the conditions of use and the privacy policy
Alert
Receive new ads in your inbox
Save this search
Receive alerts for new listings

We'll send you an email when we have new properties for: "Properties for sale in Walsh, Norfolk County"

The alert was correctly created

Get email alerts and be the first to see new listings
Required field
On subscribing I accept the terms of the privacy policy
Perfect! You'll soon start receiving new listings via email
Alert
Receive an email when we have new ads for Properties for sale in Walsh, Norfolk County
Save this search
Filters

Bedrooms

Area (sq.ft)

sq.ft
sq.ft

Price

$
$

Filter by property type

Bathrooms

Clear all filters
Receive notifications when new entries are published.