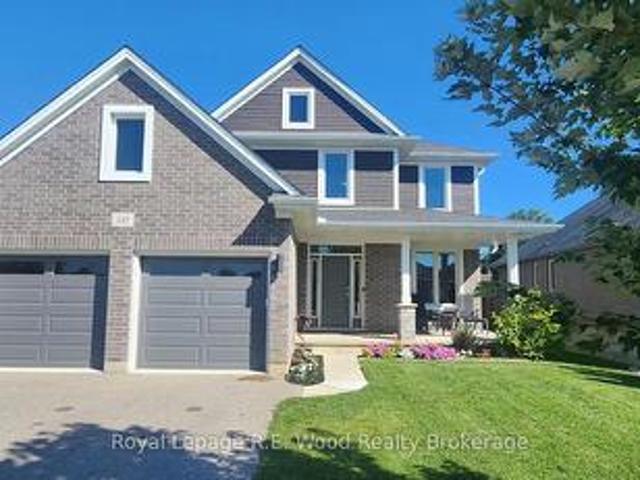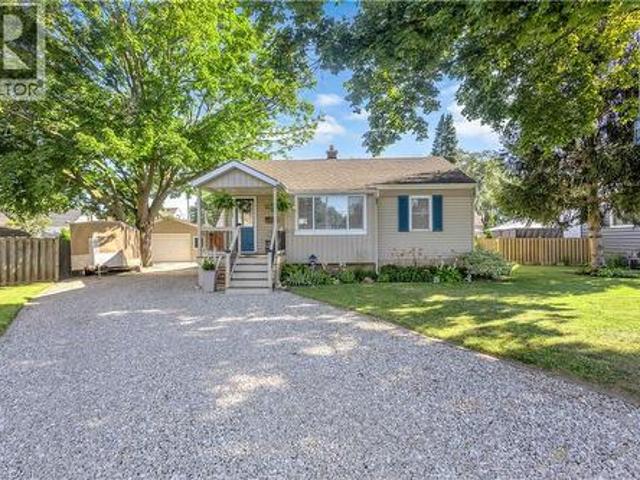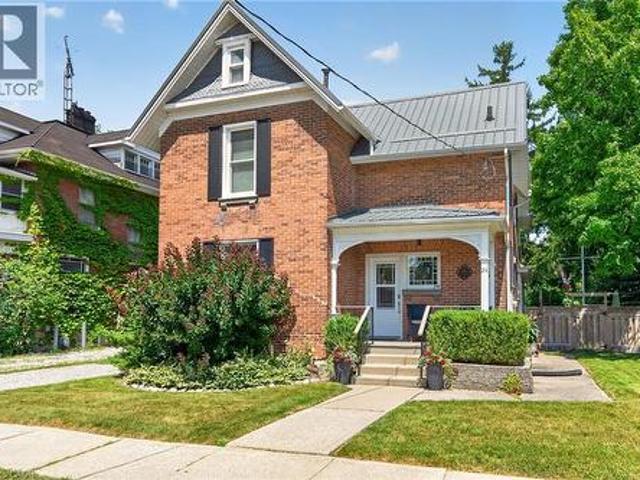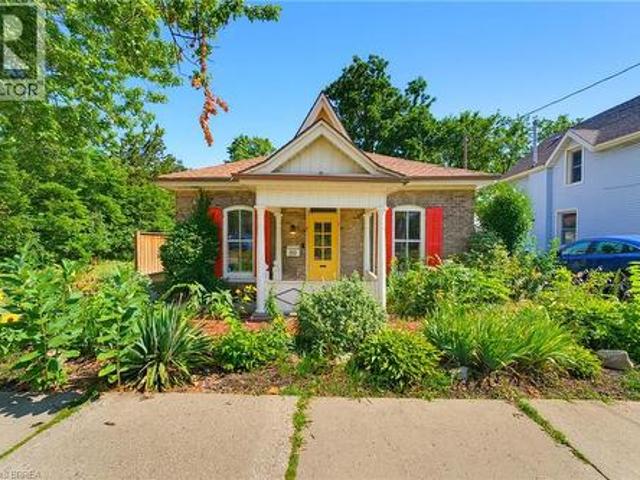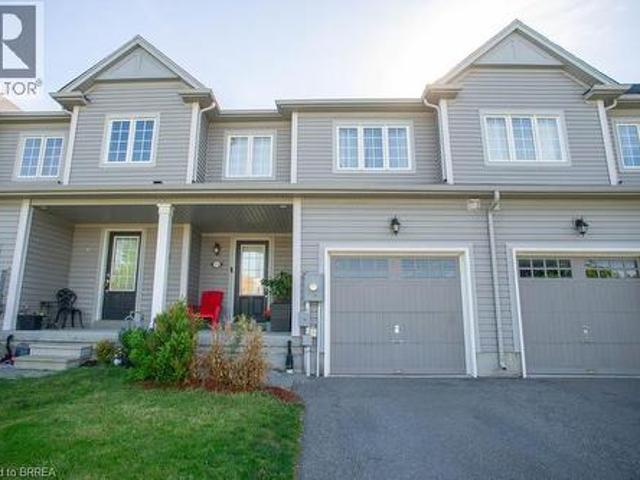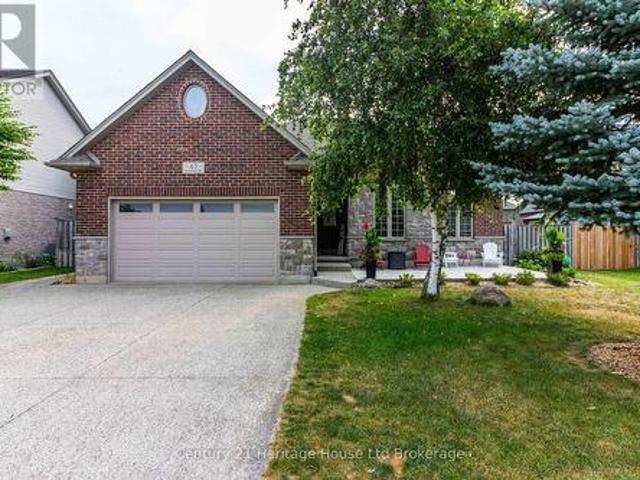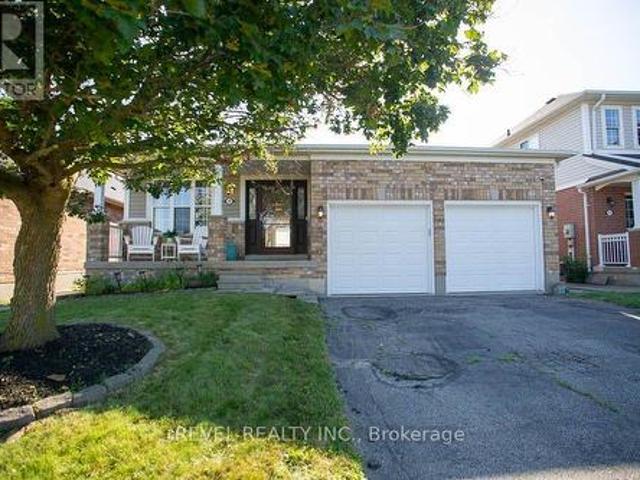
1,221 properties for sale in Walsh, Norfolk County

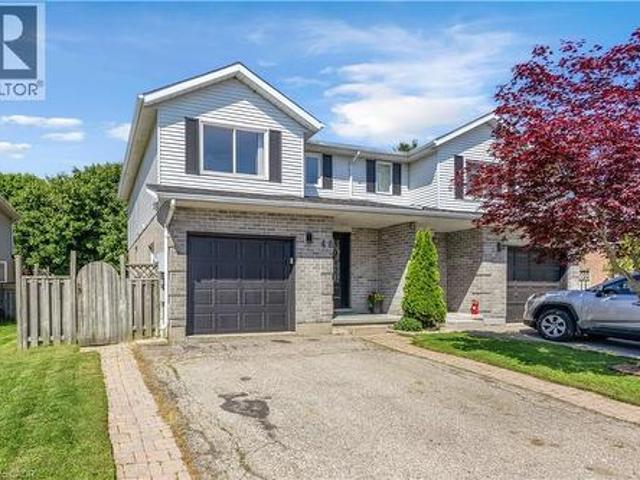
48 Lovell Crescent, Brantford, ON, N3T 6P3 house for sale | Listing ID X13641 | Royal LePage
View photo
House · for sale
$ 674,900
48 Lovell Crescent, Brantford, ON, N3T 6P3 house for sale | Listing ID X13641 | Royal LePage
Walsh, Norfolk County
· House
· Office room · Cellar
Walsh, Norfolk County · House · Office room · Cellar
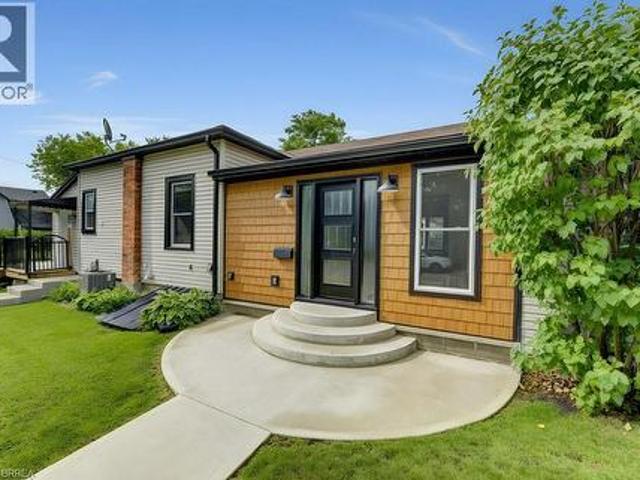
Welcome to this beautifully maintained bungalow nestled on a quiet street in the highly sought-after West Brant community! Offering just under 1,500 sq. Ft. of thoughtfully designed living space, this rare 2-bedroom, 2-bathroom home combines comfort, style, and convenience. Step inside to discover a bright, inviting interior that has been freshly painted throughout in Benjamin Moore's popular'Calm', creating a warm, modern palette that is move-in ready. The foyer, front living room, dining room, hallway and second bedroom have all been updated with new luxury vinyl plank flooring, adding both durability and contemporary style. The spacious layout offers generous principal rooms, making it ideal for those looking to downsize without compromising on space. The large primary bedroom features its own ensuite bathroom, while the second bedroom and full guest bath provide flexibility for family, overnight guests, or a home office. The unfinished basement presents an excellent opportunity to
$ 674,900
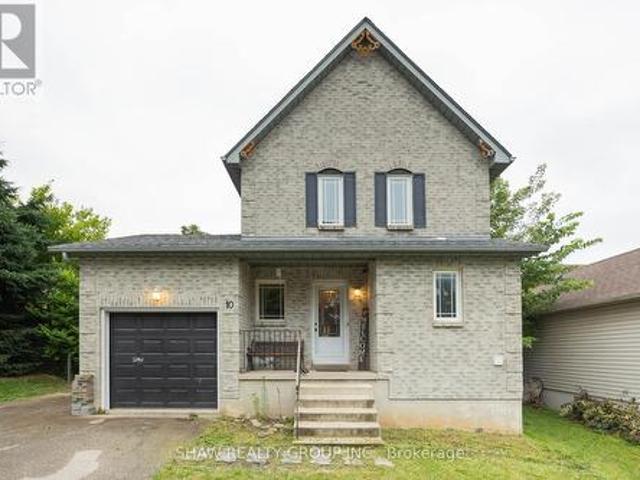
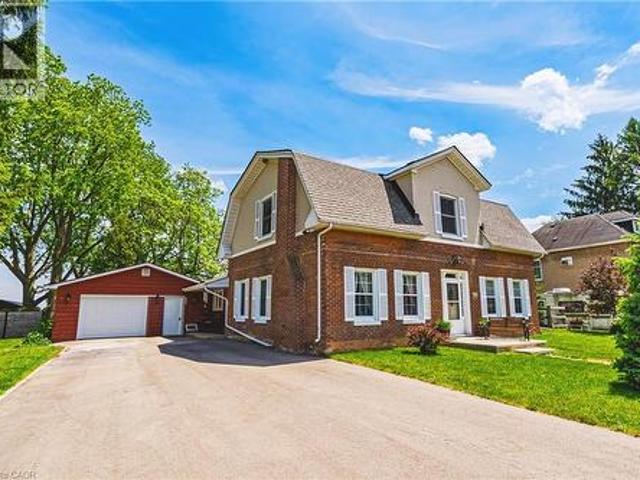
10 Evergreen Court, Brantford, ON, N3T 5J6 house for sale | Listing ID X13639 | Royal LePage
View photo
House · for sale
$ 529,999
10 Evergreen Court, Brantford, ON, N3T 5J6 house for sale | Listing ID X13639 | Royal LePage
Walsh, Norfolk County
· House
Walsh, Norfolk County · House
Welcome to 10 Evergreen Court! Tucked away on a quiet, family-friendly cul-de-sac in desirable West Brant, this charming home offers 3spacious bedrooms and 1.5 bathrooms, making it an ideal find for first-time buyers, growing families, or downsizers alike. Step inside to a light-filled, functional layout designed for easy living. The true showstopper is the extremely spacious, fully fenced backyard-an ideal private oasis forsummer BBQs, kids, pets, or gardening enthusiasts. You'll love the supreme convenience of this location! Everyday grocery runs are a breezewith Sobeys, No Frills, and Food Basics just minutes away. Enjoy quick weekend bites or sit-down meals at nearby local spots like SpoolGourmet Poutine & Macaroni, Nine North, or fast options along Colborne St W and Shellard Lane. Active families will appreciate being close tothe Wayne Gretzky Sports Centre, Kiwanis Field, and local neighbourhood rinks like Pleasant Rid (id: 27)
$ 529,999
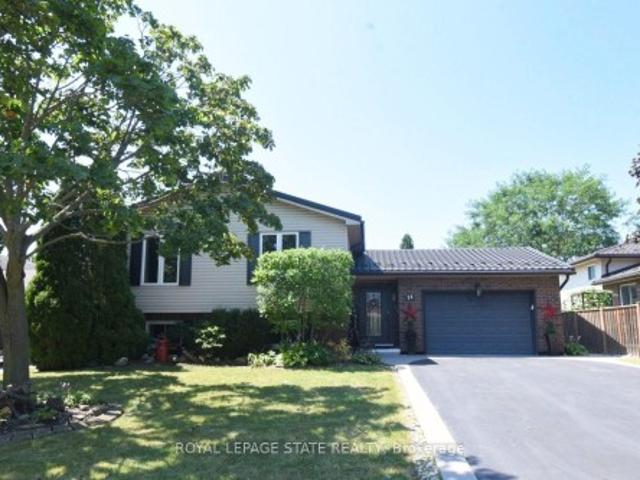
46A Sixth Concession Road, Burford, ON, N3T 5L7 house for sale | Listing ID 40853 | Royal LePage
View photo
House · for sale
$ 2,595,000
46A Sixth Concession Road, Burford, ON, N3T 5L7 house for sale | Listing ID 40853 | Royal LePage
Walsh, Norfolk County
· House
· Swimming pool · Parking · Cellar
Walsh, Norfolk County · House · Swimming pool · Parking · Cellar
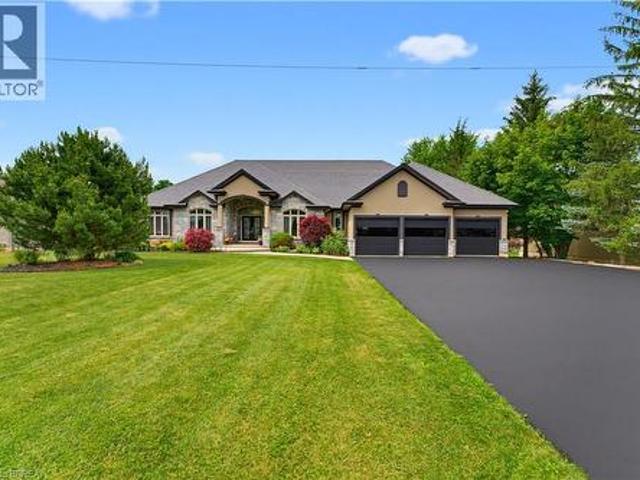
Experience the pinnacle of luxury living in this magnificent sprawling bungalow where no expense has been spared & every detail has been thoughtfully curated for refined living and unforgettable entertaining! Over an acre w/no rear neighbours this exceptional estate offers 6 bedrooms, 4 bathrooms & resort-style amenities rarely found. The breathtaking rear oasis showcases a heated saltwater inground pool w/LED lighting incl the palm trees, slide, premium audio system & incredible tiki bar. Impeccably landscaped grounds, full sprinkler system, triple attached garage w/basement walk-up, detached garage & driveway accommodating 12+ vehicles complete. Inside, sophistication abounds with rich hardwood, elegant tile & integrated 4K audio throughout. The grand living room stuns with 14’ coffered ceilings, 7’ linear gas fp on feature wall & palatial windows. Chef-inspired dream kitchen w/granite countertops, oversized island w/breakfast bar, soft-close cabinetry, premium appliances, coffee sta
$ 2,595,000
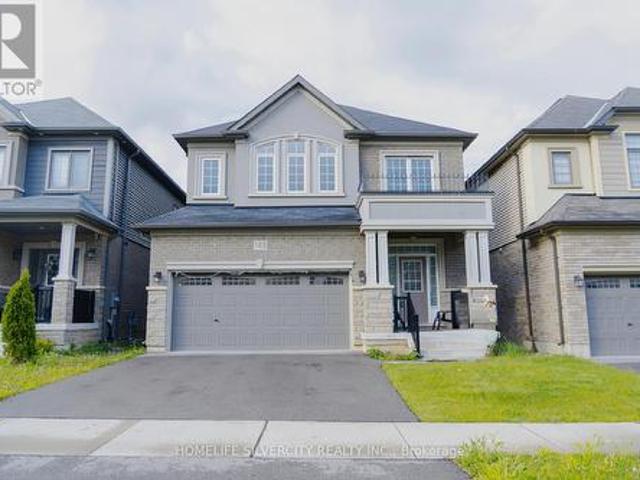
109 Longboat Run, Brantford, ON, N3T 0R8 house for sale | Listing ID X13636 | Royal LePage
View photo
House · for sale
$ 829,000
109 Longboat Run, Brantford, ON, N3T 0R8 house for sale | Listing ID X13636 | Royal LePage
Walsh, Norfolk County
· House
· Garden · Parking
Walsh, Norfolk County · House · Garden · Parking
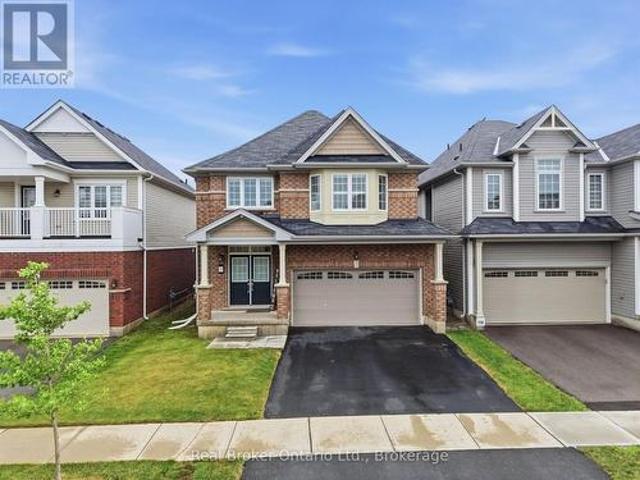
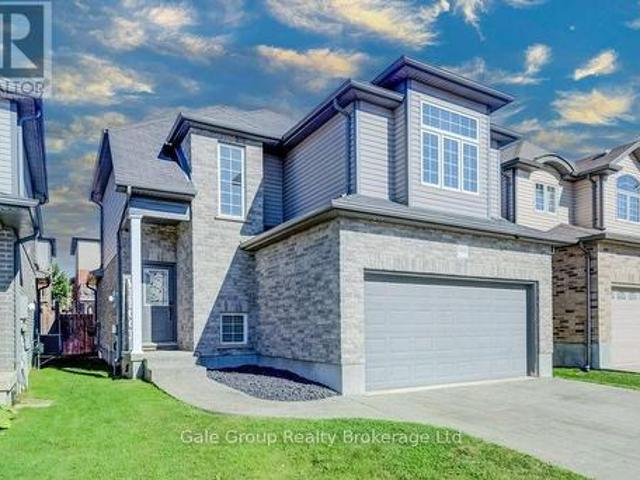
Four bedrooms, a double garage, and space that fits the way families actually live. New in 2021, this 2,331 sq ft two-storey home sits in West Brant's sought-after Longboat Run pocket, on a deep 110 foot lot. Where a brand-new school, a new community centre, and Brantford's largest new multi-use park are all right in the neighbourhood. The open-concept main floor brings the kitchen, dining, and living areas together into one bright, connected space. The kind of layout where homework, dinner, and conversation all happen in the same room. Upstairs, four generously sized bedrooms give everyone a place of their own, including a primary suite with a walk-in closet and private ensuite. Freshly painted throughout with appliances included, an owned water heater, and California shutters, this home is turn-key and ready to go. Outside, the fully fenced yard is ready for kids, pets, and summer barbecues. And here's the bonus buyers will love: the lot and layout make it possible to add a side entr
$ 829,000
4 Livingston Drive, Tillsonburg, ON, N4G 0J3 house for sale | Listing ID 40852 | Royal LePage
View photo
House · for sale
$ 675,000
Updated
4 Livingston Drive, Tillsonburg, ON, N4G 0J3 house for sale | Listing ID 40852 | Royal LePage
Walsh, Norfolk County
· House
· Fireplace · Cellar
Walsh, Norfolk County · House · Fireplace · Cellar
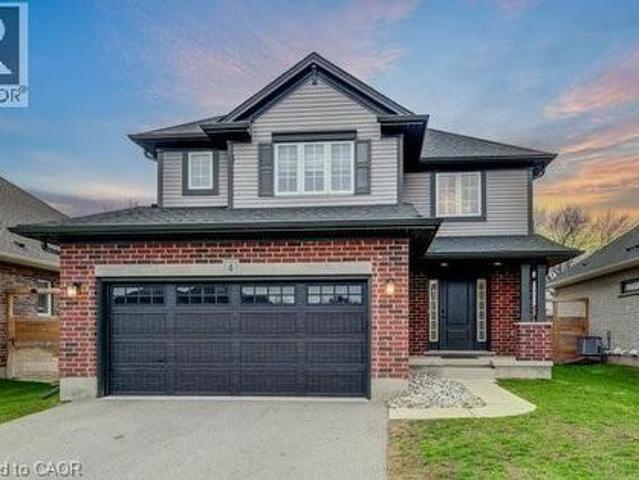
New price! Prepare to be impressed by this stunning 2020-built home at 4 Livingston Drive in the charming community of Tillsonburg. Offering 1,768 sq ft above grade plus a fully finished 517 sq ft basement, this beautifully maintained property sits on a 50 x 115 ft lot and showcases a perfect blend of style and modern upgrades. A striking open-to-above foyer welcomes you into a bright, open-concept living space featuring a cozy gas fireplace and soaring cathedral ceilings. The kitchen is a true highlight with brand new stainless steel appliances (stove, fridge, microwave hood fan), quartz countertops, tile backsplash, crisp white cabinetry, and an oversized island—ideal for entertaining. Enjoy California blinds in all above-grade bathrooms and brand new zebra blinds throughout the rest of the above-grade home. Upstairs offers three spacious bedrooms and a large family bath, including a primary suite with walk-in closet and a private ensuite with double vanity, soaker tub, and separate
$ 675,000
3677 59 Highway, Norfolk, ON, N0E 1G0 house for sale | Listing ID X13631 | Royal LePage
View photo
House · for sale
$ 799,900
3677 59 Highway, Norfolk, ON, N0E 1G0 house for sale | Listing ID X13631 | Royal LePage
Walsh, Norfolk County
· House
· Parking · Air conditioning · Equipped kitchen
Walsh, Norfolk County · House · Parking · Air conditioning · Equipped kitchen
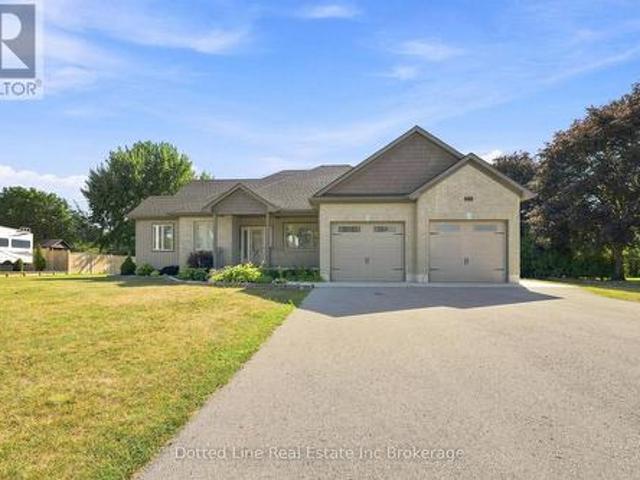
Beutiful Family Home for sale in a rural village setting with open views backing onto farm land. This Brick front bungalow was built in 2019, has a double wide attached garage and double wide concrete drive way with additional parking space off to the side. Features include the Oak kitchen cabinets and centre island. Primary bedroom on main floor plus two more spacious bedrooms on main floor. Laundry room is on main floor as well and has a 4 foot walk in shower. Lower level is unfinished, has perimeter walls drywalled and is ready for finishing. Energy efficient forced air gas furnace and central air. HRV system, On demand hot water heater. Water softener and central vacuum system. No rental items here. Includes existing window coverings, Fridge, Stove, Dishwasher, Microwave and Clothes Dryer. (No washing Machine) Property taxes come in at $5036.00 for 2025 Tax year. This property is ideal for growing family or someone simply looking for a spacious home with a great layout and a covere
$ 799,900
249 Wilson Avenue, Tillsonburg, ON, N4G 0H4 house for sale | Listing ID X13632 | Royal LePage
View photo
House · for sale
$ 849,900
249 Wilson Avenue, Tillsonburg, ON, N4G 0H4 house for sale | Listing ID X13632 | Royal LePage
Walsh, Norfolk County
· House
· Garden · Deck
Walsh, Norfolk County · House · Garden · Deck
Welcome to this stunning, move-in ready home built in 2020, ideally located in one of Tillsonburg's most desirable neighbourhoods and within the sought-after Westfield School District. This home is perfect for growing families and those who love to entertain. The bright and spacious main floor features a welcoming den, a formal dining room, a convenient powder room, and an open-concept living area filled with natural light. The modern kitchen is the heart of the home, complete with a large centre island, gas stove, ample cabinetry, and plenty of workspace for everyday living and entertaining. Step outside from the living room to a generous deck overlooking the fully fenced backyard, complete with a gas BBQ hookup. Perfect for summer gatherings and outdoor dining. Upstairs, you'll find four spacious bedrooms, including an impressive primary retreat with a massive walk-in closet and a private ensuite bathroom. A second full bathroom and the convenience of second-floor laundry make family
$ 849,900
71 Alexander Drive, Brantford, ON, N3T 5C6 house for sale | Listing ID 40853 | Royal LePage
View photo
House · for sale
$ 619,900
71 Alexander Drive, Brantford, ON, N3T 5C6 house for sale | Listing ID 40853 | Royal LePage
Walsh, Norfolk County
· House
· Garden · Parking · Air conditioning
Walsh, Norfolk County · House · Garden · Parking · Air conditioning
Welcome to 71 Alexander Drive, a meticulously maintained gem in one of Brantford’s most desirable neighborhoods, just a short walk to top-rated schools, scenic Grand River, and amazing trail networks. Perfect for buyers seeking a pristine home paired with an unbeatable workshop setup, this rare property features an impressive 18' x 24' detached garage with a dedicated 60-amp panel alongside an extraordinary 11' x 22' storage barn right in the city—a dream configuration for hobbyists, mechanics, or tradespeople needing serious shop space. Inside, this pristine 3 + 1 bedroom, 2 full bathroom home offers seamless daily living with main floor laundry, while the exterior boasts gorgeous, perfectly maintained perennial gardens. Every major component has been thoughtfully updated for absolute peace of mind, including all vinyl windows, a rebuilt chimney (2014), full sewer line replacement to the street (2015), roof (2016), and a new furnace, A/C, and electrical panel (2017). (Id: 27)
$ 619,900
24 St Andrew Street, Port Dover, ON, N0A 1N0 house for sale | Listing ID 40852 | Royal LePage
View photo
House · for sale
$ 899,900
24 St Andrew Street, Port Dover, ON, N0A 1N0 house for sale | Listing ID 40852 | Royal LePage
Walsh, Norfolk County
· House
· Patio · Office room · Parking
Walsh, Norfolk County · House · Patio · Office room · Parking
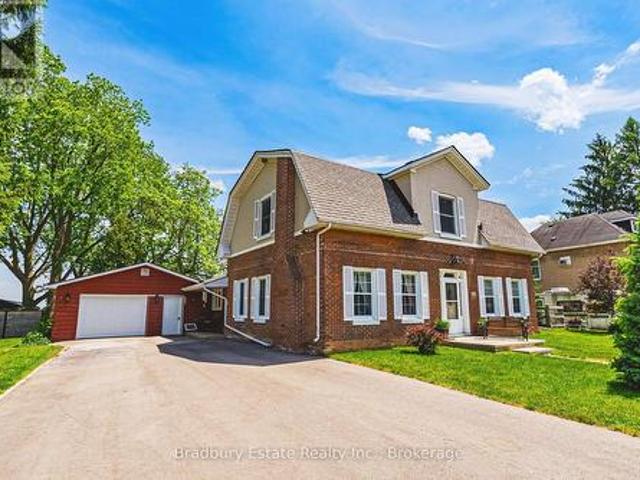
Exquisitely presented, Tastefully updated Circa 1885. 4 bedroom, 3 bathroom Port Dover home situated on beautifully landscaped 66’ x 165’ lot with desired downtown location close to all amenities. Stately curb appeal with brick & complimenting sided exterior, detached garage, & extensive paver stone patio area for entertaining. Ideal for all prospective Buyers with it currently being used as a two family home, owner occupied main floor & short term rental in the upper level, but easily used a single family home as well. Great value & Investment. The masterfully designed main floor features gorgeous finishes throughout highlighted by stunning “Darbishire” Cabinetry with quartz countertops, eat at island, & tile backsplash, formal dining area & large living room with period specific flooring, crown moulding, & trim, sought after main floor primary suite complete with custom walk in closet & chic 4 pc ensuite with heated floors & tiled shower, den / office area, MF laundry, additional 3 p
$ 899,900
89 Dundas Street, Brantford, ON, N3R 1S4 house for sale | Listing ID 40853 | Royal LePage
View photo
House · for sale
$ 449,900
89 Dundas Street, Brantford, ON, N3R 1S4 house for sale | Listing ID 40853 | Royal LePage
Walsh, Norfolk County
· House
· Patio · Garden
Walsh, Norfolk County · House · Patio · Garden
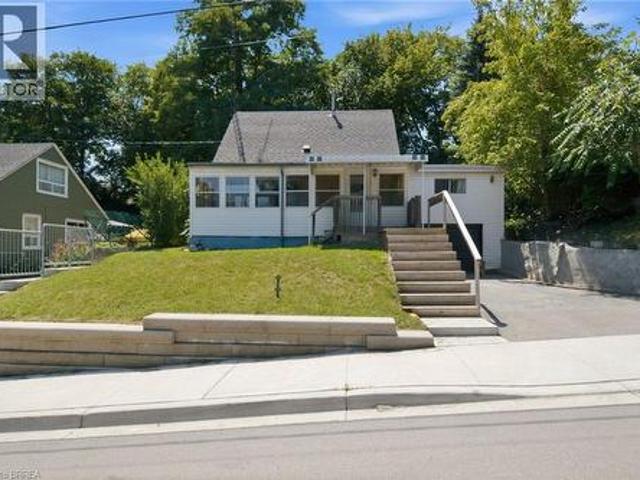
Welcome home to this charming bungalow that has so much to offer, surrounded by English gardens, gated fenced yard, very private, and a two car single driveway, situated close to schools, parks, shopping, hospital and transit. Great opportunity for first time buyers, families or anyone looking for a move-in ready home in a great location. This home offers 3 bedrooms, living room, dining room, kitchen and bathroom, the patio doors lead to a beautiful backyard with utility shed, gazebo and gardens galore. Outdoor space is great for entertaining and again very private. A warm and inviting property with character and comfort, located in a family friendly neighborhood. (Id: 27)
$ 449,900
59 Washington Grand Avenue, Tillsonburg, ON, N4G 1Y8 house for sale | Listing ID X13633 | Royal LePage
View photo
House · for sale
$ 559,900
59 Washington Grand Avenue, Tillsonburg, ON, N4G 1Y8 house for sale | Listing ID X13633 | Royal LePage
Walsh, Norfolk County
· House
· Garden · Parking
Walsh, Norfolk County · House · Garden · Parking
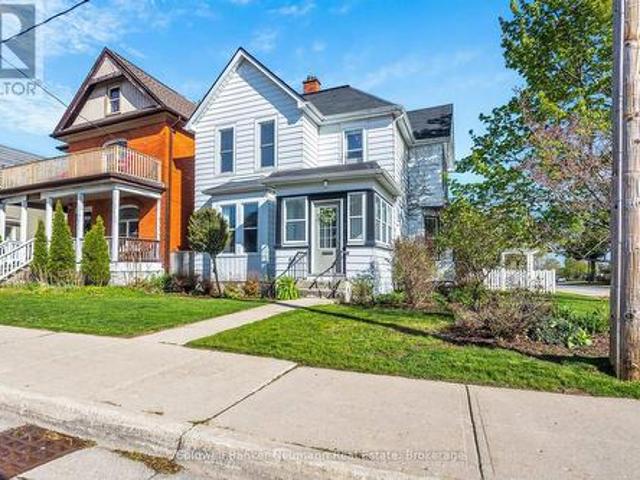
Welcome to charming Tillsonburg! This beautifully maintained 3-bedroom, 1.5-bath century home blends timeless character with thoughtful modern updates, all situated on a large fenced corner lot in a highly walkable downtown location. Recent renovations include a stunning custom chef's kitchen with quartz countertops and farmhouse sink, renovated sunroom entrance, updated laundry room, and stylish new light fixtures throughout the home. Lovingly restored to preserve its Victorian-era charm, this home features classic character details, impressive 9' ceilings and an abundance of natural light flowing through the home's large and plentiful windows, main floor laundry, and even a rare second staircase leading to the upper level. Step outside to enjoy the treed yard, detached single garage, and white picket fencing. Conveniently located just a short walk to the mall, grocery store, LCBO, banks, schools, library, parks, restaurants, walking trails, the hospital and the farmers market. This l
$ 559,900
42 Dundas Street E, Brantford, ON, N3R 1R5 house for sale | Listing ID 40853 | Royal LePage
View photo
House · for sale
$ 399,900
42 Dundas Street E, Brantford, ON, N3R 1R5 house for sale | Listing ID 40853 | Royal LePage
Walsh, Norfolk County
· House
· Garden · Parking
Walsh, Norfolk County · House · Garden · Parking
Welcome to 42 Dundas Street East, Brantford! This move-in ready 1.5-storey home offers over 1,400 square feet, a functional layout with three bedrooms, two full bathrooms, and plenty of space for everyday living. Whether you're a first-time buyer, growing family, or investor, this home delivers comfort, flexibility, and excellent value. The bright main floor features a spacious living room with a vaulted wood ceiling, a separate dining area filled with natural light, an updated kitchen, and a full bathroom. Upstairs, you'll find two bedrooms, including a generous primary suite complete with a walk-in closet and convenient ensuite bathroom. Start your mornings in the covered enclosed front porch, and enjoy the backyard surrounded by mature trees. A single-car garage and private driveway add even more everyday convenience. Located close to schools, parks, shopping, public transit, and Brantford's downtown amenities, this home is ready for its next owner. Don't miss your opportunity to ma
$ 399,900
4 Livingston Drive, Tillsonburg, ON, N4G 0J3 house for sale | Listing ID X13633 | Royal LePage
View photo
House · for sale
$ 675,000
Updated
4 Livingston Drive, Tillsonburg, ON, N4G 0J3 house for sale | Listing ID X13633 | Royal LePage
Walsh, Norfolk County
· House
· Fireplace · Cellar
Walsh, Norfolk County · House · Fireplace · Cellar
New price! Prepare to be impressed by this stunning 2020-built home at 4 Livingston Drive in the charming community of Tillsonburg. Offering 1,768 sq ft above grade plus a fully finished 517 sq ft basement, this beautifully maintained property sits on a 50 x 115 ft lot and showcases a perfect blend of style and modern upgrades. A striking open-to-above foyer welcomes you into a bright, open-concept living space featuring a cozy gas fireplace and soaring cathedral ceilings. The kitchen is a true highlight with brand new stainless steel appliances (stove, fridge, microwave hood fan), quartz countertops, tile backsplash, crisp white cabinetry, and an oversized island-ideal for entertaining. Enjoy California blinds in all above-grade bathrooms and brand new zebra blinds throughout the rest of the above-grade home. Upstairs offers three spacious bedrooms and a large family bath, including a primary suite with walk-in closet and a private ensuite with double vanity, soaker tub, and separate
$ 675,000
468 Champlain Avenue, Woodstock South, ON, N4V 0A7 house for sale | Listing ID X13637 | Royal LePage
View photo
House · for sale
$ 650,000
468 Champlain Avenue, Woodstock South, ON, N4V 0A7 house for sale | Listing ID X13637 | Royal LePage
Walsh, Norfolk County
· House
· Garden · Swimming pool · Deck
Walsh, Norfolk County · House · Garden · Swimming pool · Deck
Welcome to 468 Champlain Avenue, a beautifully maintained two-storey home built in 2013 and nestled in one of Woodstock's most sought-after family neighbourhoods. Offering 3 spacious bedrooms and 3 bathrooms, this home combines modern comfort with a functional layout designed for everyday living. Step outside to your own private backyard retreat, where a fully fenced yard provides the perfect space for children, pets, or simply enjoying the outdoors. A spacious deck offers plenty of room to gather with family and friends for summer barbecues or evening get-togethers, while the included hot tub creates the perfect place to relax and unwind year-round. Located just minutes from parks, schools, shopping, and convenient access to Highways 401 and 403, this home offers the perfect balance of comfort, convenience, and lifestyle. Whether you're upsizing, starting a family, or simply looking for a move-in-ready home in an excellent location! (Id: 27)
$ 650,000
3271 Rainham Road, Haldimand, ON, N0A 1L0 house for sale | Listing ID 40853 | Royal LePage
View photo
House · for sale
$ 724,000
3271 Rainham Road, Haldimand, ON, N0A 1L0 house for sale | Listing ID 40853 | Royal LePage
Walsh, Norfolk County
· House
· Parking · Swimming pool
Walsh, Norfolk County · House · Parking · Swimming pool
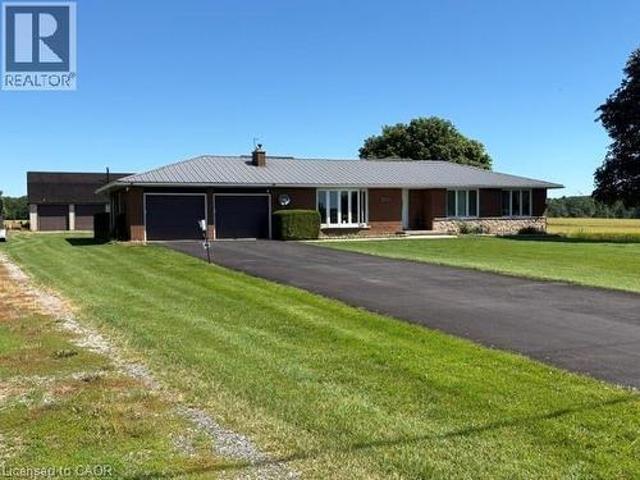
Welcome to your own slice of country paradise! Nestled on a beautiful rural property with picturesque views of open farmers' fields, this sprawling bungalow offers the perfect blend of peaceful country living and modern convenience. Step inside to discover a spacious, well-designed layout featuring a separate dining room, an inviting living space, and an oversized attached double garage for all your storage and parking needs. Numerous updates, including windows and doors, a durable steel roof, and the comfort of natural gas service, provide peace of mind for years to come. A generator adds an extra layer of convenience and security. The finished lower level offers a generous recreation room with plenty of additional space, including the opportunity to easily add a second bathroom to suit your family's needs. Outside, relax under the stars in the hot tub or enjoy the incredible 24' x 36' detached insulated and heated shop—perfect for hobbyists, car enthusiasts, or anyone needing extra w
$ 724,000
86 Woodland Drive Pine, Norfolk, ON, N3Y 4J9 house for sale | Listing ID X13630 | Royal LePage
View photo
House · for sale
$ 3,288,888
86 Woodland Drive Pine, Norfolk, ON, N3Y 4J9 house for sale | Listing ID X13630 | Royal LePage
Walsh, Norfolk County
· House
· Swimming pool
Walsh, Norfolk County · House · Swimming pool
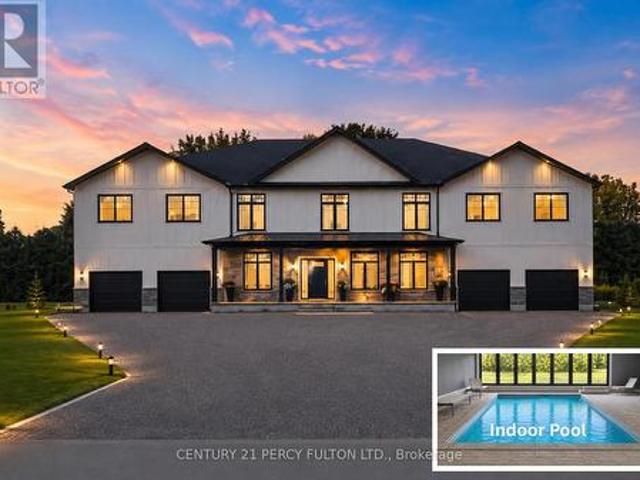
Custom-Built 4 Bed, 4 Bath Luxury Home Offering Over 5,000 Sq. Ft. of Finished Living Space! The standout feature is the spectacular year-round Indoor Swimming Pool with its own dedicated pool room, creating a private resort experience you can enjoy in every season. Designed for luxury living and entertaining, this exceptional home showcases expansive principal rooms, soaring ceilings, premium finishes, and outstanding craftsmanship throughout. Set on nearly an acre in an exclusive neighbourhood, this one-of-a-kind property offers the perfect blend of elegance, privacy, and lifestyle. A rare opportunity for discerning buyers seeking a truly exceptional custom home. Vendor Take-Back (VTB) financing may be available for qualified buyers. (Id: 27)
$ 3,288,888
17 Amelia Street, Paris, ON, N3L 1Z4 house for sale | Listing ID 40853 | Royal LePage
View photo
House · for sale
$ 624,900
17 Amelia Street, Paris, ON, N3L 1Z4 house for sale | Listing ID 40853 | Royal LePage
Walsh, Norfolk County
· House
· Garden · Deck · Air conditioning · Cellar
Walsh, Norfolk County · House · Garden · Deck · Air conditioning · Cellar
Welcome to 17 Amelia Street, a beautifully updated turnkey bungalow in a mature, sought-after Paris neighbourhood offering over 1,500 sq ft of flexible main floor living space! Updated furnace, central A/C, roof, new front door, and vinyl windows. The heart of the home features a standout kitchenette with abundant storage and a great dining area built to host 10+ guests that flows seamlessly out to a large, fully fenced yard with a dual-zone back deck with one side fully covered for summer BBQs! There is a garden shed, and a dry basement for extra storage. Added versatility comes from a flexible side unit with its own private entrance, living area, kitchenette, full bath, bedroom, and private sun deck-allowing the home to function as a 3 or 4 bedroom single family home, a side by side bungalow duplex with two completely separate living spaces, or as a primary residence with a high-yield Airbnb/mortgage helper. Completing the floor plan is a welcoming foyer, a generous-sized, bright liv
$ 624,900
41 Banfield Street, Paris, ON, N3L 2Y7 house for sale | Listing ID 40853 | Royal LePage
View photo
House · for sale
$ 849,900
41 Banfield Street, Paris, ON, N3L 2Y7 house for sale | Listing ID 40853 | Royal LePage
Walsh, Norfolk County
· House
· Garden · Deck · Air conditioning
Walsh, Norfolk County · House · Garden · Deck · Air conditioning
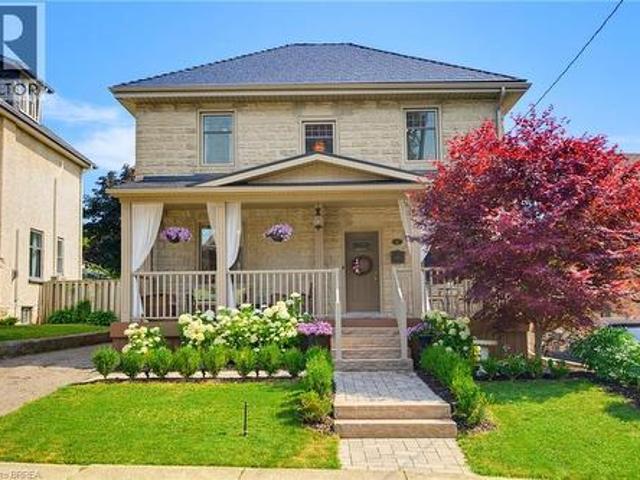
Welcome to this beautifully updated century home in the highly sought-after Banfield neighbourhood. Extensively upgraded while preserving its timeless character, this exceptional property offers the perfect blend of historic charm, modern comfort, and a backyard retreat you'll never want to leave. This home has benefited from extensive mechanical and exterior improvements, including a durable steel roof with a transferable 50-year warranty, updated windows and doors with a transferable warranty, furnace and central air, soffit, fascia, eavestroughs, and masonry work, allowing buyers to enjoy the charm of a century home with the confidence of significant modern upgrades. Paver stone walkways lead to the new covered front porch with low-maintenance composite decking, creating a warm and inviting first impression. Inside, the welcoming foyer opens to original hardwood flooring and impressive 9-ft ceilings that showcase the home's classic appeal. The bright kitchen offers direct access to
$ 849,900
670 Mount Pleasant Road, Brant Brantford Twp, ON, N0E 1K0 house for sale | Listing ID X13634 | Royal LePage
View photo
House · for sale
$ 929,000
Updated
670 Mount Pleasant Road, Brant Brantford Twp, ON, N0E 1K0 house for sale | Listing ID X13634 | Royal LePage
Walsh, Norfolk County
· House
· Deck · Parking · Air conditioning
Walsh, Norfolk County · House · Deck · Parking · Air conditioning
Oh weekend. Sat and sun 12-4. Welcome to an unbeatable mix of charm, character and modern updates. Welcome to 670 Mount Pleasant Road. Located in the heart of the idyllic Town of Mount Pleasant. Just 10 minutes south of Brantford. And sitting on more than 8/10ths of an acre with a HEATED GARAGE, this is your chance to secure a home, lot and lifestyle like no other. Featuring the original Triple Brick portion of the House built in 1853, you have the chance to become just the sixth Owner(!)in the 173 year history of this spectacular home. Stepping inside, you'll love the stately 10 1/2 Ft. Ceilings in the Foyer, Library, Dining and the truly GREAT Great Room. To accompany the unmistakable heart and feel, there's been more than $200,000 in updates and additions in the past 6 years. Including a new Kitchen with Venting/Shaded Skylight and off-shoot Pantry, Main Floor Bathroom, NEW FURNACE AND A/C and All-Year Sunroom leading to the Rear Deck. All completed by the Professional Contractor Ow
$ 929,000
48 Kathleen Street, Paris, ON, N3L 3X8 house for sale | Listing ID 40853 | Royal LePage
View photo
House · for sale
$ 589,900
48 Kathleen Street, Paris, ON, N3L 3X8 house for sale | Listing ID 40853 | Royal LePage
Walsh, Norfolk County
· House
· Patio · Garden · Deck · Cellar
Walsh, Norfolk County · House · Patio · Garden · Deck · Cellar
Welcome to this stunning, fully renovated home nestled on a quiet street near the Paris Fairgrounds, perfect for buyers who want to move in without lifting a finger! Every inch of this home has been thoughtfully updated from top to bottom, featuring high-end vinyl flooring throughout all levels, brand new solid wood kitchen cabinetry with quartz countertops and backsplash, and completely redone bathrooms with beautiful tile work. The spacious primary bedroom boasts a walk-in closet, while two rear bedrooms feature stylish barn door closets, a design detail you'll love. The newly finished basement adds valuable living space, and updated electrical, potlights, and light fixtures (goodbye popcorn ceilings! )give the whole home a fresh, modern feel. Outside, enjoy a large backyard accessible through a sliding door with built-in blinds, complete with a deck and two new patios surrounded by a recently landscaped garden, your own private retreat. Practical upgrades are equally impressive: spr
$ 589,900
670 Mount Pleasant Road, Mount Pleasant, ON, N0E 1K0 house for sale | Listing ID 40852 | Royal LePage
View photo
House · for sale
$ 929,000
Updated
670 Mount Pleasant Road, Mount Pleasant, ON, N0E 1K0 house for sale | Listing ID 40852 | Royal LePage
Walsh, Norfolk County
· House
· Deck · Parking · Air conditioning
Walsh, Norfolk County · House · Deck · Parking · Air conditioning
Oh weekend. Sat and sun 12-4. Welcome to an unbeatable mix of charm, character and modern updates. Welcome to 670 Mount Pleasant Road. Located in the heart of the idyllic Town of Mount Pleasant. Just 10 minutes south of Brantford. And sitting on more than 8/10ths of an acre with a HEATED GARAGE, this is your chance to secure a home, lot and lifestyle like no other. Featuring the original Triple Brick portion of the House built in 1853, you have the chance to become just the sixth Owner(!)in the 173 year history of this spectacular home. Stepping inside, you'll love the stately 10 1/2 Ft. Ceilings in the Foyer, Library, Dining and the truly GREAT Great Room. To accompany the unmistakable heart and feel, there's been more than $200,000 in updates and additions in the past 6 years. Including a new Kitchen with Venting/Shaded Skylight and off-shoot Pantry, Main Floor Bathroom, NEW FURNACE AND A/C and All-Year Sunroom leading to the Rear Deck. All completed by the Professional Contractor Ow
$ 929,000
24 Buchanan Drive, Haldimand, ON, N3W 1H1 house for sale | Listing ID X13640 | Royal LePage
View photo
House · for sale
$ 749,900
24 Buchanan Drive, Haldimand, ON, N3W 1H1 house for sale | Listing ID X13640 | Royal LePage
Walsh, Norfolk County
· House
· Garden · Office room · Fireplace · Air conditioning
Walsh, Norfolk County · House · Garden · Office room · Fireplace · Air conditioning
Oh Wow! This is the One! What a beautiful home! Welcome to 24 Buchanan Drive a fabulous 3 +2 bedroom 2 bathroom raisedbungalow, located in one of Caledonia's most desirable family neighborhoods, approximately 1288 square feet, this very brightquite open concept, has a good size kitchen, spacious dining room with hardwood floors, and a large living room, plus anadditional lower level living space of approximately 1100+ square feet, with a 4 piece bath, a huge finished lower level familyroom with a natural gas fireplace, a bedroom, a second bedroom currently used as a private office, plenty of storage, brightlaundry room and so much more! You can add your own touches, there is very little left to do, some updates include metal roof(2023), furnace (2026), central air conditioning, (2021 an on demand hot water heater (rental 2026), carbon filter, (2022), all windows& doors (2019), a huge fully fenced yard with gazebo, very private, ideal for the kids or entertaining space and family BBQ's,
$ 749,900
163 Bilanski Farm Road, Brantford, ON, N3S 0J3 house for sale | Listing ID X13639 | Royal LePage
View photo
House · for sale
$ 825,000
163 Bilanski Farm Road, Brantford, ON, N3S 0J3 house for sale | Listing ID X13639 | Royal LePage
Walsh, Norfolk County
· House
Walsh, Norfolk County · House
Move into this amazing 4 bedrooms and 3 bathroom house. This home features open concept kitchen with new S/S appliances installed by the owner. Upper level has 4 bedrooms. Master bedroom with Ensuite and a walk in closet and a step in closet. Updates kitchen. Near to Highway 403, Costco, LyndenPark Mall, School, Park. Don't miss out on this opportunity to buy this incredible house. (Id: 27)
$ 825,000
153 English Lane, Brantford, ON, N3T 0J3 house for sale | Listing ID 40852 | Royal LePage
View photo
House · for sale
$ 509,900
153 English Lane, Brantford, ON, N3T 0J3 house for sale | Listing ID 40852 | Royal LePage
Walsh, Norfolk County
· House
· Patio · Garden · Parking · Cellar
Walsh, Norfolk County · House · Patio · Garden · Parking · Cellar
Welcome home to 153 English Lane in the popular West Brant community! This freehold townhouse offers 3 bedrooms, 2.5 bathrooms, and a bright, open-concept layout, perfect for first-time buyers, young families, or investors. The main floor features a spacious living room open to the eat-in kitchen, room for dining, and patio doors leading to the backyard. Upstairs, you’ll find a generous primary bedroom complete with a walk-in closet and private ensuite bathroom, along with two additional bedrooms and a full bathroom. The unfinished basement provides plenty of storage space and future potential to finish to your needs. Enjoy the convenience of an attached garage with inside entry, private driveway parking, and a fully fenced yard. Located close to parks, schools, trails, shopping, future Blanche E. Williams Community Centre and all major amenities, this is a fantastic opportunity to get into one of Brantford’s most sought-after neighbourhoods! (Id: 27)
$ 509,900
45 Graydon Drive, South West Oxford Mount Elgin, ON, N0J 1N0 house for sale | Listing ID X13633 | Royal LePage
View photo
House · for sale
$ 699,000
45 Graydon Drive, South West Oxford Mount Elgin, ON, N0J 1N0 house for sale | Listing ID X13633 | Royal LePage
Walsh, Norfolk County
· House
Walsh, Norfolk County · House
Welcome to small-town living at its finest! Built in 2007 by Scott Stewart Construction, this exceptionally well-maintained detached brick bungalow offers the perfect blend of quality craftsmanship, space, and functionality in a sought-after village setting. Boasting five spacious bedrooms and three full bathrooms, this home offers over 2,400 sq. Ft. of finished living space with excellent in-law potential. The bright, open-concept main floor features 9-foot ceilings, beautiful hardwood and ceramic flooring, and a lovely open concept maple kitchen complete with an oversized island, breakfast bar, and plenty of cabinetry. The kitchen flows seamlessly into the dining area and inviting living room, creating the perfect space for entertaining and hosting family and friends. The finished lower level adds even more versatility with two additional spacious bedrooms, a full bathroom, and an expansive family room featuring a cozy gas fireplace-ideal for movie nights, a games room, or multi-gene
$ 699,000

Get email alerts

Don't miss out: be the first to know about new properties

The alert was correctly created

On subscribing you accept the conditions of use and the privacy policy
Alert
Receive new ads in your inbox
Save this search
Receive alerts for new listings

We'll send you an email when we have new properties for: "Properties for sale in Walsh, Norfolk County"

The alert was correctly created

Get email alerts and be the first to see new listings
Required field
On subscribing I accept the terms of the privacy policy
Perfect! You'll soon start receiving new listings via email
Alert
Receive an email when we have new ads for Properties for sale in Walsh, Norfolk County
Save this search
Filters

Bedrooms

Area (sq.ft)

sq.ft
sq.ft

Price

$
$

Filter by property type

Bathrooms

Clear all filters
Receive notifications when new entries are published.