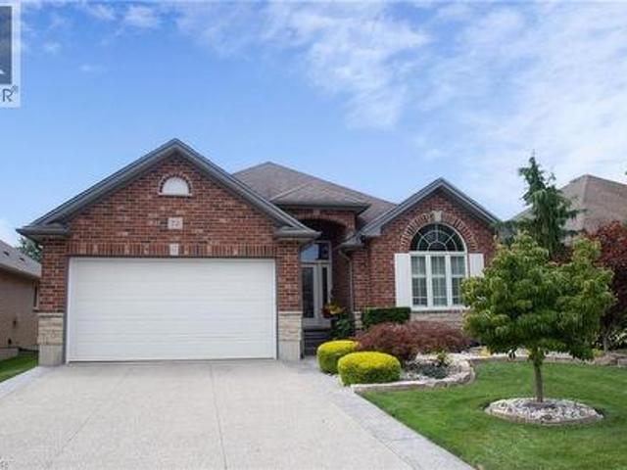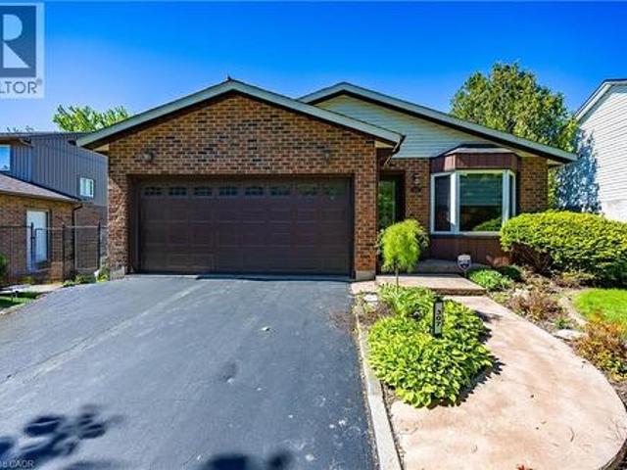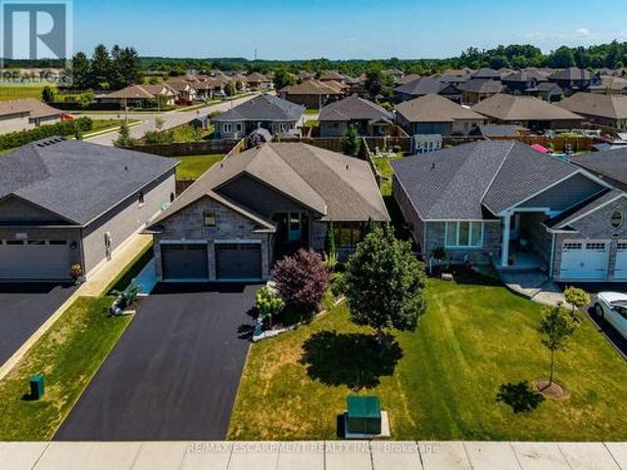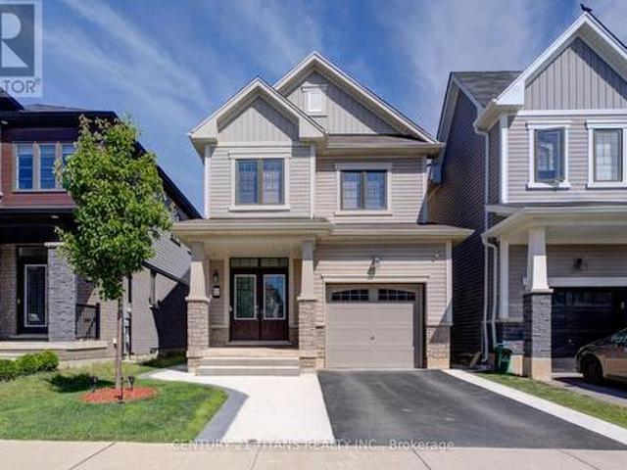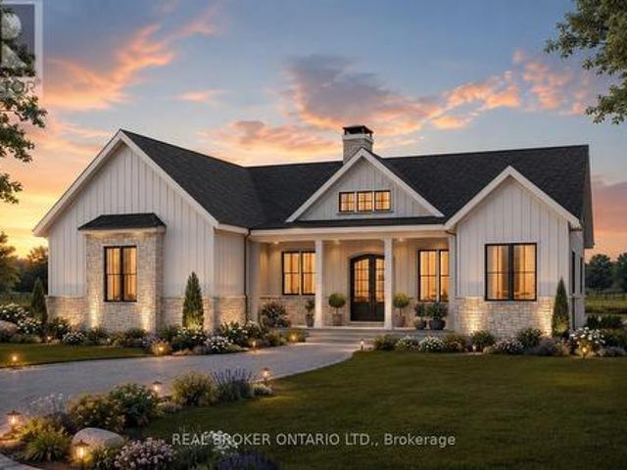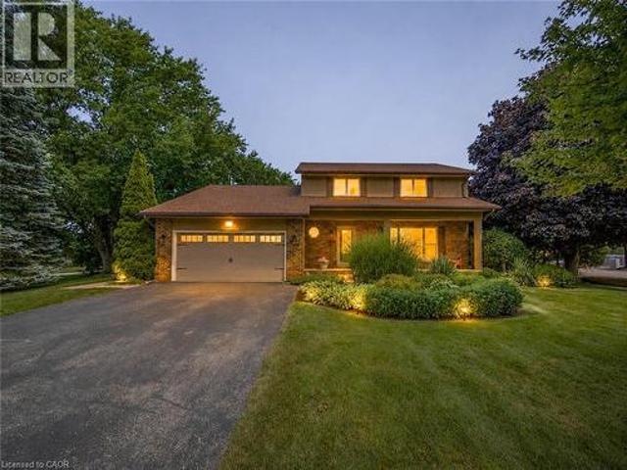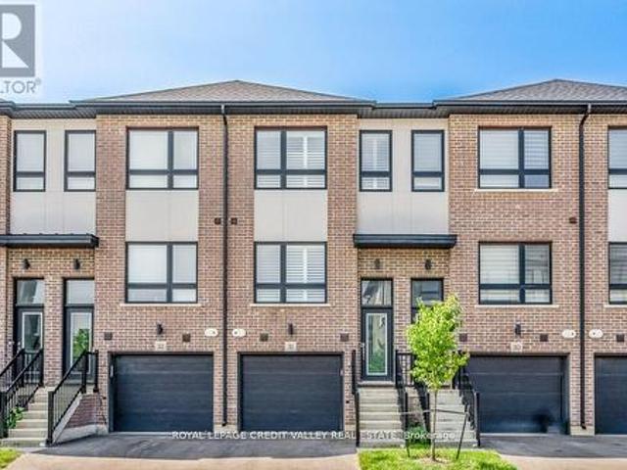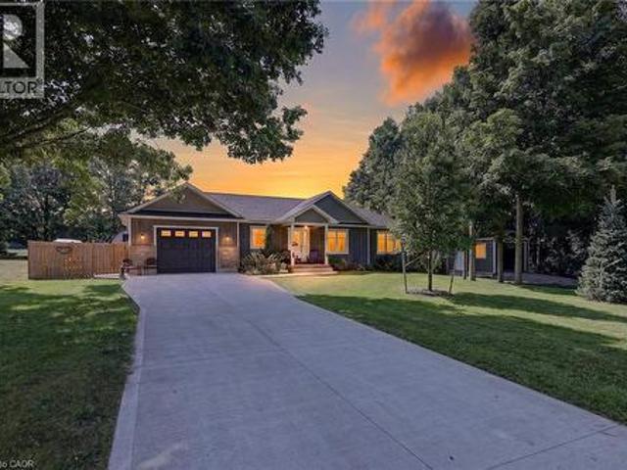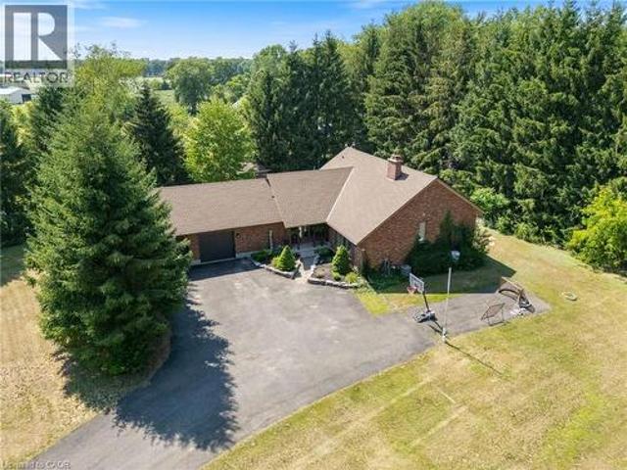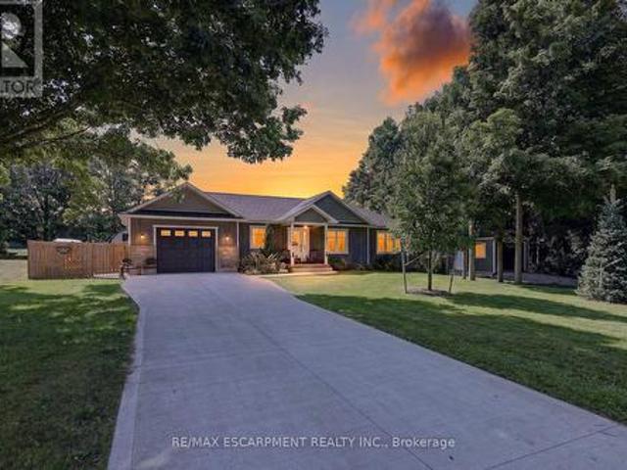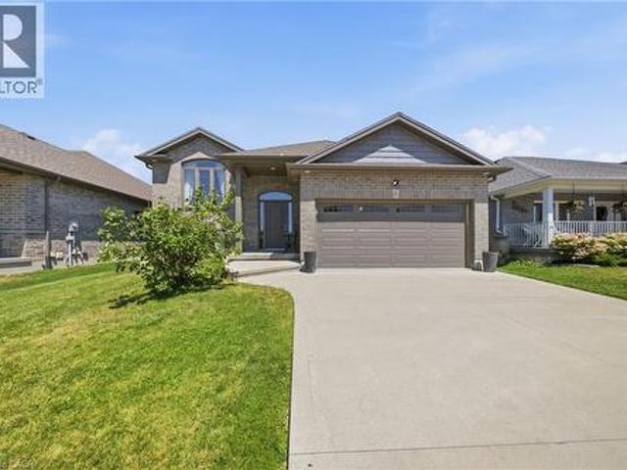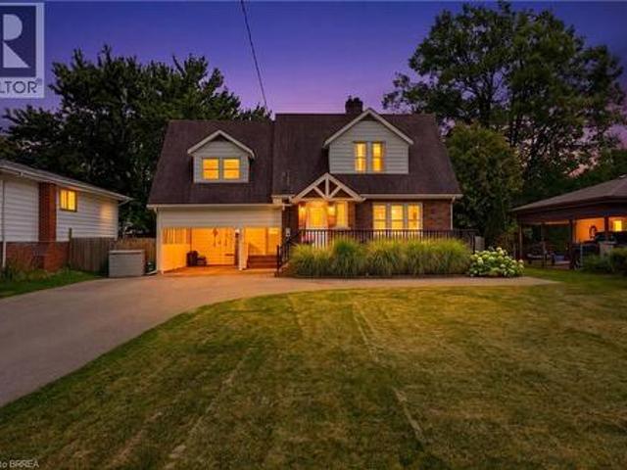
1,221 properties for sale in Walsh, Norfolk County

149 Tollgate Road, Brantford, ON, N3R 4Z9 house for sale | Listing ID 40853 | Royal LePage
View photo
House · for sale
$ 899,900
149 Tollgate Road, Brantford, ON, N3R 4Z9 house for sale | Listing ID 40853 | Royal LePage
Walsh, Norfolk County
· House
· Patio · Garden · Office room · Fireplace · Swimming pool · Deck · Air conditioning
Walsh, Norfolk County · House · Patio · Garden · Office room · Fireplace · Swimming pool · Deck · Air conditioning
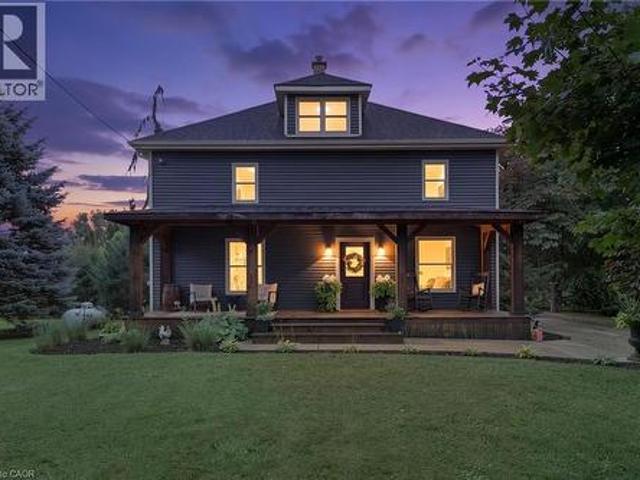
Over 1/4 acre of park like serenity in the North End! This gorgeous 3 bedroom 2 bath home with historical character sits on a generous lot and features all the modern updates. New kitchen appliances and quartz countertop (2026), custom crafted maple cabinetry, crown molding, dormers, tranquil primary bedroom, new flooring, updated windows, roof(50yr shingles) and mechanicals(AC 2020). Enjoy your private and fully fenced backyard with 34x20 deck/patio and Hydropool Hot Tub(2021) and custom shed. Cozy finished rec room(2023) with wall mount fireplace and bonus storage room. Upper bath features in-floor radiant heating (reno 2025). Bonus Den on main floor perfect for home office and the paved driveway fits 10 cars(2023). Walking distance to schools for all ages, parks and GRCA trails. (Id: 27)
$ 899,900
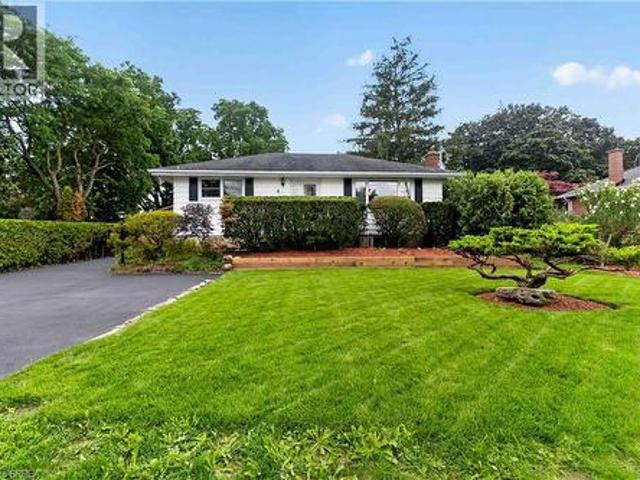
8 Avondale Crescent, Brantford, ON, N3S 4L5 house for sale | Listing ID 40854 | Royal LePage
View photo
House · for sale
$ 564,900
8 Avondale Crescent, Brantford, ON, N3S 4L5 house for sale | Listing ID 40854 | Royal LePage
Walsh, Norfolk County
· House
· Patio · Fireplace · Parking · Deck
Walsh, Norfolk County · House · Patio · Fireplace · Parking · Deck
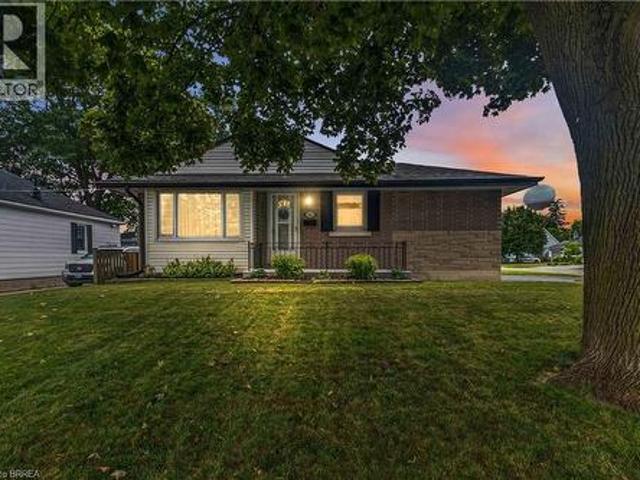
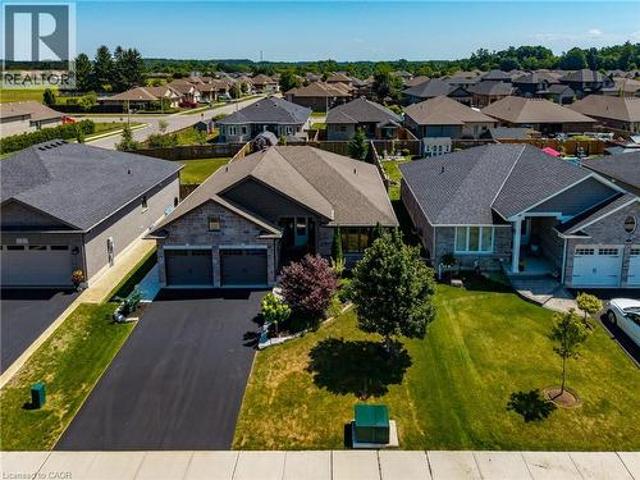
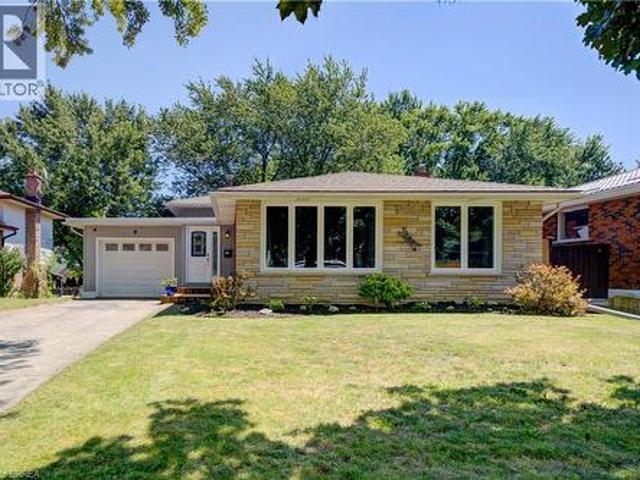
Cherished by the same owner for the past 43 years. This well maintained 3+1 bedroom, 2 bath bungalow sits on a nicely landscaped premium 87 ft wide lot in a great family friendly neighbourhood. True pride of ownership is evident inside and out. The spacious main floor offers a functional layout perfect for growing families. Downstairs the finished lower level features a nice rec room with gas fireplace and built in bar, a 4th good sized bedroom, a 3 pc bath, laundry and storage room. Step outside and take advantage of the sun deck located off of the dining room, or stay cool on the patio under the gazebo. The detached garage with hydro is the perfect place for hobbies, workshop, or of course to park your vehicle. Excellent curb appeal with a double driveway that easily fits 4 vehicles Located near, schools, parks, shopping, other ammenities and 403 access is just minutes away. This deeply loved home is ready for its next chapter. Here is your opportunity to plant some roots in this ama
$ 564,900
46 Fairview Drive, Brantford, ON, N3R 2W7 house for sale | Listing ID 40852 | Royal LePage
View photo
House · for sale
$ 649,900
46 Fairview Drive, Brantford, ON, N3R 2W7 house for sale | Listing ID 40852 | Royal LePage
Walsh, Norfolk County
· House
· Fireplace
Walsh, Norfolk County · House · Fireplace
Welcome to this lovingly maintained bungalow in Brantford's highly sought-after north end, offering the perfect combination of comfort and convenience. Thoughtfully cared for over the years, this home offers a functional layout with plenty of space for the whole family. The main floor features three bedrooms and an updated 3-piece bathroom. The renovated kitchen, expanded in 1979 and updated in 2010, offers an abundance of cabinetry and counter space, an island, along with plenty of room for a full-sized dining table—perfect for family meals and entertaining. The living room is being used as a formal dining room, providing flexibility to suit your lifestyle. The sunken sunroom addition is sure to become a favourite gathering space with its soaring 9-foot ceilings and cozy gas fireplace, making it the perfect spot to relax year-round. The finished lower level adds even more living space with a large recreation room featuring a second gas fireplace, a spacious utility/storage room, and a
$ 649,900
18 176 Ferguson Drive, Woodstock South, ON, N4V 0C6 townhouse for sale | Listing ID X13657 | Royal LePage
View photo
Townhouse · for sale
$ 510,000
18 176 Ferguson Drive, Woodstock South, ON, N4V 0C6 townhouse for sale | Listing ID X13657 | Royal LePage
Walsh, Norfolk County
· Townhouse
· Deck · Cellar
Walsh, Norfolk County · Townhouse · Deck · Cellar
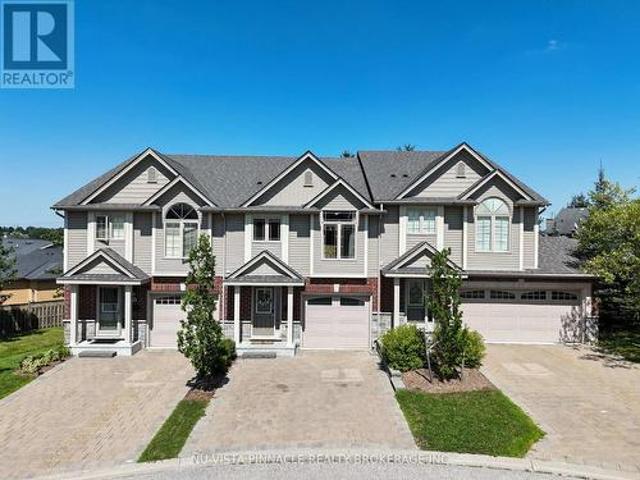
Welcome to this beautiful townhouse in desirable South Woodstock! This spacious 3-bedroom, 3-bathroom home features a convenient walkout basement and a prime location backing onto the Fanshawe College campus. The main floor offers a bright open-concept kitchen and living area, creating a spacious and inviting atmosphere for everyday living and entertaining. The kitchen provides ample cupboard and counter space, making it perfect for family gatherings. The primary bedroom features a private ensuite bathroom, walk-in closet, and a large window allowing plenty of natural sunlight. The other two bedrooms are generously sized and share a well-appointed main bathroom. The convenient upstairs laundry area adds extra value and comfort to this beautiful home. Enjoy the beautiful outdoor deck, perfect for summer barbecues, relaxing, or sitting outside while enjoying the fresh air. The finished walkout basement provides additional living space with easy access to the outdoors, along with a unfini
$ 510,000
209 Butler Street, Woodstock, ON, N4S 3A8 house for sale | Listing ID 40853 | Royal LePage
View photo
House · for sale
$ 549,900
209 Butler Street, Woodstock, ON, N4S 3A8 house for sale | Listing ID 40853 | Royal LePage
Walsh, Norfolk County
· House
Walsh, Norfolk County · House
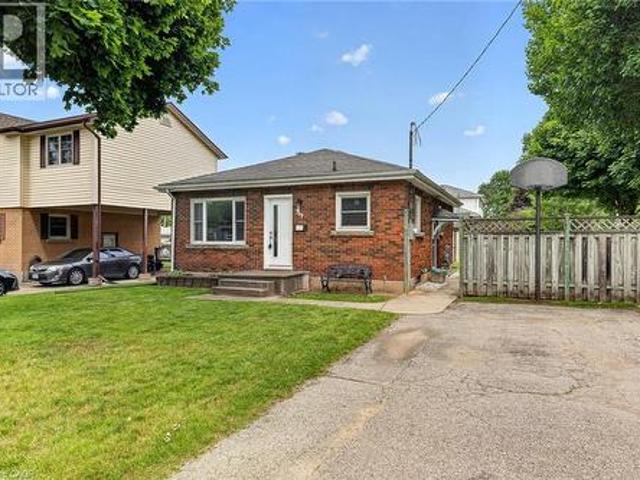
Some homes feel bigger the moment you step inside, and this lovingly cared for brick bungalow is one of them. Cherished by the same family for many years, it has been the backdrop for everyday life, family dinners, celebrations, quiet mornings, and all the little moments that make a house feel like home. Set on a mature, tree lined street in one of Woodstock's established neighbourhoods, this location offers comfort and convenience, with nearby parks, schools, shopping, restaurants, recreation, and easy access for commuters. Inside, the home offers a bright and welcoming layout that uses its space beautifully. The living room feels warm and inviting with hardwood floors and a large front window that fills the room with natural light. The updated kitchen brings a fresh, timeless feel with white cabinetry, subway tile backsplash, stainless steel appliances, generous counter space, and an adjoining dining area that is perfect for family meals or coffee with a friend. Three comfortable mai
$ 549,900
28 2 Willow Street, Brant, ON, N3L 0K7 townhouse for sale | Listing ID X13656 | Royal LePage
View photo
Townhouse · for sale
$ 509,000
28 2 Willow Street, Brant, ON, N3L 0K7 townhouse for sale | Listing ID X13656 | Royal LePage
Walsh, Norfolk County
· Townhouse
· Terrace · Balcony
Walsh, Norfolk County · Townhouse · Terrace · Balcony
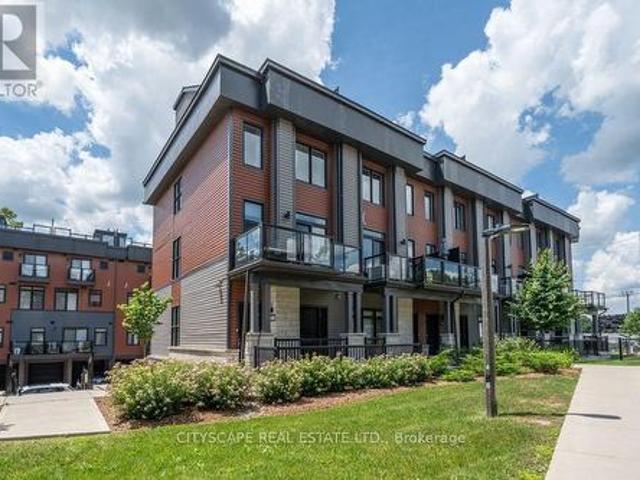
Attention end users and investors! Rare opportunity to own a beautiful end-unit townhouse with breathtaking triple river views in the heart of Paris, often referred to as the'Hidden Gem of Ontario. This stunning home features over $36,000 in designer upgrades, including granite countertops, stained oak stairs, 7' luxury rigid-core waterproof vinyl flooring, upgraded beveled trim and baseboards, gas lines for BBQ on the rooftop terrace, and much more. Designed with modern functionality and luxury finishes throughout, this home offers everything you need to enjoy comfortable living for years to come. Wake up to spectacular views of the Grand River from your primary bedroom balcony and start your day with a peaceful cup of coffee. The rooftop terrace is an entertainer's dream, offering panoramic river views, a gas BBQ hookup, and the perfect space to relax or host family and friends. The gourmet kitchen features ceiling-height upper cabinets, a large island, ceramic backsplash, stainless
$ 509,000
72 Willowdale Crescent, Port Dover, ON, N0A 1N5 house for sale | Listing ID 40853 | Royal LePage
View photo
House · for sale
$ 785,000
72 Willowdale Crescent, Port Dover, ON, N0A 1N5 house for sale | Listing ID 40853 | Royal LePage
Walsh, Norfolk County
· House
· Garden · Fireplace · Equipped kitchen
Walsh, Norfolk County · House · Garden · Fireplace · Equipped kitchen
If your house hunting has you looking to make a move to Port Dover, 72 Willowdale Cres. Is a Bungalow that you want to put at the top of your list! The 1529 sq ft main floor features 2 Bedrooms, 2 Bathrooms, Main Floor Laundry, an open concept Living Room with vaulted ceiling (gas-ready for a Fireplace), and a beautifully updated Kitchen. Speaking of which, the renovation included not only custom maple cabinetry and quartz countertops, but also new Fisher & Paykel appliances with a handy two zone dishwasher (2019). The Primary Bedroom overlooks the backyard and has a 4 pc Ensuite that has been updated with a freestanding soaker tub and custom vanity with quartz countertop, as well as a spacious walk-in closet. You’ll find engineered hardwood throughout the main living areas that compliments the crisp white Kitchen, and newer luxury vinyl plank flooring in the front Bedroom currently being used as a cozy Den. On the lower level is a bright, professionally finished Rec Room with gas Fire
$ 785,000
307 Orkney Street W, Caledonia, ON, N3W 1A3 house for sale | Listing ID 40854 | Royal LePage
View photo
House · for sale
$ 749,900
307 Orkney Street W, Caledonia, ON, N3W 1A3 house for sale | Listing ID 40854 | Royal LePage
Walsh, Norfolk County
· House
· Garden · Parking
Walsh, Norfolk County · House · Garden · Parking
Welcome to this beautifully maintained 3-bedroom, 2 full bathroom backsplit located in a desirable area of Caledonia, directly across from a peaceful wooded area and park offering a scenic setting with no front neighbours. This inviting home features real hardwood flooring, on the main level a bright skylight in the kitchen, and a sun tunnel in the main bathroom that fills the home with natural light. The stylish kitchen is complete with granite countertops, stainless steel appliances, and modern functionality including a hybrid dryer. The home also offers a spacious garage and elegant custom blinds in both the dining room and living room, adding style and comfort throughout the main living spaces. Step outside to enjoy the fully fenced backyard, thoughtfully designed with interlocking block landscaping, a spacious 16-foot round gazebo perfect for entertaining, a gas BBQ hookup, and a large storage shed providing plenty of additional space. A wonderful opportunity to enjoy comfort, pri
$ 749,900
7 Stonebridge Place, Norfolk, ON, N3Y 4K1 house for sale | Listing ID X13650 | Royal LePage
View photo
House · for sale
$ 859,900
7 Stonebridge Place, Norfolk, ON, N3Y 4K1 house for sale | Listing ID X13650 | Royal LePage
Walsh, Norfolk County
· House
· Fireplace · Parking · Cellar
Walsh, Norfolk County · House · Fireplace · Parking · Cellar
Welcome to 7 Stonebridge Place, Simcoe. A 5-bedroom, 3-bathroom bungalow located in a highly sought-after, newer neighbourhood in the Town of Simcoe. Enjoy the peace of a quiet area while being close to enjoy the lifestyle and amenities of Norfolk County. Custom Built in 2019, this property boasts incredible curb appeal featuring a solid brick and stone exterior, a two-car attached garage, and a paved asphalt driveway. The inviting open-concept main floor flows seamlessly into a bright living room equipped with a cozy natural gas fireplace. The kitchen is an entertainer's dream, highlighting gorgeous granite counters, stainless steel appliances, and a spacious central island. Designed for true main-level living, the first floor offers dedicated laundry facilities alongside two spacious bedrooms and two full bathrooms, including a serene primary suite. Downstairs, the fully finished basement drastically expands your living space with a massive recreation room perfect for a home theatre
$ 859,900
12 Mclaren Avenue, Brantford, ON, N3T 0T3 house for sale | Listing ID X13655 | Royal LePage
View photo
House · for sale
$ 729,000
12 Mclaren Avenue, Brantford, ON, N3T 0T3 house for sale | Listing ID X13655 | Royal LePage
Walsh, Norfolk County
· House
· Cellar
Walsh, Norfolk County · House · Cellar
Welcome to this beautiful detached home located in a brand-new neighbourhood in Brantford. Featuring 3 spacious bedrooms with an abundance of natural light throughout, this home offers a bright and inviting open-concept layout perfect for modern living. Enjoy a contemporary kitchen, comfortable living spaces, and a great family-friendly location close to parks, trails, and everyday amenities. The unfinished basement provides endless possibilities and awaits your personal touch to create additional living space tailored to your needs. A fantastic opportunity to own a home in a growing community! (Id: 27)
$ 729,000
7 Stonebridge Place, Simcoe, ON, N3Y 4K1 house for sale | Listing ID 40853 | Royal LePage
View photo
House · for sale
$ 859,900
7 Stonebridge Place, Simcoe, ON, N3Y 4K1 house for sale | Listing ID 40853 | Royal LePage
Walsh, Norfolk County
· House
· Fireplace · Parking · Cellar
Walsh, Norfolk County · House · Fireplace · Parking · Cellar
Welcome to 7 Stonebridge Place, Simcoe. A 5-bedroom, 3-bathroom bungalow located in a highly sought-after, newer neighbourhood in the Town of Simcoe. Enjoy the peace of a quiet area while being close to enjoy the lifestyle and amenities of Norfolk County. Custom Built in 2019, this property boasts incredible curb appeal featuring a solid brick and stone exterior, a two-car attached garage, and a paved asphalt driveway. The inviting open-concept main floor flows seamlessly into a bright living room equipped with a cozy natural gas fireplace. The kitchen is an entertainer’s dream, highlighting gorgeous granite counters, stainless steel appliances, and a spacious central island. Designed for true main-level living, the first floor offers dedicated laundry facilities alongside two spacious bedrooms and two full bathrooms, including a serene primary suite. Downstairs, the fully finished basement drastically expands your living space with a massive recreation room perfect for a home theatre
$ 859,900
2884 Cockshutt Road, Boston, ON, N0E 1Y0 house for sale | Listing ID 40854 | Royal LePage
View photo
House · for sale
$ 749,900
2884 Cockshutt Road, Boston, ON, N0E 1Y0 house for sale | Listing ID 40854 | Royal LePage
Walsh, Norfolk County
· House
· Garden · Fireplace
Walsh, Norfolk County · House · Garden · Fireplace
Welcome to a truly versatile country property set on 1.24 acres surrounded by mature trees, established landscaping, and plenty of room to enjoy the outdoors. Blending character with modern updates and an impressive collection of outbuildings, this property offers a rare opportunity for those looking for space, functionality, and a rural lifestyle. The inviting main floor features a generous family room, formal dining area, and beautifully updated kitchen complete with quartz countertops, tiled backsplash, stainless steel appliances, and a bright dinette overlooking the backyard. The kitchen flows conveniently into a practical mudroom, providing easy access to the expansive outdoor space. Classic details including wide trim and wainscoting add warmth and character, while fresh paint throughout creates a clean, welcoming atmosphere. Upstairs, three spacious bedrooms are complemented by two updated bathrooms. The primary bedroom offers a private retreat with its own fireplace, walk-in cl
$ 749,900
190 Argyle Street Unit# 32, Simcoe, ON, N3Y 0C1 townhouse for sale | Listing ID 40853 | Royal LePage
View photo
Townhouse · for sale
$ 724,900
190 Argyle Street Unit# 32, Simcoe, ON, N3Y 0C1 townhouse for sale | Listing ID 40853 | Royal LePage
Walsh, Norfolk County
· Townhouse
· Office room · Parking · Deck · Cellar
Walsh, Norfolk County · Townhouse · Office room · Parking · Deck · Cellar
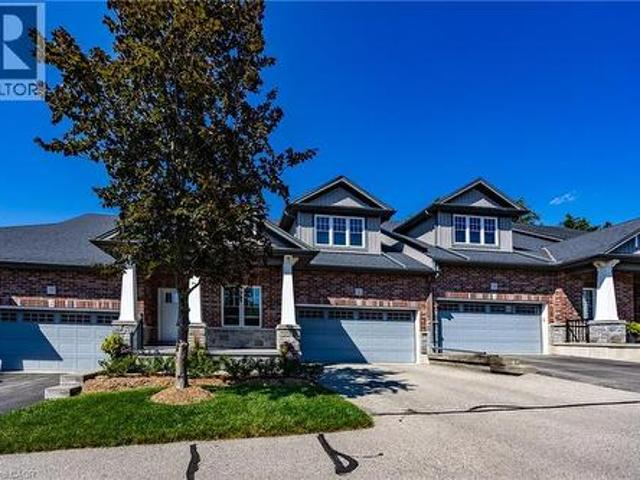
Perfectly positioned overlooking the 6th hole of Norfolk Golf & Country Club, this beautifully maintained bungalow condominium offers one of the most desirable locations in Argyle Glen. Enjoy peaceful golf course views from the composite rear deck while embracing the low-maintenance lifestyle that condominium living provides. Inside, the bright open-concept layout features 9-foot ceilings, engineered hardwood flooring and oversized windows that fill the home with natural light. The kitchen is designed for both everyday living and entertaining, complete with granite countertops, a large centre island, walk-in pantry and induction stove. The spacious primary bedroom features a private ensuite and two large closets, while a second bedroom, full bathroom, main floor laundry and inside entry from the double garage complete the main level. The finished basement expands your living space with a large family room, office, bedroom, 2-piece bathroom and abundant storage, making it ideal for gues
$ 724,900
11 Concession 13 Townsend, Norfolk County, ON, N3Y 4K3 house for sale | Listing ID 40851 | Royal LePage
View photo
House · for sale
$ 1,199,000
11 Concession 13 Townsend, Norfolk County, ON, N3Y 4K3 house for sale | Listing ID 40851 | Royal LePage
Walsh, Norfolk County
· House
· Patio · Fireplace · Parking
Walsh, Norfolk County · House · Patio · Fireplace · Parking
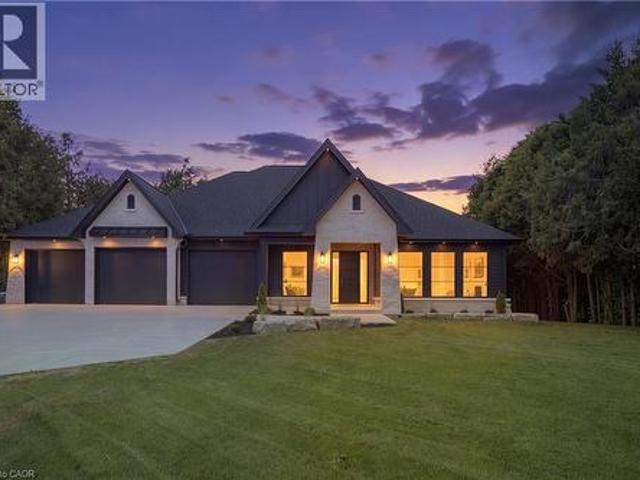
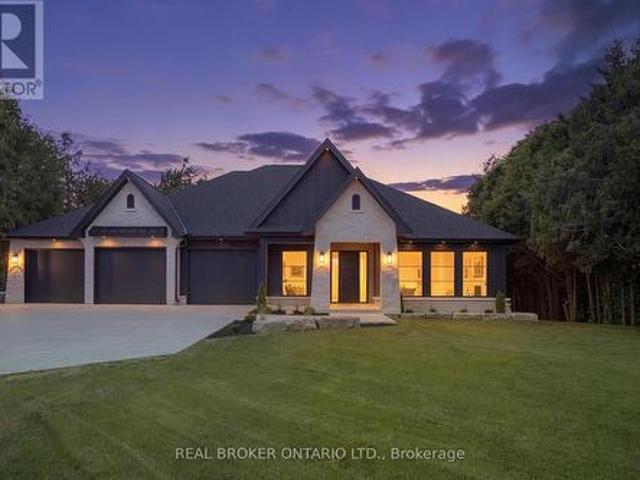
Welcome to this beautifully crafted luxury bungalow, where timeless design meets exceptional craftsmanship. The striking stone and Hardie board exterior, accented by architectural lighting, creates a stunning first impression, while the triple-car garage offers ample space for vehicles and storage. Inside, a bright foyer welcomes you into an open-concept living space finished with rich hardwood flooring throughout. The living room features a coffered ceiling, a gas fireplace, and floor-to-ceiling windows that fill the home with natural light. At the heart of the home, the designer kitchen showcases floor-to-ceiling white cabinetry, quartz countertops, a large island with seating, and a separate prep kitchen with a walk-in pantry, making it ideal for everyday living and entertaining. The dining area opens to a covered patio, creating a seamless indoor-outdoor living experience. The private primary suite offers a spa-inspired ensuite with heated floors, a glass infinity shower, and a lux
$ 1,199,000
833 Lynn Valley Road, Norfolk, ON, N0A 1N1 house for sale | Listing ID X13650 | Royal LePage
View photo
House · for sale
$ 1,650,000
833 Lynn Valley Road, Norfolk, ON, N0A 1N1 house for sale | Listing ID X13650 | Royal LePage
Walsh, Norfolk County
· House
· Deck · Parking · Cellar
Walsh, Norfolk County · House · Deck · Parking · Cellar
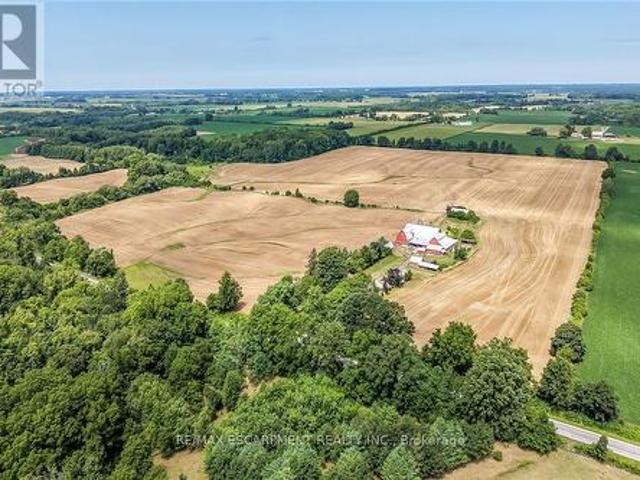
Exceptional Port Dover Agricultural Opportunity featuring a 92.04 acre farm with approximately 72-74 acres of workable land, ideally positioned on desirable Lynn Valley Road. Cash cropper's dream, offering productive acreage and field layout with no lease in place and the wheat crop harvested. The property also includes a well-maintained Circa 1890. 5 bedroom 1.5 storey home, 49' x 32' Quonset implement shed, detached 20' x 30' garage, hip roof barn with equipment storage lean too, 35' x 48' former hog barn, & multiple other outbuildings. The home features 2195 sq ft of living space including oversized eat in kitchen with dining area and walk out to back deck, bright living room, 2 MF bedrooms, welcoming foyer, & 4 pc bathroom. The upper level features 3 additional spacious bedrooms & storage area. Utility style basement houses the utilities & offers storage. Ideal opportunity to expand your farming operation or the perfect parcel & setting to build your dream home or renovate the exis
$ 1,650,000
11 Concession 13 Townsend Road, Norfolk, ON, N3Y 4K3 house for sale | Listing ID X13650 | Royal LePage
View photo
House · for sale
$ 1,199,000
11 Concession 13 Townsend Road, Norfolk, ON, N3Y 4K3 house for sale | Listing ID X13650 | Royal LePage
Walsh, Norfolk County
· House
· Patio · Fireplace · Parking
Walsh, Norfolk County · House · Patio · Fireplace · Parking
Welcome to this beautifully crafted luxury bungalow, where timeless design meets exceptional craftsmanship. The striking stone and Hardie board exterior, accented by architectural lighting, creates a stunning first impression, while the triple-car garage offers ample space for vehicles and storage. Inside, a bright foyer welcomes you into an open-concept living space finished with rich hardwood flooring throughout. The living room features a coffered ceiling, a gas fireplace, and floor-to-ceiling windows that fill the home with natural light. At the heart of the home, the designer kitchen showcases floor-to-ceiling white cabinetry, quartz countertops, a large island with seating, and a separate prep kitchen with a walk-in pantry, making it ideal for everyday living and entertaining. The dining area opens to a covered patio, creating a seamless indoor-outdoor living experience. The private primary suite offers a spa-inspired ensuite with heated floors, a glass infinity shower, and a lux
$ 1,199,000
9 Winding Way, Brantford, ON, N3R 3S1 house for sale | Listing ID 40846 | Royal LePage
View photo
House · for sale
$ 699,900
9 Winding Way, Brantford, ON, N3R 3S1 house for sale | Listing ID 40846 | Royal LePage
Walsh, Norfolk County
· House
· Patio · Garden · Deck · Parking
Walsh, Norfolk County · House · Patio · Garden · Deck · Parking
Welcome to this gorgeous, extensively renovated 3-bedroom, 2-bathroom, 3-level backsplit with an attached garage, ideally situated in the peaceful and highly desirable Brier Park neighbourhood of North Brantford. A long driveway leads to a new front wooden deck and a welcoming foyer. Beautiful hardwood flooring flows throughout the spacious living and dining rooms, complemented by elegant crown moulding. The large eat-in kitchen features updated cabinetry, a handsome double sink and faucet, abundant workspace and appliances included. Upstairs, hardwood continues through all three generously sized bedrooms, each offering a large closet. The updated 4-piece bathroom showcases an attractive vanity and beautiful tiled tub surround. The lower level provides an enormous open recreation room with new flooring and patio doors leading to a convenient walk-up and expansive patio overlooking the large, tranquil and fully fenced backyard. This level also features a completely renovated 3-piece bat
$ 699,900
18 Priddle Drive, Langton, ON, N0E 1G0 house for sale | Listing ID 40853 | Royal LePage
View photo
House · for sale
$ 829,000
18 Priddle Drive, Langton, ON, N0E 1G0 house for sale | Listing ID 40853 | Royal LePage
Walsh, Norfolk County
· House
Walsh, Norfolk County · House
Welcome to this exceptional custom-built bungalow, where modern elegance meets the charm of small-town living in the heart of Langton. Perfectly positioned on a spacious lot, this beautifully crafted home offers over 1,700 sq. Ft. of thoughtfully designed living space, blending luxury, comfort, and timeless style. Featuring 3 generous bedrooms and 2 bathrooms, this home showcases quality craftsmanship and upscale finishes throughout. The open-concept layout is designed for both everyday living and effortless entertaining, with bright, inviting spaces and carefully curated details that create a warm yet sophisticated atmosphere. From the striking curb appeal to the beautifully appointed interior, every inch of this home has been designed with functionality and refinement in mind. Whether you're hosting family gatherings or enjoying a quiet evening at home, this stunning bungalow offers the perfect balance of modern luxury and relaxed country living. (Id: 27)
$ 829,000
22 Priddle Drive, Norfolk, ON, N0E 1G0 house for sale | Listing ID X13649 | Royal LePage
View photo
House · for sale
$ 829,000
22 Priddle Drive, Norfolk, ON, N0E 1G0 house for sale | Listing ID X13649 | Royal LePage
Walsh, Norfolk County
· House
Walsh, Norfolk County · House
Welcome to this exceptional custom-built bungalow, where modern elegance meets the charm of small-town living in the heart of Langton. Perfectly positioned on a spacious lot, this beautifully crafted home offers over 1,700 sq. Ft. of thoughtfully designed living space, blending luxury, comfort, and timeless style. Featuring 3 generous bedrooms and 2 bathrooms, this home showcases quality craftsmanship and upscale finishes throughout. The open-concept layout is designed for both everyday living and effortless entertaining, with bright, inviting spaces and carefully curated details that create a warm yet sophisticated atmosphere. From the striking curb appeal to the beautifully appointed interior, every inch of this home has been designed with functionality and refinement in mind. Whether you're hosting family gatherings or enjoying a quiet evening at home, this stunning bungalow offers the perfect balance of modern luxury and relaxed country living. (Id: 27)
$ 829,000
671 Main Street S, Burgessville, ON, N0J 1C0 house for sale | Listing ID 40851 | Royal LePage
View photo
House · for sale
$ 949,900
671 Main Street S, Burgessville, ON, N0J 1C0 house for sale | Listing ID 40851 | Royal LePage
Walsh, Norfolk County
· House
· Garden · Parking · Fireplace
Walsh, Norfolk County · House · Garden · Parking · Fireplace
Welcome to 671 Main Street S—a home where family comes first and memories are made for generations. Set on over half an acre in the welcoming community of Burgessville, this beautifully maintained property offers something increasingly difficult to find: room to grow, space to gather and a place to truly belong. Offering approximately 2,800 sqft of finished living space, 4 upper-level bedrooms, 2.5 bathrooms, main-floor laundry, an attached double garage and a beautifully finished lower level, this home is designed for comfortable family living. The country-inspired kitchen with centre island is the heart of the home, flowing into the dining, living and family rooms to create inviting spaces for everyday living, family celebrations and entertaining. A natural gas fireplace adds warmth to the main floor family room, while the laundry/mudroom with backyard access provides everyday convenience. Outside is where this property truly shines. Mature trees, established gardens, expansive decki
$ 949,900
31 720 Grey Street, Brantford, ON, N3S 0K2 house for sale | Listing ID X13654 | Royal LePage
View photo
House · for sale
$ 549,999
31 720 Grey Street, Brantford, ON, N3S 0K2 house for sale | Listing ID X13654 | Royal LePage
Walsh, Norfolk County
· House
· Garden
Walsh, Norfolk County · House · Garden
Welcome to Modern Living in Garden Heights! Discover the perfect combination of style, comfort, and functionality in this stunning 3-bedroom townhouse, ideally situated in the desirable Garden Heights community. Offering three levels of beautifully finished living space, this home is thoughtfully designed to meet the needs of today's modern lifestyle. The main level features a bright and spacious open-concept layout, creating an inviting atmosphere ideal for entertaining guests and enjoying quality time with family. The contemporary kitchen showcases sleek countertops, modern appliances, ample cabinetry, and generous storage, seamlessly connecting to the dining and living areas. Step outside to your private backyard, offering a peaceful and versatile outdoor space perfect for relaxing, entertaining, or enjoying your morning coffee. With its modern finishes, functional layout, and desirable location, this exceptional townhouse is the perfect place to call home. (Id: 27)
$ 549,999
729 6Th Concession Rd Enr, Cultus, ON, N0E 1C0 house for sale | Listing ID 40843 | Royal LePage
View photo
House · for sale
$ 749,900
729 6Th Concession Rd Enr, Cultus, ON, N0E 1C0 house for sale | Listing ID 40843 | Royal LePage
Walsh, Norfolk County
· House
· Garden · Swimming pool · Parking
Walsh, Norfolk County · House · Garden · Swimming pool · Parking
Have you been dreaming of a quieter pace of life? Escape to this 2 Bed, 3 Bath Bungalow in the country and enjoy peaceful rural living WITHOUT downsizing to a condo! 729 6th Concession Rd in Norfolk was built in 2021 and is situated on an eye-catching, sprawling 0.83 acre lot in the quiet community of Cultus. This charming detached home offers the perfect blend of scenic tranquility and modern peace of mind. Bright and spacious open concept Kitchen, Living and Dining PLUS all you need for complete main floor living. Walkout from the kitchen to relax and unwind under the stars in your private hot tub, taking in the serene surroundings of your beautiful and expansive yard. Fantastic in-law potential, making it an ideal setup for multi-generational living. BONUS feature >>2 driveways and 2 garages accommodating parking for up to seven vehicles, plenty of space for your RV! This incredibly unique home is a true rural retreat. Walk to the corner store for basic needs (open 7 days/week). Sho
$ 749,900
1339 Charlotteville Road 7, Simcoe, ON, N3Y 4K5 house for sale | Listing ID 40853 | Royal LePage
View photo
House · for sale
$ 929,900
1339 Charlotteville Road 7, Simcoe, ON, N3Y 4K5 house for sale | Listing ID 40853 | Royal LePage
Walsh, Norfolk County
· House
· Garden · Office room · Fireplace · Swimming pool
Walsh, Norfolk County · House · Garden · Office room · Fireplace · Swimming pool
Welcome to 1339 Charlotteville Road 7, where country privacy meets modern family living just minutes from town. Nestled on a picturesque, tree-lined lot just under an acre, this impressive five-bedroom, four-bathroom home offers exceptional curb appeal and plenty of space for the whole family. The beautifully updated main floor features a stunning new kitchen, renovated powder room, and a dedicated home office completed in 2023, along with the convenience of main floor laundry. Cozy up in the inviting family room with its charming wood-burning fireplace and wet bar, or head downstairs to the spacious rec room—perfect for movie nights, games, or entertaining. Outside, enjoy your own backyard retreat with a heated above-ground pool surrounded by mature trees for added privacy. Additional updates include many newer windows and a 200-amp electrical service upgrade completed in 2023, offering peace of mind for years to come. If you’ve been searching for the perfect blend of country tranquil
$ 929,900
729 6Th Concession Rd Enr, Norfolk, ON, N0E 1C0 house for sale | Listing ID X13646 | Royal LePage
View photo
House · for sale
$ 749,900
729 6Th Concession Rd Enr, Norfolk, ON, N0E 1C0 house for sale | Listing ID X13646 | Royal LePage
Walsh, Norfolk County
· House
· Garden · Swimming pool · Parking
Walsh, Norfolk County · House · Garden · Swimming pool · Parking
Welcome to 729 6th Concession Rd in Norfolk. This 2-bedroom, 3-bathroom bungalow, built in 2021, rests on a spacious 0.83-acre lot in the quiet community of Cultus. The main floor provides an open-concept kitchen, living, and dining space, equipped for complete main-floor living. A walkout from the kitchen leads to an expansive yard complete with a private hot tub. The property features in-law suite potential, making it suitable for multi-generational living. Additionally, two driveways and two garages accommodate parking for up to seven vehicles, including dedicated space for an RV. Enjoy rural living with proximity to local daily amenities and a short drive to Tillsonburg. (Id: 27)
$ 749,900
360 Dover Avenue, Port Dover, ON, N0A 1N9 house for sale | Listing ID 40849 | Royal LePage
View photo
House · for sale
$ 799,000
360 Dover Avenue, Port Dover, ON, N0A 1N9 house for sale | Listing ID 40849 | Royal LePage
Walsh, Norfolk County
· House
· Fireplace · Parking
Walsh, Norfolk County · House · Fireplace · Parking
Welcome to 360 Dover Avenue in Norfolk-a spacious 3-bedroom, 3-bathroom bungalow offering comfortable main-floor living and plenty of room to grow. The inviting brick exterior, double-car garage and covered front entry create a welcoming first impression. Inside, the bright open-concept layout features vaulted ceilings, large windows and durable flooring throughout the principal living areas. The well-appointed kitchen offers abundant white cabinetry, granite countertops, stainless steel appliances, a tiled backsplash and a large peninsula with breakfast-bar seating. The adjoining dining and living areas provide a seamless space for everyday living and entertaining. The main level includes three comfortable bedrooms and updated bathrooms, including a stylish bathroom with a granite-topped vanity and glass-enclosed tub and shower. Downstairs, the fully finished lower level adds exceptional living space with a large recreation room, fireplace, additional bathroom and versatile bonus room
$ 799,000

Get email alerts

Don't miss out: be the first to know about new properties

The alert was correctly created

On subscribing you accept the conditions of use and the privacy policy
Alert
Receive new ads in your inbox
Save this search
Receive alerts for new listings

We'll send you an email when we have new properties for: "Properties for sale in Walsh, Norfolk County"

The alert was correctly created

Get email alerts and be the first to see new listings
Required field
On subscribing I accept the terms of the privacy policy
Perfect! You'll soon start receiving new listings via email
Alert
Receive an email when we have new ads for Properties for sale in Walsh, Norfolk County
Save this search
Filters

Bedrooms

Area (sq.ft)

sq.ft
sq.ft

Price

$
$

Filter by property type

Bathrooms

Clear all filters
Receive notifications when new entries are published.