590 houses for sale in Water Valley

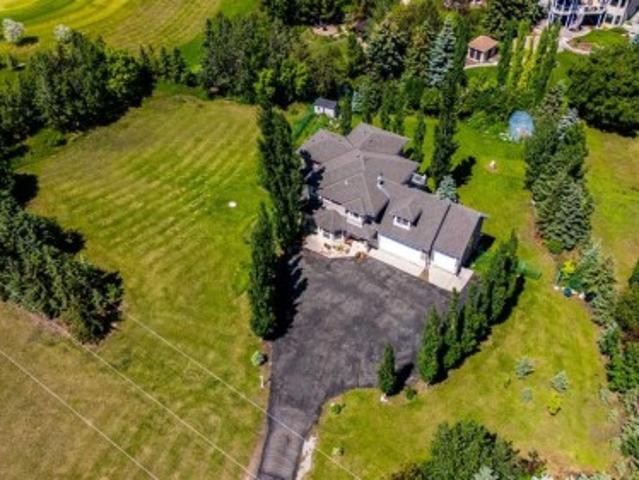
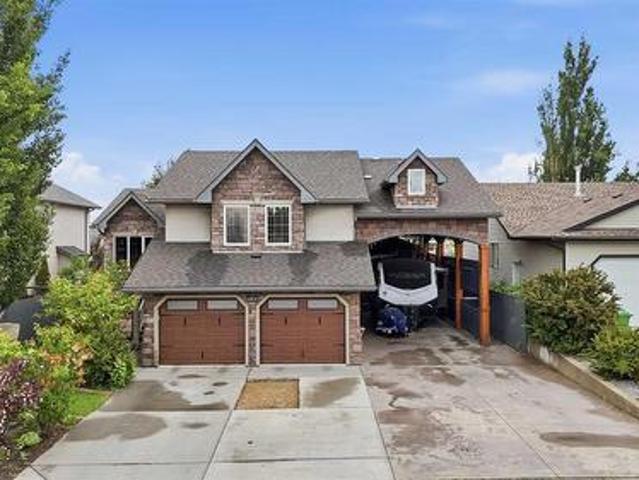
43 Villosa Ridge Drive Nw, Rural Rocky View County, AB, T3Z 3B1 house for sale | Listing ID A2326 | Royal LePage
View photo
House · for sale
$ 1,699,999
New
43 Villosa Ridge Drive Nw, Rural Rocky View County, AB, T3Z 3B1 house for sale | Listing ID A2326 | Royal LePage
Water Valley
· House
Water Valley · House
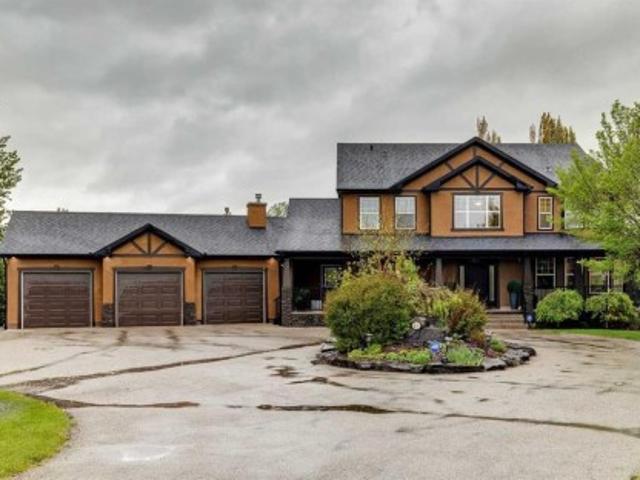
Exceptional 2-Storey Walkout on 3 Acres | Over 4,700 Sq. Ft. 7 Bedrooms | Mountain Views | Proudly offered by the original owners, this exceptional 2-storey walkout home is situated on a beautifully maintained 3-acre parcel, offering over 4,700 sq. Ft. of developed living space, spectacular mountain views, and the perfect balance of peaceful country living with convenient access to Calgary. Designed with space, comfort, and functionality in mind, this impressive home offers 7 bedrooms, 4 bathrooms, and a bright, well-appointed floor plan that provides exceptional flexibility for a variety of lifestyles. Recent updates include refinished hardwood floors (2026), fresh interior paint, and all new pot lights, creating a bright, modern, and move-in-ready interior. The main level offers expansive living and dining areas filled with natural light, along with a well-appointed kitchen that seamlessly connects to the family room—ideal for everyday living and entertaining. Step outside onto the l
$ 1,699,999
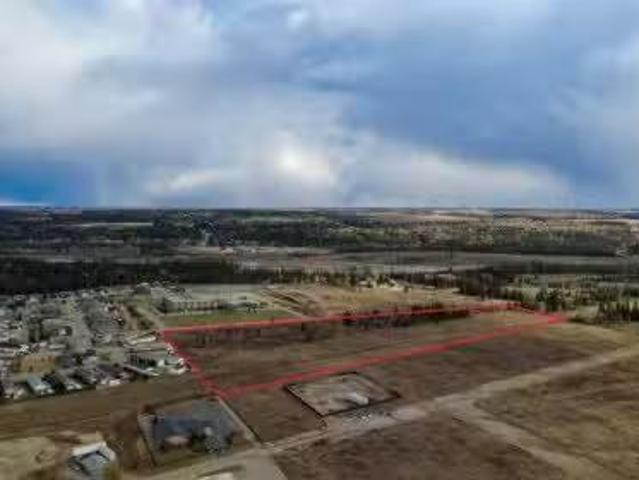
6 0 Street Sw, Sundre, AB, T0M 1X0 vacant land for sale Lis.
View photo
House · for sale
$ 550,000
6 0 Street Sw, Sundre, AB, T0M 1X0 vacant land for sale Lis.
Water Valley
· House
Water Valley · House
AN EXTRAORDINARY OPPORTUNITY AWAITS VISIONARY DEVELOPERS on the southwest edge of Sundre, Alberta. This expansive 15.05-acre parcel offers an exceptional combination of size, location, and potential — making it one of the most promising residential development sites in Central Alberta. Currently zoned R2 (Residential Medium Density), the property allows for both single-family and multifamily dwellings, and the Town of Sundre is open to exploring alternative zoning options to accommodate innovative community planning concepts. With direct access to full municipal services—including water, sanitary sewer, and natural gas—this land is ready for progress. Situated outside the floodplain and flood fringe, this property offers peace of mind and a solid foundation for long-term investment. Sundre is a thriving, full-service community nestled at the gateway to Alberta’s spectacular West Country, located just north of Calgary and south of Red Deer. With growing demand for residential housing an
$ 550,000
1501 14 Street, Didsbury, AB, T0M 0W0 house for sale | Listing ID A2324 | Royal LePage
View photo
House · for sale
$ 350,000
1501 14 Street, Didsbury, AB, T0M 0W0 house for sale | Listing ID A2324 | Royal LePage
Water Valley
· House
· Garden · Deck · Parking · Cellar
Water Valley · House · Garden · Deck · Parking · Cellar
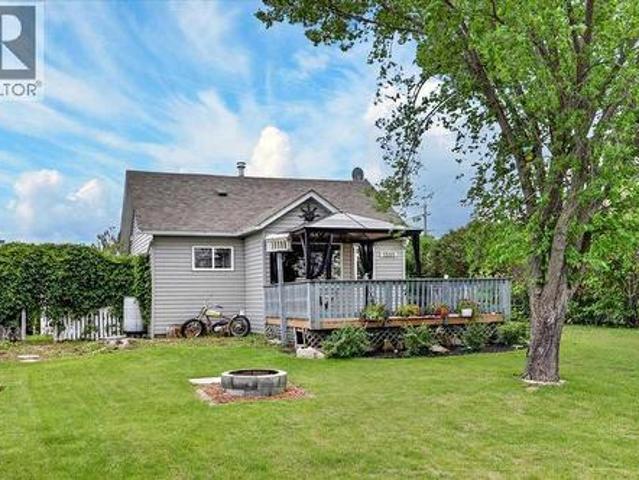
Welcome to this Classic Character Home on a huge corner lot in a great location with lots to offer and more potential too. The main floor of the home features 2 good sized bedrooms and a full bath, eat-in kitchen, large living room and laundry and storage at the back entry. The upper floor doesn't count in the overall measurements because of the low vaulted ceiling but this 188sf area has plenty of uses. The basement is fully functional for storage. Outside you have your choice of deck to kick back and relax on, whether you're looking for full sun or a little shade. There is an abundance of yard to add playground equipment, gardens or just appreciate as it is. And the garage has lots to offer too. This is a must to see. Call your Favourite Local REALTOR today!
$ 350,000
12 Willow Street, Cochrane, AB, T4C 2V3 house for sale | Listing ID A2326 | Royal LePage
View photo
House · for sale
$ 779,900
12 Willow Street, Cochrane, AB, T4C 2V3 house for sale | Listing ID A2326 | Royal LePage
Water Valley
· House
· Fireplace
Water Valley · House · Fireplace
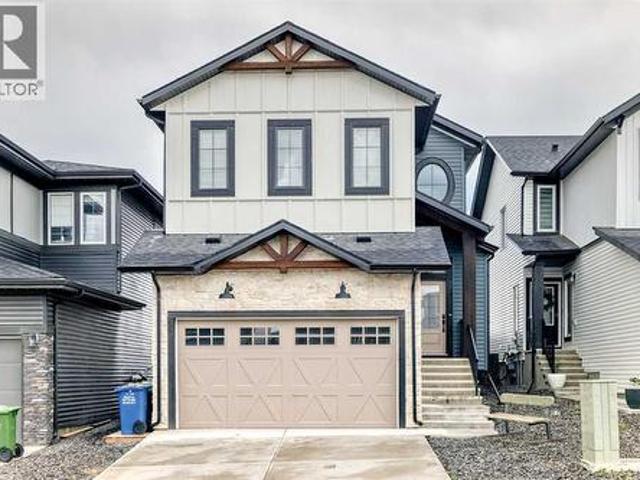
This is the premium custom home you've been waiting for! Welcome to one of the finest homes in The Willows of Cochrane, perfectly positioned on a quiet street with the neighbourhood pond and park just diagonally across the street. Offering a level of quality, craftsmanship, and upgrades rarely found in the neighbourhood, this exceptional custom-built home is being offered fully furnished, making it an incredible turnkey opportunity for today's busy family. From the moment you step inside, you'll appreciate that this is anything but a typical builder home. Designed with comfort, entertaining, and everyday living in mind, the bright open-concept floor plan showcases 9-foot knockdown ceilings, stunning engineered hardwood flooring, custom millwork throughout, LED dimmable lighting, and a spectacular stone fireplace with custom mantle. The chef-inspired kitchen is truly the heart of the home, featuring quartz countertops, custom soft-close cabinetry with extensive built-ins, a massive isla
$ 779,900
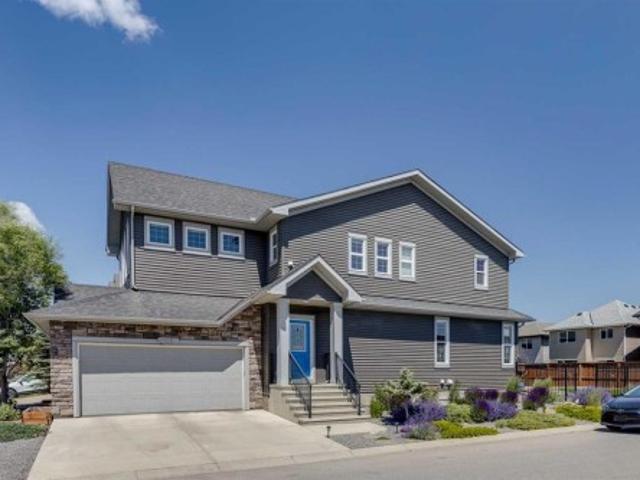
174 Fireside Place, Cochrane, AB, T4C 0R6 house for sale | Listing ID A2325 | Royal LePage
View photo
House · for sale
$ 635,000
174 Fireside Place, Cochrane, AB, T4C 0R6 house for sale | Listing ID A2325 | Royal LePage
Water Valley
· House
· Office room
Water Valley · House · Office room
Welcome home. From the moment you pull up, you'll feel it, this is a home ready for its next family to fill it with life. Step inside and you're greeted by a beautifully remodeled kitchen, anchored by an extended island (9.5 feet long, plenty of room for six to gather comfortably) where morning coffee turns into conversation and homework help turns into memories. Brand new appliances make this kitchen as functional as it is beautiful. Just off the kitchen, a flexible main floor space is ready to become whatever your family needs most: a work-from-home office, a formal dining room, a playroom for little ones, you decide. A generously sized mudroom and powder room keep the everyday chaos of shoes, backpacks, and sports gear organized and out of sight. Upstairs, a large bonus room with 10-foot ceilings and a laundry room sit at the top of the stairs (brand new carpet under your feet the whole way up), before a few steps lead you up to the living quarters. Here you'll find two good-sized k
$ 635,000
247 Coopers Cove Sw, Airdrie, AB, T4B 4C3 house for sale | Listing ID A2326 | Royal LePage
View photo
House · for sale
$ 999,999
247 Coopers Cove Sw, Airdrie, AB, T4B 4C3 house for sale | Listing ID A2326 | Royal LePage
Water Valley
· House
· Fireplace
Water Valley · House · Fireplace
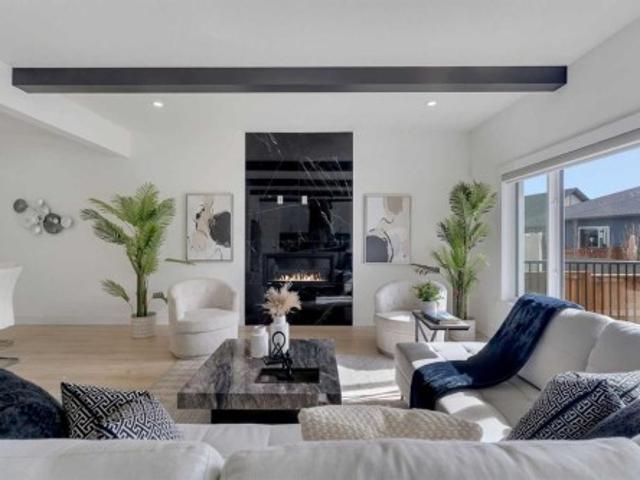
Welcome to this exceptional luxury residence in the prestigious community of Coopers Crossing, offering approximately 2,640 sq. Ft. of beautifully designed living space that seamlessly blends modern elegance with functional family living. This impressive two-storey home features 5 spacious bedrooms and 4 full bathrooms, making it ideal for growing families and multi-generational living. A grand double-door entrance welcomes you into a bright and thoughtfully designed main floor, complete with two dining areas, a full bedroom, and a 3-piece bathroom with a standing shower. The chef-inspired kitchen is meticulously upgraded with built-in appliances, a chimney-style hood fan, ceiling-height cabinetry, and sophisticated black hardware throughout. The inviting living room is highlighted by a stunning floor-to-ceiling feature fireplace with bold black tile detailing, creating a warm and elegant focal point. Expansive windows flood the home with natural light, while the stylish spindle railin
$ 999,999
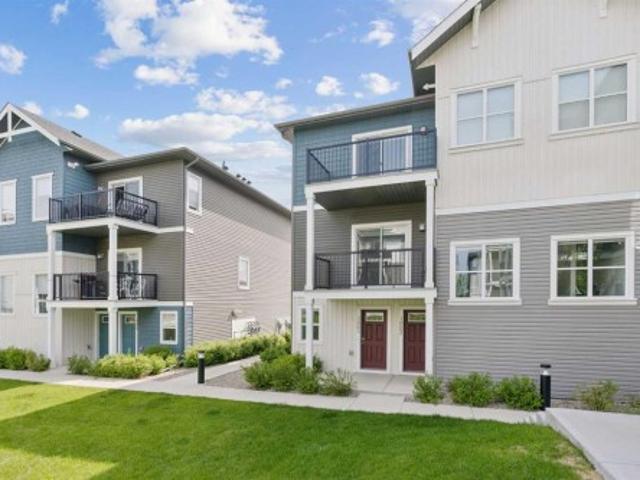
302 30 Rochester View Nw, Calgary, AB, T3L 0M8 townhouse for sale | Listing ID A2324 | Royal LePage
View photo
Townhouse · for sale
$ 499,900
302 30 Rochester View Nw, Calgary, AB, T3L 0M8 townhouse for sale | Listing ID A2324 | Royal LePage
Water Valley
· Townhouse
· Parking
Water Valley · Townhouse · Parking
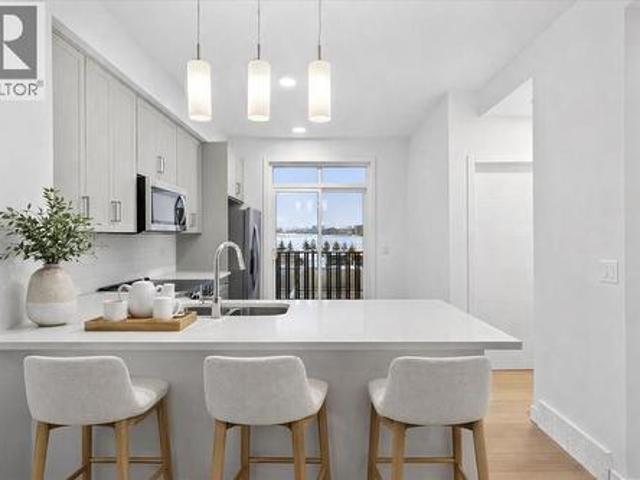
Have you found out whether you qualify for the first-time home buyers’ gst rebate? Lavender hill in rockland park is calling. The pace slows down just enough to breathe, while everyday essentials remain within easy reach. River pathways, mountain access and a convenient downtown commute come together here in a way that works for day-to-day life. This three-storey Jasmine model from Homes by Avi delivers the kind of layout buyers are searching for right now: clean, efficient and thoughtfully planned from top to bottom. It starts with the ATTACHED TWO CAR GARAGE, giving you room for your vehicles plus the storage you will actually use. No compromises. No clutter creeping upstairs. The main living level is where this home really shines. It is open-concept without feeling like one oversized room, and every space has a clear purpose. The kitchen anchors it all with QUARTZ COUNTERS, a peninsula with breakfast-bar seating and modern cabinetry. Whether you are hosting or unwinding, the flow ma
$ 499,900
97 Pleasant View Heights, Rural Rocky View County, AB, T4C 2B3 house for sale | Listing ID A2325 | Royal LePage
View photo
House · for sale
$ 1,295,000
97 Pleasant View Heights, Rural Rocky View County, AB, T4C 2B3 house for sale | Listing ID A2325 | Royal LePage
Water Valley
· House
· Fireplace · Parking · Cellar
Water Valley · House · Fireplace · Parking · Cellar
Located near Cochrane, this spacious walkout bungalow offers the kind of country-residential setting that feels peaceful, private, and connected to the land. Surrounded by open views, mature trees, manicured lawn, and wide prairie skies, this property gives you room to breathe while still keeping everyday amenities within easy reach. With over 1,970 sq. Ft. above grade, five bedrooms, 4.5 bathrooms, a fully finished walkout basement, an oversized attached garage, and two fireplaces, the home is designed for comfortable family living inside and out. The main level is bright and welcoming, with large windows that frame the surrounding views and fill the home with natural light. The living room is anchored by a fireplace, creating a warm gathering space that flows naturally into the dining area and kitchen. The kitchen offers rich wood cabinetry, granite countertops, stainless steel appliances, a large island with seating, pendant lighting, and plenty of workspace. Expansive windows keep
$ 1,295,000
42 Midtown Boulevard Sw, Airdrie, AB, T4B 4E4 house for sale | Listing ID A2326 | Royal LePage
View photo
House · for sale
$ 494,900
42 Midtown Boulevard Sw, Airdrie, AB, T4B 4E4 house for sale | Listing ID A2326 | Royal LePage
Water Valley
· House
· Fireplace · Deck · Parking · Cellar
Water Valley · House · Fireplace · Deck · Parking · Cellar
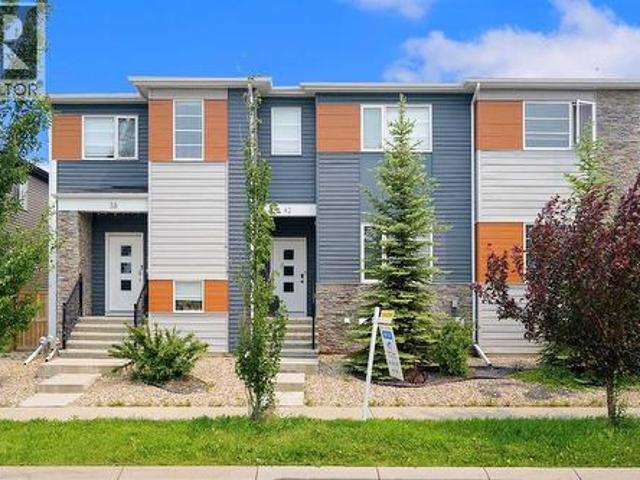
Welcome to this Extraordinary and fully upgraded 4-bedroom, 3.5-bathroom townhome with NO CONDO FEES! Nestled in the serene community of Midtown South West Airdrie. This 1,352.19 sqft home provides excellent living for those seeking a modern and well-designed home. The main floor features a large living area, a dining area, an electric fireplace that was added after possession, an Air Conditioner, an extended back deck, and a large kitchen equipped with modern appliances and a pantry for all your storage needs. The upper level boasts a spacious primary bedroom and a full ensuite bathroom. Two additional bedrooms and another full bathroom complete the second floor. The basement comes fully developed with an additional bedroom for living. This townhome has a detached double-car garage and fence. This stunning home is a MUST-SEE! Don't miss out. Book your viewing today!
$ 494,900
5120 50 Avenue, Olds, AB, T4H 1A5 commercial for sale Listi.
View photo
House · for sale
$ 899,900
$ 333/sq.ft
5120 50 Avenue, Olds, AB, T4H 1A5 commercial for sale Listi.
Water Valley
· 2,702 sq.ft · House
· Office room · Air conditioning
Water Valley · 2,702 sq.ft · House · Office room · Air conditioning
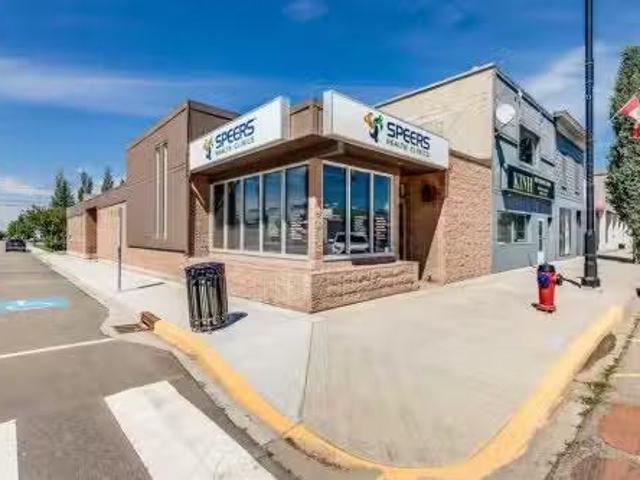
Here’s your chance to own a fully leased, stand-alone commercial property right in the vibrant core of Uptown Olds. Spanning 2703 sq ft, this solid masonry building has been home to a trusted physiotherapy clinic for over two decades. The tenant recently committed to a brand-new 10-year Triple Net lease—complete with a sale increase at the halfway mark—meaning they cover all operating costs, including taxes, insurance, and maintenance. For you, that translates into a dependable, low-maintenance income stream.Inside, the space is bright, welcoming, and impressively well-kept. The layout includes five private treatment rooms, a large open exercise area with two additional treatment spaces, a professional reception and waiting area, an office, file storage, two washrooms (one with a shower), and a laundry room. Comfort is ensured with three forced-air furnaces and central air conditioning that have been regularly maintained.Built in 1977 on a slab-on-grade foundation, the property benefit
$ 899,900
318 Harmony Lake Way, Rural Rocky View County, AB, T3Z 0E7 townhouse for sale | Listing ID A2325 | Royal LePage
View photo
Townhouse · for sale
$ 824,250
318 Harmony Lake Way, Rural Rocky View County, AB, T3Z 0E7 townhouse for sale | Listing ID A2325 | Royal LePage
Water Valley
· Townhouse
· Balcony · Parking
Water Valley · Townhouse · Balcony · Parking
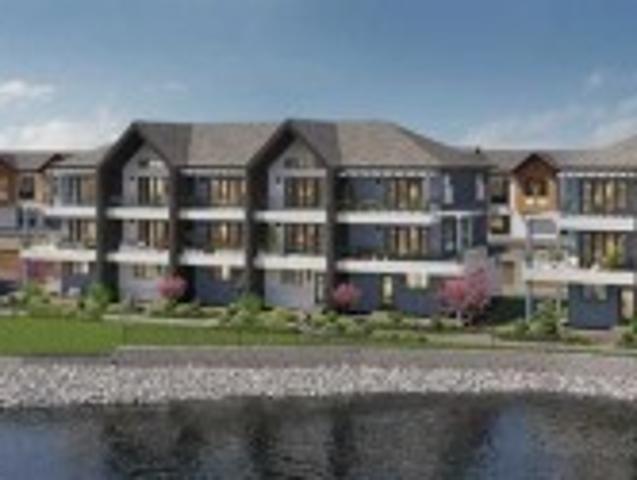
Enjoy your coffee from the comfort of a private balcony with stunning lake views. Welcome to lakeside living at its finest! Experience the height of sophisticated living in this highly coveted and gated lakeside luxury townhome, where a generous floor plan meets modern comfort and refined finishes. Proudly presented by StreetSide, this thoughtfully designed home features 4 bedrooms, 3.5 bathrooms, and a double attached garage. The heart of the home is a spacious kitchen with a large central island, polished quartz countertops and upgraded stainless steel appliances. Light floods into the living room with ease through the large, private balcony window, framing beautiful lake views, while luxury vinyl plank flooring flows throughout the main floor living areas, and carpeted stairs leading to the upper level and bedrooms provide extra warmth. The primary bedroom with ensuite is a private sanctuary, complete with a one-piece tub and shower, delivering spa-inspired comfort at home, as well
$ 824,250
50 Royston Terrace Nw, Calgary, AB, T3L 0K2 house for sale | Listing ID A2324 | Royal LePage
View photo
House · for sale
$ 799,000
50 Royston Terrace Nw, Calgary, AB, T3L 0K2 house for sale | Listing ID A2324 | Royal LePage
Water Valley
· House
· Terrace
Water Valley · House · Terrace
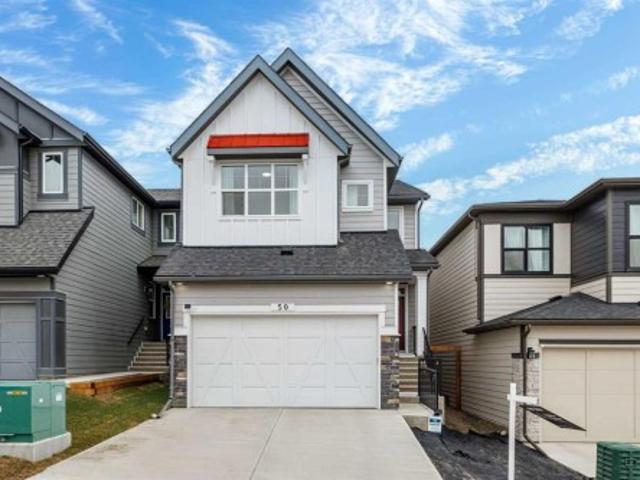
Price to Sale! Welcome to 50 Royston Terrace NW in Rockland Park, a 2024-built home offering a clean modern design, thoughtful functionality, and a bright, open main floor layout. The kitchen is a true focal point of the home, featuring a large central island with an expansive quartz countertop, offering excellent prep space, storage, and casual seating potential. The space is further enhanced by two-tone cabinetry, stainless steel appliances, built-in microwave and wall oven, gas cooktop, chimney-style hood fan, walk-in pantry, matte black hardware, pendant lighting, and recessed ceiling lights. The white upper cabinetry keeps the kitchen bright and timeless, while the darker island and lower cabinetry add contrast and a clean contemporary feel. The kitchen connects naturally with the dining and living areas, creating an easy flow for daily use, family time, and entertaining. The dining area is comfortably sized for a large table, while the living room is anchored by a modern fireplac
$ 799,000
6204 58 Street, Olds, AB, T4H 1V3 house for sale | Listing ID A2324 | Royal LePage
View photo
House · for sale
$ 715,000
6204 58 Street, Olds, AB, T4H 1V3 house for sale | Listing ID A2324 | Royal LePage
Water Valley
· House
· Garden · Deck · Parking
Water Valley · House · Garden · Deck · Parking
Welcome to this stunning one-owner modified bi-level home, ideally located in a quiet and welcoming neighborhood in Olds, Alberta. This exceptional property offers over 1,892 sq. Ft. of beautifully designed living space, featuring 5 bedrooms, 3 bathrooms, and a heated attached garage — with an incredible amount of room for the whole family. Built with entertaining in mind, this home offers the perfect blend of comfort, space, and functionality. The bright main floor welcomes you with vaulted ceilings, a spacious living room, and an open dining area that flows seamlessly into the impressive kitchen. The kitchen features a large island, corner pantry, abundant cabinetry, and plenty of workspace for family meals and entertaining. The dining area opens onto a private deck overlooking the beautifully landscaped backyard — the perfect place to enjoy summer BBQs, gatherings, and relaxing evenings outdoors. The upper level features a spacious primary bedroom complete with a walk-in closet and
$ 715,000
181 Windrow Link Sw, Airdrie, AB, T4B 2K2 house for sale | Listing ID A2324 | Royal LePage
View photo
House · for sale
$ 859,000
181 Windrow Link Sw, Airdrie, AB, T4B 2K2 house for sale | Listing ID A2324 | Royal LePage
Water Valley
· House
· Garden · Fireplace · Deck
Water Valley · House · Garden · Fireplace · Deck
Welcome to this beautifully upgraded, open-concept home designed with both style and functionality in mind. From the moment you step inside, you'll appreciate the bright, spacious feel created by 9-foot ceilings on both the main and second floors, along with impressive 8-foot doors throughout. The main floor is built for everyday living and entertaining, featuring rich hardwood flooring and a thoughtfully designed open layout. The kitchen is the heart of the home, offering upgraded full-height dark cabinetry, a stylish backsplash, a big island, a walk-through pantry, a gas cooktop, built-in oven, and a sleek chimney hood fan. Just off the kitchen, the dining area opens through sliding glass doors to a sunny south-facing deck and backyard, perfect for summer BBQs. The inviting living room is anchored by an upgraded fireplace, creating a warm and welcoming space to gather. The staircase, accented by an elegant wood railing, leads to the second level, where a bright bonus room filled with
$ 859,000
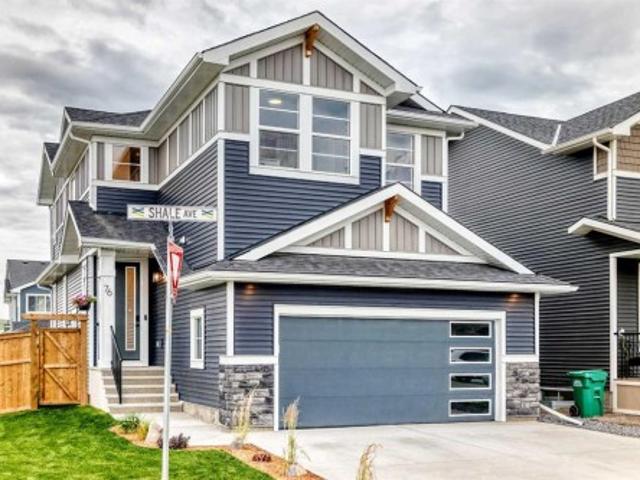
76 Shale Avenue, Cochrane, AB, T4C 3G6 house for sale | Listing ID A2322 | Royal LePage
View photo
House · for sale
$ 749,000
76 Shale Avenue, Cochrane, AB, T4C 3G6 house for sale | Listing ID A2322 | Royal LePage
Water Valley
· House
Water Valley · House
Welcome to this beautifully upgraded family home in the sought-after community of Greystone. Built in 2024 and offering over 2,400 sq. Ft. of thoughtfully designed living space, this home combines modern style, exceptional functionality, and the comfort today's families are looking for. Situated on a spacious 4,600 sq. Ft. corner lot, this meticulously maintained home is finished from top to bottom and showcases quality craftsmanship throughout. The bright and inviting main floor features rich hardwood flooring, oversized windows that flood the home with natural light, custom light fixtures, bespoke smart appliances and stunning quartz countertops throughout. The open-concept layout creates the perfect space for everyday living and entertaining alike. Upstairs, you'll find a spacious bonus room positioned at the heart of the home, creating an ideal gathering space for movie nights, homework sessions, or simply relaxing together. The generous bedrooms and oversized tubs provide comfort
$ 749,000
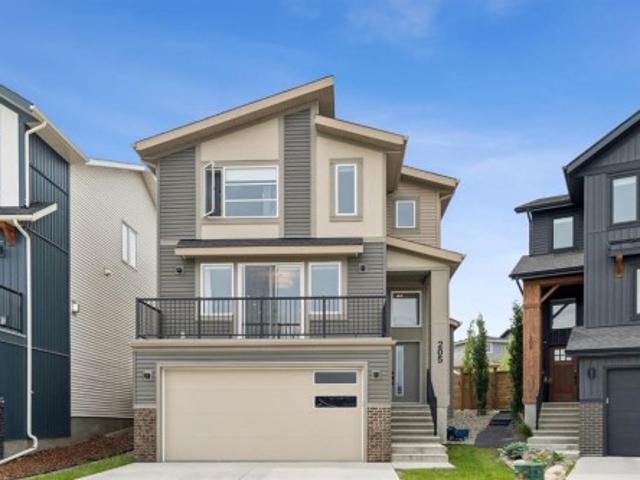
205 Precedence View, Cochrane, AB, T4C 2W8 house for sale | Listing ID A2321 | Royal LePage
View photo
House · for sale
$ 815,000
205 Precedence View, Cochrane, AB, T4C 2W8 house for sale | Listing ID A2321 | Royal LePage
Water Valley
· House
· Balcony · Fireplace
Water Valley · House · Balcony · Fireplace
Open house sunday july 5th from 1pm. 4PM. WELCOME TO 205 PRECEDENCE VIEW, where modern design, stunning valley views, and everyday comfort come together in one of Cochrane’s newest communities. Located in PRECEDENCE, on a cul-de-sac and facing green space, this growing neighbourhood offers parks, playgrounds, walking paths, and convenient access to downtown Cochrane, Calgary, and the mountains. Designed for gathering, entertaining, and everyday living, the heart of the home is the beautifully appointed two-tone kitchen featuring warm brown cabinetry, a striking grey island, expansive quartz countertops, built-in wall oven and microwave, electric cooktop, range hood, and upgraded lighting. The bright living room is anchored by a stunning FLOOR-TO-CEILING BRICK GAS FIREPLACE, creating a warm and inviting atmosphere. Sliding doors lead to the FRONT BALCONY, where you can enjoy your morning coffee while taking in BEAUTIFUL VALLEY VIEWS. A convenient main floor powder room adds functionalit
$ 815,000
48 Rockcliff Terrace Nw, Calgary, AB, T3G 0G6 house for sale | Listing ID A2324 | Royal LePage
View photo
House · for sale
$ 2,295,000
Updated
48 Rockcliff Terrace Nw, Calgary, AB, T3G 0G6 house for sale | Listing ID A2324 | Royal LePage
Water Valley
· House
· Office room · Terrace · Deck · Parking · Equipped kitchen
Water Valley · House · Office room · Terrace · Deck · Parking · Equipped kitchen
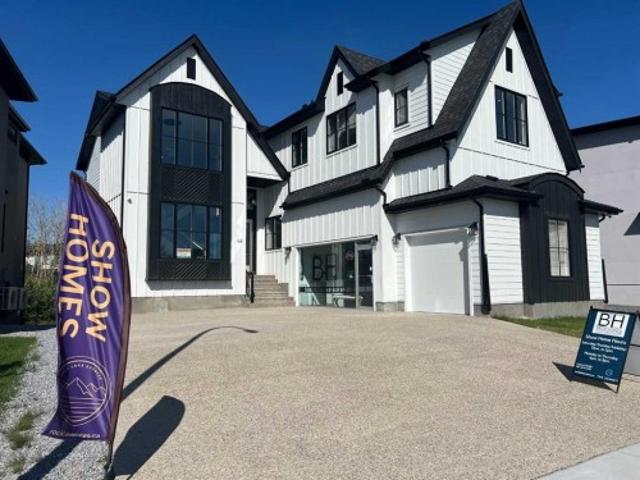
The show home is now for sale! Rock lake estates in rocky ridge, has the last phase completing now! Nine more estate lots left to build on, and three pre built homes are completing over the summer. The show home is a 2 storey walkout plan with a side parking fully finished triple garage! Backing onto a treed green space. Featuring a front open to above living room and staircase with the loft overlooking from above. The back of the main level features the family room, dining area and l-shaped kitchen plus the 4 season sunroom overlooking the deck and green space. The office features a built in desk for two, plus built in shelving. The mudroom off the garage leads into the butler's pantry through to the gourmet kitchen. The high end appliance package gives you a sub zero panel ready built in fridge, freezer, and beverage fridge, plus beverage fridge in the lower wet bar. Add to this your wolf gas cooktop, built in oven and microwave oven, plus dishwasher. The custom built canopy has a bu
$ 2,295,000
174 Mitchell Road Nw, Calgary, AB, T3R 2G6 house for sale | Listing ID A2324 | Royal LePage
View photo
House · for sale
$ 699,900
174 Mitchell Road Nw, Calgary, AB, T3R 2G6 house for sale | Listing ID A2324 | Royal LePage
Water Valley
· House
Water Valley · House
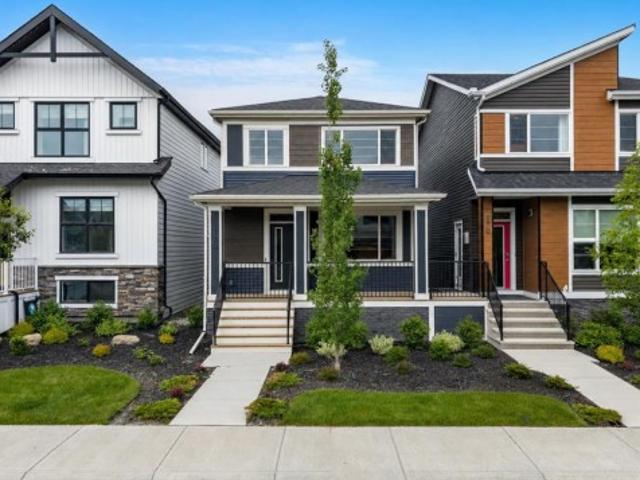
Located in the growing northwest community of Glacier Ridge, 174 Mitchell Road NW presents an exceptional opportunity to own a beautifully designed brand-new home that combines modern style, thoughtful functionality, and quality craftsmanship. Built by Trico Homes, this two-storey residence has been carefully planned to accommodate today's busy lifestyles while offering timeless finishes that will be appreciated for years to come. The bright and welcoming main floor features an open-concept layout filled with natural light from oversized windows. Durable engineered hardwood flooring, soaring ceilings, and contemporary finishes create an inviting atmosphere throughout the living spaces. At the heart of the home is a stunning chef-inspired kitchen complete with quartz countertops, ceiling-height cabinetry, a large centre island with seating, premium stainless steel appliances, and abundant storage. A spacious walk-through pantry provides added convenience while keeping everyday essential
$ 699,900
102 Rochester Crescent Nw, Calgary, AB, T3L 0J6 house for sale | Listing ID A2323 | Royal LePage
View photo
House · for sale
$ 814,900
102 Rochester Crescent Nw, Calgary, AB, T3L 0J6 house for sale | Listing ID A2323 | Royal LePage
Water Valley
· House
· Fireplace · Deck
Water Valley · House · Fireplace · Deck
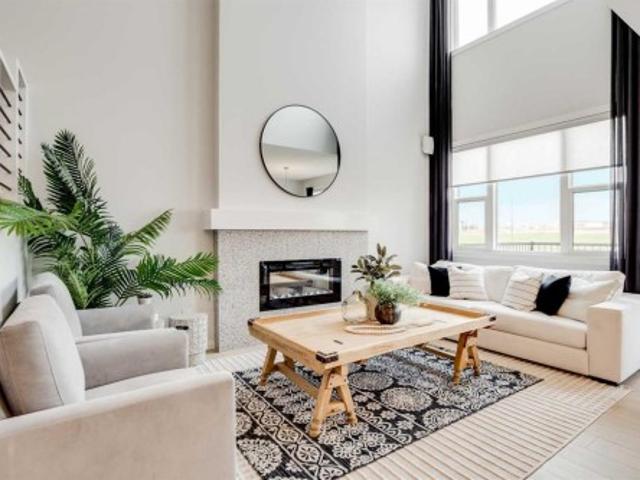
This is what happens when a floorplan thinks beyond the basics. The Halladay brings together architectural drama, everyday flexibility and the kind of future planning buyers are usually left to figure out later. The OPEN-TO-BELOW GREAT ROOM makes the first big impression, but the real win is how much life this home is ready to hold: a convenient MAIN-FLOOR FLEX ROOM, a proper bonus room upstairs and three bedrooms, each with its own walk-in closet. The kitchen is built to earn its central position with QUARTZ COUNTERS, tall maple cabinetry, extra pot-and-pan drawers, a GAS RANGE and upgraded French-door refrigerator. A two-storey rear window wall sends natural light through the main living area, while the dramatic fireplace wall gives the room a strong architectural anchor. The dining area opens directly to a finished 9’ x 10’ DECK, so summer dinners, morning coffee and fresh-air escapes are already part of the plan. Upstairs, the bonus room creates a true second living space with room
$ 814,900
515 500 Allen Street Se, Airdrie, AB, T4B 1J5 townhouse for sale | Listing ID A2324 | Royal LePage
View photo
Townhouse · for sale
$ 289,900
515 500 Allen Street Se, Airdrie, AB, T4B 1J5 townhouse for sale | Listing ID A2324 | Royal LePage
Water Valley
· Townhouse
· Garden
Water Valley · Townhouse · Garden
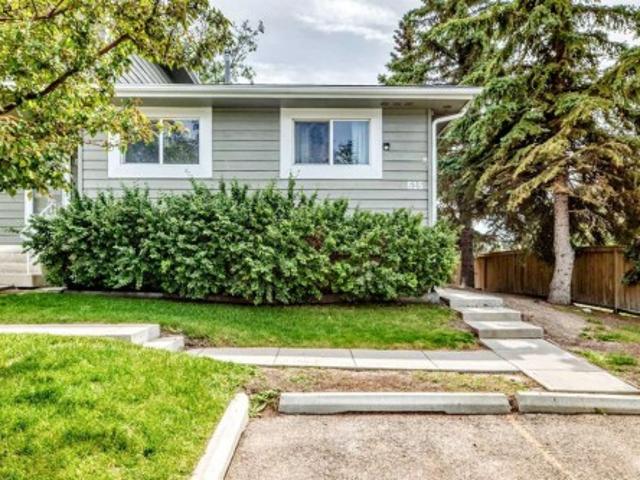
Must see. Rare bungalow. End unit. Backing onto greenspace. Beautifully maintained. 2+1 bedrooms. 2 full bathrooms. Updated kitchen. New furnace. New hot water tank. New electrical panel. New pex plumbing. Walk to school or parks. Welcome to this beautifully maintained 2+1 bedroom, 2-bathroom end-unit bungalow, backing onto greenspace, offering the perfect blend of comfort, functionality, and timeless appeal. Bright, inviting living spaces and a private backyard make this home ideal for families or anyone looking for the convenience of single-level living. Step inside to rich vinyl plank flooring and a thoughtfully designed layout that balances everyday comfort with effortless entertaining. Large windows fill the living room with natural light. At the same time, the spacious dining area flows seamlessly into the recently remodeled kitchen, featuring elegant granite countertops, stainless steel appliances, ample cabinetry, and plenty of prep space for cooking and entertaining. The main
$ 289,900
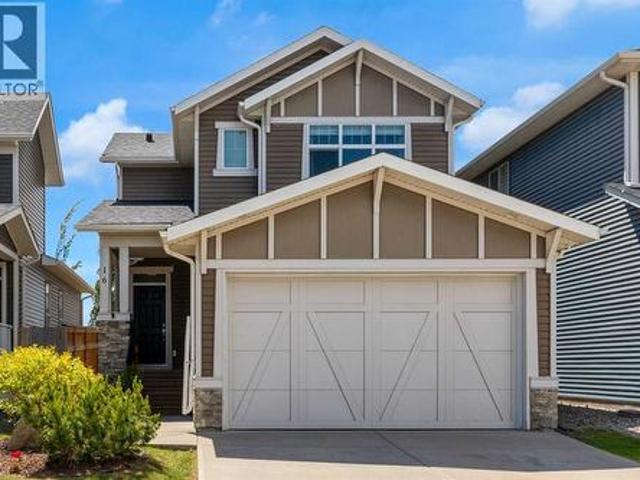
16 Fireside Place, Cochrane, AB, T4C 0R2 house for sale | Listing ID A2324 | Royal LePage
View photo
House · for sale
$ 564,900
16 Fireside Place, Cochrane, AB, T4C 0R2 house for sale | Listing ID A2324 | Royal LePage
Water Valley
· House
· Office room
Water Valley · House · Office room
Join us for our OPEN HOUSE on Saturday, June 27th from 2:00-4:00pm. Welcome to Fireside — where your family can put down roots, your kids can ride their bikes until the streetlights come on, and your neighbours are the kind who wave from the driveway. And may or may not show up with freshly baked cookies just to say hello. This charming 3-bedroom home is ready to grow with you. Built in 2013 and thoughtfully designed for everyday family life, it offers the perfect balance of comfort, functionality, and a location that makes life just a little easier. The bright, open-concept main floor is where life happens. Whether it's helping with homework while dinner simmers, hosting birthday parties, or enjoying lazy Sunday pancake breakfasts, everyone stays connected. Granite countertops, stainless steel appliances, and convenient main floor laundry mean less time doing chores and more time making memories. There's even a versatile office/den that's perfect for working from home, a playroom for
$ 564,900
18 Deer Springs Close, Rural Rocky View County, AB, T3Z 3E1 house for sale | Listing ID A2324 | Royal LePage
View photo
House · for sale
$ 1,950,000
18 Deer Springs Close, Rural Rocky View County, AB, T3Z 3E1 house for sale | Listing ID A2324 | Royal LePage
Water Valley
· House
· Office room
Water Valley · House · Office room
This special property offers a rare opportunity to own a 2-acre estate in Springbank, perfectly situated on a quiet, private cul-de-sac with minimal traffic. This prime location balances peaceful rural living with exceptional convenience, placing you just minutes from highly regarded schools, parks, the new Costco, and Bingham Crossing. As you drive up, you instantly get that welcoming feeling with the inviting wrap-around porch that provides a charming outdoor living space before you even step inside. As you make your way through the front door, you are greeted by a grand foyer, showcasing rich hardwood flooring that flows seamlessly throughout the home, and a curved, open staircase that leads to the second level. The two-storey ceilings inside the front door create an absolutely stunning entrance. The main floor is designed for busy families that like to entertain, but also know how to get to work. This level features a private office with distinctive turret windows that create an in
$ 1,950,000
1001 24 Rivercrest Drive, Cochrane, AB, T4C 2V2 townhouse for sale | Listing ID A2323 | Royal LePage
View photo
Townhouse · for sale
$ 345,000
1001 24 Rivercrest Drive, Cochrane, AB, T4C 2V2 townhouse for sale | Listing ID A2323 | Royal LePage
Water Valley
· Townhouse
· Parking
Water Valley · Townhouse · Parking
Discover the charm of contemporary living in this thoughtfully designed townhome. Filled with natural light from expansive windows, the open-concept layout offers comfortable living across two inviting levels. The stylish kitchen features crisp white cabinetry, quartz countertops, a spacious island, and stainless steel appliances. With 2 bedrooms and a well-appointed 4-piece bathroom, this home provides flexible and functional living space. Additional highlights include durable vinyl plank flooring, upper-level laundry, window blinds throughout, a single attached garage, driveway parking, and additional street parking. Enjoy easy access to nearby pathways, local shopping, Calgary amenities, and endless mountain adventures. Crafted by Slokker Homes, a family-owned builder with deep roots dating back to 1935. Every detail reflects our multi-generational commitment to'long quality'—ensuring your home is built beautifully and engineered to last for decades to come. Experience the peace of
$ 345,000
219 Nolancrest Rise Nw, Calgary, AB, T3R 0T3 house for sale | Listing ID A2323 | Royal LePage
View photo
House · for sale
$ 739,900
219 Nolancrest Rise Nw, Calgary, AB, T3R 0T3 house for sale | Listing ID A2323 | Royal LePage
Water Valley
· House
· Patio · Deck · Parking · Cellar
Water Valley · House · Patio · Deck · Parking · Cellar
Talk about move in ready! This spotlessly clean upgraded home includes: engineered hardwood on the main and upper level, 9' ceilings on the main, knockdown stipple, granite countertops, gas counter top stove, feature hoodfan, vaulted bonus room, 6pc ensuite with 2 rain shower heads, bidet in the ensuite, full finished basement with a 3pc bathroom with walk in shower, insulated garage that can fit a full sized truck(21'X22'), vinyl rear deck with gas bbq hookup, stamped concrete patio, zero maintenance landscaping and if you can believe it your own putting green! When you first enter the home you will love the large front entry with featured alcove. The main level is a very bright wide open concept with 9' ceilings. The living room is an ideal size for entertaining. Kitchen offers tons of countertop working area, breakfast bar for 4 stools, gas countertop, built in oven, french door stainless fridge, feature hoodfan. Built in microwave, ceiling height cabinets, some glass doors, and a b
$ 739,900
271165 Range Road 60, Rural Rocky View County, AB, T0L 0W0 Luxury House for sale | Listing ID A2323 | Royal LePage Carriage Trade Luxury Properties
View photo
House · for sale
$ 1,700,000
271165 Range Road 60, Rural Rocky View County, AB, T0L 0W0 Luxury House for sale | Listing ID A2323 | Royal LePage Carriage Trade Luxury Properties
Water Valley
· House
· Parking · Fireplace · Deck
Water Valley · House · Parking · Fireplace · Deck
Welcome to 20 acres of paradise with trees, wide open meadows, riding/walking trails tucked away from any neighbors with mountain views, secluded and private yet conveniently located 20 minutes NW from Cochrane. It feels like your living in a national park with the trees and views, but it could be your own private land. You are sure to be impressed with this reverse walk-out Bungalow built into the hillside with over 4600 sq ft of living space, attached oversized double garage plus shop. Incredibly well build starting with ICF foundation walls right up to the rafters. Poured concrete floors on each level with in-floor heat and concrete tile roof. The main floor features a massive wood burning rock facing fireplace that warms up the Great room with the tall barreled ceiling and enjoys the mountain views. Tucked behind the fireplace is the dining room. The kitchen features lots of cabinets and counters and a commercial gas Stove with a double oven. Breakfast nook overlooks the deck and v
$ 1,700,000

Get email alerts

Don't miss out: be the first to know about new properties

The alert was correctly created

On subscribing you accept the conditions of use and the privacy policy
Alert
Receive new ads in your inbox
Save this search
Receive alerts for new listings

We'll send you an email when we have new properties for: "Houses for sale in Water Valley"

The alert was correctly created

Get email alerts and be the first to see new listings
Required field
On subscribing I accept the terms of the privacy policy
Perfect! You'll soon start receiving new listings via email
Alert
Receive an email when we have new ads for Houses for sale in Water Valley
Save this search
Filters

Bedrooms

Area (sq.ft)

sq.ft
sq.ft

Price

$
$

Filter by property type

Bathrooms

Clear all filters
Receive notifications when new entries are published.