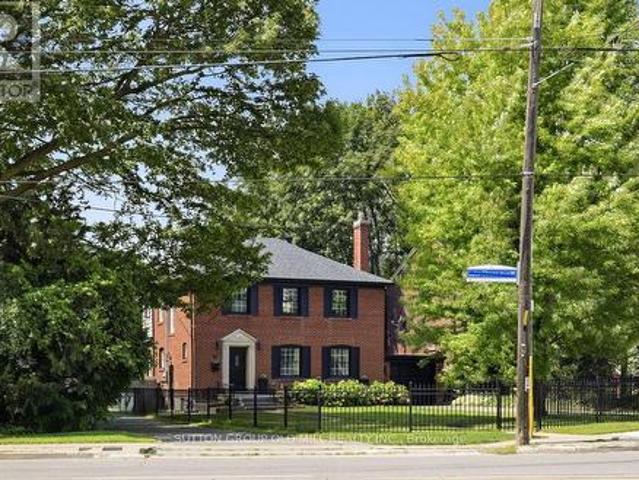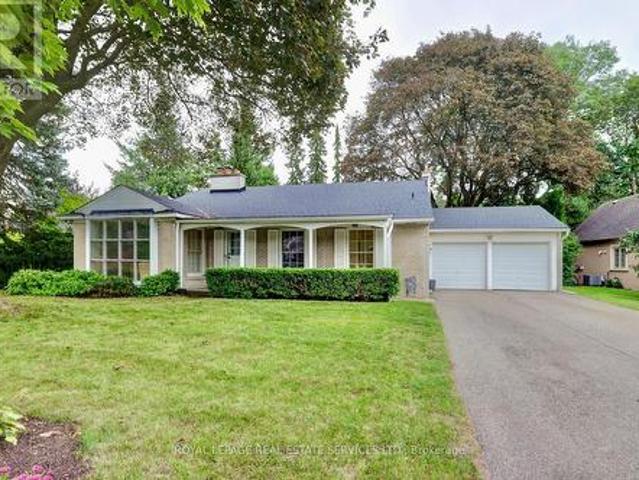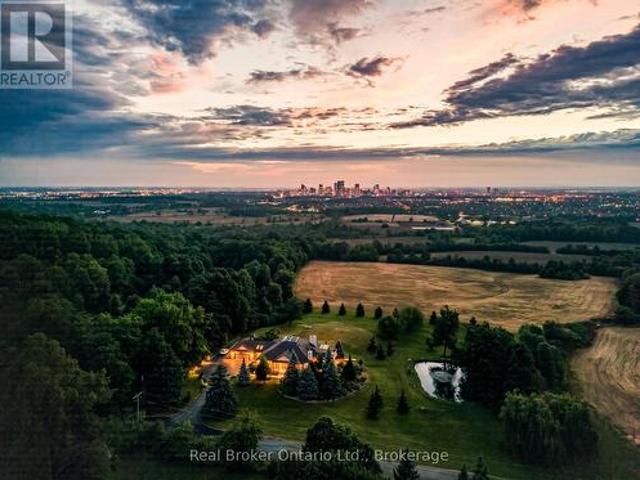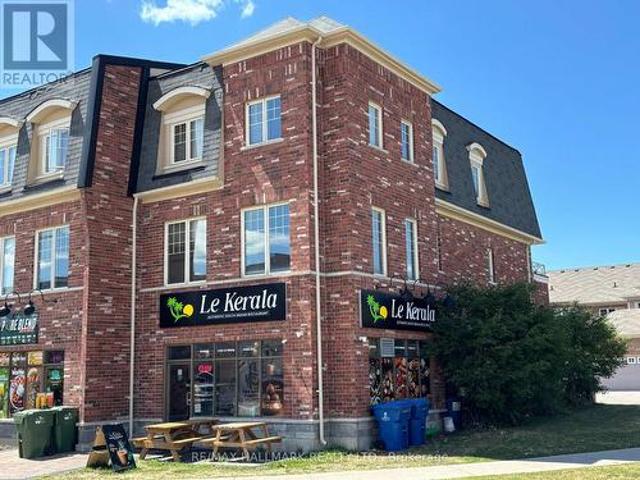
10,796 properties for sale in Waterford, Mississauga

131 Sugarhill Drive, Brampton, ON, L7A 3X4 house for sale | Listing ID W13601 | Royal LePage
View photo
House · for sale
$ 784,900
New
131 Sugarhill Drive, Brampton, ON, L7A 3X4 house for sale | Listing ID W13601 | Royal LePage
Waterford, Mississauga
· House
· Garden · Parking · Air conditioning · Cellar
Waterford, Mississauga · House · Garden · Parking · Air conditioning · Cellar
Priced to Sell! Step into this well-maintained semi-detached home offering 3 + 1 bedrooms and 4 bathrooms, located in a highly desirable family-friendly neighborhood. Proudly cared for, this home delivers comfort, functionality, and exceptional value throughout. The main level features a spacious eat-in kitchen with a mosaic backsplash and a walkout to the backyard, perfect for everyday living and entertaining. Upgraded broadloom extends through the main and upper levels, complemented by hardwood stairs. The finished basement includes a bedroom with a full ensuite bathroom, offering a comfortable space for guests or extended family. Enjoy the convenience of inside access from the garage, along with patterned concrete at both the front and back, enhancing curb appeal and outdoor usability. Major updates include a new roof (2025) and A/C (2019), providing added peace of mind. Don't miss your chance to make this beautiful home yours. Book your private showing today! (Id: 27)
$ 784,900
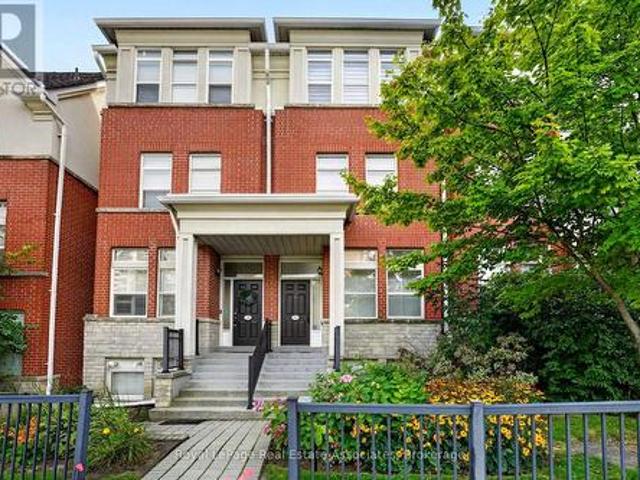
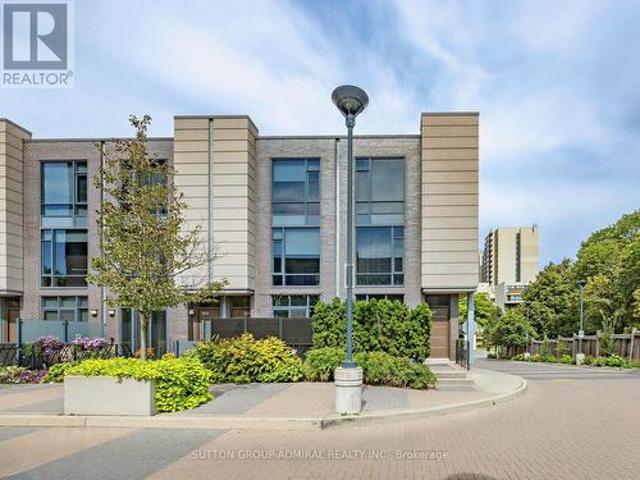
11 Finegan Circle, Brampton, ON, L7A 4Z7 house for sale | Listing ID W13603 | Royal LePage
View photo
House · for sale
$ 869,999
New
11 Finegan Circle, Brampton, ON, L7A 4Z7 house for sale | Listing ID W13603 | Royal LePage
Waterford, Mississauga
· House
· Garden · Deck
Waterford, Mississauga · House · Garden · Deck
Luxury end-unit townhome offering the feel of a semi-detached home, situated on a premium east-facing lot with no sidewalk and exceptional privacy. Enjoy an unbeatable location backing no direct neighbors and fronting onto a beautiful park, providing peaceful views, abundant natural light, and a rare sense of openness. This beautifully upgraded home features 4 spacious bedrooms and 4 full bathrooms, thoughtfully designed for modern living. The main floor boasts 9-foot ceilings, separate living and family rooms, and a stylish kitchen complete with quartz countertops, a large center island, and stainless steel appliances-perfect for both everyday living and entertaining. Step outside to a beautiful deck overlooking the private backyard, ideal for relaxing or hosting family and friends. The upper level offers three generously sized bedrooms, a convenient laundry room, and a luxurious primary retreat featuring a walk-in closet and a 4-piece ensuite. The fully finished lower level includes
$ 869,999
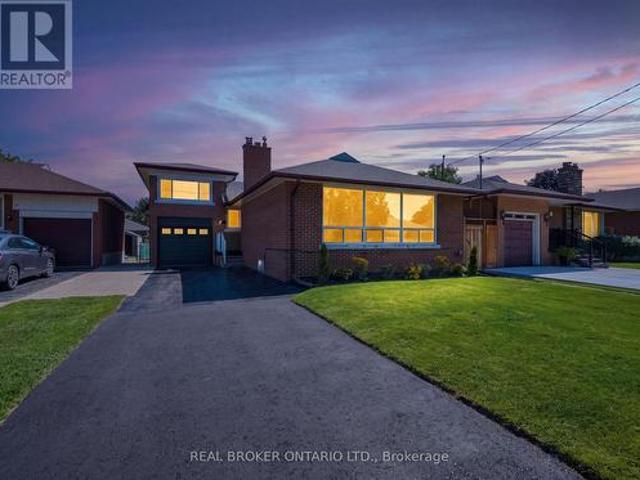
2145 Sunnyvale Drive, Oakville, ON, L6L 1W6 house for sale | Listing ID W13602 | Royal LePage
View photo
House · for sale
$ 1,049,900
New
2145 Sunnyvale Drive, Oakville, ON, L6L 1W6 house for sale | Listing ID W13602 | Royal LePage
Waterford, Mississauga
· House
· Garden · Parking
Waterford, Mississauga · House · Garden · Parking
Welcome to 2145 Sunnyvale Drive, a raised bungalow situated on a 60 x 100-foot lot in the highly desirable Bronte neighbourhood! Offering 3 bedrooms, 2 bathrooms, a double attached garage, and exceptional potential, this is a fantastic opportunity to own in one of Oakville's most sought-after communities. The bright main level features an open-concept kitchen, living, and dining area with hardwood flooring and large windows that fill the home with natural light. Whether you're a first-time buyer, downsizer, or investor, the functional layout provides an excellent foundation to make the space your own. The fully finished lower level offers incredible flexibility, with a spacious family room, a recreation room complete with a wet bar, a second kitchen, and ample space to adapt the layout to suit your lifestyle. Step outside to enjoy the peaceful backyard, offering endless possibilities for gardening, outdoor entertaining, a children's play area, or simply relaxing in your own private gre
$ 1,049,900
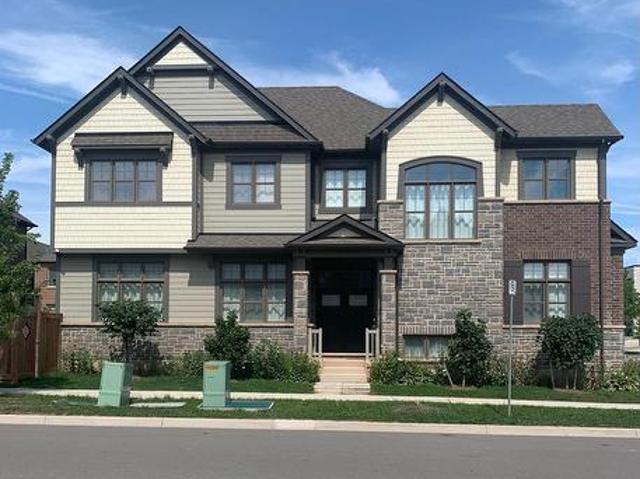
6 Divinity Circle, Brampton, ON, L7A 3Y4 house for sale | Listing ID W13602 | Royal LePage
View photo
House · for sale
$ 1,369,999
New
6 Divinity Circle, Brampton, ON, L7A 3Y4 house for sale | Listing ID W13602 | Royal LePage
Waterford, Mississauga
· House
· Office room · Cellar
Waterford, Mississauga · House · Office room · Cellar
An Exceptional Opportunity To Own This Beautifully Upgraded 4 Bedroom Detached Home Offering 3,179 Sq. Ft. ABOVE GRADE Complete With A LEGAL 2 Bedroom Basement Apartment And Separate Entrance In One Of Northwest Brampton's Most Desirable Communities! Designed For Both Comfortable Family Living And Excellent Income Potential This Home Offers A Bright Functional Layout Loaded With Quality Finishes Throughout. The Main Floor Features Separate Living And Family Rooms Along With A Spacious Den That Easily Functions As A Home Office Or Study. Hardwood Flooring Throughout The Main Combined With 9 Foot Ceilings And Upgraded California Shutters Throughout The Home Create A Bright And Spacious Feel From The Moment You Walk In. The Kitchen Is Equipped With Granite Countertops Stainless Steel Appliances A Large Centre Island And Plenty Of Cabinet Space Making It The Perfect Hub For Everyday Use. The Spacious Master Bedroom Features Two Walk In Closets And A Beautiful 5 Piece Ensuite While Every Ad
$ 1,369,999
42 Cobblestone Court, Brampton, ON, L6R 2S2 house for sale | Listing ID W13600 | Royal LePage
View photo
House · for sale
$ 1,399,000
New
42 Cobblestone Court, Brampton, ON, L6R 2S2 house for sale | Listing ID W13600 | Royal LePage
Waterford, Mississauga
· House
· Garden · Office room · Parking · Fireplace · Cellar
Waterford, Mississauga · House · Garden · Office room · Parking · Fireplace · Cellar
Welcome to 42 Cobblestone Court! Beautifully situated on a premium lot backing onto a peaceful ravine in desirable Sandringham-Wellington. This spacious 2-storey home boasts nearly 3,000 sq ft of above-grade living space featuring 4 generous bedrooms and 3 full washrooms on the second floor-including TWO primary suites! Enjoy a light-filled main floor with dedicated living, dining, and family rooms, a main floor den ideal for a home office, and a cozy gas fireplace. Large eat-in kitchen with a walk-out to the backyard. Includes a separate entrance to an unfinished basement offering incredible potential. Ample parking with a double garage and 6-car driveway (8 total)! Close to public transit, top schools, and all amenities. (Id: 27)
$ 1,399,000
1580 Dufferin, Windsor, ON, N8X 3K5 house for sale | Listing ID 26017 | Royal LePage
View photo
House · for sale
$ 449,000
New
1580 Dufferin, Windsor, ON, N8X 3K5 house for sale | Listing ID 26017 | Royal LePage
Waterford, Mississauga
· House
· Parking · Cellar
Waterford, Mississauga · House · Parking · Cellar
Welcome to this beautifully renovated home located near downtown windsor! Main floor 3 bedroom 1 bathroom unit, full basement with laundry, workshop and future 4 bedroom. Second level separate 3 bedroom spacious apartment w/insuite laundry. The home has all the appliances in both units. Rear parking off alleyway. Perfect for family with upper income option or two generation accomodation. Market rents for main $2000.00 plus, upper $1600.00 plus, great for investor portfolio delivered totally vacant to set your own rents etc. (Id: 27)
$ 449,000
64 Scotchmere Crescent, Brampton, ON, L6P 3A6 house for sale | Listing ID W13600 | Royal LePage
View photo
House · for sale
$ 1,599,999
New
64 Scotchmere Crescent, Brampton, ON, L6P 3A6 house for sale | Listing ID W13600 | Royal LePage
Waterford, Mississauga
· House
· Parking
Waterford, Mississauga · House · Parking
Welcome to this beautifully maintained and thoughtfully upgraded family home, offering the perfect blend of space, comfort, and functionality. The main floor features natural birch hardwood flooring, upgraded finishes in the foyer, kitchen, and powder room, and a spacious kitchen with granite countertops, abundant cabinetry, and a separate pantry closet for exceptional storage. Open to the family room, it creates a warm and inviting space ideal for everyday living and entertaining. A standout feature of the home is the grand open to above and below foyer and staircase, which enhances the sense of space and fills the home with natural light. The main floor laundry room and direct access from the double car garage add everyday convenience. Upstairs, you'll find four generously sized bedrooms, including two with walk in closets and private ensuites. Marble countertops add elegance to the bathrooms, while the spacious Jack and Jill bathroom features a tub and separate toilet area, perfect
$ 1,599,999
944 Deverell Place, Milton, ON, L9T 0M3 house for sale | Listing ID W13471 | Royal LePage
View photo
House · for sale
$ 739,999
944 Deverell Place, Milton, ON, L9T 0M3 house for sale | Listing ID W13471 | Royal LePage
Waterford, Mississauga
· House
· Balcony · Parking
Waterford, Mississauga · House · Balcony · Parking
Welcome To This Beautifully Upgraded Mattamy Built Freehold Townhouse Nestled In The Highly Sought After Coates Community. Thoughtfully Redesigned With Elevated Finishes Throughout, This Exceptional Home Offers The Perfect Blend Of Style, Comfort And Functionality. The Welcoming Entryway Is Finished With Stylish New Tile, Setting The Tone From The Moment You Arrive. The Versatile Ground-Level Area Features Beautiful Custom Closets With Convenient Access To The Garage. The Main Living Level Showcases A Bright, Open-Concept Design, Perfect For Both Everyday Living And Entertaining. A Stunning Custom Chef-Inspired Kitchen Serves As The Centrepiece, Featuring Elegant Quartz Countertops, Designer Backsplash, Premium Stainless Steel Appliances And Sophisticated Finishes That Seamlessly Flow Into The Spacious Living And Dining Areas. Step Outside To An Expansive Private Balcony, Creating The Perfect Setting For Morning Coffee, Summer Dining Or Evening Relaxation. Upstairs, You'll Find Generou
$ 739,999
83 Tianalee Crescent, Brampton, ON, L7A 2X4 house for sale | Listing ID W13602 | Royal LePage
View photo
House · for sale
$ 699,999
New
83 Tianalee Crescent, Brampton, ON, L7A 2X4 house for sale | Listing ID W13602 | Royal LePage
Waterford, Mississauga
· House
· Patio · Garden · Fireplace · Deck · Cellar
Waterford, Mississauga · House · Patio · Garden · Fireplace · Deck · Cellar
First-Time Home Buyer Alert! Beautifully updated freehold 3-bedroom, 4-bathroom townhouse ready for you to move right in, located in one of the area's most desirable family-friendly neighbourhoods. Freshly painted throughout with laminate flooring on the upper level, updated light fixtures, hardwood flooring on the main level, and three premium ceiling fans. Bright and inviting living room features a cozy gas fireplace. Spacious kitchen offers stainless steel appliances, ample cabinet space, a large breakfast area, and a walkout to the backyard deck. The renovated finished basement includes a full bathroom and cold cellar, providing valuable additional living space for a growing family. Major updates include a newer roof, furnace, air conditioner, and hot water tank for added peace of mind. Enjoy the low maintenance landscaped backyard with a large patio, perfect for entertaining and summer BBQs. Ideally located close to parks, schools, scenic trails, ponds, shopping, transit, and all
$ 699,999
1 Futura Drive, Toronto, ON, M3N 2L6 house for sale | Listing ID W13604 | Royal LePage
View photo
House · for sale
$ 799,999
New
1 Futura Drive, Toronto, ON, M3N 2L6 house for sale | Listing ID W13604 | Royal LePage
Waterford, Mississauga
· House
· Garden · Balcony · Cellar
Waterford, Mississauga · House · Garden · Balcony · Cellar
Welcome to 1 future Drive, This property presents a remarkable opportunity for both first-time buyers and investors alike, offering a spacious semi-detached 5 level backsplit residence with a basement apartment. This house is huge inside with an open concept living area, a fenced yard on a corner lot, and it's perfectly located beside the bus stop for commuters! A great opportunity for first-time buyers and investors to leverage rental income towards mortgage payments No carpet throughout, with beautiful ceramic and hardwood floors. The main floor kitchen has an eat-in area and plenty of pantry space, and the stunning living room combines with the dining area and features a walkout to a balcony. This property offers flexible layout options, with the upstairs apartment convertible to three or four bedrooms, and a spacious basement apartment with potential for additional rooms to generate extra income. This home has impressive updates including a newer roof, 100 amp panel box, driveway,
$ 799,999
246 Grandravine Drive, Toronto, ON, M3N 1J3 house for sale | Listing ID W13600 | Royal LePage
View photo
House · for sale
$ 789,888
New
246 Grandravine Drive, Toronto, ON, M3N 1J3 house for sale | Listing ID W13600 | Royal LePage
Waterford, Mississauga
· House
· Parking
Waterford, Mississauga · House · Parking
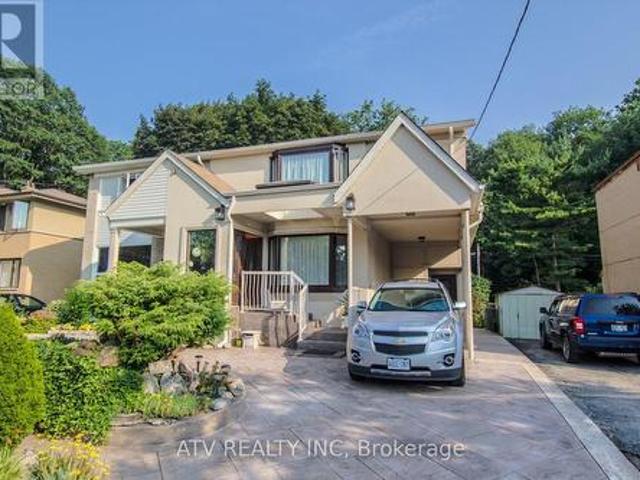
Welcome to this beautifully updated two-storey semi-detached home, ideally situated on a premium 56-foot corner lot with parking for up to six vehicles. Offering over 2,000 sq. Ft. of finished living space, this move-in ready home combines modern upgrades, exceptional functionality, and outstanding income potential. The bright and inviting main level showcases freshly painted interiors, elegant hardwood flooring, new pot lights, spacious principal rooms, and a beautifully updated kitchen featuring stainless steel appliances and a brand-new countertop. Large windows fill the home with natural light, while the thoughtfully designed layout is ideal for both everyday family living and entertaining. Upstairs offers generously sized bedrooms, updated bathrooms, and ample closet space, creating a comfortable and practical retreat for the entire family. Extensively renovated in June 2026, the lower level features a separate side entrance, one spacious bedroom, a full kitchen, private laundry,
$ 789,888
59 Stanwell Drive, Brampton, ON, L6Z 3Y8 house for sale Lis.
View photo
House · for sale
$ 949,000
59 Stanwell Drive, Brampton, ON, L6Z 3Y8 house for sale Lis.
Waterford, Mississauga
· 31 Bedrooms · 4 Baths · House
· Garden · Fireplace · Deck · Cellar
Waterford, Mississauga · 31 Bedrooms · 4 Baths · House · Garden · Fireplace · Deck · Cellar
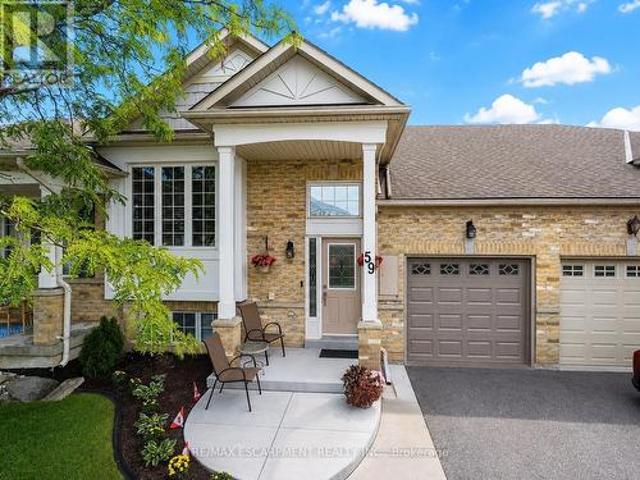
Beautiful Corner Home In Move In Condition With Separate Entrance To Basement. Welcoming Living Area, Large Eat-In Kitchen And Dining, WO To Deck. California Shutters On All Windows. Parquet Floor & Ample Daylight With Bay Window Overlooking Deck & Fenced Yard. French Doors From Kitchen To Living Dining Room. # Spacious Bedrooms On Upper Level With Closets. Finished Basement Offers Rec Room With Potential To Be Converted Into An Apartment, Fireplace & A 2 Piece Bath, Storage & Cold Cellar & Wet Bar. Large Enclosed Front Porch & Ample Driveway Space. Located Next To Wexford Plaza With Easy Access To Transit. Home Is Cluttered As Seller Is Packing & Home Will Be Professionally Cleaned, Before Handover. Priced Only To Sell ! (id:27). Still available at ListedBuy!
$ 949,000
1566 Venetia Drive, Oakville, ON, L6L 1K7 house for sale | Listing ID W13599 | Royal LePage
View photo
House · for sale
$ 1,848,800
New
1566 Venetia Drive, Oakville, ON, L6L 1K7 house for sale | Listing ID W13599 | Royal LePage
Waterford, Mississauga
· House
· Garden · Parking · Deck · Swimming pool
Waterford, Mississauga · House · Garden · Parking · Deck · Swimming pool
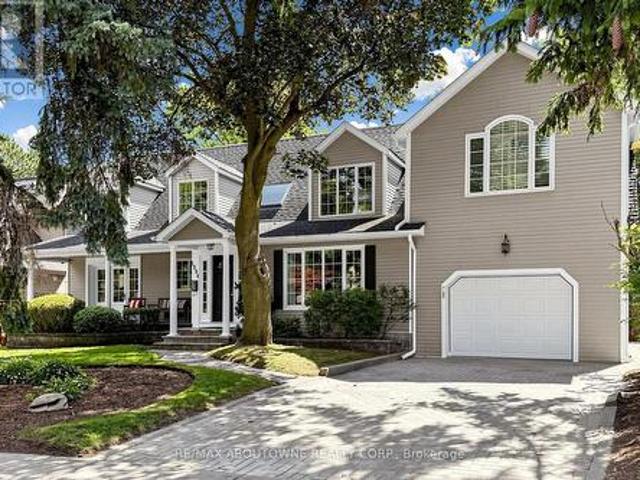
A Builder's Dream Lot at 75x152ft. Located In The Quiet, Family Friendly Street In The Desirable Coronation Park Neighbourhood. House Is 3+1 Bed, 2 Bath, 2,915 Sqft Of Living Area. Open Liv/Din, Crown & H/W T/O, Oversized Kit, Private Yard With Deck And In-Ground Pool. Fin Ll Includes Fam Rm With F/P, 4th Bed/Den, Games, Powder, Storage, Utility And Laundry Rms. 2 Car Garage, New Fenced-In Yard, Garden Shed Completes This Family Home On A Desirable Lot. Near All The Wonderful Shops & Restaurants Bronte Village Has To Offer! Offers Anytime. (Id: 27)
$ 1,848,800
35 Barkwin Drive, Toronto, ON, M9V 2W4 house for sale | Listing ID W13602 | Royal LePage
View photo
House · for sale
$ 849,000
New
35 Barkwin Drive, Toronto, ON, M9V 2W4 house for sale | Listing ID W13602 | Royal LePage
Waterford, Mississauga
· House
· Air conditioning · Cellar
Waterford, Mississauga · House · Air conditioning · Cellar
Bright & Spacious! Freshly Painted 3 + 2 Bedroom Bungalow on a Premium Lot (57.12 X 153 Ft)! Spacious Living/Dining Room! Renovated Kitchen (2021)! Renovated Bathroom (2021)! Very Spacious Three Bedrooms! Complete 2 Bedroom Basement Apartment with Full Size Kitchen & Bath! Furnace(2022) AC(2022) Owned Water heater(2019) Roof(2019) Partial fence(2024) All windows (2019) Side Entrance Door (2021)! Conveniently located close to major highways, TTC transit, and within walking distance to schools, shopping plazas, and parks, it offers easy access to everyday amenities! (Id: 27)
$ 849,000
31 Betterton Crescent, Brampton, ON, L7A 0S5 house for sale | Listing ID W13604 | Royal LePage
View photo
House · for sale
$ 809,000
New
31 Betterton Crescent, Brampton, ON, L7A 0S5 house for sale | Listing ID W13604 | Royal LePage
Waterford, Mississauga
· House
· Office room · Deck · Parking · Air conditioning
Waterford, Mississauga · House · Office room · Deck · Parking · Air conditioning
Beautifully maintained freehold 3 Storey Townhouse in the highly sought after Mount Pleasant Community. Approx 1550 sqft featuring a bight and functional layout, freshly painted interior, new luxury vinyl flooring throughout, professional staging, deep cleaning & numerous cosmic updates. Features include central air conditioning, central vacuum system, whole home humidifier, owned water softener, attached single garage with remote opener and private outdoor space with freshly painted deck, fence and landscaped flower beds. The versatile ground floor family room is ideal as a family room/home office, guest suite ar future in law space. Close to Mount Pleasant Go station, schools, parks, shopping, transit, library and community amenities. Move-in ready. An excellent opportunity for families, professional or investors. (Id: 27)
$ 809,000
16 Hasker Road, Brampton, ON, L7A 0Y5 house for sale | Listing ID W13599 | Royal LePage
View photo
House · for sale
$ 999,999
New
16 Hasker Road, Brampton, ON, L7A 0Y5 house for sale | Listing ID W13599 | Royal LePage
Waterford, Mississauga
· House
· Office room · Parking
Waterford, Mississauga · House · Office room · Parking
Welcome to 16 Hasker Road, a beautifully maintained 4-bedroom family home in one of Brampton's most sought-after neighborhoods. Situated on a premium pie-shaped lot with no sidewalk and directly fronting onto a park, this bright northeast-facing home offers exceptional curb appeal, added privacy, and extra parking. Designed for modern family living, the home features 9-ft ceilings on the main floor, separate living and family rooms, and a versatile bonus room that can be used as a home office, guest room, or main-floor bedroom. The spacious kitchen flows seamlessly into the dining and family areas, creating the perfect setting for everyday living and entertaining. Upstairs, you'll find 4 generously sized bedrooms, each with its own walk-in closet, including a spacious primary retreat with ensuite. Enjoy the added convenience of a second-floor laundry room, making daily chores effortless. Two full bathrooms and a main-floor powder room complete the functional layout. The fully finished
$ 999,999
433 Seabourne Drive, Oakville, ON, L6L 4E9 house for sale | Listing ID W13600 | Royal LePage
View photo
House · for sale
$ 1,145,000
New
433 Seabourne Drive, Oakville, ON, L6L 4E9 house for sale | Listing ID W13600 | Royal LePage
Waterford, Mississauga
· House
· Garden · Swimming pool
Waterford, Mississauga · House · Garden · Swimming pool
Summer is calling. And so is your dream backyard! Come get your swim on before summer, and this home, are gone! From your private resort-style pool oasis to the sparkling shores of the lake just steps away, every day feels like a vacation. Nestled on a quiet, tree-lined street in one of West Oakville's most coveted family neighbourhoods, this beautifully maintained home offers the perfect blend of lifestyle, privacy & future potential. Escape to your beautifully landscaped backyard sanctuary, surrounded by towering cedar hedges for year-round privacy. A stunning in-ground pool, lush gardens & inviting outdoor living/dining spaces create the perfect setting for relaxing & entertaining. Beyond the pool, a large, fully fenced green space lets kids & pets play freely in complete privacy. Inside, bright living spaces are designed for comfortable family living & effortless entertaining, with large windows filling the home with natural light. Enjoy an unbeatable location just moments from Lak
$ 1,145,000
1405 1 Mcdermott Way N, Milton, ON, L9T 6L6 house for sale | Listing ID W13600 | Royal LePage
View photo
House · for sale
$ 835,000
New
1405 1 Mcdermott Way N, Milton, ON, L9T 6L6 house for sale | Listing ID W13600 | Royal LePage
Waterford, Mississauga
· House
Waterford, Mississauga · House
Conveniently located close to top-rated schools, parks, walking trails, shopping, restaurants, public transit, the GO Station, and Highway 401. An excellent opportunity for families, first-time buyers, or investors looking for a turnkey home in a prime location. (Id: 27)
$ 835,000
4326 Waterford Crescent, Mississauga, ON, L5R 2B2 house for sale | Listing ID W13598 | Royal LePage
View photo
House · for sale
$ 1,190,000
New
4326 Waterford Crescent, Mississauga, ON, L5R 2B2 house for sale | Listing ID W13598 | Royal LePage
Waterford, Mississauga
· House
· Office room · Fireplace · Cellar
Waterford, Mississauga · House · Office room · Fireplace · Cellar
Tucked On A Quiet Heartland Street, Just Minutes From Highway 403 And Square One Mall, This Fully Renovated Home Offers Space For The Whole Family, Plus Built In Income Potential. The Newly Renovated Basement Apartment Has Its Own Separate Side Entrance And Is Ready To Rent, With The Potential To Bring In $2,000/Month, Whether You're Offsetting Your Mortgage, Housing Extended Family, Or Planning Ahead. Above It, There's Room For Everyone: Over 2,500 Sq. Ft. Of Finished Upper Level Living, Four Generous Bedrooms Up, Including A Primary Suite With A Walk In Closet And Spa Inspired Ensuite, Plus A Flexible Main Floor Den That Works Just As Well As A Home Office, Kids' Playroom, Or In Law Room. The Bright Eat In Kitchen Features Quartz Counters And Brand New Stainless Steel Appliances (2025, Still Under Warranty), And Engineered Hardwood Runs Through The Main And Second Floors. A Family Room With A Fireplace Anchors The Whole Home. Outside, It Sits On A Premium 55 Ft Wide Pie Shaped Lot, W
$ 1,190,000
12 Mira Vista Place, Vaughan, ON, L4M 1K9 house for sale | Listing ID N13601 | Royal LePage
View photo
House · for sale
$ 1,329,900
New
12 Mira Vista Place, Vaughan, ON, L4M 1K9 house for sale | Listing ID N13601 | Royal LePage
Waterford, Mississauga
· House
· Garden · Office room · Fireplace · Cellar
Waterford, Mississauga · House · Garden · Office room · Fireplace · Cellar
Welcome To 12 Mira Vista Pl! This Impeccably Maintained 3 Bedroom, 4 Bathroom Family Home Offers Exceptional Space, Comfort & Style on a Premium Reverse Pie-Shaped, No Sidewalk Lot with Fantastic Curb Appeal. Featuring 9-Ft Ceilings on the Main Floor, an Excellent Open-Concept Layout, Spacious Principal Rooms, Pot Lights, California Shutters & Numerous Windows Filling the Home with Natural Light. The Stunning Family Room Showcases a Soaring Cathedral Ceiling & Cozy Gas Fireplace. The Bright Eat-In Kitchen Features Ample Cabinetry, Newer Stainless-Steel Appliances & a Walk-Out to the Large Private Backyard with Patterned Concrete Patio-Perfect for Entertaining, BBQs & Family Gatherings. Upstairs Offers Generously Sized Bedrooms Including a Spacious Primary Retreat with A 4-Piece Ensuite & Plenty of Closet Space. The Finished Basement Adds Incredible Living Space Featuring a Second Kitchen, Large Recreation Room, Office/Den, 3-Piece Bathroom, Cold Room & Abundant Storage-Ideal for Extend
$ 1,329,900
5628 Stella Lane, Burlington, ON, L7L 6X5 house for sale | Listing ID 40850 | Royal LePage
View photo
House · for sale
$ 1,075,000
New
5628 Stella Lane, Burlington, ON, L7L 6X5 house for sale | Listing ID 40850 | Royal LePage
Waterford, Mississauga
· House
· Gym · Parking · Cellar
Waterford, Mississauga · House · Gym · Parking · Cellar
Fully renovated, rarely offered end-unit freehold townhome in Burlington's sought-after neighbourhood. Attached to its neighbour by the garage only, giving it the feel and privacy of a detached home. Completely renovated top to bottom and move-in ready. The show-stopping kitchen is brand new, complete with new appliances, and opens onto engineered hardwood flooring that runs through the main floor and hallways. Upstairs, there are 3 bedrooms and 2 full bathrooms, plus a convenient main-floor powder room. The fully finished basement adds valuable extra living space — ideal for a family room, home gym, or office. This southeast Burlington neighbourhood is south of the QEW, and just minutes from the Lake Ontario shoreline. Burloak Waterfront Park and its trails, beach, and lake views are about a 3-5 minute drive, alongside popular restaurants, shopping, schools and Go Train. (Id: 27)
$ 1,075,000
111 Gorman Park Road, Toronto, ON, M3H 3K7 house for sale | Listing ID C13600 | Royal LePage
View photo
House · for sale
$ 1,389,000
New
111 Gorman Park Road, Toronto, ON, M3H 3K7 house for sale | Listing ID C13600 | Royal LePage
Waterford, Mississauga
· House
· Air conditioning · Cellar
Waterford, Mississauga · House · Air conditioning · Cellar
Welcome To Your New Home! Turnkey, Fully Renovated From Top To Bottom Detached Raised Bungalow In Coveted Clanton Park. Featuring New And Updated Electrical, Plumbing, Floors, EV Charging, Appliances, Furnace, A/C And Tankless Water Heater. Bright Open Living With Sun-Filled Spaces, Plus An Incredible Solarium Walk-Out. Perfect For Morning Coffee Or All-Day Enjoyment. Beautifully Finished Basement Offers Flexible Space For Family, Entertaining Or Extended Living. Nothing To Do But Move In And Enjoy. Prime Location Near Top Schools, Parks, Transit And Yorkdale. (Id: 27)
$ 1,389,000
50 Daneswood Road, Toronto, ON, M4N 3J9 house for sale | Listing ID C13602 | Royal LePage
View photo
House · for sale
$ 7,150,000
New
50 Daneswood Road, Toronto, ON, M4N 3J9 house for sale | Listing ID C13602 | Royal LePage
Waterford, Mississauga
· House
· Lift · Parking
Waterford, Mississauga · House · Lift · Parking
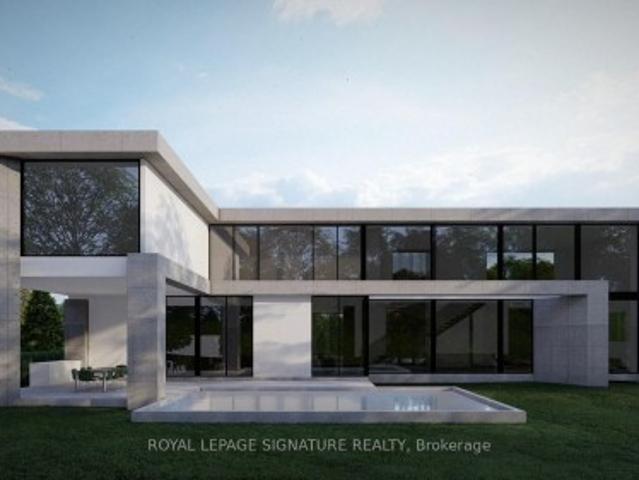
Experience the pinnacle of modern luxury in this exceptional custom-built transitional residence by Saaze Building Group, designed by Bananarch Design Studio. Ideally situated in the heart of Lawrence Park, this architectural masterpiece offers over 6,400 sq. Ft. of meticulously curated living space, seamlessly blending timeless elegance with contemporary comfort. Boasting 4+1 bedrooms and 7 bathrooms, the home is thoughtfully designed for refined family living and sophisticated entertaining. A private elevator services all levels, complemented by a main-floor office and a state-of-the-art home theatre. The chef-inspired kitchen features Wolf and Sub-Zero built-in appliances and opens effortlessly to expansive living and dining areas. Control4 smart home automation provides modern convenience throughout. Luxury details include heated floors in all bathrooms and the lower level, a snow-melt system for the driveway and stairs, and a double-car garage with direct access to the mudroom and
$ 7,150,000
4190 Bishopstoke Lane, Mississauga, ON, L4Z 1J3 house for sale | Listing ID W13596 | Royal LePage
View photo
House · for sale
$ 1,189,888
New
4190 Bishopstoke Lane, Mississauga, ON, L4Z 1J3 house for sale | Listing ID W13596 | Royal LePage
Waterford, Mississauga
· House
· Patio · Garden
Waterford, Mississauga · House · Patio · Garden
This fully renovated raised bungalow offers exceptional craftsmanship, luxurious finishes, and a layout designed for both comfort and functionality. Located in sought after cetntral Mississauga, just minutes to Square One, City Centre, and major amenities. The bright open-concept main level features hardwood and ceramic flooring, pot lights, and oversized windows that fill the home with natural light. The chef-inspired kitchen showcases sleek quartz countertops, stylish cabinetry, and a layout perfect for everyday living and entertaining. With 3+1 spacious bedrooms and 2 beautifully updated bathrooms, the home is ideal for families or multi-generational living. The fully finished lower level offers incredible flexibility with separate entrances (one from the front & one rear), creating excellent potential for a private in-law suite OR potential rental opportunity. Outside, enjoy a professionally landscaped yard with a wraparound concrete walkway and patio designed for easy maintenance
$ 1,189,888
4123 Shipp Drive, Mississauga, ON, L4Z 0A7 townhouse for sale | Listing ID W13596 | Royal LePage
View photo
Townhouse · for sale
$ 999,000
New
4123 Shipp Drive, Mississauga, ON, L4Z 0A7 townhouse for sale | Listing ID W13596 | Royal LePage
Waterford, Mississauga
· Townhouse
· Parking
Waterford, Mississauga · Townhouse · Parking
Discover Refined Urban Living In This Stunning Executive Townhouse Spanning Nearly 3,000 Sq. Ft. Designed For Both Elegance And Comfort, The Home Features 4 Bedrooms, 4 Bathrooms, Soaring 9-Ft Ceilings, Hardwood Floors, And Elegant Crown Mouldings, Complemented By Carefully Curated Upgrades Throughout. A Rare Highlight Is The 2-Car Garage With Additional Underground Driveway Parking For Up To 5 Vehicles. Ideally Located With Excellent Walkability And Transit Access, Just Minutes To Square One And Steps From The Hurontario LRT-Perfect For Modern Professionals And Families Alike. Enjoy A Truly Low-Maintenance Lifestyle With Exterior Care And Seasonal Services Professionally Managed. (Id: 27)
$ 999,000

Get email alerts

Don't miss out: be the first to know about new properties

The alert was correctly created

On subscribing you accept the conditions of use and the privacy policy
Alert
Receive new ads in your inbox
Save this search
Receive alerts for new listings

We'll send you an email when we have new properties for: "Properties for sale in Waterford, Mississauga"

The alert was correctly created

Get email alerts and be the first to see new listings
Required field
On subscribing I accept the terms of the privacy policy
Perfect! You'll soon start receiving new listings via email
Alert
Receive an email when we have new ads for Properties for sale in Waterford, Mississauga
Save this search
Filters

Bedrooms

Area (sq.ft)

sq.ft
sq.ft

Price

$
$

Filter by property type

Bathrooms

Clear all filters
Receive notifications when new entries are published.