11,276 properties for sale in Waterford, Mississauga

1 Crawford Street, Toronto, ON, M6K 3M3 townhouse for sale | Listing ID C13807 | Royal LePage
View photo
Townhouse · for sale
$ 1,049,000
New
1 Crawford Street, Toronto, ON, M6K 3M3 townhouse for sale | Listing ID C13807 | Royal LePage
Waterford, Mississauga
· Townhouse
· Terrace · Balcony · Parking
Waterford, Mississauga · Townhouse · Terrace · Balcony · Parking
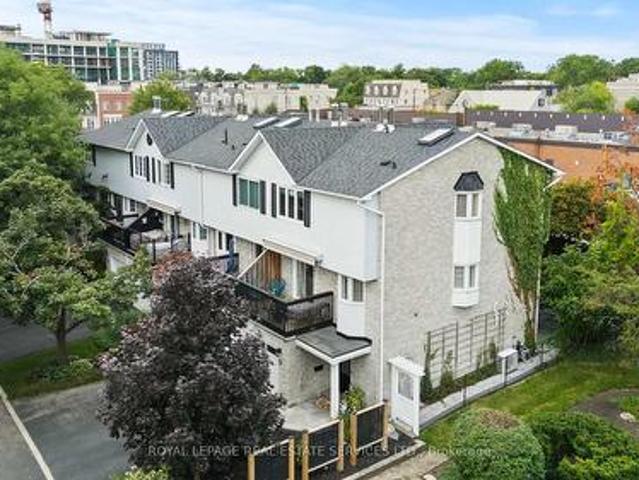
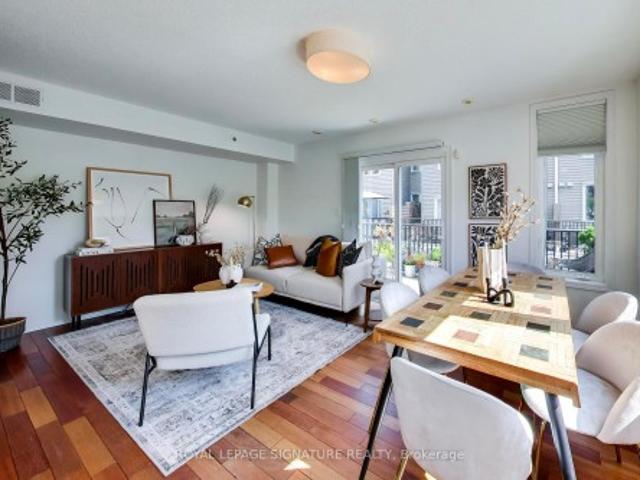
Over 1,500 sq. ft. Of beautifully upgraded living space in this stunning three-bedroom, three-bathroom multi-level townhouse, complete with a private garage, balcony and an impressive 224 sq. Ft. rooftop terrace with southeast views. Thoughtfully updated throughout, the home features tastefully renovated kitchen and bathrooms, complemented by a bright, spacious layout designed for both everyday living and entertaining. The main level welcomes you with a generous den and convenient access from both the front entrance and private garage. The second level offers an upgraded kitchen, expansive living and dining areas, a private balcony and a stylish powder room. Two well-appointed bedrooms and a beautifully renovated four-piece bathroom occupy the third level, while the fourth level is dedicated to a spacious primary bedroom retreat featuring a luxurious ensuite and exceptional closet space. The crowning jewel is the private rooftop terrace. A spectacular setting for morning coffee, sunset
$ 1,049,000
26 Peachleaf Crescent S, Brampton, ON, L7A 2B2 house for sale | Listing ID W13806 | Royal LePage
View photo
House · for sale
$ 859,100
New
26 Peachleaf Crescent S, Brampton, ON, L7A 2B2 house for sale | Listing ID W13806 | Royal LePage
Waterford, Mississauga
· House
· Deck · Cellar
Waterford, Mississauga · House · Deck · Cellar
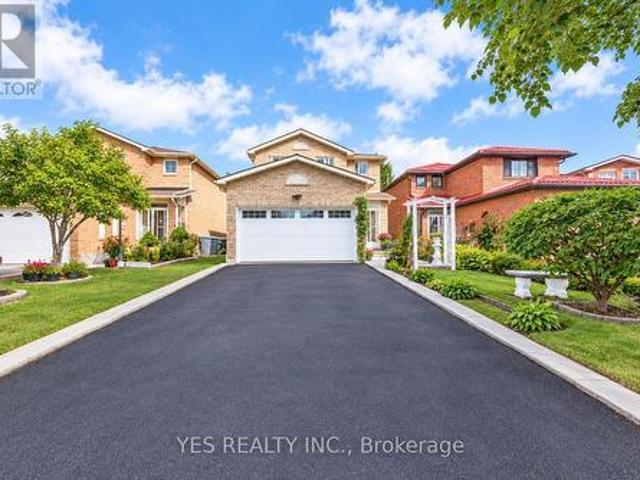
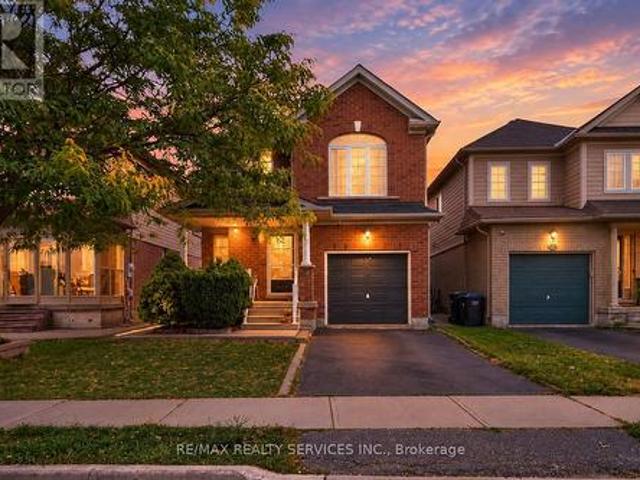
Welcome to this charming family home, ideally situated across from a park in a highly sought-after Brampton neighbourhood! The family-sized kitchen spans the width of the home and offers ceramic flooring, pot lighting, and a convenient sliding-door walkout to a large deck and fully fenced backyard-perfect for entertaining, relaxing, gardening, or enjoying summer barbecues. Upstairs, the gorgeous hardwood flooring continues throughout the bedrooms. The spacious primary bedroom features a private 4-piece ensuite and walk-in closet, creating a comfortable retreat for the homeowners. The partially finished basement, complete with carpeting, offers a great space for children, recreation, or family gatherings, while the remaining unfinished area provides plenty of potential to customize to your needs. Ample storage space adds to the home's practicality. Enjoy the convenience of having Cassie Campbell Community Centre within walking distance, with public transit, Mount Pleasant GO Station, sh
$ 859,100
5 2303 Marine Drive, Oakville, ON, L6L 1C2 house for sale | Listing ID W13807 | Royal LePage
View photo
House · for sale
$ 1,149,999
New
5 2303 Marine Drive, Oakville, ON, L6L 1C2 house for sale | Listing ID W13807 | Royal LePage
Waterford, Mississauga
· House
· Fireplace
Waterford, Mississauga · House · Fireplace
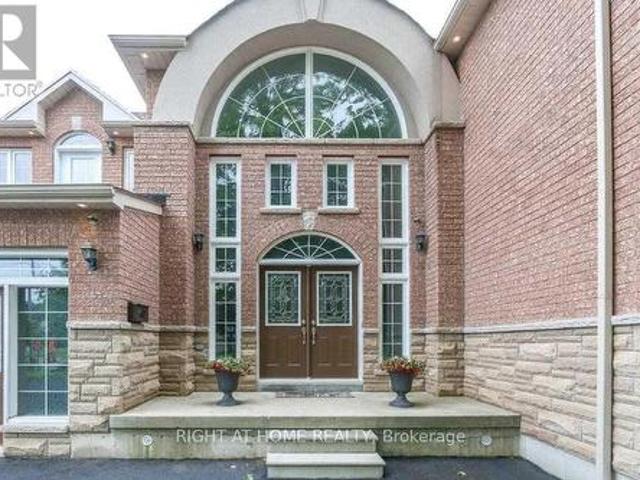
Beautiful FREEHOLD End Unit Townhome in the Heart of Bronte. Welcome to 2303 Marine Drive, Unit 5, a rare FREEHOLD end-unit townhome in the heart of Bronte Village. Just steps from the lake, marina, & the vibrant shops & restaurants of Bronte, this home offers a lifestyle that is both relaxing & connected. Unique from all the other units in the complex, this home has been extensively updated with stylish finishes & thoughtful design. A custom wood staircase, shiplap detailing, & a striking double-sided fireplace, accessible from both the living and dining rooms create warmth & character that truly set this property apart. A skylight floods the upper level with natural light, enhancing the bright, airy feel throughout. The updated kitchen (2023) features granite countertops & backsplash, while the primary suite is a true retreat with custom built-in double closets, additional storage, & a spa-inspired ensuite with heated floors. The family room is designed for entertaining with a custom
$ 1,149,999
7 Colchester Avenue, Brampton, ON, L6Z 3R1 house for sale | Listing ID W13806 | Royal LePage
View photo
House · for sale
$ 989,000
New
7 Colchester Avenue, Brampton, ON, L6Z 3R1 house for sale | Listing ID W13806 | Royal LePage
Waterford, Mississauga
· House
Waterford, Mississauga · House
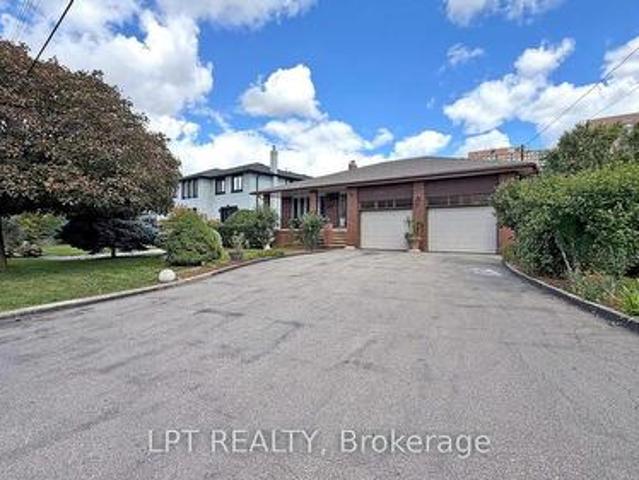
Welcome to this beautifully upgraded and meticulously maintained detached home in a highly sought-after neighbourhood, offering extensive recent improvements and true move-in-ready appeal. The main-floor kitchen was completely remodelled approximately 6 months ago, featuring a fresh, modern design with excellent functionality for everyday family living and entertaining. Ceramic tile flooring extends from the front entrance through to the kitchen, creating a practical and cohesive flow. The home features windows and a front entrance door approximately 5 years old, while all flooring and bathrooms were updated in 2019. The upper level is finished with attractive engineered hardwood/laminate flooring, complemented by beautifully updated washrooms. Additional improvements include brand-new interior doors throughout, new lighting and fixtures, and fresh paint, giving the entire home a bright, contemporary feel. For added comfort and modern convenience, the property is equipped with a heat p
$ 989,000
4441 Lawrence Avenue E, Toronto, ON, M1E 2T6 house for sale | Listing ID E13807 | Royal LePage
View photo
House · for sale
$ 1,950,000
New
4441 Lawrence Avenue E, Toronto, ON, M1E 2T6 house for sale | Listing ID E13807 | Royal LePage
Waterford, Mississauga
· House
· Garden · Deck · Parking · Cellar
Waterford, Mississauga · House · Garden · Deck · Parking · Cellar
Open concept custom built home with grand entrance and cathedral ceiling built on a large over 18000 square feet lot. With 10 Bedrooms and so much extra space this is an excellent opportunity for extended family or investors. Split staircase to 2nd floor from Foyer adds to the beauty of entrance. Beautifully designed party size kitchen with pantry, and center island. Large deck of 428 square feet gives extra space to enjoy the outdoor. Fenced backyard has enough space for extra suite is desired. Backyard also has Gazebo and storage shed under the maple trees. 1st floor bedroom is an accessible bedroom with washroom, it can be used as an office with separate entrance as well. Finished basement has theatre, washroom and roughed-in kitchen, Rec room, large windows with wells, separate entrance with roof on exterior staircase, 3 storage rooms and 1 cold storage room. Potential for 4 bedroom basement apartment(s). 15 car parking space including garage at the front. All amenities close by in
$ 1,950,000
3185 Parkerhill Road, Mississauga, ON, L5B 1V7 house for sale | Listing ID W13805 | Royal LePage
View photo
House · for sale
$ 1,550,000
3185 Parkerhill Road, Mississauga, ON, L5B 1V7 house for sale | Listing ID W13805 | Royal LePage
Waterford, Mississauga
· House
· Garden · Fireplace
Waterford, Mississauga · House · Garden · Fireplace
Rare custom-built 5-level backsplit on an extraordinary 74'x 160' estate lot in prime Cooksville. They don't build like this anymore! A certified Pre-Listing Home Inspection (July 31, 2026) confirms solid structural integrity with no major issues-a remarkably solid home! Meticulously decluttered & freshly cleaned! Step off the kitchen into a unique, sun-drenched three-season solarium. An uplifting, light-filled retreat perfect for nurturing plants, penning thoughts, listening to beautiful music, or enjoying company. The expansive lower level is primed for an immediate ADU (Accessory Dwelling Unit) /in-law suite with a separate entrance, 2nd full kitchen, & living quarters. Massive rear grounds offer space for an as-of-right detached coach house for superior investor cash flow! Enjoy an outdoor oasis with pear, apple, & mulberry trees, plus an extensive garden plot. Updates: brand-new roof (July 2026), Granite Countertops (Main Kitchen), owned HWT, plus low-maintenance gas fireplace in
$ 1,550,000
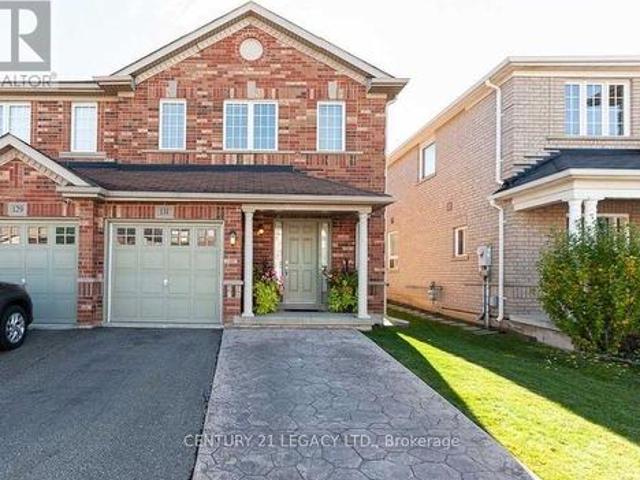
131 Sugarhill Drive, Brampton, ON, L7A 3X4 house for sale | Listing ID W13807 | Royal LePage
View photo
House · for sale
$ 699,900
New
131 Sugarhill Drive, Brampton, ON, L7A 3X4 house for sale | Listing ID W13807 | Royal LePage
Waterford, Mississauga
· House
· Garden · Fireplace · Air conditioning · Cellar
Waterford, Mississauga · House · Garden · Fireplace · Air conditioning · Cellar
First Time buyers. This is your Home. A Must See, an Absolute Show Stopper! A beautiful 3+1 bedroom fully upgraded, all brick semi in the one of best neighbourhoods of Brampton. This home features premium hardwood on main level with updated staircase, upgraded kitchen with Mosaic Backsplash, stainless steel appliances, newly done roof(2025), AC(2019), modern fireplace and spacious, well maintained backyard with gazebo. On 2nd flr, you have 3 Spacious Bedrooms-Master Bdrm W/ W/I Closet & Ensuite. Finished Basement comes with spacious bedroom, ensuite bathroom and separate entrance-potential for extra income. (Id: 27)
$ 699,900
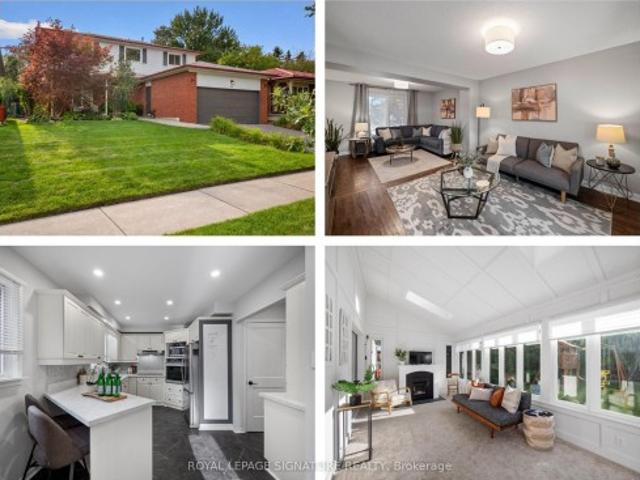
94 Clappison Boulevard, Toronto, ON, M1C 2H1 house for sale | Listing ID E13810 | Royal LePage
View photo
House · for sale
$ 1,068,800
New
94 Clappison Boulevard, Toronto, ON, M1C 2H1 house for sale | Listing ID E13810 | Royal LePage
Waterford, Mississauga
· House
· Patio · Garden · Fireplace · Deck
Waterford, Mississauga · House · Patio · Garden · Fireplace · Deck
Offering the space, updates and functionality first-time buyers hope to find at an attractive price point for West Rouge, this move-in ready 3 bedroom, 4 bathroom home offers just over 2,000 sq ft of living space and plenty of room to grow. The main floor features a large foyer with coat closet, renovated kitchen with quartz counters, stainless steel appliances and new luxury vinyl tile flooring, plus a convenient 2 piece powder room. Separate living, family and formal dining rooms offer flexible everyday living and entertaining space, while the four-season sunroom addition is a standout with 2 skylights and a cozy fireplace. Walk out from both the kitchen and sunroom to a fully fenced backyard with deck, stone patio, gazebo and included kids play structure, plus mature trees for privacy and plenty of grassy space to play. Upstairs are 3 generous bedrooms and 2 full bathrooms. The oversized primary feels like two rooms in one, with a separate dressing room or work-from-home space and r
$ 1,068,800
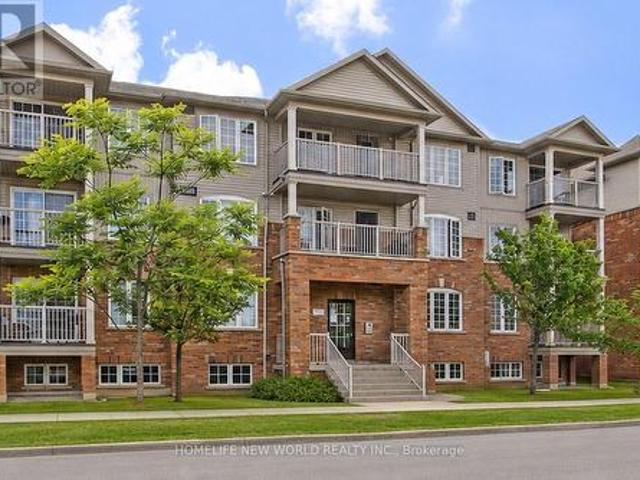
3 133 Isaac Devins Boulevard, Toronto, ON, M9M 0C4 townhouse for sale | Listing ID W13807 | Royal LePage
View photo
Townhouse · for sale
$ 369,000
New
3 133 Isaac Devins Boulevard, Toronto, ON, M9M 0C4 townhouse for sale | Listing ID W13807 | Royal LePage
Waterford, Mississauga
· Townhouse
Waterford, Mississauga · Townhouse
Welcome to this bright and spacious unit nestled on a quiet street in the heart of North York. This move-in ready home offers an open-concept layout with abundant natural light, stainless steel appliances, generous counter space, and in-suite laundry. Everything you need to feel right at home from day one. Ideally located steps from parks, green space, grocery stores, and everyday amenities. Commuters will love the quick access to both Hwy 400 and 401, plus TTC nearby. Whether you're a first-time buyer, investor, or looking to simplify, this is the opportunity you've been waiting for. (Id: 27)
$ 369,000
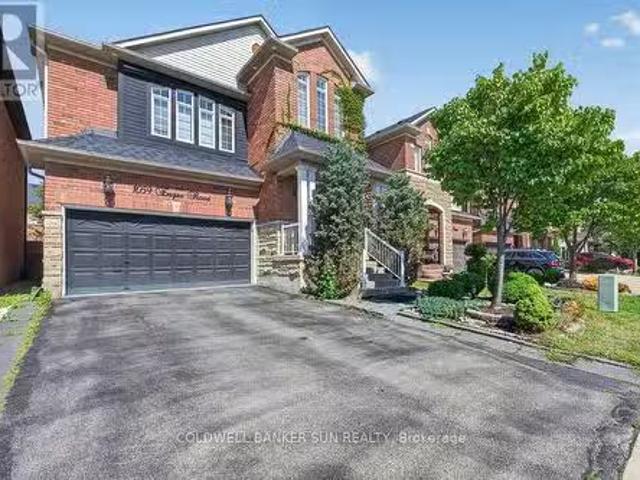
1059 Eager Road, Milton, ON, L9T 6T1 house for sale Listing.
View photo
House · for sale
$ 1,249,000
New
1059 Eager Road, Milton, ON, L9T 6T1 house for sale Listing.
Waterford, Mississauga
· 4 Bedrooms · 4 Baths · House
· Cellar
Waterford, Mississauga · 4 Bedrooms · 4 Baths · House · Cellar
A1 layout with generously sized living spaces and 4 comfortable bedrooms upstairs. The spacious primary bedroom provides a private retreat for the homeowners. The fully finished basement offers exceptional versatility with 2 additional bedrooms, 1 full washroom, and a separate kitchen. It can be used as an in-law suite, guest accommodation, or potentially saleed out to generate additional income, subject to applicable municipal requirements. Located in a desirable Milton neighbourhood, this home is conveniently close to schools, parks, shopping, restaurants, transit, and major highways. (id:27). Still available at ListedBuy!
$ 1,249,000
1268 15Th Side Road, King, ON, L7B 1K5 house for sale | Listing ID N13809 | Royal LePage
View photo
House · for sale
$ 2,450,000
New
1268 15Th Side Road, King, ON, L7B 1K5 house for sale | Listing ID N13809 | Royal LePage
Waterford, Mississauga
· House
· Fireplace · Swimming pool
Waterford, Mississauga · House · Fireplace · Swimming pool
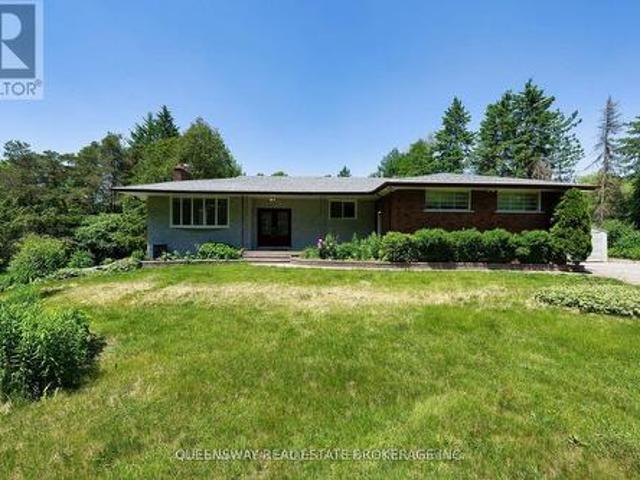
Looking For A Country Home In The City? Spacious 2+ Acre Bungalow Nestled Around Trees With Deep Set Back From Road. It Offers Privacy And Serenity While Being A Stones Throw From Urban Amenities. This Spacious Home Boasts, 3 Fireplaces; 3 Beds Converted Into 2 Bedrooms Upper Level. Private Master With W/I Closet & Ensuite, Layout Is Ideal For Multi-Generation Family. Bsmt With Larger Windows. Inground Pool W/ Views Of Eversley Lake. Great For Entertainers (id: 27)
$ 2,450,000
2490 Yarmouth Crescent, Oakville, ON, L6L 2M8 house for sale | Listing ID W13806 | Royal LePage
View photo
House · for sale
$ 999,000
New
2490 Yarmouth Crescent, Oakville, ON, L6L 2M8 house for sale | Listing ID W13806 | Royal LePage
Waterford, Mississauga
· House
· Parking · Air conditioning
Waterford, Mississauga · House · Parking · Air conditioning
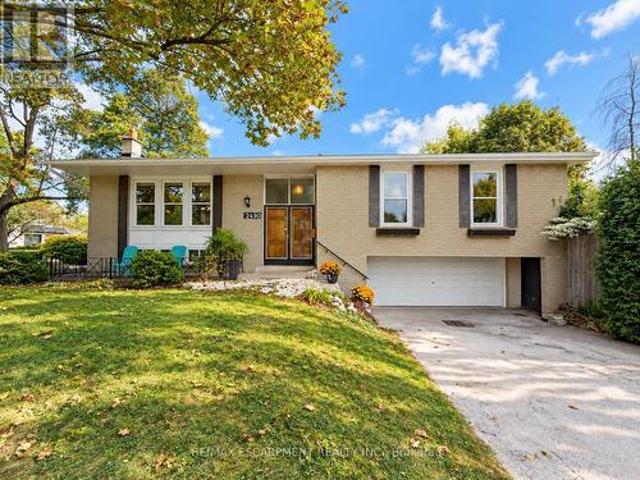
Opportunity knocks in west oakville! An exceptional chance for first-time buyers, renovators, investors and contractors to get into one of Oakville's established neighbourhoods at an attractive price point. This solid brick bungalow is ready for its next chapter and offers tremendous potential to renovate, reimagine or create a home tailored to your own style. Set on a generous 60' x 100'+ lot, the home features 3+1 bedrooms, 2 bathrooms, an attached double garage, parking for up to 6 vehicles and approximately 1,312 sq. Ft. above grade, plus a finished lower level with a separate walk-up. Several important components have already been updated, including the roof (2025), furnace (2018) and central air conditioning (2018). The interior requires updating and is being offered accordingly, providing an excellent opportunity to renovate, add value and build equity. Fantastic west oakville location! Families will appreciate nearby schools including Gladys Speers Public School, St. Dominic Ca
$ 999,000
28 Ellerby Square N, Vaughan, ON, L4L 1N1 house for sale Li.
View photo
House · for sale
$ 1,888,000
New
28 Ellerby Square N, Vaughan, ON, L4L 1N1 house for sale Li.
Waterford, Mississauga
· 41 Bedrooms · 5 Baths · House
· Parking · Cellar
Waterford, Mississauga · 41 Bedrooms · 5 Baths · House · Parking · Cellar
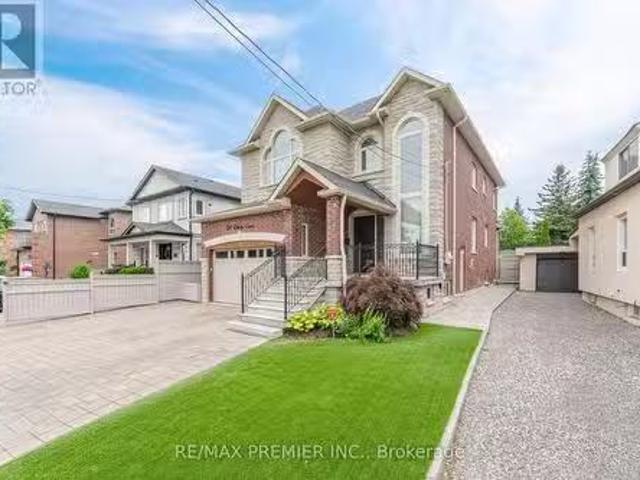
Welcome To 28 Ellerby Sq, A Custom-Built Residence In Prestigious Woodbridge, Crafted By Award-Winning Builder. This Magnificent Home Blends Elegance And Superior Craftsmanship. Inside, Discover An Expansive Interior With 6 Wide Plank Oak-Hardwood Flooring, 7 12 Poplar Baseboards, & 4 14 Poplar Casing. The Main & Upper Levels Feature Soaring 9 Ceilings, Creating An Open, Airy Atmosphere. The Gourmet Kitchen Is A Chefs Dream With Caesar Stone, Custom Cabinets & A Mother-Of-Pearl Backsplash. This Home Offers Five Impeccably Designed Bathrooms With Marble Countertops. Attention To Detail Is Evident, 8 High Custom Doors, & Commercial-Grade Hinges. The Landscaped Exterior Features Pristine Turf, A 3-Car Driveway, & A 13 High Garage With An 8 High Door And High Roller Opener. Oversized Basement Windows Flood The Lower Level With Natural Light. Pot lights On Main & Basement Create A Warm Ambiance. (id:27). Still available at ListedBuy!
$ 1,888,000
409 Ontario Street, Grimsby Beach, ON, L3M 3H6 house for sale | Listing ID X13808 | Royal LePage
View photo
House · for sale
$ 799,000
New
409 Ontario Street, Grimsby Beach, ON, L3M 3H6 house for sale | Listing ID X13808 | Royal LePage
Waterford, Mississauga
· House
Waterford, Mississauga · House
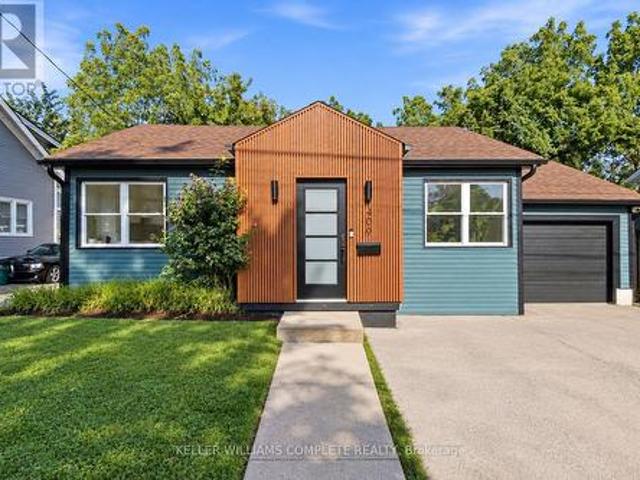
Welcome to this beautifully updated bungalow in a fantastic Grimsby location, offering comfortable living with convenient access to the QEW-ideal for commuters and those looking to enjoy everything the Niagara region has to offer. Step inside to a bright, open-concept main level featuring updated finishes, stylish vinyl plank flooring throughout, and an abundance of natural light. The spacious living area flows seamlessly into the crisp white kitchen, complete with stainless steel appliances, quartz counter tops, ample cabinetry, and a large island perfect for everyday meals, entertaining, or additional prep space. The main floor features a generous primary bedroom along with a second bedroom and a beautifully updated bathroom designed to feel like your own private retreat. Enjoy a large soaker tub, separate glass stand-up shower, and stylish gold fixtures and finishes that give the space a modern, elevated feel. Downstairs, the finished lower level provides even more living space with
$ 799,000
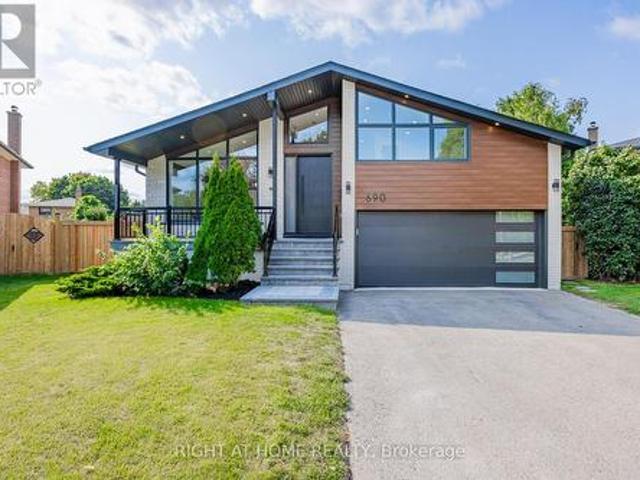
690 Hillman Crescent, Mississauga, ON, L4Y 2H9 house for sale | Listing ID W13805 | Royal LePage
View photo
House · for sale
$ 2,149,000
690 Hillman Crescent, Mississauga, ON, L4Y 2H9 house for sale | Listing ID W13805 | Royal LePage
Waterford, Mississauga
· House
· Garden · Office room · Fireplace · Deck · Swimming pool · Parking · Air conditioning
Waterford, Mississauga · House · Garden · Office room · Fireplace · Deck · Swimming pool · Parking · Air conditioning
Welcome to a modern, fully renovated home, set on a large private lot with a swimming pool and exceptional outdoor living space. This beautiful property features a bonus office/guest/teen retreat above the garage, complete with a 3-piece bath and a ductless heating & cooling system. The modern, energy-efficient upgrades include engineered hardwood flooring, a sleek glass railing staircase, eco-friendly spray foam insulation, all new windows, solid doors, new electrical wiring with a new 200-amp panel, new plumbing, central air, and a stylish entrance & garage door. The chef's kitchen is a showstopper, featuring an elegant white design with warm wood accents, high-end Cafe appliances, and an XL waterfall island. The primary bedroom offers a spa-like 4-piece ensuite and a custom walk-in closet organizer. Relax in the family room with a gas fireplace and walk out to a private backyard oasis, complete with a new deck and a hexagon-shaped dining area overlooking the pool. The bright sunroom
$ 2,149,000
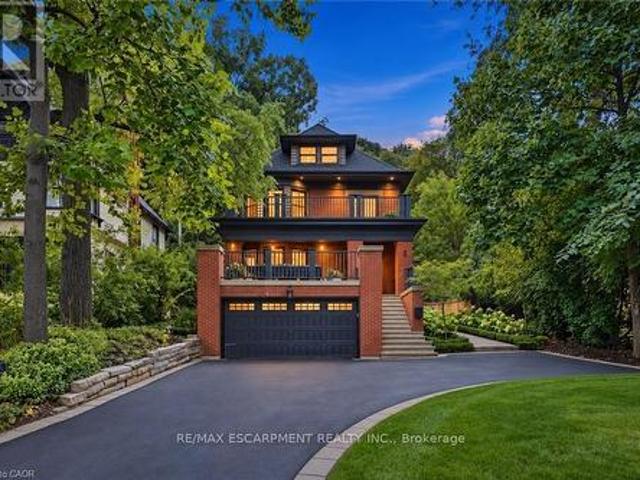
2 Freeman Place, Hamilton, ON, L8N 2G5 house for sale | Listing ID X13807 | Royal LePage
View photo
House · for sale
$ 2,499,000
New
2 Freeman Place, Hamilton, ON, L8N 2G5 house for sale | Listing ID X13807 | Royal LePage
Waterford, Mississauga
· House
Waterford, Mississauga · House
A Masterpiece of Historic Restoration. One of Hamilton's finest homes, meticulously restored and reimagined to pair more than a century of architectural character with today's luxurious finishes, craftsmanship, and technology. Nestled on an exclusive street of only nine residences, this extraordinary three-storey home is set on a spectacular 0.48-acre private treed lot, backing onto the iconic Bruce Trail atop the Niagara Escarpment. Offering over 4,200 sq. Ft. of finished living space, 5 bedrooms, and 4 bathrooms, this one-of-a-kind residence seamlessly blends historic elegance with contemporary luxury. Architecturally designed, the home showcases soaring 10-foot ceilings, expansive open-concept living spaces, and picturesque views of the landscaped grounds. At its heart is a custom chef's kitchen featuring premium appliances, an oversized island, a butler's pantry, and access to multiple outdoor entertaining areas. Rich in character and refined detail, the home also offers elegant pr
$ 2,499,000
311 Hemlock Avenue, Hamilton, ON, L8E 4J9 house for sale | Listing ID X13810 | Royal LePage
View photo
House · for sale
$ 849,900
New
311 Hemlock Avenue, Hamilton, ON, L8E 4J9 house for sale | Listing ID X13810 | Royal LePage
Waterford, Mississauga
· House
· Patio · Garden
Waterford, Mississauga · House · Patio · Garden
Welcome home! This spacious 4-bedroom, 2.5-bathroom property offers comfortable living with a practical layout and plenty of convenience. Enjoy the added benefit of main-floor laundry, making living easy and accessible. Large fenced yard and patio. Ideally located close to schools, parks, shopping and highway access, this home is perfect for families and commuters' alike. Situated in a great, welcoming neighbourhood this home offers a wonderful combination of convenience and location
$ 849,900
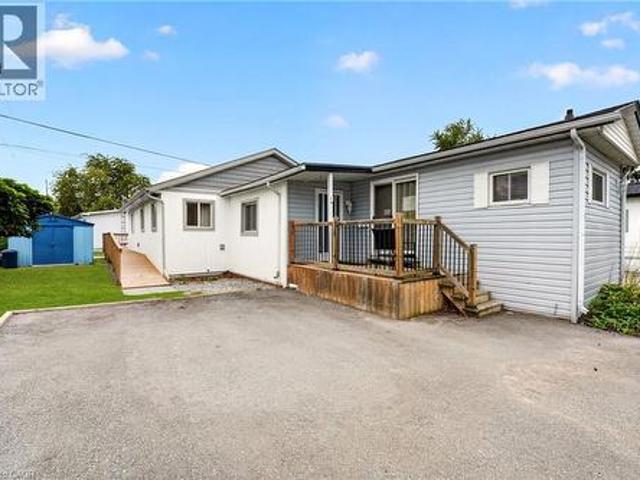
4588 Martha Lane, Beamsville, ON, L0R 1B1 house for sale | Listing ID 40864 | Royal LePage
View photo
House · for sale
$ 299,900
New
4588 Martha Lane, Beamsville, ON, L0R 1B1 house for sale | Listing ID 40864 | Royal LePage
Waterford, Mississauga
· House
· Access for people with disabilities · Parking
Waterford, Mississauga · House · Access for people with disabilities · Parking
Welcome to 4588 Martha Lane in Beamsville’s Golden Horseshoe Estates, located minutes from the QEW yet tucked away in a quiet, friendly community. This well-maintained three-bedroom home offers over 1,300 sq. Ft. of living space, including a beautiful rear addition completed in 2024. A separate wheelchair ramp provides added accessibility and convenience. The bright, open-concept living room flows into a modern eat-in kitchen, with plenty of natural light throughout. At the rear of the home, you’ll find three spacious bedrooms, a four-piece bathroom and a generous laundry area. Outside, a paved double-wide driveway provides ample parking, while a storage shed offers additional space for tools and seasonal items. The monthly pad fee is $780.54 ($750 land lease + $30.54 taxes). Located along the Niagara Fruit & Wine Route, this home is minutes from shops, parks, wineries and restaurants—making it a great opportunity for first-time buyers or downsizers seeking comfortable, low-maintenance
$ 299,900
17711 Humber Station Road, Caledon, ON, L7E 3A7 house for sale | Listing ID W13808 | Royal LePage
View photo
House · for sale
$ 3,399,999
New
17711 Humber Station Road, Caledon, ON, L7E 3A7 house for sale | Listing ID W13808 | Royal LePage
Waterford, Mississauga
· House
· Fireplace
Waterford, Mississauga · House · Fireplace
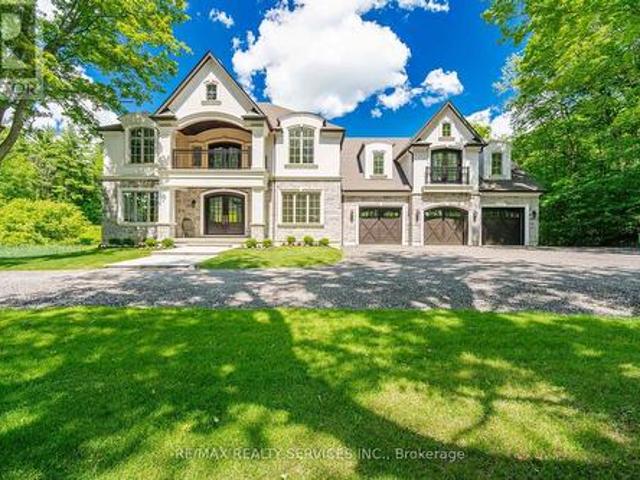
This spectacular newly custom built family estate home offers 4800 sq ft of luxurious above grade living space. Designed for both grand-scale entertaining & intimate family life, the homes impressive curb appeal is matched only by it's breathtaking picturesque views of palgrave forest offering trails for biking/hiking/horseback riding & 7 minutes away from glen eagle golf course. A spacious, sunlit foyer welcomes you, graced by solid custom mahogany double entry doors, stunning oak spiral staircase that sets a tone of elegance. The heart of the home is the incredible family room, open to the level above & anchored by a floor to ceiling stone wall fireplace with large floor to ceilings windows. This flows seamlessly into the impressive gourmet kitchen with massive 11 ft island, a double walk-out to l-shaped covered porch offering a perfect spot for outdoor dining/living while overlooking the lush treed landscape of palgrave forest. On the main floor you will also find a separate formal
$ 3,399,999
995 Garrard Avenue, Mississauga, ON, L5E 1L4 house for sale | Listing ID W13802 | Royal LePage
View photo
House · for sale
$ 968,850
995 Garrard Avenue, Mississauga, ON, L5E 1L4 house for sale | Listing ID W13802 | Royal LePage
Waterford, Mississauga
· House
Waterford, Mississauga · House
Discover An Exceptional Opportunity In The Heart Of Lakeview, One Of Mississauga's Most Desirable Waterfront Communities. Just Minutes From Lake Ontario, This Family-Friendly Neighbourhood Offers An Outstanding Lifestyle Surrounded By Scenic Trails, Parks, Marinas, Top-Rated Schools & Everyday Conveniences. Residents Enjoy Easy Access To Port Credit's Vibrant Restaurants, Shops & Entertainment, Along W/ Lakefront Promenade Park & Quick Connections To The QEW. Nestled On A Quiet, Tree-Lined Street, 995 Garrard Ave Presents A Beautifully Maintained Detached Bungalow Situated On A Generous 50 X 110 Ft Lot. Blending Timeless Charm W/ Thoughtful Updates, This Home Offers Approx 1,100 Sqft Of Well-Designed Living Space Featuring 3 Bdrms & 2 Baths. Expansive Windows Fill The Home W/ Natural Light, Creating A Bright & Welcoming Atmosphere Throughout. Engineered Hdwd Flooring Enhances The Principal Living Areas, While The Combined Living & Dining Rooms Provide A Functional Layout Ideal For Ever
$ 968,850
41 Darlington Drive, Hamilton, ON, L9C 2L8 house for sale | Listing ID X13789 | Royal LePage
View photo
House · for sale
$ 679,900
41 Darlington Drive, Hamilton, ON, L9C 2L8 house for sale | Listing ID X13789 | Royal LePage
Waterford, Mississauga
· House
· Patio · Garden · Fireplace · Cellar
Waterford, Mississauga · House · Patio · Garden · Fireplace · Cellar
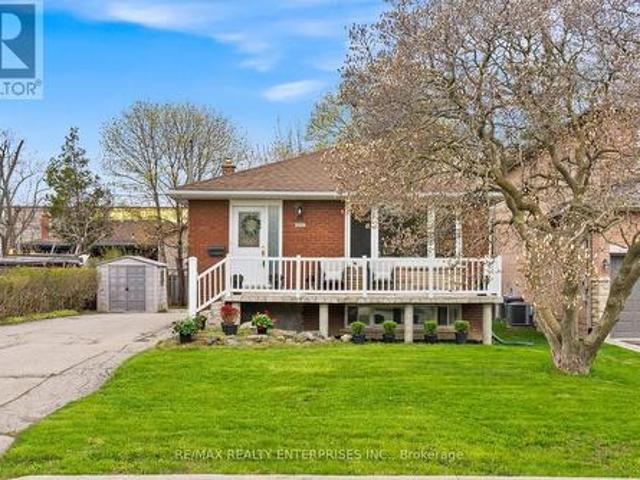
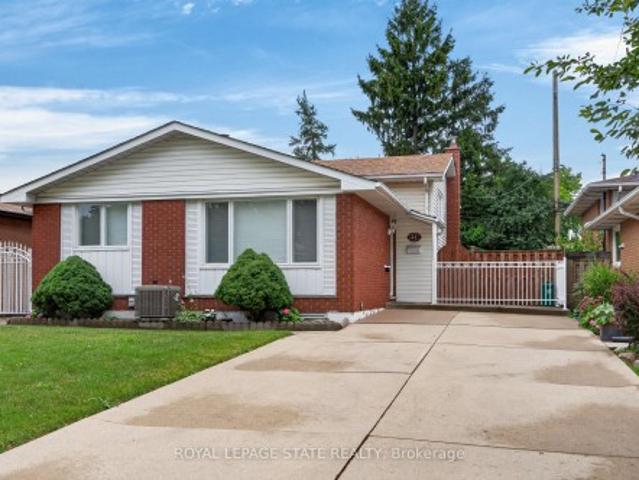
Pride of ownership is evident throughout this beautifully maintained 3 bedroom, 1.5 bathroom, 4-level backsplit, lovingly cared for by the same family for over 50 years. Offering 1128 sq ft above grade plus a fully finished lower level, this home features a bright main level with hardwood flooring, spacious living & dining rooms, and an updated kitchen with white cabinetry, stainless steel appliances & a side entrance providing direct access to the lower levels. Plenty of potential. The upper level offers 3 generous bedrooms with hardwood flooring and a 4-pc bath with a jetted tub. In the lower level, the expansive recreation room is perfect for entertaining, complete with a cozy gas fireplace, unique curved wet bar & 2-pc bath. The basement level adds exceptional flexibility with a second kitchen (in-law potential), laundry, utility area & abundant storage. Outside, enjoy a freshly sodded backyard with a covered concrete patio, ideal for relaxing or entertaining. Double-wide concrete
$ 679,900
4164 Forest Fire Crescent, Mississauga, ON, L4W 3P5 house for sale | Listing ID W13801 | Royal LePage
View photo
House · for sale
$ 999,999
4164 Forest Fire Crescent, Mississauga, ON, L4W 3P5 house for sale | Listing ID W13801 | Royal LePage
Waterford, Mississauga
· House
· Patio · Garden · Swimming pool · Parking
Waterford, Mississauga · House · Patio · Garden · Swimming pool · Parking
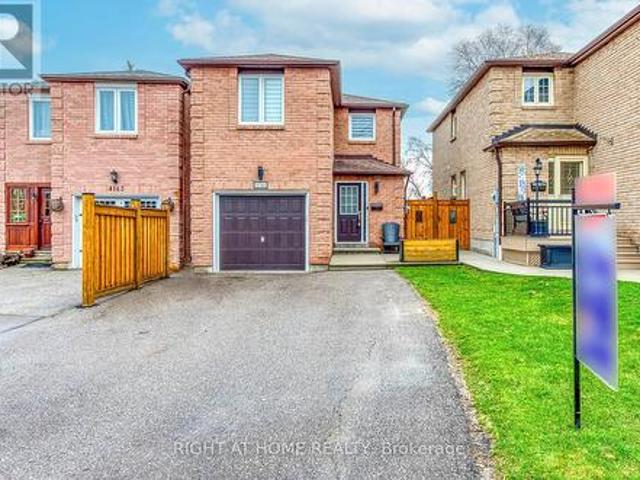
Welcome to this custom-designed, unique open-concept and beautifully maintained 3-bedroom, 4-bathroom home, perfectly situated in a family-friendly neighbourhood, just steps from both elementary and high schools. Designed with comfort and functionality in mind, the spacious primary suite features a walk-in closet and a newly renovated ensuite, while both additional bedrooms offer their own full ensuites and double-door closets-providing exceptional privacy for family members or guests. Featuring hardwood flooring throughout, an elegant oak staircase with wrought iron pickets, and convenient garage access from the main floor, this home offers both style, functionality and a great entertaining space. Step outside to your private entertainer's backyard, complete with an above-ground pool, pergola and a newer concrete patio, and a natural gas BBQ hookup-perfect for hosting family and friends all summer long. This exceptional home combines thoughtful updates, versatile living space, and an
$ 999,999
1361 Goldthorpe Road, Mississauga, ON, L5G 3R2 house for sale | Listing ID W13804 | Royal LePage
View photo
House · for sale
$ 2,149,000
1361 Goldthorpe Road, Mississauga, ON, L5G 3R2 house for sale | Listing ID W13804 | Royal LePage
Waterford, Mississauga
· House
· Garden · Parking
Waterford, Mississauga · House · Garden · Parking
Discover timeless appeal and modern potential at 1361 Goldthorpe Rd. This inviting residence offers the perfect opportunity to create your ideal home, whether you choose to renovate and expand the existing property or build a brand-new custom residence. Set on an impressive 100 x 198 ft lot, the property is surrounded by mature greenery and beautifully landscaped gardens, creating a private and peaceful setting. Large windows fill the home with natural light, while the spacious layout offers plenty of possibilities for comfortable living and future enhancements. Located in a highly desirable area close to schools, parks, Port Credit, and Lake Ontario, this property combines a tranquil residential setting with convenient access to everyday amenities and recreation. The generous driveway provides parking for up to 8 vehicles, complemented by a 2-car garage. Exterior security cameras provide added peace of mind. The private backyard offers a wonderful space for outdoor entertaining, famil
$ 2,149,000
1480 Kenmuir Avenue, Mississauga, ON, L5G 4B5 house for sale | Listing ID W13806 | Royal LePage
View photo
House · for sale
$ 1,988,000
1480 Kenmuir Avenue, Mississauga, ON, L5G 4B5 house for sale | Listing ID W13806 | Royal LePage
Waterford, Mississauga
· House
· Office room · Cellar
Waterford, Mississauga · House · Office room · Cellar
A rare fully renovated Mineola home offering modern luxury, a newly added bedroom, and a private separate entrance basement apartment ideal for rental income or multi-generational living. Welcome to this beautifully transformed residence in prestigious Mineola, one of Mississauga's most sought-after neighbourhoods. Gutted and completely renovated with exceptional craftsmanship, this turnkey home showcases thoughtful upgrades throughout. The main level features a stunning brand new kitchen with high-end appliances, elegantly upgraded bathrooms, premium flooring, and sophisticated modern lighting. The former sunroom has been professionally converted into a brand new bedroom, expanding the home's living space and adding valuable flexibility for families, guests, or a dedicated home office. The private basement apartment with separate entrance has also been refreshed with new flooring, creating a clean and modern space ideal for income potential, in-law accommodation, or extended family li
$ 1,988,000
1577 Thompson Street, Mississauga, ON, L5C 1B4 house for sale | Listing ID W13801 | Royal LePage
View photo
House · for sale
$ 1,299,000
1577 Thompson Street, Mississauga, ON, L5C 1B4 house for sale | Listing ID W13801 | Royal LePage
Waterford, Mississauga
· House
· Garden · Office room · Fireplace
Waterford, Mississauga · House · Garden · Office room · Fireplace
Welcome to this spacious family home, privately nestled among mature trees on an expansive 49x197-foot lot in an upscale unique community surrounded by multi-million-dollar residences. Excellent builder and family oportunity. The thoughtfully designed layout features four generous bedrooms, including two with ensuites, lower bedroom can be an office or primary, an eat-in kitchen, and open-concept living and dining rooms. The grand family room offers a fireplace and walkout access to the sun-filled yard, creating an ideal setting for everyday living and entertaining. The lower level includes a recreation room with a built-in bar, along with a dedicated workroom. Ideally situated between Credit Valley and Mississauga Golf & Country Clubs, this home is within walking distance of the University of Toronto, restaurants, plazas, schools, public transit, breathtaking Erindale Park, and the Culham Trail. Enjoy convenient access to the airport and downtown, both just minutes away. (Id: 27)
$ 1,299,000
23 Woodhouse Street, Hamilton, ON, L9K 0H2 house for sale | Listing ID X13807 | Royal LePage
View photo
House · for sale
$ 1,499,000
New
23 Woodhouse Street, Hamilton, ON, L9K 0H2 house for sale | Listing ID X13807 | Royal LePage
Waterford, Mississauga
· House
· Garden · Fireplace · Swimming pool · Deck · Parking · Cellar
Waterford, Mississauga · House · Garden · Fireplace · Swimming pool · Deck · Parking · Cellar
Spectacular South-Facing Executive Home-Rosehaven's Sought-After'The Sparkle' Model, Offering Approx. 3,100 Sq. Ft. Above Grade Plus a Finished Basement. This Spacious Family Home Features 4 Bedrooms, 5 Bathrooms, 9-Ft Ceilings, Pot Lights and Newly Installed Hardwood Flooring Throughout the Second Level. The Main Floor Offers a Private Den with Cathedral-Style Windows and a Soaring 12-Ft Ceiling, an Elegant Open-Concept Living/Dining Area, and a Family Room with Built-In Shelving and a Gas Fireplace. The Custom Eat-In Kitchen Features a Large Centre Island with Seating for Six, a Wine Fridge and a Convenient Sink Garburator. The Second Level Includes Two 5-Piece Bathrooms and One 4-Piece Bathroom. The Finished Basement Offers a Large Recreation Room, a 3-Piece Bathroom and Ample Storage. Additional Features Include a Main-Floor Powder Room, Laundry/Mud Room, Double Attached Garage Equipped with a Tesla EV Charger, and a Fully Fenced Backyard Complete with a Large Deck, Hot Tub and Upg
$ 1,499,000
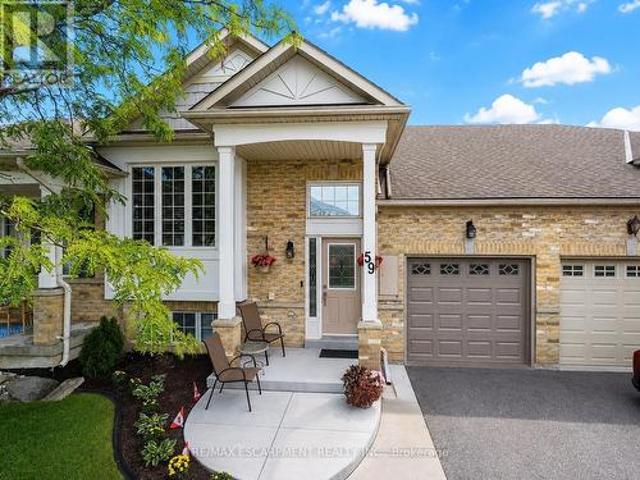
59 2243 Turnberry Road, Burlington, ON, L7M 4Y6 house for sale | Listing ID W13693 | Royal LePage
View photo
House · for sale
$ 950,000
59 2243 Turnberry Road, Burlington, ON, L7M 4Y6 house for sale | Listing ID W13693 | Royal LePage
Waterford, Mississauga
· House
· Garden
Waterford, Mississauga · House · Garden
Set within the prestigious Millcroft golf community, this beautifully maintained bungalow townhome combines an exceptionally functional 1+1 bedroom, 2.5 bathroom layout with generous living space, tasteful updates and a private backyard setting backing onto green space. The bright and inviting main level features 9' ceilings and hardwood flooring, creating an open and spacious feel throughout the principal rooms. Separate living, dining and family rooms provide plenty of room for both everyday living and entertaining, while large windows bring an abundance of natural light into the home. At the heart of the home is the updated eat-in kitchen, thoughtfully finished with upgraded cabinetry, quartz countertops, a tiled backsplash and stainless steel appliances. Ample storage and workspace make the kitchen as practical as it is attractive, while its connection to the surrounding living areas makes it ideal for entertaining family and friends. The spacious primary bedroom provides the conve
$ 950,000
102 Trenholme Crescent, Hamilton, ON, L8W 2L6 house for sale | Listing ID 40865 | Royal LePage
View photo
House · for sale
$ 949,999
New
102 Trenholme Crescent, Hamilton, ON, L8W 2L6 house for sale | Listing ID 40865 | Royal LePage
Waterford, Mississauga
· House
· Garden · Balcony · Swimming pool · Parking · Cellar
Waterford, Mississauga · House · Garden · Balcony · Swimming pool · Parking · Cellar
Welcome to this spacious family home, ideally located in the sought-after Trenholme neighbourhood. Offering four generously sized bedrooms, the primary bedroom includes a private balcony overlooking the backyard and beautifully renovated ensuite bathroom with double vanity, soaker tub, and walk-in shower. The main floor offers bright, open-concept living with a spacious kitchen and living area, along with a separate family room and dining room—providing plenty of space for both everyday living and entertaining. Downstairs, the fully renovated basement adds even more living space with brand-new flooring and an updated bathroom. Step outside to your own private backyard oasis, complete with an in-ground heated pool, low-maintenance landscaping, and a dedicated pool house featuring both a change room and bathroom—perfect for keeping those wet little feet from running through the house during pool season! A double-wide driveway and heated two-car garage provide ample parking and storage. C
$ 949,999
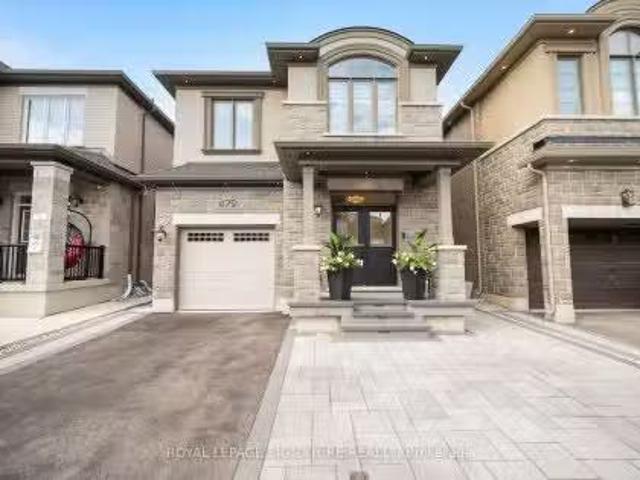
479 Violet Gate, Milton, ON, L9E 1X6 house for sale Listing.
View photo
House · for sale
$ 1,274,900
New
479 Violet Gate, Milton, ON, L9E 1X6 house for sale Listing.
Waterford, Mississauga
· 41 Bedrooms · 4 Baths · House
· Garden · Cellar
Waterford, Mississauga · 41 Bedrooms · 4 Baths · House · Garden · Cellar
SHOWS 1010! Welcome to this turn-key 4+1 bedroom, 4 bathroom home in Miltons highly sought-after Walker neighbourhood, thoughtfully upgraded with custom finishes throughout. The heart of the home is the stunning chefs kitchen, featuring an impressive waterfall island, matching countertop and backsplash, and ambient LED lighting above and below the cabinetry. The bright open-concept layout is elevated by hardwood flooring, smooth ceilings, interior pot lights, custom wall panelling and wainscotting, a maple staircase, custom closets, and large windows that fill the home with natural light. With no carpet throughout, every detail has been designed for a clean, modern look. The finished basement (2025) provides additional living and entertaining space, complete with a wet bar and custom feature wall, while the exterior is equally impressive with front and backyard interlocking completed in 2025 and exterior pot lights. Offering the perfect combination of style, functionality and location,
$ 1,274,900
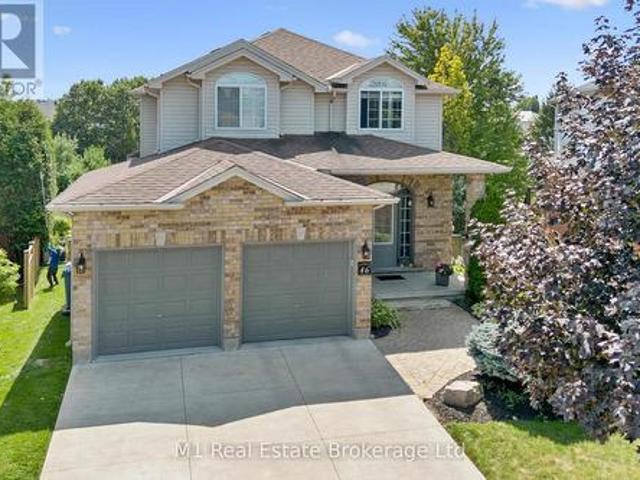
46 Paulstown Crescent, Guelph Clairfields/Hanlon Business Park, ON, N1G 5H7 house for sale | Listing ID X13807 | Royal LePage
View photo
House · for sale
$ 1,326,700
New
46 Paulstown Crescent, Guelph Clairfields/Hanlon Business Park, ON, N1G 5H7 house for sale | Listing ID X13807 | Royal LePage
Waterford, Mississauga
· House
· Garden · Swimming pool · Parking · Cellar
Waterford, Mississauga · House · Garden · Swimming pool · Parking · Cellar
Welcome to 46 Paulstown Crescent, an exceptionally well-maintained family home offering over 3,400 sq. Ft. of finished living space on a spacious pie-shaped lot in Guelph's desirable south end. With 6 bedrooms and 4 bathrooms, this home offers an impressive amount of space and flexibility for growing or multi-generational families. The walkout basement provides excellent potential for a future in-law suite, while the concrete double-wide driveway adds plenty of parking and great curb appeal. The backyard is where this property truly stands apart. The oversized pie-shaped lot backs directly onto the Gosling Gardens trail system, creating a private setting with convenient access to neighbourhood walking trails. Spend summer days around the inground saltwater pool, entertain family and friends, or simply enjoy having a backyard that feels like your own private retreat. Pride of ownership is evident throughout, with the home having been extremely well cared for and maintained. Located in a
$ 1,326,700

Get email alerts

Don't miss out: be the first to know about new properties

The alert was correctly created

On subscribing you accept the conditions of use and the privacy policy
Alert
Receive new ads in your inbox
Save this search
Receive alerts for new listings

We'll send you an email when we have new properties for: "Properties for sale in Waterford, Mississauga"

The alert was correctly created

Get email alerts and be the first to see new listings
Required field
On subscribing I accept the terms of the privacy policy
Perfect! You'll soon start receiving new listings via email
Alert
Receive an email when we have new ads for Properties for sale in Waterford, Mississauga
Save this search
Filters

Bedrooms

Area (sq.ft)

sq.ft
sq.ft

Price

$
$

Filter by property type

Bathrooms

Clear all filters
Receive notifications when new entries are published.