1,313 properties for sale in Watford

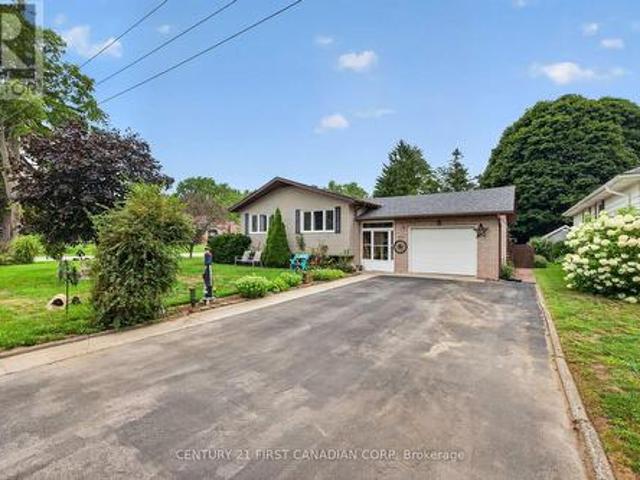
3278 Morrell Street, Brooke Alvinston, ON, N0N 1A0 house for sale | Listing ID 26017 | Royal LePage
View photo
House · for sale
$ 419,900
New
3278 Morrell Street, Brooke Alvinston, ON, N0N 1A0 house for sale | Listing ID 26017 | Royal LePage
Watford
· House
· Patio · Garden · Deck · Parking
Watford · House · Patio · Garden · Deck · Parking
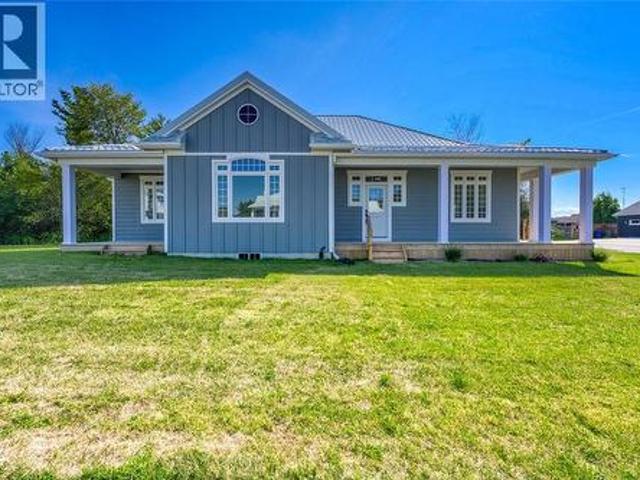
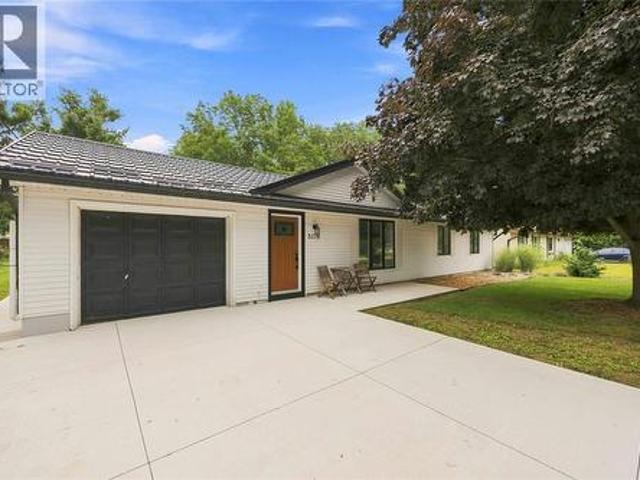
Perfect for downsizing, first-time buyers, or anyone looking for comfortable one-floor living that is truly move in ready. This well-maintained 3 bedroom, 1 bath bungalow with attached garage offers a bright, spacious layout and plenty of recent updates. Situated on a generous 75’ x 145’ fenced lot, this home features an attached garage, concrete driveway, front porch, patio deck, and a 10’ x 10’ storage shed, everything you need for easy living and outdoor enjoyment. Step inside to a welcoming, open-concept living space where the bright and spacious living room flows seamlessly into the kitchen and dining area. Patio doors provide easy access to the backyard perfect for bbq’s, and entertaining. The kitchen offers a convenient pantry area for additional storage, along with a kitchen island installed in 2024, complete with seating, perfect for casual meals, entertaining, or gathering with family and friends. Recent improvements include a ductless multi-zone heat pump system for heating
$ 419,900
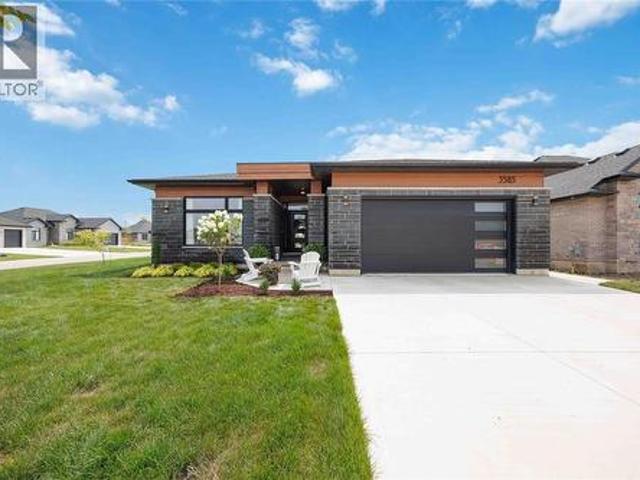
3585 Britt Boulevard, Plympton Wyoming, ON, N0N 1E0 house for sale | Listing ID 26019 | Royal LePage
View photo
House · for sale
$ 775,000
New
3585 Britt Boulevard, Plympton Wyoming, ON, N0N 1E0 house for sale | Listing ID 26019 | Royal LePage
Watford
· House
· Patio · Parking · Cellar
Watford · House · Patio · Parking · Cellar
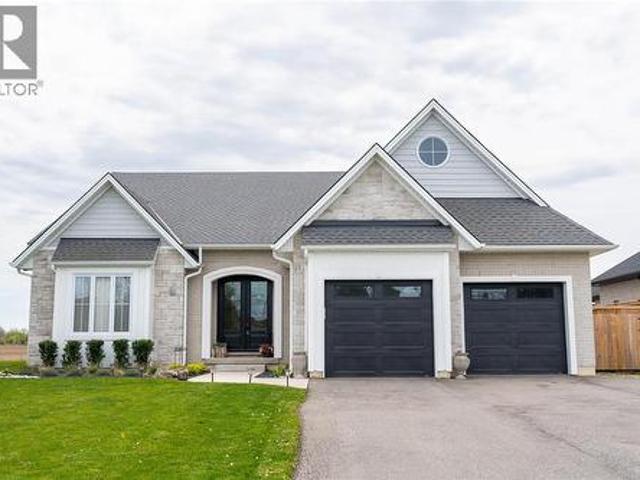
Welcome to 3585 Britt Blvd! This beautifully designed 5-bedroom, 3-bath bungalow offers over 3,100 sq. Ft. of finished living space and a layout built for modern family living. The bright, open-concept main floor features a spacious kitchen with island and walk-in pantry, dinette and living room, plus 3 bedrooms including a private primary suite with walk-in closet and ensuite. Main-floor laundry adds everyday convenience. Downstairs, the fully finished basement offers 2 additional bedrooms, a full bath and an expansive rec room with plenty of space for entertaining, kids or guests. Outside, enjoy the covered rear patio, while the attached double garage provides plenty of parking and storage. A stylish, functional home with space for the whole family in a fantastic location. (Id: 27)
$ 775,000
3613 Queen Street, Plympton Wyoming, ON, N0N 1E0 house for sale | Listing ID 26019 | Royal LePage
View photo
House · for sale
$ 979,900
New
3613 Queen Street, Plympton Wyoming, ON, N0N 1E0 house for sale | Listing ID 26019 | Royal LePage
Watford
· House
· Patio · Garden · Parking · Cellar
Watford · House · Patio · Garden · Parking · Cellar
This stunning 2022 bungalow by sgc custom homes delivers an exceptional lifestyle just steps from the sandy shores of lake huron. Offering 2,300 sq ft above grade plus a finished basement with 9-foot ceilings, this home seamlessly blends elevated design with everyday functionality for the modern family. The open-concept main floor features 9. And 10-foot ceilings, a chef-inspired kitchen with quartz countertops, a walk-in pantry, custom beverage hub, and beautifully designed laundry cabinetry. The luxurious primary retreat offers a spa-like 5-piece ensuite, while thoughtfully designed kids’ bedrooms complete the main level. The lower level adds three additional bedrooms, a spacious rec room, and a dedicated play area, creating room for everyone to spread out. Outdoor living shines with a 30-foot covered patio featuring a tv, gas hookups, and generous entertaining space. The fully fenced backyard includes a 16x32 detached garage with electricity and a 10-foot door, plus an outdoor showe
$ 979,900
7596 Thomas Street, Plympton Wyoming, ON, N0N 1J0 house for sale | Listing ID 26007 | Royal LePage
View photo
House · for sale
Request Details
Updated
7596 Thomas Street, Plympton Wyoming, ON, N0N 1J0 house for sale | Listing ID 26007 | Royal LePage
Watford
· House
· Office room · Cellar
Watford · House · Office room · Cellar
Imagine starting your mornings just minutes from the sparkling shores of Lake Huron, in the friendly and sought-after community of Lake Huron Heights. Welcome to 7596 Thomas St. In Plympton-Wyoming — a beautiful 3-bedroom home that captures the best of relaxed lakeside living, where comfort, style, and everyday convenience come together. Inside, the bright, open-concept layout is designed for connection and easy living. The kitchen is a natural gathering place, flowing effortlessly into the dining and living areas — perfect for hosting friends, sharing family meals, or enjoying quiet evenings at home. Sunlight fills the main living spaces, creating a warm and welcoming atmosphere year-round. The primary bedroom offers a peaceful retreat at the end of the day, while two additional bedrooms provide flexible space for family, guests, or a home office. A well-appointed main bath and thoughtful layout add function and comfort to daily life. Downstairs, the full basement offers endless poten
Request Details
Related searches
6822 Evergreen Lane, Plympton Wyoming, ON, N0N 1E0 house for sale | Listing ID 26019 | Royal LePage
View photo
House · for sale
$ 649,900
New
6822 Evergreen Lane, Plympton Wyoming, ON, N0N 1E0 house for sale | Listing ID 26019 | Royal LePage
Watford
· House
· Garden · Parking · Air conditioning
Watford · House · Garden · Parking · Air conditioning
Welcome to 6822 Evergreen Lane — a beautifully renovated bungalow in a fantastic location just a short walk from the beach! This inviting 3-bedroom, 2-full-bath home combines modern updates with comfortable everyday living. The bright and thoughtfully renovated interior offers plenty of space for family and guests, while the detached 24x24 garage (built 2019) provides incredible flexibility for hobbies, storage, a workshop, or recreational equipment. Step outside to enjoy the beautiful yard, offering plenty of room to relax, entertain, garden, or simply enjoy the outdoors. With its combination of stylish renovations, functional living space, a spacious shop, and unbeatable proximity to the beach, 6822 Evergreen Lane is a wonderful opportunity to enjoy the best of Camlachie living. Updates include: an addition, the appliances, furnace, AC, roof, windows, and more (2020). (Id: 27)
$ 649,900
2062 Clarence Street, Sarnia, ON, N7X 1G6 house for sale | Listing ID 26019 | Royal LePage
View photo
House · for sale
$ 684,900
New
2062 Clarence Street, Sarnia, ON, N7X 1G6 house for sale | Listing ID 26019 | Royal LePage
Watford
· House
· Garden · Office room · Parking
Watford · House · Garden · Office room · Parking
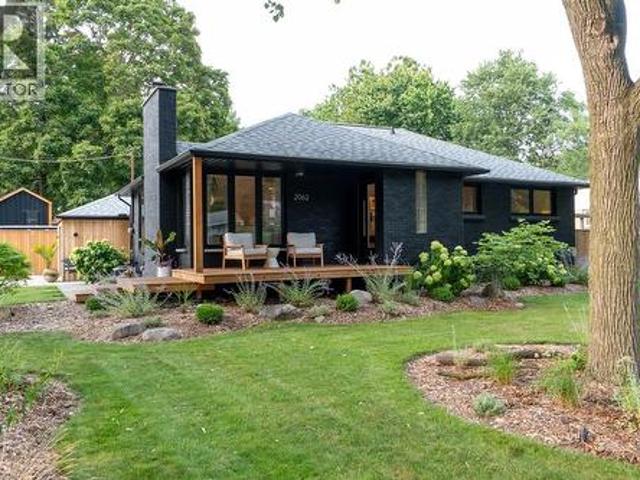
Completely renovated from head to toe, this beautifully transformed home is a true oasis inside and out. Professionally renovated by experienced contractors, this spacious home features 3 bedrooms upstairs and 3 additional bedrooms downstairs, along with 2 full bathrooms and an abundance of living space for a growing family, guests, home office or multi-generational living. Every detail has been thoughtfully updated, creating a modern, inviting interior that feels completely new. Outside, enjoy a private, tree-lined backyard that feels like your own oasis, perfect for relaxing or entertaining. Complete with an attached single garage and deeded beach rights at the end of the street, this is a rare opportunity to own a fully transformed home in a great location just moments from Lake Huron. Septic Cleaned in 2024 (id: 27)
$ 684,900
1637 Blackwell Road, Sarnia, ON, N7T 7H4 house for sale | Listing ID 26019 | Royal LePage
View photo
House · for sale
$ 1,299,000
New
1637 Blackwell Road, Sarnia, ON, N7T 7H4 house for sale | Listing ID 26019 | Royal LePage
Watford
· House
· Parking · Fireplace · Cellar
Watford · House · Parking · Fireplace · Cellar
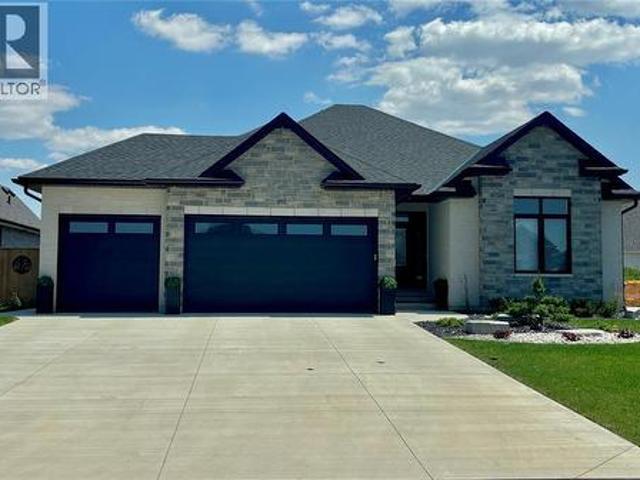
Stunning New Iacobelli Construction Limited Home To Be Built. Welcome to'The Tudino' a beautifully designed, ENERGY STAR certified bungalow situated on a desirable half acre lot on Blackwell Road. Offering 1929 square feet of luxurious one-floor living, this thoughtfully crafted home features three spacious main floor bedrooms including a gorgeous five piece ensuite, along with 9 and 10 foot ceilings throughout that creates an open, airy feel. The great room is highlighted by a stunning 72' linear fireplace and large glass wall sliders that lead to a covered lanai, perfect for seamless indoor-outdoor living. The finished basement adds exceptional additional space with a cozy rec room featuring a gas fireplace, two additional bedrooms, a three-piece bathroom, and signature oversized basement windows that flood the space with natural light. Outside, a triple wide concrete driveway leads to a three car garage, while the exterior showcases timeless curb appeal with an elegant stone and bri
$ 1,299,000
7 Elmhurst Street, Middlesex Centre Kilworth, ON, N0L 1R0 house for sale | Listing ID X13672 | Royal LePage
View photo
House · for sale
$ 799,900
New
7 Elmhurst Street, Middlesex Centre Kilworth, ON, N0L 1R0 house for sale | Listing ID X13672 | Royal LePage
Watford
· House
· Deck · Parking · Air conditioning
Watford · House · Deck · Parking · Air conditioning
Approximately 1/2 Acre corner lot in desirable OLD KILWORTH location. Potential for severance and multi-family use. This split level home with double attached garage has been renovated and currently features 3 units all with separate entrances, separate electrical panels, 3pc baths & appliances including front load washer/dryers in all units. Large main floor unit has 2 bedrooms, open concept, deck, forced air AC; 2nd floor bachelor unit w/ductless split unit AC + deck; lower unit has 1 bedroom w/ductless split unit AC. Additional features include updated furnace, 200 amp electrical, plumbing, roof shingles, flooring and more. Property is serviced by well and septic but new municipal services are on the lot line. More details available and easy to show. Fast and vacant possession available. (Id: 27)
$ 799,900
1354 Blackwell Road, Sarnia, ON, N7S 5M4 house for sale | Listing ID 26019 | Royal LePage
View photo
House · for sale
$ 974,900
New
1354 Blackwell Road, Sarnia, ON, N7S 5M4 house for sale | Listing ID 26019 | Royal LePage
Watford
· House
· Garden · Parking · Fireplace
Watford · House · Garden · Parking · Fireplace
This bungalow has been beautifully updated and offers plenty of space inside and out. Large windows fill the open-concept living area with natural light, while the hardwood floors and quality finishes create a warm, inviting feel. The kitchen is designed for cooking and gathering, featuring high end finishes. The main floor offers three bedrooms, including a spacious primary suite with a gas fireplace. The ensuite features a freestanding tub and oversized shower which leads through to a tucked-away walk-in closet, adding to the private retreat. Main floor laundry with inside entry to the heated double garage adds everyday convenience. Downstairs, you'll find two more bedrooms, a full bathroom, and a large family room with plenty of space to relax or entertain. One of the lower bedrooms also includes a walk-in closet, making it perfect for guests, teens, or extended family. The home continues to impress in the backyard! Designed with entertaining in mind, it features a two-level stone p
$ 974,900
11 101 Swales Avenue, Strathroy Caradoc Sw, ON, N7G 0C1 house for sale | Listing ID X13666 | Royal LePage
View photo
House · for sale
$ 574,900
New
11 101 Swales Avenue, Strathroy Caradoc Sw, ON, N7G 0C1 house for sale | Listing ID X13666 | Royal LePage
Watford
· House
· Cellar
Watford · House · Cellar
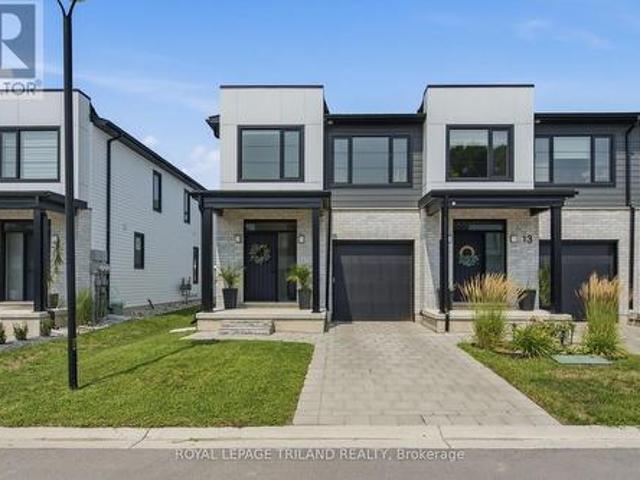
Welcome to 11-101 Swales Ave in Strathroy! This beautifully finished 2-storey townhome offers modern style, thoughtful design, and an ideal location in the sought-after Carroll Creek community. Built by Werrington Homes, this spacious end-unit Waterlily model features approximately 1,982 sq. Ft. of finished living space above grade, plus a fully finished lower level. The main floor offers an inviting open-concept layout with 9-ft ceilings, luxury vinyl plank flooring, pot lights, and a bright, modern kitchen complete with quartz countertops and ample cabinetry. The spacious living and dining areas provide an excellent setting for both everyday family living and entertaining. Upstairs, you'll find three generous bedrooms, including a primary suite with a beautiful4-piece ensuite featuring a tiled and glass shower and double vanity. A convenient second-floor laundry room adds to the home's functionality. The fully finished basement provides valuable additional living space with a fourth
$ 574,900
213 Fourth Street, West Elgin Rodney, ON, N0L 2C0 house for sale | Listing ID X13670 | Royal LePage
View photo
House · for sale
$ 474,900
New
213 Fourth Street, West Elgin Rodney, ON, N0L 2C0 house for sale | Listing ID X13670 | Royal LePage
Watford
· House
· Garden · Swimming pool · Parking · Cellar
Watford · House · Garden · Swimming pool · Parking · Cellar
Welcome to 213 4th Street, a beautifully updated raised ranch on a quiet corner lot in a peaceful pocket of Rodney. This move-in-ready 3-bedroom home features a brand-new kitchen with 36' high uppers, crown molding, stainless steel fridge and over-range microwave, granite countertops, double basin sink, and a stylish subway tile backsplash. Bright main-floor living room and formal dining area flow together nicely, offering a warm and welcoming layout. The full, unfinished basement offers great potential, plus laundry and a half bath. Enjoy a fully fenced, pet-friendly backyard with a 5-seater Volcano Spa hot tub, fire pit on a 21-foot circular slab, garden area, Bunkie with power, and gated space to park a boat. A one-car garage and double-wide driveway add everyday convenience, while mature red maple, apple, and pear trees complete the lot, with the apple and pear trees already producing fruit. Behind the scenes, the home is well maintained with 100-amp electrical service, copper wiri
$ 474,900
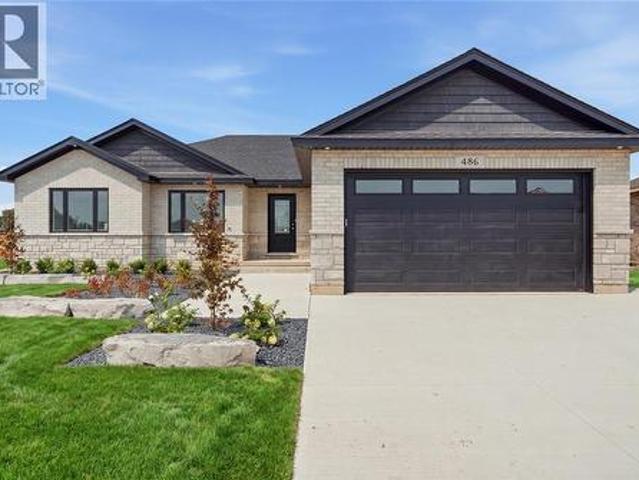
486 Triple Crown Lane, St Clair, ON, N0N 1G0 house for sale | Listing ID 26019 | Royal LePage
View photo
House · for sale
$ 719,800
New
486 Triple Crown Lane, St Clair, ON, N0N 1G0 house for sale | Listing ID 26019 | Royal LePage
Watford
· House
· Office room · Parking
Watford · House · Office room · Parking
The Danville XL model is a spacious bungalow with meticulously planned living space available with a double or triple garage providing more than enough room for multiple vehicles, a dedicated workshop, or seasonal storage needs. Inside, the home opens into an expansive, light-filled great room that serves as the heart of the residence. This central hub flows effortlessly into the gourmet kitchen and dining area, which features a large social island and a spacious walk-in pantry for ultimate organization. The layout is designed for both high-end entertaining and quiet family nights, supported by a functional mudroom and laundry area conveniently located near the garage entrance. The private quarters are headlined by a secluded primary bedroom suite, complete with a generous walk-in closet and a private ensuite bathroom. Two additional bedrooms are situated on the main floor, offering flexibility for a growing family or a professional home office. For those looking to expand, the full ba
$ 719,800
365 Richmeadow Road, London North M, ON, N6H 5T2 house for sale | Listing ID X13670 | Royal LePage
View photo
House · for sale
$ 929,900
New
365 Richmeadow Road, London North M, ON, N6H 5T2 house for sale | Listing ID X13670 | Royal LePage
Watford
· House
· Fireplace · Deck · Swimming pool
Watford · House · Fireplace · Deck · Swimming pool
Backing directly onto Clara Brenton Woods, this expansive family residence offers a rare blend of private, nature-filled living and exceptional design. Crisp hardwood and ceramic tile flow through the main level, anchored by an oversized kitchen complete with a central island built for everyday gatherings. The layout transitions seamlessly into a light-filled great room with soaring ceilings and a cozy gas fireplace, creating an inviting space for both daily routines and weekend hosting. Upstairs, warm engineered hardwood extends across four generous bedrooms, including a primary suite that features a dedicated walk-in closet and a private ensuite bath. The fully finished lower level expands your living options, offering a dedicated theatre room, a three-piece bath, and flexible space easily suited for extended family, guests, or an in-law arrangement. Step outside to enjoy an expansive deck and a heated on-ground salt water pool set against a serene backdrop of mature trees. Thoughtfu
$ 929,900
33 Braemar Crescent, London North N, ON, N6H 2X2 house for sale | Listing ID X13669 | Royal LePage
View photo
House · for sale
$ 674,900
New
33 Braemar Crescent, London North N, ON, N6H 2X2 house for sale | Listing ID X13669 | Royal LePage
Watford
· House
· Cellar
Watford · House · Cellar
This home is part of the highly sought-after Oakridge school district, 33 Braemar Crescent is a fully renovated 3+1 bedroom, 3 full bath bungalow offering exceptional flexibility in one of London's most established and family-oriented neighbourhoods. Inside, the home is completely updated from top to bottom and move-in ready. The main level features three bedrooms, 2 full bathrooms, and its own main floor laundry. The fully finished lower level has its own separate entrance leading to a self-contained in-law/granny suite complete with its own kitchen, 1 full bath, 1 bedroom, living area, in suite laundry and large storage room. The basement is professionally soundproofed for added comfort, safety and privacy, making it ideal for multi-generational living, extended family, guests, or rental income. The location is unmatched: walking distance to four major grocery stores, Costco, restaurants, and everyday amenities, plus easy access to Springbank Park with its scenic trails and green spa
$ 674,900
3194 Pincombe Drive, London South W, ON, N6L 0B4 house for sale | Listing ID X13673 | Royal LePage
View photo
House · for sale
$ 899,900
New
3194 Pincombe Drive, London South W, ON, N6L 0B4 house for sale | Listing ID X13673 | Royal LePage
Watford
· House
Watford · House
Pride of ownership is evident throughout this exceptional one-owner Sifton custom-built home, where quality craftsmanship, thoughtful design, and exceptional outdoor living come together beautifully. The bright, open-concept main floor centres around an impressive great room with soaring vaulted ceilings and rich walnut flooring, creating a warm and inviting space for both everyday living and entertaining. The stylish kitchen features granite countertops, a generous centre island with breakfast seating, and excellent workspace, while the adjoining dining room is enhanced by an elegant tray ceiling. The spacious primary suite offers a walk-in closet and luxurious 5-piece ensuite complete with a soaker tub and separate shower. Two additional bedrooms, each with double closets, share a 4-piece family bathroom, while a convenient powder room adds functionality. Additional interior features include 9. And 10-foot ceilings, main floor laundry, and an air exchanger for year-round comfort. The
$ 899,900
1936 Avenue Road, Sarnia, ON, N0N 1C0 house for sale | Listing ID 26019 | Royal LePage
View photo
House · for sale
$ 599,900
New
1936 Avenue Road, Sarnia, ON, N0N 1C0 house for sale | Listing ID 26019 | Royal LePage
Watford
· House
· Garden · Office room · Fireplace
Watford · House · Garden · Office room · Fireplace
Welcome to 1936 avenue road in the heart of bright's grove. This updated bungalow with a bonus loft offers 3 bedrooms, 2 bathrooms and a funcitonal open concept layout in one of the area's most desirable neighbourhoods. Recent updates include quartz countertops, new flooring, paint, trim, updated bathrooms and much more. The bonus loft provides flexible living space ideal for a home office, playroom or family room. While the bright main living area features a gas fireplace and large window overlooking the backyard. Step outside to a massive, fully fenced backyard with mature trees, offering exceptional privacy and plenty of room for family activities and entertaining. The included playset is ready to be enjoyed by the next owners. Conveniently located just minutes from lake huron, bright's grove' s new splash pad, parks, tennis courts, schools and everyday amenites, this move-in ready home offers an excellent opportunity in a sought after lakeside community. (Id: 27)
$ 599,900
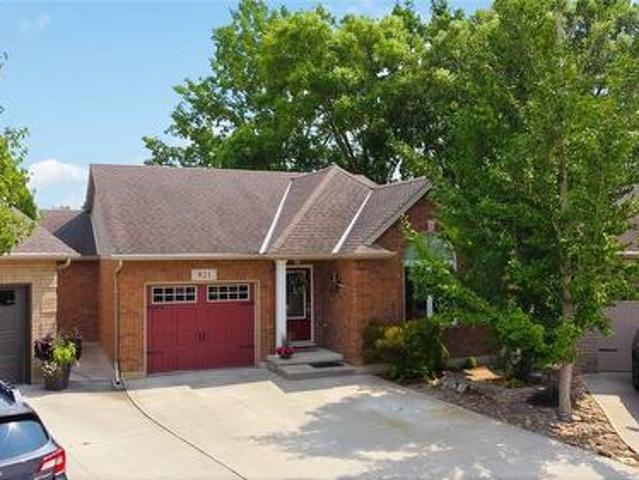
821 Carriage Way, Sarnia, ON, N7W 0A5 house for sale | Listing ID 26019 | Royal LePage
View photo
House · for sale
$ 599,900
New
821 Carriage Way, Sarnia, ON, N7W 0A5 house for sale | Listing ID 26019 | Royal LePage
Watford
· House
· Garden · Fireplace · Parking · Cellar
Watford · House · Garden · Fireplace · Parking · Cellar
Set on a quiet cul-de-sac near walking trails and a park, this move-in-ready bungalow has been cared for by the same owners since being built in 2011. The open-concept main level features vaulted ceilings, large windows, and a spacious kitchen with dark stone countertops, pantry, ambient lighting, and a central island. The kitchen opens to the dining area, living room with gas fireplace, and four-season sunroom, which opens to an enclosed porch (2022). The primary offers a 3-pc ensuite and walk-in closet, while a second bedroom, a 4-pc bathroom, and a laundry room complete the main level. The finished basement adds a large rec-room, two bedrooms, a 3-pc bathroom, and utility room. Outside, enjoy a fully fenced, landscaped, treed backyard with a water feature, in-ground sprinkler system, and no direct rear neighbours. Maintenance and updates include annual HVAC service, garage, utility room, and porch epoxy floors (2025), sprinkler system, sump-pump and backup (2018), and more. Perfect
$ 599,900
26 Lois Court, Lambton Shores Grand Bend, ON, N0M 1T0 house for sale | Listing ID X13665 | Royal LePage
View photo
House · for sale
$ 245,557
New
26 Lois Court, Lambton Shores Grand Bend, ON, N0M 1T0 house for sale | Listing ID X13665 | Royal LePage
Watford
· House
· Fireplace · Cellar
Watford · House · Fireplace · Cellar
Price shown is net of HST. Buyers who do not qualify for the Enhanced HST Rebate will be responsible for the full purchase price, including full HST. Applies to Agreements of Purchase and Sale signed between April 1, 2026 to March 31, 2027. Quality and value are paramount in this impressive offering from Rice Homes. With 2,553 sq. ft. Of finished living area this 4 bedroom, 3 bath home is sure to please. Features include: open concept living area with 9 & 10' ceilings, gas fireplace, centre island with kitchen, 3 appliances, main floor laundry, master ensuite with walk in closet, pre-engineered hardwood floors, front and rear covered porches, full partially finished basement, Hardie Board exterior for low maintenance. Concrete drive & walkway. Call or email L.A. For long list of standard features and finishes. Newport Landing features an incredible location just a short distance from all the amenities Grand Bend is famous for. Walk to shopping, beach, medical and restaurants! Noel shor
$ 245,557
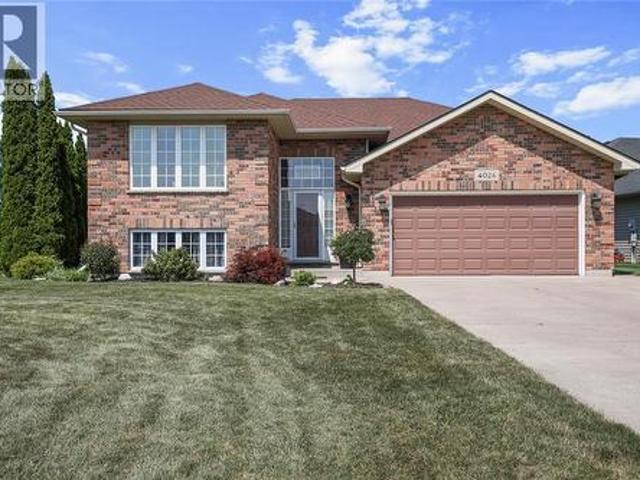
4026 Applewood Drive, Petrolia, ON, N0N 1R0 house for sale | Listing ID 26019 | Royal LePage
View photo
House · for sale
$ 575,000
4026 Applewood Drive, Petrolia, ON, N0N 1R0 house for sale | Listing ID 26019 | Royal LePage
Watford
· House
· Garden · Deck · Parking · Air conditioning
Watford · House · Garden · Deck · Parking · Air conditioning
Welcome to this beautifully updated 2+3 bedroom raised ranch, ideally situated on a spacious corner lot in Petrolia. The bright, open-concept kitchen and dining area features a large island and granite countertops installed in 2021, creating an inviting space for everyday living and entertaining. The generous primary bedroom includes a large walk-in closet, while both bathrooms were completely remodelled by Bath Fitter in 2021 and include a limited lifetime warranty. The carpet-free interior was freshly painted in 2021, and the lower level offers three additional bedrooms and a spacious family room, perfect for a growing family, guests or a home office. Additional updates include new windows and storm door (2021), sump pump (2021), roof (2023) and central air conditioning (2024). Outside, enjoy the fully fenced backyard, large deck and metal gazebo. The garage features a very large storage area above it, providing an incredible amount of additional space, while the Generac generator of
$ 575,000
205 Kathleen Avenue, Sarnia, ON, N7T 1E1 house for sale | Listing ID 26019 | Royal LePage
View photo
House · for sale
$ 399,900
New
205 Kathleen Avenue, Sarnia, ON, N7T 1E1 house for sale | Listing ID 26019 | Royal LePage
Watford
· House
· Garden · Parking · Air conditioning
Watford · House · Garden · Parking · Air conditioning
Welcome to 205 Kathleen! Bright, inviting and beautifully maintained, this 3-bedroom, 1-bath home offers comfortable, move-in-ready living with plenty of updates already taken care of. The refreshed white kitchen features quartz countertops and a timeless look, while abundant natural light creates a warm and welcoming feel throughout the home. Major updates include roof shingles with gutter guards on the house and garage (2011), central air (2018) and an upgraded 100-amp electrical panel (2018). Outside, the fully fenced backyard features newer cedar fencing along the sides (2023), offering a private space to relax, play or entertain. A detached single garage and 12x8 shed on a concrete pad provide plenty of additional storage and workspace. Whether you're a first-time buyer, downsizing or simply looking for a well-cared-for home that's ready to enjoy, 205 Kathleen is one you'll want to see! (Id: 27)
$ 399,900
47 Queensway Drive, Strathroy Caradoc, ON, N7G 4M2 house for sale | Listing ID X13664 | Royal LePage
View photo
House · for sale
$ 668,900
47 Queensway Drive, Strathroy Caradoc, ON, N7G 4M2 house for sale | Listing ID X13664 | Royal LePage
Watford
· House
· Patio · Garden · Parking · Deck · Cellar
Watford · House · Patio · Garden · Parking · Deck · Cellar
Welcome to 47 Queensway Drive, a legally registered double dwelling home offering incredible versatility for investors or buyers looking to significantly offset their monthly mortgage payments. The bright and inviting main level features a seamlessly connected living, dining, and kitchen area highlighted by a convenient breakfast bar. Just off the kitchen, step through the patio doors onto an oversized raised deck overlooking a private, tree-lined backyard offering endless potential to design your dream outdoor oasis. The fully finished lower level functions as a self-contained unit with two bedrooms, a spacious family room with a full 4-piece bath. The existing basement tenant currently pays $1,600/month and is happy to stay, providing instant income on day one. Parking is never an issue here, with room for up to 8 vehicles thanks to a double car garage and a broad driveway accommodating 6 cars. Modern updates throughout mean you can move right in or rent with confidence. Don't miss t
$ 668,900
685 Amesbury Court, Sarnia, ON, N7V 2P9 house for sale | Listing ID 26019 | Royal LePage
View photo
House · for sale
$ 599,000
New
685 Amesbury Court, Sarnia, ON, N7V 2P9 house for sale | Listing ID 26019 | Royal LePage
Watford
· House
Watford · House
Welcome to 685 Amesbury Court, perfectly positioned on a quiet court in Sarnia's sought after North End. Offering the ideal balance of peaceful residential living and everyday convenience, this exceptional home is just minutes from shopping, schools, parks, Highway 402, Canatara Beach, waterfront trails, and downtown amenities. Thoughtfully updated throughout, the upper level features three generously sized bedrooms and a beautifully renovated bathroom, while the main floor showcases an inviting living area and a stylish renovated kitchen complete with stainless steel appliances and abundant storage. The lower level offers outstanding flexibility with an additional bedroom, two expansive living areas, a full bathroom, and a wet bar that can easily be converted into a second kitchen. Combined with its separate entrance, the layout presents an excellent opportunity for multigenerational living or income potential. Previously approved permits for a three bedroom lower level suite are avai
$ 599,000
2386 Jordan Boulevard, London North S, ON, N6G 0X8 house for sale | Listing ID X13668 | Royal LePage
View photo
House · for sale
$ 759,900
New
2386 Jordan Boulevard, London North S, ON, N6G 0X8 house for sale | Listing ID X13668 | Royal LePage
Watford
· House
· Garden
Watford · House · Garden
Incredible Value. Don't miss this rare opportunity to own the showpiece Alexandra III Model by Foxwood Homes, packed with designer finishes from our Essence Finish Package, side entrance to lower level and a modern exterior design. Construction is nearing completion with a November 2026 closing available. Located in the sought-after Gates of Hyde Park community, this gorgeous 4-bedroom, 2.5-bath home offers 2101sqft of stylish, modern living. Step inside to discover engineered hardwood flooring, designer lighting, and a chef-inspired kitchen featuring a large island, quartz countertops, and more. Perfect for hosting guests or family gatherings. Upstairs, you'll find 4 spacious bedrooms, including a luxurious primary suite with a walk-in closet and spa-like ensuite. Outside, the paver stone driveway and sodded yard add both convenience and curb appeal. Steps to the brand new St. Gabriel Catholic Elementary and Northwest Public Schools. Close to top-rated schools, shopping, trails, and p
$ 759,900
74 Winding Way Crescent, London North F, ON, N6G 3G2 house for sale | Listing ID X13666 | Royal LePage
View photo
House · for sale
$ 629,900
New
74 Winding Way Crescent, London North F, ON, N6G 3G2 house for sale | Listing ID X13666 | Royal LePage
Watford
· House
· Patio · Garden · Fireplace · Swimming pool
Watford · House · Patio · Garden · Fireplace · Swimming pool
Located on a beautiful, quiet tree-lined crescent in the highly sought after NW end of the city, this roomy 4 level backsplit home is looking for it's next family. Featuring 3+1 bedrooms, 2 full baths, plus a fabulous lower level walkout that looks out onto an inviting private backyard that is perfect for family fun. Enjoy entertaining with the inground pool, hot-tub, and bbq'ing under the covered patio area or the raised upper deck that overlooks the pool. The main level has a good sized kitchen with a dining room directly off of it and a separate living room. Down one level is a huge rec room with fireplace, and lots of natural light from the windows and walkout, plus a 3 piece bathroom. Down one-level more is a large bedroom. Perfect anyone who wants their privacy. Upstairs has 3bedrooms and is recently renovated with new flooring, trim, doors and bathroom. This area of the city has good school districts with options available, and close proximity to parks, trails, and transit. (Id:
$ 629,900
200 St. Clair Boulevard Unit# 2, St Clair, ON, N0N 1G0 townhouse for sale | Listing ID 26019 | Royal LePage
View photo
Townhouse · for sale
$ 319,900
New
200 St. Clair Boulevard Unit# 2, St Clair, ON, N0N 1G0 townhouse for sale | Listing ID 26019 | Royal LePage
Watford
· Townhouse
· Patio · Fireplace
Watford · Townhouse · Patio · Fireplace
Welcome to this beautifully renovated four-bedroom townhome in the family-friendly Riverside community of Corunna! Ideally located just a short stroll from parks, elementary schools, and the scenic St. Clair River, this turnkey home offers the perfect blend of comfort, style, and convenience. Step inside to a gorgeous open-concept main floor featuring stunning hardwood floors, a cozy gas fireplace, and a beautiful white kitchen complete with a breakfast bar. The spacious dining area offers patio door access to a large outdoor patio, surrounded by lovely landscaping and plenty of room to relax, entertain, and enjoy the outdoors. Upstairs, you’ll find four generously sized bedrooms, all featuring hardwood flooring, along with an updated five-piece bathroom. The fully finished lower level provides even more living space with a comfortable recreation room, convenient two-piece bathroom, and ample storage. Move-in ready and thoughtfully updated throughout, this home is a true pleasure to sh
$ 319,900

Get email alerts

Don't miss out: be the first to know about new properties

The alert was correctly created

On subscribing you accept the conditions of use and the privacy policy
Alert
Receive new ads in your inbox
Save this search
Receive alerts for new listings

We'll send you an email when we have new properties for: "Properties for sale in Watford"

The alert was correctly created

Get email alerts and be the first to see new listings
Required field
On subscribing I accept the terms of the privacy policy
Perfect! You'll soon start receiving new listings via email
Alert
Receive an email when we have new ads for Properties for sale in Watford
Save this search
Filters

Bedrooms

Area (sq.ft)

sq.ft
sq.ft

Price

$
$

Filter by property type

Bathrooms

Clear all filters
Receive notifications when new entries are published.