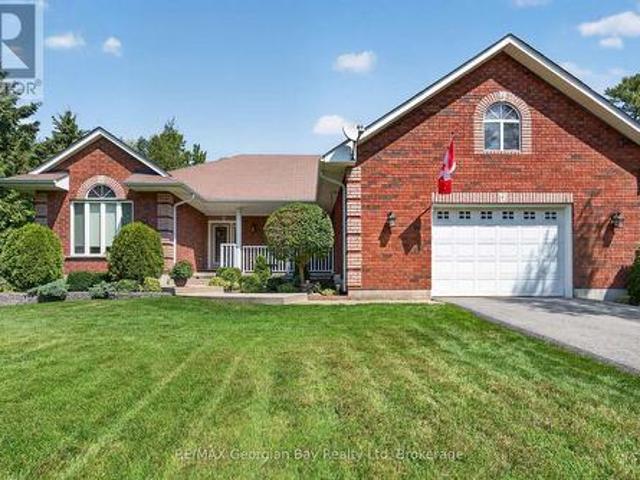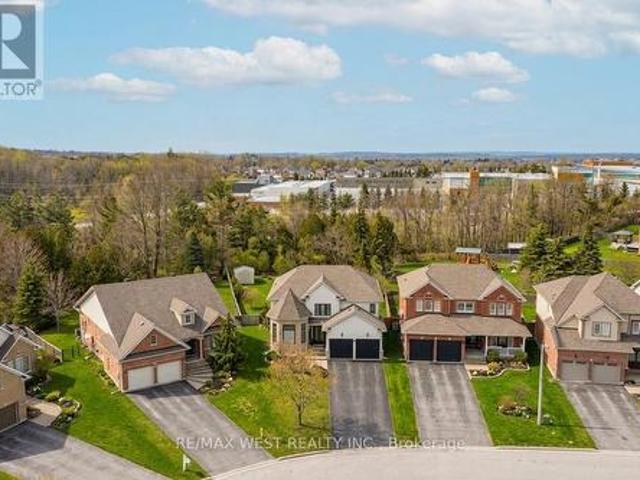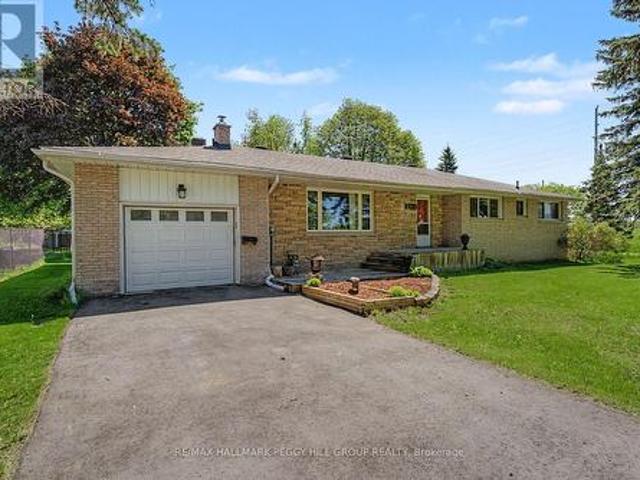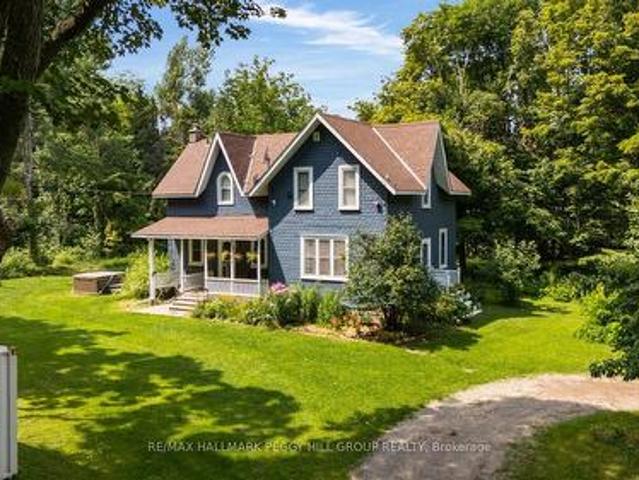
2,257 properties for sale in Waubaushene

34 Young Street, Bracebridge, ON, P1L 1G7 house for sale | Listing ID X13675 | Royal LePage
View photo
House · for sale
$ 449,000
34 Young Street, Bracebridge, ON, P1L 1G7 house for sale | Listing ID X13675 | Royal LePage
Waubaushene
· House
· Patio · Garden
Waubaushene · House · Patio · Garden
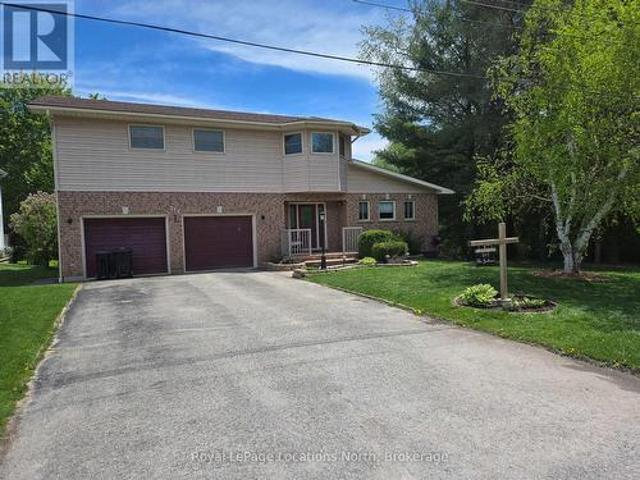
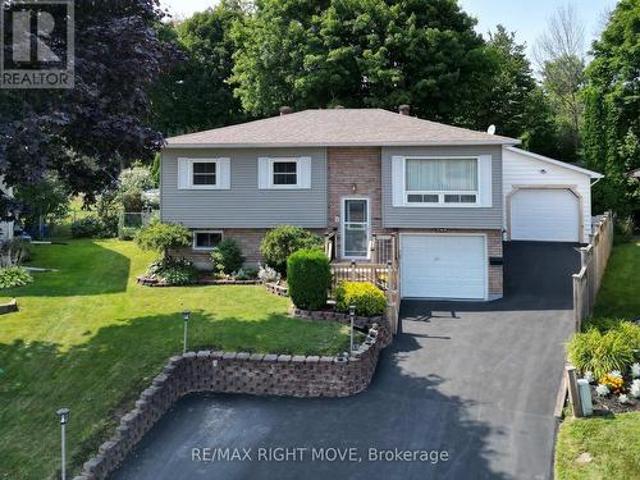
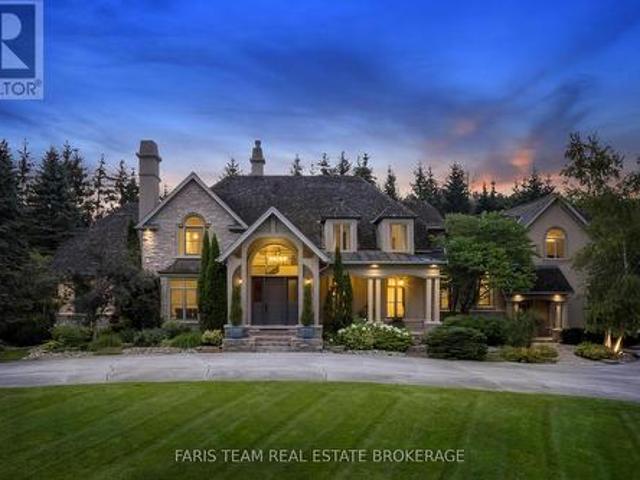
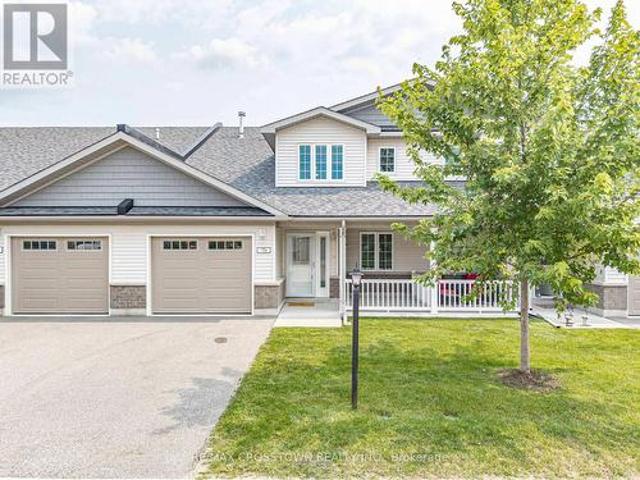
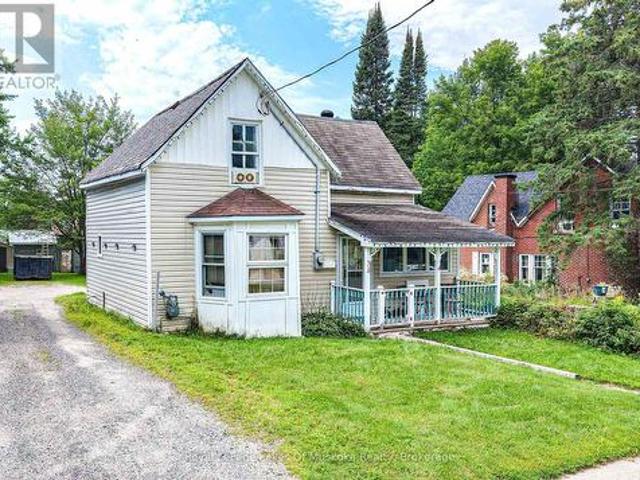
Ideal starter 1 1/2 storey home needing a family. Large eat-in kitchen includes all appliances. Rear mudroom is bright and purposeful. Living room suits all your needs and expansive enough to hold all your furnishings. Dining room currently used as a main floor bedroom with bay window. 4 piece bathroom and laundry on main floor is ideal. 2 bedrooms and 3 piece bathroom on upper floor. You can relax in the covered porch across the front of the home and on the patio at the rear. Gas heat and on sewer & water. Three storage buildings at rear of yard. The taxes are approximate. (Id: 27)
$ 449,000
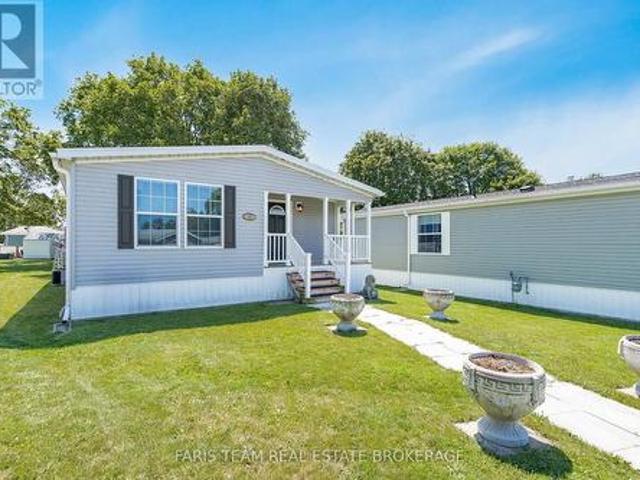
37 Hawthorne Drive, Innisfil, ON, L9S 1P1 house for sale | Listing ID N13676 | Royal LePage
View photo
House · for sale
$ 369,000
37 Hawthorne Drive, Innisfil, ON, L9S 1P1 house for sale | Listing ID N13676 | Royal LePage
Waubaushene
· House
Waubaushene · House
Top 5 Reasons You Will Love This Home: 1) Impeccably maintained and move-in ready, this 2019-built home delivers modern comfort, stylish finishes, and low-maintenance living within the highly sought-after Sandy Cove Acres 55+ land lease community 2) Bright, open-concept interior showcasing vaulted ceilings and carpet-free living throughout the main living areas, creating an inviting atmosphere that's both stylish and easy to maintain 3) Thoughtfully designed one-level floor plan featuring spacious principal rooms filled with natural light, making it easy to move in and immediately enjoy everything this beautiful home has to offer 4) Well-appointed outdoor space complete with a storage shed large enough to accommodate a golf cart, providing excellent storage for seasonal items, hobbies, or recreational vehicles while enhancing everyday convenience 5) Ideally situated just moments from the community centre, recreation facilities, walking paths, and social amenities, while being only minu
$ 369,000
1339 Tiny Beaches Road N, Tiny, ON, L9M 0H3 house for sale | Listing ID S13670 | Royal LePage
View photo
House · for sale
$ 819,777
1339 Tiny Beaches Road N, Tiny, ON, L9M 0H3 house for sale | Listing ID S13670 | Royal LePage
Waubaushene
· House
· Garden · Fireplace · Deck · Parking · Cellar
Waubaushene · House · Garden · Fireplace · Deck · Parking · Cellar
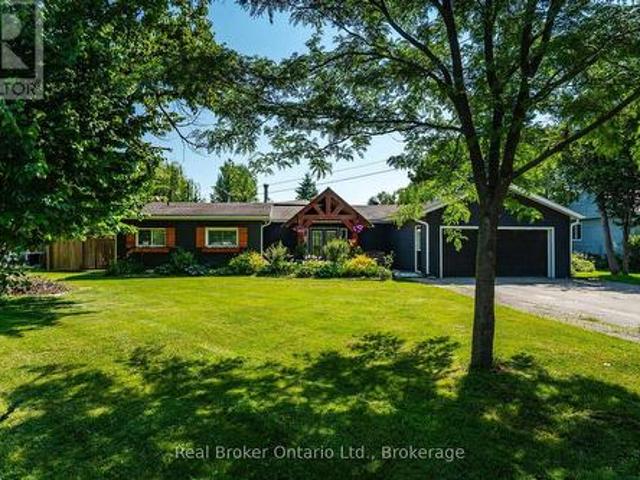
Welcome to 1339 Tiny Beaches Road North in Tiny, ideally located just a short walk to the beaches and the beautiful shores of Georgian Bay. This well-maintained home offers a great combination of indoor comfort and outdoor living in a desirable area. Featuring 2+2 bedrooms and three bathrooms, the home includes a welcoming living room with a gas fireplace and a fully finished basement that provides valuable additional living space. A walkout leads to the two-tier deck and beautifully landscaped yard, creating an ideal setting for entertaining family and friends or simply relaxing outdoors. Additional highlights include an oversized insulated garage, paved driveway and Generator. A fantastic opportunity to enjoy year-round living close to the water, beaches, and everything Tiny Township has to offer. (Id: 27)
$ 819,777
90 Birkhall Place, Barrie, ON, L4N 0K2 house for sale | Listing ID S13676 | Royal LePage
View photo
House · for sale
$ 1,100,000
90 Birkhall Place, Barrie, ON, L4N 0K2 house for sale | Listing ID S13676 | Royal LePage
Waubaushene
· House
· Garden · Cellar
Waubaushene · House · Garden · Cellar
Luxury from the moment you arrive! Fully finished home in the sought-after community of Innis-shore. Boasting one of the larger lots of the neighbourhood, this professionally landscaped property backs an amazing green space full of privacy. Oversized gorgeous foyer with double door entrance, with vaulted ceiling to above, leads into this meticulously maintained, upgraded 3,500+ sqft of finished living space complete with 5 bedrooms, 4 bathrooms, full finished lower level. Added luxury awaits outside with your own personal swim spa the back yard is more of a park and outdoor entertainers dream including gas hookups, and gazebo. With high-end finishes throughout this home, Pride of ownership shines from room to room and updates that make it seem brand new. Chef-inspired kitchen features quartz countertops, undermount sink, porcelain floor tiles, waterfall island, bar fridge, plenty of cabinets, as well as high end appliances, Basement is fully finished and the only thing missing is you!
$ 1,100,000
201 Dodson Road, Barrie, ON, L4N 4K2 house for sale | Listing ID S13677 | Royal LePage
View photo
House · for sale
$ 669,999
201 Dodson Road, Barrie, ON, L4N 4K2 house for sale | Listing ID S13677 | Royal LePage
Waubaushene
· House
· Garden
Waubaushene · House · Garden
Modernized South Barrie Gem Offering Four Bedrooms, Updated Finishes, & An Expansive Backyard Retreat! Life feels easy in this inviting South Barrie home, where quiet streets and everyday convenience come together in a desirable, family-friendly neighbourhood. Just minutes from the waterfront, beaches, and scenic lakeside parks, and surrounded by everyday essentials including shopping plazas, dining options, playgrounds, and the Painswick library branch, this is a location that keeps everything close at hand. Nearby Painswick Park and the Wilkins Walk forest trail system offer year-round opportunities to get outside and explore. Commuters will appreciate quick access to Hwy 400 and the nearby GO Station, striking an ideal balance between convenience and a quieter pace at home, all within the highly regarded Algonquin Ridge School Zone. Set on an expansive lot, the property unfolds into a beautiful backyard framed by mature trees, creating a private outdoor setting perfect for entertain
$ 669,999
6170 4 Line N, Oro Medonte, ON, L4R 4K3 house for sale | Listing ID S13668 | Royal LePage
View photo
House · for sale
$ 699,000
6170 4 Line N, Oro Medonte, ON, L4R 4K3 house for sale | Listing ID S13668 | Royal LePage
Waubaushene
· House
· Garden · Fireplace · Swimming pool
Waubaushene · House · Garden · Fireplace · Swimming pool
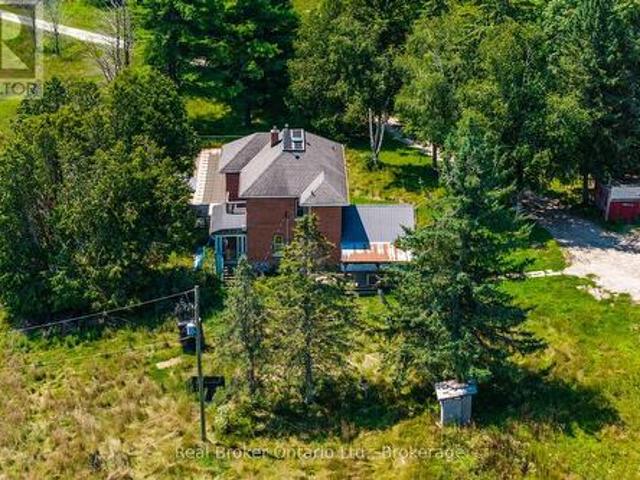
Historic Charm, Happily Reimagined & Surrounded By Country Serenity! Built in 1887 and wrapped in mature trees on 1.66 acres, this farmhouse has a story to tell, from its deep blue exterior beneath steep gables to the covered porch looking out over an incredibly green country setting. Thoughtful updates have been carefully layered into the home without losing its original character, including an open-concept kitchen with granite counters, stainless steel appliances, a pantry and tile flooring that continues into the dining room. A propane fireplace makes that dining space especially cozy when the weather turns cool, while hardwood flooring through most rooms carries the home's historic character beautifully. A main-floor office or den gives you a quiet place to work or read, and upstairs, three spacious bedrooms include a primary with a 4-piece ensuite and walk-in closet with organizers. Outdoors, the expansive lawn leaves plenty of room for the vegetable garden, hot tub and long after
$ 699,000
217 Dominion Drive, Clearview Stayner, ON, L0M 1S0 house for sale | Listing ID S13676 | Royal LePage
View photo
House · for sale
$ 899,900
217 Dominion Drive, Clearview Stayner, ON, L0M 1S0 house for sale | Listing ID S13676 | Royal LePage
Waubaushene
· House
· Garden · Parking · Deck · Cellar
Waubaushene · House · Garden · Parking · Deck · Cellar
Amazing 1.4 acres located in Stayner just a short walk to downtown, shopping, schools and parks with the lamont creek flowing through the property and lots of area for gardening and includes peach, pear, plum and apple trees. These lands are home to a very versatile 2200 + sq ft dwelling with attached and insulated 2 car garage. The main floor features open concept kitchen, dining and living room area overlooking the expansive rear yard and direct access to the lartge rear deck for barbecuing and entertaining when the weather permits. The main floor also features good size primary bedroom with 5 piece ensuite which includes a jet tub. Upstairs features a TV sitting area as well as 2 bedrooms and a 4 piece bath. Additional area for entertaining can be found in the basement in the extra large recreation room plus there is also a 2 piece bath for conveniience. Be sure to check out the virtual tour. Seller is related to the listing Broker. (Id: 27)
$ 899,900
5494 Vasey Road, Tay, ON, L0K 2E0 house for sale | Listing ID S13667 | Royal LePage
View photo
House · for sale
$ 899,000
5494 Vasey Road, Tay, ON, L0K 2E0 house for sale | Listing ID S13667 | Royal LePage
Waubaushene
· House
· Parking · Swimming pool
Waubaushene · House · Parking · Swimming pool
Twenty-six acres of maple bush, open field and forested trail, with a creek along the front of the property and a century brick farmhouse at the center of it. Built around 1915, the home still carries the details of its era, including wainscoting, wood ceilings and door trim milled from trees cut on the property. The main level holds the kitchen, dining room, living room, a family room with wood stove, a sunroom across the back, and a main floor bedroom with two piece bath. Four bedrooms are upstairs, including a primary with walk-in closet and three piece ensuite, alongside a four piece bath. Beyond the house there is a detached two car garage, an in ground pool, a barn and several outbuildings, with parking for all your outdoor toys and vehicles. Georgian Bay, the ski hills and Highway 93 are all within easy reach. (Id: 27)
$ 899,000
92 Quinn Avenue, Orillia, ON, L3V 3H5 house for sale | Listing ID S13672 | Royal LePage
View photo
House · for sale
$ 789,999
92 Quinn Avenue, Orillia, ON, L3V 3H5 house for sale | Listing ID S13672 | Royal LePage
Waubaushene
· House
· Garden · Swimming pool
Waubaushene · House · Garden · Swimming pool
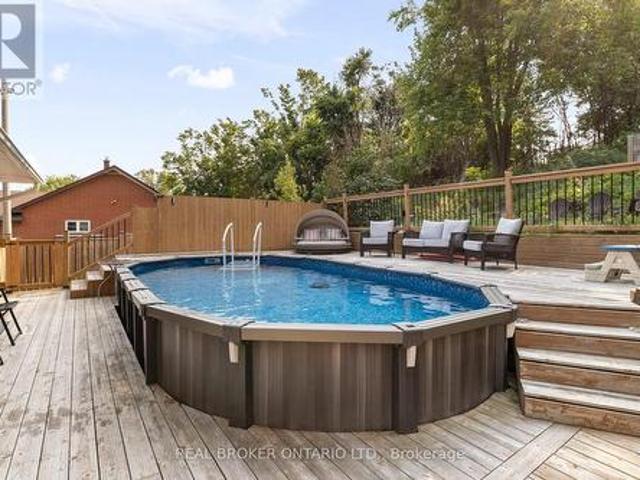
This is the backyard people move for. At 92 Quinn Avenue, a heated above-ground pool wrapped in expansive decking, a hot tub beneath its own covered pavilion, a screened lounge, dedicated grilling space, multiple seating and firepit areas, and an upper deck tucked into the mature treed hillside come together as a private backyard retreat. Two walkouts-one directly from the primary bedroom and another through double sliding doors from the main living area-make the outdoor space part of everyday life and create effortless flow when entertaining. Inside, this extensively improved 3+1-bedroom, 2-bath raised bungalow offers a bright, open-concept kitchen, dining and living area with quartz counters, a large island, built-in smart lighting and a full suite of kitchen appliances approximately four months old. Three bedrooms and a full bath complete the main level. The finished lower level adds a spacious family room, fourth bedroom, 3-piece bath and kitchenette, plus convenient access through
$ 789,999
35 Pumpkin Corner Crescent, Barrie, ON, L9J 0T5 house for sale | Listing ID S13673 | Royal LePage
View photo
House · for sale
$ 629,999
Updated
35 Pumpkin Corner Crescent, Barrie, ON, L9J 0T5 house for sale | Listing ID S13673 | Royal LePage
Waubaushene
· House
· Garden
Waubaushene · House · Garden
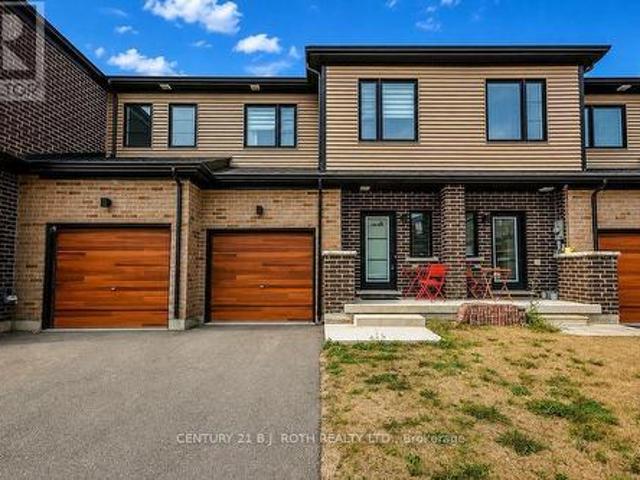
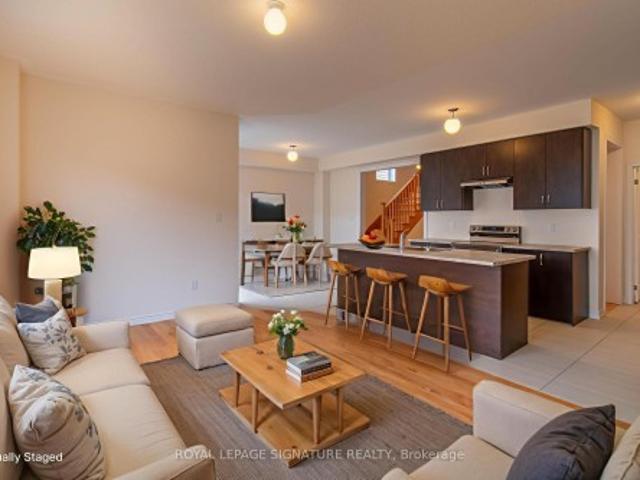
Welcome to 35 Pumpkin Corner. A pristine 2023-built townhome that effortlessly combines modern style with turnkey convenience. Perfectly suited for first-time buyers or savvy investors, this attached residence offers a rare opportunity to step into contemporary living with zero compromises. Step inside to discover a bright, open-concept main level where upgraded laminate flooring, sleek pot lighting, and a neutral palette create an inviting backdrop for everyday life. The heart of the home is the beautifully appointed kitchen, featuring upgraded cabinetry, striking granite countertops and backsplash, and durable ceramic flooring-perfect for busy households. Stainless steel appliances complete the space, catering to both casual meals and entertaining alike. The main floor seamlessly extends to your backyard via a walkout sliding door, where you'll enjoy you rear yard with no neighbours behind. Throughout the home, thoughtful design details elevate the experience-from the sophisticated b
$ 629,999
23 430 Mapleview Drive E, Barrie, ON, L4M 4S7 townhouse for sale | Listing ID S13675 | Royal LePage
View photo
Townhouse · for sale
$ 568,000
23 430 Mapleview Drive E, Barrie, ON, L4M 4S7 townhouse for sale | Listing ID S13675 | Royal LePage
Waubaushene
· Townhouse
· Patio · Garden · Deck
Waubaushene · Townhouse · Patio · Garden · Deck
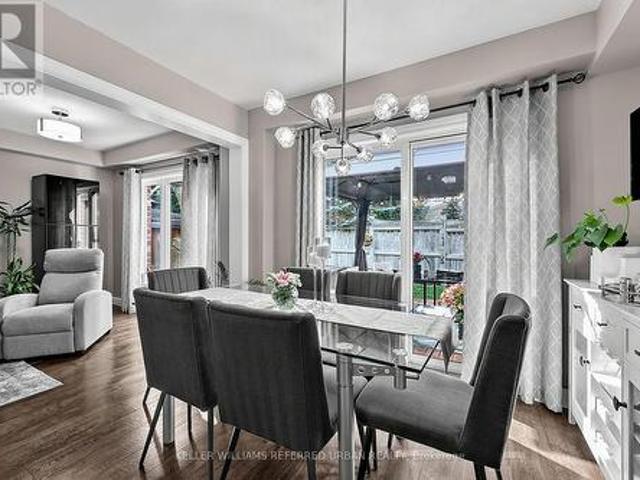
Welcome to this beautifully updated 3-bedroom condo townhouse in Barrie's highly desirable south end, offering the perfect combination of comfortable family living and low-maintenance convenience. From the moment you step inside, the home feels bright, welcoming and thoughtfully finished. Fresh paint, updated flooring and a warm neutral palette flow throughout the main level, while the open layout creates an easy connection between the living, dining and kitchen spaces. The kitchen is both stylish and functional, featuring crisp white cabinetry, generous counter space, stainless steel appliances and a breakfast peninsula overlooking the dining area. Large windows and patio doors bring in plenty of natural light and lead out to the spacious deck and backyard; An inviting setting for summer dinners, entertaining or simply relaxing outdoors. Upstairs, you'll find three generous-sized bedrooms, convenient second-floor laundry and a spacious primary bedroom complete with a large walk-in clo
$ 568,000
7 Empire Drive, Barrie, ON, L4N 0Y9 house for sale | Listing ID S13674 | Royal LePage
View photo
House · for sale
$ 949,999
7 Empire Drive, Barrie, ON, L4N 0Y9 house for sale | Listing ID S13674 | Royal LePage
Waubaushene
· House
· Parking · Air conditioning
Waubaushene · House · Parking · Air conditioning

Welcome to 7 Empire Dr, a stunning detached four bedroom home offering modern elegance and complete move in ready comfort. Featuring a bright open concept layout filled with abundant natural light, this home has been freshly painted in soft neutral tones and upgraded with brand new flooring throughout. The spacious main living area flows effortlessly into a functional kitchen complete with brand new stainless steel appliances. Upstairs offers four well appointed bedrooms with generous storage. For added peace of mind, recent 2026 updates include the furnace, hot water tank, sump pump, washer, and dryer & Ac Unit. Featuring a double car garage and ideally located just minutes from Highway 400, Costco, major shopping centres, and everyday amenities. Simply turn the key and enjoy. (Id: 27)
$ 949,999
23 Rainwater Lane, Barrie, ON, L4N 9J6 house for sale | Listing ID S13675 | Royal LePage
View photo
House · for sale
$ 649,990
23 Rainwater Lane, Barrie, ON, L4N 9J6 house for sale | Listing ID S13675 | Royal LePage
Waubaushene
· House
· Patio
Waubaushene · House · Patio
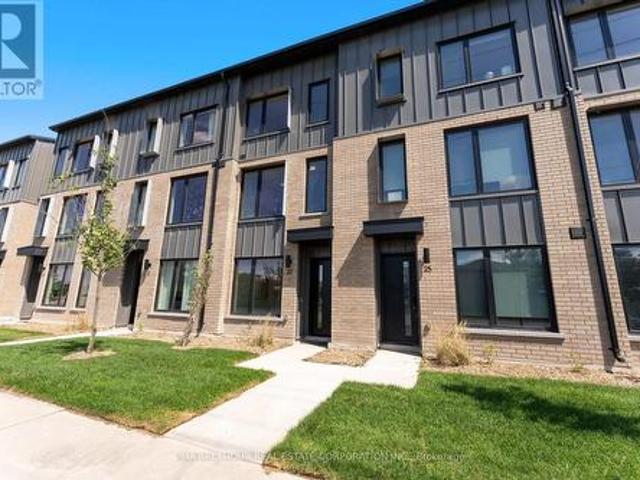
Modern Living Meets Smart Design in the Heart of Barrie. Welcome to this beautifully crafted 3-storey townhome offering the perfect blend of style, functionality, and energy efficiency-ideal for first-time buyers, families or investors ready to step into homeownership with confidence. Featuring 3 spacious bedrooms and 2 bathrooms, this thoughtfully designed home welcomes you with a bright, open-concept layout filled with natural light. The contemporary kitchen is both stylish and practical, complete with quartz countertops, sleek square-edge detailing, and a stainless steel dual-basin sink-perfect for everyday living and entertaining alike. The living area flows seamlessly to your private patio, creating an inviting indoor-outdoor space to relax or host guests. The Work from home space is unique and able to be closed off from guests. Luxury vinyl flooring runs throughout, complemented by striking open tread stairs that add a modern architectural touch. Upstairs, the primary bedroom off
$ 649,990
22 Prudhoe Terrace, Barrie, ON, L9S 2Z8 house for sale | Listing ID S13677 | Royal LePage
View photo
House · for sale
$ 799,900
22 Prudhoe Terrace, Barrie, ON, L9S 2Z8 house for sale | Listing ID S13677 | Royal LePage
Waubaushene
· House
· Terrace · Parking · Cellar
Waubaushene · House · Terrace · Parking · Cellar
Top 5 Reasons You'll Love This Home: 1) Rich hardwood flooring runs throughout the main level, staircase, and every bedroom, giving the entire home a clean, cohesive, upscale feel. 2) The open concept kitchen flows into a separate dining area and a spacious great room, making it just as easy to host a dinner party as it is to get through a busy weeknight. 3) Bright, generously sized bedrooms come with large closets, so storage is never an afterthought. 4) A large second floor laundry room puts the chore steps from the bedrooms instead of a trip to the basement. 5) A wide driveway with no sidewalk means maximum parking and one less thing to think about every winter. All this comes together in a 2,237 sq ft home just minutes from golf, Park Place, The Rec Room, and Highway 400
$ 799,900
28 Marl Creek Drive, Springwater Phelpston, ON, L0L 2K0 house for sale | Listing ID S13673 | Royal LePage
View photo
House · for sale
$ 974,000
Updated
28 Marl Creek Drive, Springwater Phelpston, ON, L0L 2K0 house for sale | Listing ID S13673 | Royal LePage
Waubaushene
· House
· Garden · Fireplace · Swimming pool · Deck · Cellar
Waubaushene · House · Garden · Fireplace · Swimming pool · Deck · Cellar
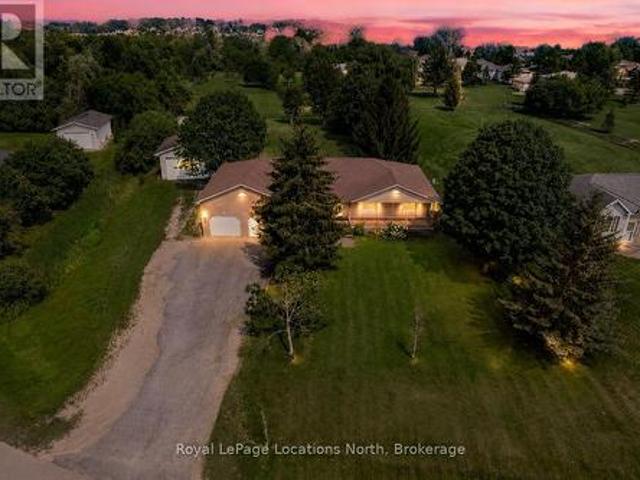
IN LAW potential with separate entrance. Welcome to this well-maintained brick ranch bungalow in Marl Creek Estates, a friendly rural community just 15 minutes from Barrie. Set on a spacious 0.83-acre lot on a quiet cul-de-sac, this home offers the space, privacy, and peaceful lifestyle so many buyers are looking for. Step onto the covered front porch and into a warm living room anchored by a cozy gas fireplace. French doors open to a bright office or den, perfect for working from home. The large eat-in kitchen is the heart of the home, with a center island, plenty of cabinetry, and a walkout to the back deck overlooking the fenced yard. Hardwood floors run throughout the main level. The primary suite features a 4-piece ensuite and a private walkout to your own hot tub area, ideal for unwinding at the end of the day. Two more bedrooms and a second 4-piece bath complete the main floor. Downstairs, the fully finished basement adds incredible living space with a family room, rec room, den
$ 974,000
422 Aberdeen Boulevard, Midland, ON, L4R 5L8 house for sale | Listing ID S13666 | Royal LePage
View photo
House · for sale
$ 729,000
422 Aberdeen Boulevard, Midland, ON, L4R 5L8 house for sale | Listing ID S13666 | Royal LePage
Waubaushene
· House
· Garden · Balcony
Waubaushene · House · Garden · Balcony
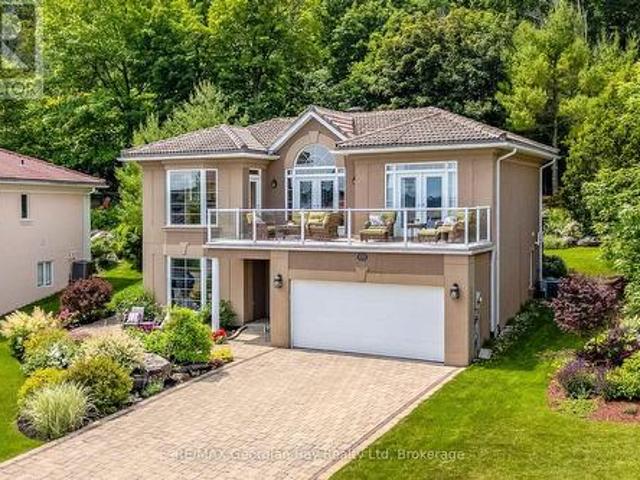
Welcome to this meticulously maintained, move-in-ready home nestled in a sought-after waterfront community. Surrounded by beautifully landscaped gardens and backing onto a peaceful forested greenbelt, this property offers exceptional privacy and a tranquil setting to enjoy every season. One of the home's most unique features is the private viewing tower, where you can take in breathtaking views of Georgian Bay while enjoying your morning coffee or an evening cocktail. Prefer to stay closer to the house? Relax on the front balcony overlooking the waterfront, or step across the street to the scenic waterfront trail, perfect for walking, cycling, or rollerblading. Ideally located just two minutes from shopping, the hospital, library, cultural centre, recreation centre, and Little Lake Park, this home offers the perfect balance of nature and convenience. Designed for comfortable main-floor living, the open-concept kitchen, dining, and living areas flow seamlessly together, creating an invi
$ 729,000
8060 Oakridge Drive, Ramara, ON, L0K 2B0 house for sale | Listing ID S13673 | Royal LePage
View photo
House · for sale
$ 625,000
8060 Oakridge Drive, Ramara, ON, L0K 2B0 house for sale | Listing ID S13673 | Royal LePage
Waubaushene
· House
· Deck
Waubaushene · House · Deck
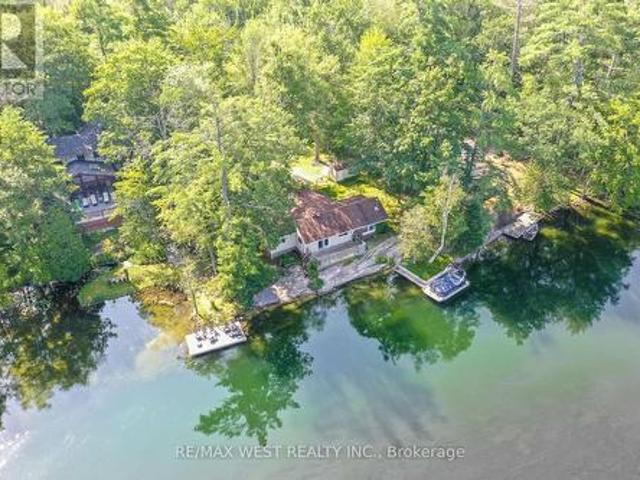
Discover your own slice of waterfront paradise at 8060 Oakridge Drive in Ramara. Freshly renovated in 2026 boasts over 1,200 sq ft of updated living space including both bedrooms, the bathroom, a new kitchen and modern flooring, all set on nearly half an acre. Boasting over 100 feet of deeded shoreline surrounded by exposed beautiful granite Canadian shield bedrock, this property offers a clean and natural waterfront that is dam-control on the Green River, known for its striking emerald-like colour and visible aquatic life right from your shoreline. Enjoy true cottage living with the rare advantage of a home positioned close to the water-just steps from your deck to the dock. Effortlessly jump in for a swim or hop into your pontoon boat sitting at your dock on a waterfront that allows motorized boats. Picture yourself walking out with a glass of wine in hand, watching the sun set over the horizon from your own private waterfront. Stay cozy year-round with a WETT-certified wood stove, m
$ 625,000
2200 Wainman Line, Severn, ON, L0K 1E0 house for sale | Listing ID S13665 | Royal LePage
View photo
House · for sale
$ 1,399,000
2200 Wainman Line, Severn, ON, L0K 1E0 house for sale | Listing ID S13665 | Royal LePage
Waubaushene
· House
· Patio · Fireplace · Deck
Waubaushene · House · Patio · Fireplace · Deck
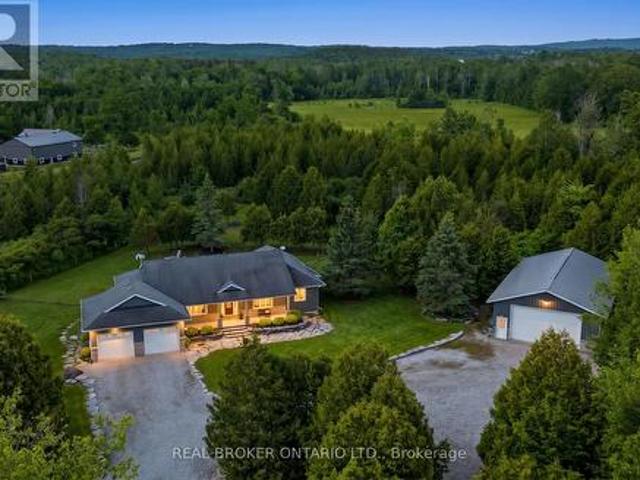
A thoughtfully refreshed bungalow on 2.5 private acres with a 1,500 square foot heated workshop, on Wainman Line in Severn. Just 15 minutes from Orillia. More than 4,000 square feet of finished living space across the main floor and lower level, set on a private property surrounded by mature trees. Built in 2007 and recently brought to turnkey condition through a comprehensive cosmetic refresh. Inside, luxury vinyl plank flooring runs seamlessly throughout the home alongside a fresh palette of paint, a refinished kitchen, and updated lighting. Propane fireplaces anchor the living areas on both levels. The main floor opens around a generous living room, a dining room, and a kitchen with breakfast nook that walks out to a back patio complete with composite decking and gazebo. The primary bedroom is a private retreat with a double walk-in shower and a jetted bathtub in the ensuite as well as a walk-in closet. A 4-piece main bath, main-floor laundry, and California shutters complete the up
$ 1,399,000
2293 Webb Street, Innisfil Stroud, ON, L9S 1K6 house for sale | Listing ID N13677 | Royal LePage
View photo
House · for sale
$ 799,000
2293 Webb Street, Innisfil Stroud, ON, L9S 1K6 house for sale | Listing ID N13677 | Royal LePage
Waubaushene
· House
Waubaushene · House
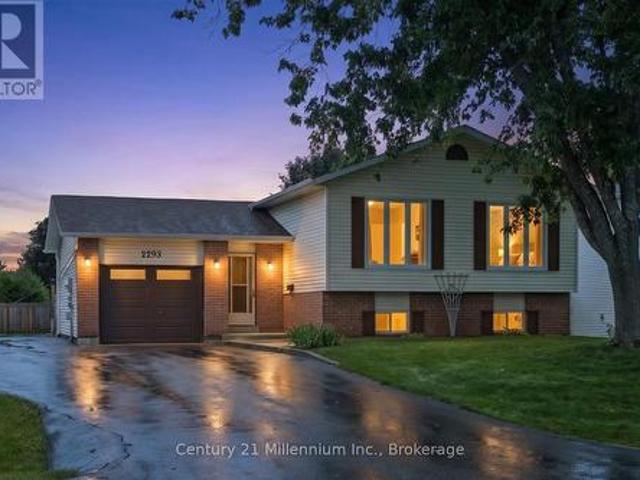
Welcome to 2293 Webb Street, set on a beautiful, generously sized lot in the heart of Stroud. This raised bungalow offers a practical layout with the ease of mostly one-level living, plus a finished lower level that adds even more versatility with an additional bedroom, wet bar, bonus flex space and excellent storage. Whether used for entertaining, overnight guests, hobbies or simply a little extra room to spread out, there's plenty of space to adapt to your needs. Freshly painted throughout, the home is bright, comfortable and ready to enjoy, while offering an exciting opportunity to add your own style and make it truly yours over time. Outside, the expansive lot is the real showstopper. A rare amount of space with endless possibilities for gardening, entertaining, kids and pets, or simply enjoying your own private outdoor retreat. It's the kind of property that gives you room to dream, both inside and out. Tucked into an established Stroud neighbourhood, you're just minutes from Barr
$ 799,000
34 Bear Creek Drive, Barrie, ON, L4N 9M6 house for sale | Listing ID S13674 | Royal LePage
View photo
House · for sale
$ 995,000
34 Bear Creek Drive, Barrie, ON, L4N 9M6 house for sale | Listing ID S13674 | Royal LePage
Waubaushene
· House
· Fireplace
Waubaushene · House · Fireplace
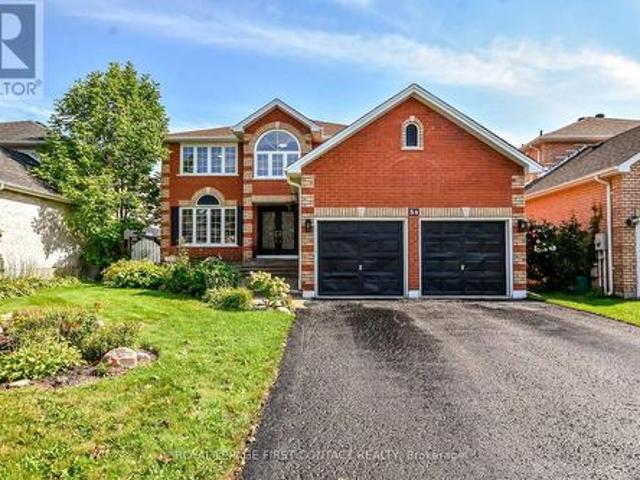
Completely Renovated, 3,500+ Sq. Ft. Premium Family Location. Welcome to 34 Bear Creek Drive. A stunning, completely renovated home offering over 3,500 sq. Ft. of beautifully finished living space in one of Barrie's most desirable family-friendly neighbourhoods. Renovated from top to bottom with quality and style in mind, this home is truly move-in ready and designed to meet the needs of today's growing family. Enjoy engineered hardwood flooring throughout the entire home. No carpet anywhere. Creating a seamless, sophisticated feel from room to room. The beautifully updated kitchen features quartz countertops, all-new appliances and modern finishes, making it both stylish and functional for everyday family living and entertaining. The spacious great room offers a welcoming gathering space complete with a gas fireplace, while the primary bedroom provides a private retreat with its own gas fireplace. The perfect place to unwind at the end of the day. With generous living space, multiple
$ 995,000
9 North Maple Street, Collingwood, ON, L9Y 0J7 townhouse for sale | Listing ID S13677 | Royal LePage
View photo
Townhouse · for sale
$ 1,549,000
9 North Maple Street, Collingwood, ON, L9Y 0J7 townhouse for sale | Listing ID S13677 | Royal LePage
Waubaushene
· Townhouse
· Patio · Fireplace · Lift
Waubaushene · Townhouse · Patio · Fireplace · Lift
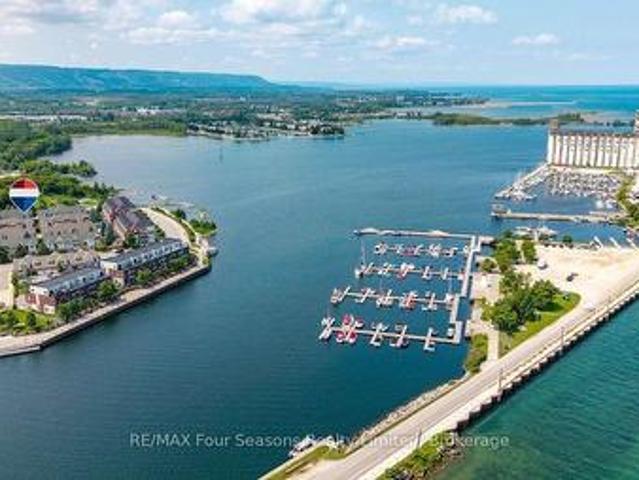
Experience refined waterfront living in the prestigious Shipyards community. This exceptional 2480 sq. Ft. (Total living space 3118 sq. Ft) brick end-unit residence with exquisite enhancements, showcasing panoramic views of Georgian Bay and the Niagara Escarpment, with 3 bedrooms, 3 full baths, 1 half bath, and dedicated space for future ELEVATOR. The sophisticated open-concept main level is filled with natural light and features a luxurious primary suite with 5-piece ensuite, chef inspired kitchen and elegant living and dining areas, family room with gas fireplace, main floor laundry, walk out to expansive private patio and captivating evening views of spectacular sunsets. A stunning second-floor loft offers exceptional flexibility as a library, office or retreat, complemented by two spacious guest bedrooms and a 3-piece bath with a glass shower. Additional finished space provides versatile storage or office options, with provisions for a future elevator. The finished lower level feat
$ 1,549,000
2307 Somers Boulevard, Innisfil Alcona, ON, L9S 2E8 house for sale | Listing ID N13677 | Royal LePage
View photo
House · for sale
$ 899,000
2307 Somers Boulevard, Innisfil Alcona, ON, L9S 2E8 house for sale | Listing ID N13677 | Royal LePage
Waubaushene
· House
· Garden · Deck
Waubaushene · House · Garden · Deck
Welcome to 2307 Somers Boulevard, a beautifully renovated bungalow in one of Innisfil's most sought-after lakeside neighbourhoods, just moments from the shores of Lake Simcoe. Offering the perfect blend of modern style, everyday comfort, and small-town charm, this turnkey home is ready to impress. Situated on an exceptional 90' x 170' lot, the property provides nearly 2,500 square feet of thoughtfully designed living space. Bright and inviting, the open-concept layout is filled with natural light and showcases quality finishes throughout. The heart of the home is the stunning designer kitchen, featuring stylish upgrades, abundant workspace, and seamless flow into the dining and living areas-ideal for both family living and entertaining. Multiple walkouts connect the interior to an expansive deck, creating the perfect setting for summer barbecues, outdoor dining, or simply relaxing while overlooking the private backyard. The generous lot offers endless possibilities for gardening, recre
$ 899,000
8 Gaudaur Court, Orillia, ON, L3V 7B4 house for sale | Listing ID S13670 | Royal LePage
View photo
House · for sale
$ 774,900
8 Gaudaur Court, Orillia, ON, L3V 7B4 house for sale | Listing ID S13670 | Royal LePage
Waubaushene
· House
· Cellar
Waubaushene · House · Cellar
Discover this beautifully maintained raised bungalow just steps from the lake in one of Orillia's charming lakeside communities. Tucked away on a quiet private court, this inviting home offers 3 bedrooms and 2 full bathrooms, making it ideal for families, retirees, or anyone seeking a relaxed lifestyle close to the water. The bright, sun-filled main floor features a spacious, renovated primary bedroom with dual closets and convenient access to a 4-piece bathroom complete with a walk-in tub. The stylish kitchen showcases quartz countertops, stainless steel appliances, and an open-concept layout that flows seamlessly into the living and dining areas, creating the perfect space for everyday living and entertaining. The fully finished basement offers excellent flexibility with a separate inside entrance, an additional bedroom, a spacious family room, a full bathroom, and a dedicated laundry area. With its functional layout, it offers great potential for an in-law suite or multigenerational
$ 774,900
6 Midves Court, Springwater, ON, L9X 0P3 house for sale | Listing ID S13673 | Royal LePage
View photo
House · for sale
$ 3,150,000
6 Midves Court, Springwater, ON, L9X 0P3 house for sale | Listing ID S13673 | Royal LePage
Waubaushene
· House
· Garden · Fireplace · Deck · Swimming pool
Waubaushene · House · Garden · Fireplace · Deck · Swimming pool
Top 5 Reasons You Will Love This Home: 1) Prestigious Midhurst estate offering nearly two acres of beautifully landscaped property surrounded by mature trees, delivering exceptional privacy and luxury just minutes from Barrie, Highway 400, top-rated schools, and everyday amenities 2) Over 8,700 square feet of luxurious living space, including over 6,000 above grade square feet, thoughtfully designed with soaring ceilings, expansive windows, multiple fireplaces, elegant architectural details, and spacious principal rooms that seamlessly blend grand entertaining with comfortable family living 3) Resort-style backyard retreat showcasing a spectacular saltwater pool with waterfall, approximately 1,500 square feet of outdoor decking, multiple seating areas, a firepit, and beautifully manicured grounds designed for entertaining, recreation, and peaceful outdoor living 4) Exceptional family-focused layout offering five spacious bedrooms, six bathrooms, a luxurious main level primary suite, mu
$ 3,150,000
70 Ivy Crescent, Wasaga Beach, ON, L9Z 0H8 house for sale | Listing ID S13670 | Royal LePage
View photo
House · for sale
$ 529,000
70 Ivy Crescent, Wasaga Beach, ON, L9Z 0H8 house for sale | Listing ID S13670 | Royal LePage
Waubaushene
· House
· Fireplace
Waubaushene · House · Fireplace
Welcome to The Villas of Wasaga Meadows, a beautifully maintained Parkbridge Land Lease Community in the heart of Wasaga Beach, one of Ontario's most sought-after retirement destinations. Known for its relaxed lifestyle, natural beauty and endless recreation, Wasaga Beach is the perfect place to downsize without sacrificing comfort or quality. This beautifully appointed 2 plus 1 bedroom, 3 bathroom townhouse features an open-concept layout with soaring cathedral ceilings, oversized windows, abundant natural light and Loft Area for added living space. The stunning kitchen is designed to impress with an oversized centre island and breakfast bar, stainless steel appliances, gas cooktop, extended cabinetry with crown moulding, under-cabinet lighting and pot lights-ideal for everyday living and entertaining. The spacious living room is highlighted by a built-in gas fireplace, while upgraded laminate flooring adds style and durability throughout. Additional features include a convenient laun
$ 529,000

Get email alerts

Don't miss out: be the first to know about new properties

The alert was correctly created

On subscribing you accept the conditions of use and the privacy policy
Alert
Receive new ads in your inbox
Save this search
Receive alerts for new listings

We'll send you an email when we have new properties for: "Properties for sale in Waubaushene"

The alert was correctly created

Get email alerts and be the first to see new listings
Required field
On subscribing I accept the terms of the privacy policy
Perfect! You'll soon start receiving new listings via email
Alert
Receive an email when we have new ads for Properties for sale in Waubaushene
Save this search
Filters

Bedrooms

Area (sq.ft)

sq.ft
sq.ft

Price

$
$

Filter by property type

Bathrooms

Clear all filters
Receive notifications when new entries are published.